and narrow your search. If you have fewer than 200 results, you can save your search.

Weaverville NC

r=9805-9816
89 Springhouse Drive Elk Park NC 28622

MLS Number CAR4310955

  • Condo
  • Bedrooms 3
  • Bathroom 3
  • Square Feet 2,060

Turnkey Luxury Condo in Headwaters Gated Community. Discover this rare gem: a lower-level, two-story condominium nestled in the Headwaters gated community. Stunning Features: Beautiful hardwood floors and high-end finishes, Gourmet kitchen equipped with granite countertops, custom cabinetry, and top-of-the-line appliances. Inviting living room on the main level, complete with a stone fireplace. Spacious Accommodations: Owner suite and guest bedrooms located on the main level and a guest suite and additional family room with its own fireplace, and a roomy storage room on the lower level, each featuring a full bath for enhanced privacy. Breathe in the cool mountain air and enjoy the serene sounds of nature as you unwind on one of the two decks. The main level deck also boasts an outdoor gas fireplace, perfect for cozy evenings. This condominium is just a short drive from downtown Banner Elk and there are a variety of attractions, including skiing, hiking, whitewater rafting, theater performances, park concerts, golf, and more. As a resident of Headwaters, you will have access to a stunning mountaintop clubhouse featuring: Fitness Center, Game Room, Theatre Room, Gourmet Kitchen. Your family can also take advantage of the Lakeside Pavilion, Stony Creek Park, Deer Creek Park, Sunset Park, Dog Park, and a Natural Waterfall. Do not miss the opportunity to experience this unique mountain community and this exceptional condominium before it is gone. With restaurants, skiing, and shops nearby, it truly is a prime location!

Listed by Robin Zema of Zema Realty Group,LLC

$
$
%
$/month over payments
Federal 30-year interest rate: 6.69% last updated on Aug 6, 2026
* All Figures are estimates. Check with your bank or proposed mortgage company for actual interest rates.
This product uses the FRED® API but is not endorsed or certified by the Federal Reserve Bank of St. Louis.

Virtual TourSave FavoriteSchedule TourAsk A QuestionMore Details

580 N Robinson Creek Road Glenville NC 28736

MLS Number CAR4354452

  • Land
  • Acreage 10.49
  • County Jackson

This gently sloping property situated in the Big Ridge Community near Cashers is a "must see". Ten+ unrestricted acres are cleared with some trees. Seller made multiple improvements since purchasing. Multiple house sites available with mountain views and sounds from the stream which runs through the property. You could possess your own waterfall with this property. Perfect for a single home, small farm, or an estate. This property offers privacy and solitude. Only a few miles from Cashiers, Glenville Lake, outdoor recreation, and boutique shopping, you can get everywhere from here. The seller believes this property is unique, and someone who appreciates the beauty, culture, and opportunities of the region is the right fit for this property. Bring an offer!

Listed by Susan Fouts of Blue Ridge Premier Realty

$
$
%
$/month over payments
Federal 30-year interest rate: 6.69% last updated on Aug 6, 2026
* All Figures are estimates. Check with your bank or proposed mortgage company for actual interest rates.
This product uses the FRED® API but is not endorsed or certified by the Federal Reserve Bank of St. Louis.

Save FavoriteSchedule TourAsk A QuestionMore Details
284 Simmons Ridge Road Spruce Pine NC 28705

MLS Number CAR4404444

  • MultiFamily
  • Square Feet 1,750
  • Acreage 1.28
  • Property SubType Residential Income

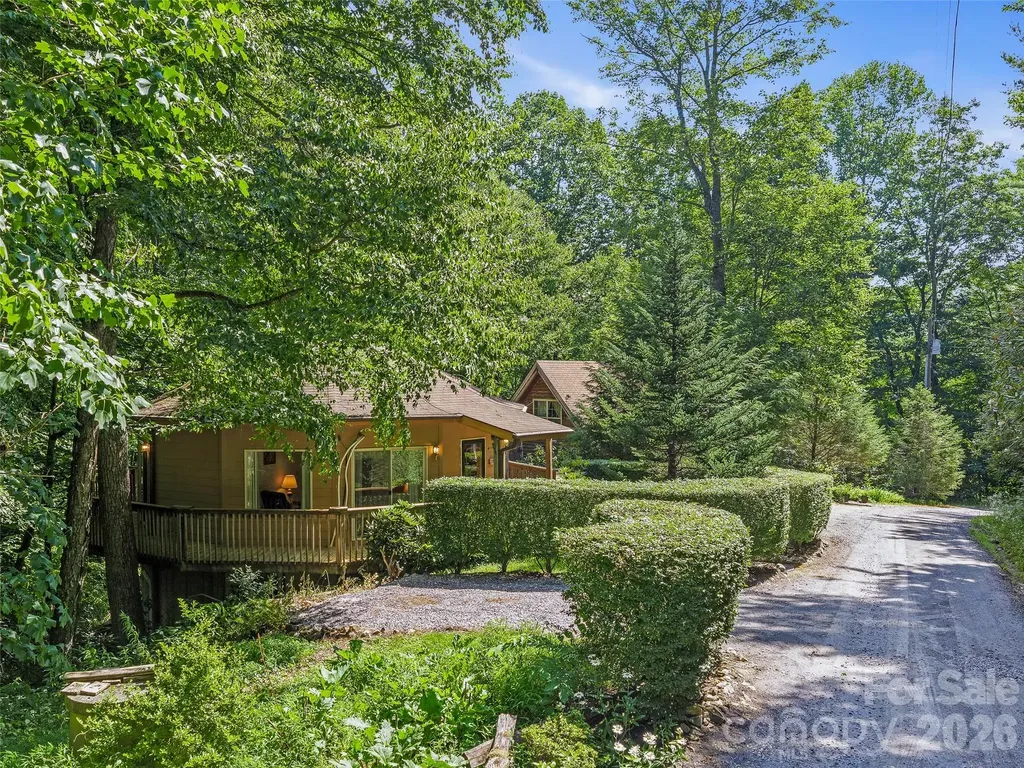
Two Homes. One Incredible Investment Opportunity. Rarely does a property with this kind of proven success come to market. Located just 1.5 miles from the Blue Ridge Parkway and the charming mountain community of Little Switzerland, these two fully established vacation rentals are being offered together after more than 20 years of exceptional rental history. Each home offers its own distinct style while providing the comfort and privacy guests return for year after year. The native southern red cedar log cabin welcomes you with its warm interiors, soaring ceilings, a cozy loft, and the authentic mountain charm visitors seek. Outside, guests can unwind in their private gazebo or back deck after a day of exploring Western North Carolina. The Deltec round house offers a completely different experience with a thoughtfully designed traditional interior, creating a comfortable and functional space that appeals to a wide variety of guests. Visitors' favorite feature is the wrap-around porch! Both homes feature: 2 bedrooms and 1 bathroom Full unfinished basements offering expansion potential Septic systems permitted for up to 3 bedrooms and 2 bathrooms, allowing room to add valuable living space Low-maintenance landscaping for easy ownership and minimal upkeep The opportunity doesn't stop there. While these homes have generated outstanding income for decades, there is still significant upside for a new owner. Finishing the basement spaces could substantially increase both living area and property value. Additionally, the current owners have intentionally kept nightly rental rates on the conservative side, leaving room for increased revenue through updated pricing strategies. Whether you're looking to expand your investment portfolio, own a pair of successful short-term rentals, or create a mountain retreat with income potential, this unique offering combines proven performance with exciting possibilities for future growth-all in one of Western North Carolina's most desirable destinations.

Listed by Kelly Pittman Jones of Proper Realty LLC

$
$
%
$/month over payments
Federal 30-year interest rate: 6.69% last updated on Aug 6, 2026
* All Figures are estimates. Check with your bank or proposed mortgage company for actual interest rates.
This product uses the FRED® API but is not endorsed or certified by the Federal Reserve Bank of St. Louis.

Save FavoriteSchedule TourAsk A QuestionMore Details
227 Roanoke Road Fletcher NC 28732

Fletcher, NC227 Roanoke Road

Price$599,999

Est. Mortgage: $/month

MLS Number CAR4389815

  • Residential
  • Bedrooms 4
  • Bathroom 3
  • Square Feet 3,068
  • Acreage 0.28

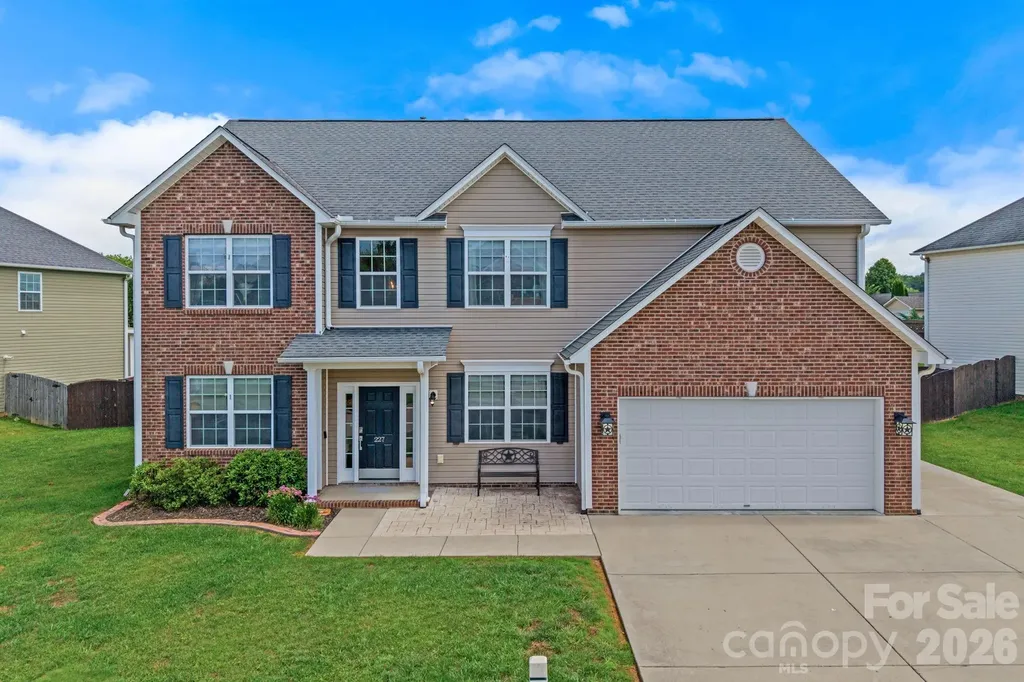
Located within the highly sought-after River Stone community, this exceptional home offers more than 3,000 square feet of comfortable, light-filled living space and an outdoor setting designed to be enjoyed season after season. A soaring two-story foyer creates a memorable welcome, opening to generous gathering spaces that strike a wonderful balance between openness and warmth. Thoughtfully designed for both entertaining and everyday living, the floor plan offers multiple bonus spaces with remarkable flexibility, while the kitchen and fireside living room naturally become the heart of the home. Four spacious bedrooms and 2.5 baths provide plenty of room to spread out and settle in. Step outside and discover one of the property's most remarkable features. Beyond the covered patio, a massive privacy-fenced backyard offers an exceptional amount of space to relax, entertain, and play. Whether hosting summer cookouts, enjoying backyard games, or gathering around the custom fire pit on cool evenings, this outdoor space is every bit as inviting as the home itself. All of this is complemented by the exceptional lifestyle River Stone is known for, with amenities including a community pool, playground, recreational areas, and vibrant neighborhood events and activities. Convenient to both Asheville and Hendersonville, this home offers a wonderful balance of space, community, and location.

Listed by Marie Reed and Andrew Rible of Keller Williams Professionals

$
$
%
$/month over payments
Federal 30-year interest rate: 6.69% last updated on Aug 6, 2026
* All Figures are estimates. Check with your bank or proposed mortgage company for actual interest rates.
This product uses the FRED® API but is not endorsed or certified by the Federal Reserve Bank of St. Louis.

Virtual TourSave FavoriteSchedule TourAsk A QuestionMore Details

2325 Perry Road Denver NC 28037

Denver, NC2325 Perry Road

Price$599,999

Est. Mortgage: $/month

MLS Number CAR4372829

  • Residential
  • Bedrooms 3
  • Bathroom 3
  • Square Feet 2,544
  • Acreage 0.5

Nestled in a serene setting overlooking the picturesque Nixon Lake, this charming home seamlessly blends classic brick and Hardie board construction. The property boasts a beautifully manicured yard and a spacious lot, offering a tranquil escape just a mile from Beatties Ford Park. Inside, the home features three bedrooms, including an enlarged master suite with a luxurious spa-like bath and an expansive closet. The updated shower and soaking tub provide a retreat-like experience. The interior is graced with stunning dark hardwood floors that bask in abundant natural light. A classic Jack and Jill bathroom and a versatile bonus room add functionality and charm. Nearby, Beatties Ford Park offers recreational amenities such as boat ramps, fishing docks, sandy beaches, volleyball courts, disc golf, a walking track, playground, and splash pad, making it an ideal location for both relaxation and adventure. You'll spend your summers on the oversized deck, enjoying the private garden and fire pit while looking out over Nixon Lake. Please Don't hesitate to make an offer, as this relaxation retreat won't last long at this price!

Listed by Cathy Bowles of ERA Live Moore

$
$
%
$/month over payments
Federal 30-year interest rate: 6.69% last updated on Aug 6, 2026
* All Figures are estimates. Check with your bank or proposed mortgage company for actual interest rates.
This product uses the FRED® API but is not endorsed or certified by the Federal Reserve Bank of St. Louis.

Save FavoriteSchedule TourAsk A QuestionMore Details

3480 Skyline Road Rock Hill SC 29730

Rock Hill, SC3480 Skyline Road

Price$599,999

Est. Mortgage: $/month

Pending

MLS Number CAR4379644

  • Residential
  • Bedrooms 3
  • Bathroom 2
  • Square Feet 1,375
  • Acreage 7.5

Welcome to 3480 Skyline Road! An equestrians dream! This beautiful horse farm is nestled on 7.5 acres you will find a beautiful 3 bedroom, 2 bath home that offers the perfect blend of peaceful, rural living with modern day comfort. Surrounded by gorgeous views and mature oak trees, this property is ideal if you are looking for privacy, space and a place to call home for you and your horses, livestock, crops and more. This home has gorgeous hardwood floors throughout, updated bathrooms and appliances, a covered front porch as well as a screened-in back porch overlooking 3 separate paddocks, a 160' round pen, and a 1,824 SF barn with three stalls and plenty of room to expand. There is also a beautiful fruit orchard (peach, plum, apple, blackberry and blueberry), , a grape arbor, two storage sheds and many newly planted trees that will grow for your added privacy. Additional features: Outdoor shower, RV hookup, water-filtration system, newer HVAC (2024) and hot water heater (2023). Located just ten miles from I-77, and minutes away from downtown Rock Hill you can have the perfect combination of convenience and private rural living.

Listed by Lydia Mitchell and Trisha Frye of NorthGroup Real Estate LLC

$
$
%
$/month over payments
Federal 30-year interest rate: 6.69% last updated on Aug 6, 2026
* All Figures are estimates. Check with your bank or proposed mortgage company for actual interest rates.
This product uses the FRED® API but is not endorsed or certified by the Federal Reserve Bank of St. Louis.

Save FavoriteSchedule TourAsk A QuestionMore Details
211 Wimbledon Court Leicester NC 28748

Leicester, NC211 Wimbledon Court

Price$599,999

Est. Mortgage: $/month

MLS Number CAR4383171

  • Residential
  • Bedrooms 2
  • Bathroom 3
  • Square Feet 2,695
  • Acreage 0.68

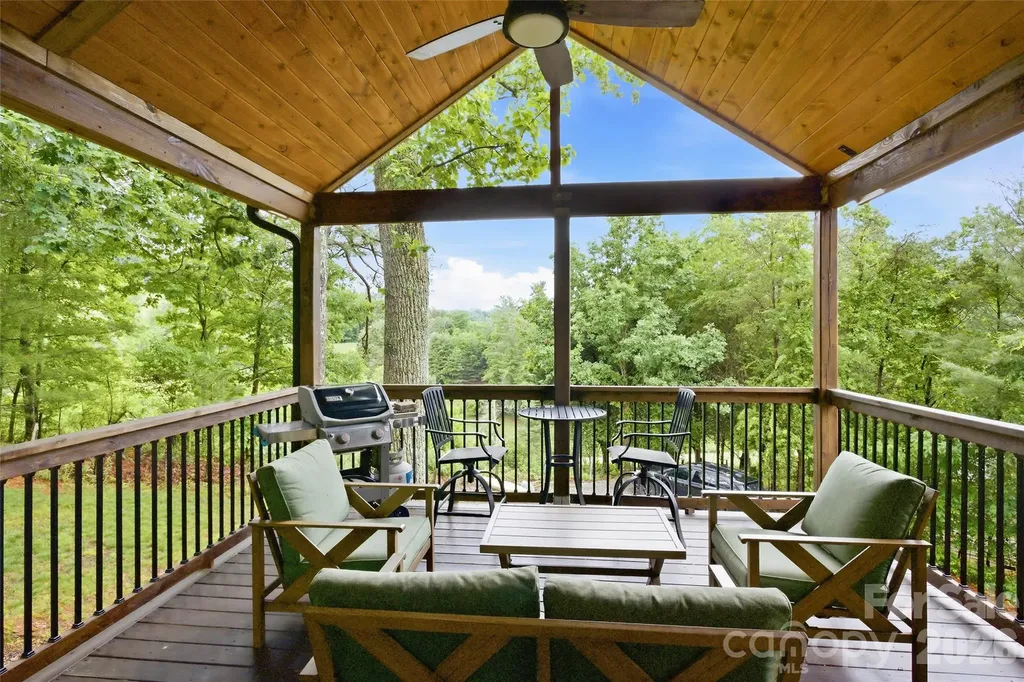
Some houses you tour and forget. This isn't one of them. Built in the Arts & Crafts tradition and finished like a showroom, this mountain home delivers year-round views, indoor-outdoor flow, and the kind of craftsmanship that's genuinely hard to find at any price point. The wraparound covered deck and custom lower patio make the mountains feel like your backyard - because they are. Inside, vaulted ceilings and walls of windows pull the scenery in. The stacked stone fireplace grounds the living room while the kitchen earns its keep - custom wood cabinetry, a handcrafted backsplash, and an island that actually fits people around it. The primary suite is its own retreat: barn door closet, dual vanities, tiled walk-in shower. A loft overhead works equally well as an office, studio, or spillover guest space. Downstairs functions as a fully independent level - family room, kitchenette, game area (pool table included!), bedroom, full bath, and its own entrance. Guests, rental income, or multigenerational living: the options are there. The garage runs workshop-sized. And all of it sits 25 minutes from Asheville. - See this one before someone else does!

Listed by Jason Brodsky of EXP Realty LLC

$
$
%
$/month over payments
Federal 30-year interest rate: 6.69% last updated on Aug 6, 2026
* All Figures are estimates. Check with your bank or proposed mortgage company for actual interest rates.
This product uses the FRED® API but is not endorsed or certified by the Federal Reserve Bank of St. Louis.

Virtual TourSave FavoriteSchedule TourAsk A QuestionMore Details
1005 Zinc Lane Charlotte NC 28205

Charlotte, NC1005 Zinc Lane

Price$599,999

Est. Mortgage: $/month

MLS Number CAR4388220

  • Residential
  • Bedrooms 2
  • Bathroom 3
  • Square Feet 1,555
  • Acreage 0.02

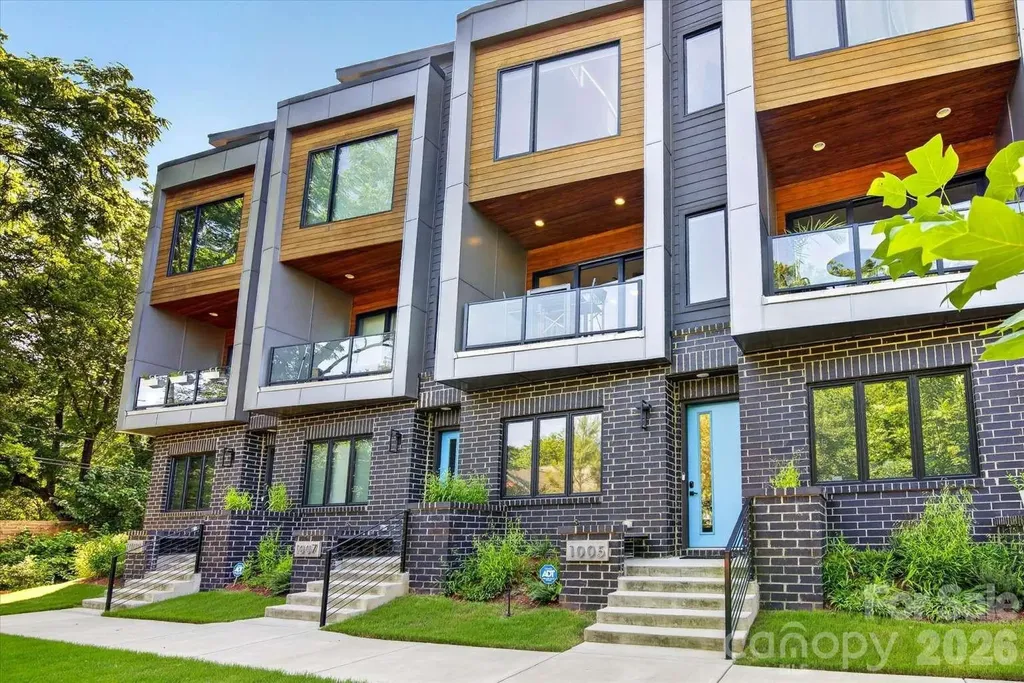
LOCATION, LOCATION, LOCATION. Welcome to your modern oasis in the heart of NoDa! This stunning 3-story mid-century modern townhome offers the perfect balance of urban energy and private tranquility. Nestled in a lush, green setting yet just steps away from the 36th Street Light Rail station, the brand-new Sprouts grocery store, and the buzzing restaurants, breweries, cafs, and entertainment that make NoDa Charlotte’s most exciting neighborhood, this home puts everything at your fingertips. Inside, every detail has been thoughtfully curated. Soaring ceilings and massive black-framed windows flood the home with natural light, while white oak hardwood floors stretch across all three levels. The designer kitchen is a true showstopper with emerald green cabinetry, brushed gold fixtures, quartz countertops, and Caf GE appliances. Unique touches like a wood slat accent wall, a dramatic 3-panel sliding glass door, and a covered balcony wrapped in sleek glass and warm Thermory wood siding make this home stand out. Upstairs, the expansive owner’s suite spans the entire third floor, complete with vaulted ceilings, two walk-in closets, a gorgeous spa-inspired bath with an oversized shower, plus a flex space perfect for a home office, gym, or cozy retreat. With 2 bedrooms, 2.5 baths, and a private study, this home adapts seamlessly to your lifestyle. Practicality meets style with a one-car garage featuring tall ceilings and generous storage space. Additional upgrades include custom bidirectional blinds on nearly every window, Nest video doorbell, Nest smoke detectors, and Nest thermostats all of which convey with the sale. And since the community was completed in 2023 by award-winning Revolve Residential, you can move in with confidence knowing you’re getting a home built with quality and vision. Whether you’re hosting friends, working from home, or strolling to dinner just steps from your door, this home is designed to impress, inspire, and makeyou fall in love with NoDa all over again.

Listed by Nick Huscroft of Chosen Realty of NC LLC

$
$
%
$/month over payments
Federal 30-year interest rate: 6.69% last updated on Aug 6, 2026
* All Figures are estimates. Check with your bank or proposed mortgage company for actual interest rates.
This product uses the FRED® API but is not endorsed or certified by the Federal Reserve Bank of St. Louis.

Save FavoriteSchedule TourAsk A QuestionMore Details
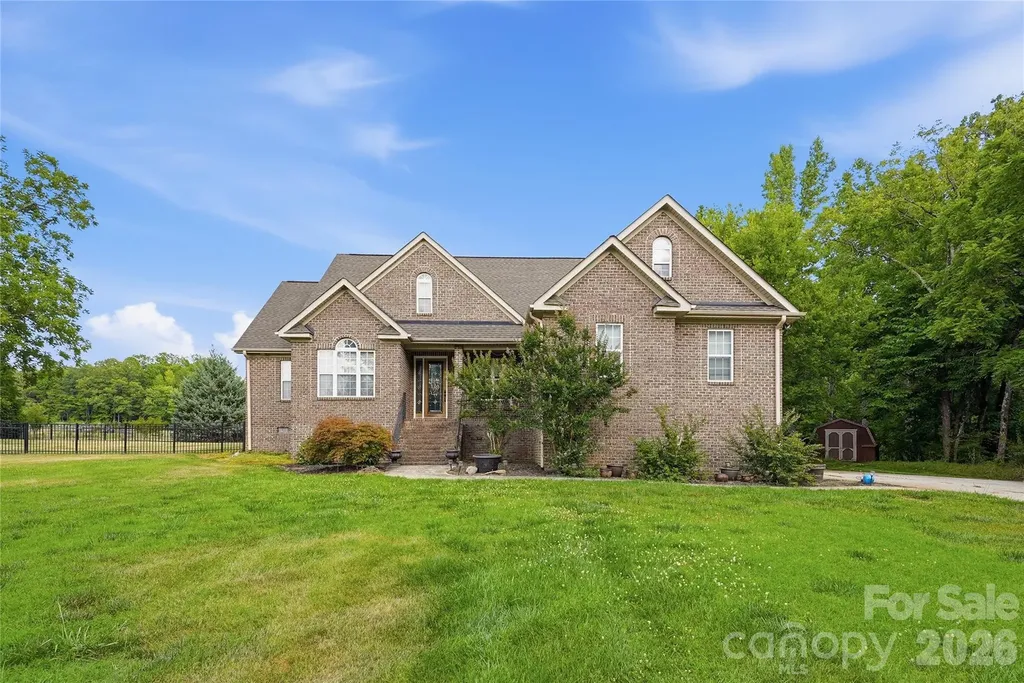
3724 Anderson Mountain Road Maiden NC 28650

MLS Number CAR4398584

  • Residential
  • Bedrooms 4
  • Bathroom 3
  • Square Feet 2,572
  • Acreage 1.65

this one is perfect for the commuters that work in the big cities but want to live the small-town life. Being located right off of hwy 16 you are close to charlotte and Mooresville. this beautiful 4-bedroom 3 bath home with a huge bonus room is what you are looking for. this house also offers you a fire pit you can chill by once you get out of the hot tub after a stressful day at work. The house has floors that have just been re-done.

Listed by Lesa Lowman of Real Estate at South Square,LLC

$
$
%
$/month over payments
Federal 30-year interest rate: 6.69% last updated on Aug 6, 2026
* All Figures are estimates. Check with your bank or proposed mortgage company for actual interest rates.
This product uses the FRED® API but is not endorsed or certified by the Federal Reserve Bank of St. Louis.

Save FavoriteSchedule TourAsk A QuestionMore Details
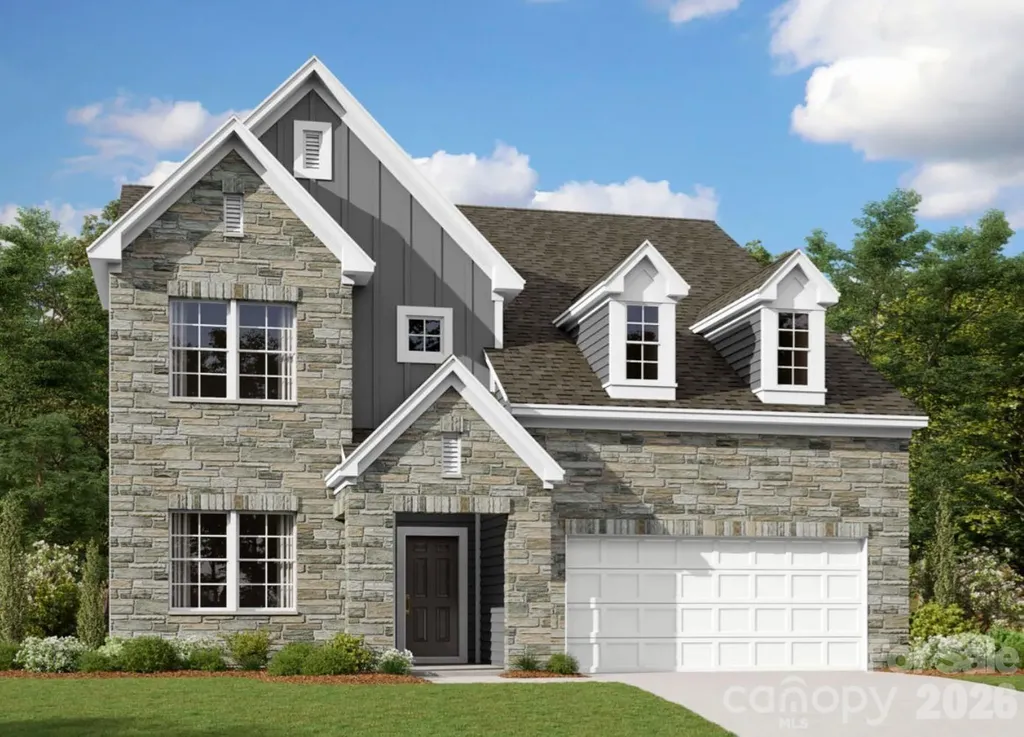
7124 Helmans Drive Huntersville NC 28078

Huntersville, NC7124 Helmans Drive

Price$599,999

Est. Mortgage: $/month

MLS Number CAR4398705

  • Residential
  • Bedrooms 4
  • Bathroom 3
  • Square Feet 2,854
  • Acreage 0.17

Welcome to the Brayden! Walking in from the front covered porch you are greeted with a warm and inviting foyer. Just off the foyer is a main level guest bedroom and a shared full bathroom. Before the home opens up you'll find a private study with glass paned French doors that is ideal for a home office. The open kitchen, family room and breakfast area allows for easy conversations. The kitchen is fit for a chef featuring stainless steel appliances, overhead wooden exhaust hood, gas cook top and a stainless steel farm sink. Throughout the main level is easily maintainable EVP flooring and the drawers throughout the home have been finished with soft close hinges. Through the atrium door you'll find an extended covered porch that is perfect for entertaining or just enjoying a morning coffee. Upstairs you are greeted with a spacious loft that provides an extra entertaining or living space. There are two secondary bedrooms with a centrally located shared bathroom. The laundry room is equipped with cabinets and a sink to ensure laundry days go smoothly. Walking into the owner's suite you will immediately feel like royalty. Featuring 5" crown molding, tray ceiling LED lighting and plenty of natural lighting. The two walk-in closets ensure any size wardrobe can be accommodated. Finally, the ensuite is fit for a spa featuring an extended tiled shower with multiple shower heads, sitting bench and a separate drying area. The dual vanity and private toilet area ensures there will be plenty of space and privacy for everyone to get ready in the morning. Welcome to your new home!

Listed by Josh Allen of M/I Homes

$
$
%
$/month over payments
Federal 30-year interest rate: 6.69% last updated on Aug 6, 2026
* All Figures are estimates. Check with your bank or proposed mortgage company for actual interest rates.
This product uses the FRED® API but is not endorsed or certified by the Federal Reserve Bank of St. Louis.

Save FavoriteSchedule TourAsk A QuestionMore Details
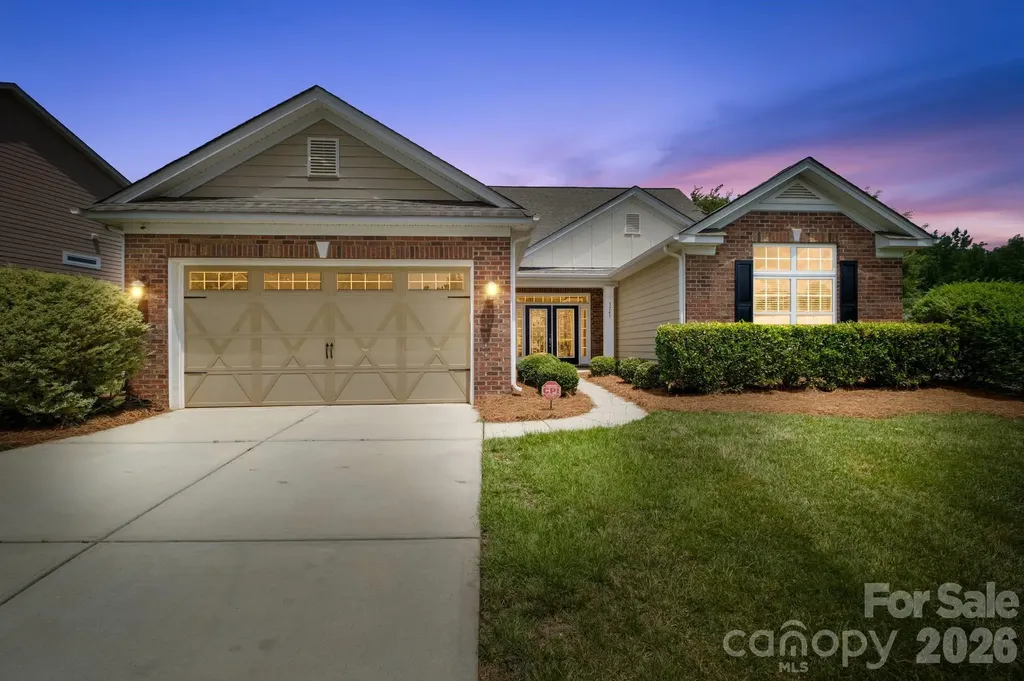
3743 Salvistrin Street Charlotte NC 28214

Charlotte, NC3743 Salvistrin Street

Price$599,999

Est. Mortgage: $/month

Active With Contract

MLS Number CAR4396458

  • Residential
  • Bedrooms 5
  • Bathroom 4
  • Square Feet 3,187
  • Acreage 0.32

Located in a sought-after lakefront community, this stunning 5-bedroom, 3.5-bath home offers the perfect blend of elegance, comfort, and resort-style living. Designed for entertaining, the home features inviting indoor and outdoor living spaces including a screened porch and a large, fully fenced backyard set on a rare OVERSIZED lot in the Napa section of The Vineyards ideal for gathering with family and friends year-round. Inside, you'll find impressive 11-foot ceilings, tray and coffered ceilings, crown molding throughout most, and thoughtful custom details at every turn. Freshly painted in neutral tones throughout, the home also features new luxury carpet in all bedrooms and the office, along with beautiful wide-plank genuine hardwood flooring throughout much of the main level, adding warmth and timeless character. The chef's kitchen is equipped with a gas stove, double ovens, stainless steel appliances, designer backsplash, under-cabinet lighting, pull-out shelving, and a custom pantry. The spacious great room is centered around a cozy fireplace with blower for additional winter warmth. The oversized garage offers added functionality with a convenient side exit door, while the oversized front bedroom is enhanced by a beautiful vaulted ceiling, creating an even more spacious feel. This highly desirable Cumberland model with the second-floor addition offers an uncommon and expanded floor plan, resulting in substantially more total square footage than most homes in the Napa section - making this property a truly unique opportunity. This home combines luxury, convenience, and neighborhood charm just minutes from shopping, dining, and major commuter routes. Additional highlights include a new HVAC system installed in October, garage storage shelving, washer, dryer, and refrigerator to remain. The dishwasher is approximately 3 years old. Enjoy all the incredible amenities The Vineyards on Lake Wylie Amenity Center has to offer, including resort-style pools, clubhouse, tennis courts, pickleball, bocce ball, playground, dog park, picnic areas, walking trails, lake access, boat ramp, and kayak launch area. HOA dues also include Spectrum cable TV, internet, and garbage pickup. Conveniently located just minutes from Interstate 485.

Listed by Michelle Wilkinson and Becca Hunter of Click Your Heels LLC

$
$
%
$/month over payments
Federal 30-year interest rate: 6.69% last updated on Aug 6, 2026
* All Figures are estimates. Check with your bank or proposed mortgage company for actual interest rates.
This product uses the FRED® API but is not endorsed or certified by the Federal Reserve Bank of St. Louis.

Virtual TourSave FavoriteSchedule TourAsk A QuestionMore Details
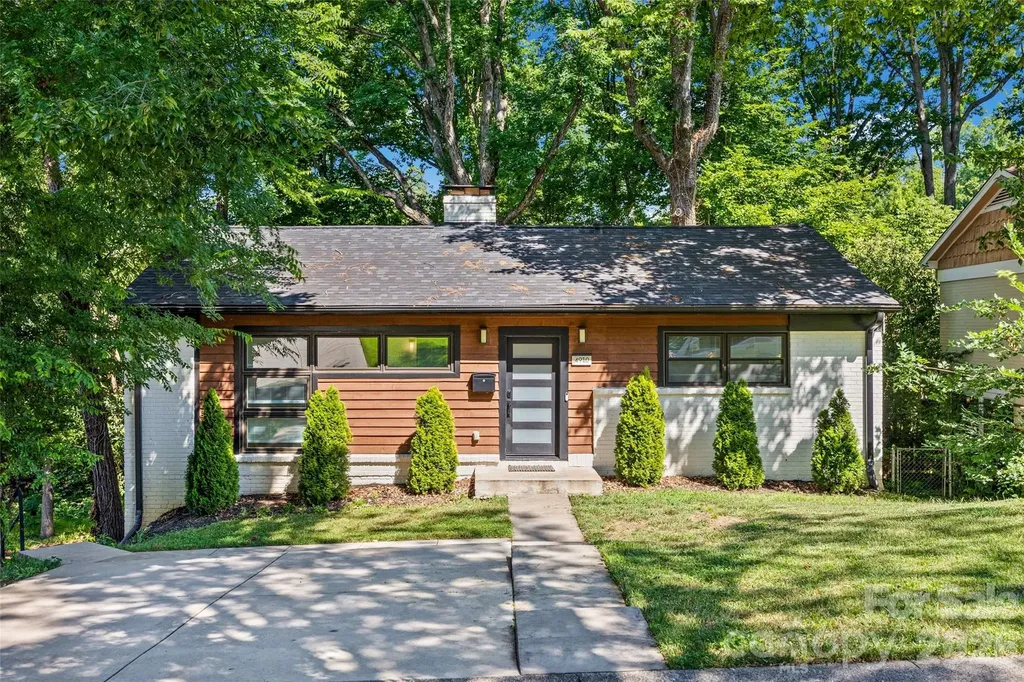
4910 Valley Stream Road Charlotte NC 28209

MLS Number CAR4401930

  • Residential
  • Bedrooms 3
  • Bathroom 2
  • Square Feet 1,955
  • Acreage 0.3

Nestled in the heart of sought-after Selwyn Park, the renovated brick home offers the perfect blend of timeless character and modern design. Just minutes from Park Road Shopping Center, South Park Shopping, South End, Uptown and Charlotte Airport, the location is hard to beat. Inside the open-concept floor plan is filled with natural light, updated flooring and a stylish kitchen with quartz countertops, stainless steel appliances and generous prep and gathering space. The spacious living area features electric fireplace for ambiance. The private lower level primary suite serves as a true retreat, featuring a spa inspired bath, oversized walk in closet and flexible sitting area with a wine bar. Two additional bedrooms and updated bath complete the main level. Screen porch, deck, pergola and mature trees that provide privacy. Move-in ready!

Listed by Suzanne Severs and Timothy Severs of Howard Hanna Allen Tate SouthPark

$
$
%
$/month over payments
Federal 30-year interest rate: 6.69% last updated on Aug 6, 2026
* All Figures are estimates. Check with your bank or proposed mortgage company for actual interest rates.
This product uses the FRED® API but is not endorsed or certified by the Federal Reserve Bank of St. Louis.

Save FavoriteSchedule TourAsk A QuestionMore Details

Broker Reciprocity MLS Grid Logo © 2026 Listings courtesy of Canopy MLS as distributed by MLS GRID. IDX information is provided exclusively for consumers’ personal non-commercial use and may not be used for any purpose other than to identify prospective properties consumers may be interested in purchasing. The IDX data is deemed reliable but is not guaranteed by MLS GRID and may be subject to an end user license agreement prescribed by the Member Participant’s applicable MLS.  Based on information submitted to the MLS GRID as of August 8, 2026 6:45 AM UTC . All data is obtained from various sources and may not have been verified by broker or MLS GRID. Supplied Open House Information is subject to change without notice. All information should be independently reviewed and verified for accuracy. Properties may or may not be listed by the office/agent presenting the information. Some IDX listings have been excluded from this website.