and narrow your search. If you have fewer than 200 results, you can save your search.

Weaverville NC

r=9853-9864
000 Wells Road Vale NC 28168

Vale, NC000 Wells Road

Price$599,900

Est. Mortgage: $/month

Active With Contract

MLS Number CAR4261210

  • Land
  • Acreage 62.65
  • County Lincoln

Check out this 62+/- acre tract in Vale, NC! Featuring approx. 51± acres of mixed-growth timber under active forestry management plan and 11± acres of cleared field. Enjoy an estimated 1,500± feet of frontage on scenic Indian Creek which divides the property. Gently rolling terrain offers multiple homesites, ideal for a private estate, recreational/hunting use, or farm/livestock activities. Rural setting with easy access to Lincolnton and Hickory. Electricity available at the road. A rare opportunity to own a large diverse tract with creek frontage in western Lincoln County.

Listed by Will Poteat of RE/MAX Crossroads

$
$
%
$/month over payments
Federal 30-year interest rate: 6.69% last updated on Aug 6, 2026
* All Figures are estimates. Check with your bank or proposed mortgage company for actual interest rates.
This product uses the FRED® API but is not endorsed or certified by the Federal Reserve Bank of St. Louis.

Virtual TourSave FavoriteSchedule TourAsk A QuestionMore Details

104 Britton Avenue Hendersonville NC 28791

MLS Number CAR4273610

  • Residential
  • Bedrooms 3
  • Bathroom 3
  • Square Feet 2,620
  • Acreage 0.89

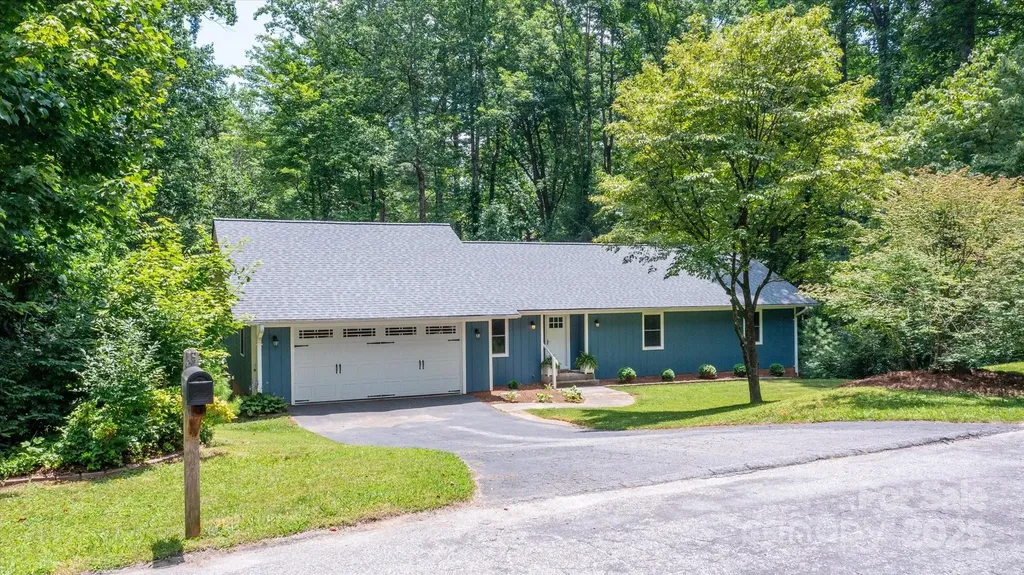
Welcome to 104 Britton Ave, a charming, fully renovated home in Dellwood Subdivision that is tucked away on a peaceful cul de sac. This updated home offers the perfect blend of privacy, modern upgrades, and family friendly outdoor space-just minutes from historic downtown Hendersonville. Set on a spacious .89 acre lot, this 3BR, 3BA home features 2620 sq ft of finished living space, ideal for both everyday living and entertaining. The interior boasts complete renovations, enjoy a stunning kitchen with SS appliances and quartz countertops, updated living and BR areas, and a luxurious primary suite. The welcoming LR with cathedral ceiling offers warmth and character with a FP and custom built-in bookcases, while a sun porch off the main living area provides a cozy spot to relax and enjoy the natural surroundings. The finished basement adds an additional BR and BA-perfect for guests or teens. Recent upgrades include a newer HVAC, new windows, new roof in 2024. Please leave feedback!

Listed by Hayes Albea of Keller Williams Mtn Partners,LLC

$
$
%
$/month over payments
Federal 30-year interest rate: 6.69% last updated on Aug 6, 2026
* All Figures are estimates. Check with your bank or proposed mortgage company for actual interest rates.
This product uses the FRED® API but is not endorsed or certified by the Federal Reserve Bank of St. Louis.

Save FavoriteSchedule TourAsk A QuestionMore Details

1014 Willow Grove Lane York SC 29745

York, SC1014 Willow Grove Lane

Price$599,900

Est. Mortgage: $/month

MLS Number CAR4282256

  • Residential
  • Bedrooms 4
  • Bathroom 4
  • Square Feet 3,631
  • Acreage 1.2

Welcome to country -style living in Lauren Pines! Situated on over an acre, this beautiful home offers space, comfort and versatility. The main level features a flexible dining room ( was used as a cozy library) , a private home office across the hall and a spacious kitchen with granite countertops and a large center island that opens to the living room with a gas fireplace. The primary suite is conveniently located on the main floor with an en suite bath. Upstairs you'll find three additional bedrooms, a large bonus room, and an extra flex room perfect for a second office, playroom, or hobby space. Enjoy peaceful surroundings with a room to live, work and grow! New interior paint in dining , office , living room and kitchen. Priced under appraisal!

Listed by Susan Robillard of Rinehart Realty Corp- Fort Mil

$
$
%
$/month over payments
Federal 30-year interest rate: 6.69% last updated on Aug 6, 2026
* All Figures are estimates. Check with your bank or proposed mortgage company for actual interest rates.
This product uses the FRED® API but is not endorsed or certified by the Federal Reserve Bank of St. Louis.

Save FavoriteSchedule TourAsk A QuestionMore Details

4018 Blackburn Court Indian Land SC 29707

Indian Land, SC4018 Blackburn Court

Price$599,900

Est. Mortgage: $/month

Active With Contract

MLS Number CAR4301427

  • Residential
  • Bedrooms 3
  • Bathroom 3
  • Square Feet 2,510
  • Acreage 0.2

Absolute best value in Sun City! Popular Cumberland Hall floorplan with extended garage under $600K is unheard of!! This 3-bedroom + private office, 2.5-bath home features a split-bedroom layout. Large welcoming foyer. The gourmet kitchen boasts rich wood cabinetry, granite countertops, stainless steel appliances, wall oven, microwave, pantry, and a charming bay-window dining area with 2" blinds. Brand new Shaw LVP flooring just installed in foyer, office, great room, kitchen, breakfast, dining room, guest bath, 1/2 bath & laundry room. Brand new carpeting in all three bedrooms. Whole interior freshly painted throughout! The oversized great room with ceiling fan & plantation shutters flows seamlessly into the formal dining space and a large sun-filled screened porch. The primary suite offers ceiling fan, a large walk-in closet with custom built-ins, dual vanities, garden tub and walk-in shower. Spacious secondary bedrooms with ceiling fans share a full bath with dual sinks. Outdoor living boasts a screened porch with stamped concrete flooring & side patio for grilling. The oversized two-car garage provides ample storage and room for a golf cart. HVAC replaced in April 2022. Six zone irrigation which includes one drip zone. New (2025) water heater and garbage disposal. Homeowner also maintains annual termite bond, bi-annual HVAC maintenance and regular pest prevention. Enjoy the privacy, natural setting, and resort-style amenities Sun City is known for: Golf, walking trails, swimming, kayaking, softball, woodworking shop, dog park, tennis, pickleball, gardening, pottery and countless opportunities for an active lifestyle!

Listed by Paula Sargent of RE/MAX Executive

$
$
%
$/month over payments
Federal 30-year interest rate: 6.69% last updated on Aug 6, 2026
* All Figures are estimates. Check with your bank or proposed mortgage company for actual interest rates.
This product uses the FRED® API but is not endorsed or certified by the Federal Reserve Bank of St. Louis.

Virtual TourSave FavoriteSchedule TourAsk A QuestionMore Details

1143 Grandview Peaks Drive Nebo NC 28761

Nebo, NC1143 Grandview Peaks Drive

Price$599,900

Est. Mortgage: $/month

MLS Number CAR4329247

  • Residential
  • Bedrooms 2
  • Bathroom 3
  • Square Feet 2,045
  • Acreage 2.4

NEW PRICE IMPROVEMENT!! Rustic Log Home on 2.4 acres offering long-range mountain views and all the natural serenity that the Blue Ridge Mountains are famous for. Offered Partially Furnished! Located in the popular gated community of Grandview Peaks, this home offers 3 levels of living space with 2 bedrooms and 3 full baths including one in the finished basement - the perfect setting for a second family room, home gym, or man cave/game room. The land has a gentle slope, providing ample space for outdoor living, gardening, or simply relaxing in nature. The covered gable front porch and open decks on two sides offer lots of space for grilling, lounging, or entertaining friends. Inside, the family room has high ceilings, centered around a gas log fireplace. There's both a dining area and a breakfast bar off the kitchen island to accommodate many visitors. The kitchen is open with wood cabinets & stainless steel appliances. Bathrooms are spacious with tile showers & lots of storage. The primary bedroom is upstairs with an en-suite bathroom, walk-in closet, and a loft overlooking the family room - the perfect spot for a home office or hobby space. The finished basement offers a huge open den, the perfect spot for a movie night or to watch the big game. It would also make a fantastic game room or extra sleeping space for guests. The laundry room is located in a large utility room with lots of storage space. This home has been partially used as a short-term rental with a great rental history. The community offers miles of hiking trails and a small stocked lake for swimming, fishing, or kayaking. Next to the lake is a white sand beach, a floating dock, 2 stationary docks and a large heavy timber pavilion for picnicking and neighborhood gatherings. Come see all this wonderful mountain home and community has to offer!

Listed by Cory Coady of Engel & Volkers Foothills Lake James

$
$
%
$/month over payments
Federal 30-year interest rate: 6.69% last updated on Aug 6, 2026
* All Figures are estimates. Check with your bank or proposed mortgage company for actual interest rates.
This product uses the FRED® API but is not endorsed or certified by the Federal Reserve Bank of St. Louis.

Save FavoriteSchedule TourAsk A QuestionMore Details

84 Swannanoa Avenue Asheville NC 28806

Asheville, NC84 Swannanoa Avenue

Price$599,900

Est. Mortgage: $/month

MLS Number CAR4359161

  • Residential
  • Bedrooms 2
  • Bathroom 1
  • Square Feet 1,135
  • Acreage 0.52

Highly sought walkable West Asheville with room to grow! This beloved bungalow sits on great big ½ acre lot just a short 5-minute walk to vibrant Haywood Road or minutes to the exciting River District, the French Broad River and Hall Fletcher Elementary School just around the corner. She's a solid 1911 charmer with an enclosed front porch, 2 bedrooms, 1 bath, big kitchen and dining area, detached shop and covered back porch overlooking Wellington St. This is a family estate/inherited home so needs some TLC and sold as is. Executor states there were several updates over the past few years: 2018 roof replacement, 2025 natural gas furnace, aluminum siding, some windows and more. Property sits on two parcels so keep one and build on the other - you've got lots and lots of options! Renovate and/or build another: great for an investor.

Listed by Cindy Ward of Weaverville Realty

$
$
%
$/month over payments
Federal 30-year interest rate: 6.69% last updated on Aug 6, 2026
* All Figures are estimates. Check with your bank or proposed mortgage company for actual interest rates.
This product uses the FRED® API but is not endorsed or certified by the Federal Reserve Bank of St. Louis.

Save FavoriteSchedule TourAsk A QuestionMore Details

233 Cherry Road Boone NC 28607

Boone, NC233 Cherry Road

Price$599,900

Est. Mortgage: $/month

MLS Number CAR4363942

  • Residential
  • Bedrooms 3
  • Bathroom 2
  • Square Feet 1,089
  • Acreage 0.41

LOCK & LEAVE LIFESTYLE: get your slice of the fairy tale cabin lifestyle now before its gone; 24/7 guarded and gated security in the Hound Ears Community with its very central location in-between Boone, Blowing Rock and Banner Elk. Thankfully post H. Helene electric, water restored within days; unlike most of Hound Ears took closer to 2 weeks. The cabin sits on a fairly flat lot surrounded by large beautiful boulders, immerse yourself in nature while being a hop skip from the clubhouse, fitness center, mailroom, golf course and dining. The famous one & only original Daniel Boone Cabin on an idyllic lot was owned by Glenn Causey who played the actor of Daniel Boone during his tenure at Horn in the West. A true cabin is what everyone wants, living in the gates of Hound Ears provides a picture perfect postcard photo of the golf course as you enter is a big plus for property values. Hound Ears is Watauga County's ONLY Country Club; gated 24 hr security centrally equidistant to Blowing Rock, Boone & Banner Elk. Canopied in a tree like story book setting the home is 'not too big, not too small, just right', a perfect sanctuary for a getaway haven. Enjoy 4 season living with ease; the flat lot allows you to bring entertaining outside on a larger scale.

Listed by Shanaaz Eisenberg of Elite Mountain & Triangle Properties

$
$
%
$/month over payments
Federal 30-year interest rate: 6.69% last updated on Aug 6, 2026
* All Figures are estimates. Check with your bank or proposed mortgage company for actual interest rates.
This product uses the FRED® API but is not endorsed or certified by the Federal Reserve Bank of St. Louis.

Save FavoriteSchedule TourAsk A QuestionMore Details

1141 Overlake Drive Belmont NC 28012

Belmont, NC1141 Overlake Drive

Price$599,900

Est. Mortgage: $/month

Pending

MLS Number CAR4336067

  • Residential
  • Bedrooms 4
  • Bathroom 3
  • Square Feet 2,923
  • Acreage 0.23

BACK ON MARKET & PRICED AGGRESSIVELY UNDER $600K! A sudden buyer financial default brings this incredible home right back to the market-through no fault of the seller! The previous buyer waived all inspections, offering you a rare second chance at a clean slate ready for a quick close. Move-in-ready and beautifully maintained, this stunning Calistoga Plan by Empire sits in Belmont's highly sought-after McLean Overlake community. The home features a dramatic 2-story great room with custom trim, built-ins, wall speakers, and a gas fireplace. The upgraded gourmet kitchen includes granite countertops, an extended island, a convection microwave, and a double oven. Enjoy outdoor living on the covered front porch or the relaxing back patio. Upstairs, the spacious primary suite offers a garden tub and walk-in shower. Two additional bedrooms, a full bath, and a large finished room over the garage provide flexible space for entertainment or a 5th bedroom. Located minutes from downtown Belmont, Drift restaurant, Daniel Stowe Botanical Garden, and the Carolina Thread Trail. Enjoy neighborhood sidewalks, trails, a playground, and the community pool. At $599,900, this is hands-down the best value in Overlake!

Listed by Tony Gomez of Premier South

$
$
%
$/month over payments
Federal 30-year interest rate: 6.69% last updated on Aug 6, 2026
* All Figures are estimates. Check with your bank or proposed mortgage company for actual interest rates.
This product uses the FRED® API but is not endorsed or certified by the Federal Reserve Bank of St. Louis.

Save FavoriteSchedule TourAsk A QuestionMore Details

1645 Ivy Hill Road Marshall NC 28753

Marshall, NC1645 Ivy Hill Road

Price$599,900

Est. Mortgage: $/month

MLS Number CAR4344547

  • Residential
  • Bedrooms 3
  • Bathroom 2
  • Square Feet 2,919
  • Acreage 0.65

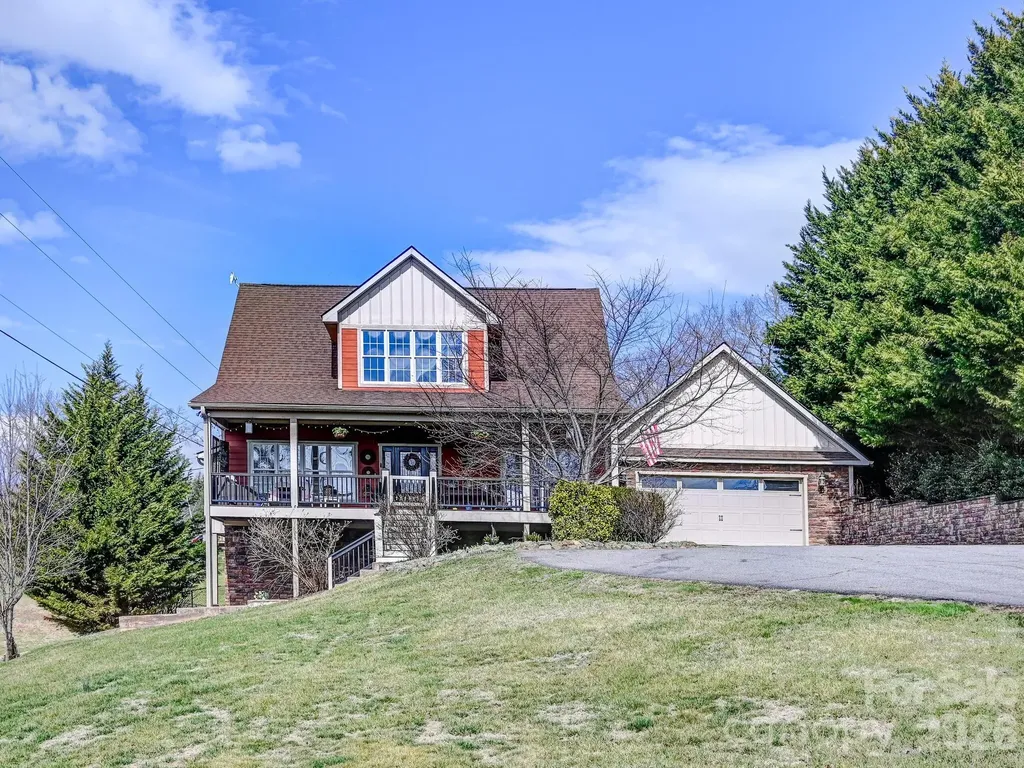
Beautiful well maintained Arts & Crafts style home on a large landscaped lot. 3 bedrooms, 2 full baths, large spacious living room that is open to the kitchen and dining area. The living room features a large rock fireplace with gas logs. Kitchen features stainless steel appliances, granite countertops, an abundance of storage and prep space. Hardwood and tile throughout the main level of the home. Upstairs you will find a large primary suite and bathroom with custom tile shower with glass door enclosure and large garden tub. There is also an oversized walk in closet and sitting area that is located just off of the primary bathroom. Enjoy the large covered porches, front and back. The back yard is fully fenced which is a nice feature for family and pets. Downstairs in the finished basement you will find a large family room as well as an office/fitness area with closet. Conveniently located 8 minutes from Weaverville.

Listed by Becky Hollifield of Hollifield & Company Properties Inc.

$
$
%
$/month over payments
Federal 30-year interest rate: 6.69% last updated on Aug 6, 2026
* All Figures are estimates. Check with your bank or proposed mortgage company for actual interest rates.
This product uses the FRED® API but is not endorsed or certified by the Federal Reserve Bank of St. Louis.

Save FavoriteSchedule TourAsk A QuestionMore Details

1045 Table View Drive Morganton NC 28655

Morganton, NC1045 Table View Drive

Price$599,900

Est. Mortgage: $/month

MLS Number CAR4338217

  • Residential
  • Bedrooms 3
  • Bathroom 2
  • Square Feet 1,668
  • Acreage 1.9

This is proposed construction. Builder has selected 6 plans, and this is one of the six plans. Any of the plans can work on this lot. Builder will meet with buyer and discuss fits and finishes for the price and will give a timeline to complete. If buyer is ready, will close on lot purchase and execute Construction contract at the same time.

Listed by Mike Watts of Berkshire Hathaway HomeServices Blue Ridge REALTORS®

$
$
%
$/month over payments
Federal 30-year interest rate: 6.69% last updated on Aug 6, 2026
* All Figures are estimates. Check with your bank or proposed mortgage company for actual interest rates.
This product uses the FRED® API but is not endorsed or certified by the Federal Reserve Bank of St. Louis.

Save FavoriteSchedule TourAsk A QuestionMore Details

3014 Khan Park Drive Charlotte NC 28206

MLS Number CAR4346085

  • Residential
  • Bedrooms 4
  • Bathroom 5
  • Square Feet 2,470
  • Acreage 0.03

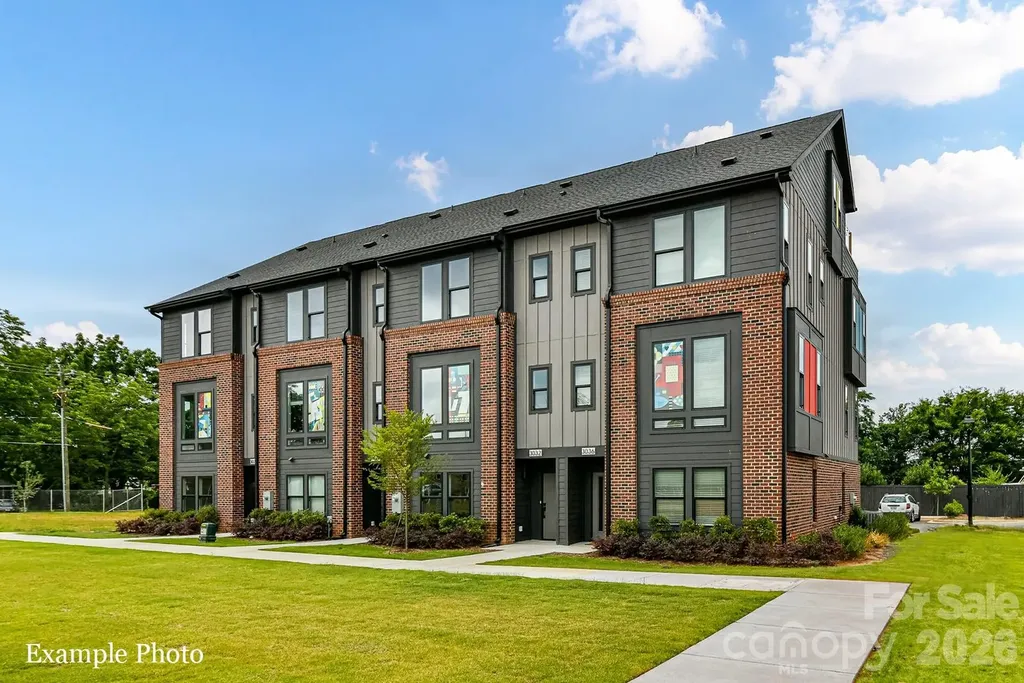
TREE TOP VIEWS & PREMIUM LOCATION JUST 2 BLOCKS TO CAMP NORTH END, LIVE IN A NEW, BEAUTIFUL TOWNHOME! INCENTIVE: Receive up to $20,000 in Flex Dollars. Discover Modern Industrial Living at "North End Terraces". A Unique Townhome Community of 69 Homes w/ Modern Design, Artful Architecture & FENCED IN DOG PARK. Nestled between Charlotte's thriving Arts District, NODA, and the bustling Central Business District of Uptown. This home has 4 bedrooms, 4 full and 1 half bath, 2 car attached garage with garage door opener and EV charger. Upscale finishes include 5-inch plank hardwood floors throughout, oak tread staircase, two-toned kitchen showcasing white shaker style cabinets paired with midnight blue island cabinets, white scalloped backsplash, quartz countertops, stainless steel appliances, range, dishwasher, microwave, distinctive lighting, and more! Enjoy urban living at its best close to shopping, restaurants and entertainment! INVESTORS:NO RENTAL RESTRICTIONS.

Listed by Chelsea Ludeke of Hopper Communities INC

$
$
%
$/month over payments
Federal 30-year interest rate: 6.69% last updated on Aug 6, 2026
* All Figures are estimates. Check with your bank or proposed mortgage company for actual interest rates.
This product uses the FRED® API but is not endorsed or certified by the Federal Reserve Bank of St. Louis.

Save FavoriteSchedule TourAsk A QuestionMore Details

5970 Blowing Rock Boulevard Lenoir NC 28645
Active With Contract

MLS Number CAR4366274

  • Condo
  • Bedrooms 2
  • Bathroom 2
  • Square Feet 1,761

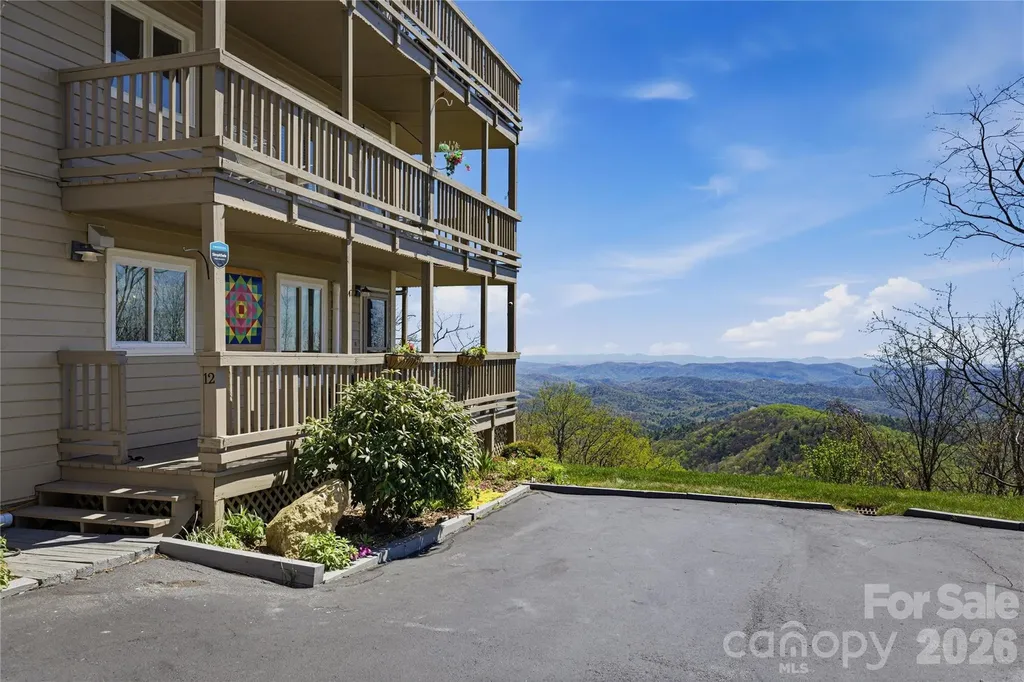
Welcome to this stunning one-of-a-kind condo, perfectly situated to offer breathtaking views of Blackberry Gorge. The open floor plan creates a seamless flow throughout the space, ideal for easy one-level living, with direct access to the Parkway for quick trips to downtown Blowing Rock, Boone, skiing, and hiking. This makes it a prime location for both relaxation and adventure. This condo has undergone an extensive renovation, ensuring modern comfort and style. Key updates include new windows and a sliding glass door that enhance natural light and provide stunning views. The beautiful new flooring throughout the entire unit adds warmth and elegance, while a mini split HVAC system provides efficient heating and cooling tailored to your needs. The updated kitchen features new cabinetry, a spacious kitchen island, and all new appliances, making it a chef's dream. Additionally, both the guest and primary bedrooms have been revitalized with new ceiling fans and fixtures. The living space has been modernized with a new dining area chandelier, the conversion of the wood-burning fireplace to propane, and a newly surfaced deck with upgraded railings that create a welcoming atmosphere. Other enhancements include a 50-gallon hot water heater, beautiful window treatments, and a mitigation system with a sealed crawlspace installed in 2023. The entire building was just repainted in July 2025, and new lighting has been installed in the lobbies, enhancing the overall appeal. This six-unit building features two units per floor with convenient elevator access for upper units. Despite its proximity to the road, the buffering hillside and effective HVAC system greatly mitigate road noise, ensuring a peaceful living environment. The large deck is perfect for gatherings, offering ample space for entertaining while overlooking the stunning natural landscape. This condo not only boasts remarkable features and breathtaking views but also provides easy access to the foothills below the mountain, making it an ideal retreat for nature lovers and outdoor enthusiasts. Don't miss this unique opportunity to own a piece of paradise in a beautifully renovated condo that combines modern luxury with unparalleled views. Be sure to check the included furniture listings for designer-selected furnishings that complete this perfect mountain getaway!!

Listed by Chase Barlow Gray of Chase Gray Realty LLC

$
$
%
$/month over payments
Federal 30-year interest rate: 6.69% last updated on Aug 6, 2026
* All Figures are estimates. Check with your bank or proposed mortgage company for actual interest rates.
This product uses the FRED® API but is not endorsed or certified by the Federal Reserve Bank of St. Louis.

Save FavoriteSchedule TourAsk A QuestionMore Details

Broker Reciprocity MLS Grid Logo © 2026 Listings courtesy of Canopy MLS as distributed by MLS GRID. IDX information is provided exclusively for consumers’ personal non-commercial use and may not be used for any purpose other than to identify prospective properties consumers may be interested in purchasing. The IDX data is deemed reliable but is not guaranteed by MLS GRID and may be subject to an end user license agreement prescribed by the Member Participant’s applicable MLS.  Based on information submitted to the MLS GRID as of August 8, 2026 6:45 AM UTC . All data is obtained from various sources and may not have been verified by broker or MLS GRID. Supplied Open House Information is subject to change without notice. All information should be independently reviewed and verified for accuracy. Properties may or may not be listed by the office/agent presenting the information. Some IDX listings have been excluded from this website.