and narrow your search. If you have fewer than 200 results, you can save your search.

Woodfin NC

r=9781-9792
109 Summerhill Drive Mooresville NC 28115

Mooresville, NC109 Summerhill Drive

Price$609,900

Est. Mortgage: $/month

MLS Number CAR4373648

  • Residential
  • Bedrooms 5
  • Bathroom 4
  • Square Feet 3,474
  • Acreage 0.14

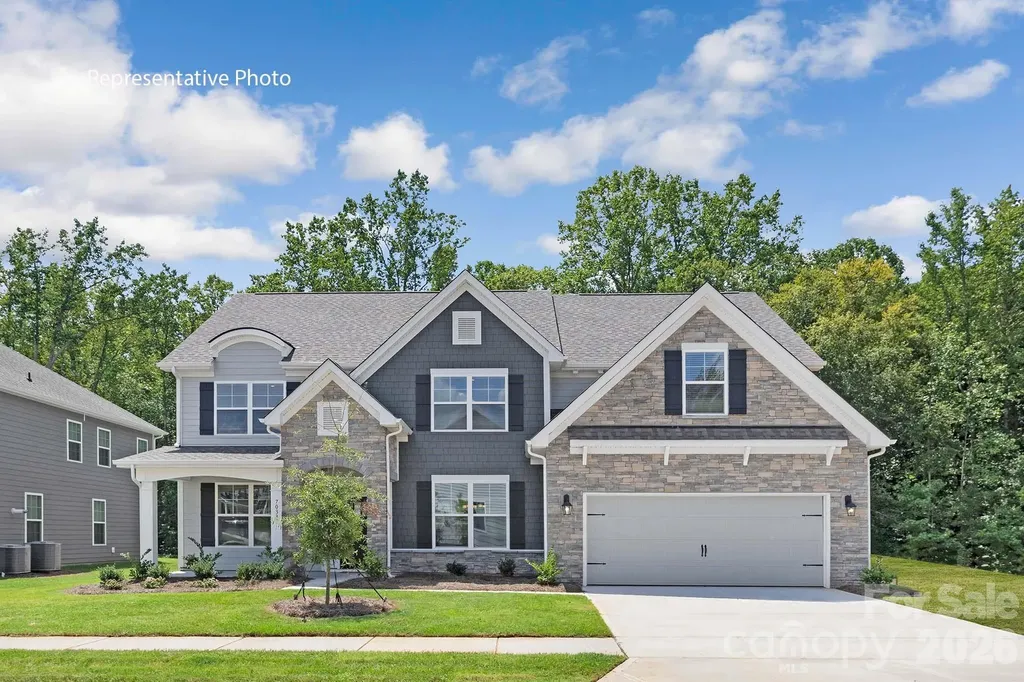
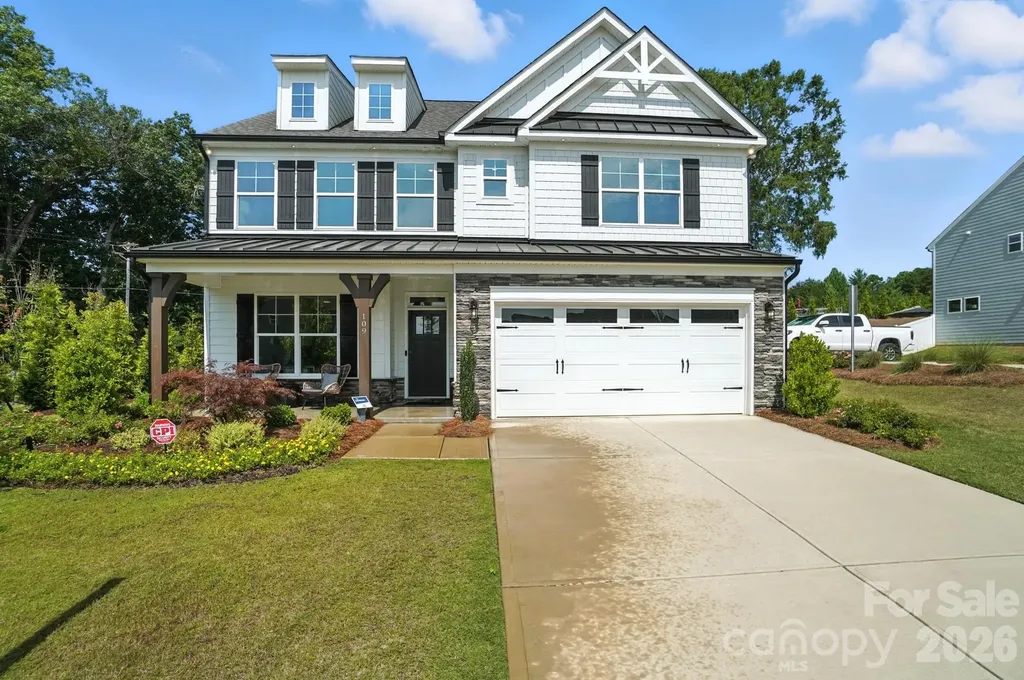
MODEL HOME for sale with all appliances, window treatments, and floor coverings INCLUDED! This 3-story Davidson plan offers 5 bedrooms, 4 full baths, and more than 3,400 square feet of living space. The bedroom arrangement gives families plenty of options. The main floor has a bedroom next to a full bath with 4-ft shower & bench seat. The second floor has the spacious primary suite with a sitting room with closet organizers, luxury shower, and large walk-in closet and two secondary bedrooms next to a full bath with tub/shower combo. The third floor has a bedroom with ensuite bath that has a 5-ft shower. The designer kitchen has white cabinets, quartz counters, tile backsplash, stainless range hood, stainless farmhouse sink, and stainless appliances, including a French-door refrigerator. This home has many extras, including a butler pantry, office with French doors, family room with Cosmo gas fireplace, mud room with beadboard drop zone, pendant lighting over the kitchen island, ceiling fans, and more. The rear of the home has a paver patio along with a firepit and seating wall for your outdoor enjoyment. This home is a must-see! Don't wait, visit today!

Listed by Michael Conley of Eastwood Homes
$
$
%
$/month over payments
Federal 30-year interest rate: 6.58% last updated on Jul 23, 2026
* All Figures are estimates. Check with your bank or proposed mortgage company for actual interest rates.
This product uses the FRED® API but is not endorsed or certified by the Federal Reserve Bank of St. Louis.

Save FavoriteSchedule TourAsk A QuestionMore Details

25 Willow Branch Lane Weaverville NC 28787
Pending

MLS Number CAR4393104

  • Residential
  • Bedrooms 4
  • Bathroom 2
  • Square Feet 2,119
  • Acreage 1.07

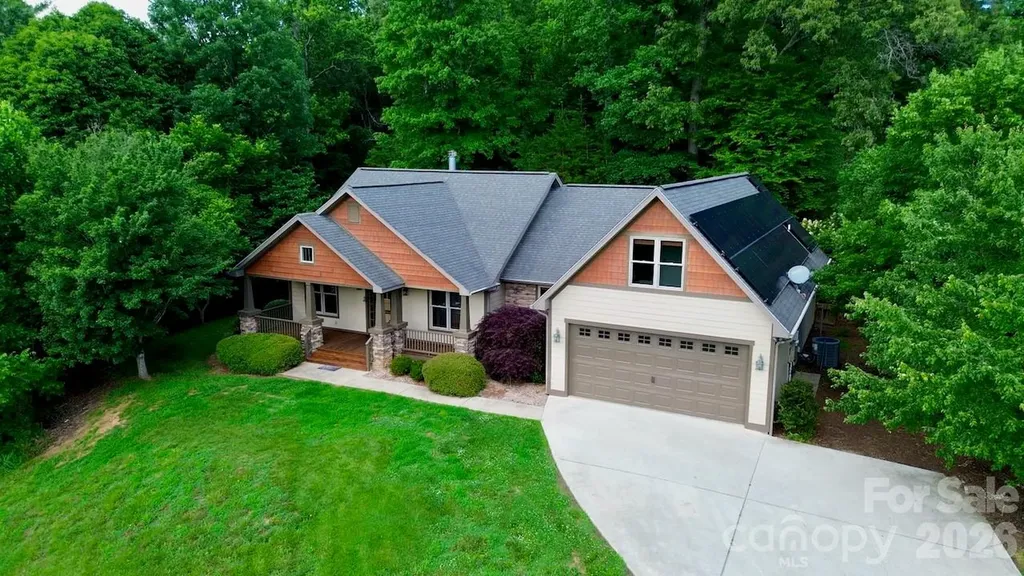
Welcome to 25 Willow Branch, an exceptional three-bedroom, two-bath home offering comfort, character, and versatility in a peaceful Weaverville setting. A spacious bonus room above the garage provides the perfect flex space for a home office, artist studio, music room, guest area, or homework space. This home features solar power, a wood-burning fireplace with stacked stone surround and built in bookshelves, hardwood floors, tile in the kitchen and baths, and plenty of kitchen cabinetry. Both the interior and exterior have been freshly painted, and stained decks provide inviting outdoor living. Additional highlights include a covered back deck, a large storage shed, an attached garage, and thoughtful upgrades throughout. Enjoy serene mountain living while being conveniently close to downtown Weaverville and Asheville, with easy access to all amenities. Seller is offering a flooring allowance for refinishing the dining room, office and main bedroom's closet floors and replacing carpets in the main bedroom.

Listed by Jake Mossman of Keller Williams Professionals

$
$
%
$/month over payments
Federal 30-year interest rate: 6.58% last updated on Jul 23, 2026
* All Figures are estimates. Check with your bank or proposed mortgage company for actual interest rates.
This product uses the FRED® API but is not endorsed or certified by the Federal Reserve Bank of St. Louis.

Virtual TourSave FavoriteSchedule TourAsk A QuestionMore Details

2130 Riverbend Avenue Monroe NC 28110

Monroe, NC2130 Riverbend Avenue

Price$609,456

Est. Mortgage: $/month

MLS Number CAR4392124

  • Residential
  • Bedrooms 5
  • Bathroom 5
  • Square Feet 3,419
  • Acreage 0.15

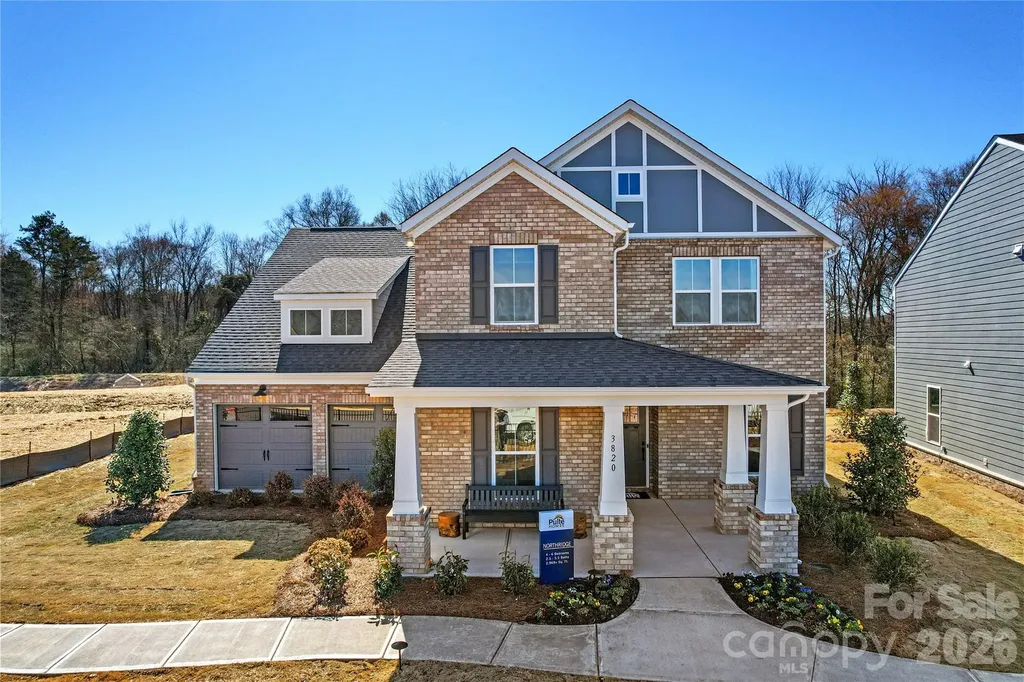
Now featuring a FULL black aluminum fence already installed, this stunning Northridge offers the perfect combination of luxury, space, and lifestyle! Residents enjoy future resort-style amenities including a clubhouse, resort-style pool, 2 pickleball courts, playground, walking trails, dog parks, fire pits, and gathering spaces. PLUS, Spectrum 1-Gig Internet and cable TV are included through the HOA. Conveniently situated just moments from the Monroe Bypass, shopping, dining, and everyday conveniences, Riverstone offers the perfect balance of luxury living and exceptional accessibility. This thoughtfully designed home showcases designer finishes throughout, including a gourmet chef's kitchen with beautiful cabinetry, Quartz countertops, and an expansive island perfect for gathering. A private multi-generational suite on the main level provides flexibility for guests or extended family, while the covered rear porch creates the ideal space for relaxing or entertaining year-round. Don't miss this opportunity to own one of Riverstone's most impressive homes while taking advantage of our newest incentives!

Listed by Lina Pignato and Vale Daniels of Pulte Home Corporation

$
$
%
$/month over payments
Federal 30-year interest rate: 6.58% last updated on Jul 23, 2026
* All Figures are estimates. Check with your bank or proposed mortgage company for actual interest rates.
This product uses the FRED® API but is not endorsed or certified by the Federal Reserve Bank of St. Louis.

Save FavoriteSchedule TourAsk A QuestionMore Details

622 Rutherford Drive Nebo NC 28761

Nebo, NC622 Rutherford Drive

Price$609,000

Est. Mortgage: $/month

MLS Number CAR4346929

  • Residential
  • Bedrooms 3
  • Bathroom 4
  • Square Feet 2,762
  • Acreage 1.16

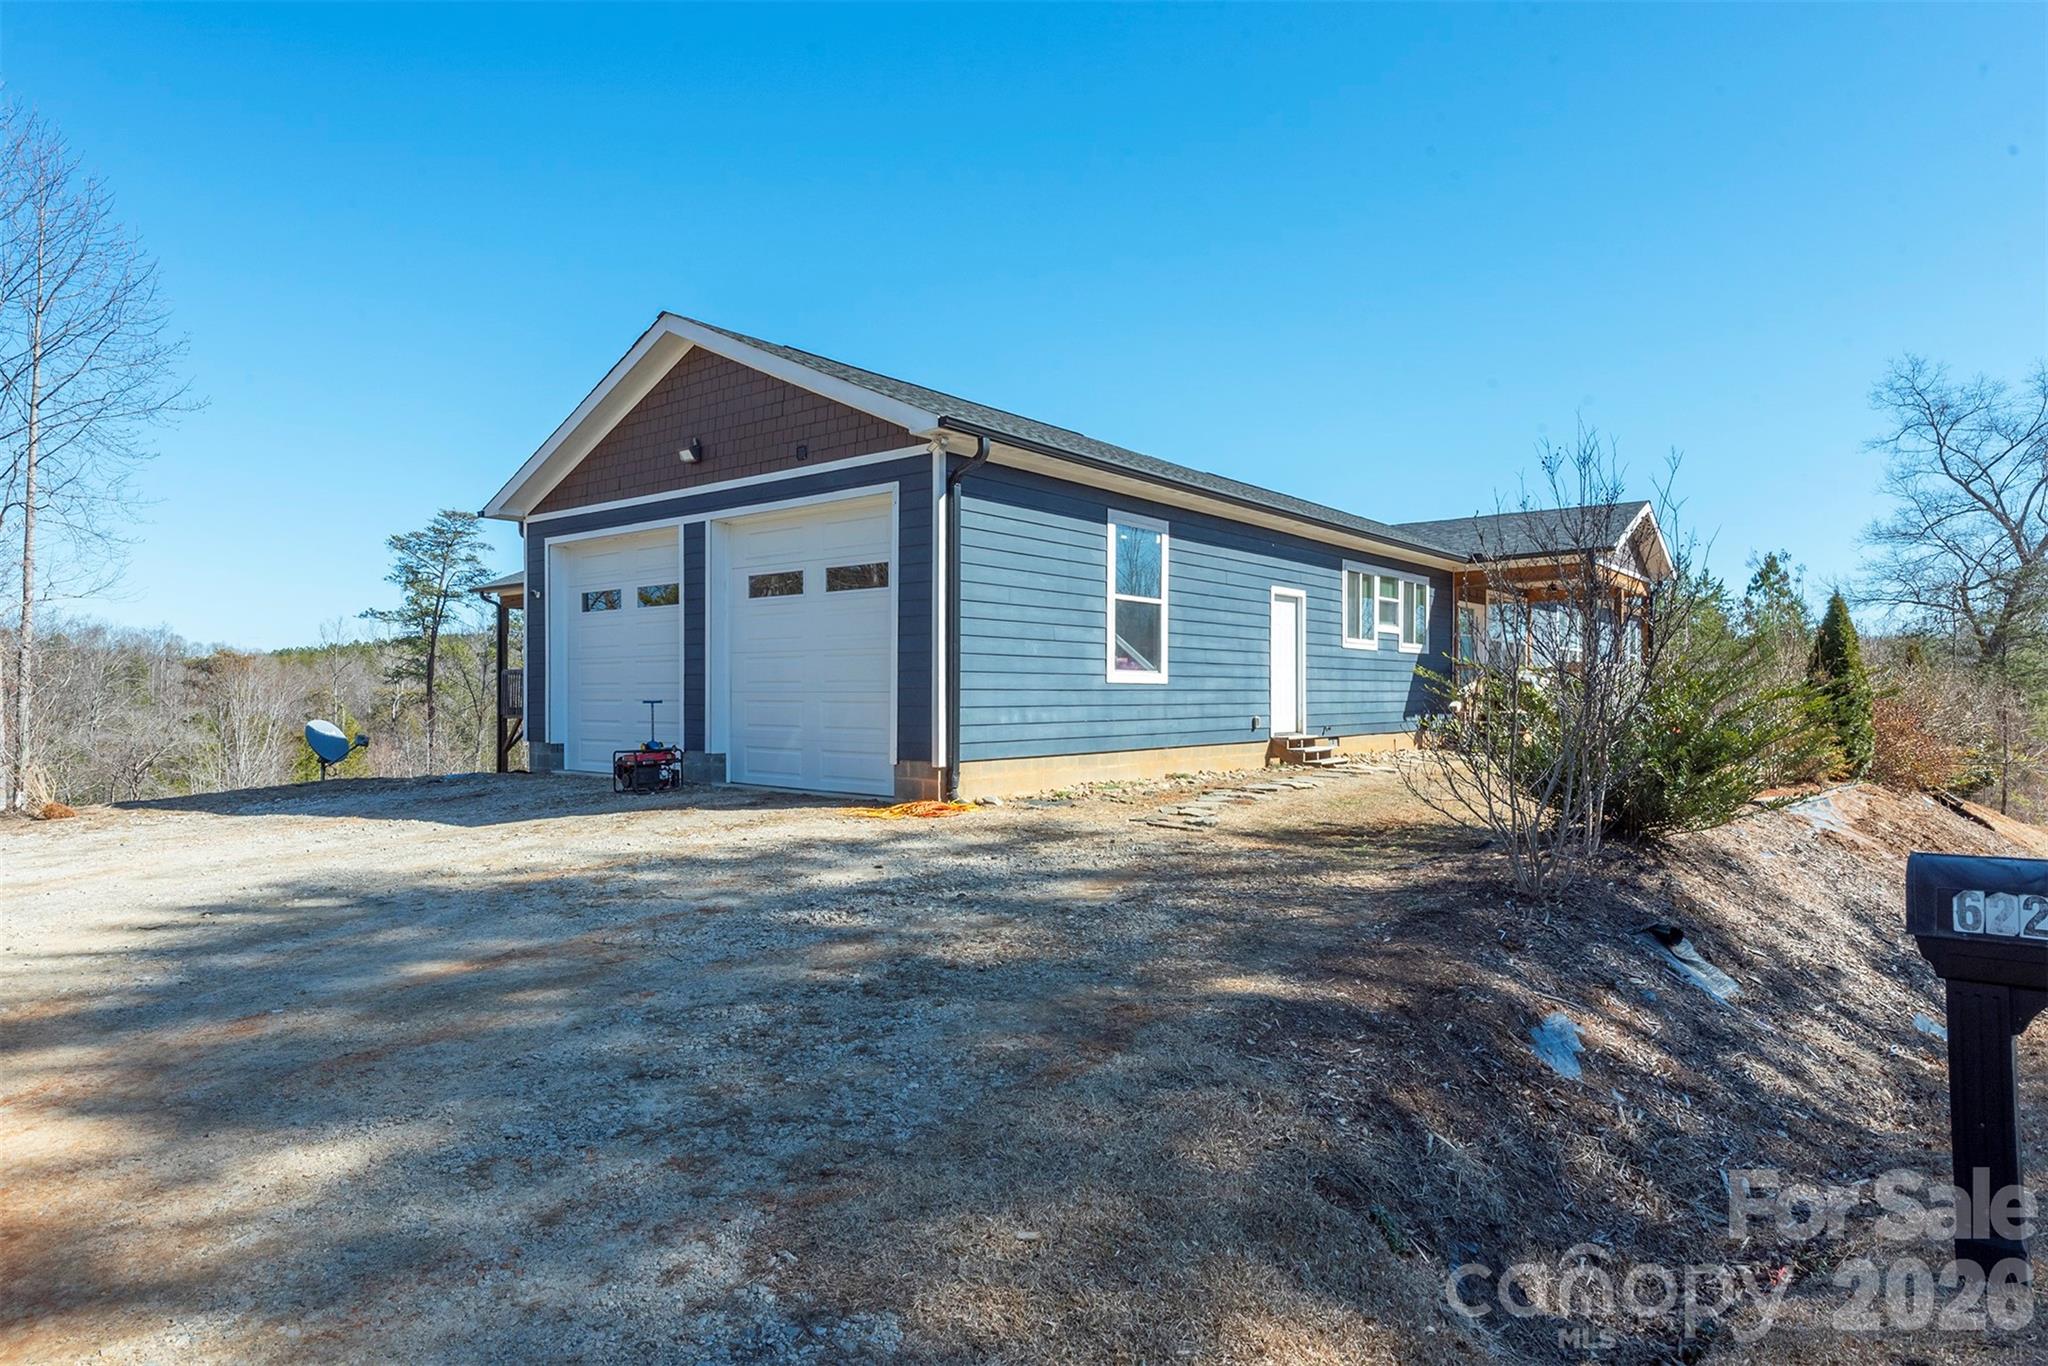
Discover the ultimate blend of modern luxury and serene mountain view living at 622 Rutherford Drive. Situated on a sprawling 1.16-acre lot, this meticulously designed home features 3 spacious bedrooms and 4 full bathrooms, offering an ideal layout for both daily comfort and elegant entertaining. Complementing the interior is a versatile bonus room, perfect for a customized media suite or private office. The experience extends outdoors to a true backyard oasis, where a shimmering pool and integrated hot tub offer the ultimate in relaxation. Framed by breathtaking, panoramic views of Shortoff Mountain, this exterior living space serves as a private sanctuary for both quiet mornings and grand evening entertaining. Nature enthusiasts will appreciate the 10 minute drive to Canal Bridge Boat Ramp and the close proximity to Lake James State Park, offering world-class boating, fishing, and over 15 miles of mountain biking trails. With easy access to I-40, this retreat is perfectly positioned-just 15 minutes from Marion, 20 minutes from Morganton and 40 minutes from the Asheville. Whether as a permanent residence or a luxury vacation getaway, this unrestricted home offers an unparalleled opportunity to experience the quiet, rural charm of the Lake James area in Nebo.

Listed by Dave Dribbon of GreyBeard Realty

$
$
%
$/month over payments
Federal 30-year interest rate: 6.58% last updated on Jul 23, 2026
* All Figures are estimates. Check with your bank or proposed mortgage company for actual interest rates.
This product uses the FRED® API but is not endorsed or certified by the Federal Reserve Bank of St. Louis.

Save FavoriteSchedule TourAsk A QuestionMore Details

15132 Rocky Bluff Loop Davidson NC 28036

Davidson, NC15132 Rocky Bluff Loop

Price$609,000

Est. Mortgage: $/month

MLS Number CAR4351498

  • Residential
  • Bedrooms 3
  • Bathroom 3
  • Square Feet 2,522
  • Acreage 0.06

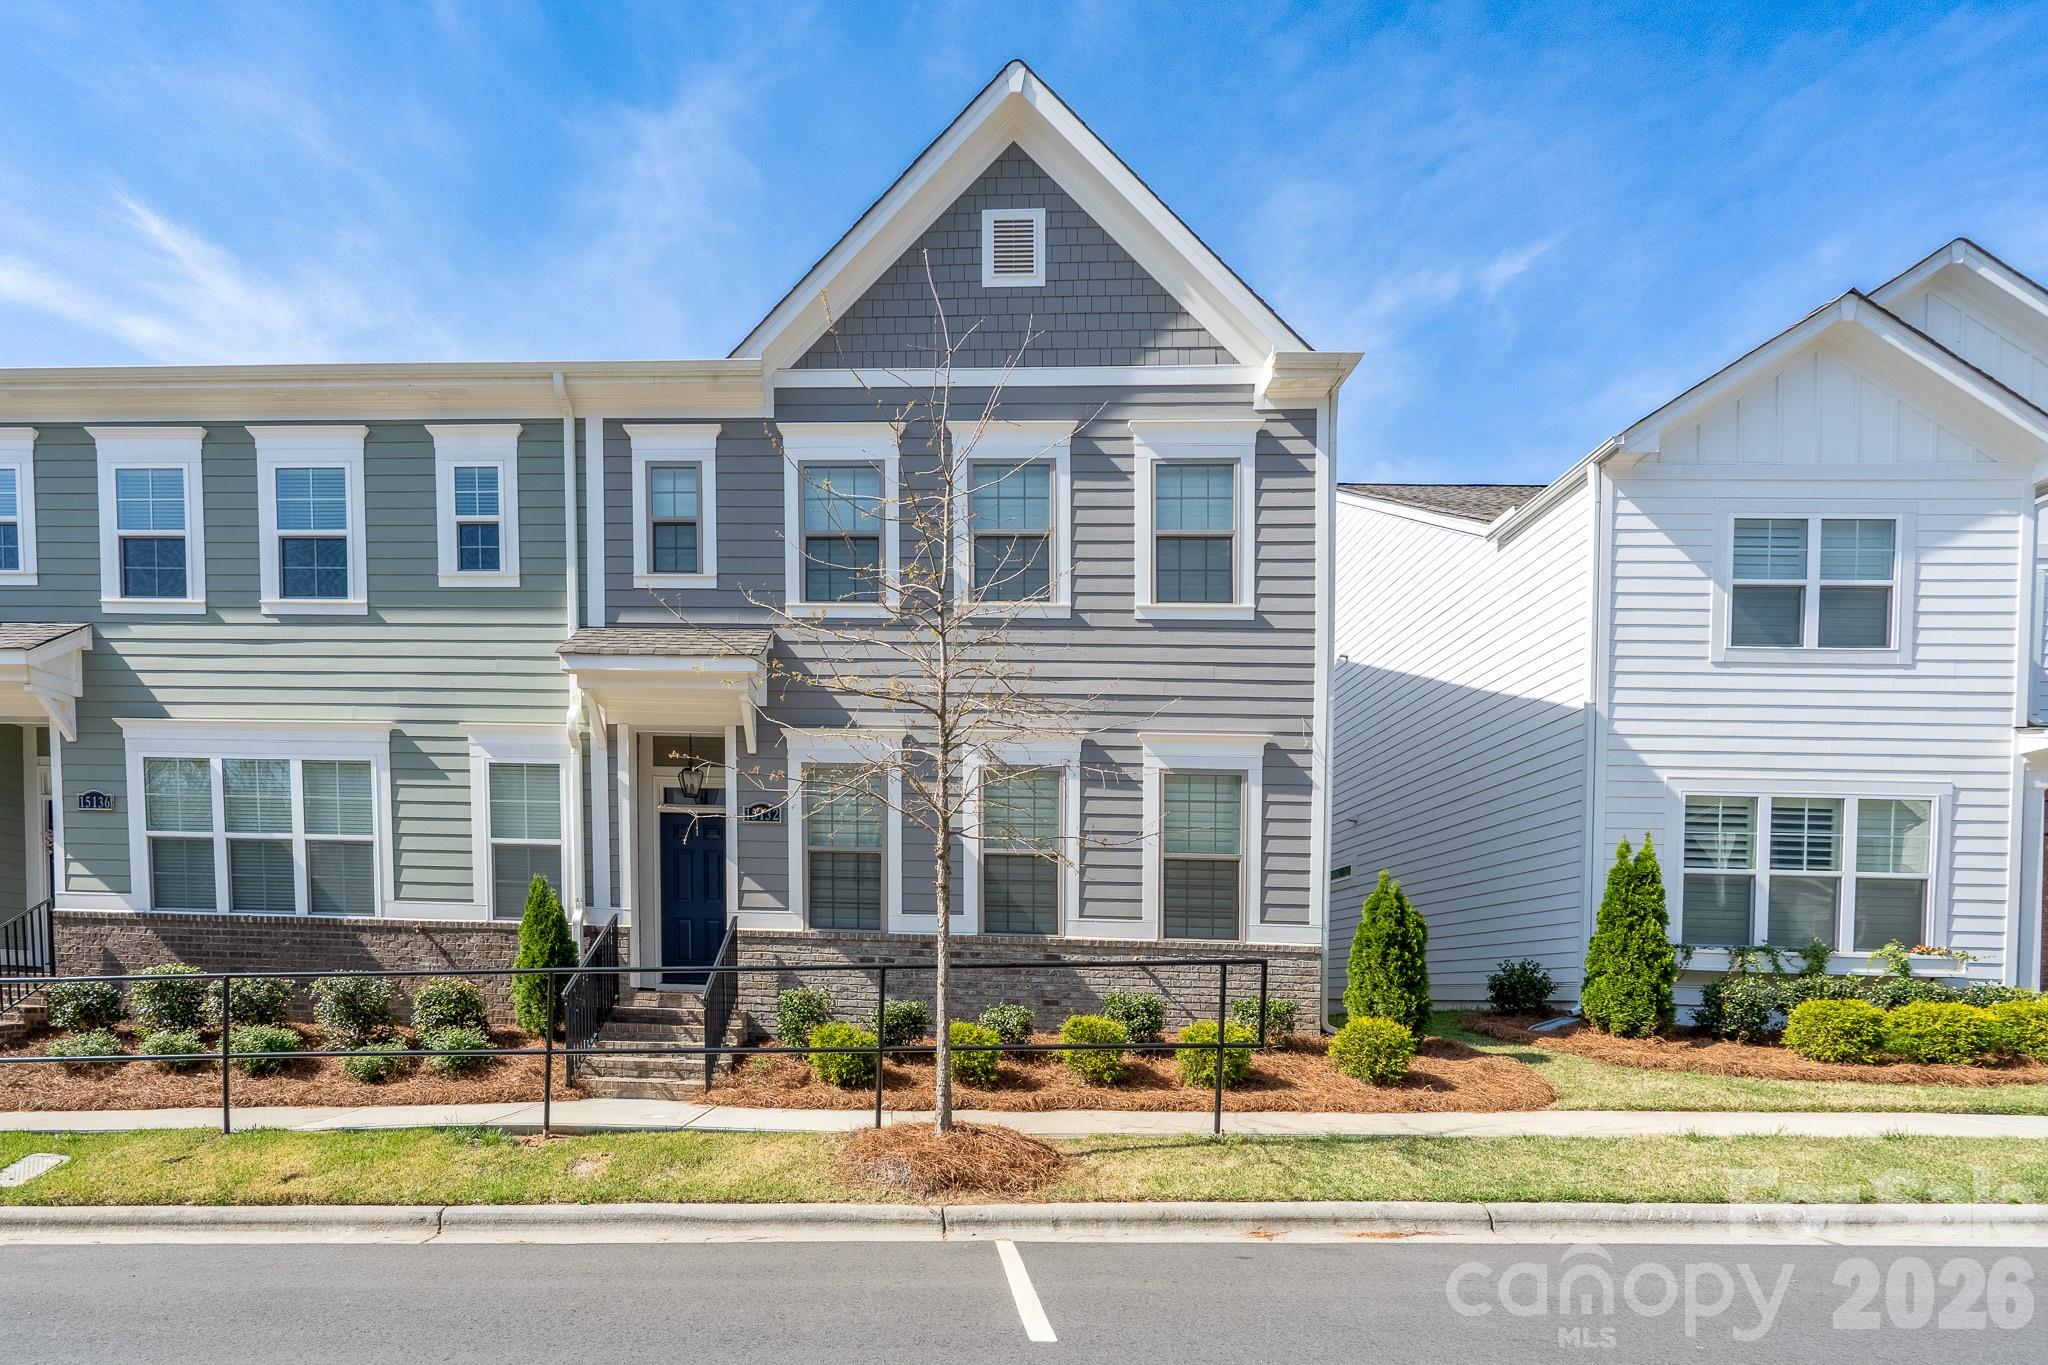
Welcome home to this beautifully maintained 3 bedroom 2.5 bath Townhome located minutes from the Historical Downtown of Davidson College. Step inside and appreciate an open concept ,lots of natural lighting, and tall ceilings that connect the dining, kitchen, and living rooms seamlessly for everyday living and entertaining. The kitchen features a cohesive color palate with an oversized quartz covered island, herring bone backsplash, ample cabinet space, stainless steel appliances ,and a wine refrigerator. This generous counterspace is the perfect spot to prepare meals while gathering with family and friends. The living room is centered with a cozy gas fireplace surrounded by custom cabinetry with shelving and tons of storage allowing you to display photos, collectables, and trinkets to add your personal touch to the space. From the living room you can enjoy the deck for morning coffee or afternoon cookouts with guest. Upstairs you will find the 3 bedrooms, 2 full bathrooms, laundry room, and a flex space that could be used as extra seating, office, or a reading nook. The large primary suite serves as a private retreat with tray ceilings, ceiling fan, a spacious walk in closet, and the ensuite bathroom with a beautifully tiled walk in shower and double vanities. Whether you are looking to enjoy downtown Davidson for dinner, shopping, and summer concerts or your interested in River Run golf and tennis with all the amenities that you can enjoy with a membership, you will be just minutes away with this location.

Listed by Amy Readling of Lantern Realty & Development,LLC

$
$
%
$/month over payments
Federal 30-year interest rate: 6.58% last updated on Jul 23, 2026
* All Figures are estimates. Check with your bank or proposed mortgage company for actual interest rates.
This product uses the FRED® API but is not endorsed or certified by the Federal Reserve Bank of St. Louis.

Save FavoriteSchedule TourAsk A QuestionMore Details

7064 Westrow Avenue Charlotte NC 28278
Pending

MLS Number CAR4305422

  • Residential
  • Bedrooms 4
  • Bathroom 4
  • Square Feet 2,224
  • Acreage 0.03

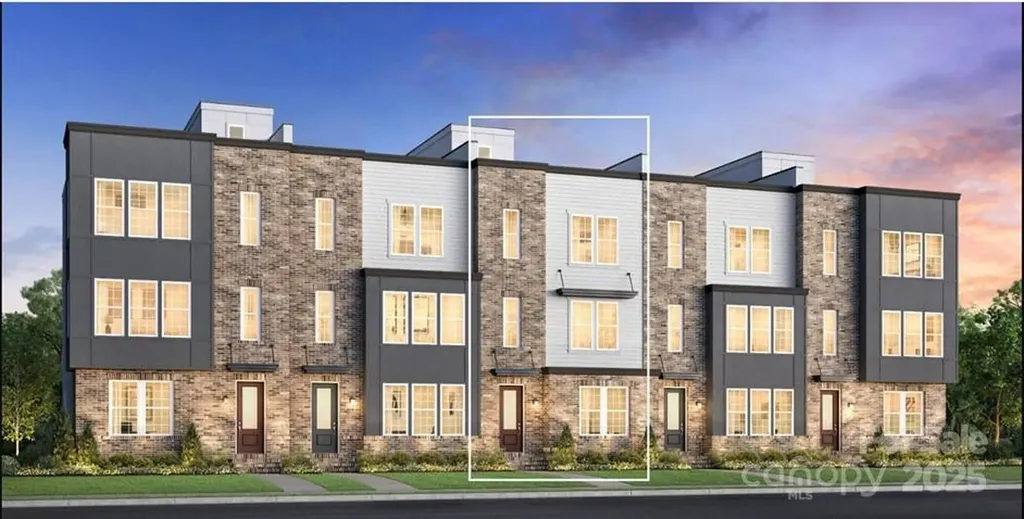
New to The River District is our Pamlico floorplan. This home provides a highly versatile layout throughout 3 Stories of living space with a open concept living on the main level. This unit also comes with a balcony on the main level and a spacious roof top terrace which is great for entertaining with views. As a proposed unit buyers have the ability to go to our design studio to select interior finishes for the home. The River District is a highly anticipated, amenity rich community that will have it all; playgrounds, pools, walking trails, and it's own 2 acre farm where produce will be grown, are just a few of the key amenities.

Listed by Justin Hicks of Toll Brothers Real Estate Inc

$
$
%
$/month over payments
Federal 30-year interest rate: 6.58% last updated on Jul 23, 2026
* All Figures are estimates. Check with your bank or proposed mortgage company for actual interest rates.
This product uses the FRED® API but is not endorsed or certified by the Federal Reserve Bank of St. Louis.

Save FavoriteSchedule TourAsk A QuestionMore Details

146 Trotter Ridge Drive Mooresville NC 28117
Active With Contract

MLS Number CAR4384981

  • Residential
  • Bedrooms 5
  • Bathroom 3
  • Square Feet 3,787
  • Acreage 0.2

Welcome to this beautifully updated 5-bedroom, 3-bath home in highly sought-after Morrison Plantation! Featuring an open floor plan designed for comfortable living and entertaining, this home offers a spacious main-level bedroom and full bath-perfect for guests or multi-generational living. The large primary suite is a true retreat with giant walk-in closets and a bright sunny sitting area. The heart of the home is the oversized kitchen that opens seamlessly to the living areas, plus a huge bonus room offering endless possibilities for a media room, playroom, or home office. Recent updates include new vinyl plank flooring, fresh carpet and paint, a new stovetop, and both HVAC units replaced in 2025 for added peace of mind. Step outside to your private backyard oasis featuring a heated pool and hot tub , along with a large patio perfect for entertaining family and friends year-round. Morrison Plantation is known for its beautiful tree-lined entrance and outstanding community amenities including sidewalks, street lights, a clubhouse, community pool, pickleball courts, basketball courts, and a new dog park. Residents enjoy an active lifestyle with family events, movies at the pool, and a large dog-walking community. A long paved walking trail winds beside two scenic ponds, creating the perfect setting for evening strolls and outdoor enjoyment. Located in a phenomenal area within walking distance to the Lowe's YMCA, shopping, restaurants, and more, this home offers the perfect combination of comfort, updates, community, and convenience!

Listed by Eric McCauley of Lake Norman Realty,Inc.

$
$
%
$/month over payments
Federal 30-year interest rate: 6.58% last updated on Jul 23, 2026
* All Figures are estimates. Check with your bank or proposed mortgage company for actual interest rates.
This product uses the FRED® API but is not endorsed or certified by the Federal Reserve Bank of St. Louis.

Save FavoriteSchedule TourAsk A QuestionMore Details

2935 Audubon Ridge Belmont NC 28012

MLS Number CAR4397769

  • Residential
  • Bedrooms 4
  • Bathroom 4
  • Square Feet 2,658
  • Acreage 0.14

This two-story "Hemlock D" home design has 4br/3.5 baths. Great 1st floor Study with glass French doors off of entry foyer. Wonderfully spacious open living area with a beautiful gourmet kitchen with gas cook top & exhaust hood vented to the outside & a separate built in wall oven/microwave. The kitchen island and many kitchen cabinets provide plenty of storage in addition to a large walk-in pantry with wood shelving. Sunny family room has lots of windows for natural light and a view of a private back yard with a tree buffer. Enjoy Fall & Winter seasons in the family room by the cozy fireplace with gas logs. There are built in cabinets on either side of the fireplace, crown molding on the entire first floor. All windows in the home are wrapped in wood casing instead of just drywall like most new homes. The dining area opens out to the private screened porch on the rear of the home. Go up the oak stairs to enter the Owner's Suite that welcomes you with a dramatic 10' high tray ceiling with crown molding and large Owner's bath that has a luxurious spa shower with a bench inside. Huge walk-in closet has wood shelving. There are Two bedrooms with walk in closets that share a hall bath plus a 4th bedroom with its' own ensuite bathroom. Purchasers can still visit the design center to pick out their own interior finishes as of 6/26 - so the listed price includes a generous allowance of $20,000 to use until our decorators make selections in coming weeks. Don't wait to visit the neighborhood model home now because since opening approximately 6 months ago, the 36 total new homes in The Enclave at Belmont neighborhood are almost SOLD OUT! Located in easy walking distance from Historic downtown Belmont and blocks away from South Point High and Belmont Middle Schools, this is a uniquely rare, smaller new home neighborhood in a superior setting.

Listed by Wray Farlow of Davidson Homes Realty,LLC

$
$
%
$/month over payments
Federal 30-year interest rate: 6.58% last updated on Jul 23, 2026
* All Figures are estimates. Check with your bank or proposed mortgage company for actual interest rates.
This product uses the FRED® API but is not endorsed or certified by the Federal Reserve Bank of St. Louis.

Save FavoriteSchedule TourAsk A QuestionMore Details

15613 Northcross Drive Huntersville NC 28078

MLS Number CAR4287365

  • Residential
  • Bedrooms 4
  • Bathroom 3
  • Square Feet 2,336
  • Acreage 0.12

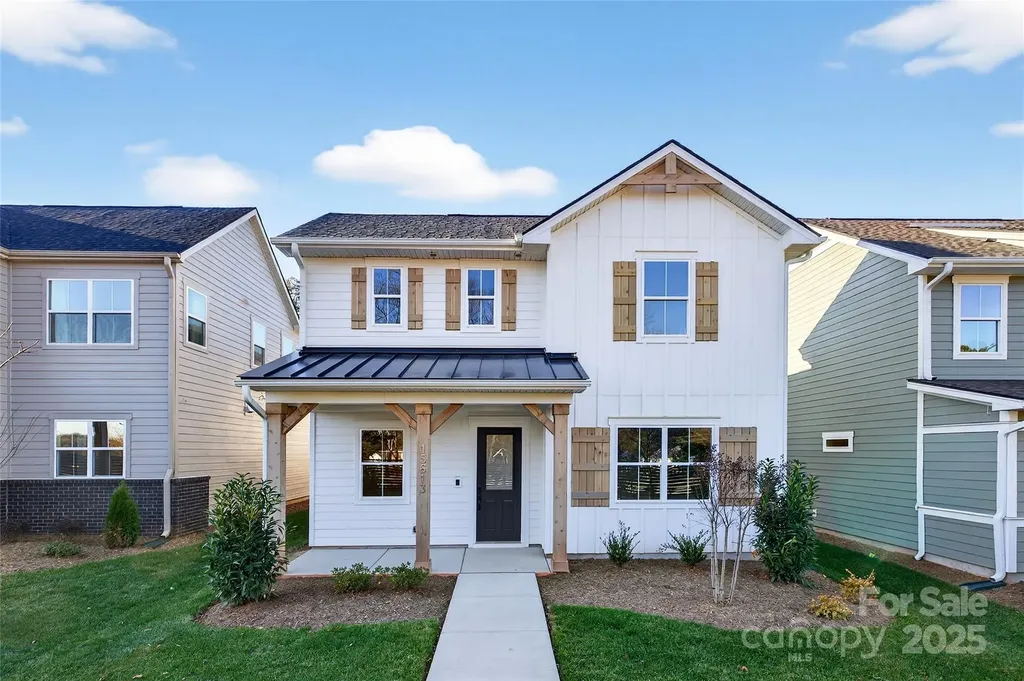
Lachlan Park is your perfect new home base, offering a blend of modern style and comfort in the heart of Huntersville. These beautifully designed homes range from ~1,969 to 2,441 square feet, featuring 3 to 4 bedrooms and spacious living areas. Each new construction home is designed with natural light in mind, showcasing open layouts, integrated patios, and flexible spaces for all your needs, including convenient rear-loaded garages, walk-in laundry rooms, and ample storage options.****Seller to credit buyer up to $3120 to prepay Homeowner's Association Dues for up to 12 months. All seller credits are subject to lending guidelines and maximum seller contribution limits do apply. Please speak to your lender to confirm that the credit is allowable.****

Listed by Kate Watts of Shea Communities Marketing Company

$
$
%
$/month over payments
Federal 30-year interest rate: 6.58% last updated on Jul 23, 2026
* All Figures are estimates. Check with your bank or proposed mortgage company for actual interest rates.
This product uses the FRED® API but is not endorsed or certified by the Federal Reserve Bank of St. Louis.

Save FavoriteSchedule TourAsk A QuestionMore Details

114 Timber Creek Road Laurel Park NC 28739

MLS Number CAR4371818

  • Residential
  • Bedrooms 4
  • Bathroom 3
  • Square Feet 2,431
  • Acreage 0.55

Delightful home with two attached garages in Laurel Park's sought-after Timber Creek neighborhood! Conveniently located just a few miles from downtown Hendersonville, this one-owner home has never been on the market before! Tons of main-level living space with a soaring vaulted ceiling and two living rooms. There's a fireplace with real stone surround and sliding doors leading out to a large back deck with a hot tub. Well-appointed kitchen with granite countertops, stainless steel appliances and a breakfast nook as well as a separate formal dining room. Large primary bedroom with a renovated bathroom, walk-in shower, and huge walk-in closet. Main level has two additional bedrooms + a fully renovated bathroom; the finished basement has another bedroom and a full bath! The garages and workshop spaces are amazing. Main level has a two-car garage with epoxy floors and built-in storage, while the basement garage has room for two more cars (if parked tandem) plus a huge workshop space. If you like to tinker, this is the house for you! The yard is large, but fairly low maintenance with old-growth trees, and the deck overlooks a lush forest filled with rhododendrons. There are two separate driveways. A truly awesome home. Come see for yourself!

Listed by Caley Bowman of Mosaic Community Lifestyle Realty

$
$
%
$/month over payments
Federal 30-year interest rate: 6.58% last updated on Jul 23, 2026
* All Figures are estimates. Check with your bank or proposed mortgage company for actual interest rates.
This product uses the FRED® API but is not endorsed or certified by the Federal Reserve Bank of St. Louis.

Save FavoriteSchedule TourAsk A QuestionMore Details

3085 Eclipse Court Indian Trail NC 28079

Indian Trail, NC3085 Eclipse Court

Price$609,000

Est. Mortgage: $/month

Pending

MLS Number CAR4355058

  • Residential
  • Bedrooms 5
  • Bathroom 4
  • Square Feet 3,456
  • Acreage 0.21

Come see 3085 Eclipse Court located at Sanctuary at Southgate in Indian Trail, NC! This lot backs up to trees and has no neighbor to the right! There are walking trail access to the right of the lot! The Washington is a two-story home offered at Sanctuary at Southgate in Indian Trail, NC. The Washington is a stunning home showcasing impeccable craftsmanship and attention to detail, offering a harmonious blend of style, functionality, and elegance. This home features an open floor plan creating a spacious and inviting atmosphere. This modern two-story home offers five bedrooms, four bathrooms and a two-car garage. As you step onto the porch and into the home, you'll be greeted by a grand foyer that integrates the living, dining, and kitchen areas, creating an airy feel. The chef's kitchen is equipped with stainless steel appliance, large granite countertops with tile backsplash, ample storage space, and a walk-in pantry. Escape to the primary suite, complete with a spacious bedroom area, en-suite bathroom with a soaking tub and shower, and a large walk-in closet. Additional bedrooms provide comfort and privacy for every household member. This home has multiple flex rooms that can be customized to fit your needs. With its thoughtful design, spacious layout, and modern conveniences, the Washington is the home for you at Sanctuary at Southgate in Indian Trail, NC. Pictures are representative. **Home Under Construction** The Washington offers an open floor plan with a full bathroom and bedroom on the main level. Work or read from the bright main level study. Coffer ceiling in dining room make the already 9 ft ceilings more beautiful! Media/recreational room upstairs is perfect for game or movie nights! Three additional bedrooms and two bathrooms are also upstairs with the primary suite.

Listed by Maria Wilhelm and Corey Baran of DR Horton Inc

$
$
%
$/month over payments
Federal 30-year interest rate: 6.58% last updated on Jul 23, 2026
* All Figures are estimates. Check with your bank or proposed mortgage company for actual interest rates.
This product uses the FRED® API but is not endorsed or certified by the Federal Reserve Bank of St. Louis.

Virtual TourSave FavoriteSchedule TourAsk A QuestionMore Details

607 Rocky Top Trail Barnardsville NC 28709

MLS Number CAR4297170

  • Residential
  • Bedrooms 3
  • Bathroom 3
  • Square Feet 1,832
  • Acreage 2.94

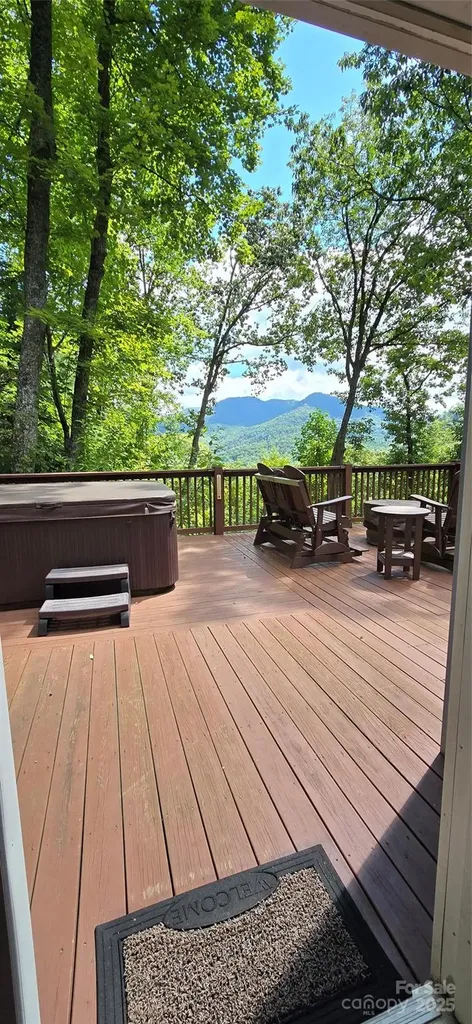
Your Private Retreat on 3 acres +/- with Breathtaking TRUE Mountain Views from this thoughtfully designed home w/ plenty of outdoor living space! This Home blends Charm, Comfort & Functionality with Veranda doors that open to an Expansive Deck, and a Grand Spa/Jacuzzi perfect for relaxing and/or having large gatherings. Cozy up by the Soaring Fireplace with one or Many! The Main FULL Kitchen boasts Stainless Steel appliances etc., plus a 2nd Full kitchen on the lower level for flexibility (minus a stove). Outside, enjoy both a covered & uncovered Deck. The property includes a detached 12' X 28' Garage/Workshop w/ A/C & Running Water providing for an assortment of creative options!!! This Beautiful Retreat offers "Serenity Now", plenty of Space, and/or an excellent investment opportunity as is currently a successful STR! A Must-See as a Primary Residence, or continue using it as a Successful short-term rental. Just one of the many great benefits about this Home is the LOCATION, Location, Location... You can be in Downtown Asheville in under 26 mins.! And ONLY 37 mins. to The WOLF SKI Slopes & Resort!!! Bonus room currently being used as a 4th Bedroom! This extremely well maintained Home is being offered Fully Furnished, with the very High-end Spa too! A real MUST SEE!!! Make your reservation to see it TODAY!

Listed by Todd Westover and Misty Westover of Agent Group Realty LLC

$
$
%
$/month over payments
Federal 30-year interest rate: 6.58% last updated on Jul 23, 2026
* All Figures are estimates. Check with your bank or proposed mortgage company for actual interest rates.
This product uses the FRED® API but is not endorsed or certified by the Federal Reserve Bank of St. Louis.

Save FavoriteSchedule TourAsk A QuestionMore Details

Broker Reciprocity MLS Grid Logo © 2026 Listings courtesy of Canopy MLS as distributed by MLS GRID. IDX information is provided exclusively for consumers’ personal non-commercial use and may not be used for any purpose other than to identify prospective properties consumers may be interested in purchasing. The IDX data is deemed reliable but is not guaranteed by MLS GRID and may be subject to an end user license agreement prescribed by the Member Participant’s applicable MLS.  Based on information submitted to the MLS GRID as of July 29, 2026 2:45 AM UTC . All data is obtained from various sources and may not have been verified by broker or MLS GRID. Supplied Open House Information is subject to change without notice. All information should be independently reviewed and verified for accuracy. Properties may or may not be listed by the office/agent presenting the information. Some IDX listings have been excluded from this website.