and narrow your search. If you have fewer than 200 results, you can save your search.

Woodfin NC

r=9901-9912
1753 30th Avenue Drive NE Hickory NC 28601

MLS Number CAR4398087

  • Residential
  • Bedrooms 5
  • Bathroom 4
  • Square Feet 3,938
  • Acreage 0.2

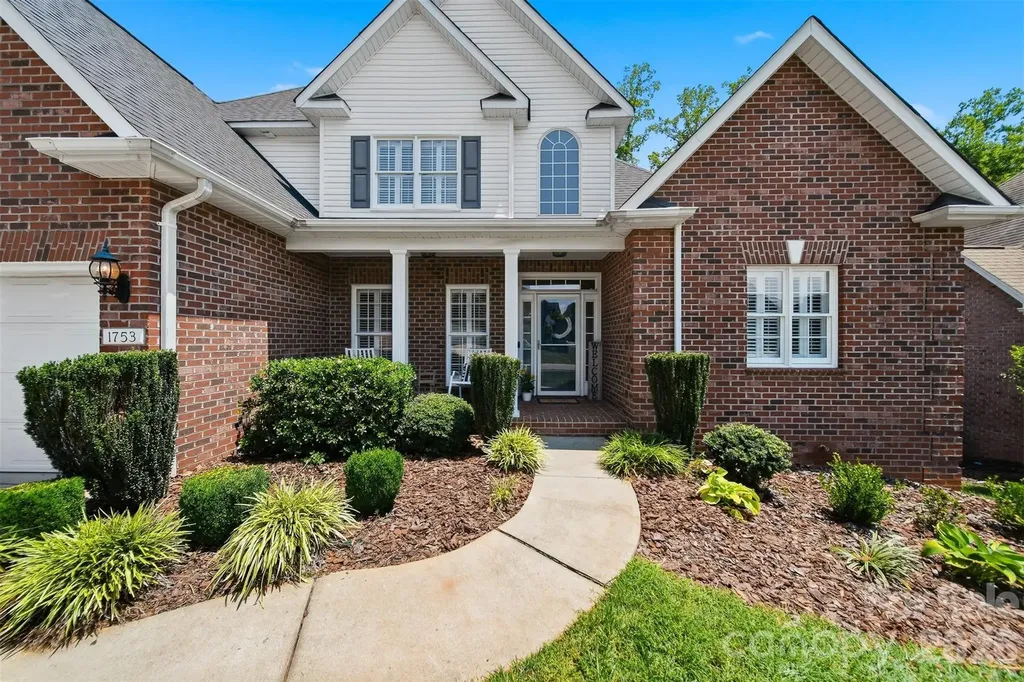
*TAKE ADVANTAGE OF UP TO $10,000 IN SELLER-PAID CONCESSIONS WITH AN ACCEPTABLE OFFER! THIS VALUABLE INCENTIVE MAY BE USED TO HELP REDUCE OUT-OF-POCKET EXPENSES, INCLUDING CLOSING COSTS OR AN INTEREST RATE BUY-DOWN!* Welcome home to easy living and timeless charm! From the moment you arrive, you'll appreciate the level driveway and front yard area, as well as the covered, rocking chair front porch - spaces that offer both convenience and curb appeal! Step inside where the foyer welcomes you with cathedral ceilings that extend into the Great Room. Your eyes will immediately be drawn to the cozy, gas fireplace, as it creates a warm focal point in the main living area of the house. Walk right out to the screened porch which extends your living space outdoors with its own TV and electric fireplace - perfect for relaxing year-round. At the heart of the home, you'll find a gorgeous kitchen and dining area with plentiful cabinetry, a gas range, generous workspace, and an inviting layout ideal for both everyday living and entertaining. The laundry room is conveniently located off of the kitchen and has a broom closet, folding counter and a utility sink. The private, main-level, primary suite has a luxurious, en suite with elegant finishes - dual vanity, soaking tub, tiled shower and a huge walk-in closet! The upper level hosts a full bathroom and 3 additional bedrooms - one of which is very spacious and was previously used as a bonus room for recreation. The full basement offers incredible versatility with an additional bedroom and full bathroom, a large recreational room and multiple flex spaces that can be customized as a home office, gym, hobby room, guest area or additional storage! In the backyard, you'll find a relaxing space for unwinding in the hot tub or enjoying time with friends around a bonfire. This property backs up to neighborhood green space, so you can enjoy privacy and a picturesque view. Recent Upgrades - BRAND NEW ROOF & WATER HEATER INSTALLED JUNE 2026! With abundant living space, thoughtful amenities, recent upgrades and endless possibilities, this exceptional home is ready to accommodate your lifestyle.

Listed by Sarah Stansfield Turner of Coldwell Banker Boyd & Hassell
$
$
%
$/month over payments
Federal 30-year interest rate: 6.58% last updated on Jul 23, 2026
* All Figures are estimates. Check with your bank or proposed mortgage company for actual interest rates.
This product uses the FRED® API but is not endorsed or certified by the Federal Reserve Bank of St. Louis.

Save FavoriteSchedule TourAsk A QuestionMore Details

1775 Enochville Road Kannapolis NC 28081

Kannapolis, NC1775 Enochville Road

Price$600,000

Est. Mortgage: $/month

Active With Contract

MLS Number CAR4343374

  • Residential
  • Bedrooms 4
  • Bathroom 3
  • Square Feet 2,890
  • Acreage 1.24

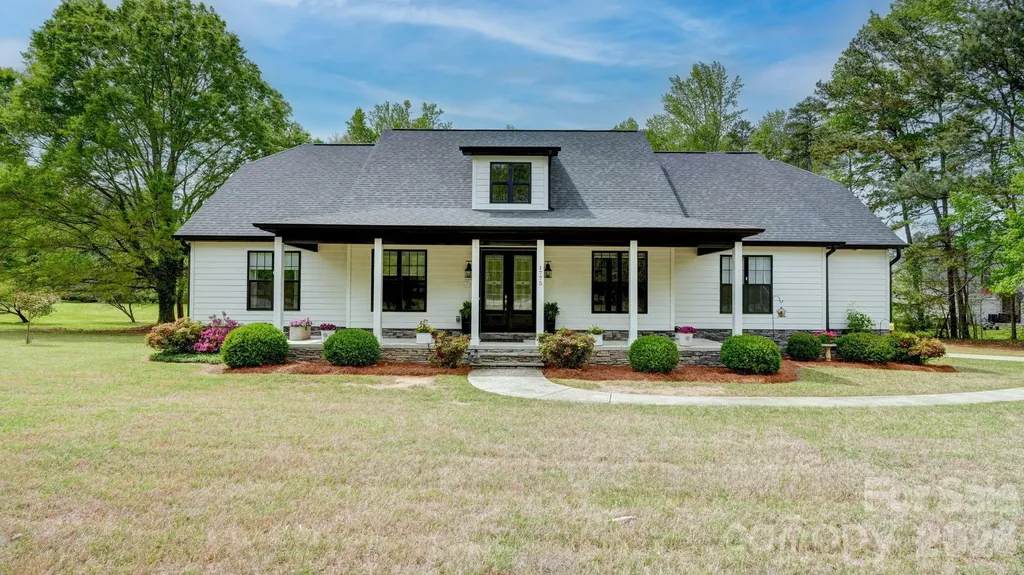
STUNNING DREAM HOME NEAR IRISH CREEK GOLF CLUB! One Owner... Welcome to this stunning 4-Bedroom,3 bath home perfectly situated on 1.24 acres in a highly desirable location near Irish Creek Golf Club! This home was built with all the custom features in mind. The kitchen is the heart of this home, with an open concept,granite countertops, custom tile backsplash, plenty of cabinets, tons of natural light, breakfast area, and a large stylish eat-in bar with a farmhouse sink. Extra large Great Room with vaulted ceilings and an open sided gas fireplace that can be enjoyed from inside or outside on the beautifully covered rear porch overlooking a beautiful private backyard. The primary bedroom is generous in size and has a luxurious modern bathroom featuring a glass & tile see through shower with seating, granite countertops and dual sinks. The main level consists of 2 more bedrooms, dining room, office/flex space, & laundry room. Upstairs you will find a nice guest room and full bath great for family and friends to visit. You'll find gorgeous pre-finished flooring throughout areas of the home. Outside boasts plenty of road frontage, a Rocking chair front porch to enjoy morning coffee or summer nights, a side load two-car garage and raised garden/flower beds ready for all your fresh vegetables and plants. There are endless opportunities for this spacious back yard.Enjoy the privacy of over an acre while still having the convenience of city water and sewer-the best of both worlds. This home blends comfort, style and location. This is one you don't want to miss out on.

Listed by Drew Maher and Robin Price of DM Properties & Associates

$
$
%
$/month over payments
Federal 30-year interest rate: 6.58% last updated on Jul 23, 2026
* All Figures are estimates. Check with your bank or proposed mortgage company for actual interest rates.
This product uses the FRED® API but is not endorsed or certified by the Federal Reserve Bank of St. Louis.

Virtual TourSave FavoriteSchedule TourAsk A QuestionMore Details

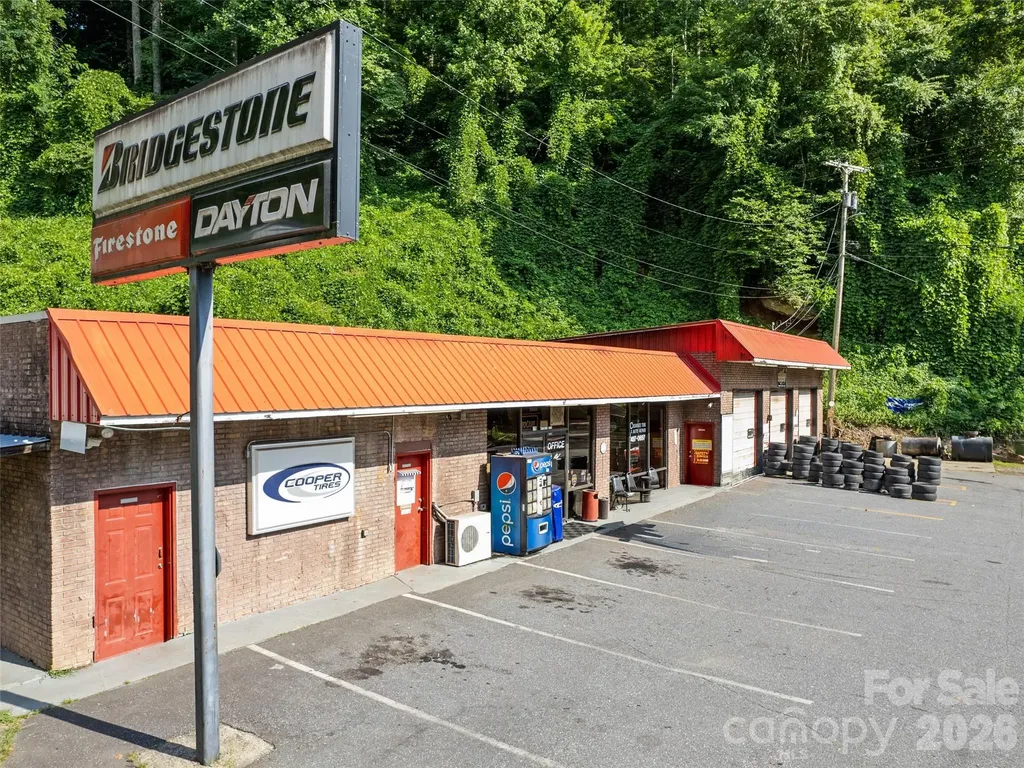
119 Whitewater Drive Cherokee NC 28719

MLS Number CAR4401891

  • Commercial
  • Property SubType AUTOMOTIVE
  • Square Feet 3,800
  • Acreage 0.89

Cherokee Tire & Auto Repair represents an opportunity to acquire an established automotive repair business with a strong local reputation, experienced workforce, significant equipment investment, and proven operating history. The company provides tire sales, vehicle maintenance, diagnostics, inspections, and general automotive repair services from an established leased facility. Tax value=tribal levy.

Listed by Ty Boyd and Billie Green of Howard Hanna Beverly-Hanks Waynesville

$
$
%
$/month over payments
Federal 30-year interest rate: 6.58% last updated on Jul 23, 2026
* All Figures are estimates. Check with your bank or proposed mortgage company for actual interest rates.
This product uses the FRED® API but is not endorsed or certified by the Federal Reserve Bank of St. Louis.

Save FavoriteSchedule TourAsk A QuestionMore Details

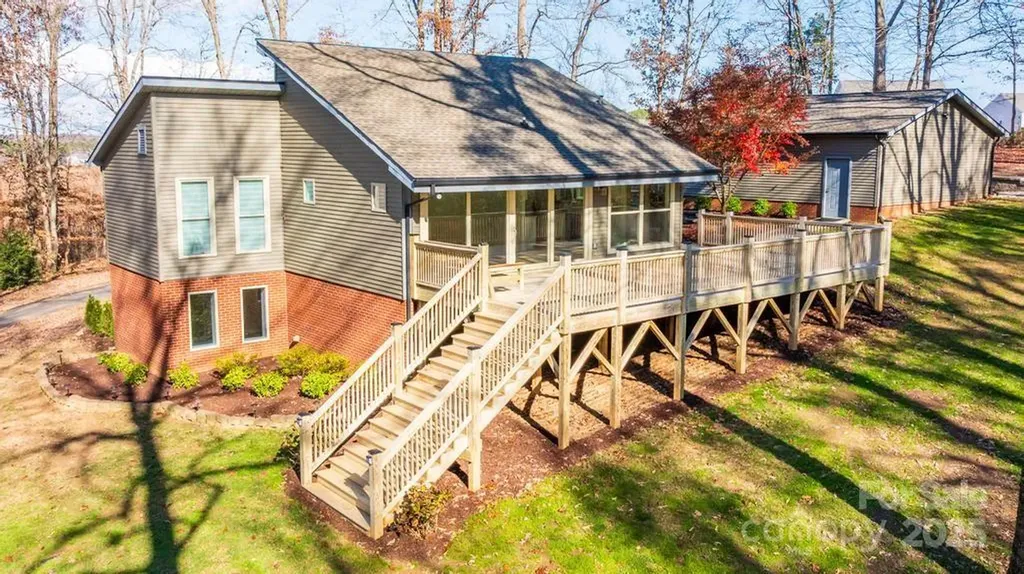
2106 Lynmore Drive Sherrills Ford NC 28673

MLS Number CAR4316248

  • Residential
  • Bedrooms 3
  • Bathroom 3
  • Square Feet 2,171
  • Acreage 2.35

RUN don't walk...LOOKING for a large lot, no HOA & privacy? Look no further! Check out this charming fully updated contemporary home on 2.35 total acres in Sherrills Ford, including Parcel #460904824173 (Lot 7 - 1.08 acres) and Parcel #460904815969 (Lot 6 - 1.27 acres) in the Lynmore Subdivision. The property features tall vaulted ceilings, an open floor plan, TONS of natural lighting & walls of windows. And ALSO a 973 SQ. FT. Detached, air conditioned, two-car garage plus a large shed, a large newly built deck, & a partially cleared second lot-ideal for PRIVACY, a play area, garden, or future outdoor use. The garage offers flexibility for a workshop or additional recreational space. The main level offers a spacious a Great Room with vaulted ceilings, an updated kitchen with breakfast nook. A wall of windows overlooks the mature landscape. The lower level provides additional living space with a full bath, bedroom and flex areas perfect for an office, gym, or recreation room. A storage building, paved driveway, and extra parking complete this property. New roof in 2023, HVAC 2023 & septic Tank in 2023. Conveniently located near the new Publix, shops & restaurants. Includes a BUYER HOME WARRANTY. HURRY this rare gem & spectacular opportunity WILL NOT LAST LONG!

Listed by Nadine Wynn of Keller Williams Lake Norman

$
$
%
$/month over payments
Federal 30-year interest rate: 6.58% last updated on Jul 23, 2026
* All Figures are estimates. Check with your bank or proposed mortgage company for actual interest rates.
This product uses the FRED® API but is not endorsed or certified by the Federal Reserve Bank of St. Louis.

Virtual TourSave FavoriteSchedule TourAsk A QuestionMore Details

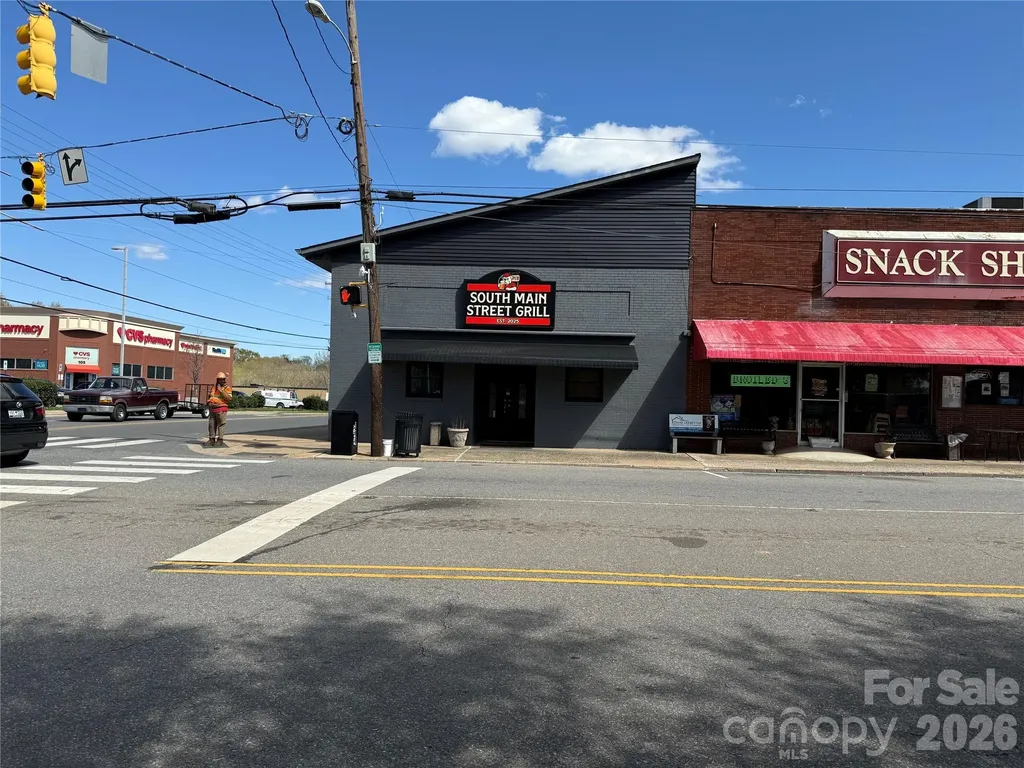
101 S Main Street Boiling Springs NC 28017

MLS Number CAR4357808

  • Commercial
  • Property SubType FOOD/BEVERAGE
  • Square Feet 2,944
  • Acreage 0.08

Excellent business opportunity in the heart of Boiling Springs, NC! This commercial building, formerly a popular restaurant/ pizzaria, has been recently renovated by the new owner and now features an updated interior along with a newly added bar area. Located directly across the street from Gardner-Webb University, this high visibility property sits in a thriving college town with strong demand for dining and entertainment. Ideal for a restaurant, sports bar or casual dining concept Looking to capture steady traffic from students, faculty and the surrounding community. * Seller will also consider leasing the property.

Listed by Michael Cloninger of Southern Homes of the Carolinas,Inc

$
$
%
$/month over payments
Federal 30-year interest rate: 6.58% last updated on Jul 23, 2026
* All Figures are estimates. Check with your bank or proposed mortgage company for actual interest rates.
This product uses the FRED® API but is not endorsed or certified by the Federal Reserve Bank of St. Louis.

Save FavoriteSchedule TourAsk A QuestionMore Details

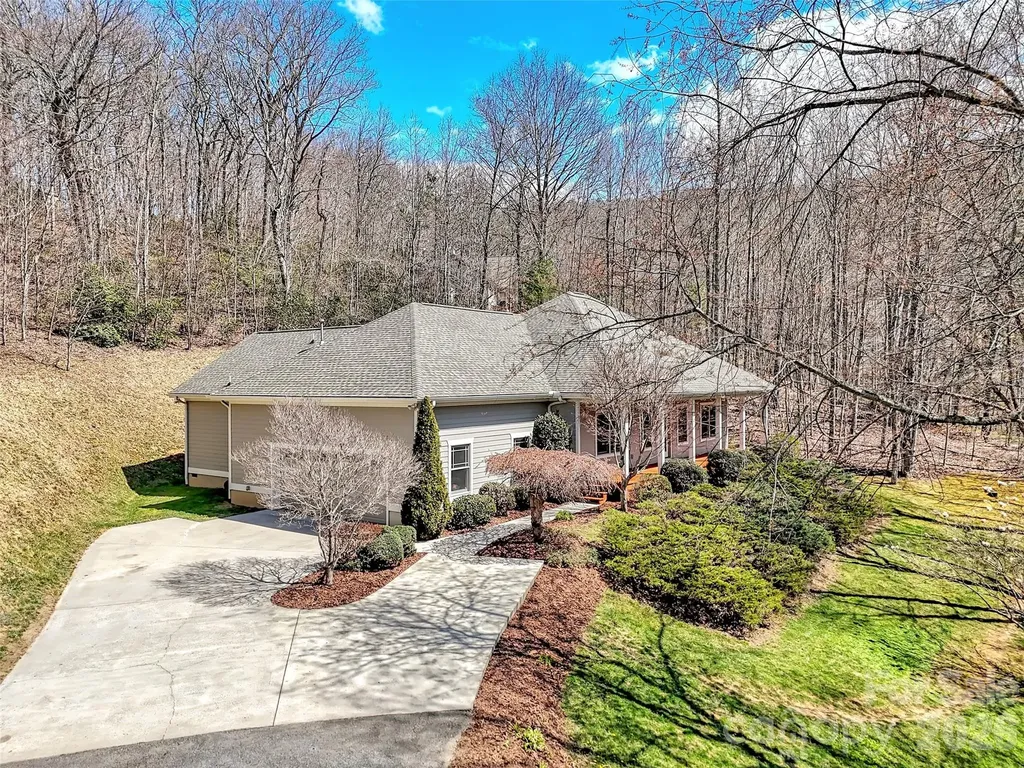
523 Brandywine Road Waynesville NC 28786

Waynesville, NC523 Brandywine Road

Price$600,000

Est. Mortgage: $/month

MLS Number CAR4363020

  • Residential
  • Bedrooms 3
  • Bathroom 2
  • Square Feet 1,975
  • Acreage 1.18

Elevation meets elegance in this custom-designed, one-level contemporary retreat. Perched at 3,400 feet in the serene Shadow Woods community, this 3-bedroom, 2-bathroom sanctuary spans 1,975 sq. ft. on a private 1.18-acre lot. The heart of the home is a breathtaking Great Room, where soaring vaulted wood ceilings and matching wood accents meet gleaming hardwood floors and a cozy gas-log fireplace. The gourmet kitchen is a chef's dream, featuring quartz countertops, updated appliances, a pantry, and a breakfast bar that flows effortlessly into the informal dining area. The thoughtful split-bedroom floor plan ensures a private primary suite, boasting a walk-in closet and a spa-like bath complete with radiant floor heating, a soaking tub, and a shower. Enjoy your morning coffee on the rocking-chair front porch while taking in the long-range mountain and winter views, or retreat to the large screened-in back porch for private, wooded relaxation. Enjoy the very best of mountain living without the stress of upkeep. This Waynesville gem has been thoughtfully updated from top to bottom, including a new roof, gutter guards, and quartz counters (2025), a refreshed back deck (2026), and a HVAC propane furnace system and appliances (2022). Tucked away in a quiet "silent zone" but close enough to hear the heartbeat of downtown, it's a rare find that offers both tranquility and total peace of mind.

Listed by Laura Thomas of Howard Hanna Beverly-Hanks Waynesville

$
$
%
$/month over payments
Federal 30-year interest rate: 6.58% last updated on Jul 23, 2026
* All Figures are estimates. Check with your bank or proposed mortgage company for actual interest rates.
This product uses the FRED® API but is not endorsed or certified by the Federal Reserve Bank of St. Louis.

Virtual TourSave FavoriteSchedule TourAsk A QuestionMore Details

1188 Fawn Ridge Road NW Concord NC 28027

Concord, NC1188 Fawn Ridge Road NW

Price$600,000

Est. Mortgage: $/month

MLS Number CAR4369825

  • Residential
  • Bedrooms 3
  • Bathroom 3
  • Square Feet 2,617
  • Acreage 0.57

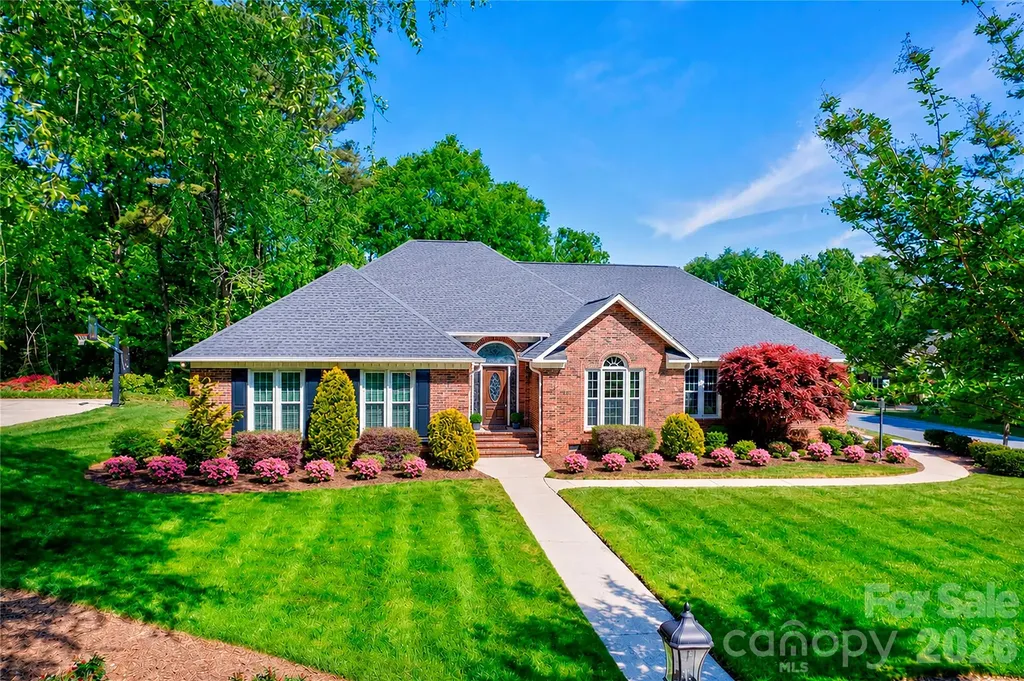
**NEW PRICE** Located in the well-loved Carriage Downs neighborhood, known for its mature trees and spacious lots, this full brick ranch sits on a generous .57-acre corner lot and offers over 2,600 square feet of thoughtfully designed living space. 3 bedroom PLUS office/flex Space - The layout truly sets this home apart. Bedrooms are tucked to one side for privacy, while the main living areas sit at the heart of the home, and a separate office/flex space with a half bath is positioned on the opposite side near the garage-perfect for working from home or creating a quiet retreat. The large family room serves as the centerpiece, offering plenty of space to gather and flexible options for furniture and use. It flows easily into the kitchen and dining areas, creating a natural connection for everyday living and entertaining. The kitchen features granite countertops, abundant workspace, an induction electric stove (2025) and appliances replaced around 2018. Just off the kitchen, the dining area and sunroom are filled with natural light and offer a beautiful view of the backyard and outdoor spaces. The living room includes a gas fireplace and provides a cozy but spacious setting, while still maintaining separation from the rest of the home. The office/flex space is a standout feature-complete with a door for privacy- or a fourth cozy bedroom. The primary suite is generously sized with a tray ceiling, two closets, and a private bath with dual sinks, a large garden tub, and separate shower. Two additional bedrooms are spacious - additional full bath. Additional features include energy-efficient triple-pane windows (2013), a screened porch with tile flooring tucked privately off the deck, LeafGuard gutters, encapsulated crawlspace with vapor barrier, tankless water heater, and a well-fed irrigation system with a newer pump and dual zones. The roof was replaced in late 2023, and the interior has been freshly painted throughout (with the exception of secondary bedrooms). Built by Niblock, this modified Hawthorne plan offers varied ceiling heights and a comfortable, functional flow. Neighborhood amenities include a clubhouse, pool, and tennis courts, all in a convenient location close to shopping, parks, I-85, and everyday essentials. This is a home where the layout, natural light, and connection between spaces truly stand out!

Listed by Jennifer Hubbard of Howard Hanna Allen Tate Concord

$
$
%
$/month over payments
Federal 30-year interest rate: 6.58% last updated on Jul 23, 2026
* All Figures are estimates. Check with your bank or proposed mortgage company for actual interest rates.
This product uses the FRED® API but is not endorsed or certified by the Federal Reserve Bank of St. Louis.

Virtual TourSave FavoriteSchedule TourAsk A QuestionMore Details

2656 Southern Trace Drive Waxhaw NC 28173

Waxhaw, NC2656 Southern Trace Drive

Price$600,000

Est. Mortgage: $/month

MLS Number CAR4399759

  • Residential
  • Bedrooms 4
  • Bathroom 3
  • Square Feet 2,754
  • Acreage 0.15

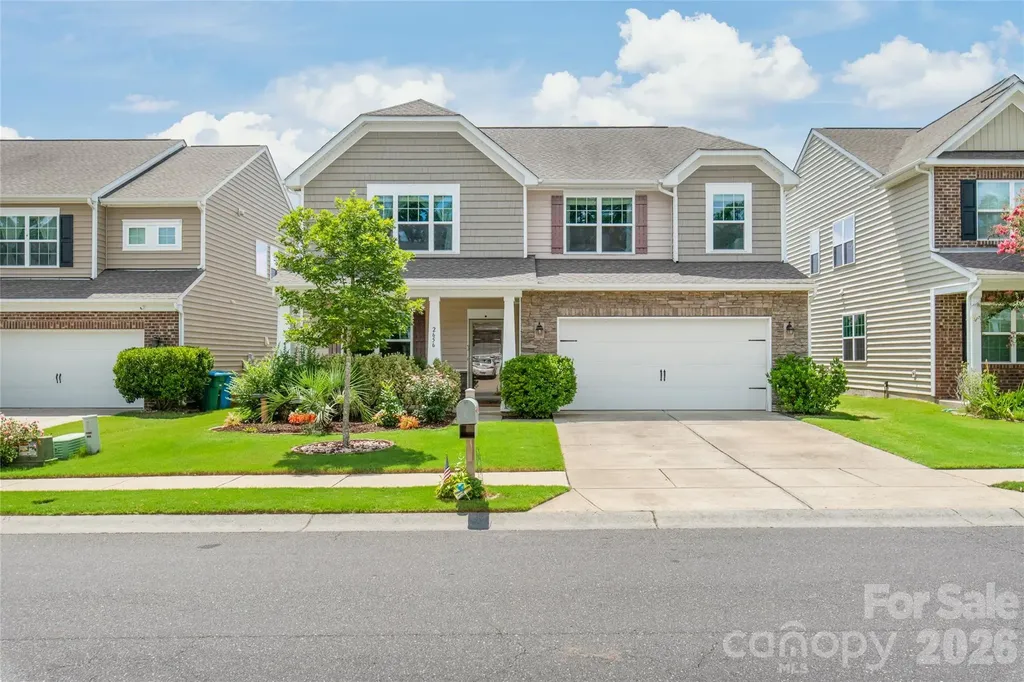
Beautifully maintained 4-bedroom home in the sought-after Lawson community. The open floor plan features a spacious great room, dining area, breakfast nook, and a gourmet kitchen with granite countertops, stainless steel appliances, a large island, and ample cabinet space. Upstairs, you'll find a spacious primary suite, a versatile loft, and generously sized secondary bedrooms, offering plenty of room for family, guests, or a home office. Step outside to enjoy the private backyard with a pergola, perfect for relaxing or entertaining. Additional highlights include a built-in kegerator, making it easy to serve draft beer while hosting family and friends. Residents of Lawson enjoy resort-style amenities, including pools, tennis courts, walking trails, playgrounds, and a clubhouse. Conveniently located near historic downtown Waxhaw, shopping, dining, and top-rated Cuthbertson schools, this home perfectly blends comfort, style, and exceptional community amenities. Don't miss this opportunity - schedule your showing today!

Listed by Helen Harp of Keller Williams Ballantyne Area

$
$
%
$/month over payments
Federal 30-year interest rate: 6.58% last updated on Jul 23, 2026
* All Figures are estimates. Check with your bank or proposed mortgage company for actual interest rates.
This product uses the FRED® API but is not endorsed or certified by the Federal Reserve Bank of St. Louis.

Save FavoriteSchedule TourAsk A QuestionMore Details

0 Palms Way Forest City NC 28043

Forest City, NC0 Palms Way

Price$600,000

Est. Mortgage: $/month

MLS Number CAR4358138

  • Land
  • Acreage 38.39
  • County Rutherford

This exceptional developed subdivision in Forest City, North Carolina offers a rare investment and development opportunity across ~38 acres. The property includes 29 individual parcels, making it ideal for developers, investors, or builders looking to complete a thoughtfully planned residential community. Much of the groundwork has already been completed; with utilities available including water, natural gas, w/some sewer access, and streets with curbing, drainage and lighting, all significantly reducing upfront development costs and timelines. The layout provides flexibility for a variety of residential home styles while maintaining the charm and appeal of a small-town setting. Located in a growing area known for its scenic surroundings and convenient access to nearby amenities, the property combines development readiness with strong long-term potential. With demand increasing for quality housing in the region, this subdivision represents a strategic opportunity to bring a desirable community to market. Whether you're a developer seeking a ready-to-finish project, an investor looking for long-term value, or a builder wanting multiple mature homesites, this Forest City subdivision offers the scale, infrastructure, and location to make your vision a reality.

Listed by Emily Macon and Robert Greene of Robert Greene Real Estate,Inc

$
$
%
$/month over payments
Federal 30-year interest rate: 6.58% last updated on Jul 23, 2026
* All Figures are estimates. Check with your bank or proposed mortgage company for actual interest rates.
This product uses the FRED® API but is not endorsed or certified by the Federal Reserve Bank of St. Louis.

Save FavoriteSchedule TourAsk A QuestionMore Details

2968 Alveston Drive NW Concord NC 28027

Concord, NC2968 Alveston Drive NW

Price$600,000

Est. Mortgage: $/month

MLS Number CAR4337818

  • Residential
  • Bedrooms 2
  • Bathroom 2
  • Square Feet 1,849
  • Acreage 0.13

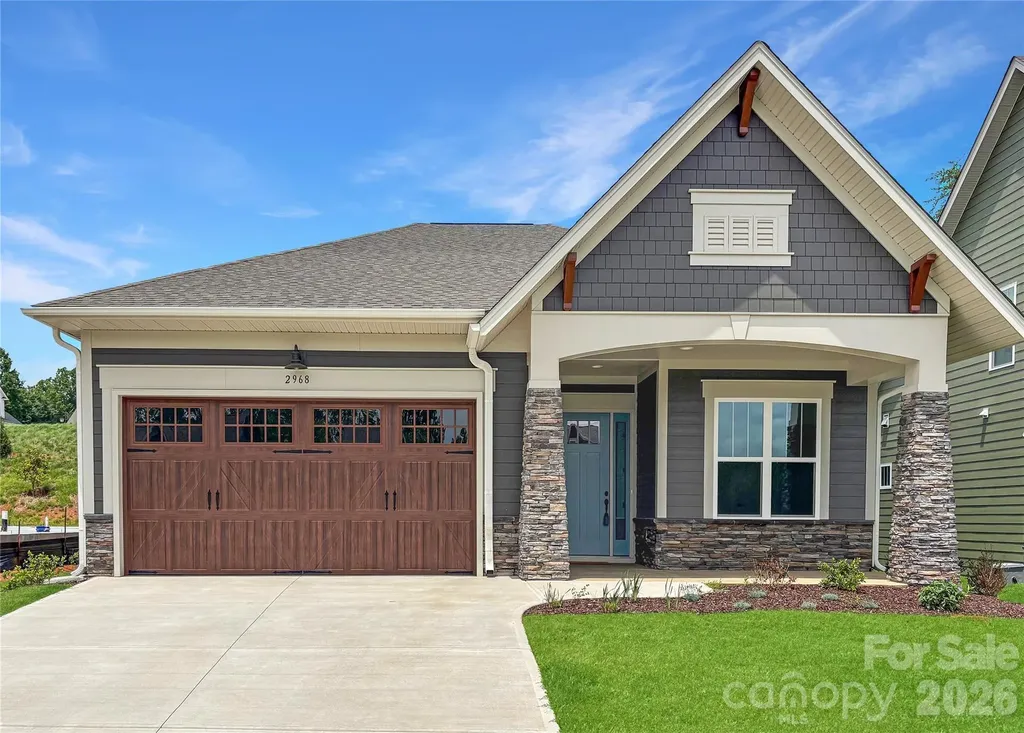
Ready for something new and exciting? Then The Crestwood at Cumberland is the perfect place for you! Just big enough but still cozy, this home packs a big punch with its open floor plan and natural flow. And with a main bedroom suite tucked away near the rear of the house and a separate guestroom towards the front, you can have that feeling of privacy without sacrificing convenience. If you're in need of a lifestyle change, there's no better choice than The Crestwood at Cumberland - ideal for anyone 55 and older!

Listed by Chad Little of Niblock Development Corp

$
$
%
$/month over payments
Federal 30-year interest rate: 6.58% last updated on Jul 23, 2026
* All Figures are estimates. Check with your bank or proposed mortgage company for actual interest rates.
This product uses the FRED® API but is not endorsed or certified by the Federal Reserve Bank of St. Louis.

Save FavoriteSchedule TourAsk A QuestionMore Details

5201 Looking Glass Trail Denver NC 28037

Denver, NC5201 Looking Glass Trail

Price$600,000

Est. Mortgage: $/month

MLS Number CAR4379501

  • Residential
  • Bedrooms 3
  • Bathroom 2
  • Square Feet 1,845
  • Acreage 0.14

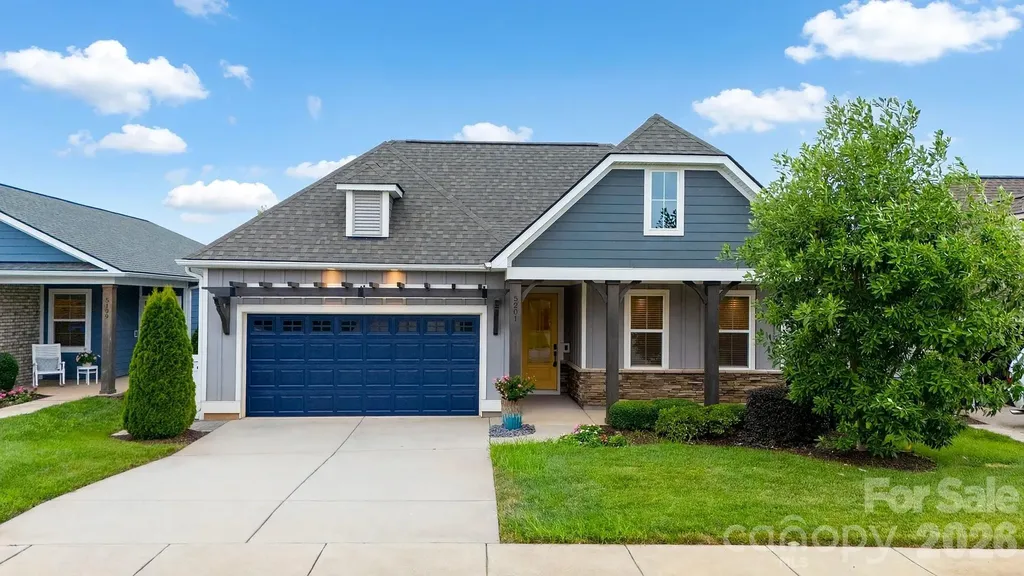
This thoughtfully designed 3-bedroom, 2-bathroom residence plus flex space blends premium architectural upgrades, effortless main-level transitions, and exceptional in and outdoor entertaining spaces. Every detail delivers a lock-and-leave lifestyle without sacrificing comfort. Open concept multi use Connect floor plan is highly functional and designed for both relaxation and social gatherings. The home features an amazing kitchen with abundant storage and counter space, refrigerator, gas range, tile back splash and a huge island complete with solid surface counter tops. Adjacent dining area for large gatherings flows thru the sliding wall of glass to the 3 season EZE Breeze sunroom with sleek, heavy duty, and easily cleanable epoxy-coated flooring. The attached extended paver patio has a seating wall and mature landscaping providing privacy and serenity in the rear yad. Primary bedroom and en-suite bath with dual sink vanity, tiled shower and walk in closet. Added bonus: office/den flex space with French doors for privacy and custom cabinetry offers imaginative use of the space for your creative endeavors. Additional 2 guest bedrooms with central bath. Window blinds throughout. 2 car garage with EV charger and room for all of those items you just can't part with. Whole house Generac Generator. Trilogy Membership include Freedom Boat Club on Lake Norman plus award winning amenities

Listed by David Henderson and Janine Fields of Southern Homes of the Carolinas,Inc

$
$
%
$/month over payments
Federal 30-year interest rate: 6.58% last updated on Jul 23, 2026
* All Figures are estimates. Check with your bank or proposed mortgage company for actual interest rates.
This product uses the FRED® API but is not endorsed or certified by the Federal Reserve Bank of St. Louis.

Virtual TourSave FavoriteSchedule TourAsk A QuestionMore Details

11921 Fiddlers Roof Lane Charlotte NC 28277

MLS Number CAR4354160

  • Residential
  • Bedrooms 3
  • Bathroom 5
  • Square Feet 2,741

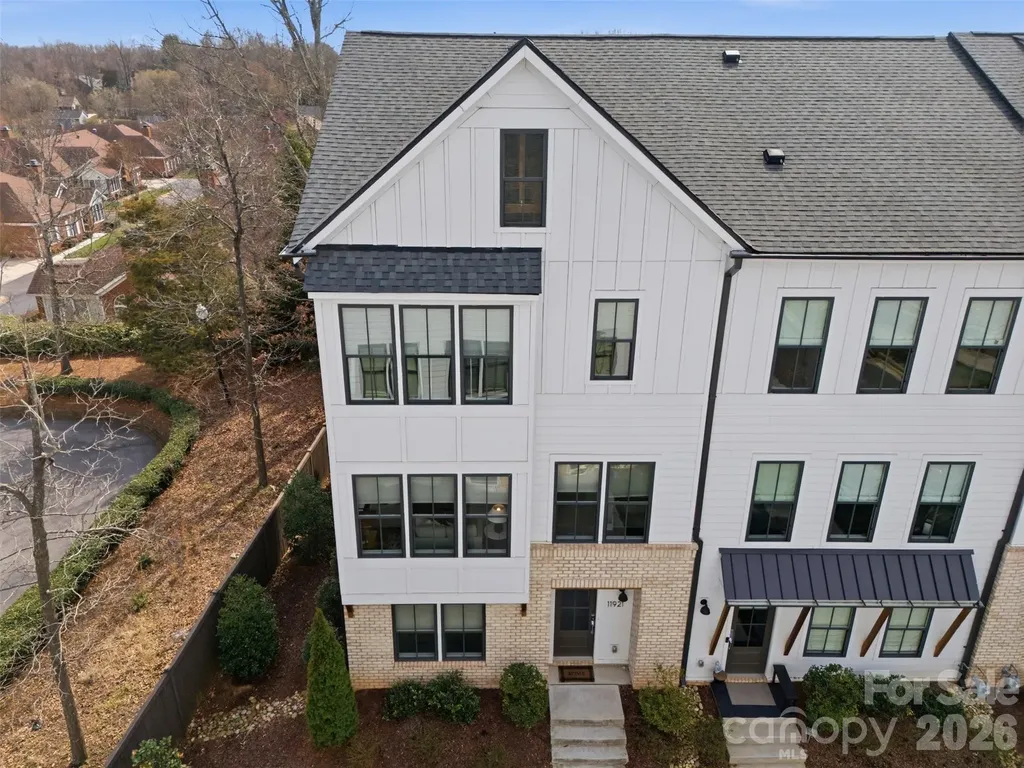
SELLER TO PROVIDE $10,000 CREDIT WITH ACCEPTED OFFER! END UNIT 2021 built townhome with over 2700 square feet filled with elevated details including upgraded lighting, designer fans and vanity, custom built-ins and millwork, hardwood floors, gas appliances, walk-in pantry, 2 car garage, AND ROOFTOP TERRACE! Appreciate a home with natural light? Look no further. This thoughtful design offers expansive windows that flood the open floorplan with natural light. The home features 3 bedrooms, 3/2 bathrooms, plus a spacious bonus room. ENTRY LEVEL BEDROOM and full bath offer flexible options as space for home office, exercise or guest suite. Elm Terraces is a boutique community of just 20 townhomes with walkable access to the local farmers market, shopping, dining, fitness, while coming home to a quiet residential setting. Located near Ballantyne, Stonecrest and Blakeney, this home offers a standout opportunity in one of South Charlotte's most connected locations! Lawn Maintenance/Landscaping Included. Refrigerator, washer and dryer to convey! ASK ABOUT LENDER INCENTIVES!

Listed by Carrie Brighton of COMPASS

$
$
%
$/month over payments
Federal 30-year interest rate: 6.58% last updated on Jul 23, 2026
* All Figures are estimates. Check with your bank or proposed mortgage company for actual interest rates.
This product uses the FRED® API but is not endorsed or certified by the Federal Reserve Bank of St. Louis.

Virtual TourSave FavoriteSchedule TourAsk A QuestionMore Details

Broker Reciprocity MLS Grid Logo © 2026 Listings courtesy of Canopy MLS as distributed by MLS GRID. IDX information is provided exclusively for consumers’ personal non-commercial use and may not be used for any purpose other than to identify prospective properties consumers may be interested in purchasing. The IDX data is deemed reliable but is not guaranteed by MLS GRID and may be subject to an end user license agreement prescribed by the Member Participant’s applicable MLS.  Based on information submitted to the MLS GRID as of July 28, 2026 4:18 PM UTC . All data is obtained from various sources and may not have been verified by broker or MLS GRID. Supplied Open House Information is subject to change without notice. All information should be independently reviewed and verified for accuracy. Properties may or may not be listed by the office/agent presenting the information. Some IDX listings have been excluded from this website.