and narrow your search. If you have fewer than 200 results, you can save your search.

Asheville NC

r=2077-2088
120 Shady Cove Road Troutman NC 28166

Troutman, NC120 Shady Cove Road

Price$1,600,000

Est. Mortgage: $/month

MLS Number CAR4377254

  • Residential
  • Bedrooms 4
  • Bathroom 5
  • Square Feet 3,363
  • Acreage 0.99

Enjoy the best of lake living in this beautifully designed waterfront home on Lake Norman, where thoughtful layout, expansive views, and exceptional outdoor amenities come together. The main level features a desirable split-bedroom design with a spacious primary suite and two additional bedrooms, each with its own ensuite bath and serene lake views. A light-filled living room with gas log fireplace opens to the well-appointed kitchen, complete with granite countertops, gray subway tile backsplash, custom cabinetry with pullout drawers, built-in pantry, wall oven and microwave, and smooth-top electric cooktop, all complemented by a casual breakfast area overlooking the water. A formal dining room with French doors, lake views, and flexible use potential adds even more versatility. The primary suite offers a generous walk-in closet and an accessible bath with easy-entry shower, bench, and grab bars. The lower level provides a fully equipped second living quarters with its own kitchen, living room, bedroom with ensuite bath and walk-in closet, laundry, and private access, ideal for extended stays or multi-purpose living. Additional spaces include a large workshop with full bath and a separate storage area with garage-style access, perfect for hobbies or lake gear. Outdoor living is truly exceptional, with a screened porch, covered patio, and an expansive wraparound deck designed to capture breathtaking views. The shoreline is enhanced by a long boardwalk, rare private boat ramp, and an impressive pier with gazebo leading to a stationary dock and two floating docks, including a covered slip with lift. Parking is abundant with an oversized side-load three-car garage, lower-level two-car carport, and circular drive. With no HOA and flexible-use potential, this property offers a unique opportunity to enjoy, share, or invest in a remarkable lakefront setting, all supported by thoughtful upgrades including a whole-house generator, water filtration system, multiple water heaters, and well-maintained mechanical systems. Home comes with 1-year warranty for peace of mind!

Listed by Karen Sheffield and Pamela Temple of Keller Williams Unified

$
$
%
$/month over payments
Federal 30-year interest rate: 7.18% last updated on Nov 5, 2026
* All Figures are estimates. Check with your bank or proposed mortgage company for actual interest rates.
This product uses the FRED® API but is not endorsed or certified by the Federal Reserve Bank of St. Louis.

Virtual TourSave FavoriteSchedule TourAsk A QuestionMore Details

2227 Metcalf Drive Sherrills Ford NC 28673

Sherrills Ford, NC2227 Metcalf Drive

Price$1,600,000

Est. Mortgage: $/month

Open House

MLS Number CAR4427696

  • Residential
  • Next Open House: Sat 11/7 12:00 pm. to 2:00 pm.
  • Bedrooms 4
  • Bathroom 5
  • Square Feet 5,188

Back on the market - new price and new roof coming asap! Lake Norman views, a deeded deep-water boat slip with lift, more than 5,100 square feet of extensively updated living space and exceptional indoor/outdoor entertaining define this Northview Harbour home. The main level features a dramatic two-story great room with a floor-to-ceiling stone double-sided fireplace, updated kitchen with Wolf gas cooktop, new countertops, backsplash and refrigerator, a keeping room, flexible dining/office space and a beautifully renovated laundry room. The main-level primary suite overlooks the lake and features a linear gas fireplace, deck access, massive walk-in closet and renovated bath with dual vanities, soaking tub and steam shower. Upstairs are two additional bedrooms plus a renovated home theater with tiered seating, projector, screen and theater chairs. The finished walkout lower level was originally designed as a second living suite and offers a full kitchen, large bedroom and bath, living and recreation spaces, home office, gym and wine storage. Outside, enjoy multiple spaces overlooking Lake Norman including a screened porch, maintenance-free upper deck, stone patio, pergola with oversized hot tub and granite bar, built-in fireplace, fire pit area and kayak launch. A deeded deep-water boat slip with lift is located at the recently renovated community docks. Northview Harbour amenities include a pool, clubhouse, pickleball and tennis courts, walking trails, playground, boat storage and lake access. Extensive updates throughout make this home truly move-in ready.

Listed by Brooke Sines of RE/MAX Executive

$
$
%
$/month over payments
Federal 30-year interest rate: 7.18% last updated on Nov 5, 2026
* All Figures are estimates. Check with your bank or proposed mortgage company for actual interest rates.
This product uses the FRED® API but is not endorsed or certified by the Federal Reserve Bank of St. Louis.

Virtual TourSave FavoriteSchedule TourAsk A QuestionMore Details

34 Bee Balm Way Asheville NC 28804

Asheville, NC34 Bee Balm Way

Price$1,600,000

Est. Mortgage: $/month

Active With Contract

MLS Number CAR4420482

  • Residential
  • Bedrooms 3
  • Bathroom 4
  • Square Feet 2,785
  • Acreage 0.84

A Modern Mountain Retreat in Olivette Set at the end of a private road on what may be one of Olivette's most coveted homesites, this extraordinary custom Modern Mountain home by JADE Mountain Builders pairs breathtaking mountain and French Broad River views with exceptional craftsmanship, privacy, and an unmistakable sense of place. As one of Western North Carolina's premier custom builders, JADE created this home with a level of detail and character that is immediately apparent. The residence occupies nearly an acre-the first residential lot sold in Olivette, hand-selected by the seller for its exceptional combination of views, privacy, and setting. Natural materials and thoughtful architectural details create a warm, sophisticated mountain aesthetic, from the rich wood siding and custom iron gates to beautifully designed privacy screens. Expansive outdoor living spaces invite you to linger, with generous decking, a large hot tub, dining areas, and a firepit overlooking the private yard and surrounding landscape. Inside, the home is equally inviting. A striking real-stone fireplace anchors the main living space, while the chef's kitchen is designed for both everyday living and entertaining. The spacious primary suite offers a peaceful retreat, complemented by the home's distinctive character and connection to the outdoors. A perfect dog owner's home too, with fully fenced backyard and beautiful wood grained tile flooring for durable and easy care! The lower level adds an entirely separate dimension to the property, featuring a second living area, bedroom, full bathroom, and walkout access to the yard and firepit. A substantial unfinished space of 836sf offers an exciting opportunity to create a home gym, media room, additional bedrooms, studio, or whatever best suits your vision. And then there is Olivette. Known as Asheville's only Farm to Table community, this remarkable 411-acre planned community and historic farm stretches along the French Broad River, just 6.7 miles from downtown Asheville. This unique agri-hood is home to a vibrant working farm producing vegetables, fruit, and flowers, while offering residents an extraordinary collection of natural amenities. Seven acres of riverfront beach, a private river island, and miles of walking trails wind through the property-some shaded and green through the woods, others following the water. It is a rare setting where the rhythm of the river, the mountains, the farm, and the changing seasons become part of everyday life. A truly special homesite. A completely custom home. An extraordinary community. Residents enjoy access to walking and hiking trails, orchards, community gardens, pickleball court, a private river island with pavilion and fireplace, a fire circle amphitheater, suspended bridge, labyrinth, dog park, playground, and riverfront park. This home offers a lifestyle of nature and leisure in an intentional community. This is mountain living at its most refined-private, connected to nature, and remarkably close to everything Asheville has to offer. "Tucked along the French Broad River near Asheville, North Carolina, lies the neighborhood of our dreams: From the lush open spaces to the picturesque homes to the working farm, Olivette Riverside Community and Farm is full of local food, charm, and community." ~Martha Stewart Living https://www.youtube.com/watch?v=E_x8KQ9_YAo

Listed by Neely Neu of Unique: A Real Estate Collective

$
$
%
$/month over payments
Federal 30-year interest rate: 7.18% last updated on Nov 5, 2026
* All Figures are estimates. Check with your bank or proposed mortgage company for actual interest rates.
This product uses the FRED® API but is not endorsed or certified by the Federal Reserve Bank of St. Louis.

Save FavoriteSchedule TourAsk A QuestionMore Details

433 Templeton Road Mooresville NC 28117

Mooresville, NC433 Templeton Road

Price$1,600,000

Est. Mortgage: $/month

Pending

MLS Number CAR4438367

  • Land
  • Acreage 0.8
  • County Iredell

Expansive water views, roughly 360 feet of shoreline and 0.80 acres set the stage for your waterfront vision at 433 Templeton Road in Mooresville. With no HOA, this property offers an opportunity to create a residence designed around its scenic setting and outdoor lifestyle. The open lawn stretches toward the shoreline, while mature trees frame views across the water. Imagine a home with generous windows overlooking the lake, outdoor gathering spaces, and a landscape that makes the waterfront the focal point. The sunsets are the best on the lake! Existing floating and stationary docks provide a connection to the water for days spent boating, fishing, or simply enjoying the view. A well and septic system are installed, electricity is connected, and the property fronts a paved, publicly maintained road. The existing septic is listed for 3 bedrooms; buyers should verify suitability for their intended plans. Existing residential structures and sheds are on the property, with the house offered as-is. Whether considering a future primary residence or waterfront retreat, this parcel offers space to explore the possibilities, subject to applicable approvals. Some listing images are AI-generated to illustrate a potential home and cleared lot; they do not depict current conditions.

Listed by Brad Cook of Real Broker,LLC

$
$
%
$/month over payments
Federal 30-year interest rate: 7.18% last updated on Nov 5, 2026
* All Figures are estimates. Check with your bank or proposed mortgage company for actual interest rates.
This product uses the FRED® API but is not endorsed or certified by the Federal Reserve Bank of St. Louis.

Save FavoriteSchedule TourAsk A QuestionMore Details

19 Blackwood Road Asheville NC 28804

Asheville, NC19 Blackwood Road

Price$1,600,000

Est. Mortgage: $/month

MLS Number CAR4369700

  • Residential
  • Bedrooms 4
  • Bathroom 4
  • Square Feet 3,994
  • Acreage 0.44

Located in the coveted Rose Garden section of Asheville's historic Grove Park, this exceptional brick residence blends timeless character with thoughtful mechanical updates for years of carefree living. Meticulously maintained and carefully expanded, the home showcases beautiful original hardwood floors, classic architectural details, and vintage hardware. Designed for both entertaining and everyday living, the main level features generous gathering spaces-including formal dining, an inviting sitting room, and a spacious media room. A light-filled four-seasons room provides year-round comfort and transitions seamlessly to an intimate garden patio, set privately above street level. The elevated grounds offer a tranquil, low-maintenance natural setting framed by mature trees and lush greenery-a peaceful hillside retreat perfect for morning coffee or alfresco dining under the stars. Upstairs, the expanded primary suite serves as a serene haven with an en suite bath, complemented by versatile guest bedrooms and dedicated flex space. The expansive third-floor bonus area provides outstanding flexibility for an artist's studio, home gym, or media lounge. Strategically priced to provide the financial runway for customized interior updates, this property allows the next owner to invest in their own bespoke finishes. A distinctive canvas in a premier Asheville setting.

Listed by Julie Smith and Todd Kaderabek of Howard Hanna Beverly-Hanks Asheville-Downtown

$
$
%
$/month over payments
Federal 30-year interest rate: 7.18% last updated on Nov 5, 2026
* All Figures are estimates. Check with your bank or proposed mortgage company for actual interest rates.
This product uses the FRED® API but is not endorsed or certified by the Federal Reserve Bank of St. Louis.

Virtual TourSave FavoriteSchedule TourAsk A QuestionMore Details

44 Coffey Road Linville NC 28646

MLS Number CAR4433755

  • Commercial
  • Property SubType BUSINESS
  • Square Feet 14,152
  • Acreage 0.98

Rare commercial opportunity located in the heart of Linville. Whether you are looking to expand your portfolio or want to invest in an income-producing business location, 44 Coffey Road has been Linville's building supply source for many years. The property offers .98 acres and 14,152 sqft of showroom, office space plus warehouse and storage with 14-foot celing height and 2 drive in doors. Level at street grade with good access and visibility. Asphalt parking and all public utilities. Newland is 3 miles, Banner Elk 5 miles away with the Blue Ridge Parkay, Linville Falls and Pisgah National Forest nearby.

Listed by Shayne Hollifield of Barns & Farms Carolinas

$
$
%
$/month over payments
Federal 30-year interest rate: 7.18% last updated on Nov 5, 2026
* All Figures are estimates. Check with your bank or proposed mortgage company for actual interest rates.
This product uses the FRED® API but is not endorsed or certified by the Federal Reserve Bank of St. Louis.

Save FavoriteSchedule TourAsk A QuestionMore Details

Tbd Wards Gap Road Casar NC 28020

Casar, NCTbd Wards Gap Road

Price$1,600,000

Est. Mortgage: $/month

Active With Contract

MLS Number CAR4319967

  • Land
  • Acreage 228
  • County Cleveland

High in the foothills of Cleveland County sits a sprawling 228-acre property that perfectly captures the beauty and spirit of western North Carolina. The landscape rolls gently upward to a high ridge where, on a clear day, you can stand beneath the hardwood canopy and see the distant shimmer of the Charlotte skyline - nearly 50 miles away. Views like this are almost impossible to find, and this property offers them in several directions. This land has been carefully preserved for decades. Two of the parcels are enrolled in a Present Use Value (PUV) Timber Program, and according to the seller, the forest hasn't been cut since the early 1970s. The result is a mature stand of hardwoods - oak, hickory, and poplar - that tower over the ridgelines, creating both an ecological treasure and a valuable timber resource. The forest floor is alive with wildlife; whitetail deer, turkey, squirrels, and even the occasional black bear call this property home. The upper property line adjoins the Pine Mountain Estates community, and also serves as the county line between Cleveland and Burke Counties. Along this stretch lies over one-third of a mile of frontage on Pine Ridge Road, offering easy access and excellent potential for future development. Yet despite bordering an established neighborhood, this property remains completely unrestricted - not subject to any covenants, zoning limitations, or HOA oversight. It's rare to find this much flexibility paired with such accessibility and close proximity to infrastructure. As you descend from the ridge, the terrain opens into a broad, gently rolling valley where a ~20-acre fenced pasture stretches across the lower portion of the property. It's been meticulously maintained for decades - ideal for cattle, horses, or hay production. A small, year-round creek meanders along the edge, providing a steady water source and a serene backdrop for livestock or recreation. The possibilities here are endless. For the conservation-minded buyer, the combination of mature timber, diverse wildlife, and water features make this property a strong candidate for long-term stewardship or a conservation easement. For developers, the road frontage, proximity to existing infrastructure, and natural elevation offer a canvas for a private estate community or multiple homesites with unobstructed mountain and skyline views. And for those dreaming of a private retreat, it's a place where you can hike for hours without seeing another person - yet still be within easy reach of Morganton, Shelby, and Hickory. Quiet, private, and absolutely stunning, this 248-acre tract represents one of the finest large parcels remaining in the Cleveland County. It's a property that feels wild yet welcoming - a rare balance of beauty, utility, and freedom that defines the very best of rural North Carolina.

Listed by Chris St Clair of St. Clair Home and Land Compan

$
$
%
$/month over payments
Federal 30-year interest rate: 7.18% last updated on Nov 5, 2026
* All Figures are estimates. Check with your bank or proposed mortgage company for actual interest rates.
This product uses the FRED® API but is not endorsed or certified by the Federal Reserve Bank of St. Louis.

Save FavoriteSchedule TourAsk A QuestionMore Details

2280 Mountain Air Drive Burnsville NC 28714

Burnsville, NC2280 Mountain Air Drive

Price$1,600,000

Est. Mortgage: $/month

MLS Number CAR4275710

  • Residential
  • Bedrooms 3
  • Bathroom 5
  • Square Feet 3,832
  • Acreage 0.95

Rustic mountain character and refined European design come together in this distinctive Mountain Air retreat, where panoramic views and thoughtful architecture define every space. A dramatic boulder at the entrance creates a memorable arrival, while a light-filled, three-story foyer introduces the home's impressive scale. Two private guest suites occupy the entry level, and a curved staircase and private elevator provide easy access throughout. The main living level features a soaring great room with a striking stone fireplace, walls of windows and sweeping mountain vistas. An open dining area and well-appointed kitchen are designed for both everyday living and effortless entertaining. The primary suite offers its own fireplace, private deck and spa-inspired bath, while an upper-level loft provides flexible space for a home office, studio or additional sleeping area. Located within Mountain Air, residents enjoy trails, club amenities and the convenience of a private mountaintop airport.

Listed by Marilyn Wright of Premier Sotheby’s International Realty

$
$
%
$/month over payments
Federal 30-year interest rate: 7.18% last updated on Nov 5, 2026
* All Figures are estimates. Check with your bank or proposed mortgage company for actual interest rates.
This product uses the FRED® API but is not endorsed or certified by the Federal Reserve Bank of St. Louis.

Virtual TourSave FavoriteSchedule TourAsk A QuestionMore Details

428 Dover Avenue Charlotte NC 28209

Charlotte, NC428 Dover Avenue

Price$1,599,999

Est. Mortgage: $/month

MLS Number CAR4409380

  • Residential
  • Bedrooms 4
  • Bathroom 4
  • Square Feet 2,963
  • Acreage 0.1

Brand new construction in heart of South End. Spacious 4 Bedroom / 3.5 Bathroom luxury townhome built within walking distance to all that LoSo and South End have to offer. Nestled away on a corner lot, this townhome offers both interior and exterior living at its finest. An open main level living area allows for a great setup for entertaining. Opening the doors to the front porch as well as the sliding door to the covered rear porch creates a wide open living experience both inside and out. Retreat to the Primary Bedroom to relax and cozy up next to the second fireplace as you unwind for the evening. All three spacious bedrooms, including the Primary Bedroom, have their own en suite bathrooms provide privacy for both family members and guests. A main level office/den, large pantry and extra closets provide extra space and storage to meet all types of needs. Two car garage, fenced in rear yard, landscaping along with an irrigation system. Turn-Key living at its finest.

Listed by Drew Patel of Ram Realty LLC

$
$
%
$/month over payments
Federal 30-year interest rate: 7.18% last updated on Nov 5, 2026
* All Figures are estimates. Check with your bank or proposed mortgage company for actual interest rates.
This product uses the FRED® API but is not endorsed or certified by the Federal Reserve Bank of St. Louis.

Save FavoriteSchedule TourAsk A QuestionMore Details

2231 N Point Drive Nebo NC 28761

Nebo, NC2231 N Point Drive

Price$1,599,999

Est. Mortgage: $/month

MLS Number CAR4428841

  • Residential
  • Bedrooms 3
  • Bathroom 3
  • Square Feet 2,410
  • Acreage 0.35

LAKEFRONT LIVING WITH BIG WATER VIEWS IN HOLIDAY SHORES ON LAKE JAMES! This 3 bedroom, 3 bath cottage offers beautiful lake views, direct lake access, thoughtful updates, and flexible living spaces for enjoying Lake James year round. Homes like this do not come on the market often. Holiday Shores takes you back to a time when the lake was about family, fun, and making memories that last a lifetime. From the upper driveway, an access path leads to the shoreline, where a beach area and walkway provide easy access to your personal dock. The main level features a spacious primary bedroom with a large attached bath and walk-in closet, along with hardwood flooring throughout. The living room offers a fireplace with gas logs and flows into the renovated kitchen, complete with new appliances, recessed lighting, and an open concept design. The adjoining sunroom adds another inviting space to gather, featuring a wood stove, sliding glass doors, and access to the outdoor living areas. The next level provides two additional bedrooms that share a full bath, while a separate family room and second kitchen create a flexible space for guests, extended family, or an in-law suite. Step outside to the expansive lower deck overlooking the lake, offering plenty of room for entertaining, relaxing, and taking in the water views. The lowest level is perfectly suited for lake living, with a dry basement and abundant storage for all your lake toys. Garage door access makes it easy to bring in kayaks, paddleboards, water toys, tools, and equipment. Two storage lofts provide additional space, and a wood stove adds versatility. This level offers endless possibilities for storage, recreation, or creating a fun lakeside gathering area, maybe even a lakeside bar? Home improvements include two new Trane heat pumps(2024 & 2026), whole home generator installed in 2026, radon mitigation system, and water filtration system. Outside, the covered boat dock with lift and upper deck is positioned in deep water. The dock, expansive deck, sunroom, and home all take advantage of the waterfront setting and big water views. Voluntary HOA dues, great investment opportunity, and rentals are allowed. With its deep water access, covered dock and lift, beach area, big water views, flexible living spaces, and generous lake toy storage, this Holiday Shores cottage is ready to become the setting for your next chapter of Lake James memories!

Listed by Jennifer Smith of Berkshire Hathaway HomeServices Blue Ridge REALTORS®

$
$
%
$/month over payments
Federal 30-year interest rate: 7.18% last updated on Nov 5, 2026
* All Figures are estimates. Check with your bank or proposed mortgage company for actual interest rates.
This product uses the FRED® API but is not endorsed or certified by the Federal Reserve Bank of St. Louis.

Virtual TourSave FavoriteSchedule TourAsk A QuestionMore Details
149 Cardinal Lane Waynesville NC 28786

Waynesville, NC149 Cardinal Lane

Price$1,599,999

Est. Mortgage: $/month

MLS Number CAR4379628

  • Residential
  • Bedrooms 3
  • Bathroom 4
  • Square Feet 3,815
  • Acreage 1.4

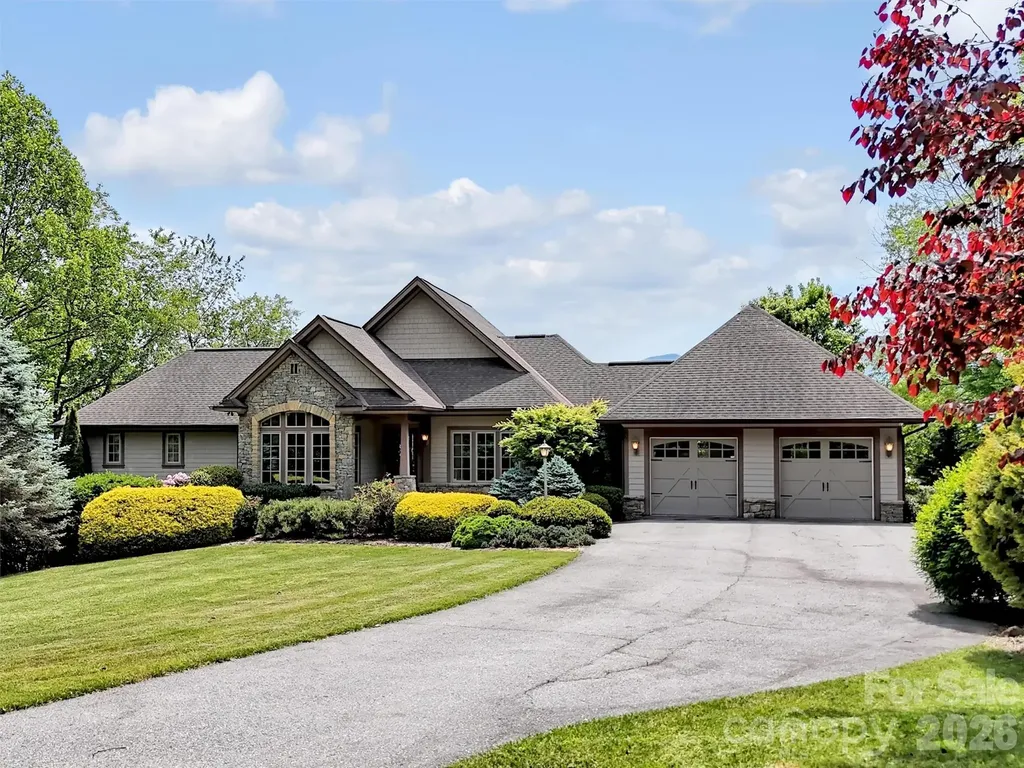
Experience refined mountain living in this gorgeous custom-built home located in the desirable Laurel Ridge Country Club. This home offers captivating long-range mountain views & golf course views with convenient year-round access, just minutes from downtown Waynesville or a golf cart ride to the clubhouse. Designed for both comfort & entertaining, the spacious great room features soaring ceilings, breathtaking mountain views & abundant natural light. Great Room has crown molding, gas fireplace, beautiful built-ins, & flows seamlessly into an inviting covered outdoor living space complete with a wood burning fireplace, overlooking the views! The well-appointed kitchen is a chef's dream, featuring a gas range, ample cabinetry, walk-in pantry, & a charming & bright eat-in breakfast area, perfect for casual dining. A wet bar conveniently connects the kitchen & dining room, creating an ideal flow for entertaining. The thoughtfully designed floorplan includes 3 private ensuite bedrooms, including a luxurious primary suite on the main level. Main level also has a cozy office/den & an oversized laundry room with a butler's pantry functionality. The lower level offers a spacious family room that opens to a private patio, creating additional space for relaxing or entertaining guests, along with generous storage. Exceptional craftsmanship & timeless details are found throughout this stunning home, which also includes a generator for peace of mind & comfort year-round.

Listed by Mary Hansen of RE/MAX Executive

$
$
%
$/month over payments
Federal 30-year interest rate: 7.18% last updated on Nov 5, 2026
* All Figures are estimates. Check with your bank or proposed mortgage company for actual interest rates.
This product uses the FRED® API but is not endorsed or certified by the Federal Reserve Bank of St. Louis.

Virtual TourSave FavoriteSchedule TourAsk A QuestionMore Details
105 Quail Lane Mooresville NC 28117

Mooresville, NC105 Quail Lane

Price$1,599,999

Est. Mortgage: $/month

MLS Number CAR4394602

  • Residential
  • Bedrooms 3
  • Bathroom 5
  • Square Feet 5,515
  • Acreage 1.08

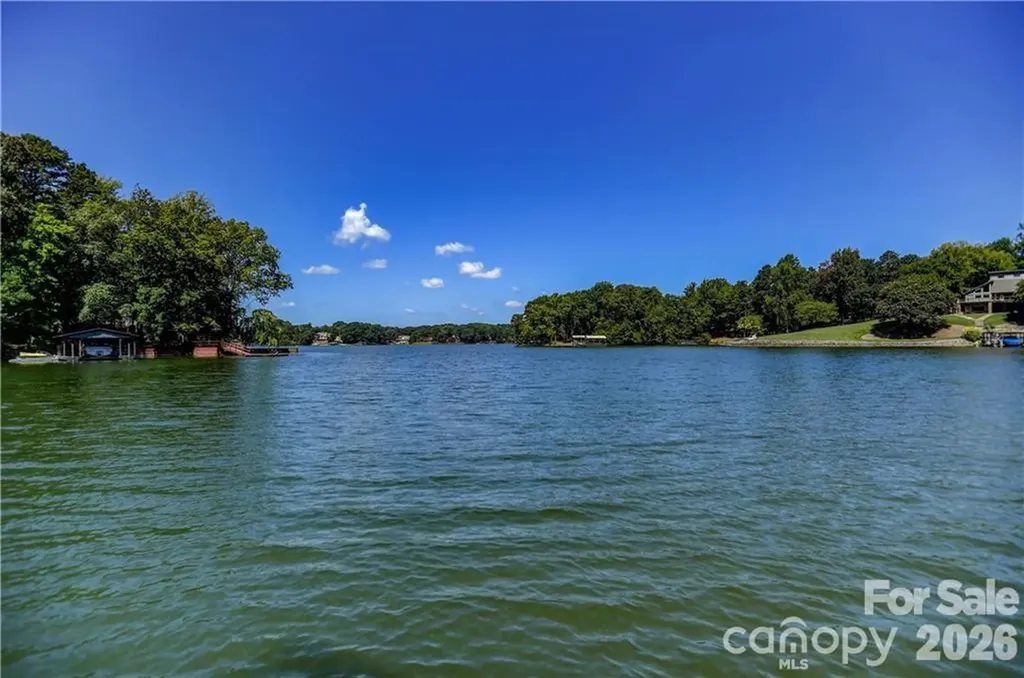
WATERFRONT Ranch with full finished basement, ideal for a in-law apartment, private entrance! One acre +lot, amazing views with deep water, property is nestled into a private cove. Park-like feeling with this boardwalk with steps into lake, large covered dock, boat slip Awesome deck completing stretching the back of home for enjoying lake views with motorized covered awnings. Cozy front all-brick covered porch, screened-in porch off the kitchen. Two 2-car garages, both oversized, 1 attached, 1 detached. Two driveways, one circular. 3 BD, 3 Full Baths, 2 Half Baths. Open living and vaulted ceiling & year round lake views from floor to ceiling windows. 2 massive stone fireplaces w/ blowers, one in the den one in the basement. Incredible main level kitchen has every convenience; double sink & second vegetable sink, expansive countertops, downdraft stove in center island, immense amount of cabinetry, built in desk. Skylights. 2nd full kitchen in basement & several flex areas in fully finished basement. Huge laundry room w/ storage & sink. Multiple finished storage rooms, built-ins in closets, including cedar lined are phenomenal. Heat source, propane on the main level, heat pump in basement. *POSSIBILITY FOR A POOL IN THE BACK YARD* Please look at the media for all of the extras that comes with this home. LOW COUNTY TAXES ONLY

Listed by Eric Governale of Governale Realty

$
$
%
$/month over payments
Federal 30-year interest rate: 7.18% last updated on Nov 5, 2026
* All Figures are estimates. Check with your bank or proposed mortgage company for actual interest rates.
This product uses the FRED® API but is not endorsed or certified by the Federal Reserve Bank of St. Louis.

Save FavoriteSchedule TourAsk A QuestionMore Details

Broker Reciprocity MLS Grid Logo © 2026 Listings courtesy of Canopy MLS as distributed by MLS GRID. IDX information is provided exclusively for consumers’ personal non-commercial use and may not be used for any purpose other than to identify prospective properties consumers may be interested in purchasing. The IDX data is deemed reliable but is not guaranteed by MLS GRID and may be subject to an end user license agreement prescribed by the Member Participant’s applicable MLS.  Based on information submitted to the MLS GRID as of November 6, 2026 1:16 AM EST . All data is obtained from various sources and may not have been verified by broker or MLS GRID. Supplied Open House Information is subject to change without notice. All information should be independently reviewed and verified for accuracy. Properties may or may not be listed by the office/agent presenting the information. Some IDX listings have been excluded from this website.