and narrow your search. If you have fewer than 200 results, you can save your search.

Asheville NC

r=2185-2196
315 S Main Street Davidson NC 28036

Davidson, NC315 S Main Street

Price$1,550,000

Est. Mortgage: $/month

MLS Number CAR4428131

  • Residential
  • Bedrooms 4
  • Bathroom 5
  • Square Feet 2,672
  • Acreage 0.39

Imagine living in a beautifully renovated historic home just a short walk from vibrant downtown Davidson and the charming Davidson College area, where unique shops, dining, and entertainment are right outside your door. This exceptional 4-bedroom, 4½-bath home seamlessly blends historic character with thoughtful modern updates and an inviting, livable design. At the heart of the home is a stunning, oversized kitchen and dining area-truly a space where everyone will want to gather. The spacious living room features gas logs, 10-foot ceilings, abundant windows, and beautiful natural light. Original wood floors, beautifully tiled baths, Rinnai tankless hot water heater, and quality updates throughout add to the home's distinctive charm. The main-level primary suite offers convenient access to a large deck overlooking the spacious backyard. A generous mudroom/butler's pantry connects the living spaces to the attached 2-car garage, adding exceptional everyday functionality. Upstairs, a loft/bedroom/bath area offers flexible additional living space and is served by a new heat pump. Additional updates include a new Viking range and dishwasher, with the new refrigerator and washer/dryer remaining. With its historic appeal, modern renovations, generous spaces, and unbeatable walkability to downtown Davidson, this home truly offers the best of both worlds. Come experience all this remarkable home has to offer!

Listed by Renda Powell of CARTER GROUP REALTORS®

$
$
%
$/month over payments
Federal 30-year interest rate: 7.24% last updated on Oct 29, 2026
* All Figures are estimates. Check with your bank or proposed mortgage company for actual interest rates.
This product uses the FRED® API but is not endorsed or certified by the Federal Reserve Bank of St. Louis.

Save FavoriteSchedule TourAsk A QuestionMore Details

8634 Woodmere Crossing Lane Charlotte NC 28226

MLS Number CAR4435409

  • Residential
  • Bedrooms 4
  • Bathroom 5
  • Square Feet 4,846
  • Acreage 0.43

Classic architecture meets exceptional outdoor living in this full-brick Rea Woods home with 4 BRs, 4.5 BAs & approx 4,846 sqft. A columned entry welcomes you into a beautiful open foyer. Hardwoods and detailed millwork continue through the formal living room and elegant dining room, where a decorative tray ceiling adds architectural interest. The bright kitchen features white cabinetry, a contrasting island with seating, gas cooktop, double wall oven & walk-in pantry. A sunny breakfast area connects to the two-story great room, anchored by a gas fireplace, custom built-ins & beverage station with wine refrigeration. Upstairs, the spacious primary suite offers dual vanities, a soaking tub & separate shower. Two walk-in closets and an additional dressing room, all with custom built-in shelving, provide exceptional wardrobe storage. Three additional BRs, a loft with built-in bookshelves & laundry complete the second floor. The third floor adds generous bonus and rec rooms with a full bath, offering flexibility for recreation, fitness or media space. A side-entry 3-car garage completes the home. Step onto the screened porch and out to a backyard retreat designed for entertaining. A heated saltwater pool with a raised spillover spa takes center stage, surrounded by an expansive stone patio with room for dining and lounging. A swim-up bar features built-in submerged seating and an extended countertop with room for poolside barstools, bringing in-water and poolside entertaining together. Mature trees, landscaped borders & a fenced lawn create a lush backdrop. Thoughtfully connected gathering spaces and a resort-style backyard make this home as inviting for everyday living as it is for entertaining.

Listed by David Scibor of Keller Williams Ballantyne Area

$
$
%
$/month over payments
Federal 30-year interest rate: 7.24% last updated on Oct 29, 2026
* All Figures are estimates. Check with your bank or proposed mortgage company for actual interest rates.
This product uses the FRED® API but is not endorsed or certified by the Federal Reserve Bank of St. Louis.

Virtual TourSave FavoriteSchedule TourAsk A QuestionMore Details

923 Laurel Creek Lane Charlotte NC 28211

Charlotte, NC923 Laurel Creek Lane

Price$1,550,000

Est. Mortgage: $/month

MLS Number CAR4329053

  • Residential
  • Bedrooms 5
  • Bathroom 5
  • Square Feet 4,431
  • Acreage 0.23

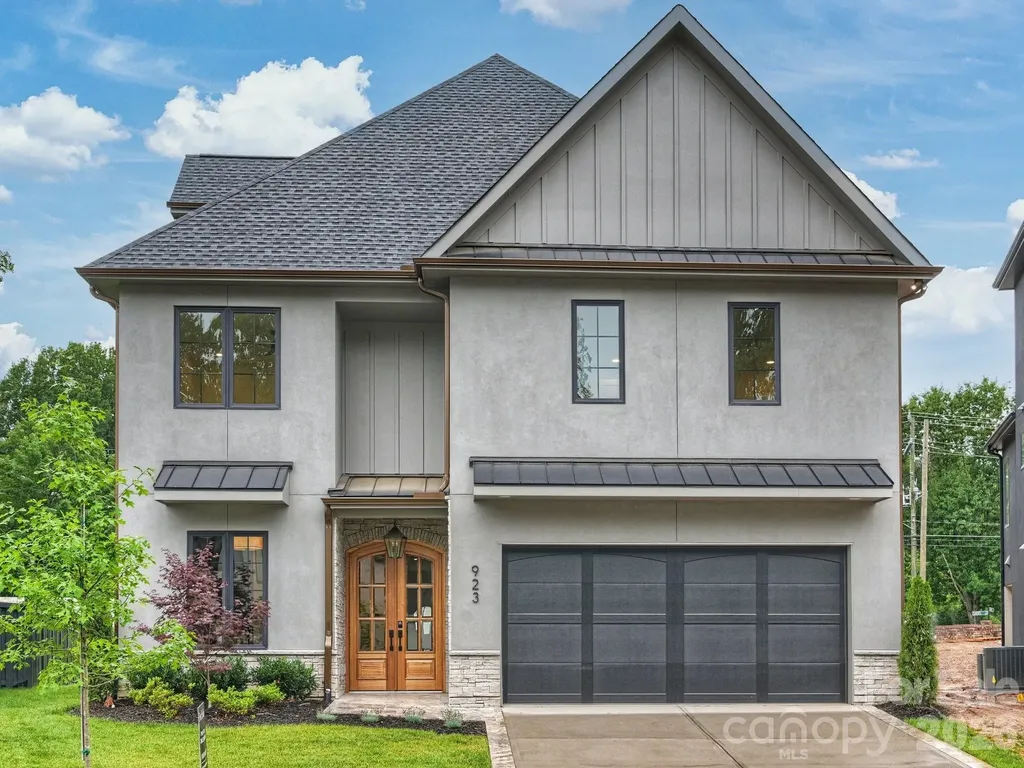
Stunning design in a new gated community that's convenient to all South Charlotte has to offer! This home was designed for entertaining, with high ceilings, custom cabinetry and designer finishes. The large chef's kitchen is open to the spacious great room, anchored by the gas fireplace. The kitchen features custom oak cabinetry with a Jennair 6-burner double-oven range, refrigerator/freezer and dishwasher. The adjacent scullery provides additional storage and prep space, the 2nd dishwasher and beverage refrigerator. A covered patio off of the dining area includes an additional gas fireplace, and overlooks the landscaped back yard. The main-level office/guest room conveniently has direct access to a full bath. The upper level includes the Primary Suite with a spa-like bath and 2 closets, a generous laundry room, plus 3 additional bedrooms with ensuite baths. The 3rd floor includes a pre-wired media room, plus the 5th bedroom and a full bathroom, and great storage space. Please note - the brick wall at the rear property line is nearly completed. Gates at either end of the street are in the process of being installed and will be operational in 2026. The community is an active construction site, please use caution when driving through. Tax value is based on the lot value only.

Listed by Patty Rainey of Corcoran HM Properties

$
$
%
$/month over payments
Federal 30-year interest rate: 7.24% last updated on Oct 29, 2026
* All Figures are estimates. Check with your bank or proposed mortgage company for actual interest rates.
This product uses the FRED® API but is not endorsed or certified by the Federal Reserve Bank of St. Louis.

Virtual TourSave FavoriteSchedule TourAsk A QuestionMore Details

927 Laurel Creek Lane Charlotte NC 28211

Charlotte, NC927 Laurel Creek Lane

Price$1,550,000

Est. Mortgage: $/month

MLS Number CAR4370623

  • Residential
  • Bedrooms 6
  • Bathroom 6
  • Square Feet 4,509
  • Acreage 0.14

This is the final opportunity to own a stunning new-construction home in the gated Laurel Hill enclave, built by Goodwin Custom Homes. This unique custom-built home is thoughtfully designed with warm wood tones, classic design elements and modern accents. The entry hall opens to a dramatic 3-story foyer with a floating staircase. The open-concept main level is anchored by the chef's kitchen, featuring modern flat-front wood cabinetry with Calacutta Valantin quartz countertops, a Jennair 48" gas range and double-width refrigerator and freezer. The scullery with pantry provides additional kitchen prep area. The heart of the home is the generous great room, which features a tiled gas fireplace and overlooks the back yard. Just off the great room is the large covered patio with an additional gas fireplace. The upper level includes the spacious Primary suite, plus a loft area and 3 additional ensuite bedrooms. The 3rd level has a loft with wet bar, plus 2 bedrooms with a large shared bath. Outside, you'll find full sod with in-ground irrigation, plus landscaped beds. Laurel Hill is a gated community just a few minutes from SouthPark shopping, restaurants and entertainment. The neighborhood is an active construction site, please use caution when touring.

Listed by Patty Rainey of Corcoran HM Properties

$
$
%
$/month over payments
Federal 30-year interest rate: 7.24% last updated on Oct 29, 2026
* All Figures are estimates. Check with your bank or proposed mortgage company for actual interest rates.
This product uses the FRED® API but is not endorsed or certified by the Federal Reserve Bank of St. Louis.

Virtual TourSave FavoriteSchedule TourAsk A QuestionMore Details

29 Gardner Drive Asheville NC 28803

Asheville, NC29 Gardner Drive

Price$1,550,000

Est. Mortgage: $/month

MLS Number CAR4383535

  • Residential
  • Bedrooms 4
  • Bathroom 3
  • Square Feet 3,571
  • Acreage 9.64

Experience a true mountain sanctuary unlike anything else on the market. Set on 3.24 acres-and paired with an additional 6.40-acre buildable parcel-this exceptional estate features two remarkable homes surrounded by curated gardens, mature trees, and peaceful natural elements. The current owners have been genuine stewards of the land, enhancing its beauty while preserving its integrity. The property offers a tranquil, park-like setting with perennial gardens, flowering bushes, stone meditation paths, and multiple private outdoor patios. Enjoy six months of cooling shade under the trees and six months of long-range winter views. Extensive stone retaining walls, a commercial-grade rainwater management system, and a private stream with a waterfall and spring-fed sitting pool create an atmosphere of pure serenity. The main residence rises naturally from the landscape with floor-to-ceiling windows that welcome abundant natural light and capture seasonal mountain views. Inside, custom renovations throughout the kitchen, bathrooms, living room, and entryway deliver an open, airy feel with seamless indoor-outdoor flow. Radiant floor heating, mini-splits for year-round comfort, ceiling fans, a Lennox heat-circulating stone fireplace, and passive solar benefits add efficiency and warmth. Additional features include a new roof, a spacious laundry/pantry, a two-car garage with storage, a whole-house generator with an in-ground propane tank, and a water filtration system. The three-season screened porch with Easy Breeze windows extends the living space into nature, inviting moments of quiet and reflection. Follow garden paths to the second residence-an architect-designed Craftsman-style home blending artistry and rustic charm. Oak cabinets and flooring, beautiful windows, wainscotting, and timber-beamed ceilings milled from tulip poplar harvested directly from the property highlight its craftsmanship. A bright office/studio, a wide stone terrace, a small efficient kitchen, built-in bookcases, four bunk beds, a heat pump, ceiling fans, and a basement area with storage and a wine closet enhance its livability. An indoor sauna adds a retreat-like touch. Together, these homes and the surrounding land form a rare mountain haven-private, peaceful, and thoughtfully designed for those who value nature, intention, and timeless craftsmanship. With a deed restriction prohibiting short-term rentals, this property is meant to be truly lived in and cherished.

Listed by Sophia Carliss of Cool Mountain Realty

$
$
%
$/month over payments
Federal 30-year interest rate: 7.24% last updated on Oct 29, 2026
* All Figures are estimates. Check with your bank or proposed mortgage company for actual interest rates.
This product uses the FRED® API but is not endorsed or certified by the Federal Reserve Bank of St. Louis.

Virtual TourSave FavoriteSchedule TourAsk A QuestionMore Details

22 Quartz Trail Hendersonville NC 28791

Hendersonville, NC22 Quartz Trail

Price$1,550,000

Est. Mortgage: $/month

MLS Number CAR4434966

  • Residential
  • Bedrooms 3
  • Bathroom 4
  • Square Feet 3,390
  • Acreage 0.37

Nestled within the prestigious, gated luxury community of The Boulders on Stoney Mountain, this exceptional custom-built Modern Prairie home offers a remarkable blend of architectural sophistication, exceptional privacy, and effortless main-level living. Designed by Jason Weil of Retro-Fit Design and masterfully constructed in 2018 by Osada Construction, the home beautifully frames breathtaking views of Shoemaker Mountain and the surrounding woodlands. From the moment you arrive, the striking exterior sets a luxurious tone, blending medium-gray stucco with natural stone, rich Ipe wood trim, and glass-and-steel garage doors. Enter through the magnificent twin mahogany front doors into an expansive interior showcasing soaring 12.5-foot ceilings, natural red oak flooring, and thoughtfully curated designer lighting, including a striking Avenue Lighting Sputnik chandelier. Designed with accessibility in mind, the open-concept main level features wide hallways, ADA-compliant doorways, and zero-step entry from the beautifully finished garage. A tiled vestibule provides a convenient space for hanging jackets, storing tennis racquets, and leaving golf and court shoes before entering the main living areas. The laundry room features a stainless steel sink set into custom granite-topped cabinetry, a large utility closet, and upscale gray front-loading LG washer and dryer discreetly concealed behind twin birch doors. The magnificent Great Room serves as the home's centerpiece, anchored by a sleek, remote-controlled 42-inch gas fireplace with an elevated black granite hearth, granite mantel, and custom cherry built-ins. Expansive four-panel sliding glass doors and upper clerestory windows blur the distinction between indoors and out, opening seamlessly to an exceptional screened entertainment porch complete with a stone gas fireplace and a remote-controlled retractable screen. The chef's kitchen is a triumph of form and function, featuring premium custom slab cherry cabinetry, black granite countertops, a floor-to-ceiling pantry, an induction cooktop, and high-end Electrolux and Bosch appliances. A cleverly concealed appliance station keeps countertops beautifully uncluttered. Upstairs, an inspiring, light-filled studio with luxury vinyl flooring, custom cabinetry, and a sink provides a versatile space for creative pursuits or hobbies. The main-level primary suite is a private retreat, featuring an elegant tray ceiling with ambient LED lighting, automated blackout shades, a peaceful adjoining reading room, and two custom walk-in closets. The spa-inspired primary bath offers heated floors, a heated soaking tub, a frameless custom tile shower, premium Hansgrohe fixtures, and luxurious Robern LED-lit medicine cabinets. A dedicated main-level executive office features dual built-in cherry desks with granite countertops. The finished walk-out lower level provides an inviting guest or family retreat, featuring beautiful engineered red oak flooring, a spacious family room with a wet bar and refrigerator, a dedicated home fitness room, a cedar closet, and two private en-suite bedrooms. Additional features include a whole-home Generac generator, AT&T fiber-optic wiring, two low-maintenance Trex Transcend decks, and thoughtfully designed professional hardscaping and drainage. Ideally located just minutes from historic downtown Hendersonville and convenient to Asheville Regional Airport, this extraordinary property offers the rare opportunity to enjoy peaceful mountain surroundings without sacrificing everyday convenience. Welcome home to luxury living at its finest. Shown by appointment only.

Listed by Margo Barbee of Premier Sotheby’s International Realty

$
$
%
$/month over payments
Federal 30-year interest rate: 7.24% last updated on Oct 29, 2026
* All Figures are estimates. Check with your bank or proposed mortgage company for actual interest rates.
This product uses the FRED® API but is not endorsed or certified by the Federal Reserve Bank of St. Louis.

Virtual TourSave FavoriteSchedule TourAsk A QuestionMore Details

0000 Landsford Road Lancaster SC 29720

MLS Number CAR4380263

  • Commercial
  • Property SubType INDUSTRIAL
  • Acreage 12.1

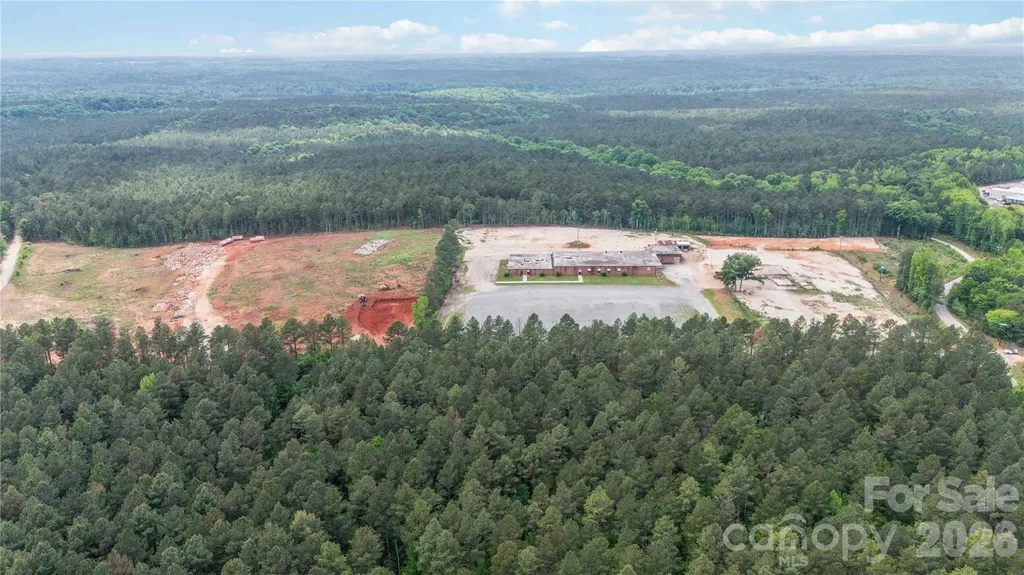
This versatile industrial/commercial opportunity offers 12.1 undeveloped acres in rapidly growing Lancaster County. The parcel is partially cleared with a tree line and driveway. The potential uses for this are endless and the county has approved it for a concrete plant. This property becomes even more attractive with the potential for a 5 year lease- see commercial lease listing of this property for lease information. Also available for lease or sale are the neighboring parcels, Lot A and LOT C. Lot A is 6.7 acres with a 30,000+ sf building, loading docks and utilities present which make the possibilities for this heavy industrial property endless! LOT C is 6 acres with several concrete pads. Don't miss this opportunity to leverage the aggressive industrial incentives and continued growth in Lancaster County. Please note full details for the sale or lease of all 3 lots are as follows: LOT A sale MLS #4379843 Lot A lease MLS #4379966 LOT B sale MLS #4380263 LOT B lease MLS #4380266 LOT C sale MLS #4402847 LOT C lease MLS #4402866

Listed by Colleen Essick and Josh Boyd of Howard Hanna Allen Tate Rock Hill

$
$
%
$/month over payments
Federal 30-year interest rate: 7.24% last updated on Oct 29, 2026
* All Figures are estimates. Check with your bank or proposed mortgage company for actual interest rates.
This product uses the FRED® API but is not endorsed or certified by the Federal Reserve Bank of St. Louis.

Virtual TourSave FavoriteSchedule TourAsk A QuestionMore Details

236 Racquet Club Road Asheville NC 28803

Asheville, NC236 Racquet Club Road

Price$1,550,000

Est. Mortgage: $/month

Active With Contract

MLS Number CAR4359338

  • Residential
  • Bedrooms 6
  • Bathroom 5
  • Square Feet 4,410
  • Acreage 0.29

Mediterranean-inspired architecture, generous gathering spaces and detached guest quarters distinguish this Timberline Builders home in The Ramble at Biltmore Forest. The main residence offers five bedrooms and three-and-a-half baths, including a main-level primary suite with radiant heat. Above the detached garage, guest quarters with one bedroom and a full bath provide additional space for visitors. Soaring ceilings and tall windows fill the living areas with natural light, while flexible spaces accommodate a home office, studio or recreation room. Designed for everyday living and entertaining, the kitchen features an upgraded appliance package, dual dishwashers, two sinks and abundant storage. A spacious stone patio with an outdoor fireplace creates an inviting setting for gathering and relaxing. Located in South Asheville, this home enjoys the amenities and gated setting of The Ramble at Biltmore Forest. Select photos have been digitally altered to show a potential white exterior paint scheme. These images are for illustration only and do not represent the home's current exterior appearance.

Listed by Abby Strohofer of Premier Sotheby’s International Realty

$
$
%
$/month over payments
Federal 30-year interest rate: 7.24% last updated on Oct 29, 2026
* All Figures are estimates. Check with your bank or proposed mortgage company for actual interest rates.
This product uses the FRED® API but is not endorsed or certified by the Federal Reserve Bank of St. Louis.

Save FavoriteSchedule TourAsk A QuestionMore Details

850 Belmont Avenue Charlotte NC 28205

Charlotte, NC850 Belmont Avenue

Price$1,549,999

Est. Mortgage: $/month

Active With Contract

MLS Number CAR4362751

  • Residential
  • Bedrooms 4
  • Bathroom 6
  • Square Feet 3,725
  • Acreage 0.15

This home was designed around two things: entertaining well and living close to Uptown. Ten foot ceilings and wide plank European white oak run through an oversized dining room, a twenty foot kitchen, and a living room anchored by a linear gas fireplace. The kitchen has custom cabinetry, professional appliances, and a large working island, while a full scullery keeps prep, cleanup, and the aftermath of a dinner party out of sight. Doors open to a covered porch and private fenced yard. Then there is the third floor. A light filled bonus room with beverage center and full bath opens to a rooftop terrace set above the tree canopy. It is a second living space entirely its own, made for drinks with friends, late dinners, and long Carolina evenings. Uptown appears on the horizon once the leaves come down. The second floor is reserved for private spaces: four bedrooms, each with its own bath and custom closet. The primary suite includes a soaking tub, generous shower, and dedicated dressing area. Laundry on the same floor. Quiet and comfort are engineered in, with sound insulation between floors and around bedrooms and baths, a spray-foam roof deck, zoned heat pump HVAC, and tankless hot water with recirculation. EV ready garage and smart home wiring throughout. 3,725 square feet across three levels. Four bedrooms, 5.5 baths. Oversized two car attached garage. Direct Greenway access, an easy walk to Optimist Hall, and less than a 5 minute drive to Uptown.

Listed by Bonnie Tcherkezian of Dickens Mitchener & Associates Inc

$
$
%
$/month over payments
Federal 30-year interest rate: 7.24% last updated on Oct 29, 2026
* All Figures are estimates. Check with your bank or proposed mortgage company for actual interest rates.
This product uses the FRED® API but is not endorsed or certified by the Federal Reserve Bank of St. Louis.

Virtual TourSave FavoriteSchedule TourAsk A QuestionMore Details

99999 Merrills Cove Road Asheville NC 28803

MLS Number CAR3918824

  • Residential
  • Bedrooms 3
  • Bathroom 1
  • Acreage 53.14

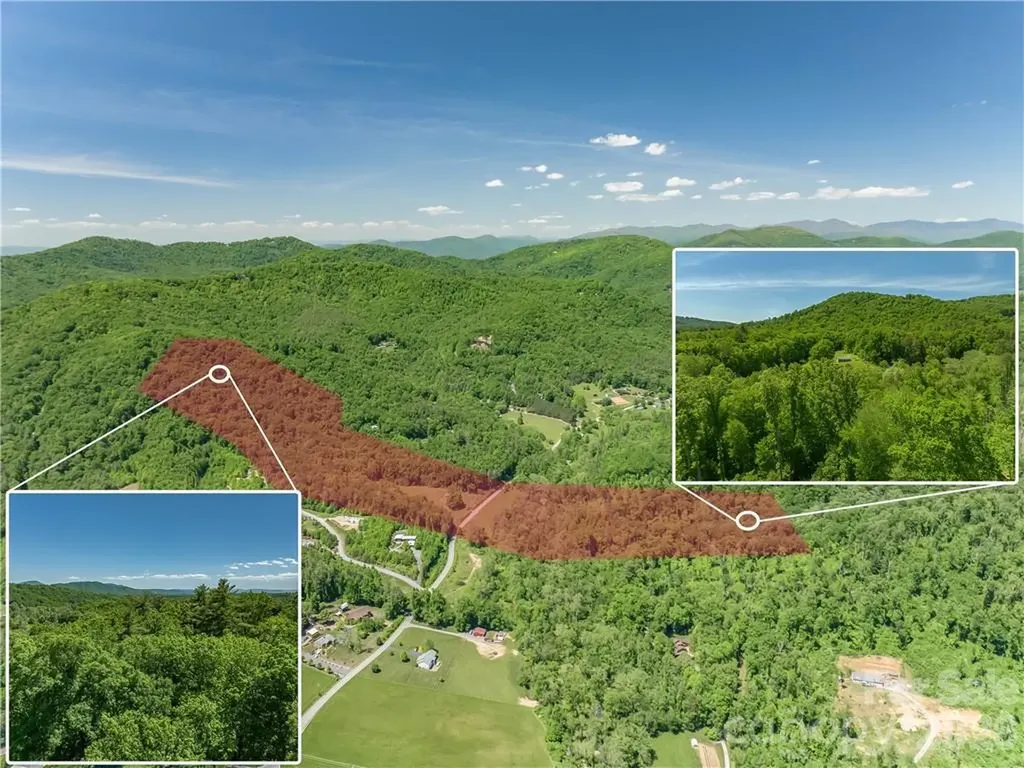
RARE BUILDER/INVESTOR OPPORTUNITY! 53+/- breathtaking acres of rolling pasture and mature hardwoods in prime South Asheville. A developer's dream or ultimate private estate, featuring pristine Merrill's Cove Creek winding through the property. Existing brick ranch sold AS-IS/WHERE-IS, perfect for a custom renovation or temporary residence while you build. Enjoy unmatched mountain tranquility and total privacy, located just 7 minutes from Hendersonville Road's premier shopping, dining, and amenities. Unlimited potential for a luxury homestead, family compound, or private retreat. Opportunities of this scale and location rarely hit the market. Schedule your private tour today!

Listed by Bob Gardner of Howard Hanna Beverly-Hanks Asheville-Downtown

$
$
%
$/month over payments
Federal 30-year interest rate: 7.24% last updated on Oct 29, 2026
* All Figures are estimates. Check with your bank or proposed mortgage company for actual interest rates.
This product uses the FRED® API but is not endorsed or certified by the Federal Reserve Bank of St. Louis.

Save FavoriteSchedule TourAsk A QuestionMore Details

99999 Merrills Cove Road Asheville NC 28803

Asheville, NC99999 Merrills Cove Road

Price$1,549,000

Est. Mortgage: $/month

MLS Number CAR3923745

  • Land
  • Acreage 53.14
  • County Buncombe

RARE BUILDER/INVESTOR OPPORTUNITY! 53+/- breathtaking acres of rolling pasture and mature hardwoods in prime South Asheville. A developer's dream or ultimate private estate, featuring pristine Merrill's Cove Creek winding through the property. Existing brick ranch sold AS-IS/WHERE-IS, perfect for a custom renovation or temporary residence while you build. Enjoy unmatched mountain tranquility and total privacy, located just 7 minutes from Hendersonville Road's premier shopping, dining, and amenities. Unlimited potential for a luxury homestead, family compound, or private retreat. Opportunities of this scale and location rarely hit the market. Schedule your private tour today!

Listed by Bob Gardner of Howard Hanna Beverly-Hanks Asheville-Downtown

$
$
%
$/month over payments
Federal 30-year interest rate: 7.24% last updated on Oct 29, 2026
* All Figures are estimates. Check with your bank or proposed mortgage company for actual interest rates.
This product uses the FRED® API but is not endorsed or certified by the Federal Reserve Bank of St. Louis.

Save FavoriteSchedule TourAsk A QuestionMore Details

6918 Alexander Road Charlotte NC 28226

Charlotte, NC6918 Alexander Road

Price$1,549,000

Est. Mortgage: $/month

MLS Number CAR4434180

  • Residential
  • Bedrooms 5
  • Bathroom 5
  • Square Feet 3,850
  • Acreage 0.6

Welcome to another beautiful property from James Custom Homes. The 5 BR / 4.5 BA Serenade plan sits on a 0.6 acre lot in Charlotte's premier school district. A rare opportunity to have plenty of room for a pool or outdoor addition with zoning for Providence High School! This home has all the features you're looking for in new construction. Open concept, tons of natural light, chef's kitchen with a 10' island and top end appliance package, soaring 10' ceilings, main level primary with a main level guest to boast! Custom closets built into every room including a sprawling primary closet right off the spa-like primary bath. The home also includes quartz countertops, wide plank hardwood, custom cabinetry and trim details. The list goes on and on! This property is a must see, as the backyard poses endless possibilities. Already accompanied by a large screened in porch, this massive lot has all the opportunity to add a pool, outdoor kitchen, patio, etc. Don't miss this rare opportunity in the highly desirable South Charlotte location, just minutes from the shops and restaurants of South Park and the Arboretum, and convenient to several popular private schools!

Listed by Jackson Rider and Michael Wright of James Custom Homes Inc

$
$
%
$/month over payments
Federal 30-year interest rate: 7.24% last updated on Oct 29, 2026
* All Figures are estimates. Check with your bank or proposed mortgage company for actual interest rates.
This product uses the FRED® API but is not endorsed or certified by the Federal Reserve Bank of St. Louis.

Virtual TourSave FavoriteSchedule TourAsk A QuestionMore Details

Broker Reciprocity MLS Grid Logo © 2026 Listings courtesy of Canopy MLS as distributed by MLS GRID. IDX information is provided exclusively for consumers’ personal non-commercial use and may not be used for any purpose other than to identify prospective properties consumers may be interested in purchasing. The IDX data is deemed reliable but is not guaranteed by MLS GRID and may be subject to an end user license agreement prescribed by the Member Participant’s applicable MLS.  Based on information submitted to the MLS GRID as of November 4, 2026 11:16 PM EST . All data is obtained from various sources and may not have been verified by broker or MLS GRID. Supplied Open House Information is subject to change without notice. All information should be independently reviewed and verified for accuracy. Properties may or may not be listed by the office/agent presenting the information. Some IDX listings have been excluded from this website.