and narrow your search. If you have fewer than 200 results, you can save your search.

Asheville NC

r=2281-2292
5801 Fairview Road Charlotte NC 28209

Charlotte, NC5801 Fairview Road

Price$1,500,000

Est. Mortgage: $/month

MLS Number CAR4433338

  • Residential
  • Bedrooms 3
  • Bathroom 2
  • Square Feet 2,371
  • Acreage 0.58

Single family home located on a large flat corner lot in the heart of Southpark. It is ready for your personal touches, a renovation or build your dream home. Second living quarters behind carport. Studio apartment with full bath and storage closet. Not included in main sq footage. Also being offered as a lot. MLS # 4433359 Zoned for single family, duplex or triplex. Lot may be subdivided.

Listed by Jocephus Huneycutt and Mary Holland of COMPASS

$
$
%
$/month over payments
Federal 30-year interest rate: 7.24% last updated on Oct 29, 2026
* All Figures are estimates. Check with your bank or proposed mortgage company for actual interest rates.
This product uses the FRED® API but is not endorsed or certified by the Federal Reserve Bank of St. Louis.

Save FavoriteSchedule TourAsk A QuestionMore Details

5801 Fairview Road Charlotte NC 28209

Charlotte, NC5801 Fairview Road

Price$1,500,000

Est. Mortgage: $/month

MLS Number CAR4433359

  • Land
  • Acreage 0.58
  • County Mecklenburg

Large flat, corner lot in the heart of Southpark with great building potential. Can do Single Family, Duplex, Triplex, or Subdivide the lot. Easy access to Fairview and Barclay Downs neighborhood. Also listed as a Single Family Home presently. MLS# 4433338

Listed by Jocephus Huneycutt and Mary Holland of COMPASS

$
$
%
$/month over payments
Federal 30-year interest rate: 7.24% last updated on Oct 29, 2026
* All Figures are estimates. Check with your bank or proposed mortgage company for actual interest rates.
This product uses the FRED® API but is not endorsed or certified by the Federal Reserve Bank of St. Louis.

Save FavoriteSchedule TourAsk A QuestionMore Details

2614 Chelsea Drive Charlotte NC 28209

Charlotte, NC2614 Chelsea Drive

Price$1,500,000

Est. Mortgage: $/month

MLS Number CAR4433785

  • Residential
  • Bedrooms 3
  • Bathroom 3
  • Square Feet 2,506

Classic and timeless townhome in the heart of Myers Park. Steps from dining, shopping, and the Greenway. This updated, move-in ready 3 bedroom, 2 and a half bath home features a private, low-maintenance, European-inspired courtyard, perfect for lock and leave living. A beautiful entry opens to a spacious formal dining room, ideal for entertaining. The open-concept kitchen and family room include built-ins and a gas fireplace, creating a warm, inviting space. Upstairs, the generous primary suite offers an updated bath with a large soaking tub, marble finishes, and walk-in shower. Two additional bedrooms with new carpet, plus a spacious bonus room, and full laundry room complete the second floor. The attached two-car garage makes this home a rare find. Enjoy tree-lined streets, Selwyn Avenue shops, and Wing Haven Garden and Bird Sanctuary, just one block away. It's a wonderful opportunity to enjoy timeless charm, modern updates, and an unbeatable location in the heart of Myers Park.

Listed by Libby Gonyea of Helen Adams Realty

$
$
%
$/month over payments
Federal 30-year interest rate: 7.24% last updated on Oct 29, 2026
* All Figures are estimates. Check with your bank or proposed mortgage company for actual interest rates.
This product uses the FRED® API but is not endorsed or certified by the Federal Reserve Bank of St. Louis.

Save FavoriteSchedule TourAsk A QuestionMore Details

6710 Effie Whitley Road Monroe NC 28112

Monroe, NC6710 Effie Whitley Road

Price$1,500,000

Est. Mortgage: $/month

MLS Number CAR4384546

  • Residential
  • Bedrooms 3
  • Bathroom 2
  • Square Feet 1,409
  • Acreage 42

Escape to your own private paradise. This sprawling 40 plus acre estate offers a rare combination of serene country living and convenient access to the growing Monroe corridor. Whether you dream of a premier equestrian facility, a working farm, or a secluded family compound, this expansive acreage provides the perfect canvas. The property has been fully renovated. Surrounded by nature enjoy unparalleled peace and quiet. No HOAs, no restrictions-just acres of freedom to build the life you've always imagined. Opportunities to build multiple properties or harvest, endless possibilities. Please note: home has organic growth. Please see agent for details

Listed by Erica Strong of Mark Spain Real Estate

$
$
%
$/month over payments
Federal 30-year interest rate: 7.24% last updated on Oct 29, 2026
* All Figures are estimates. Check with your bank or proposed mortgage company for actual interest rates.
This product uses the FRED® API but is not endorsed or certified by the Federal Reserve Bank of St. Louis.

Virtual TourSave FavoriteSchedule TourAsk A QuestionMore Details

4934 Spalding Place Charlotte NC 28226

Charlotte, NC4934 Spalding Place

Price$1,500,000

Est. Mortgage: $/month

MLS Number CAR4423494

  • Residential
  • Bedrooms 4
  • Bathroom 4
  • Square Feet 3,601
  • Acreage 0.35

4934 Spalding Place offers a distinctive combination of dramatic architecture, thoughtful updates, flexible living spaces, and an exceptional SouthPark location. Soaring ceilings, abundant natural light, and beautiful wood floors define the inviting interiors. The dramatic two-story living room, anchored by a fireplace, opens to gracious living spaces designed for both entertaining and everyday living. A dedicated office or lounge provides a versatile space for work or relaxation. The main-level primary suite offers a private retreat with a beautifully renovated bath, luxurious soaking tub, and his-and-her closets. The stunning kitchen is the heart of the home, featuring a generous island, abundant cabinetry, and a seamless connection to the dining room with its own fireplace. An exceptional scullery with built-in cabinetry and abundant storage adds function and style. A spacious laundry room offers extensive cabinetry, drying racks, and direct access to the attached two-car garage; washer and dryer remain. Upstairs, two additional bedrooms plus a bedroom/bonus room with projector and screen provide excellent space for family, guests, and entertaining. Outside, the covered back porch with fireplace and the fully fenced, private backyard create a peaceful setting for relaxing, entertaining, and pets. Ideally located in the heart of SouthPark, the home offers convenient access to premier shopping, dining, parks, Uptown, and major roadways. Welcome Home!

Listed by Ashley McMillan and Carol Davis of Dickens Mitchener & Associates Inc

$
$
%
$/month over payments
Federal 30-year interest rate: 7.24% last updated on Oct 29, 2026
* All Figures are estimates. Check with your bank or proposed mortgage company for actual interest rates.
This product uses the FRED® API but is not endorsed or certified by the Federal Reserve Bank of St. Louis.

Save FavoriteSchedule TourAsk A QuestionMore Details

123 S Main Street Waynesville NC 28786
Active With Contract

MLS Number CAR4300248

  • Commercial
  • Property SubType BUSINESS
  • Square Feet 6,196
  • Acreage 1.38

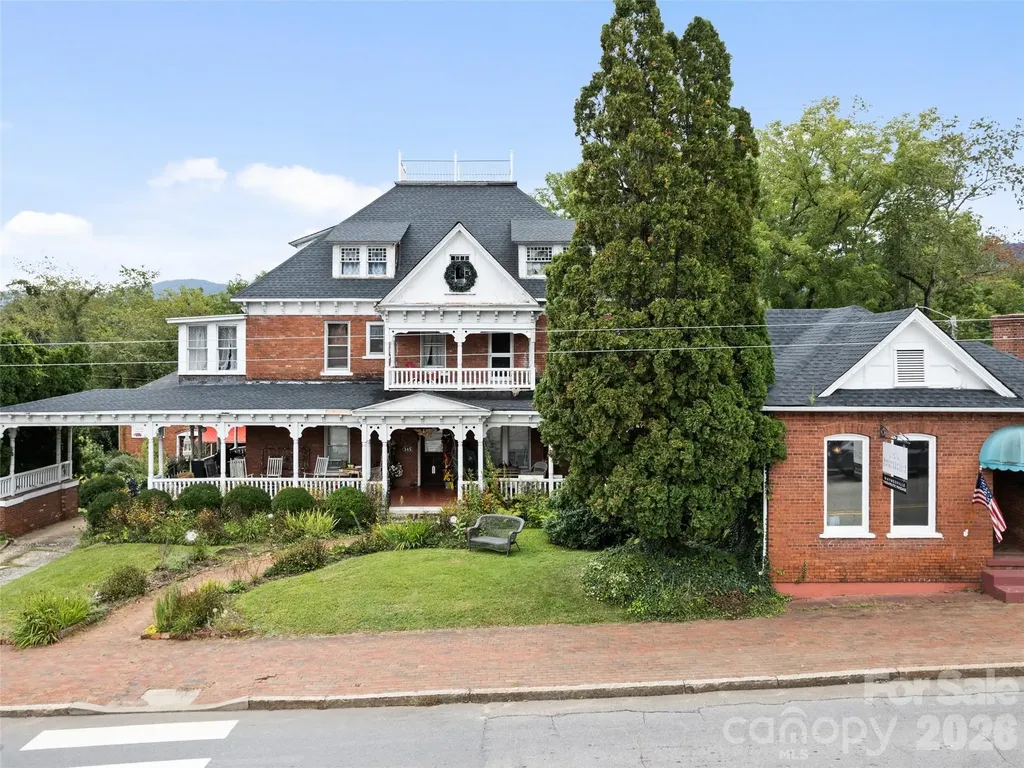
Own a piece of Haywood County and Waynesville History. This landmark was originally built as The Thomas Way home and was expanded to include the Carriage house and Doctor's office. The carriage house is now being used as the Colonial Florist and still has the original Horse stalls in the lower level. The Doctor's office is currently leased for a Chiropractic office, and the Main house is leased as an antique dealer showroom. The zoning and high visibility on South main would allow a number of businesses to locate there or a Grand private Residence. Located within walking distance of Downtown shops and restaurants.

Listed by Tohi Coti Lucas and Billy Case of RE/MAX Executive

$
$
%
$/month over payments
Federal 30-year interest rate: 7.24% last updated on Oct 29, 2026
* All Figures are estimates. Check with your bank or proposed mortgage company for actual interest rates.
This product uses the FRED® API but is not endorsed or certified by the Federal Reserve Bank of St. Louis.

Save FavoriteSchedule TourAsk A QuestionMore Details

6536 Stephens Road Huntersville NC 28078

Huntersville, NC6536 Stephens Road

Price$1,500,000

Est. Mortgage: $/month

MLS Number CAR4436395

  • Residential
  • Bedrooms 4
  • Bathroom 5
  • Square Feet 4,104
  • Acreage 2.54

Some properties check the boxes. Others create an entirely new list. Welcome to 6536 Stephens Rd, a one-of-a-kind custom built home tucked away on one of Huntersville's most beautiful roads where privacy, nature, convenience, and exclusive location come together with ease. Location without compromise. Privacy without seclusion. Luxury with purpose. 4.5 miles to Birkdale Village. 18 miles to Charlotte Douglas, South End, Optimist Hall and Uptown. Discover Buckeye Cove Nature Preserve at the end of the road. This 394 acre preserve owned by Mecklenburg County offers miles of scenic hiking trails and history along the way. Thoughtfully designed and lovingly maintained by its original owner, this exceptional residence offers a rare combination of luxury, functionality and flexibility. Primary on the main. Open floor plan. Access the laundry room from the main level primary suite as well as the hallway. Every bedroom enjoys its own en-suite bathroom. Two dedicated office spaces on the main floor. Oversized walk in pantry. A NEW trend in custom built luxury homes can be found here...built-in pet spa washing station to prove that no detail was overlooked and these sellers were visionaries in 2016. And then there is the space that you didn't know you needed until now: secondary living quarters overlooking the pool, complete with it's own deck. Ideal for extended stays, multi-generational living, guests or a private retreat. The over 2.5 acres offers lush gardens, zen retreats, and an overall private oasis including a sizeable raised bed garden at the back of the property. Garden shed with access to water. After a day of planting tomatoes and peppers, spend your afternoons poolside, evenings entertaining, and mornings enjoying the peace of your surroundings. Welcome home.

Listed by Melody Fuhr of Howard Hanna Allen Tate Lake Norman

$
$
%
$/month over payments
Federal 30-year interest rate: 7.24% last updated on Oct 29, 2026
* All Figures are estimates. Check with your bank or proposed mortgage company for actual interest rates.
This product uses the FRED® API but is not endorsed or certified by the Federal Reserve Bank of St. Louis.

Virtual TourSave FavoriteSchedule TourAsk A QuestionMore Details

318 Mountain Home Trail Brevard NC 28712

Brevard, NC318 Mountain Home Trail

Price$1,500,000

Est. Mortgage: $/month

MLS Number CAR4405578

  • Residential
  • Bedrooms 3
  • Bathroom 4
  • Square Feet 3,512
  • Acreage 1.26

Nestled deep within the well established and highly desirable Mountain Brook community less than 15 minutes from Downtown Brevard you will find this brand-new, thoughtfully designed luxury residence offers the perfect blend of mountain charm and modern elegance. Step inside to discover beautiful white oak solid hardwood floors, an open floor plan with a view out off your screened porch of the green tress and blue sky in the summer and long-range views in the winter. The chef's kitchen is outfitted with premium appliances, granite countertops, featuring a huge island ideal for entertaining or just spreading out as you prepare your everyday meals. Adjacent to the main kitchen, a prep kitchen and walk-in pantry provide abundant storage. The primary suite is located on the main floor with heated tile flooring throughout the bathroom and closet. Enjoy the beauty of the mountains without sacrificing space as the home also boasts a study downstairs and two bedrooms upstairs as well as a bonus room, two additional walk-in storage rooms, and a detached garage equipped with an EV charger. Whether you're hosting gatherings or enjoying peaceful mornings, this home delivers luxury mountain living at its finest while still being close to everything Brevard has to offer.

Listed by Micheal Allred of Keller Williams Mtn Partners,LLC

$
$
%
$/month over payments
Federal 30-year interest rate: 7.24% last updated on Oct 29, 2026
* All Figures are estimates. Check with your bank or proposed mortgage company for actual interest rates.
This product uses the FRED® API but is not endorsed or certified by the Federal Reserve Bank of St. Louis.

Virtual TourSave FavoriteSchedule TourAsk A QuestionMore Details

0 Secrest Shortcut Road Monroe NC 28110

Monroe, NC0 Secrest Shortcut Road

Price$1,500,000

Est. Mortgage: $/month

MLS Number CAR4254431

  • Land
  • Acreage 5.5
  • County Union

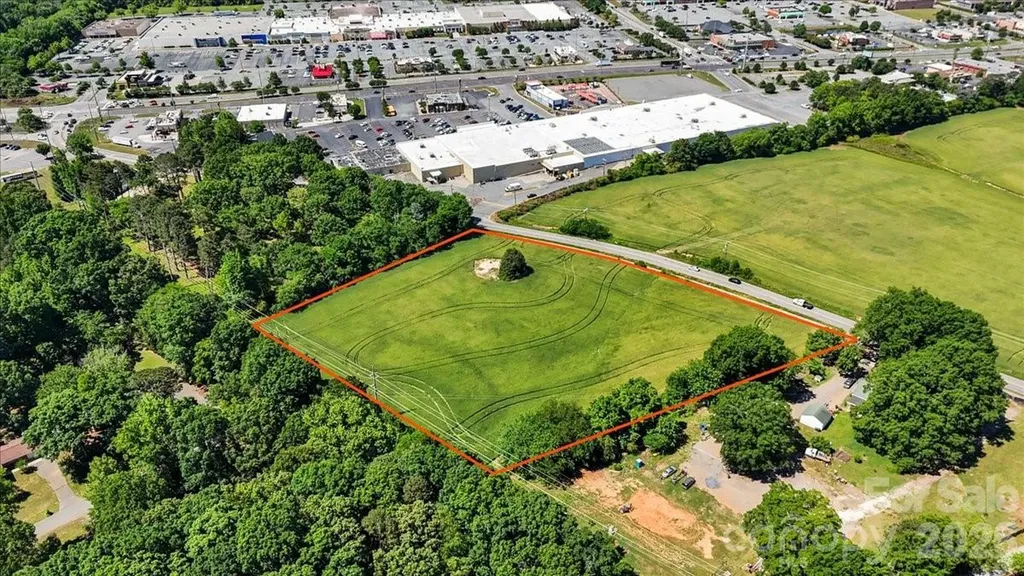
Exceptional opportunity to acquire ±5.5 acres of prime Mixed-Use (CCMX1) land, offering outstanding flexibility for commercial development or high-density residential projects. Strategically positioned in a high-growth corridor, this site benefits from strong surrounding retail, dining, and consumer traffic, including close proximity to Monroe Crossing Mall. The property features approximately 560 feet of road frontage with existing sidewalk infrastructure, providing excellent visibility and accessibility. Convenient access to U.S. Route 74 (Roosevelt Boulevard) and the nearby bypass enhances connectivity to the greater market area. Zoning supports a wide range of potential uses-buyers are encouraged to review the City of Monroe Unified Development Ordinance for full development possibilities. Ideal for investors, developers, or end-users seeking a well-located, versatile site in a rapidly expanding market.

Listed by Caesar Escobar of Milemma Realty,LLC

$
$
%
$/month over payments
Federal 30-year interest rate: 7.24% last updated on Oct 29, 2026
* All Figures are estimates. Check with your bank or proposed mortgage company for actual interest rates.
This product uses the FRED® API but is not endorsed or certified by the Federal Reserve Bank of St. Louis.

Save FavoriteSchedule TourAsk A QuestionMore Details

464 Laurel Cove Road Statesville NC 28677

Statesville, NC464 Laurel Cove Road

Price$1,500,000

Est. Mortgage: $/month

MLS Number CAR4367062

  • Residential
  • Bedrooms 3
  • Bathroom 5
  • Square Feet 5,115
  • Acreage 1.8

This custom built 2story home sits on a double 1.81 acre lot with water frontage and a dock on Lake Norman as well as with a 2,016 sqft detached shop that can hold your camper, your boat, your toys and your work items; Walk down the wooded path to the boat dock where the slip has been dredged and you can see out to the main channel; Make your own side-by-side, 4wheeler or golf cart path to the water; The dock is permitted with Duke's tag number 11419; The parcel is subdividable and is allowed to have an ADU, Accessory Dwelling Unit, as per the county; Enjoy nature with the fenced, wooded lot which is visited by deer, fox, possum, raccoons and hawk; The 56' x 36' shop is steel insulated, heated by a propane heater, has 12 inch concrete foundation walls and concrete footers, is free span with no center posts, has 2-3' man doors and a 16' x 14' overhead door; The shop has housed a 42' class A motorhome and a 30' boat/trailer; The classically designed and lovingly maintained home has 4 levels, generous room sizes and more storage and future usability than you can imagine; Upon entry in to the home, you will see the refinished cherry wood floors with the Dining Room to the left and the Library with built-in cherry bookcases to the right; The Library could become an additional bedroom by adding an entry door or closing the wall; The gourmet Kitchen features Omega cherry cabinets, granite counters, stainless appliances, an island with electric and a bar, a double oven and a new microwave, stovetop and dishwasher; You'll appreciate the decorative carvings on the wood cabinets and the large, heated walk-in pantry; A Great Room French door leads to the massive composite deck facing the water; The Bonus Room has 2 walls of windows, a vaulted ceiling and gas fireplace with a heatolator and a carved wood surround; In back of the garage is a large sunroom with a ceramic tile floor and a butlers station with a sink and cabinets and a door to the rear deck; The Primary Bedroom is spacious and with a charming full bath with a Kohler cast iron tub, a stall shower and a double sink/vanity; The Primary Bedroom's walk-in closet has tons of shelf and rack space and a window looking to the water; Bedroom 2 upstairs has 2 closets and a full bath; The primary Laundry Room is on the 2nd floor and there is a secondary laundry hookup in the basement; The 1st lower level basement has a huge 65' span with a den area, a billiards and card table area and a butlers kitchen in addition to a full bathroom; Additional rooms on this level are a Bedroom, a utility room, a storage room by the stairs and a heated room with a sink off the stamped concrete patio; The den has a French door to the huge covered patio which has a hot tub for your relaxation; The Den part of the basement could become a great movie room or an additional bedroom as it is so big and with high ceilings; The lowest level is unfinished except for the half bath and has a massive amount of finishable area including a large possible den, movie room, exercise room, etc; Don't miss the underground storage with 89' of wall space; The attached garage has 2 oversized 9' doors and fits 4 normal-sized vehicles; Home features include 10' 1st floor ceilings, wood 6-panel doors, a 15KW emergency generator with a transfer switch, crown molding, a newer 3/4HP well pump and a 1000 gallon propane tank; 40 year architectural shingle roof; 2 x 6 exterior walls with extra insulation; 3 Trane HVAC systems with electronic air filters; Kohler plumbing fixtures; Water softener (2024); Pella windows with built-in shades; Central vacuum; NuTone intercom with built-in speakers; The driveway has a secure gated 12' wide entry; Fencing around the entire property; There is no HOA and no property restrictions; This home is minutes away from Highways 40 and 77 and from 2 marinas and a public boat launch in to the lake;

Listed by Bob Warchol of Keller Williams Unified

$
$
%
$/month over payments
Federal 30-year interest rate: 7.24% last updated on Oct 29, 2026
* All Figures are estimates. Check with your bank or proposed mortgage company for actual interest rates.
This product uses the FRED® API but is not endorsed or certified by the Federal Reserve Bank of St. Louis.

Save FavoriteSchedule TourAsk A QuestionMore Details

688 Blueberry Farm Road Zirconia NC 28790

Zirconia, NC688 Blueberry Farm Road

Price$1,500,000

Est. Mortgage: $/month

MLS Number CAR4432504

  • Residential
  • Bedrooms 5
  • Bathroom 4
  • Square Feet 3,199
  • Acreage 16.82

MULTIPLE PARCELS OFFERED SEPARATELY & TOGETHER. Come enjoy where nature, craftsmanship, and artistry come together on 16.82 private acres along the Green River. Cross the River and follow the drive up the hill to this truly unique mountain property, where a brick archway welcomes you into a private courtyard framed by a large stone patio, water feature, sculpture garden, and gardens that bloom for much of the year. The passive-solar timber frame residence offers five bedrooms and four baths, thoughtfully designed around natural light, energy efficiency, and a strong connection to the surrounding landscape. The main residence includes three bedrooms and two baths, while an attached two-bedroom, two-bath second living space provides a wonderful opportunity for guests, extended family, or additional private living quarters. This separate living space could be rented out short term for additional income potential. Connected through the greenhouse and a charming sitting room, this secondary space features vaulted ceilings, a separate kitchen, and a private deck, all conveniently located on the main level. Inside the main home, the living room centers around a welcoming fireplace, while an office with built-in shelving and distinctive stacked glass blocks overlooks the passive-solar greenhouse. The custom kitchen is rich with character, featuring tile countertops, radiant-heated flooring, exposed structural oak beams harvested from the property, and an easy connection to the outdoors. Upstairs, the primary suite and two additional bedrooms are joined by a hall bath, offering a comfortable private retreat above the main living areas. The home continues to reveal its personality on the lower level, where the greenhouse and a sauna with shower and custom tilework create a space dedicated to relaxation. Designed with energy efficiency in mind, the passive solar greenhouse invites you to garden year round. Throughout the residence, handcrafted details including custom stained glass and distinctive tilework add an unmistakable artistic spirit. Energy-conscious design is woven throughout the property, including passive-solar construction, radiant in-floor heating, thermostatically controlled heat storage, and a combination oil/wood furnace that supports the radiant heating system. A propane-powered backup generator provides additional peace of mind. A separate two-story brick and timber-frame structure offers potential for expansion. Currently unfinished but already plumbed, the upper level is designed for a one-bedroom apartment with radiant heat. The lower level includes a studio apartment. The property itself is as compelling as the home. The circular drive surrounds a beautifully landscaped garden ft. a waterfall, meditation bench, sculpture elements, and flowering plantings that provide color through much of the year. A hiking trail winds through the acreage and leads to a private homesite atop the knoll, where the elevated setting offers the potential for expansive, possibly 360-degree views. This property listing includes the purchase of the lower acreage along the Green River which has multiple outbuildings totaling approx 12,323 sqft. Previously utilized for a reclaimed lumber business and sawmill, the existing structures offer substantial space for storage, workspace, equipment, or a variety of potential uses, subject to applicable zoning and permitting. Several buildings feature three-sided, open-front designs, offering convenient access and flexible functionality. The sawmill infrastructure includes three three-phase converters and compressed air throughout, providing an established foundation for certain workshop or industrial applications. Set among the trees and surrounded by the sounds and beauty of the Green River landscape, 688 Blueberry Farm is a rare opportunity to own a property that is at once private retreat, artistic sanctuary, energy-conscious home, and land with possibilities for the future.

Listed by Lauren Butcher and Ashton Peters of Ivester Jackson Blackstream

$
$
%
$/month over payments
Federal 30-year interest rate: 7.24% last updated on Oct 29, 2026
* All Figures are estimates. Check with your bank or proposed mortgage company for actual interest rates.
This product uses the FRED® API but is not endorsed or certified by the Federal Reserve Bank of St. Louis.

Virtual TourSave FavoriteSchedule TourAsk A QuestionMore Details

5414 Bridgewater Drive Granite Falls NC 28630

MLS Number CAR4435445

  • Residential
  • Bedrooms 3
  • Bathroom 4
  • Square Feet 5,031
  • Acreage 2.45

A must see! This gorgeous home with stunning views in the Anchors Landing community sits on 2.45 private acres, and has over 5000 square feet of living space. As you walk from room to room you will notice this home has been architecturally designed to maximize the view in every room. Open the doors to a vast foyer/common area that has immediate views of the porch balcony and pond below. In the kitchen, Thermador kitchen appliances anchor the luxury feel. Next you'll notice the lone primary suite on the main offering extra privacy. An open-view, solid Oak staircase greets you as you make your way to the basement. Down here you'll find a kitchenette, along with tons of open space to set up a family area, or even separate living quarters. split bedrooms down here offer plenty more privacy with each having their own bathroom. Finally, walk out from the basement and enjoy the hot tub, and view from the patio. Available for private showings 10/28

Listed by Evan Massey of True North Realty

$
$
%
$/month over payments
Federal 30-year interest rate: 7.24% last updated on Oct 29, 2026
* All Figures are estimates. Check with your bank or proposed mortgage company for actual interest rates.
This product uses the FRED® API but is not endorsed or certified by the Federal Reserve Bank of St. Louis.

Virtual TourSave FavoriteSchedule TourAsk A QuestionMore Details

Broker Reciprocity MLS Grid Logo © 2026 Listings courtesy of Canopy MLS as distributed by MLS GRID. IDX information is provided exclusively for consumers’ personal non-commercial use and may not be used for any purpose other than to identify prospective properties consumers may be interested in purchasing. The IDX data is deemed reliable but is not guaranteed by MLS GRID and may be subject to an end user license agreement prescribed by the Member Participant’s applicable MLS.  Based on information submitted to the MLS GRID as of November 4, 2026 9:46 PM EST . All data is obtained from various sources and may not have been verified by broker or MLS GRID. Supplied Open House Information is subject to change without notice. All information should be independently reviewed and verified for accuracy. Properties may or may not be listed by the office/agent presenting the information. Some IDX listings have been excluded from this website.