and narrow your search. If you have fewer than 200 results, you can save your search.

Asheville NC

r=2437-2448
80 Lindsey Lane Burnsville NC 28714

Burnsville, NC80 Lindsey Lane

Price$1,450,000

Est. Mortgage: $/month

MLS Number CAR4425383

  • MultiFamily
  • Square Feet 8,631
  • Acreage 1.98
  • Property SubType Residential Income

Lindsey Lane Apartments is a 10-unit multifamily property consisting of four buildings on ±1.98 acres with a mix of one-, two-, and three bedroom units. 9 of the 10 units have been renovated. Numerous mini-split HVAC installed. This limits any near-term capital needs. Four month-to-month leases provide immediate opportunity to increase rents to market; continuing to implement water reimbursements and garage rentals are additional opportunities to increase NOI. With multiple paths to increase income, Lindsey Lane offers investors an attractive combination of current cash flow and value-add upside.

Listed by Zach Britt of Britt Commercial Real Estate,LLC

$
$
%
$/month over payments
Federal 30-year interest rate: 7.24% last updated on Oct 29, 2026
* All Figures are estimates. Check with your bank or proposed mortgage company for actual interest rates.
This product uses the FRED® API but is not endorsed or certified by the Federal Reserve Bank of St. Louis.

Save FavoriteSchedule TourAsk A QuestionMore Details

8026 Buck Creek Road Marion NC 28752

Marion, NC8026 Buck Creek Road

Price$1,450,000

Est. Mortgage: $/month

MLS Number CAR4342793

  • Residential
  • Bedrooms 8
  • Bathroom 16
  • Square Feet 5,534
  • Acreage 8.88

Mountain Multi-Home Blue Ridge Retreat located just under the Parkway about 45 minutes to Asheville. (includes address 8032 Buck Creek- ability to purchase separately) Rare chance to owna high-capacity, income-producing retreat bordering Pisgah National Forest. This secluded paradise surrounded by pristine views (not a home in site)- offers 14 BR / 14.5 BA spanning four fully furnished structures (Main House, Summit House, and two themed tiny guest quarters) with luxury finishes, hot tub, paved access and paved drives throughout the property with sweeping panoramic mountain views. Scenic easy drive to the property along Buck Creek and less than 2 miles from Parkway access (when reopen). The Main House (6 BR each with an ensuite full bath) features Bertazzoni appliances, Two commercial refrigerators, gas stoves, chimneys in place-to add fireplace, king suites, and modern living areas. The Summit House (6 BR each with its own bath) includes a hot tub, workout room, private decks, and spectacular mountain views. Two custom tiny homes add unique lodging appeal and expansion potential for more themed miro lodging. With proven short term rental demand this is Ideal for STR investors, retreat operators (yoga, church groups, car clubs, wellness, outdoor enthusiasts) or just a large family mountain getaway. The MLS does not allow for all the photos. Properties can be purchased separately as well. This turnkey retreat balances seclusion with accessibility, offering unmatched capacity and income potential in the Blue Ridge Mountains near Mount Mitchell. Square foot measurements are a total of all structures. Cross posted MLS # 4342783

Listed by Rebecca Lafunor and Miriam Blazier of Real Broker,LLC

$
$
%
$/month over payments
Federal 30-year interest rate: 7.24% last updated on Oct 29, 2026
* All Figures are estimates. Check with your bank or proposed mortgage company for actual interest rates.
This product uses the FRED® API but is not endorsed or certified by the Federal Reserve Bank of St. Louis.

Save FavoriteSchedule TourAsk A QuestionMore Details

7277 Beech Mountain Road Beech Mountain NC 28622

MLS Number CAR4368666

  • Land
  • Acreage 60
  • County Avery

Attention INVESTORS, DEVELOPERS or Private Buyer that wants endless land. This 60 acre parcel offers incredible Mountain views and Privacy. This land is around the 5,000 foot elevation and is located in Beech Mountain. This Tract of land is less that 2 miles from the Eagles Nest Winery (where day passes are available for non-members). If Fine Dining is something you are looking for join the Club at Epic Chophouse and enjoy some of the areas great entertainment. Overall this plot is mixed with cleared areas, valleys and wooded pasture. The surveyed property, 4 tracts of land A, B, C, & D as identified as Parcel ID No. 1931-00-45-2387, 1931-00-54-2520, 1931-00-43-1941, & 1931-00-54-1777 are located in Avery County, North Carolina. The total parcel is not located within a designated flood hazard area, and no nearby geodetic control monuments were found within 2,000 feet. Standard survey markers, including 5/8-inch rebar and calculated points, were used to define boundaries. The division of the property creates four distinct tracts and they are all being sold together. There are some older structures on the property that are being sold as is. There is 1 existing well on the property. There is also a sizeable pond on the property. The opportunity is endless on what you could do with this on-of-a kind 60 acre tract. The property is accessed via a 30-foot right-of-way connected to Beech Mountain Road (NCSR 1316), as shown on the survey. Use the Address in the Listing to identify the beginning of the lots. Your GPS might ready Elk Park because of the Postal Service. Boundary lines, adjoining properties, utility lines, and rights-of-way are indicated in accordance with North Carolina surveying standards. The Survey and other important documents are attached in the MLS Attachments. Come see this beautiful land today!

Listed by Cherie Burris of RE/MAX Executive

$
$
%
$/month over payments
Federal 30-year interest rate: 7.24% last updated on Oct 29, 2026
* All Figures are estimates. Check with your bank or proposed mortgage company for actual interest rates.
This product uses the FRED® API but is not endorsed or certified by the Federal Reserve Bank of St. Louis.

Save FavoriteSchedule TourAsk A QuestionMore Details

8026 Buck Creek Road Marion NC 28752

Marion, NC8026 Buck Creek Road

Price$1,450,000

Est. Mortgage: $/month

MLS Number CAR4342783

  • MultiFamily
  • Bedrooms 14
  • Square Feet 5,534
  • Acreage 8.88
  • Property SubType Residential Income

Mountain Multi-Home Blue Ridge Retreat located just under the Parkway about 45 minutes to Asheville. (includes 8032 Buck Creek address) Rare chance to owna high-capacity, income-producing retreat bordering Pisgah National Forest. This secluded paradise surrounded by pristine views (not a home in site)- offers 14 BR / 14.5 BA spanning four fully furnished structures (Main House, Summit House, and two themed tiny guest quarters) with luxury finishes, hot tub, paved access and paved drives throughout the property with sweeping panoramic mountain views. Scenic easy drive to the property along Buck Creek and less than 2 miles from Parkway access (when reopen). The Main House (6 BR each with an ensuite full bath) features Bertazzoni appliances, Two commercial refrigerators, gas stoves, chimneys in place-to add fireplace, king suites, and modern living areas. The Summit House (6 BR each with its own bath) includes a hot tub, workout room, private decks, and spectacular mountain views. Two custom tiny homes add unique lodging appeal and expansion potential for more themed miro lodging. With proven short term rental demand this is Ideal for STR investors, retreat operators (yoga, church groups, car clubs, wellness, outdoor enthusiasts) or just a large family mountain getaway. This turnkey retreat balances seclusion with accessibility, offering unmatched capacity and income potential in the Blue Ridge Mountains near Mount Mitchell. Cross posted MLS # 4342793

Listed by Rebecca Lafunor and Miriam Blazier of Real Broker,LLC

$
$
%
$/month over payments
Federal 30-year interest rate: 7.24% last updated on Oct 29, 2026
* All Figures are estimates. Check with your bank or proposed mortgage company for actual interest rates.
This product uses the FRED® API but is not endorsed or certified by the Federal Reserve Bank of St. Louis.

Save FavoriteSchedule TourAsk A QuestionMore Details

62 Ac Bridgewater Road Rock Hill SC 29730

Rock Hill, SC62 Ac Bridgewater Road

Price$1,450,000

Est. Mortgage: $/month

MLS Number CAR4227057

  • Land
  • Acreage 62
  • County York

Productive farmland on the edge of Rock Hill SC. 26 Acres of level cropland well maintained and leased for the 2025 growing season. 36 acres of hardwoods/mixed pine surround the edges for added privacy and wildlife habitat. 3000 Ft Paved frontage at the corner of Falls Rd and Bridgewater Rd. A nice hill is on the south end of this land for an ideal private homesite. Nice homes and horse farms are in the immediate area. The fields are ready for your fencing, barn and nice home. Zoning is AGC, minimum 5 acre lots, and perfect for a family compound.

Listed by Mike Ware and Wm Roger Ware of Ware Land & Timber,LLC

$
$
%
$/month over payments
Federal 30-year interest rate: 7.24% last updated on Oct 29, 2026
* All Figures are estimates. Check with your bank or proposed mortgage company for actual interest rates.
This product uses the FRED® API but is not endorsed or certified by the Federal Reserve Bank of St. Louis.

Save FavoriteSchedule TourAsk A QuestionMore Details

2121 Charlotte Drive Charlotte NC 28203

Charlotte, NC2121 Charlotte Drive

Price$1,450,000

Est. Mortgage: $/month

Active With Contract

MLS Number CAR4422777

  • Residential
  • Bedrooms 5
  • Bathroom 3
  • Square Feet 2,630
  • Acreage 0.16

Charming Dilworth bungalow offering five bedrooms, three full bathrooms, and the perfect blend of timeless character and a functional floor plan. The beautifully appointed kitchen flows seamlessly into the inviting den with built-ins and easy access to a spacious porch - ideal for entertaining and everyday living. The primary suite features an updated bathroom and generous walk-in closet, while four additional bedrooms offer flexible space throughout the home. Outside, enjoy a flat, private backyard plus the convenience of garage parking and storage. Ideally located in the heart of Dilworth, just steps from the local shops and restaurants.

Listed by Mary Pell Lea Teden and Laurens Adams Threlkeld of Helen Adams Realty

$
$
%
$/month over payments
Federal 30-year interest rate: 7.24% last updated on Oct 29, 2026
* All Figures are estimates. Check with your bank or proposed mortgage company for actual interest rates.
This product uses the FRED® API but is not endorsed or certified by the Federal Reserve Bank of St. Louis.

Save FavoriteSchedule TourAsk A QuestionMore Details

643 Mill Ridge Drive Mills River NC 28759

Mills River, NC643 Mill Ridge Drive

Price$1,450,000

Est. Mortgage: $/month

MLS Number CAR4419337

  • Residential
  • Bedrooms 4
  • Bathroom 5
  • Square Feet 4,530
  • Acreage 2.9

Set on 2.9 wooded acres, this spacious 4-bedroom, 4.5-bath home offers an impressive combination of privacy, architectural character, flexible living space, and exceptional outdoor surroundings. From the front patio, enjoy mountain views before stepping inside to generously sized rooms filled with natural light, hardwood floors, and soaring ceilings. The primary suite, office, and family room all feature vaulted ceilings, adding to the home's open and airy feel, while multiple living areas provide plenty of room for entertaining, working from home, or simply spreading out. The kitchen offers abundant cabinetry, a large center island, and plenty of workspace, while the expansive main-level primary suite includes a spacious bath with dual vanities, soaking tub, huge separate shower with his/hers closets. Upstairs, three additional bedrooms and two full bathrooms provide plenty of space for family and guests. The lower level adds even more usable space, offering flexibility for recreation, hobbies, a home gym, or additional living areas. With its substantial footprint and timeless architectural details, the home is ready for its next owner to bring their own style and personal touches. Outside is where this property truly distinguishes itself. Extensive landscaping, stone retaining walls, fire pit, winding pathways, an artificial waterfall, and a gathering/dining area create a private setting that feels tucked into the mountains. Multiple outdoor gathering spaces provide opportunities to entertain, relax, and enjoy the wooded surroundings. Parking is equally impressive, with two driveways, a two-car garage on the main level, an additional one-car garage on the lower level, and plenty of additional parking for guests. With 2.9 acres, mountain views, abundant living space, distinctive outdoor features, and room to make it your own, this property offers a rare opportunity to create an exceptional Western North Carolina retreat.

Listed by Greg Eskritt of NextHome Partners

$
$
%
$/month over payments
Federal 30-year interest rate: 7.24% last updated on Oct 29, 2026
* All Figures are estimates. Check with your bank or proposed mortgage company for actual interest rates.
This product uses the FRED® API but is not endorsed or certified by the Federal Reserve Bank of St. Louis.

Save FavoriteSchedule TourAsk A QuestionMore Details

153 Glenn Court Mill Spring NC 28756

Mill Spring, NC153 Glenn Court

Price$1,450,000

Est. Mortgage: $/month

MLS Number CAR4404140

  • Residential
  • Bedrooms 4
  • Bathroom 4
  • Square Feet 2,636
  • Acreage 1.07

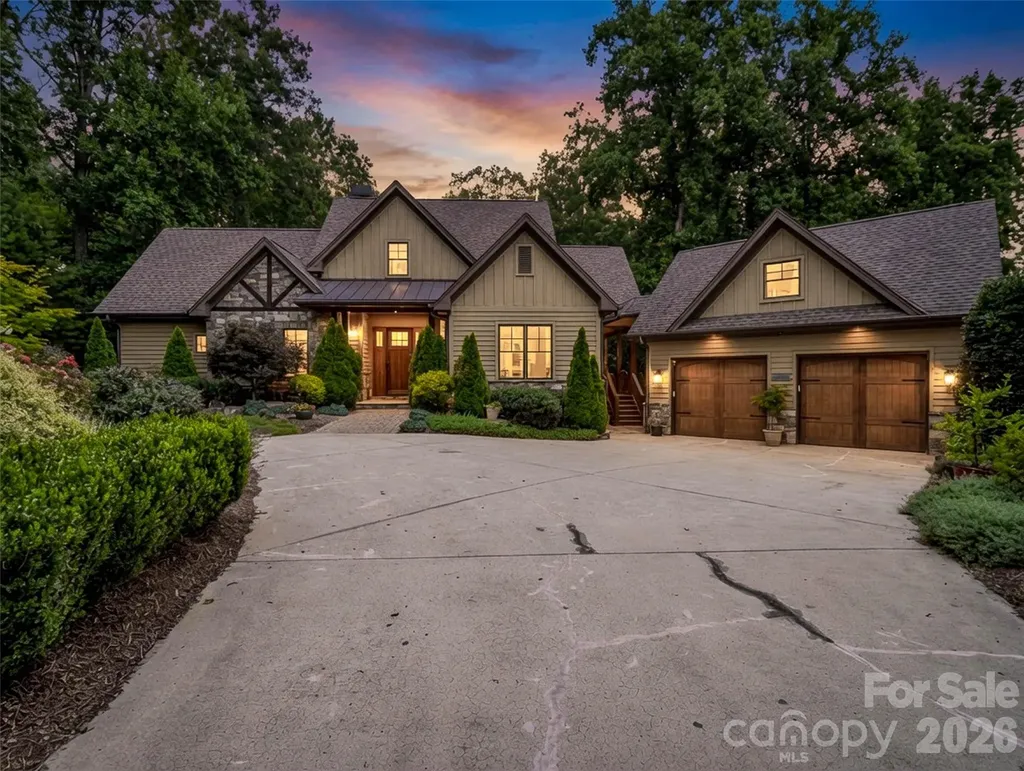
Tucked away on a peaceful cul-de-sac in the gated community of Bright's Creek, this Arts & Crafts-style home offers privacy enhanced by mature, professionally designed landscaping. Rich custom woodwork and quality craftsmanship create a warm, inviting interior. Step onto the covered rear porch overlooking a serene pasture, creating the perfect setting for morning coffee or evening relaxation. Outside, you'll find two stunning custom waterfalls, one cascading into a beautiful koi pond, along with a private fire pit for gathering with family and friends. Located within Bright's Creek, where membership is available for purchase to enjoy championship golf, equestrian facilities, dining, fitness, and more. Luxury mountain living at its finest.

Listed by Heather Chambers and JJ Murphy of Howard Hanna Beverly-Hanks

$
$
%
$/month over payments
Federal 30-year interest rate: 7.24% last updated on Oct 29, 2026
* All Figures are estimates. Check with your bank or proposed mortgage company for actual interest rates.
This product uses the FRED® API but is not endorsed or certified by the Federal Reserve Bank of St. Louis.

Virtual TourSave FavoriteSchedule TourAsk A QuestionMore Details

237 Murdock Road Bakersville NC 28705

Bakersville, NC237 Murdock Road

Price$1,450,000

Est. Mortgage: $/month

MLS Number CAR4425998

  • Residential
  • Bedrooms 3
  • Bathroom 3
  • Square Feet 3,877
  • Acreage 23.41

Once in a lifetime opportunity to own your own private lodge on 23+ acres, filled with abundant wildlife, in the Blue Ridge Mountains of NC. Spectacular year round views of Mt. Mitchell and surrounding mountains !! One hour from Asheville, Boone and Johnson City. Creek frontage on Snow Creek! This home has a wrap around covered porch, 4 fireplaces and a wood stove. The floors on the main level are maple and 2nd level floors are pine. Home has vaulted ceilings, skylights, and bay windows throughout. A large spacious gourmet kitchen with custom cabinetry, beverage refrigerator in addition to the main refrigerator. Kitchen features beautiful granite countertops and a large island with multiple seating for guests. Baths have heated towel racks, walk in showers and jetted tubs. All rooms have large windows providing abundant natural sunlight! The upstairs catwalk leads to a large suite to the right. This suite could be for guests or taken as the primary. To the left, the catwalk takes you to a small loft and bonus room. You must see the custom rock shower downstairs! This home has it all.

Listed by Lisy Thomas of Tree House Mountain Realty,Inc

$
$
%
$/month over payments
Federal 30-year interest rate: 7.24% last updated on Oct 29, 2026
* All Figures are estimates. Check with your bank or proposed mortgage company for actual interest rates.
This product uses the FRED® API but is not endorsed or certified by the Federal Reserve Bank of St. Louis.

Save FavoriteSchedule TourAsk A QuestionMore Details

5620 Old Haywood Road Mills River NC 28759

Mills River, NC5620 Old Haywood Road

Price$1,450,000

Est. Mortgage: $/month

MLS Number CAR4434946

  • Land
  • Acreage 5.78
  • County Henderson

Zoned Mixed-Use, 5620 Old Haywood Road (NC-191) in north Mills River is an exceptional development opportunity with three acreage options. Strategically situated at the intersction of Old Fanning Bridge Road and Old Haywood Road (NC-191), it enjoys nearly 900 feet of frontage on a rapidly-evolving corridor, providing a visible foothold for land or industrial investors seeking a presence in the thriving Asheville metropolitan market. The rectangular configuration, potential ingress/egress on two sides, public water access, and gentle topography create a highly developable, accessible site suitable for a range of uses. A septic system will be required, but site conditions support straightforward infrastructure planning. Existing house, barn conveyed at no value. The site is available in whole or in part, as follows: 1. Whole site, ±11.18 acres: $2,295,000 2. ±5.78 acre portion: $1,450,000 3. ±5.40 acre portion: $1,095,000

Listed by Austin Walker of Whitney Commercial Real Estate

$
$
%
$/month over payments
Federal 30-year interest rate: 7.24% last updated on Oct 29, 2026
* All Figures are estimates. Check with your bank or proposed mortgage company for actual interest rates.
This product uses the FRED® API but is not endorsed or certified by the Federal Reserve Bank of St. Louis.

Save FavoriteSchedule TourAsk A QuestionMore Details

1740 Merriman Avenue Charlotte NC 28203

Charlotte, NC1740 Merriman Avenue

Price$1,450,000

Est. Mortgage: $/month

Active With Contract

MLS Number CAR4430003

  • Residential
  • Bedrooms 4
  • Bathroom 3
  • Square Feet 2,808
  • Acreage 0.18

Welcome to the latest addition to the Signature Series, an exclusive collection of luxury new-construction homes found throughout Charlotte. Located in the Wilmore neighborhood, this exceptional home offers walking distance to South End and features the high-quality construction, thoughtful layout, and designer lighting this collection is known for, delivering style and function throughout. Crown molding and elegant tile selections carry through the home, adding a tailored finish to every room. A covered front porch welcomes you inside to a flexible main level. On one side of the foyer is a formal dining room, ideal for hosting. On the other is a private home office that can also serve as a guest bedroom, with a full bath nearby featuring dual vanities and a shower. At the back of the home, the open living room centers on a gas fireplace and flows easily into the kitchen, creating a natural gathering space for both everyday living and entertaining. The kitchen is anchored by a large island, floor-to-ceiling cabinetry, and a walk-in pantry. A wet bar with built-ins sits just off the kitchen, and a bright breakfast nook overlooks the rear patio. The main level also features a laundry room and side entry leading to the extra long and wide driveway, along with a nice size detached garage. Upstairs, the primary suite is a private retreat with a generous walk-in closet and a spacious bath with a soaking tub, walk-in tiled shower, separate vanities, and a private water closet. Two additional bedrooms share a hall bath with a shower/tub combination. An open lounge gives the upper level a second living area, well suited for a media room or additional home office space. Outside, a covered patio with a ceiling fan is ready for lounging and al fresco dining, overlooking a partially fenced backyard with room to play, garden, or entertain, along with a detached 2-car garage. Set among the tree-lined streets and classic bungalows of Wilmore, one of Charlotte's most charming historic neighborhoods, the home offers a walkable, established setting just minutes from South End's restaurants, breweries, and shopping. Quick access to I-77 and Uptown places the best of Charlotte at your doorstep.

Listed by Liza Caminiti of Ivester Jackson Christie's

$
$
%
$/month over payments
Federal 30-year interest rate: 7.24% last updated on Oct 29, 2026
* All Figures are estimates. Check with your bank or proposed mortgage company for actual interest rates.
This product uses the FRED® API but is not endorsed or certified by the Federal Reserve Bank of St. Louis.

Virtual TourSave FavoriteSchedule TourAsk A QuestionMore Details

3632 Chevington Road Charlotte NC 28226

Charlotte, NC3632 Chevington Road

Price$1,450,000

Est. Mortgage: $/month

Pending

MLS Number CAR4431226

  • Residential
  • Bedrooms 4
  • Bathroom 3
  • Square Feet 3,088
  • Acreage 0.92

Beautifully reimagined for today's lifestyle, this exceptional home was taken down to the studs in 2012 and thoughtfully redesigned with distinctive architectural details and inviting living spaces. Varied ceiling heights add character throughout, while the stunning kitchen makes a statement with its 12-foot ceiling, expansive granite island, and hammered copper farmhouse sink. The open floor plan is ideal for both everyday living and entertaining, featuring a see-through fireplace that connects the living room and family room. The main-level primary suite offers a generous walk-in closet and a spacious en-suite bath complete with a soaking tub. A second main-level bedroom provides the perfect setting for a home office, nursery, or guest room. Upstairs, two additional spacious bedrooms offer flexibility for family and guests, while the landing provides extra room for a play area, reading nook, or second office. Outdoor living is equally inviting. Enjoy quiet mornings and relaxing evenings on the screened porch overlooking the private backyard, or unwind beside the inviting pool and gazebo. Set on .92 acres, the beautifully landscaped property was designed by a talented gardener and features a wonderful balance of intimate garden retreats and expansive open spaces. Ideally located in Governor's Square, this home offers convenient access to the shopping, dining, and amenities that make SouthPark such a desirable place to live. Move-in ready, with a neutral color palette and gorgeous hardwood floors, this distinctive property offers timeless appeal, thoughtful design, and exceptional indoor-outdoor living. You'll love calling this special home your own.

Listed by Linda Henley of COMPASS

$
$
%
$/month over payments
Federal 30-year interest rate: 7.24% last updated on Oct 29, 2026
* All Figures are estimates. Check with your bank or proposed mortgage company for actual interest rates.
This product uses the FRED® API but is not endorsed or certified by the Federal Reserve Bank of St. Louis.

Save FavoriteSchedule TourAsk A QuestionMore Details

Broker Reciprocity MLS Grid Logo © 2026 Listings courtesy of Canopy MLS as distributed by MLS GRID. IDX information is provided exclusively for consumers’ personal non-commercial use and may not be used for any purpose other than to identify prospective properties consumers may be interested in purchasing. The IDX data is deemed reliable but is not guaranteed by MLS GRID and may be subject to an end user license agreement prescribed by the Member Participant’s applicable MLS.  Based on information submitted to the MLS GRID as of November 4, 2026 1:18 PM EST . All data is obtained from various sources and may not have been verified by broker or MLS GRID. Supplied Open House Information is subject to change without notice. All information should be independently reviewed and verified for accuracy. Properties may or may not be listed by the office/agent presenting the information. Some IDX listings have been excluded from this website.