and narrow your search. If you have fewer than 200 results, you can save your search.

Asheville NC

r=2473-2484
301 Rockbridge Road Mills River NC 28759

Mills River, NC301 Rockbridge Road

Price$1,429,000

Est. Mortgage: $/month

MLS Number CAR4360406

  • Residential
  • Bedrooms 4
  • Bathroom 5
  • Square Feet 4,439
  • Acreage 0.83

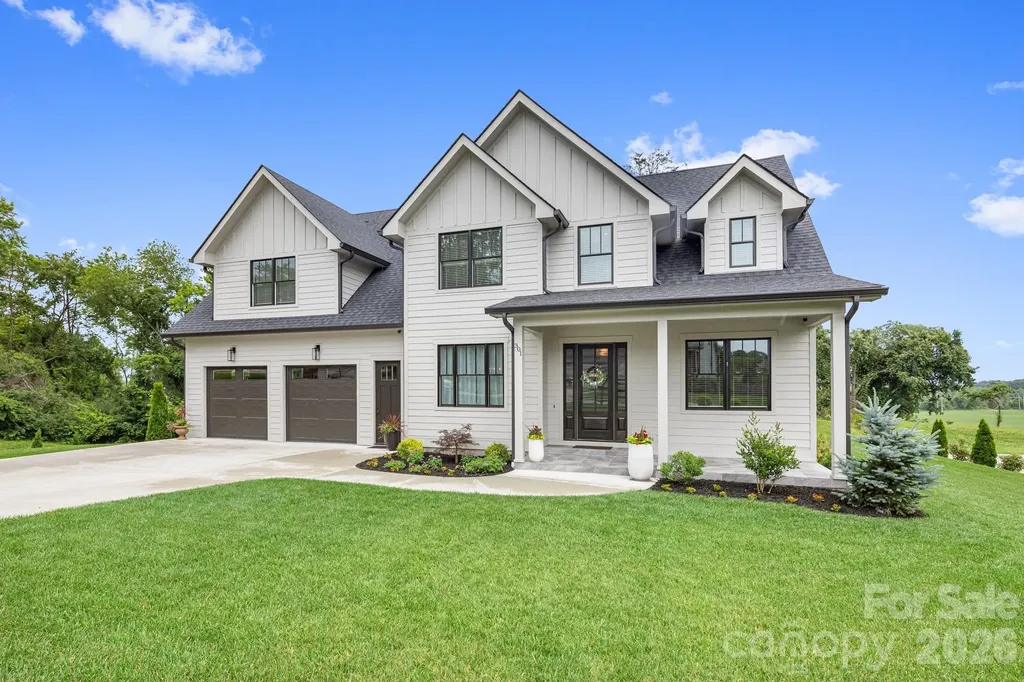
Welcome to this stunning 4,400 sq ft home located in the highly sought-after Hollabrook Farm subdivision, where luxury, space, and mountain views come together seamlessly. This beautifully custom designed 4 bedroom, 4.5 bathroom home offers exceptional craftsmanship and thoughtful details throughout. Step through the front doors and you're greeted by soaring 10-foot ceilings and rich hardwood flooring that flows throughout the main level. A private office sits to your right, while a spacious formal dining room is located to your left-perfect for entertaining. Continuing into the heart of the home, the open-concept great room features a gas fireplace and expansive windows that fill the space with natural light. The chef's kitchen is a true showstopper, complete with a large quartz waterfall island, 5-burner gas cooktop, and not one but two walk-in pantries, offering both style and functionality. The primary suite on the main level is a private retreat, featuring a large walk-in closet and a luxurious ensuite bath with dual vanities, elegant tile flooring, a walk-in shower, and a soaking tub positioned to take in the serene backyard and long-range mountain views. The laundry room is conveniently located on the main level just off the primary suite. Upstairs, a custom-designed staircase leads to three additional bedrooms, each with its own private bathroom. One bedroom even includes a hidden secret room, adding a unique and fun touch. You'll also find an additional office, a spacious flex room, and a large bonus room-offering endless possibilities for work, play, and relaxation. Situated on a flat lot, the backyard is truly special, featuring breathtaking long-range mountain views with no homes behind you, providing both privacy and a peaceful setting. Hollabrook Farm offers incredible community amenities including a clubhouse available for hosting guests, a 7-acre stocked fishing lake with piers, a pool, and a pavilion-perfect for enjoying the neighborhood lifestyle. Conveniently located just minutes from the airport, Biltmore Park, and an abundance of dining and shopping options, this home offers the perfect balance of accessibility and privacy. This is a rare opportunity to own a spacious, thoughtfully designed home in one of the area's most desirable communities-offering room to live, entertain, and truly enjoy mountain living. The community offers a variety of events and activities throughout the year.

Listed by Aleksey Davidchuk of NextHome Partners

$
$
%
$/month over payments
Federal 30-year interest rate: 7.24% last updated on Oct 29, 2026
* All Figures are estimates. Check with your bank or proposed mortgage company for actual interest rates.
This product uses the FRED® API but is not endorsed or certified by the Federal Reserve Bank of St. Louis.

Virtual TourSave FavoriteSchedule TourAsk A QuestionMore Details

2428 Vail Avenue Charlotte NC 28207

Charlotte, NC2428 Vail Avenue

Price$1,429,000

Est. Mortgage: $/month

Active With Contract

MLS Number CAR4420307

  • Residential
  • Bedrooms 3
  • Bathroom 4
  • Square Feet 3,392
  • Acreage 0.11

Located in the heart of historic Elizabeth, one of Charlotte's most sought-after neighborhoods, this exceptional Simonini-built end-unit townhome offers a rare combination of sophisticated luxury, timeless craftsmanship and an enviable location! Enjoy close proximity to Uptown Charlotte, renowned dining, coffee shops, parks, medical centers and some of the city's most beloved neighborhood destinations, all while enjoying the privacy and convenience of low-maintenance living. The main level is designed to impress, with an expansive open-concept layout that effortlessly blends elegant living and dining spaces with a spectacular gourmet kitchen. A true showpiece, the kitchen features premium Wolf and Subzero appliances, beautiful white cabinetry and countertops, and a generous footprint ideal for both everyday living and entertaining. Floor-to-ceiling doors extend the living space outdoors to a covered, private patio with a fireplace, creating a stunning setting for relaxed evenings or memorable gatherings. The spacious side and rear yard provide a rare amount of outdoor space for townhome living, with plenty of room to enjoy the outdoors. A dedicated office, mudroom and stylish powder room add thoughtful functionality to the main level, while curated finishes and exceptional craftsmanship create an elevated aesthetic throughout. Designed with both comfort and sophistication in mind, the interiors offer a refined alternative to conventional new construction. Upstairs, a spacious loft and versatile flex space provide endless possibilities for a media room, fitness area, playroom, or additional lounge space. The expansive primary suite is a true private retreat, featuring a luxurious spa-inspired bath with a massive walk-in tiled shower, freestanding soaking tub, dual vanities, and elegant finishes throughout. A remarkably large walk-in closet provides exceptional storage and organization, offering ample room for even the most extensive wardrobe. Two additional generously sized bedrooms, each with its own en-suite bath, complete the upper level and offer exceptional privacy and comfort for family or guests. Every bedroom is thoughtfully designed with its own private bath, creating an ideal layout for effortless everyday living and hosting. Residents also enjoy a thoughtfully curated collection of community amenities, including a clubhouse with kitchen and business center, dog park, and outdoor kitchen and gathering area with seating around a fire pit. With its exceptional Simonini craftsmanship, elevated interiors, generous outdoor spaces, and premier Elizabeth location, this is luxury townhome living at its finest - sophisticated, stylish and truly move-in ready!

Listed by Julie Nguyen of Yancey Realty,LLC

$
$
%
$/month over payments
Federal 30-year interest rate: 7.24% last updated on Oct 29, 2026
* All Figures are estimates. Check with your bank or proposed mortgage company for actual interest rates.
This product uses the FRED® API but is not endorsed or certified by the Federal Reserve Bank of St. Louis.

Save FavoriteSchedule TourAsk A QuestionMore Details
9720 Lawing School Road Charlotte NC 28214

Charlotte, NC9720 Lawing School Road

Price$1,425,000

Est. Mortgage: $/month

Active With Contract

MLS Number CAR4218651

  • Land
  • Acreage 8.86
  • County Mecklenburg

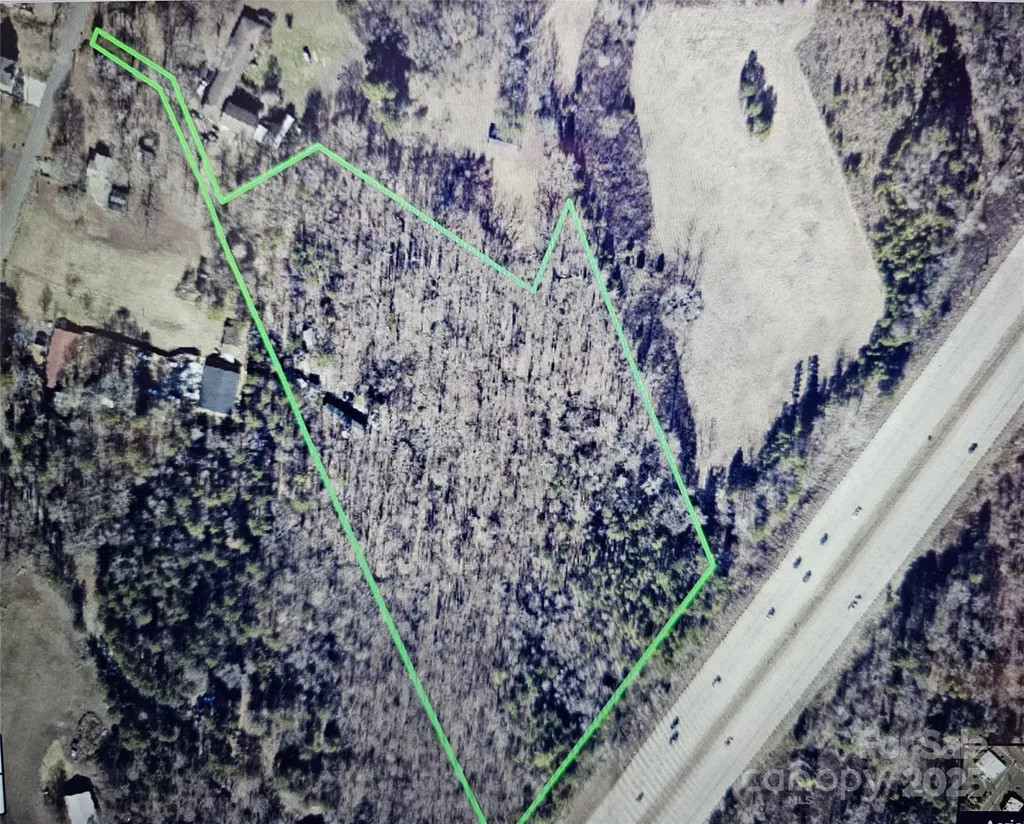
Rare land acreage purchase opportunity in NW Charlotte.

Listed by Rhonda Westervelt of Keller Williams Ballantyne Area

$
$
%
$/month over payments
Federal 30-year interest rate: 7.24% last updated on Oct 29, 2026
* All Figures are estimates. Check with your bank or proposed mortgage company for actual interest rates.
This product uses the FRED® API but is not endorsed or certified by the Federal Reserve Bank of St. Louis.

Save FavoriteSchedule TourAsk A QuestionMore Details

516 Northgate Avenue Charlotte NC 28209

Charlotte, NC516 Northgate Avenue

Price$1,425,000

Est. Mortgage: $/month

Pending

MLS Number CAR4356644

  • Residential
  • Bedrooms 4
  • Bathroom 4
  • Square Feet 2,993
  • Acreage 0.28

Welcome to 516 Northgate Avenue, an exceptional new construction opportunity in the highly desirable Selwyn Park neighborhood of Charlotte. Perfectly positioned just minutes from SouthPark, Park Road Shopping Center, and the vibrant dining and retail of South Boulevard, this home offers the ideal blend of luxury, convenience, and timeless design. Thoughtfully designed with modern living in mind, this stunning residence will feature an open and airy floor plan, high-end finishes, and carefully curated details throughout. The main living areas will showcase abundant natural light, spacious gathering spaces, and seamless flow between the kitchen, dining, and living areas-perfect for both everyday living and entertaining. The gourmet kitchen will serve as the heart of the home, complete with premium appliances, custom cabinetry, a large center island, and designer fixtures. The primary suite will provide a private retreat with a spa-inspired bathroom and generous walk-in closet. Additional bedrooms offer flexible space for guests, a home office, or family living. Situated on a generous 0.28-acre lot, the property provides plenty of outdoor space for relaxation, entertaining, or future landscaping enhancements. Located within the highly sought-after Myers Park school district, this home offers both long-term value and an unbeatable location. With close proximity to Uptown Charlotte, SouthPark, and some of the city's best parks and greenways, 516 Northgate Avenue presents a rare opportunity to enjoy new construction in one of Charlotte's most established and desirable neighborhoods.

Listed by Brendan Gelson of Dapper Realty Group LLC

$
$
%
$/month over payments
Federal 30-year interest rate: 7.24% last updated on Oct 29, 2026
* All Figures are estimates. Check with your bank or proposed mortgage company for actual interest rates.
This product uses the FRED® API but is not endorsed or certified by the Federal Reserve Bank of St. Louis.

Save FavoriteSchedule TourAsk A QuestionMore Details

167 Wild Orchid Trail Bryson City NC 28713

Bryson City, NC167 Wild Orchid Trail

Price$1,425,000

Est. Mortgage: $/month

MLS Number CAR4378989

  • Residential
  • Bedrooms 3
  • Bathroom 4
  • Square Feet 3,270
  • Acreage 1.33

Perched in the sought-after community of Fontana Lake Estates in Bryson City, this beautifully updated lake-view home blends mountain charm with modern comfort. Designed to capture sweeping views of Fontana Lake and the surrounding Smoky Mountains, the property offers both serenity and convenience in one exceptional package. Extensively upgraded, the home features a new 25-year roof on both the house and garage, complete with a 10-year transferable labor warranty. Inside, you'll find fresh interior paint throughout, enhanced by new LED lighting, luxury vinyl flooring on the lower level, and a stunning rhododendron railing that adds authentic mountain character to the living room. The kitchen has been thoughtfully modernized with a new granite countertop, updated sink with Moen faucet, and a new KitchenAid dishwasher. Relaxation comes easy with a new Fyre gas log set, a four-seat Master Spa hot tub, and Trex decking on both levels-perfect for enjoying the incredible lake views year-round. Comfort and efficiency are top priorities with a new 100,000 BTU Trane two-speed furnace paired with a Wi-Fi-enabled thermostat, as well as a new pressure tank and switch for the water system. Accessibility is enhanced by a newly installed two-passenger Stultz elevator. Additional highlights include a fully insulated and drywalled garage, a heated and finished bonus room above, a custom bar with bar back hutch in the lower level, a motorized skylight shade in the guest bath, and a transferable Starlink internet system for reliable connectivity. This turnkey mountain retreat offers the perfect blend of luxury, practicality, and breathtaking natural beauty-ready for you to enjoy from day one.

Listed by Christina Lohmann of Keller Williams Great Smokies - Bryson City

$
$
%
$/month over payments
Federal 30-year interest rate: 7.24% last updated on Oct 29, 2026
* All Figures are estimates. Check with your bank or proposed mortgage company for actual interest rates.
This product uses the FRED® API but is not endorsed or certified by the Federal Reserve Bank of St. Louis.

Virtual TourSave FavoriteSchedule TourAsk A QuestionMore Details
2315 Tanbark Place Charlotte NC 28210

Charlotte, NC2315 Tanbark Place

Price$1,425,000

Est. Mortgage: $/month

Active With Contract

MLS Number CAR4400213

  • Residential
  • Bedrooms 4
  • Bathroom 5
  • Square Feet 3,260
  • Acreage 0.34

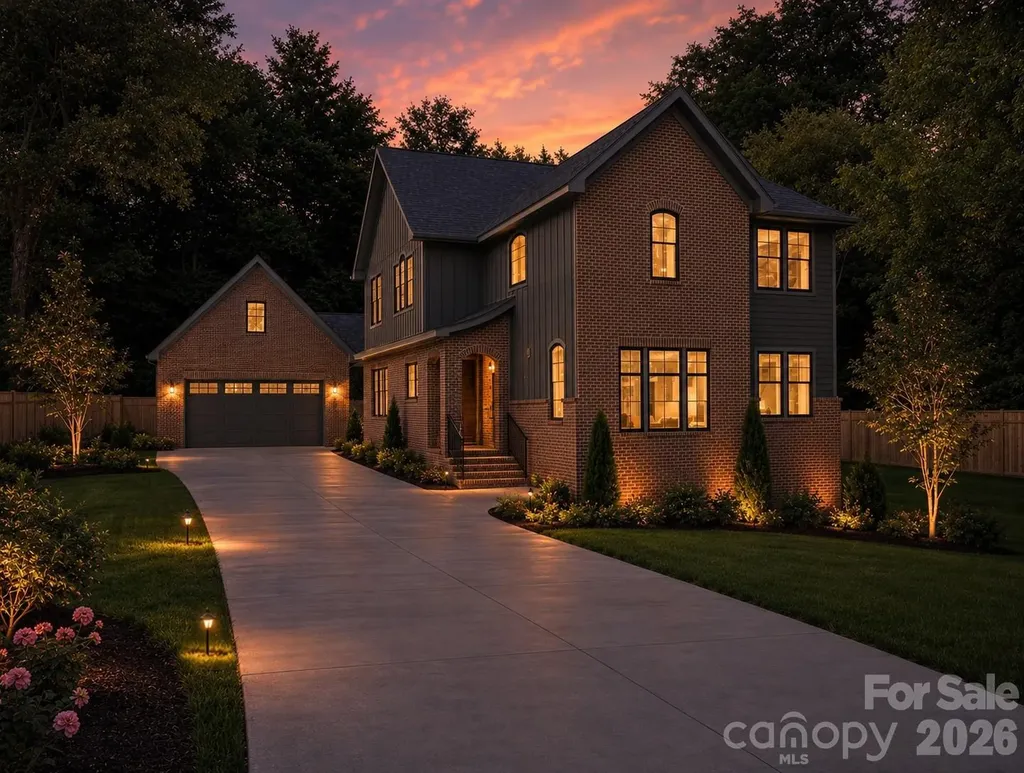
Located in Montclaire, this newest offering from the Signature Series collection brings elevated new construction to one of Charlotte's most convenient neighborhoods. Built with the high-quality construction, thoughtful layout, and designer lighting this collection is known for, this residence delivers style and function throughout. A covered entry with a spacious closet lead into an open main level designed for everyday living and entertaining. The dining room comfortably seats a large table and flows seamlessly into a chef's kitchen anchored by an oversized island, complemented by a walk-in pantry and powder room. Just beyond, the living room offers a relaxed gathering space, while a private guest room or home office with a full bath adds flexibility on the main level. A spacious laundry room with a deep sink and custom cabinetry completes the floor. Upstairs, a versatile loft separates two secondary bedrooms, each with its own private bath and closet, from the primary suite. The primary bedroom features a tray ceiling and a generous sitting area, while the spa-inspired bath offers a soaking tub, glass tile shower, and spacious walk-in closet. Outdoors, the fully fenced backyard offers a private setting complete with a covered patio living area, perfect for entertaining and outdoor dining, all set against professional landscaping throughout. A detached garage provides additional storage and parking flexibility. Just minutes from SouthPark and offering an easy commute to South End and Uptown, this home sits directly at the entrance to the Little Sugar Creek Greenway, with immediate access to walking and biking trails right outside your door. Montclaire is a tranquil, established residential neighborhood that offers close proximity to Charlotte's best retail and dining. Don't miss this rare opportunity to own new construction in one of Charlotte's most sought-after neighborhoods!

Listed by Liza Caminiti of Ivester Jackson Christie's

$
$
%
$/month over payments
Federal 30-year interest rate: 7.24% last updated on Oct 29, 2026
* All Figures are estimates. Check with your bank or proposed mortgage company for actual interest rates.
This product uses the FRED® API but is not endorsed or certified by the Federal Reserve Bank of St. Louis.

Save FavoriteSchedule TourAsk A QuestionMore Details

110 Southpoint Lane New London NC 28127

New London, NC110 Southpoint Lane

Price$1,425,000

Est. Mortgage: $/month

MLS Number CAR4364925

  • Residential
  • Bedrooms 4
  • Bathroom 4
  • Square Feet 3,172
  • Acreage 0.06

Introducing an exceptional pre-sale opportunity in the gated lakefront community of Old North State Club. These luxury townhomes are designed for elevated living, blending modern architecture, high-end finishes, and the ease of low-maintenance ownership. Each home offers spacious open-concept interiors, quality craftsmanship, and a signature rooftop outdoor living space-ideal for entertaining guests or unwinding while taking in beautiful lake views and evening sunsets. Perfect as a primary residence or luxury getaway, these townhomes provide a rare combination of privacy, recreation, and natural beauty. Buyers who secure early contracts may have the opportunity to personalize select finishes and features. Join the Old North State Club and enjoy a full-service marina, dining, fitness, tennis/pickleball, pools & more. It's hard to believe it is just an hour's drive from Charlotte, the Triad & just a bit further from Raleigh. Experience the best of lakefront living in one of North Carolina's most desirable private communities. Pre-sale opportunities are limited-secure your place today.

Listed by Rob Brady of Old North State Realty

$
$
%
$/month over payments
Federal 30-year interest rate: 7.24% last updated on Oct 29, 2026
* All Figures are estimates. Check with your bank or proposed mortgage company for actual interest rates.
This product uses the FRED® API but is not endorsed or certified by the Federal Reserve Bank of St. Louis.

Save FavoriteSchedule TourAsk A QuestionMore Details

110 Southpoint Lane New London NC 28127

New London, NC110 Southpoint Lane

Price$1,425,000

Est. Mortgage: $/month

MLS Number CAR4367361

  • Residential
  • Bedrooms 4
  • Bathroom 4
  • Square Feet 3,172
  • Acreage 0.07

Introducing an exceptional pre-sale opportunity in the gated lakefront community of Old North State Club. These luxury townhomes are designed for elevated living, blending modern architecture, high-end finishes, and the ease of low-maintenance ownership. Each home offers spacious open-concept interiors, quality craftsmanship, and a signature rooftop outdoor living space-ideal for entertaining guests or unwinding while taking in beautiful lake views and evening sunsets. Perfect as a primary residence or luxury getaway, these townhomes provide a rare combination of privacy, recreation, and natural beauty. Buyers who secure early contracts may have the opportunity to personalize select finishes and features. Join the Old North State Club and enjoy a full-service marina, dining, fitness, tennis/pickleball, pools & more. It's hard to believe it is just an hour's drive from Charlotte, the Triad & just a bit further from Raleigh. Experience the best of lakefront living in one of North Carolina's most desirable private communities. Pre-sale opportunities are limited-secure your place today.

Listed by Rob Brady of Old North State Realty

$
$
%
$/month over payments
Federal 30-year interest rate: 7.24% last updated on Oct 29, 2026
* All Figures are estimates. Check with your bank or proposed mortgage company for actual interest rates.
This product uses the FRED® API but is not endorsed or certified by the Federal Reserve Bank of St. Louis.

Save FavoriteSchedule TourAsk A QuestionMore Details

1167 Johns Ridge Parkway Lenoir NC 28645

Lenoir, NC1167 Johns Ridge Parkway

Price$1,425,000

Est. Mortgage: $/month

MLS Number CAR4395853

  • Residential
  • Bedrooms 3
  • Bathroom 3
  • Square Feet 3,510
  • Acreage 1.6

Perched above the landscape, this custom mountain retreat at The Coves Mountain River sits on 1.6 acres, perfectly balanced with natural beauty and elevated living. An inviting flagstone front porch and double mahogany doors welcome you to a spacious foyer with cedar vaulted ceiling. Past the formal dining area is the great room, where floor-to-ceiling windows showcase dramatic multi-layered mountain views. Natural light balances warm rich tones of red oak floors, distinctive wood framing, and a stone fireplace with 100-year-old hand-hewn wood mantel. In the Chef's kitchen, luxury, organization, and functionality are maximized. Timeless, maple cabinets offer abundant storage. Warm under-cabinet lighting illuminates the workspace and highlights elegant granite surfaces below. An 8 ft island is the central hub, w/granite countertop and bar seating. The kitchen is equipped with premium Thermodor appliances: 5 burner gas stove, wall oven microwave combo, dishwasher. A beverage fridge keeps your favorite drinks perfectly chilled and easily accessible. A custom walk-in pantry provides immense organizational storage space. Just off the kitchen is a striking, half-octagon keeping room; wrap-around windows create a bright inviting gathering spot or quiet place to start your day. Step out to the stunning back porch, with low-maintenance composite decking underfoot, and above, a vaulted wood ceiling peaks with dramatic cross-beams. This outdoor living room is warmed by a magnificent stone fireplace with hand-hewn reclaimed wood mantel; the perfect spot to savor a cup of coffee as the morning mist lifts from the river valley below or warm your cheeks and toes after an autumn hike. The ensuite primary bedroom combines architectural elegance and ultimate relaxation. Tray ceilings add height and a touch of modern luxury. Oversized windows and a full glass door bring stunning mountain scenery into your room. An open-air hot tub is just outside, ideally positioned for mountain tranquility and unobstructed star-gazing. The luxurious bathroom and dressing room are a spa-sanctuary: dual vanities with rich wood cabinetry, walk-in rainfall shower w/built-in bench, large soaking tub, and a fully tailored dressing room-closet, complete with floor-to-ceiling shelving, drawers, integrated shoe racks, and dedicated long-hanging sections to maximize every inch of space. Seamless indoor-outdoor spaces and more are on the lower level. The cozy den has a stone fireplace and a custom bar crafted of natural woods and stacked stone, evoking the feel of a private mountain tavern. Behind a handcrafted barn door is the office/craft room with floating shelves. An expansive outdoor kitchen made of stacked stone, stained concrete countertops, and a handsome pergola is fully integrated with the deck, making it perfect for grilling, and serving. (Seller built the outdoor kitchen; no building permit was obtained). A warm natural wood light fixture creates a striking focal point over the outdoor dining table. The lower outdoor living area is completed with a large deck sitting area, topped with a shade sail. 2 spacious guest bedrooms and a luxury guest bathroom are also on the lower level, as well as a large work-shop/room and fitness room. The main-level 2 car garage features a professional epoxy floor and built in storage shelves. Just inside is a convenient drop-zone with live-edge wood bench, coat hooks, and shelves with storage baskets. Impeccable mature landscaping surrounds this dream mountain home. The Coves Mountain River Club is a 3,200 acre gated community on Johns River. Amenities: trail system, river access areas, picnic pavilions. 2 Equestrian Centers. Community Garden. Vineyard. Dog Park. Mountain-top clubhouse, pool, fitness center and more! 500K acre Pisgah National Forest and Wilson Creek River Area are across the road! 1.25 hour drive to Charlotte/Asheville, minutes to Lenoir, Blowing Rock, Morganton, and Blue Ridge Parkway.

Listed by Jennifer Shattuck of Arrow Realty & Land Development

$
$
%
$/month over payments
Federal 30-year interest rate: 7.24% last updated on Oct 29, 2026
* All Figures are estimates. Check with your bank or proposed mortgage company for actual interest rates.
This product uses the FRED® API but is not endorsed or certified by the Federal Reserve Bank of St. Louis.

Virtual TourSave FavoriteSchedule TourAsk A QuestionMore Details

150 Rabun Run Columbus NC 28722

Columbus, NC150 Rabun Run

Price$1,425,000

Est. Mortgage: $/month

MLS Number CAR4430697

  • Residential
  • Bedrooms 4
  • Bathroom 5
  • Square Feet 3,552
  • Acreage 14.03

A rare opportunity to reimagine a private equestrian estate on approximately 14 acres in beautiful Columbus, NC. Tucked away in a peaceful country setting, 150 Rabun Run offers the space, privacy and infrastructure to create something truly special. The custom-built residence showcases hardwood floors, rich wood trim and timeless architectural character, providing an inviting foundation for renovation and personalization. The property extends well beyond the main residence, with multiple pastures, a pond and established equestrian improvements, including stables and tack space. The property also provides access to the Collinsville Equestrian Trail system through a recorded equestrian trail easement. A substantial detached three-car garage offers additional flexibility, with separate living quarters above, ideal for guests, extended living or a private retreat. Multiple outbuildings provide valuable space for equipment, animals, hobbies and storage. With its combination of acreage, privacy and equestrian amenities, this property presents exceptional possibilities for those seeking a horse property, hobby farm, multigenerational retreat or distinctive country estate. Bring your vision and transform this special property into the next chapter of its story. Estate property. Home and fireplaces are being sold AS-IS. Fireplace operation is unknown.

Listed by Michelle Peck of Epique Realty (Michelle@PCRE-Group.com), Seth Brown of Epique Inc.

$
$
%
$/month over payments
Federal 30-year interest rate: 7.24% last updated on Oct 29, 2026
* All Figures are estimates. Check with your bank or proposed mortgage company for actual interest rates.
This product uses the FRED® API but is not endorsed or certified by the Federal Reserve Bank of St. Louis.

Virtual TourSave FavoriteSchedule TourAsk A QuestionMore Details

5520 Rehobeth Road Waxhaw NC 28173

Waxhaw, NC5520 Rehobeth Road

Price$1,425,000

Est. Mortgage: $/month

MLS Number CAR4435373

  • Residential
  • Bedrooms 3
  • Bathroom 3
  • Square Feet 2,788
  • Acreage 11.89

Experience the best of country living on this beautiful 11.89± acre fenced horse farm, just minutes from downtown Waxhaw! Featuring a 1 acre private stocked pond, a charming 3-bedroom, 2.5-bath home with a spacious front porch, and an impressive 96' x 36' horse barn with a wash stall, feed room, and room for 12 additional stalls. Additional amenities include a detached 3-car garage, climate-controlled office, metal storage sheds, chicken coop, and trailer storage. Privacy, functionality, and country charm-all in one incredible property! Whether you're an equestrian enthusiast, hobby farmer, or simply dreaming of a peaceful country retreat, this special property is a must-see!

Listed by Laura Solomon of Farms & Estates Realty Inc

$
$
%
$/month over payments
Federal 30-year interest rate: 7.24% last updated on Oct 29, 2026
* All Figures are estimates. Check with your bank or proposed mortgage company for actual interest rates.
This product uses the FRED® API but is not endorsed or certified by the Federal Reserve Bank of St. Louis.

Save FavoriteSchedule TourAsk A QuestionMore Details

1349 Salola Lane Brevard NC 28712

Brevard, NC1349 Salola Lane

Price$1,425,000

Est. Mortgage: $/month

Open House

MLS Number CAR4436711

  • Residential
  • Next Open House: Sun 11/8 2:00 pm. to 4:00 pm.
  • Bedrooms 3
  • Bathroom 3
  • Square Feet 4,392

Welcome to this beautifully updated home in the sought-after community of Connestee Falls, where comfort, style, and privacy come togther in a peaceful wooded setting. Nestled on over 2 acres, this inviting mountain retreat offers an exceptional combination of indoor and outdoor living spaces, perfect for both everyday enjoyment and entertaining. Step inside to discover beautiful hardwood floors, a stunning rock fireplace that anchors the main living area, and a chef's kitchen designed for those who love to cook and gather. The thoughtfully designed split-bedroom floor plan provides privacy and comfort, while the home's warm finishes and inviting spaces create a welcoming atmosphere throughtout. Outdoor living is truly a highlight, featuring a wonderful screened porch and extensive decking that invite you to relax, entertain, or simply enjoy the sights and sounnds of nature. The spacious lower level provides incredible flexibility with a den, pool table area, private office, additional bonus room, workout room, and an abundance of storage. With so many versitile spaces, there is room for hobbies, recreation, working from home, and hosting guests. A whole-house generator adds an extra layer of convenience and peace of mind. Tucked away in a quiet, wooded setting, this property offers the privacy of a mountain escape while remaining just minutes from the Salola trail system and the outstanding amenities of Connestee Falls. Enjoy access to beautiful lakes, hiking trails, golf, tennis, pickelball, swimming, dining, and an active mountain community. Beautifully updated, thoughtfully designed, and surrounded by nature, this exceptional property offers the perfect opportunity to enjoy the very best of Connestee Falls living.

Listed by Heather Scott of H Scott & Associates

$
$
%
$/month over payments
Federal 30-year interest rate: 7.24% last updated on Oct 29, 2026
* All Figures are estimates. Check with your bank or proposed mortgage company for actual interest rates.
This product uses the FRED® API but is not endorsed or certified by the Federal Reserve Bank of St. Louis.

Save FavoriteSchedule TourAsk A QuestionMore Details

Broker Reciprocity MLS Grid Logo © 2026 Listings courtesy of Canopy MLS as distributed by MLS GRID. IDX information is provided exclusively for consumers’ personal non-commercial use and may not be used for any purpose other than to identify prospective properties consumers may be interested in purchasing. The IDX data is deemed reliable but is not guaranteed by MLS GRID and may be subject to an end user license agreement prescribed by the Member Participant’s applicable MLS.  Based on information submitted to the MLS GRID as of November 4, 2026 10:57 AM EST . All data is obtained from various sources and may not have been verified by broker or MLS GRID. Supplied Open House Information is subject to change without notice. All information should be independently reviewed and verified for accuracy. Properties may or may not be listed by the office/agent presenting the information. Some IDX listings have been excluded from this website.