and narrow your search. If you have fewer than 200 results, you can save your search.

Asheville NC

r=2593-2604
25 Finlaystone Trace Waynesville NC 28786

Waynesville, NC25 Finlaystone Trace

Price$1,395,000

Est. Mortgage: $/month

MLS Number CAR4425631

  • Residential
  • Bedrooms 3
  • Bathroom 4
  • Square Feet 2,600
  • Acreage 2.12

Don't miss out on this beautiful proposed build by the reputable company, Blue Ridge Post and Beam, who has been building in the Waynesville area for decades. The sloped lot with mountain views is the perfect slate for this spacious two story mountain modern home mixed with some rustic finishes. The upscale gated neighborhood of Highland Forest has a clubhouse with an onsite restaurant (The Ascot Club), an indoor pool, gym and a pool table. There are also two hotel style rooms that can be rented for a resident's guests when they are visiting, and the community grounds feature a picnic area and a community garden. Buyer can choose to build this home as it shows or make changes to the proposed build. The builder does everything from grading and clearing the property to the septic and well install to the completion of the actual build. There is a similar home that has been built nearby that serious qualified buyers could look at so they would know what they are getting- no guessing about what this home will look like. In addition, no long waiting period to start this build! Main Street in Waynesville is lined with quaint shops, restaurants and galleries and is only 12 minute drive. Ingles, Walmart, Belk, Pet Smart and more are less than a 10 minute drive. ***Also see listing for the proposed home on 30 Finlaystone Trce. That house can also be built on this lot if you are looking for a bigger home option.

Listed by Jennifer Guttenberg of WEICHERT,Realtors - Unlimited

$
$
%
$/month over payments
Federal 30-year interest rate: 7.24% last updated on Oct 29, 2026
* All Figures are estimates. Check with your bank or proposed mortgage company for actual interest rates.
This product uses the FRED® API but is not endorsed or certified by the Federal Reserve Bank of St. Louis.

Save FavoriteSchedule TourAsk A QuestionMore Details

303 Flying Hawk Trail Waynesville NC 28786

Waynesville, NC303 Flying Hawk Trail

Price$1,395,000

Est. Mortgage: $/month

Active With Contract

MLS Number CAR4272138

  • Residential
  • Bedrooms 3
  • Bathroom 4
  • Square Feet 5,164
  • Acreage 3.49

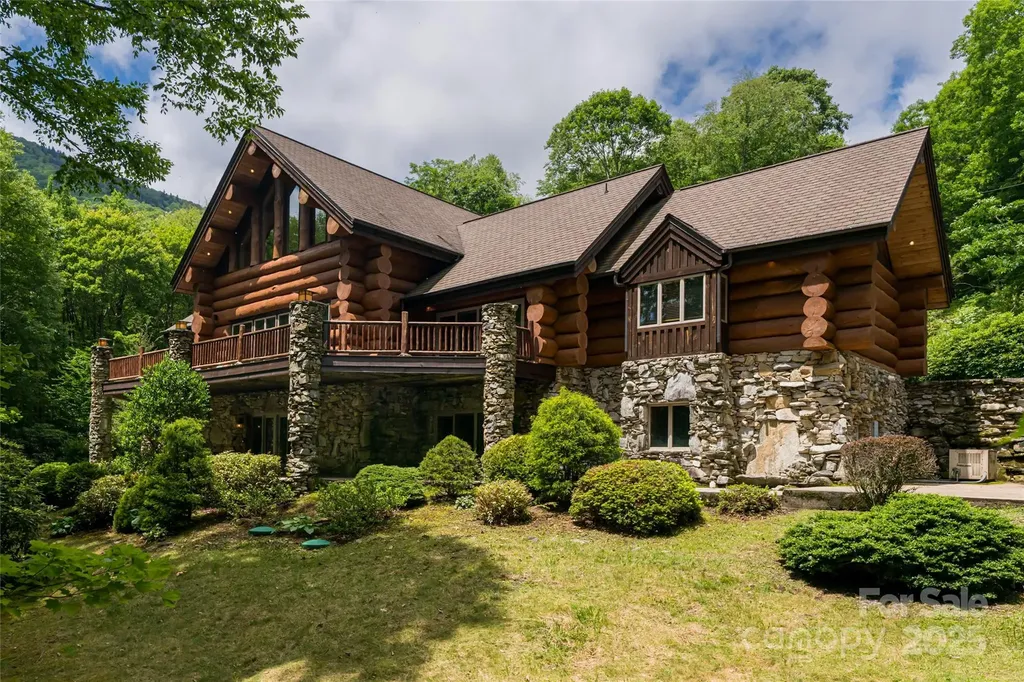
Priced to sell! A residence of rare provenance & craftsmanship, this Montana-style log home was built with logs harvested from the Biltmore Estate. Few homes can claim a direct tie to one of the most recognized estates in the Blue Ridge, and here that history is part of the structure itself. Set on 3.5+/- park-like acres with a private trout pond, this mountain estate pairs Appalachian heritage with architectural elegance and the warmth of a true mountain lodge. The Biltmore logs define the character of the home inside and out. Their scale, texture, & natural warmth give the residence a presence that newer construction cannot replicate, and they carry a story that will be part of the property for generations. The quality is clear from the moment you arrive. A lodge-style porte-cochre provides a covered, gracious entry, while extensive stone rockwork anchors the home to its setting. Ironwood decking, copper gutters, & an oversized 2-car garage speak to durable, lasting materials chosen with care. The grounds offer room to walk, gather, & enjoy time outdoors, with the trout pond as a natural focal point. Step inside through a dramatic grand entry to soaring vaulted ceilings, the Biltmore log walls, & massive stone fireplaces that set a bold & warm tone. The great room is made for entertaining, with generous scale for holidays, family gatherings, & quiet evenings by the fire alike. The main level offers the primary suite on main, the great room, & an eat-in kitchen finished with custom hickory cabinetry. The kitchen is designed for everyday living as much as hosting, keeping the cook connected to the conversation. The lower level expands the home's flexibility with 2 bedroom suites, a second living room, & a bonus room. Guests & family have their own comfortable space, and the bonus room adapts easily as a media room, game room, office, or hobby space. Cherry hardwood floors & artisan finishes carry through the home, completing a one-of-a-kind log residence where every detail reflects a commitment to craftsmanship. Whether you are seeking a full-time residence, second home, or mountain retreat, this property offers both privacy & proximity. Big Sky character in the heart of the Blue Ridge Mountains, built from Biltmore logs, and now priced to sell.

Listed by Jennifer Campbell-Overbeeke of Premier Sotheby’s International Realty

$
$
%
$/month over payments
Federal 30-year interest rate: 7.24% last updated on Oct 29, 2026
* All Figures are estimates. Check with your bank or proposed mortgage company for actual interest rates.
This product uses the FRED® API but is not endorsed or certified by the Federal Reserve Bank of St. Louis.

Virtual TourSave FavoriteSchedule TourAsk A QuestionMore Details

39 S Main Street Marshall NC 28753

Marshall, NC39 S Main Street

Price$1,395,000

Est. Mortgage: $/month

MLS Number CAR4422117

  • Residential
  • Bedrooms 5
  • Bathroom 5
  • Square Feet 3,909
  • Acreage 0.36

Colonel Lawrence M. Allen House (circa 1849) & separate guest cottage (circa 1850) on the National Historic Registry in Downtown Marshall. This is truly a rare opportunity to own a piece of history, the oldest home on Main Street, with extensive outdoor space, in the thriving mountain Town of Marshall, 30 minutes North of Downtown Asheville and on the French Broad River. Opportunities for a residential home w/separate 1BR cottage that has a small kitchen & bathroom OR business OR combination live/work. This home has just undergone a complete renovation and approximate 1000 sq ft addition. Each room was taken down to the studs and built back with attention to every detail. New windows throughout the main house, new HVAC, new hardwood floors downstairs, new plumbing, gorgeous gourmet kitchen addition to include commercial grade appliances, sunroom dining area and lots of counter space. Seven fireplaces remain among the home's defining architectural features, with new gas lines in place for future gas-log installation. Primary BR addition of large walk in closet or sitting room and all new bathroom fixtures. New exterior/interior paint as well as renovated front upper and lower porches. Not enough room here for all the details but happy to provide a more detailed list of the renovation upon request. Come be part of this artistic & entrepreneurial community. Historic, flexible and deeply connected to its surroundings, the Allen House provides the chance to help write the next chapter of Downtown Marshall. *Helene waters only came in the first story and quickly receded, Owners took this opportunity to do a whole house renovation which included a 2-story addition. This was the only time this house flooded and Helene did not impact guest cottage.

Listed by Ann Harold of French Broad Real Estate Co.

$
$
%
$/month over payments
Federal 30-year interest rate: 7.24% last updated on Oct 29, 2026
* All Figures are estimates. Check with your bank or proposed mortgage company for actual interest rates.
This product uses the FRED® API but is not endorsed or certified by the Federal Reserve Bank of St. Louis.

Virtual TourSave FavoriteSchedule TourAsk A QuestionMore Details

39 S Main Street Marshall NC 28753

MLS Number CAR4428401

  • Commercial
  • Square Feet 3,909
  • Acreage 0.36

Colonel Lawrence M. Allen House (circa 1849) & separate guest cottage (circa 1850) on the National Historic Registry in Downtown Marshall. This is truly a rare opportunity to own a piece of history, the oldest home on Main Street, with extensive outdoor space, in the thriving mountain Town of Marshall, 30 minutes North of Downtown Asheville and on the French Broad River. Opportunities for a residential home w/separate 1BR cottage that has a small kitchen & bathroom OR business OR combination live/work. This home has just undergone a complete renovation and approximate 1000 sq ft addition. Each room was taken down to the studs and built back with attention to every detail. New windows throughout the main house, new HVAC, new hardwood floors downstairs, new plumbing, gorgeous gourmet kitchen addition to include commercial grade appliances, sunroom dining area and lots of counter space. Seven fireplaces remain among the home's defining architectural features, with new gas lines in place for future gas-log installation. Primary BR addition of large walk in closet or sitting room and all new bathroom fixtures. New exterior/interior paint as well as renovated front upper and lower porches. Not enough room here for all the details but happy to provide a more detailed list of the renovation upon request. Come be part of this artistic & entrepreneurial community. Historic, flexible and deeply connected to its surroundings, the Allen House provides the chance to help write the next chapter of Downtown Marshall. *Helene waters only came in the first story and quickly receded, the owners took this opportunity to do a whole house renovation which included a 2-story addition. This was the only time this house flooded and Helene did not impact guest cottage.

Listed by Ann Harold of French Broad Real Estate Co.

$
$
%
$/month over payments
Federal 30-year interest rate: 7.24% last updated on Oct 29, 2026
* All Figures are estimates. Check with your bank or proposed mortgage company for actual interest rates.
This product uses the FRED® API but is not endorsed or certified by the Federal Reserve Bank of St. Louis.

Save FavoriteSchedule TourAsk A QuestionMore Details

74 Jeranna Road Mills River NC 28759

Mills River, NC74 Jeranna Road

Price$1,395,000

Est. Mortgage: $/month

MLS Number CAR4354656

  • Residential
  • Bedrooms 3
  • Bathroom 6
  • Square Feet 4,897
  • Acreage 1.33

New manmade waterfall and outdoor fire pit area recently added! NO RESTRICTIONS AND NO HOA FEES Experience high end mountain living in this custom modern farmhouse style home located in Mills River, NC. Situated on 1.33 private acres near Turkey Pen Gap and minutes from Asheville, Brevard, and Hendersonville, this 3 bedroom, 6 bath estate pairs architectural design with long range year round mountain views. The main level chef’s kitchen features a waterfall granite island, GE Caf series appliances, a pot filler, and a hidden walk in pantry. An open concept living area with hardwood floors, custom stone gas fireplace, and timber accented ceilings flows seamlessly through French doors onto expansive covered decks with iron cable railings. The primary suite on the main level offers a private fireplace, walk in closet, and a spa inspired bath with a free standing soaking tub and zero entry walk in tile shower. Thoughtfully updated with high tech details throughout, the home features smart motion sensor stair lighting, automatic interior kitchen cabinet illumination, and custom faucets with built in LED temperature indicators. Additional spaces include a fully finished walk out lower level with a stone fireplace, built ins, full bath, and laundry room, ideal for an in law suite, media room, or secondary living space including an outdoor patio equipped for a new hot tub. Third level suite options feature private balconies and ensuite baths. Complete with an attached 3 car garage, low maintenance grounds, no restrictions and no HOA fees, this home offers premier Western North Carolina luxury living.

Listed by Elizabeth Watson of BluAxis Realty

$
$
%
$/month over payments
Federal 30-year interest rate: 7.24% last updated on Oct 29, 2026
* All Figures are estimates. Check with your bank or proposed mortgage company for actual interest rates.
This product uses the FRED® API but is not endorsed or certified by the Federal Reserve Bank of St. Louis.

Save FavoriteSchedule TourAsk A QuestionMore Details

600 E Main Street Brevard NC 28712

Brevard, NC600 E Main Street

Price$1,395,000

Est. Mortgage: $/month

MLS Number CAR4368394

  • Residential
  • Bedrooms 5
  • Bathroom 4
  • Square Feet 3,909
  • Acreage 1.12

This Colonial Revival has stood on East Main Street for over a century, and the 2022 renovation was done right. New wood clad JELD-WEN windows bring in plenty of light, and a standing seam metal roof, zoned heat pump with gas backup, and tankless water heater keep the house comfortable and efficient. The kitchen was completely redone with soapstone counters and backsplash, a professional AGA range, Bosch refrigerator and dishwasher, and a Boos Block island. There's also a new laundry and mudroom, plus a washer and dryer on each floor. Three bedrooms have their own full bath, a rare find in an older home, and the primary suite is on the main level with a walk in closet. Ceilings are 10 feet downstairs and 9 feet up, the hallways are wide, and the upstairs hall is lined with built in bookshelves. Wood floors run throughout, each bath has custom tile, and two fireplaces are ready for gas logs. Outside, a wraparound covered porch and porte cochère greet you, and a screened porch upstairs catches the breeze. Out back you'll find a stone patio with a farm table for eight, a fenced garden with a composting area, and a shed with a deck and covered storage for yard equipment. It all sits on 1.12 level acres under big old oaks, with a private backyard and an easy walk to everything downtown Brevard has to offer. The home is in the East Main Street Historic District but isn't individually registered, so there are no restrictions on changes or renovations. If a future owner wanted to pursue registration, its history and architecture would make a strong case. Disclosure: The listing agent is the owner of this property.

Listed by Hesper Dickson of Howard Hanna Beverly-Hanks Brevard Downtown

$
$
%
$/month over payments
Federal 30-year interest rate: 7.24% last updated on Oct 29, 2026
* All Figures are estimates. Check with your bank or proposed mortgage company for actual interest rates.
This product uses the FRED® API but is not endorsed or certified by the Federal Reserve Bank of St. Louis.

Save FavoriteSchedule TourAsk A QuestionMore Details

822 Kiser Road Bessemer City NC 28016

Bessemer City, NC822 Kiser Road

Price$1,395,000

Est. Mortgage: $/month

MLS Number CAR4426291

  • Residential
  • Bedrooms 5
  • Bathroom 6
  • Square Feet 5,204
  • Acreage 17.65

Welcome to 822 Kiser Road, a gated estate offering 5,204 square feet of living space on approximately 16 acres across two parcels. This 5-bedroom, 4-full and 2-half-bath residence combines privacy, acreage and exceptional versatility. The expansive main level features the primary suite plus a secondary bedroom, soaring ceilings, exposed beams, stone fireplace, dedicated office with built-ins, movie room and generous living and entertaining spaces. Upstairs offers three additional bedrooms and nearly 2,000 square feet of living space. Outdoors, enjoy a saltwater pool, outdoor bath, private garden, creek and fully fenced grounds with room for equestrian use. Multiple detached structures provide additional space for a workshop, studio, storage or other uses. Additional features include a gated entrance, circular motor court, whole-house water filtration and central vacuum. With expansive acreage, flexible outdoor spaces and convenient access to the Charlotte region, this distinctive property offers a rare combination of space, privacy and functionality.

Listed by Erika Mendoza of Coldwell Banker Realty

$
$
%
$/month over payments
Federal 30-year interest rate: 7.24% last updated on Oct 29, 2026
* All Figures are estimates. Check with your bank or proposed mortgage company for actual interest rates.
This product uses the FRED® API but is not endorsed or certified by the Federal Reserve Bank of St. Louis.

Save FavoriteSchedule TourAsk A QuestionMore Details

2606 Sheffield Crescent Court Charlotte NC 28226

MLS Number CAR4422877

  • Residential
  • Bedrooms 3
  • Bathroom 4
  • Square Feet 3,116
  • Acreage 0.2

A rare opportunity in Carmel Crescent, one of Southpark's most coveted residential communities. 2606 Sheffield Crescent Court stands apart with its private driveway and beautifully landscaped side yard shaded by mature trees, features found in only a select few homes within the neighborhood. This 3 bed, 2.5 bath all brick home has been extensively refreshed with whole house interior paint, newly refinished hardwood floors, new carpet upstairs, a new stair runner, and Visual Comfort lighting throughout. The foyer makes an immediate statement with a striking chandelier, while generous windows throughout the home fill the interiors with beautiful light. Recent improvements continue throughout this gorgeous, timeless home to include new landscaping in the courtyard and a new washer and dryer. Oversized attic offers extensive storage with the possibility of creating additional finished space. Just minutes from Southpark's premier shopping, dining, and everyday conveniences.

Listed by Courtney Martin of Ivester Jackson Christie's

$
$
%
$/month over payments
Federal 30-year interest rate: 7.24% last updated on Oct 29, 2026
* All Figures are estimates. Check with your bank or proposed mortgage company for actual interest rates.
This product uses the FRED® API but is not endorsed or certified by the Federal Reserve Bank of St. Louis.

Save FavoriteSchedule TourAsk A QuestionMore Details

334 Scenic Vista Drive Nebo NC 28761

Nebo, NC334 Scenic Vista Drive

Price$1,395,000

Est. Mortgage: $/month

MLS Number CAR4435856

  • Residential
  • Bedrooms 5
  • Bathroom 6
  • Square Feet 4,104
  • Acreage 2.27

Custom log home on 2.27 private acres in Grandview Peaks, the gated mountain community off the Nebo exit of I-40 between Marion and Morganton, with long-range, year-round Blue Ridge views from all three finished levels. Built in 2017 with 5 bedrooms, 6 full baths, a main-level primary suite and a complete in-law suite on the walkout lower level, it works as a full-time residence, a mountain getaway, or the place where everyone gathers. The main level is true one-level living: primary suite, great room, dining, chef's kitchen, laundry and two full baths on one floor, reached by a covered wraparound porch with a ramp to the driveway. The lodge-style great room rises to a beamed cathedral ceiling beside a floor-to-ceiling stone fireplace with gas logs, and a wall of windows and French doors opens to the deck and the view. Hardwood floors on the main and upper levels. The kitchen was built for entertaining: oversized granite island with breakfast bar seating and a wine fridge, gas cooktop, two ovens, warming drawer, two dishwashers, farmhouse sink, wet bar with prep sink, under-cabinet lighting, stainless appliances, and a walk-in pantry with a second freezer. The primary suite has a cathedral ceiling, mountain views, a walk-in closet with a window, and a spa bath with an air-jet soaking tub set under the view, a tiled walk-in shower with dual shower heads and a bench, and dual vanities. Outside, a full-width rear deck faces the mountains, a screened porch with a ceiling fan and gas heater stretches the season, and the covered patio below has a hot tub connection. Stone fire pit, deer-fenced raised-bed garden, and a wired barn-style workshop with loft storage. Detached timber-frame carport with an EV charging station, generator hookup with manual transfer switch, two-car garage with interior access, and a concrete circular drive with room for guests. Upstairs: two bedrooms, two full baths, and a loft sitting room overlooking the great room. The walkout lower level is a complete second living quarters with its own entrance: full second kitchen, two bedrooms, one with en-suite bath, a second full bath, its own laundry, and a game and theater room with a wall of mountain-view windows, tongue-and-groove ceilings and stained concrete floors. The fifth bedroom is currently set up as a home office. Multi-generational living, long-term guests or rental income without sharing the main floor. Private well and septic, both documented: a 6-inch drilled well producing 60 gallons per minute, and a conventional septic system permitted for five bedrooms and pumped in 2024. Two heat pump systems, propane water heater, gas cooktop, gas logs and porch heater, security system, Spectrum high-speed internet, and county taxes only with no city taxes. Grandview Peaks is gated with paved HOA-maintained roads and underground utilities, a 10-acre stocked lake with a sandy beach, swim platform, fishing dock and canoe and kayak access, a timber pavilion with a stone fireplace and grills, shuffleboard and volleyball courts, five miles of hiking trails and a waterfall, and an active social calendar. Lake James, Linville Gorge, South Mountains State Park and the Blue Ridge Parkway are an easy drive, Asheville is about an hour, and Charlotte about an hour and a half.

Listed by Vlad Feldman of Real Broker,LLC

$
$
%
$/month over payments
Federal 30-year interest rate: 7.24% last updated on Oct 29, 2026
* All Figures are estimates. Check with your bank or proposed mortgage company for actual interest rates.
This product uses the FRED® API but is not endorsed or certified by the Federal Reserve Bank of St. Louis.

Virtual TourSave FavoriteSchedule TourAsk A QuestionMore Details

152 Eastmoor Drive Asheville NC 28805

Asheville, NC152 Eastmoor Drive

Price$1,395,000

Est. Mortgage: $/month

MLS Number CAR4375851

  • Residential
  • Bedrooms 4
  • Bathroom 5
  • Square Feet 4,408
  • Acreage 0.5

The Architectural Masterpiece of Eastmoor: Bespoke Craftsmanship Meets Mountain Modern Luxury. Set on a half-acre private wooded enclave framed by native azaleas and seasonal winter views of Pisgah National Forest, 152 Eastmoor Drive redefines luxury mountain living through artisan craftsmanship, custom materials, and state-of-the-art engineering. Offering an extraordinary $316/sq ft value point in the East Asheville luxury market, this fully re-imagined four-bedroom, four-and-a-half-bath estate spans 4,408 heated square feet across three levels where every detail has been chosen with intent. Arrival begins at the vaulted foyer, illuminated by a Quoizel chandelier and partial stained-glass entryway with custom sidelights. Engineered hardwood flooring stretches throughout the main level, accented by 5.25-inch baseboards, solid wood interior doors with magnetic stoppers, and acoustic noise-muffler underlayment between floor levels. Architectural focal points anchor the open layout: a floor-to-ceiling reclaimed brick wood-burning fireplace in the dining room, a cozy snug room with bay windows and motorized honeycomb shades, and a living room centered around a second wood-burning fireplace crafted with a 100-year-old reclaimed church pine mantel and slate surround. The custom-designed chef's kitchen features soft-close sage green cabinetry, crystal hardware, under-cabinet LED illumination, and a pull-out spice drawer. High-performance culinary amenities include solid quartzite and leathered granite surfaces, a Kohler cast iron undermount sink, a vented Bosch stainless exhaust hood, and a Bosch induction range (stubbed for optional gas conversion). Integrated KitchenAid appliances include dual refrigerator drawers, an ice/water station, and a microwave drawer, complemented by a secondary wet bar with a GE Profile beverage refrigerator and an iSpring reverse osmosis water filtration system. Designed for ultimate privacy and multi-generational flexibility, four private bedroom suites provide dedicated en-suite retreats across three levels. The main-level guest sanctuary features a leathered quartz vanity, a frameless glass tile shower, and a Japanese soaking tub with a floor-mounted Delta filler under a pendant chandelier. Upstairs, the primary retreat features a wet-room bath with dual quartzite vanities, linear drains, a rainfall shower, a freestanding tub, and a custom walk-in closet system. A second upper suite offers a private glass-door entrance to an upper observation deck. The lower walk-out terrace level functions as an entertaining domain or secondary living quarters. Hand-troweled drywall surrounds a third fireplace (propane) set in stone tile, a built-in entertainment media wall with a 78-inch Sony Bravia display, a Klipsch surround sound system, and a wet bar that is fully power-ready for a full kitchen conversion. A dedicated gym/bonus room includes space suitable for a custom wine cellar. Outside, living spaces feature DrySpace TimberTech deck systems, commercial-grade metal railings, and a stubbed propane grill line. Modern systems include two new heat pumps, Rheem/RUUD air handlers, dual EcoSmart tankless water heaters, Flow by Moen whole-home water monitoring, Lutron smart app lighting control, a 2018 architectural roof, and a rare heated two-bay, 4-car tandem garage equipped with an 80,000 BTU Big Maxx heater, a 50-amp EV charger, a 30-amp heavy-equipment outlet, and full workshop infrastructure.

Listed by Pierrette Rouleau of Walnut Cove Realty/Allen Tate/Beverly-Hanks

$
$
%
$/month over payments
Federal 30-year interest rate: 7.24% last updated on Oct 29, 2026
* All Figures are estimates. Check with your bank or proposed mortgage company for actual interest rates.
This product uses the FRED® API but is not endorsed or certified by the Federal Reserve Bank of St. Louis.

Virtual TourSave FavoriteSchedule TourAsk A QuestionMore Details

103 White Crest Court Mooresville NC 28117

Mooresville, NC103 White Crest Court

Price$1,395,000

Est. Mortgage: $/month

Pending

MLS Number CAR4400823

  • Residential
  • Bedrooms 4
  • Bathroom 4
  • Square Feet 4,404
  • Acreage 1.08

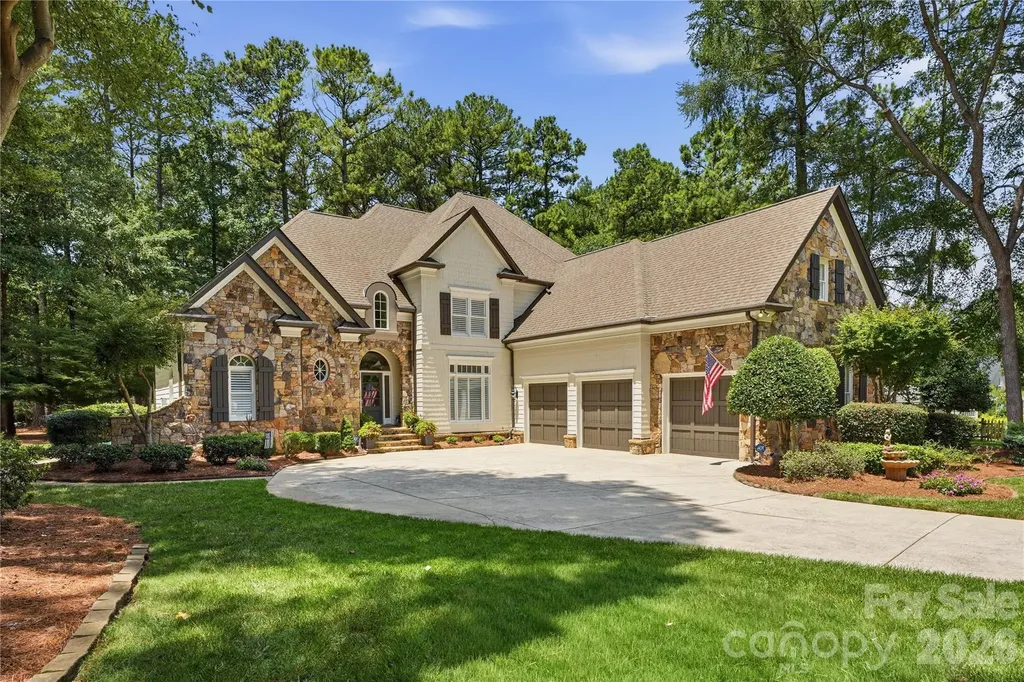
Nestled on a beautifully landscaped 1.079-acre corner lot in the sought-after Point community, this exceptional residence offers over 4,400 square feet of thoughtfully designed living space with 4 bedrooms and 3.5 bathrooms. A stone and cedar shake exterior showcase immediate craftsmanship at first glance. Walk inside to be welcomed by a grand two-story foyer and living room creating an unforgettable first impression, while the spacious floor plan is designed for both everyday comfort and effortless entertaining. The beautifully updated kitchen features quartz countertops, updated appliances, and flows seamlessly into the breakfast area, family room, and bright all-seasons sunroom. Plantation shutters throughout, updated lighting, refinished hardwood floors, and quality craftsmanship add timeless character at every turn. Step outside to enjoy professionally landscaped grounds with new hardwired lighting, flagstone rear patio and a private backyard designed for relaxing or gathering with family and friends. Completing the Lake Norman lifestyle, this remarkable property includes a deeded deep-water boat slip (C12) with a HydroHoist tritoon lift installed in 2024, conveniently located just a short walk or golf cart ride away. Recent improvements-including a professionally repainted exterior, encapsulated crawl space, two new 50-gallon water heaters, updated lower HVAC system, a whole-house saltwater water softener system, a whole-home stereo system, and gutter guards-provide exceptional value and peace of mind. Located in one of Lake Norman's most sought-after communities, residents enjoy access to championship golf, tennis, swimming, walking trails, and a vibrant country club lifestyle. Combining timeless design, thoughtful updates, and direct lake access, this home offers an exceptional opportunity to enjoy everything Lake Norman has to offer. Schedule your private showing today.

Listed by Aaron Digh of Key Real Estate Group,LLC

$
$
%
$/month over payments
Federal 30-year interest rate: 7.24% last updated on Oct 29, 2026
* All Figures are estimates. Check with your bank or proposed mortgage company for actual interest rates.
This product uses the FRED® API but is not endorsed or certified by the Federal Reserve Bank of St. Louis.

Save FavoriteSchedule TourAsk A QuestionMore Details

1285 Saunders Drive Catawba NC 28609

Catawba, NC1285 Saunders Drive

Price$1,395,000

Est. Mortgage: $/month

Active With Contract

MLS Number CAR4432955

  • Residential
  • Bedrooms 4
  • Bathroom 4
  • Square Feet 3,051
  • Acreage 0.32

Experience the perfect blend of custom craftsmanship, timeless elegance, and relaxed lakefront living in this stunning 2018 custom-built waterfront retreat. Beautifully situated along 137 feet of Lake Norman shoreline, this exceptional property boasts breathtaking big-water views, desirable southern exposure, deep year-round water, and a covered and stationary dock-offering the ultimate setting for enjoying life on the lake. From the moment you arrive, the home's distinctive architecture and attention to detail make a lasting impression. Quality 2x6 exterior wall construction, an attractive combination of HardiePlank siding and brick, and handsome natural timber accents reflect the thoughtful craftsmanship throughout. A welcoming circular driveway, beautifully landscaped grounds, and inviting covered entry further enhance the property's outstanding curb appeal. Step inside to discover soaring cathedral ceilings adorned with rich tongue-and-groove pine planking, dramatic statement lighting, beautiful engineered oak flooring on the main level, and a striking floor-to-ceiling fireplace that anchors the inviting living space. The beautifully appointed kitchen showcases exquisite exotic granite countertops, a generous center island, and a ZLINE gas range, creating a wonderful gathering place for family and friends. Quality finishes continue throughout the home, including genuine travertine tile flooring in both the primary and upper-level bathrooms, while the main-level powder room features attractive porcelain travertine-look tile. Designed to embrace its spectacular waterfront setting, the expansive L-shaped covered porch offers sweeping views of Lake Norman and an idyllic place to enjoy morning coffee, gentle lake breezes, or memorable gatherings with family and friends. An additional upper-level deck and spacious lower-level covered patio provide multiple outdoor living spaces, each offering a unique perspective of the beautiful surroundings. The finished basement offers exceptional versatility, featuring a second kitchen, bedroom, full bathroom, and billiards room-perfect for entertaining, hosting overnight guests, or accommodating extended family. Luxury vinyl plank flooring extends throughout the entire lower level, including the full bathroom, combining attractive finishes with everyday practicality. Direct access to the covered waterfront patio further enhances the home's seamless indoor-outdoor living experience. Outside, mature trees, lush landscaping, and a picturesque stone pathway lead to the waterfront, where the covered and stationary dock provides an inviting destination for boating, relaxing, and enjoying endless days on Lake Norman. With an impressive 137 feet of shoreline and deep water year-round, this property offers an exceptional opportunity to embrace the boating and recreational lifestyle for which Lake Norman is renowned. Offering 3052 square feet, 4 bedrooms, 3 full bathrooms, and 1 half bath, this remarkable home combines distinctive architectural character, quality construction, beautifully appointed living spaces, and outstanding waterfront amenities. A captivating Lake Norman retreat where exceptional craftsmanship, breathtaking views, and the beauty of waterfront living come together in perfect harmony!

Listed by Nadine Wynn of Keller Williams Lake Norman

$
$
%
$/month over payments
Federal 30-year interest rate: 7.24% last updated on Oct 29, 2026
* All Figures are estimates. Check with your bank or proposed mortgage company for actual interest rates.
This product uses the FRED® API but is not endorsed or certified by the Federal Reserve Bank of St. Louis.

Virtual TourSave FavoriteSchedule TourAsk A QuestionMore Details

Broker Reciprocity MLS Grid Logo © 2026 Listings courtesy of Canopy MLS as distributed by MLS GRID. IDX information is provided exclusively for consumers’ personal non-commercial use and may not be used for any purpose other than to identify prospective properties consumers may be interested in purchasing. The IDX data is deemed reliable but is not guaranteed by MLS GRID and may be subject to an end user license agreement prescribed by the Member Participant’s applicable MLS.  Based on information submitted to the MLS GRID as of November 2, 2026 11:46 PM EST . All data is obtained from various sources and may not have been verified by broker or MLS GRID. Supplied Open House Information is subject to change without notice. All information should be independently reviewed and verified for accuracy. Properties may or may not be listed by the office/agent presenting the information. Some IDX listings have been excluded from this website.