and narrow your search. If you have fewer than 200 results, you can save your search.

Asheville NC

r=2845-2856
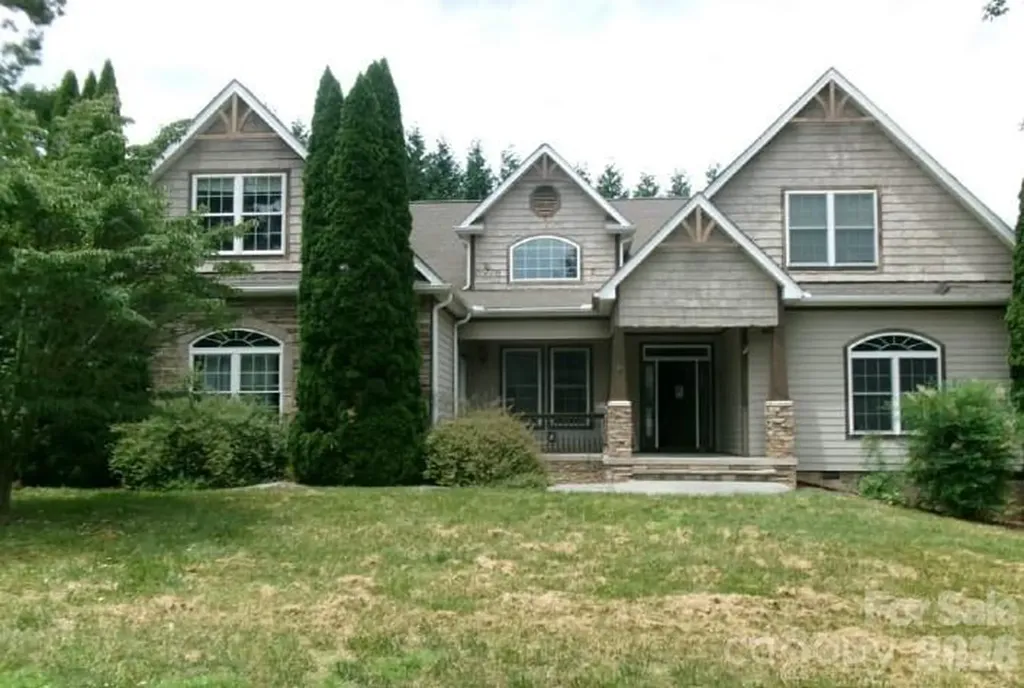
351 Chapel Road Black Mountain NC 28711

Black Mountain, NC351 Chapel Road

Price$1,300,000

Est. Mortgage: $/month

Active With Contract

MLS Number CAR4435061

  • Residential
  • Bedrooms 4
  • Bathroom 4
  • Square Feet 3,134
  • Acreage 2.31

Private, spacious 4-bedroom, 3.5-bath home with year-round, unobstructed, long-range mountain views, just two miles from Black Mountain's shops, restaurants, and trails. Take in the views from living spaces on both levels and two expansive decks, as well as from two of the bedrooms and even the primary bath. The sale includes a separate adjoining lot, helping protect your views while offering the potential to build on it or sell it in the future. A flat, paved driveway leads to a two-car garage with direct entry to the open-concept main level, filled with natural light and beautiful hardwood floors. The living and dining area features a stone gas fireplace, direct access to the upper deck, and oversized windows with motorized solar shades that frame the mountain views. The gourmet kitchen offers a large island, a walk-in pantry, and abundant cabinet and drawer space. Also on the main floor are a powder room, laundry room, office, and the primary suite, which has a large walk-in closet and an attached bathroom with an oversized tub and walk-in shower. The lower level opens onto the lower deck and includes a second living room with mountain views, a flexible bedroom currently used as an office, and two ensuite bedrooms. Each ensuite bedroom has a walk-in closet with extensive shelving and a bath with a double vanity. Both decks are built with premium composite decking, a long-lasting, weather-resistant surface that never needs sanding, staining, or sealing. Key systems have been recently updated, including a new air handler (2026), heat pump (2023), and a 20 kW Kohler whole-house standby generator with automatic transfer switch (2024). Added comforts include a whole-house humidifier and a hot water recirculating pump for instant hot water at every faucet and shower. Furnishings, purchased specifically for this home, are negotiable, offering a turnkey option for a second home or primary residence.

Listed by Eddie Colley of Keller Williams Professionals

$
$
%
$/month over payments
Federal 30-year interest rate: 7.24% last updated on Oct 29, 2026
* All Figures are estimates. Check with your bank or proposed mortgage company for actual interest rates.
This product uses the FRED® API but is not endorsed or certified by the Federal Reserve Bank of St. Louis.

Virtual TourSave FavoriteSchedule TourAsk A QuestionMore Details
4 Sterling Oaks Drive Fletcher NC 28732

Fletcher, NC4 Sterling Oaks Drive

Price$1,300,000

Est. Mortgage: $/month

MLS Number CAR4405277

  • Residential
  • Bedrooms 4
  • Bathroom 5
  • Square Feet 4,694
  • Acreage 0.72

Built in 2006 and located in the Sterling neighborhood, this two story home offers approximately 4694 finished square feet, four bedrooms, four full and one half bath, fireplace, covered front porch, outdoor patio with fireplace and attached two car garage. This home sits on an approximate 31363 sqft lot. Seller WILL NOT ACTIVATE UTILITIES. Buyer to view home, inspect and confirm all listing information prior to making offer. Seller will NOT allow water service to be turned on for any reason. Property sold “AS-IS” without contingencies. Buyer to check with City/County/Zoning/Tax and other records to determine details to their satisfaction.

Listed by Jamarr Zellner of Realhome Services & Solutions

$
$
%
$/month over payments
Federal 30-year interest rate: 7.24% last updated on Oct 29, 2026
* All Figures are estimates. Check with your bank or proposed mortgage company for actual interest rates.
This product uses the FRED® API but is not endorsed or certified by the Federal Reserve Bank of St. Louis.

Save FavoriteSchedule TourAsk A QuestionMore Details

5 Inglewood Road Asheville NC 28804

Asheville, NC5 Inglewood Road

Price$1,300,000

Est. Mortgage: $/month

MLS Number CAR4430520

  • Residential
  • Bedrooms 4
  • Bathroom 4
  • Square Feet 2,382
  • Acreage 0.55

Live in desirable N. Asheville, overlooking the Country Club of Asheville golf course and less than 4 miles from our vibrant downtown city. Remodeled in 2022, this exceptional custom Arts and Crafts residence seamlessly blends modern craftsmanship with timeless charm, creating a stunning 4-bedroom, 3.5-bath home designed for entertaining and everyday living. Featuring an open floor plan with vaulted ceilings, skylights and a stunning chef's kitchen. The kitchen boasts a large quartz island with ample seating, cabinetry, 6-burner gas range, subway tile backsplash, pot filler, and stainless steel appliances. The kitchen flows seamlessly into the dining area and inviting living room with wood stove, accent wall, transom windows, and custom built-in. The private primary ensuite offers vaulted ceilings, walk-in closet, dual quartz vanity, and floor-to-ceiling tile shower. A private entrance adds flexibility and makes this space equally appealing for guests. A second ensuite bedroom adds flexibility with its walk-in closet, single stone vanity and tiled shower/tub combination. The back bedrooms have tray ceilings while the upstairs flex space is perfect for a bedroom, office, studio, or playroom. Enjoy outdoor living and entertainment on the covered, screened-in porch overlooking the backyard. A detached Scandinavian-style shed with mini-split offers fantastic office or studio potential. The covered front porch is the perfect spot to catch the evening sunset. The attached garage and ample parking complete this exceptional home in one of Asheville's most sought after neighborhoods.

Listed by Stacey Enos of Mosaic Community Lifestyle Realty

$
$
%
$/month over payments
Federal 30-year interest rate: 7.24% last updated on Oct 29, 2026
* All Figures are estimates. Check with your bank or proposed mortgage company for actual interest rates.
This product uses the FRED® API but is not endorsed or certified by the Federal Reserve Bank of St. Louis.

Virtual TourSave FavoriteSchedule TourAsk A QuestionMore Details

116 Bridgeway Drive Candler NC 28715

Candler, NC116 Bridgeway Drive

Price$1,300,000

Est. Mortgage: $/month

MLS Number CAR4434207

  • Residential
  • Bedrooms 3
  • Bathroom 3
  • Square Feet 2,801
  • Acreage 1.42

Looking for a mountain-view home in Candler with one-level living, high-end finishes, and over 2,000 square feet of future expansion potential? This property offers the best of laid-back mountain living while keeping everything you need within easy reach. Thoughtful finishes include modern European windows, custom oak built-in shelving surrounding the fireplace, Thermador appliances, and Crystallo quartzite countertops throughout. The unfinished basement offers incredible potential for future expansion, storage, a workshop, or hobbies. A separate driveway provides access to the lower level and an additional one-car garage, adding flexibility for vehicles, equipment, or recreational gear. More space, mountain scenery, and room to breathe. Schedule your private showing today to explore this Candler property and see if it's the right fit for your next chapter.

Listed by Alexey Kovrigin and Elena Kovrigin of EXP Realty LLC

$
$
%
$/month over payments
Federal 30-year interest rate: 7.24% last updated on Oct 29, 2026
* All Figures are estimates. Check with your bank or proposed mortgage company for actual interest rates.
This product uses the FRED® API but is not endorsed or certified by the Federal Reserve Bank of St. Louis.

Virtual TourSave FavoriteSchedule TourAsk A QuestionMore Details

77 Camsyn Drive Weaverville NC 28787

Weaverville, NC77 Camsyn Drive

Price$1,300,000

Est. Mortgage: $/month

MLS Number CAR4398934

  • Residential
  • Bedrooms 4
  • Bathroom 4
  • Square Feet 3,434
  • Acreage 0.43

New construction, mountain views, and room to grow. This nearly 3,500 sq. ft. home blends modern comfort with the relaxed lifestyle that makes Western North Carolina so desirable. Inside, an open-concept floor plan offers abundant natural light, spacious living areas, soaring ceilings, quality finishes, and a kitchen designed to serve as the center of the home. Premium JennAir appliances complete the kitchen. Step onto the back deck and take in the views, creating the perfect setting for morning coffee, evening dinners, or quiet weekends at home. The thoughtful bedroom layout provides comfort and flexibility, whether you need guest space, a home office, or room for family. The unfinished basement offers excellent storage and future possibilities, giving the next owner the ability to customize the space over time. Located near Weaverville, Reems Creek Golf Club, and a short drive to downtown Asheville, this property offers the rare combination of new construction, views, convenience, and usable space. For buyers relocating from bigger, busier markets, this is a chance to trade congestion for comfort without sacrificing access to restaurants, golf, shopping, and everything Asheville has to offer.

Listed by Alexey Kovrigin and Elena Kovrigin of EXP Realty LLC

$
$
%
$/month over payments
Federal 30-year interest rate: 7.24% last updated on Oct 29, 2026
* All Figures are estimates. Check with your bank or proposed mortgage company for actual interest rates.
This product uses the FRED® API but is not endorsed or certified by the Federal Reserve Bank of St. Louis.

Virtual TourSave FavoriteSchedule TourAsk A QuestionMore Details

107 Fawns Rest None Black Mountain NC 28711

Black Mountain, NC107 Fawns Rest None

Price$1,300,000

Est. Mortgage: $/month

MLS Number CAR4439520

  • Residential
  • Bedrooms 3
  • Bathroom 3
  • Square Feet 2,543
  • Acreage 2.25

MANY DREAM OF IT, FEW AQUIRE IT! See the 90 mile views of the Catawba Valley from Charlotte to Blowing Rock! Open concept living - Living room (gas fireplace), Dining room & Kitchen just off of the large deck. Three bedrooms, Three Baths including a spacious lower level Primary Suite with a conversation area & Fireplace, dual Walk-in Closets, Ensuite Bath and a private access to the covered, lower tiled patio and Hot tub. Large upper loft that showcases the magnificent views. All on 2.25+/- acres of near level serenity and privacy in a small gated community. The grounds are finished out with a Triple Garage and storage loft, Firepit and gardens. COME SEE FOR YOURSELF!

Listed by Allen Brasington of DRG Homes & Land

$
$
%
$/month over payments
Federal 30-year interest rate: 7.24% last updated on Oct 29, 2026
* All Figures are estimates. Check with your bank or proposed mortgage company for actual interest rates.
This product uses the FRED® API but is not endorsed or certified by the Federal Reserve Bank of St. Louis.

Save FavoriteSchedule TourAsk A QuestionMore Details

2752 Gerton Highway Gerton NC 28735

Gerton, NC2752 Gerton Highway

Price$1,300,000

Est. Mortgage: $/month

MLS Number CAR4409357

  • Residential
  • Bedrooms 4
  • Bathroom 6
  • Square Feet 3,889
  • Acreage 22.55

Set on 22.55 acres in the mountains of Western North Carolina, 2752 Gerton Highway offers a distinctive mountain retreat with 3,889 square feet, 4 bedrooms, 6 baths and exceptional indoor-outdoor living. Soaring wood-clad ceilings, walls of windows and abundant natural light frame the surrounding mountain landscape, while multiple walkouts connect the home to expansive decks, covered and open-air gathering spaces, a fire feature and hot tub. The fully above-ground terrace level creates an entirely different living experience, with a second kitchen, polished concrete floors, exposed beams and flexible spaces for guests, recreation or work-from-home needs. Solar panels and three Tesla Powerwalls add another notable feature, while a detached outbuilding provides additional storage. Surrounded by mature trees, natural rock formations and room to explore, the property offers privacy without giving up access to the destinations that make this part of Western North Carolina so desirable. Approximately 33 minutes to downtown Asheville, 20 minutes to Lake Lure, 15 minutes to Chimney Rock, 30 Minutes to Hendersonville, and 40 minutes to Asheville Regional Airport, making it well positioned for a primary residence, mountain getaway or multigenerational retreat. Sellers intend to retain select personal and family pieces, with most furnishings available through separate negotiation with an acceptable offer. Schedule your private showing today.

Listed by Ashley Rogers and Laura Ullman of Nest Realty Asheville

$
$
%
$/month over payments
Federal 30-year interest rate: 7.24% last updated on Oct 29, 2026
* All Figures are estimates. Check with your bank or proposed mortgage company for actual interest rates.
This product uses the FRED® API but is not endorsed or certified by the Federal Reserve Bank of St. Louis.

Virtual TourSave FavoriteSchedule TourAsk A QuestionMore Details

135 Joshua Court Lincolnton NC 28092
Active With Contract

MLS Number CAR4411221

  • Commercial
  • Square Feet 9,800
  • Acreage 0.79

Exceptional 9,800-square-foot commercial building in pristine condition, offering a versatile combination of professional office, lab, and warehouse space in a prime Lincolnton location with excellent regional connectivity. The property features five private offices, an open lobby/reception area, dedicated lab space, break room, IT room, and two ADA-accessible restrooms, along with a spacious fully air-conditioned warehouse providing a comfortable, climate-controlled environment throughout. Designed for efficient operations, the facility includes two loading bays with 10' x 10' and 12' x 12' roll-up doors, plus a large, gated L-shaped side and rear loading area ideal for deliveries, equipment, fleet vehicles, and secure outdoor operations. Additional features include a Generac backup generator, ample on-site parking, and numerous upgrades throughout. Strategically positioned in Lincolnton's established industrial corridor, 135 Joshua Court provides convenient access to NC-73 and US-321, offering strong east-west and north-south connectivity to Denver, the Lake Norman market, NC-16, Huntersville, I-77, and the greater Charlotte region. This turnkey commercial property combines office, lab, and warehouse functionality with loading capabilities, security, climate-controlled space, and excellent highway access, making it well suited for a wide variety of commercial and industrial operations.

Listed by Lisa Ciaravella of COMPASS

$
$
%
$/month over payments
Federal 30-year interest rate: 7.24% last updated on Oct 29, 2026
* All Figures are estimates. Check with your bank or proposed mortgage company for actual interest rates.
This product uses the FRED® API but is not endorsed or certified by the Federal Reserve Bank of St. Louis.

Save FavoriteSchedule TourAsk A QuestionMore Details

3012 Polk County Line Road Rutherfordton NC 28139

MLS Number CAR4394667

  • Residential
  • Bedrooms 6
  • Bathroom 7
  • Square Feet 5,530
  • Acreage 40

Bring us an offer!!! Set on 40 unrestricted acres in the foothills of the Blue Ridge Mountains, this Western North Carolina equestrian estate offers established equestrian amenities, two residences and a secluded setting just minutes from Tryon International Equestrian Center. Equestrian facilities include a 40-by-50-foot, four-stall barn with direct access to one of four fenced pastures totaling approximately 10 acres. The barn's large hayloft has been converted into a gathering space with a 24-foot table, while dedicated recreational vehicle and horse trailer parking includes two 220-volt hookups and convenient turnaround space. A creek borders the southern boundary and a fire pit creates an additional outdoor gathering area. Positioned atop the estate, the main residence features multiple living and dining spaces, an updated kitchen with high-end appliances, two fireplaces and an expansive rear deck. The upper level includes two en-suite bedrooms, including the primary suite with a spacious bath and jetted soaking tub. The walkout lower level offers a recreation room, exercise room, workshop and additional finished space. A private drive leads to a separate one-bedroom residence with a full kitchen, bath, laundry facilities and wraparound deck. Below are a three-car garage, half bath and additional hobby space. The Tryon area offers access to equestrian events, golf, river recreation, wineries, fox hunting, Lake Lure, hiking and historic mountain destinations. Furniture, equipment and additional furnishings are available separately.

Listed by Caroline Easley of Premier Sotheby’s International Realty

$
$
%
$/month over payments
Federal 30-year interest rate: 7.24% last updated on Oct 29, 2026
* All Figures are estimates. Check with your bank or proposed mortgage company for actual interest rates.
This product uses the FRED® API but is not endorsed or certified by the Federal Reserve Bank of St. Louis.

Virtual TourSave FavoriteSchedule TourAsk A QuestionMore Details

7934 W Nc 10 Highway Vale NC 28168

Vale, NC7934 W Nc 10 Highway

Price$1,299,999

Est. Mortgage: $/month

MLS Number CAR4353929

  • Residential
  • Bedrooms 4
  • Bathroom 5
  • Square Feet 4,169
  • Acreage 9.08

Welcome to a truly special private equestrian estate set on over 9+/- beautiful acres in Catawba County, where custom craftsmanship, thoughtful design, and exceptional outdoor living spaces create a lifestyle property that is both refined and functional. Tucked away from the road and surrounded by rolling pasture and peaceful countryside views, this impressive property offers the perfect blend of privacy, space, and convenience while still being just a short drive to Hickory, Newton, and surrounding amenities. From the moment you arrive, the home's custom architectural details and welcoming presence immediately stand out. A beautifully crafted custom front door, detailed trim work, and striking rock accents highlight the quality construction and thoughtful upgrades throughout the home. Inside, spacious living areas are filled with natural light and designed for both everyday comfort and entertaining. The main living space offers a warm and inviting atmosphere with beautiful finishes and views of the surrounding property. Just off the main living areas, a dedicated office provides the perfect space for working from home or managing daily tasks in a quiet and private setting. The kitchen and dining spaces flow effortlessly together, creating a natural gathering place for family and guests. With generous cabinetry, ample counter space, and room for entertaining, this area truly serves as the heart of the home. The primary suite offers a private retreat with abundant space and comfort, highlighted by two large walk-in closets and a spacious en-suite bath designed for relaxation. Additional 3 bedrooms provide flexibility for family or guests, while the home's media room and bunk room/bonus space create the perfect environment for movie nights, play space, or hosting overnight visitors. Designed with lifestyle in mind, this home offers multiple outdoor entertaining areas where you can enjoy the peaceful surroundings and beautiful views of the property. Whether gathering with friends, hosting family celebrations, or simply enjoying quiet evenings outdoors, the outdoor spaces extend the living experience well beyond the home itself. For those who appreciate both storage and functionality, the property features an attached oversized three-car garage along with an additional detached two-car garage, providing plenty of room for vehicles, recreational equipment, hobbies, or workshop space. The nearly 10 acres of land create the ideal setting for equestrian use or country living, offering space for horses, pasture, and endless outdoor possibilities. With open land and room to expand, the property offers incredible flexibility for those seeking a rural lifestyle while maintaining easy access to town- 2 Barn Structures on the property. Properties that combine custom homes, equestrian potential, acreage, and thoughtful upgrades are increasingly rare in Catawba County. This exceptional estate provides the opportunity to enjoy privacy, comfort, and the beauty of the countryside all in one remarkable property. Come experience the space, craftsmanship, and lifestyle this unique property has to offer.

Listed by Andi Jack and Hilary Repass of RE/MAX A-Team

$
$
%
$/month over payments
Federal 30-year interest rate: 7.24% last updated on Oct 29, 2026
* All Figures are estimates. Check with your bank or proposed mortgage company for actual interest rates.
This product uses the FRED® API but is not endorsed or certified by the Federal Reserve Bank of St. Louis.

Virtual TourSave FavoriteSchedule TourAsk A QuestionMore Details

73 Jackson Ridge Lane Mill Spring NC 28756

Mill Spring, NC73 Jackson Ridge Lane

Price$1,299,999

Est. Mortgage: $/month

MLS Number CAR4419929

  • Residential
  • Bedrooms 4
  • Bathroom 4
  • Square Feet 2,041
  • Acreage 0.5

Beyond the gates of Bright's Creek, where the Blue Ridge Mountains unfold in layers of endless beauty, This professionally designed golf cottage captures the essence of elevated mountain living. Soaring ceilings and an open-concept create a light-filled sense of space and effortless sophistication, while thoughtfully curated finishes offer refined comfort throughout. The primary suite provides a serene private retreat, complemented by beautifully appointed guest accommodations. Indoor living flows seamlessly to an expansive rear deck, where long-range mountain views create an unforgettable backdrop for morning coffee and evenings beneath the stars. A covered area extends outdoor enjoyment through every season. Beautiful landscaping and a firepit create an inviting setting for gathering, while a whole-house generator provides added peace of mind. Located near the amenity center and championship golf course, this exceptional cottage offers the very best of the Bright's Creek lifestyle. Optional Club membership available to purchase.

Listed by JJ Murphy and Heather Chambers of Howard Hanna Beverly-Hanks

$
$
%
$/month over payments
Federal 30-year interest rate: 7.24% last updated on Oct 29, 2026
* All Figures are estimates. Check with your bank or proposed mortgage company for actual interest rates.
This product uses the FRED® API but is not endorsed or certified by the Federal Reserve Bank of St. Louis.

Virtual TourSave FavoriteSchedule TourAsk A QuestionMore Details

6068 Holden Court Fort Mill SC 29715

Fort Mill, SC6068 Holden Court

Price$1,299,999

Est. Mortgage: $/month

MLS Number CAR4424826

  • Residential
  • Bedrooms 5
  • Bathroom 5
  • Square Feet 3,804
  • Acreage 0.28

Built in 2024 by award-winning luxury builder Classica Homes, this exceptional Arden Mill residence combines newer construction, sophisticated design, and rare wooded privacy. Offering five bedrooms and 3804 square feet, the home features an open, light-filled floor plan with high ceilings, hardwood flooring throughout, and two en-suite bedrooms on the main level - including the spacious primary suite. The second main level en-suite offers exceptional flexibility for guests, extended family, or multigenerational living. Planation shutters, cellular shades and a laundry room on each floor, combining luxury with everyday convenience. Step outside to a private, fenced backyard with a peaceful, wooded backdrop, complete with a custom stone patio and covered porch with retractable screens - an inviting space for relaxing, entertaining and enjoying the outdoors. A true three-car garage provides generous space for vehicles and storage. Located in the highly regarded Fort Mill School District, with convenient access to Fort Mill, Ballantyne, and Charlotte. This home offers a hard-to-find combination of Classica craftsmanship, two main level en-suites, newer luxury, generous living space, and wooded privacy. Move-in ready and thoughtfully designed for both everyday living and entertaining.

Listed by Matthew Means of COMPASS

$
$
%
$/month over payments
Federal 30-year interest rate: 7.24% last updated on Oct 29, 2026
* All Figures are estimates. Check with your bank or proposed mortgage company for actual interest rates.
This product uses the FRED® API but is not endorsed or certified by the Federal Reserve Bank of St. Louis.

Virtual TourSave FavoriteSchedule TourAsk A QuestionMore Details

Broker Reciprocity MLS Grid Logo © 2026 Listings courtesy of Canopy MLS as distributed by MLS GRID. IDX information is provided exclusively for consumers’ personal non-commercial use and may not be used for any purpose other than to identify prospective properties consumers may be interested in purchasing. The IDX data is deemed reliable but is not guaranteed by MLS GRID and may be subject to an end user license agreement prescribed by the Member Participant’s applicable MLS.  Based on information submitted to the MLS GRID as of November 2, 2026 1:45 AM EST . All data is obtained from various sources and may not have been verified by broker or MLS GRID. Supplied Open House Information is subject to change without notice. All information should be independently reviewed and verified for accuracy. Properties may or may not be listed by the office/agent presenting the information. Some IDX listings have been excluded from this website.