and narrow your search. If you have fewer than 200 results, you can save your search.

Asheville NC

r=3265-3276
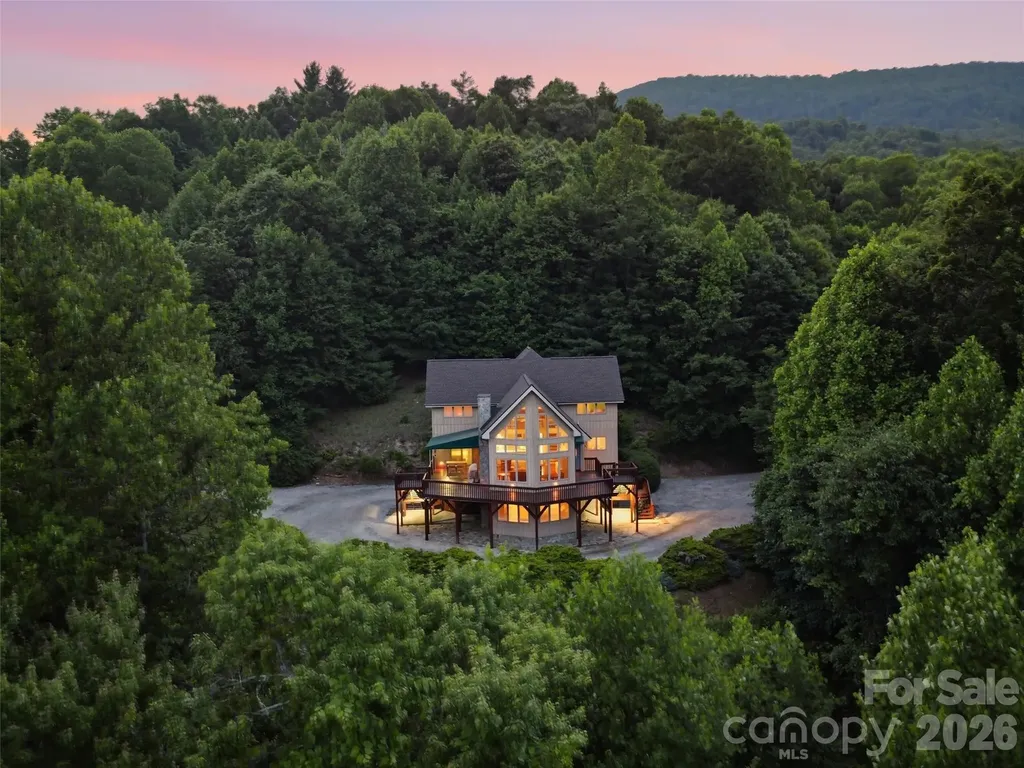
435 Allen Mountain Lane Spruce Pine NC 28777

Spruce Pine, NC435 Allen Mountain Lane

Price$1,200,000

Est. Mortgage: $/month

MLS Number CAR4398240

  • Residential
  • Bedrooms 4
  • Bathroom 4
  • Square Feet 3,370
  • Acreage 46

YOU CAN BUY A HOUSE OR YOU CAN BUY A LIFESTYLE. Travel down Allen Mountain Lane and enter a setting that feels straight out of a storybook. As you pass the charming little waterfall, you'll know you've arrived somewhere special. Standing among 46 breathtaking acres filled with abundant wildlife, this stately mountain retreat offers the perfect blend of privacy, comfort, and natural beauty. Soaring ceilings and expansive windows invite the outdoors in, showcasing beautiful mountain views and flooding the home with natural light. The property boasts approximately one-half mile of frontage along the North Toe River, creating endless opportunities to swim, tube, fish, picnic, or simply relax by the water. Approximately 700+ acres of adjoining NC parkland. Hiking and outdoor adventure begin right outside your door. Enjoy spectacular sunrises and sunsets from the comfort of your living room or the expansive deck overlooking the surrounding landscape. The spacious living area and large kitchen are ideal for entertaining and gathering with family and friends. The main-level primary suite offers a peaceful retreat featuring an ensuite bath with a soaking tub, bidet, and generous walk-in closet. Also on the main level are the laundry room, a large bonus room, half bath, and excellent storage space. Upstairs, you'll find an open loft or lounge area, a full bath, and three additional bedrooms, providing ample space for family and guests. The lower level features a fully appointed guest apartment with private access, perfect for visitors, extended family, or potential rental opportunities. Despite its exceptional privacy, the property offers the comfort of nearby neighbors and is located just minutes from downtown Spruce Pine.Additional features include: Large two-car garage with new garage doors New roof installed in 2026 Extensive deck improvements completed in 2026 New stainless chimney cap New upstairs HVAC system installed in 2026 Whole-house generator for peace of mind during power outages Experience mountain living at its finest and schedule your private tour today.

Listed by Bobbie McMahan of Howard Hanna Beverly-Hanks Burnville

$
$
%
$/month over payments
Federal 30-year interest rate: 7.24% last updated on Oct 29, 2026
* All Figures are estimates. Check with your bank or proposed mortgage company for actual interest rates.
This product uses the FRED® API but is not endorsed or certified by the Federal Reserve Bank of St. Louis.

Save FavoriteSchedule TourAsk A QuestionMore Details

00 Chapel Street Landis NC 28088

Landis, NC00 Chapel Street

Price$1,200,000

Est. Mortgage: $/month

MLS Number CAR3711938

  • Land
  • Acreage 22.9
  • County Rowan

Acreage located in the up and coming Landis NC area with approx. 22.9 acres of raw land. Desirable for new residential development with single family homes or TOWNHOMES! One entrance to this property is turning onto Ryder Avenue then turn right onto N. Chapel Street then right onto East Taylor Street; property is located at the end of East Taylor. This listing has (2) different parcels that make up the approx. total acreage of 22.9 acres! Parcel Numbers are: 129026 (12.13 ac) and 12902601 (10.77 ac) which amounts to 22.9 acres as recorded. LANDIS WELCOMES THE GROWTH AND IS LOOKING FORWARD TO FUTURE DEVELOPMENT IN THE LANDIS AREA!!

Listed by Robin Patterson of Roby Realty Inc

$
$
%
$/month over payments
Federal 30-year interest rate: 7.24% last updated on Oct 29, 2026
* All Figures are estimates. Check with your bank or proposed mortgage company for actual interest rates.
This product uses the FRED® API but is not endorsed or certified by the Federal Reserve Bank of St. Louis.

Save FavoriteSchedule TourAsk A QuestionMore Details

32 Hwy 19e Highway Burnsville NC 28714

Burnsville, NC32 Hwy 19e Highway

Price$1,200,000

Est. Mortgage: $/month

MLS Number CAR4275861

  • Land
  • Acreage 7.99
  • County Yancey

This incredible site for commercial development gives the perfect place for your investment. With 180 degree long range views it makes a perfect hotel location. Plenty of land for parking. If you prefer retail space or office/warehouse this site gives some great retail visibility that will support any business. The seller will consider sub diving the site and has extensive development experience if buyer needs help bringing their plan to life. Water and sewer are adjacent to the site. Power is already onsite also. The upper acreage is a great buffer and could be used for other purposes. There is a second cleared build site on the upper level that seems better suited for an apartment building or office space. Similar land nearby has closed for much higher price per acre.

Listed by Scott Barfield of Scott Barfield Realty And Land Company

$
$
%
$/month over payments
Federal 30-year interest rate: 7.24% last updated on Oct 29, 2026
* All Figures are estimates. Check with your bank or proposed mortgage company for actual interest rates.
This product uses the FRED® API but is not endorsed or certified by the Federal Reserve Bank of St. Louis.

Save FavoriteSchedule TourAsk A QuestionMore Details

2133/2139 Thurmond Place Charlotte NC 28205

Charlotte, NC2133/2139 Thurmond Place

Price$1,200,000

Est. Mortgage: $/month

MLS Number CAR4419938

  • Land
  • Acreage 0.37
  • County Mecklenburg

Prime, rare opportunity for curated residential development in a premier Midwood location. Priced to sell with preliminary concepts offered. Perfectly tucked away in a delightful location moments from Midwood, NoDa, and Villa Heights. Midwood Park access is 0.1 miles from the site, creating opportunities for residents to enjoy green space. Unique curved lot frontage allows for exciting architectural elevations to create appeal. Alley ROW access to the west of the parcels creates potential site plan flexibility. Special opportunity for boutique development in a stellar location.

Listed by Charlie Miller and Edwin Wilson of 5 Points Realty

$
$
%
$/month over payments
Federal 30-year interest rate: 7.24% last updated on Oct 29, 2026
* All Figures are estimates. Check with your bank or proposed mortgage company for actual interest rates.
This product uses the FRED® API but is not endorsed or certified by the Federal Reserve Bank of St. Louis.

Save FavoriteSchedule TourAsk A QuestionMore Details

12412 Nc 138 Highway Norwood NC 28128

MLS Number CAR4420416

  • Commercial
  • Property SubType AUTOMOTIVE
  • Square Feet 12,216
  • Acreage 3.65

Versatile 12,000 SF Commercial Garage/Service Facility on 3.65 Acres - Aquadale Community Exceptional opportunity to acquire an established commercial automotive/service facility situated on approximately 3.65 acres with frontage along NC Highway 138 in the Aquadale community. Currently operating as an automotive garage and NC inspection station, this substantial CECO metal building combines extensive shop capacity, infrastructure and highway accessibility in a configuration well suited for continued automotive use or a variety of other potential commercial applications. The approximately 80' x 150' building provides 12,000 square feet of space, including approximately 216 square feet of main-level office space and an additional approximately 216-square-foot upper-level observation/office/meeting area overlooking the shop. The expansive garage features approximately 16'-19' ceiling heights, 12 roll-up doors, skylight, LED lighting, two large ceiling fans, insulated roof and natural gas heat. Designed for substantial commercial use, the building is situated on a 6-inch concrete pad and is equipped with three 200-amp electrical service panels. A dedicated air-compressor room with vented exterior door adds functionality to the shop layout, while exterior security lighting surrounds the building. The property is served by cnfirm intended use and any applicable requirements with Stanly County Planning & Zoning. Its NC Highway 138 location provides convenient connectivity through the Aquadale area toward Oakboro and the US 52/Albemarle corridor, making the property accessible to customers, employees and commercial traffic throughout the surrounding market. Automotive/shop equipment is negotiable with an acceptable offer, presenting an additional opportunity for a purchaser seeking an established facility with existing infrastructure rather than the time and expense associated with constructing and outfitting a comparable building. 12,000 SF | 3.65 Acres | 12 Roll-Up Doors | 16'-19' Ceilings | Three 200-Amp Panels | County Water | Natural Gas | GB Zoning

Listed by Larry McGuire of Larry McGuire Realty

$
$
%
$/month over payments
Federal 30-year interest rate: 7.24% last updated on Oct 29, 2026
* All Figures are estimates. Check with your bank or proposed mortgage company for actual interest rates.
This product uses the FRED® API but is not endorsed or certified by the Federal Reserve Bank of St. Louis.

Save FavoriteSchedule TourAsk A QuestionMore Details

595 Betty Street Gastonia NC 28054

Gastonia, NC595 Betty Street

Price$1,200,000

Est. Mortgage: $/month

MLS Number CAR4424715

  • MultiFamily
  • Bedrooms 12
  • Square Feet 5,712
  • Acreage 0.61
  • Property SubType Residential Income

Nine units, 100% occupied, and $120,900 in annual contract rent, just five minutes from Downtown Gastonia and the FUSE District. These two single-story brick buildings, with a rent roll that is already full, are waiting for their new owner. 595 Betty Street is a garden-style multifamily community approximately five minutes from Downtown Gastonia and the FUSE District, with convenient access to retail, employment centers, and I-85, offering an investor immediate income in a growing market. Much of the work investors typically plan for has already been done. Seven of the nine apartments were updated before the current owner's acquisition, and the property has since received exterior painting, replacement windows throughout, and a roof installed in 2022. Gutters are in place on the front and back of both buildings. Built in 1979 on approximately 0.61 acres, the community offers six one-bedroom/one-bath apartments of approximately 600 square feet and three two-bedroom/one-bath apartments of approximately 700 square feet, totaling twelve bedrooms, nine bathrooms, and approximately 5,712 rentable square feet. Most units feature laminate-style flooring, and the floor plans for the accessible units show open kitchen and living areas. Unit 5 is an end unit with a distinct layout and updated kitchen cabinets. Seller-provided appliances in most units include a refrigerator and a gas range or stove, and Unit 1 is served by a metal accessibility ramp at its front entrance. A surface parking lot serves the property. The updated rent roll reflects approximately $10,075 per month in contract rent, or $120,900 annually. Average contract rent is approximately $1,083 for the one-bedroom units and $1,192 for the two-bedroom units. Electricity is separately metered, with tenants generally responsible for electricity and applicable gas service. The owner pays water, trash, stormwater, and landscaping. The seller-provided operating statement for August 2025 through July 2026 reports total income of $116,604 and expenses of $13,286. Based on the seller-reported net operating income of $103,319 over the last 12 months, the property offers an approximate 8.6% cap rate at the $1,200,000 offering price. The seller has self-managed the property, so no management fee is included, giving a new owner the flexibility to bring in professional management or apply their own operating approach. For an investor seeking a manageable, income-producing property, 595 Betty Street combines in-place rents, exterior improvements, separately metered electricity, and an established tenant base. Its nine-unit size is large enough to spread income across multiple tenants while remaining practical to own and operate. Opportunities to acquire a fully occupied, updated nine-unit community this close to Downtown Gastonia don't come along often; request the rent roll, operating history, and floor plans today to see the numbers for yourself.

Listed by Tim Brown of Hines & Associates Realty LLC

$
$
%
$/month over payments
Federal 30-year interest rate: 7.24% last updated on Oct 29, 2026
* All Figures are estimates. Check with your bank or proposed mortgage company for actual interest rates.
This product uses the FRED® API but is not endorsed or certified by the Federal Reserve Bank of St. Louis.

Virtual TourSave FavoriteSchedule TourAsk A QuestionMore Details

68 Sigmon Road Fletcher NC 28732

Fletcher, NC68 Sigmon Road

Price$1,200,000

Est. Mortgage: $/month

MLS Number CAR4336800

  • Residential
  • Bedrooms 5
  • Bathroom 4
  • Square Feet 3,814
  • Acreage 1.5

Absolutely fabulous luxury home located in the highly desirable Brush Creek Farms in Fairview/Fletcher! Offering over 3,800 square feet of beautifully updated living space, this home features 5 bedrooms and 3.5 bathrooms, along with a wonderful wraparound front porch-perfect for rocking chairs, relaxing, and taking in the peaceful sounds of nature. Nearly completely remodeled, the home showcases gorgeous wood flooring throughout and tile in all bathrooms. The spacious primary suite is a true retreat, featuring a brand-new tiled shower, a relaxing soaking tub, double vanities, and a large walk-in closet. Enjoy seamless indoor-outdoor living with private access from the primary bedroom to both the back deck and the wraparound front porch. The impressive living room boasts a vaulted ceiling, abundant natural light, and a stunning stone fireplace-perfect for gathering and entertaining. The updated kitchen includes new countertops, all new top-of-the-line appliances, a double oven, and a convenient breakfast bar, along with a separate dining area ideal for hosting holiday meals. Upstairs offers three generously sized bedrooms with wood floors and a full bathroom. The finished basement provides additional living space with a large family room featuring a wood-burning fireplace, perfect for movie nights, along with an additional bedroom, a full bathroom, and direct exterior access. Situated on approximately 1.5 acres, the property is absolutely beautiful and thoughtfully laid out. Mature trees grace the front yard, while a large, open, sun-filled side area provides the perfect space for gardening or outdoor enjoyment. The lot is fairly level with lush plantings throughout, creating a peaceful setting where you can relax, unwind, and enjoy the sounds of nature. This exceptional home blends luxury, comfort, and functionality in a prime location-don't miss your opportunity to own in one of the area's most sought-after communities!

Listed by Jenny Brunet of Cool Mountain Realty

$
$
%
$/month over payments
Federal 30-year interest rate: 7.24% last updated on Oct 29, 2026
* All Figures are estimates. Check with your bank or proposed mortgage company for actual interest rates.
This product uses the FRED® API but is not endorsed or certified by the Federal Reserve Bank of St. Louis.

Virtual TourSave FavoriteSchedule TourAsk A QuestionMore Details

2 Roberts Street Fletcher NC 28732

Fletcher, NC2 Roberts Street

Price$1,200,000

Est. Mortgage: $/month

MLS Number CAR4430964

  • MultiFamily
  • Bedrooms 6
  • Square Feet 2,522
  • Acreage 0.55
  • Property SubType Residential Income

INVESTMENT OPPORTUNITY! 3 SINGLE-FAMILY HOMES ON ONE PROPERTY! Discover a unique investment opportunity at 2 Roberts Street in Fletcher, NC, featuring three separate single-family homes on one property. Recently updated, these homes offer investors the opportunity to acquire a multi-home residential property with existing rental activity and potential for continued income generation. Two of the three homes are currently tenant-occupied, providing an immediate rental component for the new owner, while the third home offers additional flexibility for leasing, owner occupancy, or future investment strategy. Each home has been recently updated, offering refreshed living spaces and an attractive setup for today's rental market. The property's three separate residences provide the potential for diversified rental income while keeping the individual homes distinct. Located in Fletcher, right off of Hendersonville road, the property provides convenient access to the surrounding Asheville-area communities, making it an appealing option for investors seeking residential rental properties in the region. Whether you're expanding an existing portfolio or looking for a property with multiple income-producing residences, 2 Roberts Street offers a rare opportunity to own three separate homes in one investment.

Listed by Ivan Yurco of EXP Realty LLC

$
$
%
$/month over payments
Federal 30-year interest rate: 7.24% last updated on Oct 29, 2026
* All Figures are estimates. Check with your bank or proposed mortgage company for actual interest rates.
This product uses the FRED® API but is not endorsed or certified by the Federal Reserve Bank of St. Louis.

Save FavoriteSchedule TourAsk A QuestionMore Details

17810 Pawleys Plantation Lane Charlotte NC 28278

MLS Number CAR4424921

  • Residential
  • Bedrooms 6
  • Bathroom 5
  • Square Feet 5,218
  • Acreage 0.32

The gated neighborhood of Bear Creek is absolutely one of the premier and most desirable neighborhoods in The Palisades. The walking distance to the country club or community amenities, the privacy of the gated community, and the general ambiance of Bear Creek make it a top choice for many in The Palisades. Full brick home with a beautifully landscaped very private and fenced back yard with a stone patio. The grounds are immaculate. This popular Monterey plan features a main floor guest suite and office and spacious family room. open to the kitchen and breakfast rooms. The kitchen features a large center island, custom cabinetry, farmhouse sink, and large walk-in pantry. The office leads to a comfortable covered porch with privacy screening. This is a well-cared-for home, split 3 car garage and a must-visit experience! A short golf cart ride to the opportunity to join the country club for golf, clay tennis courts, pickleball courts, fitness center or swimming pools is available in addition to the included HOA amenities with their pools, fitness and more! Love where your living ! Come see this home, you won't want to leave!

Listed by Robert MacLeod of Boston MacLeod Realty

$
$
%
$/month over payments
Federal 30-year interest rate: 7.24% last updated on Oct 29, 2026
* All Figures are estimates. Check with your bank or proposed mortgage company for actual interest rates.
This product uses the FRED® API but is not endorsed or certified by the Federal Reserve Bank of St. Louis.

Save FavoriteSchedule TourAsk A QuestionMore Details

3124 Rhett Butler Place Charlotte NC 28270

Charlotte, NC3124 Rhett Butler Place

Price$1,200,000

Est. Mortgage: $/month

Pending

MLS Number CAR4428192

  • Residential
  • Bedrooms 4
  • Bathroom 3
  • Square Feet 3,454
  • Acreage 0.41

Welcome home to this impeccable full-brick retreat in sought-after Providence Plantation, offering highly ranked schools and no required HOA dues! From the moment you arrive, mature trees, professional landscaping, and a lush private setting create a wonderful sense of home. Inside, gorgeous natural light, gleaming hardwood floors throughout the main level, staircase, and upstairs landing and hall set the stage for a warm, inviting interior designed for both everyday living and entertaining. The spacious great room is anchored by a beautiful fireplace with gas logs and custom built-ins and opens easily to the kitchen and breakfast area. The kitchen offers an abundance of cabinetry and counter space, a large island, walk-in pantry, and plenty of room for family and friends to gather. New plantation shutters in the dining room and new custom shades in the breakfast room and great room add a polished finishing touch. Step outside and discover your own private resort! The beautifully landscaped backyard features an extended deck, saltwater pool and spa, and expansive pool decking surrounded by mature greenery-perfect for quiet mornings, summer afternoons, and evenings entertaining under the trees. The expansive primary suite offers a large walk-in closet, while generous secondary bedrooms and a huge freshly painted bonus room with built-ins provide incredible flexibility. Need a home office-or two? Choose from the freshly painted main-level office, downstairs bedroom, upstairs bedrooms, or bonus room. Extensive storage throughout the home makes staying organized easy. Even the garage has been beautifully refreshed with brand-new polyurea flooring, new suspended storage shelving, and fresh paint. A new custom-bound carpet runner enhances the stunning staircase, and the kitchen refrigerator, brand-new garage refrigerator, washer, and dryer all remain. As an added bonus, one year of yard treatment is included. Beautifully maintained, thoughtfully updated, and designed to enjoy both inside and out, this Providence Plantation home is more than a place to live-it's a true retreat you'll look forward to coming home to.

Listed by Melissa Taylor of Helen Adams Realty

$
$
%
$/month over payments
Federal 30-year interest rate: 7.24% last updated on Oct 29, 2026
* All Figures are estimates. Check with your bank or proposed mortgage company for actual interest rates.
This product uses the FRED® API but is not endorsed or certified by the Federal Reserve Bank of St. Louis.

Virtual TourSave FavoriteSchedule TourAsk A QuestionMore Details

192 Brevard Road Asheville NC 28806

Asheville, NC192 Brevard Road

Price$1,200,000

Est. Mortgage: $/month

MLS Number CAR4414702

  • Land
  • Acreage 0.86
  • County Buncombe

Just half a mile from the vibrant intersection of Brevard Road and Haywood Road-the heart of West Asheville-this rare offering presents a unique blend of history, character, and opportunity. Built in 1903, the home carries more than a century of stories and has remained in the same family since 1964. Now, for the first time in decades, it is ready for its next chapter. The house itself is in need of moderate repair but holds tremendous potential for the right buyer with a vision for restoration. With its historic charm and original character, it could once again become a stunning showcase of early-20th-century architecture. While the home offers an exciting restoration opportunity, the true value of this property lies in the land and its development possibilities. The offering includes three parcels totaling approximately 0.86 acres in a highly desirable West Asheville location. Under current zoning, the property could potentially be subdivided into at least six lots-possibly more depending on layout and design. Permitted uses also include townhouse development, making this a compelling opportunity for builders, investors, or developers looking to create something special in one of Asheville's most sought-after neighborhoods. Whether you envision restoring the historic home, creating a thoughtfully designed small neighborhood, or exploring other permitted uses, this property offers flexibility, location, and potential that are increasingly rare to find in West Asheville.

Listed by Michael Finley of EXP Realty LLC

$
$
%
$/month over payments
Federal 30-year interest rate: 7.24% last updated on Oct 29, 2026
* All Figures are estimates. Check with your bank or proposed mortgage company for actual interest rates.
This product uses the FRED® API but is not endorsed or certified by the Federal Reserve Bank of St. Louis.

Save FavoriteSchedule TourAsk A QuestionMore Details

192 Brevard Road Asheville NC 28806

MLS Number CAR4414710

  • Commercial
  • Square Feet 37,462
  • Acreage 0.86

Just half a mile from the vibrant intersection of Brevard Road and Haywood Road-the heart of West Asheville-this rare offering presents a unique blend of history, character, and opportunity. Built in 1903, the home carries more than a century of stories and has remained in the same family since 1964. Now, for the first time in decades, it is ready for its next chapter. The house itself is in need of moderate repair but holds tremendous potential for the right buyer with a vision for restoration. With its historic charm and original character, it could once again become a stunning showcase of early-20th-century architecture. While the home offers an exciting restoration opportunity, the true value of this property lies in the land and its development possibilities. The offering includes three parcels totaling approximately 0.86 acres in a highly desirable West Asheville location. Under current zoning, the property could potentially be subdivided into at least six lots-possibly more depending on layout and design. Permitted uses also include townhouse development, making this a compelling opportunity for builders, investors, or developers looking to create something special in one of Asheville's most sought-after neighborhoods. Whether you envision restoring the historic home, creating a thoughtfully designed small neighborhood, or exploring other permitted uses, this property offers flexibility, location, and potential that are increasingly rare to find in West Asheville.

Listed by Michael Finley of EXP Realty LLC

$
$
%
$/month over payments
Federal 30-year interest rate: 7.24% last updated on Oct 29, 2026
* All Figures are estimates. Check with your bank or proposed mortgage company for actual interest rates.
This product uses the FRED® API but is not endorsed or certified by the Federal Reserve Bank of St. Louis.

Save FavoriteSchedule TourAsk A QuestionMore Details

Broker Reciprocity MLS Grid Logo © 2026 Listings courtesy of Canopy MLS as distributed by MLS GRID. IDX information is provided exclusively for consumers’ personal non-commercial use and may not be used for any purpose other than to identify prospective properties consumers may be interested in purchasing. The IDX data is deemed reliable but is not guaranteed by MLS GRID and may be subject to an end user license agreement prescribed by the Member Participant’s applicable MLS.  Based on information submitted to the MLS GRID as of October 31, 2026 2:47 PM EDT . All data is obtained from various sources and may not have been verified by broker or MLS GRID. Supplied Open House Information is subject to change without notice. All information should be independently reviewed and verified for accuracy. Properties may or may not be listed by the office/agent presenting the information. Some IDX listings have been excluded from this website.