and narrow your search. If you have fewer than 200 results, you can save your search.

Asheville NC

r=349-360
Tbd Lewis Drive Marshall NC 28753

Marshall, NCTbd Lewis Drive

Price$4,250,000

Est. Mortgage: $/month

MLS Number CAR4408270

  • Land
  • Acreage 124
  • County Madison

First time on the market in more than 125 years. Held by the same family for generations, this extraordinary 124± acre legacy property presents a once-in-a-lifetime opportunity to own one of the largest privately held tracts along the French Broad River in Western North Carolina. With nearly a mile (5,000+ feet) of French Broad River frontage and approximately five acres of level river-bottom land, the property offers an exceptional blend of natural beauty, privacy, and versatility. Towering hardwoods, open bottomland, mountain views, abundant wildlife, and one of North America's oldest rivers create a setting that is both timeless and inspiring. Properties of this scale and character are exceedingly rare. Whether envisioned as a private riverfront estate, sporting retreat, equestrian property, boutique lodge, wellness sanctuary, family compound, conservation holding, or long-term investment, the possibilities are limited only by imagination. The extensive river frontage invites fishing, kayaking, tubing, and riverside recreation, while the surrounding acreage provides ample room for trails, horseback riding, hunting, and outdoor adventure. Located within easy reach of Asheville, the property combines remarkable seclusion with convenient access to restaurants, shopping, healthcare, and regional attractions, making it equally appealing as a private retreat or hospitality destination. Steeped in history, this land tells a story that stretches back centuries. Long before European settlement, Cherokee people traveled and camped along the banks of the French Broad River. For more than a century afterward, the same family carefully stewarded this land, farming its fertile river-bottom fields and preserving its natural beauty for future generations. Today, that legacy is offered to the market for the very first time. This is far more than acreage-it is an irreplaceable riverfront legacy, a rare investment in one of Western North Carolina's most coveted natural corridors, and an opportunity that may not present itself again for generations. The next chapter is yours to write.

Listed by Amy DiVittorio of Keller Williams Professionals

$
$
%
$/month over payments
Federal 30-year interest rate: 7.18% last updated on Nov 5, 2026
* All Figures are estimates. Check with your bank or proposed mortgage company for actual interest rates.
This product uses the FRED® API but is not endorsed or certified by the Federal Reserve Bank of St. Louis.

Virtual TourSave FavoriteSchedule TourAsk A QuestionMore Details

1242 Rembrandt Circle Charlotte NC 28211

Charlotte, NC1242 Rembrandt Circle

Price$4,250,000

Est. Mortgage: $/month

Coming Soon

MLS Number CAR4440025

  • Residential
  • Bedrooms 6
  • Bathroom 7
  • Square Feet 5,885
  • Acreage 1

A full flat acre inside Charlotte. A pool house with its own gym and cold plunge. Your own private sport court for pickleball, with a Goalrilla hoop. 5,885 heated sq ft total: 5,010 in the main house + 875 in the pool house. It starts at the street. Full brick with a custom masonry front, a slate-look CertainTeed Belmont roof with standing seam accents, black Sierra Pacific windows and gas lanterns by the door. The 3 car garage loads from the side, so up the stepping stone walk all you see is the house and a covered front porch with a steel and glass front door. Open it and the foyer tells you what kind of house this is. A patterned white oak ceiling, picture frame molding and a big chandelier overhead. From there 10-1/4 inch European French oak floors carry you through the main level under white oak beams and floor to ceiling windows. In the kitchen, someone's at the 48 inch Wolf range under the custom plaster hood, someone's pulling a bottle from the wine cooler in the walk-in pantry, and everyone else is around the white oak island with its bar sink and base cabinets underneath for extra storage. Taj Mahal quartzite, white oak glass front uppers, a handmade style tile backsplash, brass fixtures and an apron front sink under the window, plus two trash drawers, one at the sink and one in the island. The 30 inch Thermador fridge and freezer columns are paneled right into the cabinetry, with a Thermador dishwasher and a drawer microwave. Dinner moves to the dining room under more white oak beams, then the living room, where a Venetian plaster fireplace sits between floating white oak shelves and an open staircase climbs with a black steel railing. Custom white oak mudroom cabinetry makes a drop zone in from the garage. The office has grass cloth and built-ins, and the powder bath has a poured concrete vanity, a marble vessel sink, a wall mount brass faucet, fabric wallpaper and hand cut tile. By afternoon the sun has moved to the back of the house, and that's where you'll want to be. A wall of glass and oversized doors open the living room straight out to a covered porch nearly 50 feet wide, with a knotty white pine ceiling, an Isokern fireplace, Sonos and a built-in grill + griddle. Past it the heated saltwater pool, with a raised spa spilling into it and a sun shelf, all wrapped in custom pavers. The pool house is the real deal. Start the morning in the gym, with a sauna, rubber floors, then walk out to the cold plunge, and finish at the outdoor shower. Later it's the hangout, with limestone floors, a vaulted pine ceiling with cedar beams, its own Isokern fireplace and big glass doors that open right to the pool deck. A kitchenette with a sink, dishwasher, full fridge + freezer and island seating, a full bath, an outdoor shower and stackable laundry mean nobody has to track water through the main house. It runs on its own HVAC, Wi-Fi and Sonos. At night the landscape lighting comes on front to back, and the evening ends at the gas fire pit by a built-in lit bench. Then you walk back in to a primary suite on the main level. Floor to ceiling windows, a grasscloth accent wall, and a bath done in limestone with Taj Mahal counters, a white oak vanity, brass sconces, a curbless glass shower with two heads and a freestanding tub in its own window bay under a chandelier. The custom walk-in closet has built-ins, shoe storage and its own washer and dryer. Upstairs are 5 inch white oak hardwoods, and every bedroom has a California Closets walk-in, the bedrooms have their own baths except the guest room, which uses the limestone hall bath, and there's a big bonus room, a second office and a laundry room. And it's built right where you can't see it. Sealed crawl space, open cell spray foam in the walls and roof deck, generator ready, hardwired cameras, built-in Sonos, network wiring with Wi-Fi run to the pool house, full irrigation and EV charging in the garage.

Listed by Ryan Palmer of The Agency - Charlotte

$
$
%
$/month over payments
Federal 30-year interest rate: 7.18% last updated on Nov 5, 2026
* All Figures are estimates. Check with your bank or proposed mortgage company for actual interest rates.
This product uses the FRED® API but is not endorsed or certified by the Federal Reserve Bank of St. Louis.

Virtual TourSave FavoriteSchedule TourAsk A QuestionMore Details

1923 Cold Mountain Road Lake Toxaway NC 28747

MLS Number CAR4378608

  • Land
  • Acreage 1.28
  • County Transylvania

This exceptional Lake Toxaway property offers a rare opportunity to own a versatile and scenic homesite in one of Western North Carolina's most sought-after communities. The offering includes a double lot totaling 1.278 acres, with the potential to divide, providing flexibility for future plans or investment. An additional parcel, Lot 50N, is also included, adding another 1.37 acres for expanded privacy or development options. The property is already thoughtfully improved with a driveway in place, along with a boathouse and docks-making it easy to start enjoying lake life right away. Positioned to capture both lake and mountain views, the setting delivers a perfect blend of natural beauty and tranquility. Conveniently located directly across the lake from the club, marina, golf course, and other premier Lake Toxaway amenities, this property combines privacy with easy access to recreation and social opportunities. Whether you're envisioning a private estate or multiple homesites, this unique offering provides the space, location, and features to bring your vision to life.

Listed by Kenneth McCall of Lake Toxaway Co.

$
$
%
$/month over payments
Federal 30-year interest rate: 7.18% last updated on Nov 5, 2026
* All Figures are estimates. Check with your bank or proposed mortgage company for actual interest rates.
This product uses the FRED® API but is not endorsed or certified by the Federal Reserve Bank of St. Louis.

Save FavoriteSchedule TourAsk A QuestionMore Details

1828 E John Street Matthews NC 28105

MLS Number CAR4378133

  • Commercial
  • Acreage 10.4

Located in one of the last remaining undeveloped corridor in Matthews. Strategically located at the intersection of E John St and I-485 (Exit 52). Consult with Matthews planning and zoning department regarding uses. This is an assemblage of 4 different parcels totaling approximately 10.4 acres. Potential for a joint venture with the current owners. Please do not walk property without permission. Some houses still have tenants.

Listed by Isaac Harrow of Moser Group,Inc.,The

$
$
%
$/month over payments
Federal 30-year interest rate: 7.18% last updated on Nov 5, 2026
* All Figures are estimates. Check with your bank or proposed mortgage company for actual interest rates.
This product uses the FRED® API but is not endorsed or certified by the Federal Reserve Bank of St. Louis.

Save FavoriteSchedule TourAsk A QuestionMore Details
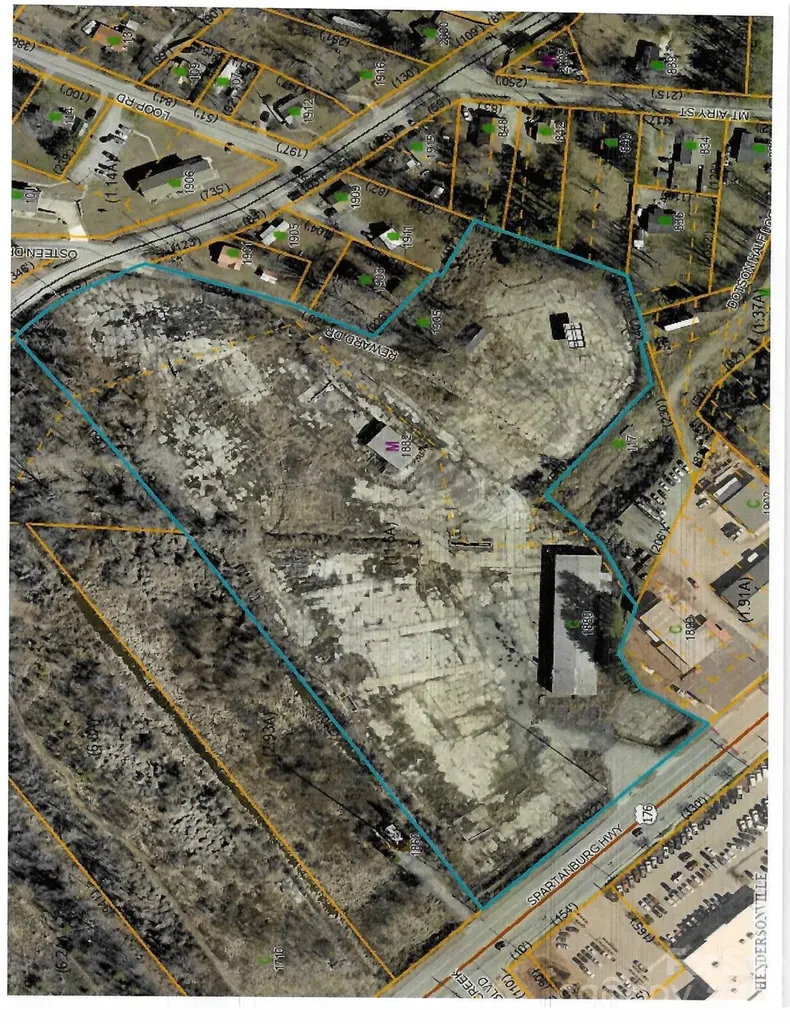
1880 Spartanburg Highway Hendersonville NC 28792

MLS Number CAR4407496

  • Commercial
  • Square Feet 11,850
  • Acreage 11.6

Prime commercial location on 4 lane highway with high traffic count on Spartanburg Highway in Hendersonville, N.C. Property would be ideal for a sales and distribution center, storage facility, the possibilities are endless. 11.60+/- acres with 11,850 sq ft building. One of the best develoment tracts on Hendersonville's south side. Possible partial owner financing.

Listed by Mark White of Mark White And Associates

$
$
%
$/month over payments
Federal 30-year interest rate: 7.18% last updated on Nov 5, 2026
* All Figures are estimates. Check with your bank or proposed mortgage company for actual interest rates.
This product uses the FRED® API but is not endorsed or certified by the Federal Reserve Bank of St. Louis.

Save FavoriteSchedule TourAsk A QuestionMore Details

000 Metcalf Road Shelby NC 28150

Shelby, NC000 Metcalf Road

Price$4,200,000

Est. Mortgage: $/month

MLS Number CAR4333074

  • Land
  • Acreage 92.91
  • County Cleveland

+/-92.91 ac. Opportunity to develop a residential neighborhood in rapidly growing Shelby, NC in Cleveland Co. Walking distance to uptown Shelby, Atrium Health Cleveland, & Shelby City Parks. Uptown Shelby's tree-lined streets invite locals & visitors alike to a variety of independent businesses & top-notch attractions. Between live music, great shopping, gallery shows, delicious food, & special events, there is always something fun to do in uptown. Please see Zoning per parcel listed below. R6 allows single-family, duplexes, & multi-family housing. R20 only allows single-family homes, mobile homes & duplexes. All information to be verified by buyer/buyer's agent/buyer's counsel. Acreage includes 4 parcels: PIN 21522 Legal: 86.327AC METCALF RD Zoned: R6 PIN 21501 Legal: LOT METCALF RD Zoned: R20 PIN 44116 Legal: 4.758 AC METCALF RD Zoned R20 PIN 51905 Legal: .21 AC MOONSHADOW LN Zoned R20

Listed by Mackenzie Moser of Moser Group,Inc.,The

$
$
%
$/month over payments
Federal 30-year interest rate: 7.18% last updated on Nov 5, 2026
* All Figures are estimates. Check with your bank or proposed mortgage company for actual interest rates.
This product uses the FRED® API but is not endorsed or certified by the Federal Reserve Bank of St. Louis.

Save FavoriteSchedule TourAsk A QuestionMore Details
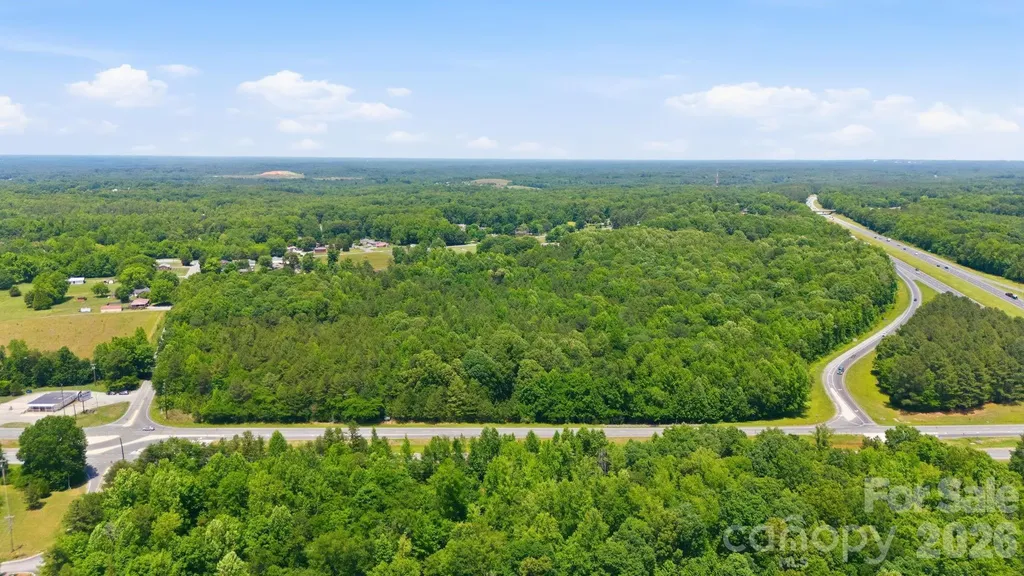
3319 E Us Highway 64 Highway Lexington NC 27292

MLS Number CAR4386782

  • Land
  • Acreage 37.83
  • County Davidson

Strategic Development Opportunity in Davidson County Located along the Highway 64 corridor in Lexington, North Carolina, this ±38-acre tract presents a compelling opportunity for investors, developers, and owner-users seeking a large-scale land position in one of the Triad's growing secondary markets. The property offers strong accessibility, flexible future development potential, and proximity to major regional employment and transportation corridors. Property Highlights: * ±38 Acres of Raw, Undeveloped Land with significant potential under current zoning for retail, shopping, medical, entertainment, storage, or mixed-use development. * Excellent Highway Access with frontage and visibility along E Highway 64, providing direct connectivity to Lexington, Asheboro, and the greater Piedmont Triad region. * Strategic Central Location between Charlotte, Greensboro, and Winston-Salem markets. * Development Flexibility suitable for a wide variety of future uses subject to zoning and municipal approvals. * Growing Regional Demand driven by continued population growth and industrial expansion throughout Davidson County and surrounding Triad communities. * Strong Long-Term Appreciation Potential in an expanding logistics and manufacturing corridor. * Large Contiguous Acreage increasingly difficult to find in Davidson County, creating scarcity value for future development. * Favorable Topography & Scale offering efficient site planning opportunities for phased development or a single-user campus concept. * Opportunity Zone for Investors Seeking Land Banking or Future Entitlement Upside. Location Advantages: * Convenient access to US Highway 64, a key east-west transportation corridor. * Within driving distance of major regional employers, manufacturing hubs, and distribution centers. * Accessible to the broader Piedmont Triad region, including: - Greensboro - Winston-Salem - High Point - Asheboro - Salisbury * Positioned within Davidson County, an area experiencing continued residential and commercial growth. Davidson County's population is estimated at more than 180,000 residents and continues to expand within the greater Triad region. Investment Potential: This property offers investors the opportunity to acquire a sizable land tract with long-term upside in a market benefiting from continued infrastructure investment, industrial growth, and regional migration trends. The combination of highway access, development scale, and location within the expanding Triad corridor positions the site as an attractive candidate for future retail, office, restaurant, medical, storage, recreational, or mixed-use projects.

Listed by Chris Puckett of Lantern Realty & Development,LLC (ch2realty@gmail.com), Carmady Kruger of Lantern Realty & Development LLC

$
$
%
$/month over payments
Federal 30-year interest rate: 7.18% last updated on Nov 5, 2026
* All Figures are estimates. Check with your bank or proposed mortgage company for actual interest rates.
This product uses the FRED® API but is not endorsed or certified by the Federal Reserve Bank of St. Louis.

Virtual TourSave FavoriteSchedule TourAsk A QuestionMore Details

8042 Nc Highway 150 Highway E Terrell NC 28682

MLS Number CAR4300142

  • Commercial
  • Acreage 17.62

2 Parcels equaling 17.62 Acres. 349 ft HWY 150 frontage.

Listed by Adam Barton of Lake Norman Agents LLC

$
$
%
$/month over payments
Federal 30-year interest rate: 7.18% last updated on Nov 5, 2026
* All Figures are estimates. Check with your bank or proposed mortgage company for actual interest rates.
This product uses the FRED® API but is not endorsed or certified by the Federal Reserve Bank of St. Louis.

Save FavoriteSchedule TourAsk A QuestionMore Details
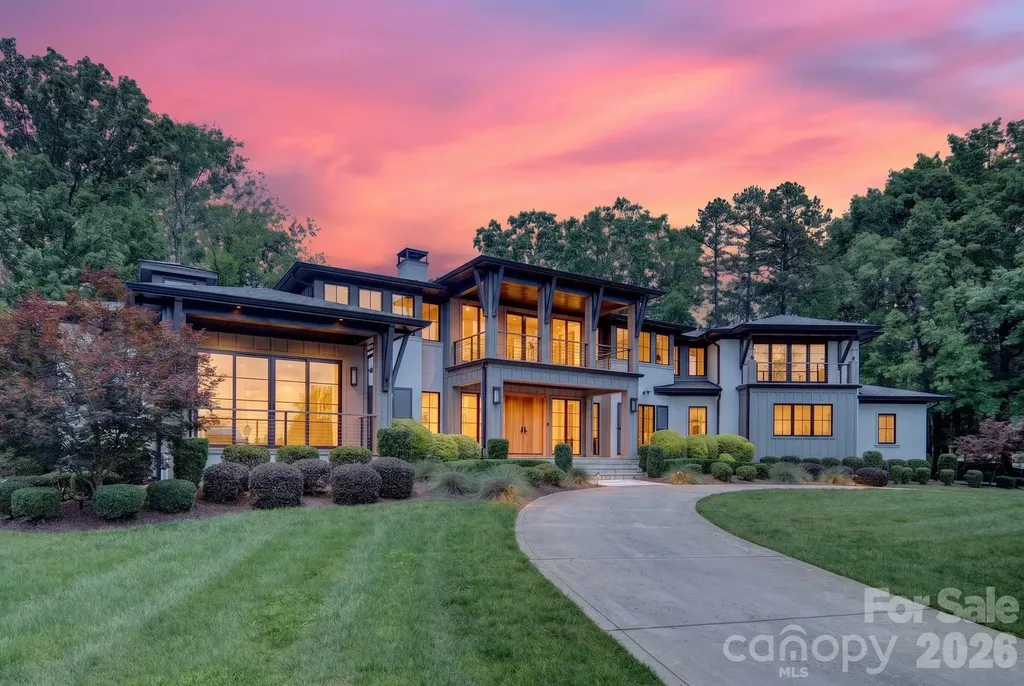
19053 Double Eagle Drive Cornelius NC 28031

Cornelius, NC19053 Double Eagle Drive

Price$4,200,000

Est. Mortgage: $/month

MLS Number CAR4392235

  • Residential
  • Bedrooms 4
  • Bathroom 5
  • Square Feet 4,825
  • Acreage 0.7

Experience the rare opportunity to enjoy both breathtaking Lake Norman views and premier golf course living in The Peninsula. Perfectly situated along the 18th hole and complemented by a deeded boat slip, this exceptional residence offers an unparalleled combination of beautiful water views and championship golf course frontage. Designed with both elegance and functionality in mind, the home features 4 spacious bedrooms, 4 full bathrooms, and 2 half bathrooms. The chef's kitchen serves as the heart of the home, showcasing marble countertops, Ralph Lauren light fixtures, and a sunlit breakfast area overlooking the golf course. The main level is highlighted by a spectacular living room, where a dramatic concrete fireplace and an expansive wall of windows create a light-filled gathering space. The luxurious primary suite boasts expansive views of Lake Norman while offering a private retreat complete with a wet bar, oversized walk-in closet, and spa-inspired bath. Upstairs, dual staircases lead to a generous family room, three additional bedrooms with en-suite baths, and a versatile bonus room ideal for recreation, fitness, or media use. Fresh interior paint, hardwood floors, custom PowerView shades, and integrated Savant smart-home technology, blend sophistication with modern convenience. Step outside to your own private resort-style oasis featuring a saltwater infinity-edge pool, spa, and expansive lanai. Entertaining is effortless with AquaLink pool automation, surround sound, an outdoor kitchen, and a dedicated pool bath. This extraordinary property captures the essence of luxury Lake Norman living-offering panoramic water views, spectacular golf course scenery, and an unmatched lifestyle in one of the area's most sought-after communities.

Listed by Erin Ficenec of Ivester Jackson Christie's

$
$
%
$/month over payments
Federal 30-year interest rate: 7.18% last updated on Nov 5, 2026
* All Figures are estimates. Check with your bank or proposed mortgage company for actual interest rates.
This product uses the FRED® API but is not endorsed or certified by the Federal Reserve Bank of St. Louis.

Virtual TourSave FavoriteSchedule TourAsk A QuestionMore Details

73 Lake Point Drive Lake Toxaway NC 28747

Lake Toxaway, NC73 Lake Point Drive

Price$4,200,000

Est. Mortgage: $/month

MLS Number CAR4416031

  • Residential
  • Bedrooms 3
  • Bathroom 3
  • Square Feet 2,765
  • Acreage 0.57

Located on the pristine shoreline of Lake Toxaway, this tastefully landscaped lakefront sanctuary offers expansive water views complemented by beautiful views of Panthertail Mountain and Big Pisgah Mountain. The home's warm and inviting interiors are anchored by a massive native stone fireplace, creating a striking focal point and bringing timeless mountain character to the main living space. Expansive covered outdoor living areas are a highlight of the property, providing multiple spaces for dining, entertaining, relaxing, and gathering with family and friends while taking in the surrounding lake and mountain scenery. An outdoor stone fireplace creates an inviting setting for cozy evenings by the fire, while the generous covered spaces make it easy to enjoy the waterfront throughout the seasons. From quiet mornings overlooking the water to afternoons spent boating and evenings gathered outdoors, the home is designed to embrace the natural beauty of its lakefront setting. With approximately 195 feet of lake frontage, the property offers an exceptional connection to the water along with exciting possibilities for creating an even more substantial lakefront presence. Its convenient location to the main corridor provides easy access to the nearby mountain towns of Cashiers and Brevard, placing shopping, dining, outdoor recreation, and everyday conveniences within a comfortable drive. Offered furnished and complete with a 2021 Hurricane pontoon boat powered by a 150-horsepower Yamaha outboard engine, this special property provides the opportunity to begin enjoying the Lake Toxaway lifestyle from day one-whether heading out for an afternoon on the water, relaxing along the shoreline, or simply taking in the surrounding lake and mountain scenery. Ask about the Country Club membership opportunity as it relates to this property.

Listed by Ross Hyett of Lake Toxaway Co.

$
$
%
$/month over payments
Federal 30-year interest rate: 7.18% last updated on Nov 5, 2026
* All Figures are estimates. Check with your bank or proposed mortgage company for actual interest rates.
This product uses the FRED® API but is not endorsed or certified by the Federal Reserve Bank of St. Louis.

Save FavoriteSchedule TourAsk A QuestionMore Details

4013 Nc Hwy 18 Highway Vale NC 28168

Vale, NC4013 Nc Hwy 18 Highway

Price$4,200,000

Est. Mortgage: $/month

Pending

MLS Number CAR4417782

  • Residential
  • Bedrooms 6
  • Bathroom 7
  • Square Feet 6,206
  • Acreage 111.74

Located along NC 18 Highway in Catawba County, North Carolina, this one-of-a-kind country estate combines luxury living, productive farmland, wooded acreage, multiple residences and buildings, abundant water and outstanding recreational opportunities. Convenient to Hickory, Morganton and Asheville, the property offers an exceptional blend of country living, farming, hunting, fishing and income-producing potential in the Western North Carolina Foothills. Built in 2022, the approximately 5,000-square-foot custom home features four bedrooms, two full bathrooms and two half bathrooms with an open floor plan designed for everyday living and entertaining. The custom kitchen offers a large island with beverage cooler, stainless steel appliances, granite countertops, walk-in pantry and farm sink. Seven-inch-wide hardwood flooring runs throughout the home, while the living and dining area features an approximately 20-foot ceiling with exposed wood beams, gas fireplace with granite hearth and large windows overlooking the pool. The spacious primary suite includes a tray ceiling, walk-in closet and pool views. The primary bathroom features heated tile floors, custom cabinetry and a large tiled shower. Covered front and rear porches provide additional outdoor living space overlooking the property and pool. The attached four-car garage with epoxy floors includes an approximately 15-by-10-foot walk-in, climate controlled gun safe room with electronic vault door. Above the garage is a finished bonus room configured as a home theater with a 100-inch screen TV, custom sound, theater seating and lighting, along with a home office and additional storage. Outdoor living centers around an approximately 35,000-gallon heated gunite pool featuring two waterfalls, a hot tub and travertine decking. A covered outdoor kitchen pavilion includes a custom grill, smoker, sink and bar seating, while a propane fire pit provides a gathering area with views of the open fields and South Mountains. Pool functions, sound, lighting and security can be controlled remotely by phone. Additional features include professional landscaping, irrigation and lighting, a Generac generator, tankless propane water heater, underground propane tank, zoned Trane HVAC systems, perimeter cameras and fire alarm system. An approximately 6,500-square-foot barndominium built in 2023 has its own well and septic system and features epoxy floors, large garage doors, covered workspace/storage and mezzanine storage. It also includes a two-bedroom, one-bath apartment with an open kitchen and living area. Additional improvements include a 40-by-40-foot barn and a second home at 4009 NC 18 Highway, being sold as-is, offering approximately 1,200 square feet with three bedrooms and one bathroom. The land is equally impressive, with approximately 40 acres of crop ground with farm leases in place and approximately 70 wooded acres featuring hardwood and pine timber. Multiple creeks wind through the property, while an approximately two-acre stocked pond offers fishing and valuable wildlife habitat. Whitetail deer are abundant, with crop fields, mature woods, creek corridors and dependable water creating excellent habitat for deer and other wildlife. An established road system provides convenient access throughout the acreage for farming, land management, hunting and recreation. A long private paved drive leads into the estate, where views of the South Mountains and Western North Carolina sunsets complete the setting. Few properties combine a custom luxury residence, resort-style outdoor living, large barndominium, additional residence, working farmland, timber, creeks, stocked pond and exceptional recreational opportunities in one offering. This is a truly distinctive Catawba County estate that would be difficult to duplicate.

Listed by Chip Camp and Chris Weaver of Whitetail Properties Real Estate LLC

$
$
%
$/month over payments
Federal 30-year interest rate: 7.18% last updated on Nov 5, 2026
* All Figures are estimates. Check with your bank or proposed mortgage company for actual interest rates.
This product uses the FRED® API but is not endorsed or certified by the Federal Reserve Bank of St. Louis.

Virtual TourSave FavoriteSchedule TourAsk A QuestionMore Details

2301 Queens Road E Charlotte NC 28207

Charlotte, NC2301 Queens Road E

Price$4,200,000

Est. Mortgage: $/month

Active With Contract

MLS Number CAR4375058

  • Residential
  • Bedrooms 4
  • Bathroom 5
  • Square Feet 4,567
  • Acreage 0.62

Nestled on a beautifully landscaped .66-acre corner lot along prestigious Queens Road East, this exceptional Myers Park residence offers timeless architecture, impeccable craftsmanship, and the effortless elegance that defines Charlotte's most coveted neighborhood. Designed for both gracious entertaining and comfortable everyday living, the home spans nearly 4,700 square feet of thoughtfully updated living space. Sun-filled interiors, beautifully proportioned rooms, and sophisticated finishes create a warm yet refined atmosphere throughout. Every detail has been meticulously maintained, allowing the next owner to move in and simply enjoy. The spacious main-level primary suite provides a private retreat, while generous gathering spaces flow seamlessly to the outdoor living areas and lush grounds. Whether hosting an intimate dinner party, celebrating with family and friends, or enjoying a quiet morning overlooking the gardens, this home offers an exceptional lifestyle both inside and out. Located in the heart of Myers Park and adjacent to one of Charlotte's most distinguished private clubs, this is a rare opportunity to own a home that combines location, beauty, privacy, and enduring quality. Homes of this caliber-where classic architecture meets impeccable condition-seldom become available. 2301 Queens Road East is more than a residence; it is a home that has been thoughtfully cared for and beautifully lived in, ready to welcome its next chapter.

Listed by J.J. Olszowy of Ivy Property Group LLC

$
$
%
$/month over payments
Federal 30-year interest rate: 7.18% last updated on Nov 5, 2026
* All Figures are estimates. Check with your bank or proposed mortgage company for actual interest rates.
This product uses the FRED® API but is not endorsed or certified by the Federal Reserve Bank of St. Louis.

Save FavoriteSchedule TourAsk A QuestionMore Details

Broker Reciprocity MLS Grid Logo © 2026 Listings courtesy of Canopy MLS as distributed by MLS GRID. IDX information is provided exclusively for consumers’ personal non-commercial use and may not be used for any purpose other than to identify prospective properties consumers may be interested in purchasing. The IDX data is deemed reliable but is not guaranteed by MLS GRID and may be subject to an end user license agreement prescribed by the Member Participant’s applicable MLS.  Based on information submitted to the MLS GRID as of November 6, 2026 12:57 PM EST . All data is obtained from various sources and may not have been verified by broker or MLS GRID. Supplied Open House Information is subject to change without notice. All information should be independently reviewed and verified for accuracy. Properties may or may not be listed by the office/agent presenting the information. Some IDX listings have been excluded from this website.