and narrow your search. If you have fewer than 200 results, you can save your search.

Asheville NC

r=3721-3732
99 Distant View Drive Asheville NC 28803
Active With Contract

MLS Number CAR4421771

  • Residential
  • Bedrooms 3
  • Bathroom 3
  • Square Feet 3,260
  • Acreage 0.22

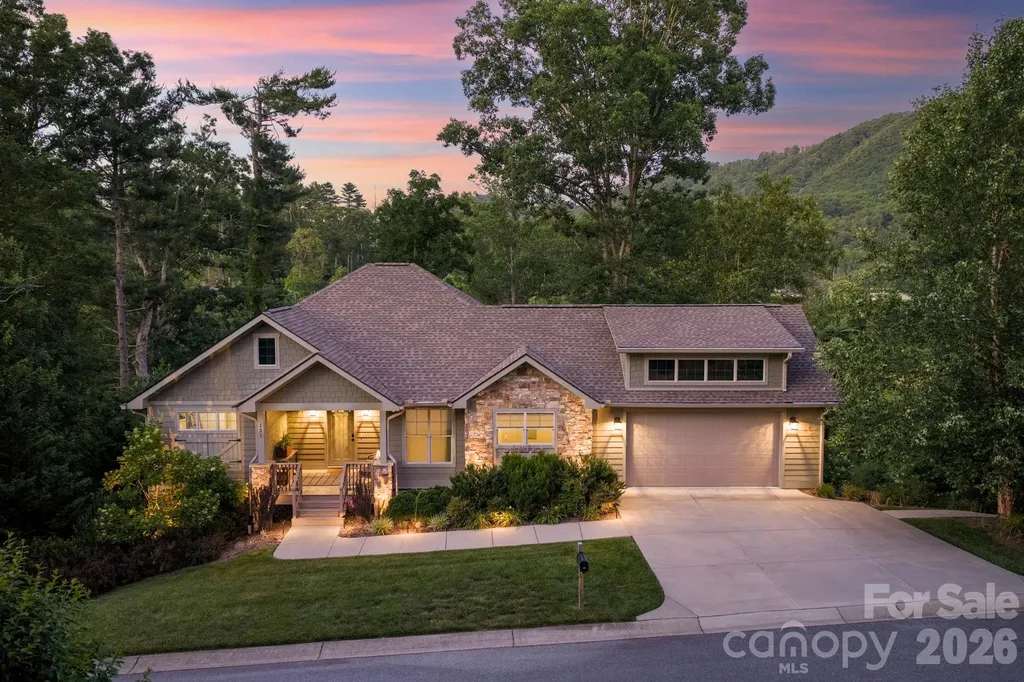
Appointment required. No drive-bys. Spectacular long-range mountain views take center stage in this beautifully appointed contemporary home in The Views of Asheville. Designed to embrace its setting, the open-concept main level features soaring vaulted ceilings and expansive windows framing western mountain views, including Mt. Pisgah and Cold Mountain, from the great room, dining area, kitchen and primary suite. The spacious kitchen offers abundant cabinetry, granite countertops, Bosch appliances and a large breakfast bar, flowing effortlessly into the main living areas. Go outside to the covered deck, where a fireplace and breathtaking mountain backdrop create an inviting setting for morning coffee, evening gatherings or simply taking in the changing seasons. The main-level primary suite is a private retreat with beautiful views, generous walk-in closets and an updated bath featuring dual vanities with quartz countertops, new flooring and a newly tiled walk-in shower with bench. A second bedroom and full bath complete the main level. The finished lower level expands the living and entertaining space with a spacious family room, fireplace, custom wet bar, guest bedroom and full bath, exercise or flex space, laundry room and abundant storage. Additional highlights include dual-zone HVAC with gas backup, a tankless natural gas water heater, security cameras, low-voltage landscape lighting, a recently resealed driveway and newly installed paver walkway. Conveniently near Biltmore Park, shopping, dining, Asheville Regional Airport and all Asheville has to offer, this exceptional home combines sweeping mountain views, comfortable main-level living and thoughtfully designed spaces for everyday living and entertaining.

Listed by Margo Barbee of Premier Sotheby’s International Realty

$
$
%
$/month over payments
Federal 30-year interest rate: 7.32% last updated on Oct 22, 2026
* All Figures are estimates. Check with your bank or proposed mortgage company for actual interest rates.
This product uses the FRED® API but is not endorsed or certified by the Federal Reserve Bank of St. Louis.

Save FavoriteSchedule TourAsk A QuestionMore Details

149 Vista Bluff Lane Mooresville NC 28117

Mooresville, NC149 Vista Bluff Lane

Price$1,100,000

Est. Mortgage: $/month

MLS Number CAR4417255

  • Residential
  • Bedrooms 4
  • Bathroom 4
  • Square Feet 4,316
  • Acreage 0.76

Welcome to 149 Vista Bluff Lane, a European inspired stucco estate tucked away on a private cul de sac along Mooresville's coveted Brawley Peninsula. Set on nearly three quarters of an acre and surrounded by peaceful wooded and pasture views, this is a home that feels remarkably private while remaining moments from the very best of Lake Norman. From the moment you arrive, the home makes an impression. Arched columns, warm exterior lighting, and an inviting covered front porch introduce a residence designed with both character and presence. Inside, the dramatic two story great room immediately draws your eye upward. Soaring ceilings and graceful arched openings create a sense of scale, while a wall of French doors and plantation shuttered windows fills the space with natural light and frames the greenery beyond. A gas fireplace with a crisp white surround anchors the room, creating an elegant focal point without taking attention away from the views. The open floor plan flows effortlessly from the great room into the formal dining area and kitchen, making the home equally suited for intimate evenings and large scale entertaining. At the heart of the home, the kitchen pairs timeless finishes with generous workspace. White raised panel cabinetry with glass front uppers is complemented by granite countertops, a stone tile backsplash, and a contrasting gray center island with additional prep space and sink. Stainless steel appliances, a custom painted range hood, and pendant lighting complete a space designed to be as functional as it is inviting. The main level primary suite offers privacy and convenience, while a dedicated home office provides a quiet place to work or study. A separate laundry room and side facing attached garage add everyday functionality while preserving the home's elegant exterior. A grand staircase leads upstairs to three additional bedrooms and two full bathrooms. A separate staircase reveals an oversized bonus room, a wonderfully flexible space for a media room, home gym, game room, playroom, or additional lounge. And then there is the backyard. Designed to feel like a private resort, the outdoor living spaces may be the home's most memorable feature. A covered rear terrace framed by arched columns provides a beautiful transition from indoors to out, with tile flooring and a ceiling fan creating a comfortable setting for dining and entertaining throughout the warmer months. Beyond the terrace, a sweeping paver patio wraps around a custom freeform swimming pool, surrounded by mature trees and enclosed by wrought iron fencing. The expansive porch and terrace configuration creates multiple places to gather, entertain, or simply unwind, from quiet mornings overlooking the property to summer afternoons beside the pool and dinners beneath a glowing Lake Norman sunset. The setting makes it even more special. Located along the highly sought after Brawley Peninsula, 149 Vista Bluff Lane places you close to Lake Norman's marinas, waterfront dining, recreation, and open water while offering the privacy and space that have made this corridor one of Mooresville's most desirable places to call home. Shopping, dining, and I 77 are also within convenient reach, keeping everyday necessities easily accessible. With 4 bedrooms, 4 bathrooms, 4,184 square feet, nearly three quarters of an acre, a private pool, expansive outdoor living, and no HOA, 149 Vista Bluff Lane offers a rare combination of privacy, character, and location. Homes with this much space, privacy, and outdoor living on the Brawley Peninsula do not come along often. Schedule your private showing of 149 Vista Bluff Lane and come experience what makes this Lake Norman retreat so special in person.

Listed by Josh Finigan of EXP Realty LLC Ballantyne

$
$
%
$/month over payments
Federal 30-year interest rate: 7.32% last updated on Oct 22, 2026
* All Figures are estimates. Check with your bank or proposed mortgage company for actual interest rates.
This product uses the FRED® API but is not endorsed or certified by the Federal Reserve Bank of St. Louis.

Virtual TourSave FavoriteSchedule TourAsk A QuestionMore Details

1815 Dearmon Drive Charlotte NC 28205

Charlotte, NC1815 Dearmon Drive

Price$1,100,000

Est. Mortgage: $/month

MLS Number CAR4421209

  • Residential
  • Bedrooms 3
  • Bathroom 3
  • Square Feet 2,944
  • Acreage 0.17

This beautifully refreshed Craftsman home brings together the space, style, and finish you're looking for. From the quintessential rocking-chair front porch to the dramatic two-story foyer, this gem makes a great first impression. Natural light fills an open, inviting floor plan with high ceilings, abundant windows, and a spacious great room anchored by a stone fireplace. The kitchen opens seamlessly to the living space and breakfast nook and features newly updated backsplash, light fixtures and freshly painted cabinetry - perfect for everything from morning coffee to entertaining friends. The updates continue throughout, with freshly painted interior and exterior, new light fixtures, and newly painted bathroom cabinetry. Upstairs, the oversized primary suite offers the space to truly unwind, with a reading nook, two large walk-in closets, and a spacious bath. The finished basement adds valuable flexibility for a media room, home office, gym, playroom, or guest space, with additional unfinished storage space beyond. Outside, professional landscaping & hardscaping give the home a crisp and polished feel perfect for entertaining and easy outdoor living. From the fenced backyard, expansive Trex deck, stone firepit with built-in seating, and paver patio (that also functions as a third parking space), the outdoor space is ready for al fresco dining, morning coffee, fall s'mores, and laid-back evenings. And then there's the location. Tucked into an established residential pocket of Plaza Midwood, you're just minutes walking to Midwood Park and the neighborhood's restaurants and hot spots - Resident Culture Brewing, Plot Twist Coffee & Cocktails, Wiloe Boutique, Trope Bookstore, Three Amigos, Clark's Sandwich Shop and more. This is the kind of home that feels special the moment you walk in- an opportunity you won't want to miss.

Listed by Sarah Martin of Savvy + Co Real Estate

$
$
%
$/month over payments
Federal 30-year interest rate: 7.32% last updated on Oct 22, 2026
* All Figures are estimates. Check with your bank or proposed mortgage company for actual interest rates.
This product uses the FRED® API but is not endorsed or certified by the Federal Reserve Bank of St. Louis.

Save FavoriteSchedule TourAsk A QuestionMore Details

173 Waddell Road Mooresville NC 28117

Mooresville, NC173 Waddell Road

Price$1,100,000

Est. Mortgage: $/month

MLS Number CAR4422448

  • Residential
  • Bedrooms 3
  • Bathroom 2
  • Square Feet 1,954
  • Acreage 1.34

Lake living at its best-must-see waterfront ranch home with no HOA! Welcome to this exceptional waterfront ranch on 1.35-acre lot featuring natural areas, stunning sunsets, and a large open cove just off the main channel. The spacious open floor plan showcases a wood-burning fireplace and soaring vaulted ceilings, creating an inviting atmosphere for everyday living and entertaining. Step outside to the impressive 50-foot screened porch-perfect for outdoor living year-round. Wake up to serene water views from the large primary suite, complete with sliding doors that open directly onto the screened porch. Additional features include generous secondary bedrooms and a versatile fourth room ideal as an office or bonus space. Enjoy convenient access to waterfront dining, shopping, and restaurants, with an easy commute to Charlotte and Charlotte Douglas International Airport. Located in the award-winning Iredell County Schools district. Don't miss this rare opportunity to experience true lake living without HOA restrictions.

Listed by Muong Robinson of Lake Norman Agents LLC

$
$
%
$/month over payments
Federal 30-year interest rate: 7.32% last updated on Oct 22, 2026
* All Figures are estimates. Check with your bank or proposed mortgage company for actual interest rates.
This product uses the FRED® API but is not endorsed or certified by the Federal Reserve Bank of St. Louis.

Save FavoriteSchedule TourAsk A QuestionMore Details

4301 Horseshoe Bend Matthews NC 28104

Matthews, NC4301 Horseshoe Bend

Price$1,100,000

Est. Mortgage: $/month

Pending

MLS Number CAR4431860

  • Residential
  • Bedrooms 4
  • Bathroom 5
  • Square Feet 4,525
  • Acreage 1

Exceptional custom home situated on a beautiful 1-acre lot in a highly desirable Weddington location. This spacious home combines an open, inviting floor plan with hardwood floors, quality interior finishes, plentiful storage and impressive indoor and outdoor living spaces. A grand two-story foyer welcomes you into the home leading to the dining/flex room and spacious kitchen featuring stainless steel appliances, granite countertops, gorgeous staggered cabinetry, large center island, double wall ovens and an adjoining breakfast area. The kitchen opens to the great room with vaulted ceiling, fireplace, scenic view to the pool surrounded by nature, and opens to the refreshing screen porch. A dramatic two-story living room with fireplace provides another inviting gathering space. The first-floor primary suite is a true retreat, featuring two walk-in closets, both generous in size and storage options. One is a large dressing suite with custom shelving, island cabinet, built-in shoe racks and mirrored walls. The updated primary bath offers a claw-foot tub, walk-in tiled shower and dual vanities. Upstairs, you'll find three generously sized bedrooms, including one with an ensuite bath with modern walk-in shower, hall bath with a new quartz countertop, sinks and faucets, plus a huge flex room. A separate staircase leads to an extra large private loft/bonus area offering tremendous flexibility as a home office, game room, media room or additional living space. Dual staircases and convenient walk-in attic access add to the home's thoughtful design and ample storage. A particularly rare feature is the TWO separate 2-car attached garages, providing four garage bays in total. One garage features an entire wall of cabinetry, a sink, and a second dishwasher! The second garage is heated and cooled and includes a full updated bathroom (1 of 4 full bathrooms), additional storage and direct access to the backyard and pool area-ideal for pool guests, hobbies, workshop or other flexible uses. Outdoor living is another standout feature. A large screened porch with travertine flooring overlooks the private backyard oasis with an in-ground pool and plenty of room to relax, entertain and enjoy the peaceful setting. The massive front lawn creates an impressive approach to the home in addition to being a great play area, while the backyard provides exceptional privacy. With a full acre, first-floor primary suite, four bedrooms (per septic permit), multiple flexible bonus spaces, exceptional storage, four garage bays, screened porch, pool and a private backyard setting, this custom home offers a combination of space and amenities that is increasingly difficult to find-all in a highly sought-after Weddington location.

Listed by Terri Patton and David Patton of Keller Williams Ballantyne Area

$
$
%
$/month over payments
Federal 30-year interest rate: 7.32% last updated on Oct 22, 2026
* All Figures are estimates. Check with your bank or proposed mortgage company for actual interest rates.
This product uses the FRED® API but is not endorsed or certified by the Federal Reserve Bank of St. Louis.

Virtual TourSave FavoriteSchedule TourAsk A QuestionMore Details

Tbd Horne Town Road Polkton NC 28135

Polkton, NCTbd Horne Town Road

Price$1,100,000

Est. Mortgage: $/month

MLS Number CAR4372048

  • Land
  • Acreage 150
  • County Anson

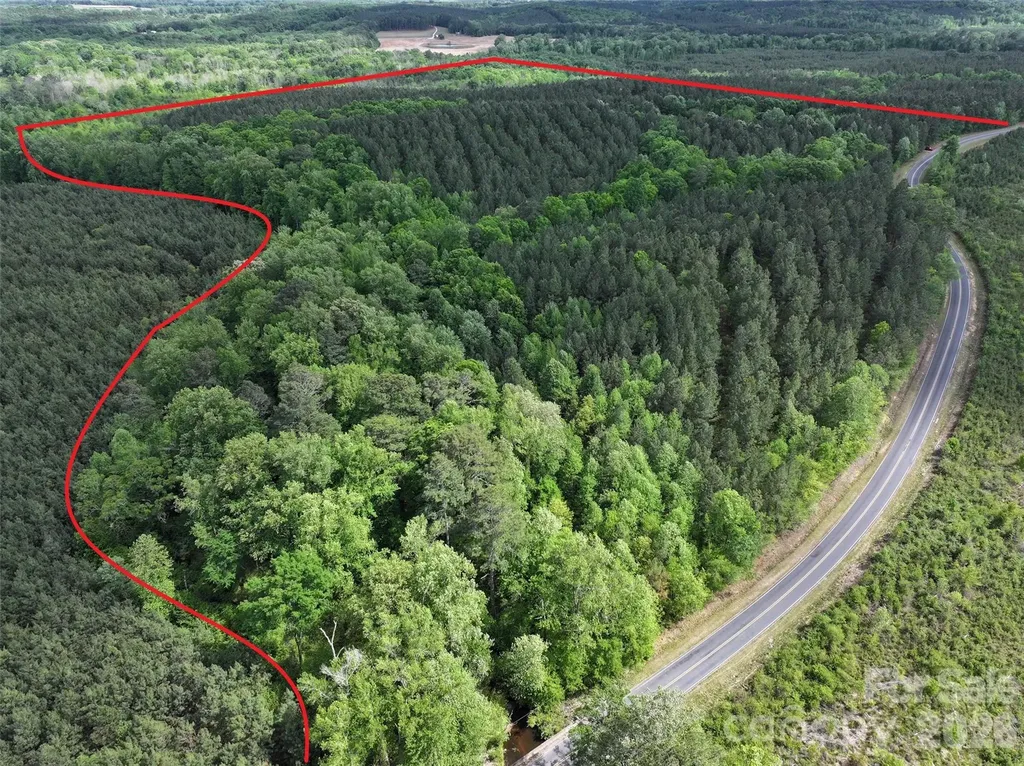
Exceptional 150-acre tract located just one mile off Hwy 74, offering the perfect blend of convenience and privacy. This beautiful property features multiple stunning home sites, ideal for building your dream home in a peaceful country setting. Public water and high-speed internet are both available, making it ready for modern living without sacrificing rural charm.The land has been thoughtfully managed with well-maintained timber and an established trail system, providing easy access throughout the property. Outdoor enthusiasts will appreciate the abundant wildlife, with excellent deer and turkey hunting, as well as the rare opportunity for duck hunting thanks to multiple natural ponds situated within a scenic swamp area.Whether you're looking for a private estate, recreational retreat, or investment opportunity, this property offers endless possibilities.

Listed by Jeremy Taylor of Plank Road Realty

$
$
%
$/month over payments
Federal 30-year interest rate: 7.32% last updated on Oct 22, 2026
* All Figures are estimates. Check with your bank or proposed mortgage company for actual interest rates.
This product uses the FRED® API but is not endorsed or certified by the Federal Reserve Bank of St. Louis.

Save FavoriteSchedule TourAsk A QuestionMore Details

5464 Back Shore Drive Granite Falls NC 28630

Granite Falls, NC5464 Back Shore Drive

Price$1,100,000

Est. Mortgage: $/month

MLS Number CAR4435295

  • Residential
  • Bedrooms 3
  • Bathroom 4
  • Square Feet 5,443
  • Acreage 1.02

Welcome to 5464 Back Shore Drive in Granite Falls, situated in the highly sought-after Anchors Landing community. Meticulously maintained and offering over 5,400 square feet of heated living space, this remarkable property delivers an extraordinary combination of comfort, sophistication, and indoor-outdoor living. The beautifully appointed kitchen is a dream for anyone who loves to cook or entertain, featuring a gas cooktop, expansive center island, and spacious walk-in pantry. The luxurious primary suite offers a peaceful retreat, complete with thoughtfully designed dual walk-in closets, a sitting room, a soaking tub positioned beneath a picturesque window with motorized shades, and direct access to a private screened porch. Throughout the home, inviting spaces encourage both relaxation and entertaining. Cozy up beside the stunning see-through fireplace in the sunroom on cooler days, or step outside to enjoy an impressive collection of outdoor living spaces. A wraparound porch, outdoor fireplace, charming pergola, and tranquil fountain create an enchanting setting for everything from quiet mornings to memorable gatherings. Beyond the home, Anchors Landing offers an exceptional lifestyle with community amenities including a swimming pool, scenic ponds, walking trails, and a clubhouse perfect for social gatherings. Adding even more value and opportunity, this offering includes an adjoining 1.5-acre lot with an appurtenant leased boat slip. With its generous living spaces, abundant storage, extraordinary outdoor features, and desirable community amenities, this is simply an opportunity to embrace an exceptional way of life.

Listed by Chris Garner of Horizon Realty Associates LLC

$
$
%
$/month over payments
Federal 30-year interest rate: 7.32% last updated on Oct 22, 2026
* All Figures are estimates. Check with your bank or proposed mortgage company for actual interest rates.
This product uses the FRED® API but is not endorsed or certified by the Federal Reserve Bank of St. Louis.

Save FavoriteSchedule TourAsk A QuestionMore Details

4036 Rhynland Drive Sherrills Ford NC 28673

Sherrills Ford, NC4036 Rhynland Drive

Price$1,100,000

Est. Mortgage: $/month

Active With Contract

MLS Number CAR4425140

  • Residential
  • Bedrooms 4
  • Bathroom 3
  • Square Feet 2,077
  • Acreage 0.54

There is something wonderfully nostalgic about a true lake cottage, and this adorable rustic waterfront bungalow captures it perfectly. Tucked among mature trees with year round deep water, beautiful lake views and a private dock. Whether your ideal day involves boating, paddleboarding, swimming and fishing or simply relaxing on the deck with a glass of wine watching the incredible sunsets, this property makes it easy to enjoy lake life at its best. The home has been thoughtfully expanded and improved while preserving the cozy character that makes it so special. A new addition created a primary suite with a full bath, along with a convenient laundry and pantry area. What was once a screened porch overlooking the water has been beautifully transformed into a gorgeous sunroom or dining room plus a separate flex space, currently used as an office and craft room. Walls of windows bring the outdoors in and provide a beautiful backdrop for morning coffee, family dinners or simply watching the lake change throughout the day. Inside, the home is warm, inviting and full of personality. Rich wood walls, beautiful hardwood floors, exposed beams and a vaulted wood ceiling give it that unmistakable cabin feel, while large windows along the back keep the home connected to the surrounding landscape. The cozy family room is open to the kitchen, which offers a large breakfast bar with seating and a layout that naturally brings everyone together. This is not a home that feels overly polished or formal. It feels like a lake house should feel...comfortable, welcoming and ready to be enjoyed with your favorite people. Two additional bedrooms and a full bath complete the main floor. The lower level adds even more versatility with a fourth bedroom, full bath and den, creating a private space for guests or simply spreading out. Step outside and the real magic begins with the covered patio and completely redone, expansive Trex deck, creating multiple areas for grilling, dining, lounging and entertaining. Head down to the private dock to hop on the boat, launch the paddleboard, take a swim or spend the afternoon simply soaking up the view. With a circular drive, two outbuildings, a private waterfront setting and plenty of outdoor living space, there is room here for all the things that make lake living special. The result is a home that blends the best of two worlds: the warmth and charm of a rustic retreat with the endless recreation of waterfront living. Come for the views. Stay for the cozy cabin feel. Leave with a whole new appreciation for lake life. This is the kind of place where dinner moves outside and ordinary days start to feel a little more like vacation.

Listed by Kristi Vernon of Keller Williams Lake Norman

$
$
%
$/month over payments
Federal 30-year interest rate: 7.32% last updated on Oct 22, 2026
* All Figures are estimates. Check with your bank or proposed mortgage company for actual interest rates.
This product uses the FRED® API but is not endorsed or certified by the Federal Reserve Bank of St. Louis.

Virtual TourSave FavoriteSchedule TourAsk A QuestionMore Details

70 Meadow View Road Brevard NC 28712

Brevard, NC70 Meadow View Road

Price$1,100,000

Est. Mortgage: $/month

Open House

MLS Number CAR4435799

  • Residential
  • Next Open House: Sun 11/1 11:00 am. to 2:00 pm.
  • Bedrooms 4
  • Bathroom 4
  • Square Feet 2,980

Elegant yet casual describe the upgrades in this in-town gem, located in prestigious Straus Park. The owner has spared no expense with help from a designer to make this home super warm and inviting. The open floor plan lends itself to easy entertaining, with the kitchen looking out into the light-filled living and dining rooms. On chilly evenings, gather round the stunning new contemporary gas fireplace with slate tile surround and floating walnut mantel. Leathered granite counters and a new farm sink enhance prep in the kitchen. Bask in the sun on the three season screened porch with new glass sliding doors. The main level primary suite feels like a true retreat, with a bathroom boasting a new soaker tub, and a shower adorned with a tiled mural of leafy vines. Completing the first floor are an office and guest bedroom with 2nd bathroom. The finished lower level offers much flexibility, with a 19'x16' media room with wood built-ins, plus two generous size bedrooms with ensuite bathrooms for ultimate comfort and privacy. Plenty of space for crafts and hobbies. Abundant storage in the unfinished area. This floor plan allows for easy, one level living, plus a lower level that can welcome a large family and friends. Hardwood floors throughout, with designer draperies and hardware adorning most rooms. ( See the complete list of thoughtfully curated updates to this lovely home.) The lot features mature shrubs and landscaping, maintained by the HOA, giving you more time to enjoy the numerous activities in Brevard, the tiny mountain town with a big lifestyle. Straus Park is a 315 acre pastoral and wooded development, with approximately 60 acres of community owned green space, a 6 acre lake, and hiking trails. It also has a clubhouse, an outdoor pool, tennis and Pickleball. Exit your short, level driveway and you are just 5 minutes to the hiking entrance in the National Forest, to the famous Brevard Summer Music Festival and breweries and restaurants. Bike to the gourmet market. Hospital 5 min nearby .

Listed by Pam Fuhrer of Sandra Purcell & Associates

$
$
%
$/month over payments
Federal 30-year interest rate: 7.32% last updated on Oct 22, 2026
* All Figures are estimates. Check with your bank or proposed mortgage company for actual interest rates.
This product uses the FRED® API but is not endorsed or certified by the Federal Reserve Bank of St. Louis.

Virtual TourSave FavoriteSchedule TourAsk A QuestionMore Details

2309 Highland Forest Drive Waxhaw NC 28173

Waxhaw, NC2309 Highland Forest Drive

Price$1,100,000

Est. Mortgage: $/month

MLS Number CAR4430428

  • Residential
  • Bedrooms 7
  • Bathroom 6
  • Square Feet 5,430
  • Acreage 0.4

There's a lot to get excited about with this full-brick Weddington Chase home, situated at the end of a quiet cul-de-sac street with no through traffic. With more than 5,400 square feet, 7 bedrooms, 5.5 bathrooms, three finished levels, a .4-acre homesite, a large, fenced backyard and a wooded backdrop it's an impressive amount of house along with something equally valuable-room to live the way they want. That sense of space begins the moment you step inside. The stunning two-story foyer makes an immediate impression with its sweeping circular staircase, hardwood floors and architectural details that set the stage for the rest of the home. The main level offers the kind of space and flow that makes entertaining easy, whether it's a holiday dinner, a large gathering or a casual evening with friends. Large living and dining rooms provide plenty of room for a crowd while the spacious great room, breakfast area and kitchen flow together naturally. The kitchen is one an entertainer will appreciate, with a large center island for gathering, serving and additional prep space, custom granite countertops, extensive cabinetry, stainless steel appliances, a gas cooktop, double wall ovens, and two pantries. With so much room to gather and an easy connection between the kitchen, breakfast area and great room, guests can move comfortably from one space to another. The three-story floor plan opens up all kinds of possibilities. There's space for a home office without sacrificing a bedroom, main level bedroom suite for guests to have privacy, options for multigenerational living, plus an entire third level that can be used as a private suite for a live-in au pair or caregiver, recreation, hobbies, media, or whatever a household needs it to be. This is flexible living at its best. Outside, the setting is another major reason to love this home. A covered patio creates a comfortable spot for outdoor dining and entertaining, while the large, fenced backyard with fire pit provides plenty of room for play, pets, gardening. Beyond the yard, mature trees add privacy. Along with everything this home offers in space, setting and lifestyle, there have also been substantial recent updates to some of its most important systems and components. The roof, first-floor gas furnace, third-floor heat pump and crawl space vapor barrier were all replaced in 2024. A new water heater expansion tank followed in December 2025 along with electrical upgrades in January 2026 and a new second-floor air conditioner in August 2026. The dishwasher was replaced in late 2023. Home was pressure washed and windows cleaned in October 2026. Back door was replaced in September 2026. And then there's Weddington Chase itself. This is a community where the amenities genuinely become part of everyday life with a clubhouse, fitness center, community pool with slide, tennis and basketball courts, sand volleyball, playground, walking trails and a scenic pond. Whether it's an afternoon at the pool, a morning workout, a tennis match or an evening walk, there are plenty of ways to take advantage of everything the community offers. Flock security at both community entrances provides an additional security measure. All of this comes in a sought-after Union County location convenient to highly regarded schools, shopping and dining. With substantial living space, terrific entertaining possibilities, a large, private backyard and an amenity-rich community, 2309 Highland Forest Drive brings together so much of what makes a home a great place to live.

Listed by Nina Hollander of Coldwell Banker Realty

$
$
%
$/month over payments
Federal 30-year interest rate: 7.32% last updated on Oct 22, 2026
* All Figures are estimates. Check with your bank or proposed mortgage company for actual interest rates.
This product uses the FRED® API but is not endorsed or certified by the Federal Reserve Bank of St. Louis.

Virtual TourSave FavoriteSchedule TourAsk A QuestionMore Details

2325 Herrons Nest Place NW Concord NC 28027

Concord, NC2325 Herrons Nest Place NW

Price$1,100,000

Est. Mortgage: $/month

Open House

MLS Number CAR4406168

  • Residential
  • Next Open House: Sat 11/7 1:00 pm. to 4:00 pm.
  • Bedrooms 5
  • Bathroom 5
  • Square Feet 5,718

Beautiful 5BR, 4.5BA home in highly sought-after Christenbury Village! This spacious home offers a 3-car garage, mudroom, Google Fiber, programmable irrigation system, and impressive recent updates, including a new roof with gutter guards (2024) and two HVAC units replaced (2025). Outdoor living shines with a two-story covered deck and custom stone patio with fireplace, overlooking a fenced backyard that backs to woods for added privacy. Enjoy resort-style community amenities, including a lifeguarded pool with controlled access, Manor House event venue, fitness center, tennis and basketball courts, key-fob-accessible playground, and walking trails. Exceptional neighborhood convenience with Lowes Foods at one entrance and a variety of shopping, dining, coffee, and wellness destinations at the other, including Brixx, Fleet Feet, Beam Sauna, and Haraz Coffee House. A wonderful combination of space, thoughtful updates, outdoor living, and neighborhood amenities!

Listed by Katie Moore of One Community Real Estate

$
$
%
$/month over payments
Federal 30-year interest rate: 7.32% last updated on Oct 22, 2026
* All Figures are estimates. Check with your bank or proposed mortgage company for actual interest rates.
This product uses the FRED® API but is not endorsed or certified by the Federal Reserve Bank of St. Louis.

Save FavoriteSchedule TourAsk A QuestionMore Details

121 Still Water Lane Fletcher NC 28732

Fletcher, NC121 Still Water Lane

Price$1,100,000

Est. Mortgage: $/month

Open House

MLS Number CAR4391813

  • Residential
  • Next Open House: Sat 10/31 11:00 am. to 2:00 pm.
  • Bedrooms 3
  • Bathroom 4
  • Square Feet 3,053

Rare South Asheville-area retreat offering privacy, mountain views, a running creek, and close proximity to everything South Asheville has to offer. Set on a full 1-acre lot, this beautifully maintained home combines a peaceful natural setting with everyday convenience just minutes from shopping, dining, medical, schools, and major corridors. The thoughtful floor plan features main-level living, an open kitchen and great room, covered porches, a finished lower level, flexible guest/work/recreation spaces, generous storage, and workshop space. The home has gone through extensive renovations and upgrades, enhancing comfort, functionality, and overall lifestyle. Highlights include smart-home features, updated interior finishes, improved outdoor living, and a sauna room. Full list of upgrades available upon request. A truly special property in one of the area's most desirable locations.

Listed by Alexey Kovrigin and Elena Kovrigin of EXP Realty LLC

$
$
%
$/month over payments
Federal 30-year interest rate: 7.32% last updated on Oct 22, 2026
* All Figures are estimates. Check with your bank or proposed mortgage company for actual interest rates.
This product uses the FRED® API but is not endorsed or certified by the Federal Reserve Bank of St. Louis.

Virtual TourSave FavoriteSchedule TourAsk A QuestionMore Details

Broker Reciprocity MLS Grid Logo © 2026 Listings courtesy of Canopy MLS as distributed by MLS GRID. IDX information is provided exclusively for consumers’ personal non-commercial use and may not be used for any purpose other than to identify prospective properties consumers may be interested in purchasing. The IDX data is deemed reliable but is not guaranteed by MLS GRID and may be subject to an end user license agreement prescribed by the Member Participant’s applicable MLS.  Based on information submitted to the MLS GRID as of October 28, 2026 8:16 PM EDT . All data is obtained from various sources and may not have been verified by broker or MLS GRID. Supplied Open House Information is subject to change without notice. All information should be independently reviewed and verified for accuracy. Properties may or may not be listed by the office/agent presenting the information. Some IDX listings have been excluded from this website.