and narrow your search. If you have fewer than 200 results, you can save your search.

Asheville NC

r=5173-5184
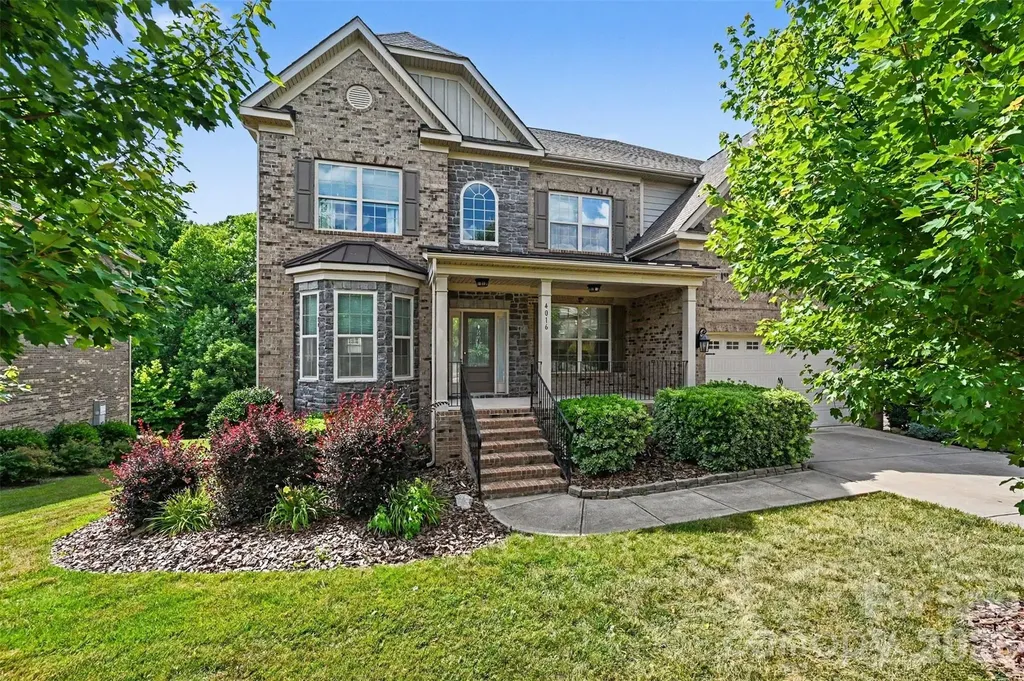
4016 Widgeon Way Waxhaw NC 28173

Waxhaw, NC4016 Widgeon Way

Price$875,000

Est. Mortgage: $/month

Active With Contract

MLS Number CAR4394408

  • Residential
  • Bedrooms 7
  • Bathroom 5
  • Square Feet 4,832
  • Acreage 0.27

Thoughtfully designed for today's lifestyle, this distinguished 7-bedroom, 5-bath executive residence with walkout basement offers generous living spaces, refined architectural details, and exceptional versatility. Located in a sought-after Union County community with a clubhouse, pool, and highly rated public schools, this exceptionally maintained home delivers the space, comfort, and flexibility today's discerning buyers seek. An inviting two-story foyer welcomes you with abundant natural light and is flanked by formal living and dining rooms that also provide flexibility for a private office, library, or sitting room. Designed for both entertaining and everyday living, the open-concept main level connects the gourmet kitchen, breakfast area, and great room. The kitchen features extensive cabinetry, a large breakfast bar, gas range connection, pantry-style wall of cabinetry, and abundant workspace. Refined architectural details including arched openings, portrait moldings, impressive coffered ceilings, and a dramatic floor-to-ceiling stone fireplace create warmth, character, and timeless appeal. A main-level full bathroom and bedroom with no built-in closet provide valuable flexibility for guests or a private office. The spacious laundry room offers abundant cabinetry, utility sink, and workspace. Just inside the finished garage with epoxy flooring and EV charger, a built-in drop zone adds everyday convenience. Upstairs, generously sized secondary bedrooms feature tray or vaulted ceilings. The spacious primary suite serves as a true owner's retreat with a decorative tray ceiling and spa-inspired bath featuring a garden tub, oversized walk-in shower, linen closet, private water closet, and walk-in closet. One secondary bedroom features a private en-suite bath, while two additional bedrooms share convenient access to a full bath. A substantial bonus room offers flexible space for recreation, media, fitness, hobbies, or additional living. The walkout basement expands the home's functionality with a large recreation room, entertaining/bar area with cabinetry, prep sink, and beverage refrigerator, plus two bedrooms, full bath with tiled walk-in shower, storage room, utility room, and abundant closet space. Outdoor living includes a spacious deck and covered patio overlooking a fenced backyard and mature trees. Seven bedrooms and multiple living areas provide flexibility for guests, work, recreation, and everyday living. Seller is willing to assist with closing costs.

Listed by Margaret Tavares of Berkshire Hathaway HomeServices Carolinas Realty

$
$
%
$/month over payments
Federal 30-year interest rate: 7.32% last updated on Oct 22, 2026
* All Figures are estimates. Check with your bank or proposed mortgage company for actual interest rates.
This product uses the FRED® API but is not endorsed or certified by the Federal Reserve Bank of St. Louis.

Save FavoriteSchedule TourAsk A QuestionMore Details

1590 Shulls Mill Road Boone NC 28607

Boone, NC1590 Shulls Mill Road

Price$875,000

Est. Mortgage: $/month

MLS Number CAR4389715

  • Residential
  • Bedrooms 4
  • Bathroom 4
  • Square Feet 2,700
  • Acreage 1.14

1590 Shulls Mill Road~ Tucked in the woods, and in a CENTRAL location between Boone, Blowing Rock, and Banner Elk, discover this full-of-character home on over an acre of privacy offering LEVEL parking & entry. While the property offers great potential as a full time residence, mountain getaway, investment/rental property, and more (previously used as an artist's studio!), the luscious and mountainous grounds provide low maintenance landscaping, large boulders and rock outcroppings, (deer proof!) perennial gardens, manageable yards, and the sounds of the meandering Lance Creek below! Furnished, with exceptions. Easy access, year-round, on state-maintained, paved roads. This 4 Bedroom, 4 Bath home offers multiple living areas, bonus rooms, storage spaces, and a GREAT workshop, while being surrounded by wrap around, open and covered decks and porches. Historic charm mixes with natural elements to create a really unique and special property. Enter from the covered front porch into a foyer leading to the Great Room on the main level, with a wood-burning fireplace and deck access, adjacent to a kitchen with updated appliances, dining area, and sitting room or bonus area. The large, wrap-around back deck offers plenty of opportunity for outdoor living and entertaining with a 'tree-house' feel. Also on the main level, find a primary suite with full bath, second living room with a vaulted ceiling and wood-burning fireplace, a second bedroom with ensuite bath and deck access, and a storage or pantry room. Downstairs, find a spacious studio-style bedroom with access to the enclosed deck or sunroom area, featuring a wood-burning fireplace, full bath with soaking tub, walk-in closet, large storage closet, and a second small deck off of the bathroom. The lower level also features another bedroom with an ensuite bath and a laundry. In addition to a large, unfinished workshop with walkout access in the basement, the home offers multiple exterior storage spaces and features including: high elevation (3,000+ feet!), Southern Exposure, fiber-optic high-speed internet, security system, NEW septic tank, fencing for dogs, trail down to water, & more! Discover charm and comfort with modern updates in a great location in the Blue Ridge Mountains!

Listed by Jay Vincent of Berkshire Hathaway HomeServices Vincent Properties

$
$
%
$/month over payments
Federal 30-year interest rate: 7.32% last updated on Oct 22, 2026
* All Figures are estimates. Check with your bank or proposed mortgage company for actual interest rates.
This product uses the FRED® API but is not endorsed or certified by the Federal Reserve Bank of St. Louis.

Save FavoriteSchedule TourAsk A QuestionMore Details

968 Rock Forest Way Indian Land SC 29707

Indian Land, SC968 Rock Forest Way

Price$875,000

Est. Mortgage: $/month

MLS Number CAR4403846

  • Residential
  • Bedrooms 6
  • Bathroom 5
  • Square Feet 4,909
  • Acreage 0.24

Now vacant and ready for it's new owners! Stunning home in the highly sought-after Barber Rock community, offering an unbeatable location in the heart of Indian Land just minutes from Ballantyne and Fort Mill. Enjoy convenient access to top-rated schools, premier dining, shopping, and everyday amenities. What truly sets this home apart is the incredible indoor-outdoor living experience. The finished walkout basement creates the perfect extension of the home, featuring a private bedroom, full bath, spacious recreation room, and a dedicated movie room complete with projector and screen ideal for entertaining. Outside, the expansive, level front yard provides exceptional usable outdoor space for recreation, sports, and everyday enjoyment. In contrast, the backyard serves as a private, low-maintenance retreat surrounded by mature trees and a peaceful wooded backdrop. Enjoy year-round entertaining from the covered patio, spacious deck and dedicated fire pit area, all thoughtfully designed to maximize enjoyment while minimizing upkeep. Inside, the main level offers an open and inviting floor plan with rich hardwood floors and thoughtful design throughout. The spacious living room with gas fireplace flows seamlessly into a well-appointed kitchen featuring a gas cooktop & oven, large island, pantry, and stainless steel appliances. A formal dining room, private office, and bright breakfast area complete the main level. Upstairs, the expansive primary suite features a spa-like en-suite bath with garden tub, walk-in shower, and generous walk-in closet. Three additional bedrooms and a bonus room provide flexible space for family, guests, or work-from-home needs. Additional highlights include a 3-car garage, surround sound, and included security system equipment. Community amenities include a clubhouse, outdoor pool, playground, and walking trails. Offering the rare combination of a finished walkout basement, exceptional outdoor living spaces, a private wooded setting, and a prime Indian Land location, this home delivers the space, flexibility, and lifestyle that make it truly stand out. Virtual Tour Available - See Virtual Tour Link for a closer look!

Listed by Chelsea Carpenter and Stacey Sauls of Keller Williams Ballantyne Area

$
$
%
$/month over payments
Federal 30-year interest rate: 7.32% last updated on Oct 22, 2026
* All Figures are estimates. Check with your bank or proposed mortgage company for actual interest rates.
This product uses the FRED® API but is not endorsed or certified by the Federal Reserve Bank of St. Louis.

Virtual TourSave FavoriteSchedule TourAsk A QuestionMore Details

1244 Ross Wright Road Polkton NC 28135

Polkton, NC1244 Ross Wright Road

Price$875,000

Est. Mortgage: $/month

MLS Number CAR4421614

  • Residential
  • Bedrooms 3
  • Bathroom 3
  • Square Feet 1,941
  • Acreage 12.47

More than a home-this is a property built for possibilities. Set across approximately 12.47 mostly cleared, highly usable acres, this distinctive Polkton estate offers a rare combination of comfortable country living, income potential, exceptional workspace and room to create a vision all your own. From the moment you turn into the wide gravel drive, the scale of the property begins to unfold-the main residence, separate rental home and impressive collection of substantial outbuildings are all positioned across an expansive setting that feels open, private and full of opportunity. At the heart of the property is a 1,941-square-foot, 3-bedroom, 2.5-bath main residence featuring a main-level primary suite, granite countertops, wood flooring, formal dining, breakfast area and inviting living spaces designed for everyday comfort. Two additional bedrooms and a full bath occupy the upper level. But what truly sets this property apart is everything beyond the front door. A separate residence provides valuable income-producing potential, while the impressive oversized red metal building offers two divided work areas, roll-up access and dedicated RV storage along the side. A former car-sales office adds another versatile space for a private office, studio or other permitted use. An additional oversized barn/loft with a half bath further expands the possibilities. With nearly the entire acreage cleared and usable, there is exceptional room for equipment, recreation, gardens, animals, hobbies, collections or simply the freedom that comes with owning substantial land. Situated on a corner property with convenient access to major highways, this is country living without sacrificing connectivity.

Listed by Tonya Fleming of Berkshire Hathaway HomeServices Blue Ridge REALTORS®

$
$
%
$/month over payments
Federal 30-year interest rate: 7.32% last updated on Oct 22, 2026
* All Figures are estimates. Check with your bank or proposed mortgage company for actual interest rates.
This product uses the FRED® API but is not endorsed or certified by the Federal Reserve Bank of St. Louis.

Save FavoriteSchedule TourAsk A QuestionMore Details

3355 Mary Elizabeth Church Road Waxhaw NC 28173

MLS Number CAR4383710

  • Residential
  • Bedrooms 1
  • Bathroom 1
  • Square Feet 1,170
  • Acreage 14

Nestled among gently rolling pastureland, this exceptional property offers a rare blend of open space, natural beauty, and endless potential. The landscape unfolds from picturesque fields down to a peaceful pond before transitioning into mature woods backing up to Cane Creek, filled with wildlife and privacy, creating the perfect setting for a private estate, recreational retreat, or family compound. The property features a very functional home that offers immediate usability and flexibility. Whether used as a comfortable weekend lodge, temporary living quarters while building your dream estate, or future in-law accommodations, the existing home creates convenience and value from day one. A well-appointed 5 stall barn is an added bonus, ideal for horses, hobby farming, equipment storage, or creating the ultimate countryside retreat. Whether you envision building a luxury estate overlooking the pond, establishing an equestrian property, or utilizing the property however you see fit, the possibilities here are truly endless. Enjoy quiet mornings overlooking the pond, abundant deer and turkey roaming the property, and the serenity that only acreage like this can provide. A rare opportunity to own a versatile piece of land where recreation, relaxation, and future vision all come together. All of this just minutes from downtown Waxhaw!

Listed by Marshall Casselman of EXP Realty LLC Ballantyne

$
$
%
$/month over payments
Federal 30-year interest rate: 7.32% last updated on Oct 22, 2026
* All Figures are estimates. Check with your bank or proposed mortgage company for actual interest rates.
This product uses the FRED® API but is not endorsed or certified by the Federal Reserve Bank of St. Louis.

Save FavoriteSchedule TourAsk A QuestionMore Details

384 Green Hollow Lane Brevard NC 28712

Brevard, NC384 Green Hollow Lane

Price$875,000

Est. Mortgage: $/month

MLS Number CAR4436309

  • Residential
  • Bedrooms 3
  • Bathroom 3
  • Square Feet 2,587
  • Acreage 1.34

Experience the perfect blend of modern design and rustic mountain charm in this stunning new construction home. Thoughtfully designed to complement its natural surroundings, the home features beautiful locally sourced wood siding, an abundance of natural light, and a spacious open floor plan that creates a warm and inviting atmosphere. At the heart of the home, a grand fireplace anchors the main living area, while the expansive kitchen provides the perfect gathering space for family and friends. Generous living and entertaining areas on both the main and lower levels offer plenty of room for hosting guests, relaxing, or simply enjoying the peaceful mountain setting. Nestled on a private, wooded lot, this home offers a unique treehouse-like feel, surrounded by nature and the soothing sounds of the creek below. Step onto the back porch and take in the peaceful setting, where the gentle sounds of flowing water and surrounding trees create a true mountain retreat. Located just 20 minutes from downtown Brevard and close to DuPont State Recreational Forest and the East Fork River, outdoor adventures are right at your doorstep. Whether you're looking for a full-time residence or a mountain getaway, this beautifully crafted home offers modern comfort, natural beauty, and the relaxed lifestyle of Western North Carolina.

Listed by Erica Banner of Howard Hanna Beverly-Hanks Brevard Downtown

$
$
%
$/month over payments
Federal 30-year interest rate: 7.32% last updated on Oct 22, 2026
* All Figures are estimates. Check with your bank or proposed mortgage company for actual interest rates.
This product uses the FRED® API but is not endorsed or certified by the Federal Reserve Bank of St. Louis.

Virtual TourSave FavoriteSchedule TourAsk A QuestionMore Details

1922 Club Road Charlotte NC 28205

Charlotte, NC1922 Club Road

Price$875,000

Est. Mortgage: $/month

Open House

MLS Number CAR4436847

  • Residential
  • Next Open House: Sat 10/24 12:00 pm. to 2:00 pm.
  • Bedrooms 3
  • Bathroom 2
  • Square Feet 1,580

Charm, character, and a whole lot of curb appeal! This darling brick home is the kind of place that makes you fall in love before you even step inside. Tucked along one of Midwood's most beloved streets, it's filled with the timeless details we love, thoughtfully paired with modern updates. Beautiful hardwood floors, a cozy living room with a gas fireplace, and a charming kitchen featuring quartz countertops, a gas range, pantry, and painted checkered floors bring together classic style and everyday functionality. Updated bathrooms with subway tile and designer lighting add a fresh, polished touch. The easy-flowing floor plan offers two bedrooms and a full bath on the main level, and a private primary suite tucked upstairs. The charming Dutch door off the kitchen opens to a screened porch, paver patio, and beautifully landscaped backyard, creating the perfect setting for everything from slow Sunday mornings to evenings spent entertaining friends. Beyond the home itself, you'll find what makes Midwood so special: a close-knit community, fun neighborhood events, and an unbeatable location just a stone's throw from some of the area's favorite restaurants, coffee shops, breweries, and local shops. Classic, comfortable, and full of character, this Club Road gem captures everything there is to love about Midwood!

Listed by Stevie Thomas of Savvy + Co Real Estate

$
$
%
$/month over payments
Federal 30-year interest rate: 7.32% last updated on Oct 22, 2026
* All Figures are estimates. Check with your bank or proposed mortgage company for actual interest rates.
This product uses the FRED® API but is not endorsed or certified by the Federal Reserve Bank of St. Louis.

Virtual TourSave FavoriteSchedule TourAsk A QuestionMore Details

1200 Charter Place Charlotte NC 28211

Charlotte, NC1200 Charter Place

Price$875,000

Est. Mortgage: $/month

Open House

MLS Number CAR4435182

  • Residential
  • Next Open House: Sat 10/24 12:00 pm. to 2:00 pm.
  • Bedrooms 4
  • Bathroom 3
  • Square Feet 3,031

Desirable heart of Stonehaven awaits! This loving home offers living space, storage, outdoor/yard enjoyment. Sidewalk lined street. Full bathroom and kitchen remodel with updated plumbing 2023. Hans Krug custom kitchen cabinetry. Truly a place to Charter your own memories

Listed by Laura LaPorte of Helen Adams Realty

$
$
%
$/month over payments
Federal 30-year interest rate: 7.32% last updated on Oct 22, 2026
* All Figures are estimates. Check with your bank or proposed mortgage company for actual interest rates.
This product uses the FRED® API but is not endorsed or certified by the Federal Reserve Bank of St. Louis.

Save FavoriteSchedule TourAsk A QuestionMore Details

746 Grandview Drive NE Concord NC 28025

Concord, NC746 Grandview Drive NE

Price$875,000

Est. Mortgage: $/month

Open House

MLS Number CAR4434570

  • Residential
  • Next Open House: Sat 10/24 12:00 pm. to 2:00 pm.
  • Bedrooms 4
  • Bathroom 4
  • Square Feet 6,573

A truly rare, one-of-a-kind property in Concord's sought-after Beverly Hills neighborhood, offering 6,570+ sq ft of versatile spaces designed for multi-purpose living, entertaining, and room to grow. Situated on a beautifully landscaped corner lot just shy of an acre with no HOA, mature foliage, fruit trees, irrigation, abundant natural light, and a full brick exterior, this lovingly maintained home underwent a high-quality renovation and addition between 1999-2020. Both levels offer open-concept living areas, full kitchens, generous bedrooms, full baths, and exceptional storage - creating flexible spaces ideal for multi-generational living, homeschooling, working from home, hobbies/crafts, and large gatherings. A covered rocking chair front porch and wide entry foyer welcome guests to the main level with beautiful hardwood floors throughout. The Chef's kitchen offers abundant cabinetry, dual ovens, expansive prep and serving space, seated island, and opens to the breakfast area with seating for 8+. A versatile front formal living room can also serve as a dining room with seating for 10+. At the heart of the home is a massive 508 sq ft family room connected to a dining/sitting/flex area and a cozy living room with gas fireplace and custom mantle. The office/library combo with custom built-ins can also function as a nursery, playroom, or potential 5th bedroom. The expansive 643 sq ft primary suite features a vaulted ceiling, sitting/yoga/exercise area, two walk-in closets, and a spacious en-suite with dual vanities. A secondary primary bedroom with private en-suite, full hall bath, 65 sq ft walk-in storage closet, laundry chute, and an easy-rise staircase complete the main level. The finished walkout basement serves as a spacious, complete second living quarters with a family room opening to a screened porch, living/recreation area with wood-burning fireplace, full kitchen with dining area and walk-in pantry, 290 sq ft flex room for a gym, hobbies or storage, large utility/storage room, two generous bedrooms with walk-in closets, full bath, and one-step exterior access. Parking for larger vehicles is unmatched with a crescent front driveway, expansive rear driveway, and a 697 sq ft attached garage with workspace and direct access to a full bath. Plus, a separate utility garage/workshop with electricity, workbench, and automatic door perfect for lawn equipment, ATVs, small boats, kayaks, hobbies, storage, or a she/he shed. Enjoy prime access to interstates, airports, Atrium Health, Owens Corning, UNCC, Speedway, schools, shopping, dining, parks, and greenways.

Listed by Timothy Brummett of Coldwell Banker Realty

$
$
%
$/month over payments
Federal 30-year interest rate: 7.32% last updated on Oct 22, 2026
* All Figures are estimates. Check with your bank or proposed mortgage company for actual interest rates.
This product uses the FRED® API but is not endorsed or certified by the Federal Reserve Bank of St. Louis.

Save FavoriteSchedule TourAsk A QuestionMore Details

181 Byron Forest Drive Horse Shoe NC 28742

MLS Number CAR4400079

  • Residential
  • Bedrooms 3
  • Bathroom 3
  • Square Feet 3,348
  • Acreage 0.79

Modern Mountain Farmhouse in Gated Cottages at Byron Forest. With 3 main-level bedrooms, 2 full baths, plus a basement office with a walk-in closet and full bath nearby (3-bedroom septic), this light-filled home offers space and value. Walls of windows, soaring ceilings and an open floor plan surrounded by mature trees. A backyard perfect for fencing and offering space for a patio, fire feature, garden, more. Inside find engineered hardwood floors, kitchen w/ leathered granite countertops, walk-in pantry, gas range and large center island, all open to the dining room and great room with floor-to-ceiling stone gas fireplace. Enjoy coffee or cocktails on the peaceful covered screened porch with winter mountain views. The sunny primary suite has a walk-in closet, private bath, spacious tiled shower. The 1312 SF walkout lower level finished by the owners in 2025 significantly expands the living space with a family room, office/bonus, full bath, versatile nook, heated/cooled storage and fitness/bike room with exterior access. The family room opens directly to the covered lower porch and yard, creating excellent flexibility for guests, extended stays, work or recreation. Additional upgrades include a whole-house generator, tankless water heater, composite decking, smart siding and EV plug. See attached Features list. Convenient to Horse Shoe amenities, restaurants, the Ecusta Trail and boating access.

Listed by Libby Collina of Broker WNC Inc

$
$
%
$/month over payments
Federal 30-year interest rate: 7.32% last updated on Oct 22, 2026
* All Figures are estimates. Check with your bank or proposed mortgage company for actual interest rates.
This product uses the FRED® API but is not endorsed or certified by the Federal Reserve Bank of St. Louis.

Virtual TourSave FavoriteSchedule TourAsk A QuestionMore Details

189 Breckenridge Trail Brevard NC 28712

Brevard, NC189 Breckenridge Trail

Price$875,000

Est. Mortgage: $/month

MLS Number CAR4422725

  • Residential
  • Bedrooms 2
  • Bathroom 2
  • Square Feet 2,099
  • Acreage 3.42

Welcome to this beautiful, well-built mountain home in the sought-after community of Cabins on Cantrell Mountain, located across from Connestee Falls. This inviting two-bedroom, two-bath home features two full bathrooms, each with a walk-in shower, along with an upstairs loft and private deck. A charming wood-burning fireplace creates a cozy atmosphere during the cooler months, while the wraparound deck extends the living space outdoors and overlooks the private, fenced backyard. Enjoy the peaceful over three acre setting and the birds and wildlife that visit the property year-round. Brand-new quartzite countertops in the kitchen and bathrooms beautifully complement the cabin's character, and a newer kitchen stove adds dependability. The well is shared with 3 other houses, and the water is of very high quality. The property also includes a whole-house generator and hot tub, both of which convey with the sale. Seasonal blooms add even more color and charm throughout the spring and summer. Plenty of parking enables lots of get-togethers. The septic system was emptied just a few months ago. For additional space and versatility, the very large garage offers plenty of room for a workshop, storage, or other projects. Above the garage is a beautiful, light filled separate apartment with its own entrance and a back deck overlooking the fenced yard-ideal for visiting family, guests, artist studio or potential income use. As a rental, you have two properties that will bring income. With many neighboring properties occupied seasonally, this home offers an exceptional sense of serenity, privacy, and connection to nature, while still being part of the desirable Cabins on Cantrell Mountain community. Come experience the mountain setting, spacious grounds, and unique possibilities this property has to offer. If you're wanting remoteness and privacy, while being 10 minutes away from everything, this is your property!

Listed by Cindi Doyle of Connestee Falls Realty

$
$
%
$/month over payments
Federal 30-year interest rate: 7.32% last updated on Oct 22, 2026
* All Figures are estimates. Check with your bank or proposed mortgage company for actual interest rates.
This product uses the FRED® API but is not endorsed or certified by the Federal Reserve Bank of St. Louis.

Save FavoriteSchedule TourAsk A QuestionMore Details

22 Hollyberry Lane Brevard NC 28712

Brevard, NC22 Hollyberry Lane

Price$875,000

Est. Mortgage: $/month

MLS Number CAR4433168

  • Residential
  • Bedrooms 3
  • Bathroom 2
  • Square Feet 1,971
  • Acreage 0.13

Convenient to both downtown Brevard and Pisgah National Forest. Enjoy lake views and comfortable, single-level living in the desirable Straus Park neighborhood. This inviting 3-bedroom, 2-bath home offers 1,971 square feet of thoughtfully designed living space, combining timeless architectural details with everyday convenience. A welcoming exterior with stone accents and mature landscaping sets the tone, while inside, hardwood floors, generous windows, and a beautiful stone fireplace create a warm and inviting atmosphere. The spacious living room opens to a covered screened porch, offering a peaceful place to enjoy morning coffee, entertain guests, or simply appreciate the surrounding greenery. The kitchen features abundant wood cabinetry, generous counter space, and a center island, while a separate laundry room provides additional storage and workspace. The primary suite offers vaulted ceilings, a large walk-in closet, and a spacious bathroom with dual vanities, a soaking tub, and a separate glass-enclosed shower. A two-car garage adds convenience and storage. Residents of Straus Park enjoy community amenities including a lake, clubhouse, outdoor swimming pool, walking trails, tennis courts, community garden, and sidewalks, all within easy reach of Brevard's shopping, dining, and cultural attractions. With its inviting living spaces, low-maintenance setting, and convenient location, 22 Hollyberry Lane offers an exceptional opportunity to enjoy the best of Brevard living and is convenient to neighborhood amenities and to the Estatoe Trail ( hike/bike path).

Listed by Amy Fisher of Fisher Realty - 10 Park Place

$
$
%
$/month over payments
Federal 30-year interest rate: 7.32% last updated on Oct 22, 2026
* All Figures are estimates. Check with your bank or proposed mortgage company for actual interest rates.
This product uses the FRED® API but is not endorsed or certified by the Federal Reserve Bank of St. Louis.

Save FavoriteSchedule TourAsk A QuestionMore Details

Broker Reciprocity MLS Grid Logo © 2026 Listings courtesy of Canopy MLS as distributed by MLS GRID. IDX information is provided exclusively for consumers’ personal non-commercial use and may not be used for any purpose other than to identify prospective properties consumers may be interested in purchasing. The IDX data is deemed reliable but is not guaranteed by MLS GRID and may be subject to an end user license agreement prescribed by the Member Participant’s applicable MLS.  Based on information submitted to the MLS GRID as of October 23, 2026 1:45 AM EDT . All data is obtained from various sources and may not have been verified by broker or MLS GRID. Supplied Open House Information is subject to change without notice. All information should be independently reviewed and verified for accuracy. Properties may or may not be listed by the office/agent presenting the information. Some IDX listings have been excluded from this website.