and narrow your search. If you have fewer than 200 results, you can save your search.

Asheville NC

r=7213-7224
4487 Blue Mound Court Stanley NC 28164

Stanley, NC4487 Blue Mound Court

Price$709,900

Est. Mortgage: $/month

MLS Number CAR4387559

  • Residential
  • Bedrooms 5
  • Bathroom 5
  • Square Feet 3,469
  • Acreage 0.2

Located in Carrington's newest phase, this Colfax plan is "SUITE!" The home offers 5 bedrooms (three with ensuite baths), 4.5 baths and more than 3,500 square feet of living space. The beautiful kitchen has quartz counters, white cabinets with a contrasting grey island, tile backsplash, and stainless appliances, including a gas cooktop. This home also features a butler pantry, formal dining room with tray ceiling, office with French doors, family room with direct-vent gas fireplace featuring a shiplap wall and slate surround. Enhanced Vinyl Plank (EVP) flooring is featured throughout the main floor. The primary bathroom has a tub with tile surround and a tiled shower with bench seat & semi-frameless door. The main floor has a true guest suite with an ensuite bath that has a tiled, 4-ft shower. All baths have grey cabinets with white quartz counters. Enjoy entertaining on your covered porch and additional patio space outside! Other wonderful extras include 9-ft ceilings on the second floor, composite stair treads and metal balusters, tray ceiling in the foyer and primary, and smart home package included. Visit today and make this home yours!

Listed by Michael Conley of Eastwood Homes
$
$
%
$/month over payments
Federal 30-year interest rate: 7.4% last updated on Oct 8, 2026
* All Figures are estimates. Check with your bank or proposed mortgage company for actual interest rates.
This product uses the FRED® API but is not endorsed or certified by the Federal Reserve Bank of St. Louis.

Save FavoriteSchedule TourAsk A QuestionMore Details

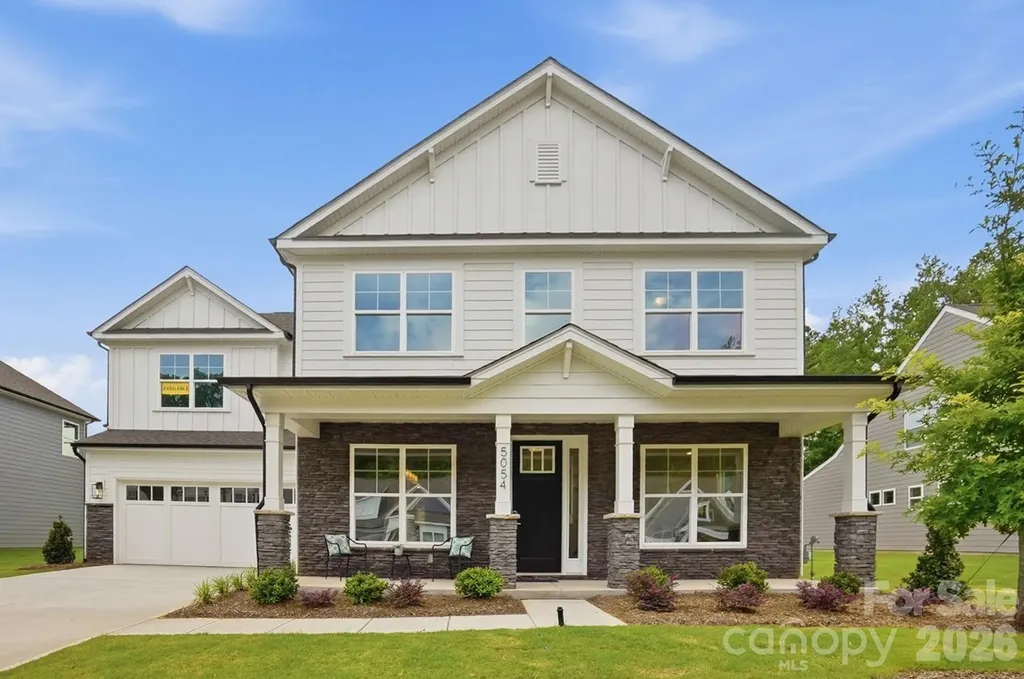
5054 Mclaughlin Loop Waxhaw NC 28173

Waxhaw, NC5054 Mclaughlin Loop

Price$709,900

Est. Mortgage: $/month

MLS Number CAR4329156

  • Residential
  • Bedrooms 5
  • Bathroom 5
  • Square Feet 3,477
  • Acreage 0.35

This Colfax plan features a guest suite on the main with an ensuite bath AND a secondary bedroom upstairs, also with an ensuite bath. The home has 5 bedrooms, 4.5 baths in total with more than 3,400 square feet of living space. The main floor features a designer kitchen with a butler pantry, family room with Cosmo fireplace option and shiplap feature wall, powder room, dining room with tray ceiling, and an office with French doors and a faux coffered ceiling. The kitchen features quartz counters, a tile backsplash, and stainless appliances, including a gas cooktop, range hood, and wall oven. The upper floor has 9-foot ceilings & includes a loft with EVP flooring, primary suite with EVP flooring in the bedroom, three secondary bedrooms, two full baths, and the laundry room. All the bathrooms have quartz counters and give you plenty of options: a luxury shower in the primary, a tiled, 4-foot shower with bench seat in the guest suite, a tiled, 5-foot shower in the upstairs secondary suite, and a tub/shower combo with tile surround in the upstairs hall bath. Other wonderful extras include a rear screened porch, tray ceiling in the foyer and primary, laundry room with cabinets, and a beadboard drop zone in the mud room. This home has it all and more! Visit this wonderful home and community today!

Listed by Michael Conley of Eastwood Homes

$
$
%
$/month over payments
Federal 30-year interest rate: 7.4% last updated on Oct 8, 2026
* All Figures are estimates. Check with your bank or proposed mortgage company for actual interest rates.
This product uses the FRED® API but is not endorsed or certified by the Federal Reserve Bank of St. Louis.

Virtual TourSave FavoriteSchedule TourAsk A QuestionMore Details

4475 Blue Mound Court Stanley NC 28164

Stanley, NC4475 Blue Mound Court

Price$709,900

Est. Mortgage: $/month

MLS Number CAR4413577

  • Residential
  • Bedrooms 5
  • Bathroom 4
  • Square Feet 3,796
  • Acreage 0.2

Welcome to the newest phase in the Amenity packed community, Carrington! Located near Lake Norman, this beautifully designed Charleston home offers over 3,700 square feet with 5 bedrooms and 4 baths combining comfort, functionality, and designer finishes throughout. The open-concept central living area features a spacious family room with gas fireplace featuring a shiplap wall and black slate surround, breakfast area, and upgraded designer kitchen with quartz countertops, farmhouse sink, tile backsplash, and stainless-steel appliances. A butler's pantry with upper and lower cabinetry and quartz counters connects to the elegant dining room with tray ceiling. The private office with french doors offering a quiet work-from-home space. Guests have their own space on the main level with a bedroom and bath complete with a tiled shower and bench seat. The luxurious primary suite on the upper level features a tray ceiling and spa-inspired bath, featuring the Luxury Shower with tile surround and bench seat, semi-frameless shower door, dual vanities with quartz countertops and a large walk-in closet. Three additional bedrooms, a full bath, jack and jill bath both with tub and shower combo, laundry room with tiled floors, and bonus room complete the upper level. Additional highlights include 9- foot ceilings on the second floor, built in drop zone on the main level, metal balusters with composite stairs treads, tray ceiling in the foyer and upgraded trim. Step outside and enjoy your covered porch perfect for outdoor living and entertaining. Community amenities include a pool, cabana, pickleball courts, and playground.

Listed by Michael Conley of Eastwood Homes

$
$
%
$/month over payments
Federal 30-year interest rate: 7.4% last updated on Oct 8, 2026
* All Figures are estimates. Check with your bank or proposed mortgage company for actual interest rates.
This product uses the FRED® API but is not endorsed or certified by the Federal Reserve Bank of St. Louis.

Save FavoriteSchedule TourAsk A QuestionMore Details

3449 Araglin Drive Gastonia NC 28056

Gastonia, NC3449 Araglin Drive

Price$709,900

Est. Mortgage: $/month

MLS Number CAR4420511

  • Residential
  • Bedrooms 4
  • Bathroom 5
  • Square Feet 3,330
  • Acreage 0.4

Timeless elegance meets exceptional craftsmanship in this stately custom-built home in highly desirable Waterford Green! From the moment you step inside, the grand entry opens directly into the impressive great room, featuring soaring vaulted ceilings and a beautiful gas-log fireplace that creates a warm and inviting focal point. From there, the home flows effortlessly into the elegant formal dining room, where coffered ceilings and beautiful hardwood floors set the perfect tone for entertaining. The spacious custom kitchen is truly the heart of the home, offering abundant cabinetry, granite countertops, under cabinet lighting, a center island, and plenty of room to gather. The kitchen opens seamlessly into the inviting keeping room, complete with its own fireplace, creating a cozy space for everyday living. A bright breakfast area completes the thoughtfully designed main living spaces. The spacious main-level primary suite features a beautiful tray ceiling and luxurious primary bath with dual sinks, granite countertops, a whirlpool tub, oversized tile shower, and heated floors. Upstairs, you'll find three additional bedrooms, a large bonus area, and an abundance of storage space. Enjoy the outdoors from the covered and screened-in back porch overlooking the private, fenced backyard, perfect for relaxing, entertaining, or enjoying the peaceful setting. The home has been well cared for, with two HVAC systems replaced in 2026 for added peace of mind. And the location is hard to beat, residents enjoy access to Gaston Country Club from within the neighborhood, just a golf cart ride away. A truly special home offering timeless style, exceptional craftsmanship, spacious living areas, and an unbeatable Waterford Green location.

Listed by Brittany Austin of Coldwell Banker Mountain View

$
$
%
$/month over payments
Federal 30-year interest rate: 7.4% last updated on Oct 8, 2026
* All Figures are estimates. Check with your bank or proposed mortgage company for actual interest rates.
This product uses the FRED® API but is not endorsed or certified by the Federal Reserve Bank of St. Louis.

Save FavoriteSchedule TourAsk A QuestionMore Details

902 Tomberlin Street Monroe NC 28110

Monroe, NC902 Tomberlin Street

Price$709,900

Est. Mortgage: $/month

Coming Soon

MLS Number CAR4433693

  • Residential
  • Bedrooms 4
  • Bathroom 3
  • Square Feet 2,958
  • Acreage 1.73

Highly Sought-After Unionville Ranch on 1.73 Acres! Discover the charm and comfort of this beautifully finished ranch nestled on 1.73 acres in desirable Unionville. The home features newer windows and a newer HVAC system, both installed within the past six years. The chef's kitchen offers Corian countertops and a stylish tile backsplash, perfect for cooking and entertaining. The inviting living room boasts a vaulted ceiling, a beautiful stone fireplace, and seamless flow into the sunroom, creating a bright and welcoming living space. Hardwood floors enhance the living room, kitchen, dining room, and breakfast area, while the sunroom features tile flooring and a freestanding gas heater for year-round enjoyment. A convenient mud/laundry room provides easy access from outside. A standout feature of this property is the oversized 3-car garage, offering abundant storage and a large unfinished upstairs area. Whether you need extra room for hobbies, a workshop, a home gym, or a potential man cave, the possibilities are plentiful. Enjoy peaceful evenings and beautiful sunset views from this special property, where spacious living, practical storage, and the appeal of country living come together.

Listed by Matthew Myers of Realty One Group Revolution

$
$
%
$/month over payments
Federal 30-year interest rate: 7.4% last updated on Oct 8, 2026
* All Figures are estimates. Check with your bank or proposed mortgage company for actual interest rates.
This product uses the FRED® API but is not endorsed or certified by the Federal Reserve Bank of St. Louis.

Save FavoriteSchedule TourAsk A QuestionMore Details

10537 Black Locust Lane Charlotte NC 28215
Open House

MLS Number CAR4424736

  • Residential
  • Next Open House: Sat 10/17 2:00 pm. to 4:00 pm.
  • Bedrooms 4
  • Bathroom 5
  • Square Feet 3,235

Welcome to this exceptional former Taylor Morrison model home in desirable Holcomb Woods, situated on a spacious 0.55-acre lot and showcasing an impressive collection of builder upgrades plus valuable owner-added improvements. Offering approximately 3,109 sq. ft., this thoughtfully designed 1.5-story home features 4 bedrooms and 4.5 baths, with every bedroom offering its own private attached full bathroom-providing exceptional comfort and privacy for family and guests. The open-concept kitchen and gathering room create an inviting space for everyday living and entertaining, featuring a large center island, generous countertop space, breakfast area and pantry. The kitchen also features an under-sink water filtration system, complemented by a whole-home water filtration system. A versatile flex room is ideal for a home office or study. The spacious primary suite offers a relaxing retreat with dual vanities, a large walk-in closet, soaking tub, separate shower and private water closet. Three bedrooms are conveniently located on the main level, each with an attached full bath. The upper level features an additional bedroom with its own full bath and bonus space-perfect for guests, multigenerational living or a private retreat. As a former model home, this property is loaded with design, structural and technology upgrades, including built-in features, upgraded lighting and speakers/surround sound. Additional improvements include a new downstairs HVAC system installed in 2024, solar panels, a sprinkler irrigation system, and privacy fencing surrounding the expansive yard. Enjoy covered outdoor living areas and neighborhood amenities including a community pool, cabana, playground, sidewalks and streetlights. A rare opportunity to own a beautifully upgraded former model home offering ranch-style living, a private en-suite bath for every bedroom, flexible bonus space, solar energy, whole-home water filtration, irrigation, privacy fencing and a generous 0.55-acre homesite!

Listed by Sanjay Pasupulati of Prime Real Estate Advisors LLC

$
$
%
$/month over payments
Federal 30-year interest rate: 7.4% last updated on Oct 8, 2026
* All Figures are estimates. Check with your bank or proposed mortgage company for actual interest rates.
This product uses the FRED® API but is not endorsed or certified by the Federal Reserve Bank of St. Louis.

Save FavoriteSchedule TourAsk A QuestionMore Details

2801 Davidson Highway Concord NC 28027

Concord, NC2801 Davidson Highway

Price$709,000

Est. Mortgage: $/month

MLS Number CAR4354453

  • Land
  • Acreage 10.14
  • County Cabarrus

10.14 Acres with endless potential!Located right off Davidson Highway in Concord, N.C. Currently approved by the City of Concord for a townhome community. Sewer allocation has been secured! Proposed project includes parcels 2821, 2801, 347, 2745 Davidson HWY & 1000 Pine Circle Dr! Property is subject to road expansion on Davidson Highway around 2028! Please see disclosures!

Listed by Brandon Burleyson of Howard Hanna Allen Tate Concord

$
$
%
$/month over payments
Federal 30-year interest rate: 7.4% last updated on Oct 8, 2026
* All Figures are estimates. Check with your bank or proposed mortgage company for actual interest rates.
This product uses the FRED® API but is not endorsed or certified by the Federal Reserve Bank of St. Louis.

Save FavoriteSchedule TourAsk A QuestionMore Details

211 Sheppard Branch Road Weaverville NC 28787

MLS Number CAR4427790

  • Residential
  • Bedrooms 5
  • Bathroom 3
  • Square Feet 2,994
  • Acreage 0.94

If you're looking for an investment property or a perfect home for multi-generational living, here it is! The upstairs is main floor 3/2 with huge open concept living/kitchen/dining space and the downstairs has a separate entrance with separate parking and is a 2/1 with its own kitchen, dining, and living room. The below grade walk out apartment is perfect for potential rental income, multi generational living, or fabulous guest space! The 2 lower level bedrooms have closets but not windows. This beautiful 2994 square foot home gives you plenty of space to spread out inside, plus a private acre of land to enjoy. Surrounded by acres of beautiful land, you have complete peace and privacy! Enjoy relaxing on the spacious front deck or sitting by the large firepit in the backyard. Located about 5-8 minutes from walmart, lowes, and many other shops, restaurants and businesses. Under 10 minutes to Weaverville's quaint main street local eateries, shops, libraries, nature park, etc.

Listed by Nick Huscroft of Chosen Realty of NC LLC

$
$
%
$/month over payments
Federal 30-year interest rate: 7.4% last updated on Oct 8, 2026
* All Figures are estimates. Check with your bank or proposed mortgage company for actual interest rates.
This product uses the FRED® API but is not endorsed or certified by the Federal Reserve Bank of St. Louis.

Save FavoriteSchedule TourAsk A QuestionMore Details

188 Lexington Drive Fleetwood NC 28626

Fleetwood, NC188 Lexington Drive

Price$709,000

Est. Mortgage: $/month

MLS Number CAR4422177

  • Residential
  • Bedrooms 3
  • Bathroom 4
  • Square Feet 2,614
  • Acreage 1.22

SPECTACULAR MOUNTAIN CABIN! Discover the perfect mountain retreat in this beautifully maintained 3-bedroom, 3.5-bath home, conveniently located between Boone and West Jefferson. Tucked away in the woods within a gated subdivision, this exceptional property offers privacy, comfort, and an abundance of space for relaxing and entertaining. The desirable layout features main level living with open kitchen, living and dining space, primary bedroom with walk-in closet and primary bath with a whirlpool tub and walk-in shower There is a half bath attached to laundry room to complete this level. Upstairs, you will find two guest rooms which share a bath and a loft space great for an office. The lower level offers a separate living area, full kitchen, bonus and stackable washer & dryer in 3rd full bath. No detail was overlooked in this lovely mountain home. Just a few special features to mention include: tongue & groove ceiling, solid surface counter-tops, custom hammered copper sink, red fir beams, central vacuum system, tankless water-heater and quality craftsmanship throughout. This spacious home offers incredible flexibility for family, guests, or potential rental income. Outdoor living is just as impressive, with plenty of room to gather, grill or relax. Enjoy the expansive wrap around deck and paver patio year round- sitting by the fire, dining outdoors or simply taking in the natural beauty around you. The attached carport provides parking for up to four vehicles, while the detached two-car garage offers the perfect space for a workshop, hobbies, or additional storage. Whether you're searching for a part-time mountain escape, a full-time residence, or a property with rental-income potential, this remarkable home truly has it all. A must-see!

Listed by Christy Barr of Regency On the Lake

$
$
%
$/month over payments
Federal 30-year interest rate: 7.4% last updated on Oct 8, 2026
* All Figures are estimates. Check with your bank or proposed mortgage company for actual interest rates.
This product uses the FRED® API but is not endorsed or certified by the Federal Reserve Bank of St. Louis.

Save FavoriteSchedule TourAsk A QuestionMore Details

212 Turner Road Rutherfordton NC 28139

Rutherfordton, NC212 Turner Road

Price$709,000

Est. Mortgage: $/month

MLS Number CAR4389940

  • Residential
  • Bedrooms 3
  • Bathroom 2
  • Square Feet 2,118
  • Acreage 11.11

Beautiful brick ranch home situated on ±11.11 acres with approximately 6 acres of fenced pasture currently supporting cattle and sheep, offering the perfect blend of comfortable country living and exceptional functionality. A creek flows through the property, enhancing the beauty and usability of this versatile farm. The home features granite countertops, updated windows, a spacious primary suite, and a partially finished walkout basement that provides additional living, recreational, or storage space. Enjoy the peaceful setting from the covered rear deck overlooking the wooded portion of the property. The improvements on this property are truly impressive. A heated and cooled workshop is equipped with a vehicle lift, making it ideal for automotive enthusiasts, equipment maintenance, hobbies, or business use. A whole-home Generac generator system provides added peace of mind and reliability. Additional improvements include a massive 30' x 60' four-bay garage with abundant storage and workspace. The garage is already plumbed for two additional bathrooms and office space, creating endless possibilities for expansion, a home-based business, workshop, or future finished space. A concrete driveway provides convenient access throughout the property and to all improvements. With fenced pasture, a flowing creek, quality improvements, extensive garage and workshop space, and a well-maintained brick home, this property is well suited for farming, livestock, equipment storage, hobby farming, or anyone seeking room to spread out and enjoy country living. Opportunities to find this combination of acreage, infrastructure, and versatility are increasingly rare.

Listed by Chip Camp and Derek Yelton of Whitetail Properties Real Estate LLC

$
$
%
$/month over payments
Federal 30-year interest rate: 7.4% last updated on Oct 8, 2026
* All Figures are estimates. Check with your bank or proposed mortgage company for actual interest rates.
This product uses the FRED® API but is not endorsed or certified by the Federal Reserve Bank of St. Louis.

Save FavoriteSchedule TourAsk A QuestionMore Details

2568 Cornelius Place NW Concord NC 28027

Concord, NC2568 Cornelius Place NW

Price$707,900

Est. Mortgage: $/month

Pending

MLS Number CAR4415400

  • Residential
  • Bedrooms 4
  • Bathroom 4
  • Square Feet 3,011
  • Acreage 0.28

The Dawson blends smart design with everyday comfort in a way that feels instantly like home. With both the main suite and a guest room conveniently located on the first floor, it's designed for ease and flexibility. The spacious, open-concept kitchen and family room offer the perfect backdrop for everything from quiet evenings to lively gatherings. Need a home office, playroom, or formal dining area? The versatile flex room space adapts to your lifestyle. This home features a multi-slide door that opens onto a spacious screened porch! This home offers a unique opportunity to become part of the charming Red Hill community-one of Concord's hidden gems. Rich in character and history, this very property is where the home of Martin Pheifer once stood, a prominent local figure and close friend of George Washington. Along with its rich history, this neighborhood offers many “one-with-nature” amenities such as scenic walking trails, access to the Carolina Thread Trail, and peaceful park areas-perfect for enjoying the outdoors just steps from your front door. *New Construction. This home is currently under construction. Since this is an active jobsite, we request contacting a Representative before entering the jobsite.

Listed by Chad Little of Niblock Development Corp

$
$
%
$/month over payments
Federal 30-year interest rate: 7.4% last updated on Oct 8, 2026
* All Figures are estimates. Check with your bank or proposed mortgage company for actual interest rates.
This product uses the FRED® API but is not endorsed or certified by the Federal Reserve Bank of St. Louis.

Save FavoriteSchedule TourAsk A QuestionMore Details

6724 Mill Grove Road Indian Trail NC 28079

MLS Number CAR4421258

  • Residential
  • Square Feet 3,483
  • Acreage 1.19

Proposed/to-be-built by Eastwood Homes. Beautiful home featuring a dramatic two-story family room, first-floor guest suite with full bath, oversized garage entry, and a spacious primary suite with dual closets. Flexible floorplan options include alternate kitchen and primary bath layouts, plus an optional bonus room or loft upstairs. Customize your outdoor living space with an optional covered porch, screened porch, or sunroom. This home is to-be-built and photos are for representation purposes only. You have the ability to customize the floorplan, or choose another of Eastwood's home designs to suit your lifestyle! No soil evaluation or septic permit has been performed or obtained and any future build is strictly subject to county environmental health approval.

Listed by Jennifer Reagin of Dickens Mitchener & Associates Inc

$
$
%
$/month over payments
Federal 30-year interest rate: 7.4% last updated on Oct 8, 2026
* All Figures are estimates. Check with your bank or proposed mortgage company for actual interest rates.
This product uses the FRED® API but is not endorsed or certified by the Federal Reserve Bank of St. Louis.

Save FavoriteSchedule TourAsk A QuestionMore Details

Broker Reciprocity MLS Grid Logo © 2026 Listings courtesy of Canopy MLS as distributed by MLS GRID. IDX information is provided exclusively for consumers’ personal non-commercial use and may not be used for any purpose other than to identify prospective properties consumers may be interested in purchasing. The IDX data is deemed reliable but is not guaranteed by MLS GRID and may be subject to an end user license agreement prescribed by the Member Participant’s applicable MLS.  Based on information submitted to the MLS GRID as of October 14, 2026 12:46 AM UTC . All data is obtained from various sources and may not have been verified by broker or MLS GRID. Supplied Open House Information is subject to change without notice. All information should be independently reviewed and verified for accuracy. Properties may or may not be listed by the office/agent presenting the information. Some IDX listings have been excluded from this website.