and narrow your search. If you have fewer than 200 results, you can save your search.

Asheville NC

r=7321-7332
152 Melbourne Drive Fort Mill SC 29708

Fort Mill, SC152 Melbourne Drive

Price$700,000

Est. Mortgage: $/month

MLS Number CAR4418152

  • Residential
  • Bedrooms 4
  • Bathroom 4
  • Square Feet 3,182
  • Acreage 0.35

Welcome to a beautiful executive home in Melbourne at Bailiwyck, where timeless details, generous living spaces and a private setting come together effortlessly. A covered front porch, manicured landscaping, and generously long driveway that opens to an oversized two-car garage with a dedicated workspace. Inside, the light-filled two-story foyer opens to a thoughtfully designed floor plan equally suited for everyday living and entertaining. Stacked crown molding adds architectural detail to the formal sitting and dining rooms, which could double as an office, while the spacious kitchen serves as the heart of the home with a center island, gas cooktop, double ovens, pantry and sunlit breakfast area overlooking the backyard. Just beyond, the inviting great room is anchored by a gas-log fireplace. The owner's retreat offers a peaceful escape with a tray ceiling and an en-suite bath featuring dual vanities, a tiled shower and separate soaking tub. Upstairs, spacious secondary bedrooms, one featuring an en-suite, and a large bonus room provide flexibility for guests, work, play or media. Outdoors, the deck overlooks a peaceful, private backyard, complete with your very own gunnite, salt water pool finished with travertine tile, creating an ideal setting for morning coffee, relaxed evenings and effortless entertaining. A home that pairs classic character with the space and functionality today's lifestyle calls for. Convenient Fort Mill location close to schools, parks, restaurants, shopping and highway access.

Listed by Rebecca Cullen of Keller Williams Connected

$
$
%
$/month over payments
Federal 30-year interest rate: 7.4% last updated on Oct 8, 2026
* All Figures are estimates. Check with your bank or proposed mortgage company for actual interest rates.
This product uses the FRED® API but is not endorsed or certified by the Federal Reserve Bank of St. Louis.

Save FavoriteSchedule TourAsk A QuestionMore Details

1278 Bryson Gap Drive Fort Mill SC 29715

Fort Mill, SC1278 Bryson Gap Drive

Price$700,000

Est. Mortgage: $/month

MLS Number CAR4421847

  • Residential
  • Bedrooms 6
  • Bathroom 6
  • Square Feet 3,707
  • Acreage 0.31

Set on one of the largest and most beautiful lots in the neighborhood, this meticulously maintained home offers the space, flexibility and lifestyle today's buyers are looking for. Gorgeous, established landscaping, including a beautiful weeping willow, is fed by an 8-zone irrigation system with drip lines in the mulched beds, and thoughtful plantings around the entire property. Life here comes with more ways to enjoy the everyday, from morning coffee on the screened porch, strung with lights for evening gatherings, to afternoons on the neighborhood trails and evenings around the fire pit on the pergola-covered patio. Inside, plantation shutters throughout the home add a timeless, finished feel, while the layout balances connection with room to spread out. The kitchen is made for gathering, featuring a gas cooktop, double ovens and a walk-in pantry that open naturally to the great room warmed by a gas fireplace. A dedicated office with French doors offers a comfortable place to focus, while a main-level guest suite with a full bath and walk-in shower provides flexible space for overnight visitors or extended stays, plus a handy drop zone for everyday essentials. Upstairs, the spacious primary suite is a true retreat, with a tray ceiling, its own fireplace and sitting room and a spa-style bath featuring two separate sinks and a soaking tub plus shower. Three additional bedrooms include a Jack-and-Jill bath and a hall bath, while a large flex/bonus room with a spacious full bath and walk-out storage offers endless possibilities for movie nights, hobbies, games or another place to unwind. Outdoor living is just as inviting, with a screened porch, deck, paver patio with firepit, and fenced backyard offering multiple places to dine outside, settle in with a good book or enjoy a quiet evening at home. And the lifestyle extends beyond your front door. Waterside at the Catawba offers a clubhouse, fitness center, outdoor pool, tennis courts and walking trails, with Fort Mill shopping, dining, parks and outdoor recreation just minutes away. Enjoy miles of neighborhood walking and nature trails leading to the Catawba River, where residents have access to a kayak launch and floating dock. Don't miss this one! With spaces for gathering, relaxing, working and entertaining, this home gives you the flexibility to make every day feel a little more enjoyable. Don't miss this one!

Listed by Kristen Bernard of Keller Williams South Park

$
$
%
$/month over payments
Federal 30-year interest rate: 7.4% last updated on Oct 8, 2026
* All Figures are estimates. Check with your bank or proposed mortgage company for actual interest rates.
This product uses the FRED® API but is not endorsed or certified by the Federal Reserve Bank of St. Louis.

Virtual TourSave FavoriteSchedule TourAsk A QuestionMore Details

133 Smokemont Drive Arden NC 28704

Arden, NC133 Smokemont Drive

Price$700,000

Est. Mortgage: $/month

MLS Number CAR4426881

  • Residential
  • Bedrooms 2
  • Bathroom 3
  • Square Feet 1,859
  • Acreage 0.99

Rare find in gated Avery Park community! This beautiful log residence easily allows for complete main-level living, and features primary bedrooms on both floors. A discrete rear ramp provides seamless, step-free access to both front and back entrances. At the heart of the home, a sun-drenched 2-story great room is anchored by a stacked-stone gas fireplace and multi-tiered, southeast-facing windows framing tranquil woodland views. The updated kitchen boasts custom cabinetry, quartz countertops, and a large island with breakfast bar seating. Each floor benefits from its own primary bedroom. The downstairs bedroom featurs plenty of storage, a walk-in closet and dual vanities. Upstairs, the expansive top-floor bedroom-the largest in the home-is served by an adjacent full hall bath. An airy open loft nestles at the peak of the roof, offering an ideal space for an office or playroom. Downstairs you'll find plenty of storage space. Step outside to the wrap-around deck or covered porch. Enjoy neighborhood amenities including pool, tennis, pickleball, and direct trail access to Pisgah National Forest, just minutes from South Asheville.

Listed by Karen Woodard of Howard Hanna Beverly-Hanks Asheville-North

$
$
%
$/month over payments
Federal 30-year interest rate: 7.4% last updated on Oct 8, 2026
* All Figures are estimates. Check with your bank or proposed mortgage company for actual interest rates.
This product uses the FRED® API but is not endorsed or certified by the Federal Reserve Bank of St. Louis.

Save FavoriteSchedule TourAsk A QuestionMore Details

67 Nimitz Drive Brevard NC 28712

Brevard, NC67 Nimitz Drive

Price$700,000

Est. Mortgage: $/month

MLS Number CAR4360403

  • Residential
  • Bedrooms 3
  • Bathroom 3
  • Square Feet 2,760
  • Acreage 2.42

Perfectly positioned to capture the beauty of the Blue Ridge Mountains, 67 Nimitz Drive combines peaceful seclusion with everyday convenience-located just minutes from Pisgah National Forest and the vibrant shops, dining, and culture of Brevard's downtown. Set on approximately ±2.42 unrestricted acres, this property invites you to enjoy true mountain living without limitations. Wake up to long-range mountain views and end each day with truly exceptional sunsets that paint the sky in unforgettable color. The expansive, fully fenced yard provides both security and flexibility-perfect for pets, gardening, or simply enjoying the outdoors. The home's exterior has been extensively updated, showcasing thoughtful improvements that enhance both style and durability. One of the standout features is the full-length screened-in porch-an ideal space for relaxing, entertaining, or soaking in the peaceful surroundings year-round without the nuisance of insects. Inside, you will find new flooring, paint, and finishes that make the home feel brand new. With warm, neutral gray tones, this home has the perfect blend of soft color and materials that you desire. Whether you're looking for a full-time residence, a mountain retreat, or an investment opportunity, this property delivers the space, freedom, and views that are increasingly hard to find-all while being conveniently close to world-class hiking, biking, waterfalls, and everything downtown Brevard has to offer.

Listed by Jake Raines of Petit Properties Inc

$
$
%
$/month over payments
Federal 30-year interest rate: 7.4% last updated on Oct 8, 2026
* All Figures are estimates. Check with your bank or proposed mortgage company for actual interest rates.
This product uses the FRED® API but is not endorsed or certified by the Federal Reserve Bank of St. Louis.

Save FavoriteSchedule TourAsk A QuestionMore Details

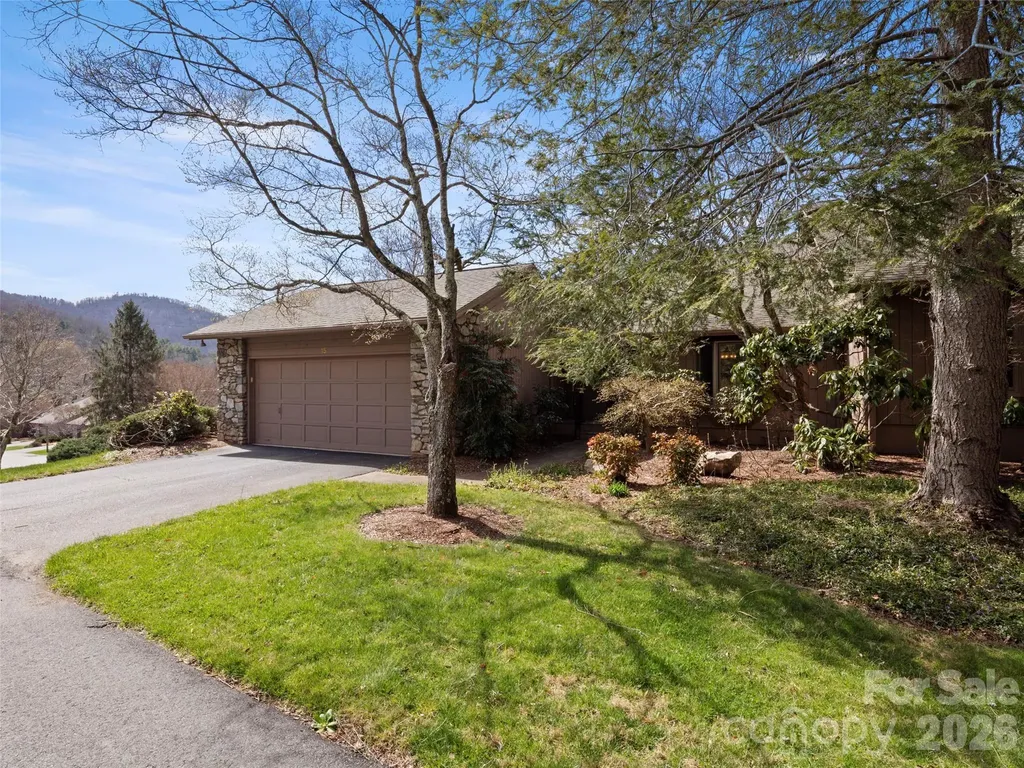
15 Ridge Terrace Asheville NC 28804

Asheville, NC15 Ridge Terrace

Price$700,000

Est. Mortgage: $/month

Open House

MLS Number CAR4357211

  • Condo
  • Next Open House: Sun 10/18 2:00 pm. to 4:00 pm.
  • Bedrooms 3
  • Bathroom 3
  • Square Feet 2,793

INVESTOR ALERT - SELLER WANTS IT UNDER CONTRACT! Wake up to a mountain panorama and tranquil pond with water feature view! The 3 bed 3 bath condo enjoys one of the community's most sought-after settings in Beaverdam Run with sweeping vistas to the east and south plus the community pond in the backyard. Enjoy meals under the awning on the wraparound porch as the sun rises or sets over the Blue Ridge - truly an unforgettable backdrop! The main level features a bright ad cheerful kitchen with pantry, breakfast nook and convenient access to the grill. The living room features a locally crafted, one-of-a-kind, mantle atop the stone fireplace. The primary suite boasts an updated bathroom, with a large walk-in shower and towel warmer plus a women's makeup area and an enlarged walk-in closet! The 2nd main level bedroom was used as an office but can be converted to an es-suite guest room by closing the pocket door. Downstairs you'll find what can be 2 additional bedrooms. One is large and can be used as a 3rd ensuite guest room. A large family/rec room has another fireplace. The enlarged laundry room has abundance of storage and a folding table. The heated storage/exercise room is not counted in the finished square footage but was perfect for hobbies or workouts. A chairlift is provided for easy stair access to the two levels. There is a Generac full house generator that also runs the garage! Beaverdam Run is a gated, 115-acre community in North Asheville offering resort style amenities (indoor pool, clubhouse, tennis and pickleball, fitness center, gardens, walking trails, ponds and a log cabin library with billiard table. You are about 2.5 miles from grocery, shopping, restaurants and everyday conveniences and only 5.5 miles from the heart of downtown with art galleries, a movie house, renowned restaurants, the Mast General Store, and the civic center/Dianne Wortham Theatre for college basketball games, SOCON tournament, concerts Enjoy the Asheville Tourist semi pro baseball team, River Arts District and UNCA campus This is a perfect combo for mountain serenity within town ease. All exterior maintenance is provided by the HOA so perfect to lock up and leave.

Listed by Viv Snyder of Howard Hanna Beverly-Hanks Asheville-Biltmore Park

$
$
%
$/month over payments
Federal 30-year interest rate: 7.4% last updated on Oct 8, 2026
* All Figures are estimates. Check with your bank or proposed mortgage company for actual interest rates.
This product uses the FRED® API but is not endorsed or certified by the Federal Reserve Bank of St. Louis.

Virtual TourSave FavoriteSchedule TourAsk A QuestionMore Details

7201 Charter Brook Drive Charlotte NC 28270
Coming Soon

MLS Number CAR4433966

  • Residential
  • Bedrooms 3
  • Bathroom 3
  • Square Feet 2,902
  • Acreage 0.28

Fantastic upgraded custom home in a great location convenient to SouthPark, the Arboretum and Uptown! Primary suite on main with dual closets, and the bath has dual vanities, a large jetted tub and tile shower. Two-story great room is open to dining and kitchen, all open to the incredible 32x23 paver patio surrounded by a beautiful, lushly landscaped yard that feels like a garden and is fully enclosed by a 6 ft. brick wall. Great sunroom and office/studio also on main. Upstairs features 2 good size bedrooms and a flexible bonus room. Originally designed so the first floor is accessible, with wide doorways and an open floor plan. 2-car garage is heated, cooled and fully insulated. Phenomenal storage and so many details and little extras make this home truly special.

Listed by Josh Finigan of EXP Realty LLC Ballantyne

$
$
%
$/month over payments
Federal 30-year interest rate: 7.4% last updated on Oct 8, 2026
* All Figures are estimates. Check with your bank or proposed mortgage company for actual interest rates.
This product uses the FRED® API but is not endorsed or certified by the Federal Reserve Bank of St. Louis.

Save FavoriteSchedule TourAsk A QuestionMore Details

9104 Gladden Hill Lane Pineville NC 28134

Pineville, NC9104 Gladden Hill Lane

Price$700,000

Est. Mortgage: $/month

Open House

MLS Number CAR4429538

  • Residential
  • Next Open House: Sat 10/17 11:00 am. to 1:00 pm.
  • Bedrooms 4
  • Bathroom 5
  • Square Feet 3,004

Welcome to this exceptional 4-bedroom, 4.5-bath home in the highly sought-after McCullough community of Pineville, NC. Thoughtfully designed for comfort, flexibility, and everyday living, this single-owner home offers a rare layout with two primary suites-one conveniently located on the main level and another upstairs. Each bedroom features its own ensuite bathroom, providing privacy and convenience for family members, guests, or multigenerational living. As a single-owner home, it has been thoughtfully maintained and offers a unique combination of spacious living, privacy, and future possibilities including a two-story garage offering an upstairs space with excellent potential for conversion into an ADU, home office, studio, guest suite, or additional living space. Located in the desirable McCullough community, residents enjoy a welcoming neighborhood setting with convenient access to shopping, dining, parks, and the greater Charlotte area.

Listed by Dawn Pugh and Stephen Surina of COMPASS

$
$
%
$/month over payments
Federal 30-year interest rate: 7.4% last updated on Oct 8, 2026
* All Figures are estimates. Check with your bank or proposed mortgage company for actual interest rates.
This product uses the FRED® API but is not endorsed or certified by the Federal Reserve Bank of St. Louis.

Save FavoriteSchedule TourAsk A QuestionMore Details

1144 Old Mountain Road Statesville NC 28677

MLS Number CAR4284201

  • Residential
  • Bedrooms 3
  • Bathroom 4
  • Square Feet 2,939
  • Acreage 8.71

Privacy, acreage, garages, and possibilities. Welcome to 1144 Old Mountain Road! Tucked away on approximately 8.7 acres in Statesville, this spacious 3 bedroom, 3.5 bath home offers the kind of room, flexibility and freedom that is getting harder to find. With nearly 2,940 square feet, multiple living spaces, and an incredible garage/shop setup, this property is ready for whatever your next chapter looks like. Inside, the main-level primary suite offers convenience and privacy, complete with a walk-in shower and generous closet space. Upstairs, two spacious bedrooms share a full bath, giving everyone room to spread out. The heart of the home is the large kitchen, featuring abundant cabinetry and counter space, perfect for everything from Sunday morning pancakes to holiday gatherings. Head downstairs to the finished basement with a full bath, creating an incredibly versatile space for guests, hobbies, recreation, a home office, media room, or even multigenerational living. The possibilities are limited only by your imagination. Step outside and let the property do the talking. Start your mornings on the rocking-chair front porch, unwind on the expansive back deck, and enjoy the privacy of a fenced backyard surrounded by mature trees and open acreage. There's plenty of room for gardening, recreation, pets, outdoor entertaining, adding an in-ground pool or simply enjoying a little breathing room. And then there's the garage situation, because sometimes one garage just isn't enough! Car enthusiasts, contractors, hobbyists, collectors and anyone who simply needs serious storage will appreciate the 30' x 50' detached shop/garage, along with three attached garages. That's an abundance of space for vehicles, equipment, projects, toys, and all the things you've been looking for an excuse to buy. Public listing data identifies the property as having five-car garage capacity. The property offers a rare combination of usable land, mature trees, privacy, flexible living space, and serious workspace, all while maintaining convenient access to everyday destinations. Located between I-40 and I-77, you're within easy reach of Statesville, Hickory, Mooresville, and surrounding areas. If you've been looking for a property where you can spread out, slow down, work on your projects, entertain your people, and actually enjoy your land, this one deserves a closer look.

Listed by Danielle Stone of RE/MAX A-Team

$
$
%
$/month over payments
Federal 30-year interest rate: 7.4% last updated on Oct 8, 2026
* All Figures are estimates. Check with your bank or proposed mortgage company for actual interest rates.
This product uses the FRED® API but is not endorsed or certified by the Federal Reserve Bank of St. Louis.

Save FavoriteSchedule TourAsk A QuestionMore Details

520 Lawrence Gray Road Charlotte NC 28262

Charlotte, NC520 Lawrence Gray Road

Price$699,999

Est. Mortgage: $/month

MLS Number CAR4179423

  • Land
  • Acreage 3.16
  • County Mecklenburg

Builders, come take advantage of this prime location area to build multiple homes. This 3.24 acres is located right by Mallard Creek and 485. This land is zoned for single family residential but according to Char Meck Zoning, could support up to tri-plexes. It can not be rezoned multifamily. There is a home currently located on 1 of the 3 parcels. It appears to have good bones but needs a lot of rehab. From my estimation, you maybe able to get up to 8 homes on these lots. All 3 parcels to be sold together. City water available but not city sewer. The main for sewer stops at Mallard Woods. City says builder could connect to main but city will not do it. House being sold as is

Listed by Wallace Crawford of MATHERS REALTY.COM

$
$
%
$/month over payments
Federal 30-year interest rate: 7.4% last updated on Oct 8, 2026
* All Figures are estimates. Check with your bank or proposed mortgage company for actual interest rates.
This product uses the FRED® API but is not endorsed or certified by the Federal Reserve Bank of St. Louis.

Save FavoriteSchedule TourAsk A QuestionMore Details

1371 Alexis High Shoals Road Dallas NC 28034

MLS Number CAR4374442

  • Land
  • Acreage 20.84
  • County Gaston

Unlock the incredible value of this unparalleled property, now offered at a more aggressive price for immediate acquisition. This private estate is a rare convergence of breathtaking natural beauty and premium, pre-installed infrastructure. Forget waiting on permits: this land is primed for development with a newly installed well and multiple permitted homesites already perced and ready to build. The groundwork for your vision is already complete, including a spacious detached building (ideal as a luxury workshop, guest quarters, or future living space) featuring underground power and roughed-in plumbing for a future bathroom. Seize this opportunity to design and establish a secluded multi-generational retreat or your ultimate family compound, defined by absolute privacy and framed by a tranquil creek winding through the acreage.

Listed by Pressly Ramey of EXP Realty LLC Ballantyne

$
$
%
$/month over payments
Federal 30-year interest rate: 7.4% last updated on Oct 8, 2026
* All Figures are estimates. Check with your bank or proposed mortgage company for actual interest rates.
This product uses the FRED® API but is not endorsed or certified by the Federal Reserve Bank of St. Louis.

Save FavoriteSchedule TourAsk A QuestionMore Details

3204 E Lawyers Road Monroe NC 28110

Monroe, NC3204 E Lawyers Road

Price$699,999

Est. Mortgage: $/month

MLS Number CAR4393998

  • Residential
  • Bedrooms 3
  • Bathroom 3
  • Square Feet 3,545
  • Acreage 0.95

Welcome to this stunning full-brick home nestled in the highly sought-after Bickett Ridge neighborhood of the Unionville community. Situated on a private wooded lot, this exceptional property offers the perfect blend of luxury, comfort, and functionality, featuring a spacious open lawn, in-ground irrigation system, and a covered rear patio complete with built-in heaters for year-round outdoor enjoyment. The property includes an attached three-car garage with a dedicated storage closet, as well as a detached workshop, ideal for hobbyists and additional storage. Inside, you'll find an impressive floor plan highlighted by a formal dining room and a grand two-story living room featuring soaring ceilings, custom built-in cabinetry, and a dramatic floor-to-ceiling stone gas fireplace. The adjacent kitchen is designed for both everyday living and entertaining, offering a large center island, KitchenAid appliances, abundant cabinetry, and a sunny breakfast nook. The luxurious primary suite serves as a private retreat with a beautifully updated high-end ensuite bath featuring dual vanities, a walk-in tiled shower, soaking tub, and a spacious walk-in closet. The main level also includes two additional bedrooms, two full bathrooms, and a versatile bonus room with a closet that can serve as an office, guest room, or flex space. Upstairs, the expansive bonus area provides endless possibilities and is currently utilized as a workout space, playroom, and raised media room with surround sound. With multiple oversized attic spaces offering abundant storage, thoughtful upgrades throughout, and exceptional indoor and outdoor living areas, this remarkable home is ready to impress.

Listed by Hailey Edwards of ERA Live Moore

$
$
%
$/month over payments
Federal 30-year interest rate: 7.4% last updated on Oct 8, 2026
* All Figures are estimates. Check with your bank or proposed mortgage company for actual interest rates.
This product uses the FRED® API but is not endorsed or certified by the Federal Reserve Bank of St. Louis.

Virtual TourSave FavoriteSchedule TourAsk A QuestionMore Details

122 Twin Courts Drive Weaverville NC 28787
Active With Contract

MLS Number CAR4419394

  • Residential
  • Bedrooms 4
  • Bathroom 3
  • Square Feet 2,425
  • Acreage 0.58

Enjoy mostly one-level living in the established Reems Creek Golf Community, only about 0.3 mile from Reems Creek Golf Club-approximately a 6-minute walk or 2-minute drive. This updated 4-bedroom, 3-bath home features high ceilings, abundant natural light, hardwood floors and an open kitchen, breakfast and living area centered around a gas fireplace. The kitchen offers granite countertops and stainless appliances, while the adjoining breakfast area opens to a large covered deck and level, landscaped backyard. A split-bedroom layout provides privacy. The primary suite features a tiled shower and dual vanities, while a secondary bedroom has direct access to a dual-entry full bath. Above the attached two-car garage, an approximately 320-square-foot FROG with new flooring provides flexible space for a home office, media room, studio or recreation room. Additional highlights include a 2025 roof, recently replaced HVAC system, encapsulated crawl space, hardwood floors, main-level laundry and paved, publicly maintained road access. Voluntary HOA membership, with recorded community covenants. Golf and club amenities require separate optional membership. Approximately 3.7 miles from downtown Weaverville and 5.8 miles from the AdventHealth Weaverville hospital campus now under construction.

Listed by Jake Phillips of ENRG Global Realty LLC

$
$
%
$/month over payments
Federal 30-year interest rate: 7.4% last updated on Oct 8, 2026
* All Figures are estimates. Check with your bank or proposed mortgage company for actual interest rates.
This product uses the FRED® API but is not endorsed or certified by the Federal Reserve Bank of St. Louis.

Save FavoriteSchedule TourAsk A QuestionMore Details

Broker Reciprocity MLS Grid Logo © 2026 Listings courtesy of Canopy MLS as distributed by MLS GRID. IDX information is provided exclusively for consumers’ personal non-commercial use and may not be used for any purpose other than to identify prospective properties consumers may be interested in purchasing. The IDX data is deemed reliable but is not guaranteed by MLS GRID and may be subject to an end user license agreement prescribed by the Member Participant’s applicable MLS.  Based on information submitted to the MLS GRID as of October 13, 2026 4:08 PM UTC . All data is obtained from various sources and may not have been verified by broker or MLS GRID. Supplied Open House Information is subject to change without notice. All information should be independently reviewed and verified for accuracy. Properties may or may not be listed by the office/agent presenting the information. Some IDX listings have been excluded from this website.