and narrow your search. If you have fewer than 200 results, you can save your search.

Asheville NC

r=7549-7560
81 Summer Trees Lane Burnsville NC 28714

Burnsville, NC81 Summer Trees Lane

Price$699,000

Est. Mortgage: $/month

Open House

MLS Number CAR4417537

  • Residential
  • Next Open House: Sat 10/17 12:00 pm. to 3:00 pm.
  • Bedrooms 3
  • Bathroom 3
  • Square Feet 2,748

SELLER FINANCING AVAILABLE - flexible terms, buyer down payment required. Owner Will Carry / Seller Financing possible or creative terms. 4x4 truck included with acceptable offer* Nearly everything in this three-bedroom, three-bath home is new. New roof, new heating and air-conditioning systems, new gutters, oversized new windows and doors, new flooring, fresh paint, stylish new lighting, beautifully tiled bathrooms and premium appliances. What isn't new is the setting. 3.43 private wooded acres in West Burnsville, with established gardens, natural stonework and a tranquil fishpond that took years to mature. The feel of a new home, inside a landscape you couldn't build in a decade. Getting here is part of it. Pass picturesque barns and grazing cattle, follow the gentle streams, and arrive at a peaceful property surrounded by mountain views and abundant wildlife. UPDATED THROUGHOUT • New roof • New heating and air-conditioning systems • New gutters • Oversized new windows and doors • New flooring and fresh paint • Stylish new lighting • Beautifully tiled bathrooms • Premium appliances COMFORTABLE, FLEXIBLE LIVING • Two bedrooms on the main level - single-level living when you want it • Private upstairs primary suite • Spacious family room with a custom electric fireplace featuring adjustable flame colors and heat • Versatile loft for an office, studio, media room or guest retreat • Private forest balcony - perfect for watching deer and wild turkeys • Open kitchen, dining and living areas with abundant natural light THE LAND - 3.43 PRIVATE ACRES • Room for additional gardens, chickens or a charming mini farm • Gentle streams and a tranquil fishpond • Established gardens and terraced landscaping • Natural stonework and attractive hardscape walls • Mountain, forest and creek views • Frequent visits from deer, wild turkeys and other wildlife OVERSIZED DETACHED GARAGE • Two spacious bays with fresh paint and flooring • Room for vehicles, a workshop, outdoor equipment and hobbies • Generous attic storage THE NUMBERS AND THE LOCATION • Seller financing available - ask about terms and first-year rate • Annual property taxes: $2,204 • No city taxes, no water or septic bill • Short drive to downtown Burnsville • Approximately 30 minutes from Asheville and Weaverville • Convenient to skiing, hiking, waterfalls and the natural beauty of Western North Carolina Private spring and septic: no water bill, no sewer bill. County taxes are $2,204.72 a year with no city tax. At roughly 3,300 feet, August nights run in the upper 50s to low 60s - windows open, not air conditioning! Cane River hatchery-supported trout water is about three miles out. Mountain Heritage schools. Private without feeling isolated. Morning coffee overlooking the forest, garden paths to wander, a fishpond to sit beside and watch for deer and wild turkeys. The mountain lifestyle you've been dreaming of - already finished, and waiting.

Listed by Lisa England of Costello Real Estate and Investments LLC

$
$
%
$/month over payments
Federal 30-year interest rate: 7.4% last updated on Oct 8, 2026
* All Figures are estimates. Check with your bank or proposed mortgage company for actual interest rates.
This product uses the FRED® API but is not endorsed or certified by the Federal Reserve Bank of St. Louis.

Virtual TourSave FavoriteSchedule TourAsk A QuestionMore Details

12511 Bannock Drive Charlotte NC 28277

Charlotte, NC12511 Bannock Drive

Price$699,000

Est. Mortgage: $/month

MLS Number CAR4433525

  • Residential
  • Bedrooms 4
  • Bathroom 3
  • Square Feet 2,874
  • Acreage 0.25

Welcome to 12511 Bannock Drive in south Charlotte! This inviting 4 bedroom, 3 bath home offers a spacious open-concept layout designed for comfortable everyday living in a perfect location. The main level features a convenient bedroom and full bathroom, ideal for guests or a private home office. The open living space creates a natural flow throughout the home, while the large deck and fenced backyard provides plenty of room to relax, play, or entertain. Upstairs, there is also a large bonus room that would be perfect for a playroom, movie room, or even converted to a fifth bedroom. This home is conveniently located near Ballantyne, and you'll enjoy easy access to a variety of shopping, dining, and everyday amenities, including the new Wegmans! I-485 is also just minutes away for an easy commute around Charlotte or right into SC. Don't miss the opportunity to make this wonderful home your own!

Listed by McCallie Winstead of Bluefield Realty Group

$
$
%
$/month over payments
Federal 30-year interest rate: 7.4% last updated on Oct 8, 2026
* All Figures are estimates. Check with your bank or proposed mortgage company for actual interest rates.
This product uses the FRED® API but is not endorsed or certified by the Federal Reserve Bank of St. Louis.

Save FavoriteSchedule TourAsk A QuestionMore Details

131 Baywatch Drive Mooresville NC 28117

Mooresville, NC131 Baywatch Drive

Price$699,000

Est. Mortgage: $/month

MLS Number CAR4420132

  • Residential
  • Bedrooms 3
  • Bathroom 3
  • Square Feet 2,366
  • Acreage 0.46

Lake Norman Waterfront Opportunity - Make It Your Own! PLEASE VIEW ATTACHED VIDEO FOR INSPIRATION! Welcome to an incredible opportunity to create your dream home on beautiful Lake Norman! Why pay for someone else's vision and finishes when you can put your personal stamp on this great property? Situated on nearly half an acre with a permitted dock and gorgeous water views, this 3 bedroom (per tax records & must be verified by septic capacity), 3 bath waterfront home offers the setting, space, and potential to become something truly special! Step inside and immediately take in the lake through the dramatic floor-to-ceiling windows on the main level, filling the home with natural light and showcasing the beautiful waterfront setting. A wood burning fireplace adds warmth and character, while the spacious floor plan and blank canvas provide plenty of room to reimagine the home and personalize every last detail. One of the highlights is the expansive covered deck overlooking the lake-the perfect place for morning coffee, evening sunsets, entertaining friends, or simply relaxing and enjoying life on Lake Norman. The walk-out basement level provides additional living space and boasts an additional kitchen area with easy access to the backyard, lake, and dock ... an entertainer's dream. This property is being sold strictly AS-IS. THE SELLERS WILL MAKE NO REPAIRS & WILL PROVIDE NO CONCESSIONS OR CREDITS FOR REPAIRS. This is an opportunity for buyers who recognize the value of a Lake Norman waterfront property, just off Brawley School Road, and want the freedom to renovate, update, and customize the home to fit their own vision. No septic permit has been located on file with Iredell County. Buyers are encouraged to perform their own due diligence regarding all aspects of the home. Enjoy boating, fishing, paddleboarding, entertaining, and everything the Lake Norman lifestyle has to offer-all while being conveniently located just off Brawley School Road, with shopping, dining, schools, and everyday conveniences just minutes away. Beautiful views. Permitted dock. Nearly half an acre. Endless potential. Bring your vision and make this Lake Norman waterfront property your own. Take a tour - https://vimeo.com/1223779970?share=copy&fl=sv&fe=ci

Listed by Tara Franco of Relevate Real Estate Inc.

$
$
%
$/month over payments
Federal 30-year interest rate: 7.4% last updated on Oct 8, 2026
* All Figures are estimates. Check with your bank or proposed mortgage company for actual interest rates.
This product uses the FRED® API but is not endorsed or certified by the Federal Reserve Bank of St. Louis.

Virtual TourSave FavoriteSchedule TourAsk A QuestionMore Details

1018 Lowland Way Waxhaw NC 28173

Waxhaw, NC1018 Lowland Way

Price$699,000

Est. Mortgage: $/month

MLS Number CAR4427578

  • Residential
  • Bedrooms 3
  • Bathroom 3
  • Square Feet 2,427
  • Acreage 0.18

Waxhaw's Encore at Streamside! 55+ community. Built in 2024, 3 Bedrooms on Main, 3 full Bath PLUS....Versatile Upstairs Bonus Room- featuring a stylish wood slat accent wall, TV, & dartboard. A convenient Murphy bed makes this the perfect space for entertaining, relaxing, or accommodating overnight guests in a 4th bed space. Kitchen has 5 burner gas cooktop, includes refrigerator, large island to seat 4, soft close cabinetry, plus washer & dryer. Dining area with built in buffet/ dry bar & wine fridge for entertaining. Beautiful pre finished wood flooring. Fireplace in living room has tile & custom designer wood slat accent. Plantation shutters throughout! Primary Bedroom with tray ceiling, large walk in closet & door from primary bath to laundry room. Also upstairs there is a desk nook & Walk in storage with bin shelving (bins do not convey).Entertain outside under the covered patio, or enjoy the stone patio with cantilever umbrella & tiki torch planters. Residents of Encore at Streamside enjoy access to a wealth of amenities, including an award winning amenity center, pool & clubhouse, workout room, walking trail, street lights, sidewalks on both sides of the street, dog park, pickleball courts, & more! Experience the best of active adult living within the desirable Waxhaw community of Encore at Streamside. If you're looking for a resort lifestyle, then welcome home!

Listed by Judi Phillips and Mark Perry of Premier South

$
$
%
$/month over payments
Federal 30-year interest rate: 7.4% last updated on Oct 8, 2026
* All Figures are estimates. Check with your bank or proposed mortgage company for actual interest rates.
This product uses the FRED® API but is not endorsed or certified by the Federal Reserve Bank of St. Louis.

Virtual TourSave FavoriteSchedule TourAsk A QuestionMore Details

100 Country Creek Drive Kings Mountain NC 28086
Open House

MLS Number CAR4428896

  • Residential
  • Next Open House: Sat 10/31 12:00 pm. to 2:00 pm.
  • Bedrooms 4
  • Bathroom 3
  • Square Feet 3,510

There are homes that check every box, and then there are homes that make you stop and take a second look. This distinguished all-brick residence is one of those homes. Set prominently on a corner lot and surrounded by mature landscaping, this property offers a rare combination of timeless character, gracious living spaces, privacy, and versatility. From the moment you step inside, the difference is evident. Beautifully refinished hardwood floors flow throughout the main living areas, complemented by fresh paint, abundant natural light, and a spacious layout designed equally well for everyday living and entertaining. The kitchen features custom cabinetry and stainless steel appliances, while select windows are equipped with shades for added comfort and privacy. The home offers multiple distinct gathering spaces, including a formal living room and a great room, each featuring its own fireplace and offering a completely different atmosphere for relaxing, entertaining, or gathering with family and friends. The flexibility continues throughout the home, with additional rooms that could easily serve as a home office, library, game room, second den, hobby space, or private retreat. The primary suite is truly a retreat, offering generous proportions and its own private fireplace, a rare feature that adds warmth and character to this inviting space. Outside, the home continues to impress. An oversized deck overlooks the fenced backyard, creating the perfect setting for morning coffee, weekend gatherings, or simply enjoying the privacy of your own outdoor space. Mature landscaping enhances the sense of seclusion, while a charming water feature at the front of the home adds an inviting touch. The corner lot provides excellent presence and plenty of parking, and the three-car garage offers exceptional storage and functionality. From the stately all-brick exterior and a BRAND NEW ROOF INSTALLED OCT 2026, to the refinished hardwood floors, multiple fireplaces, versatile living spaces, and expansive outdoor areas, this is a home with both character and substance , a property designed to be enjoyed for years to come. Conveniently located just minutes from restaurants, shopping, schools, recreation, and all that Kings Mountain has to offer.

Listed by Brittany Austin of Coldwell Banker Mountain View

$
$
%
$/month over payments
Federal 30-year interest rate: 7.4% last updated on Oct 8, 2026
* All Figures are estimates. Check with your bank or proposed mortgage company for actual interest rates.
This product uses the FRED® API but is not endorsed or certified by the Federal Reserve Bank of St. Louis.

Save FavoriteSchedule TourAsk A QuestionMore Details

23 Old Applewood Lane Hendersonville NC 28739

MLS Number CAR4432097

  • Residential
  • Bedrooms 3
  • Bathroom 3
  • Square Feet 2,561
  • Acreage 0.89

Welcome to Bluebird Hollow! The adjacent lot is included, adding to the sense of privacy and providing even more space to enjoy beautiful surroundings. Gorgeous mature shade trees, lovely landscaping and an expansive lawn create a peaceful setting that feels special from the moment you arrive. A large garden shed provides wonderful space for gardening tools and outdoor equipment, while the screened patio offers an inviting spot to relax and enjoy the setting. Inside, the home offers a comfortable and functional layout with a spacious living room featuring a gas fireplace and cathedral ceiling, a dining room with easy access to the outdoors, and a well-appointed kitchen with granite countertops, gas range and pantry. The main-level primary suite includes a sitting area and walk-in closet, while the split-bedroom design provides privacy for family and guests. A new HVAC system in 2024 adds to the home's thoughtful updates. The daylight basement provides even more flexibility with a generous recreation/hobby area and full bath. The oversized two-car garage is a standout, offering a workshop area, storage shelving and plenty of room for tools, projects and additional storage. The location is hard to beat, so enjoy the peaceful setting of Bluebird Hollow while remaining convenient to downtown Hendersonville, shopping, dining and everyday necessities. With its gorgeous grounds, mature shade trees, added privacy, flexible living space and exceptional garage, this is a wonderful place to call home.

Listed by Margo Barbee of Premier Sotheby’s International Realty

$
$
%
$/month over payments
Federal 30-year interest rate: 7.4% last updated on Oct 8, 2026
* All Figures are estimates. Check with your bank or proposed mortgage company for actual interest rates.
This product uses the FRED® API but is not endorsed or certified by the Federal Reserve Bank of St. Louis.

Save FavoriteSchedule TourAsk A QuestionMore Details

629 Bracket Street Fort Mill SC 29708

Fort Mill, SC629 Bracket Street

Price$699,000

Est. Mortgage: $/month

MLS Number CAR4354842

  • Residential
  • Bedrooms 4
  • Bathroom 3
  • Square Feet 2,284
  • Acreage 0.15

BAXTER VILLAGE!! This wonder Saussy Burbank home with 2 car detached garage sits right in Town Center on a quiet cul de sac! Walkable to Town Center! 3/4 beds, 2.5 baths wonderful outdoor area with fireplace and hot tub and detached garage! Fenced yard! Eat in kitchen opens to the living room , with fireplace , formal dining room , and bad on main with half bath in hallway. 3 beds and laundry room on upper level. Bright and open , well kept home, stainless appliances.

Listed by Judi Kerestan of Kerestan Realty

$
$
%
$/month over payments
Federal 30-year interest rate: 7.4% last updated on Oct 8, 2026
* All Figures are estimates. Check with your bank or proposed mortgage company for actual interest rates.
This product uses the FRED® API but is not endorsed or certified by the Federal Reserve Bank of St. Louis.

Save FavoriteSchedule TourAsk A QuestionMore Details

524 Cooper Drive Charlotte NC 28210

Charlotte, NC524 Cooper Drive

Price$699,000

Est. Mortgage: $/month

Open House

MLS Number CAR4417126

  • Residential
  • Next Open House: Fri 10/16 4:00 pm. to 6:00 pm.
  • Bedrooms 3
  • Bathroom 3
  • Square Feet 2,541

Classic, all-brick, Madison Park ranch with finished basement! The main floor offers a traditional three bedroom, two full bathroom ranch layout with an updated kitchen open to formal dining and living spaces. Original hardwoods, beautiful molding, new appliances, newer windows with blinds, and freshly painted throughout. Downstairs boasts an expansive, light-filled family room recently updated with new flooring along with a separate flex room and updated half bathroom. Large unfinished area with laundry ideal for storage and workspace. Walk out from the basement to the vast backyard featuring a covered deck, paved grill area, carport and new fence. The possibilities are endless in this 2500+sqft home in the highly sought after Madison Park neighborhood!

Listed by Bonnie Tcherkezian of Dickens Mitchener & Associates Inc

$
$
%
$/month over payments
Federal 30-year interest rate: 7.4% last updated on Oct 8, 2026
* All Figures are estimates. Check with your bank or proposed mortgage company for actual interest rates.
This product uses the FRED® API but is not endorsed or certified by the Federal Reserve Bank of St. Louis.

Save FavoriteSchedule TourAsk A QuestionMore Details
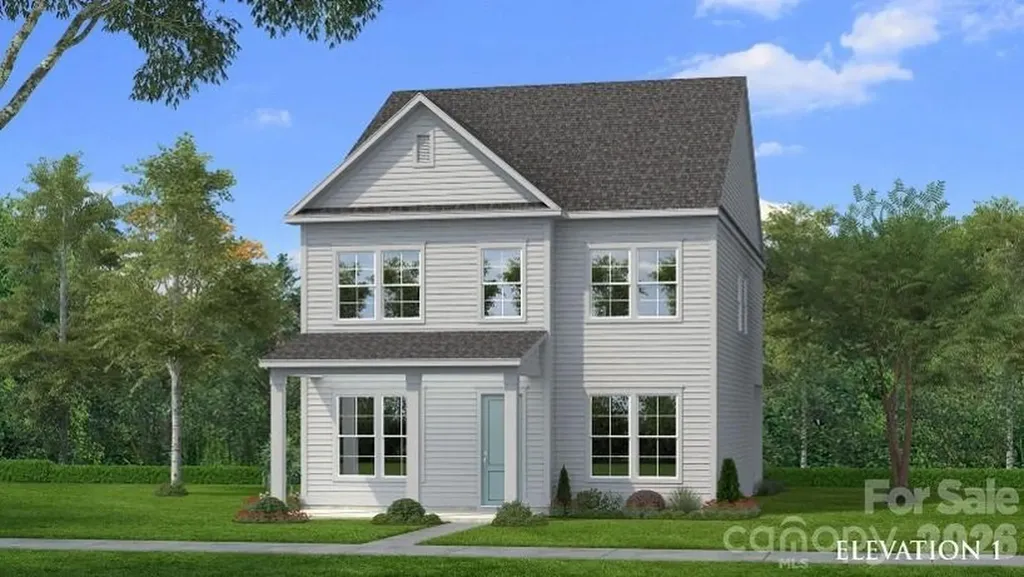
2116 Hickory Homestead Road Pineville NC 28134
Pending

MLS Number CAR4407829

  • Residential
  • Bedrooms 4
  • Bathroom 3
  • Square Feet 2,587
  • Acreage 0.14

Comps only -bonus room with full bath over garage

Listed by Wendy Baia of DRB Group of North Carolina,LLC

$
$
%
$/month over payments
Federal 30-year interest rate: 7.4% last updated on Oct 8, 2026
* All Figures are estimates. Check with your bank or proposed mortgage company for actual interest rates.
This product uses the FRED® API but is not endorsed or certified by the Federal Reserve Bank of St. Louis.

Save FavoriteSchedule TourAsk A QuestionMore Details

4007 Cedar Falls Drive Waxhaw NC 28173

Waxhaw, NC4007 Cedar Falls Drive

Price$698,900

Est. Mortgage: $/month

MLS Number CAR4413669

  • Residential
  • Bedrooms 4
  • Bathroom 4
  • Square Feet 3,130
  • Acreage 0.35

Welcome to the beautifully upgraded Edgefield, in the heart of Waxhaw! This home features a thoughtfully designed layout with the primary suite and additional bedrooms on the main level, plus a dedicated office with glass doors and an open-concept family room centered around a gas fireplace with a custom shiplap surround. The designer kitchen features a gas cooktop, wall oven and microwave combo, quartz countertops, a contrasting island, butler's pantry, herringbone tile backsplash, under-cabinet lighting, soft-close cabinetry, and matte black finishes. The primary suite includes a tiled luxury shower with a rain shower head and handheld, dual vanities, and a spacious walk-in closet. Upstairs, you'll find a loft, one additional bedroom, and a full bath, creating a flexible secondary living area. Additional highlights include a covered rear porch, extended paver patio, composite stair treads, built-in drop zone, Craftsman trim, EVP flooring through the main living areas and primary suite, smart home features, and a tankless gas water heater.

Listed by Michael Conley of Eastwood Homes

$
$
%
$/month over payments
Federal 30-year interest rate: 7.4% last updated on Oct 8, 2026
* All Figures are estimates. Check with your bank or proposed mortgage company for actual interest rates.
This product uses the FRED® API but is not endorsed or certified by the Federal Reserve Bank of St. Louis.

Save FavoriteSchedule TourAsk A QuestionMore Details

300 Taylor Road Stanley NC 28164

Stanley, NC300 Taylor Road

Price$698,500

Est. Mortgage: $/month

MLS Number CAR4359495

  • MultiFamily
  • Bedrooms 11
  • Square Feet 4,748
  • Acreage 1.09
  • Property SubType Residential Income

Looking to add to your portfolio? Here's your next investment! Great opportunity right outside of Stanley. 2 duplexes and a manufactured home. (5 doors in total) Duplexes are 2 beds/1bath and the mfg home is 3 beds /2baths. Duplexes are full brick.

Listed by Gypsi Helderman of Results Realty

$
$
%
$/month over payments
Federal 30-year interest rate: 7.4% last updated on Oct 8, 2026
* All Figures are estimates. Check with your bank or proposed mortgage company for actual interest rates.
This product uses the FRED® API but is not endorsed or certified by the Federal Reserve Bank of St. Louis.

Save FavoriteSchedule TourAsk A QuestionMore Details

6036 Yellow Buckeye Drive Charlotte NC 28277

MLS Number CAR4409064

  • Residential
  • Bedrooms 4
  • Bathroom 4
  • Square Feet 2,364
  • Acreage 0.06

Welcome home to 416 Nash St in Grahym at Southbridge, the closest new construction townhome community to Fort Mill schools. This 1,888-square-foot end-unit York plan offers 3 bedrooms, 2.5 bathrooms, a rear-load 2-bay garage and a spacious loft with room for a home office, media space or play area. The open-concept main level is designed for gathering, anchored by a kitchen featuring brown cabinetry, white quartz countertops, a GE gas cooktop, large single-bowl stainless steel sink and black hardware. Upstairs, the private primary suite offers a walk-in shower, dual vanities and a walk-in closet. Enjoy easy access to Springfield Town Center and Downtown Fort Mill, along with pedestrian-friendly streetscapes and a connected neighborhood atmosphere. As a partially designable home, you'll have the opportunity to personalize finishes alongside an expert design team while tracking your home's progress through a one-of-a-kind app.

Listed by Brooke Fields-Christenburg of TRI Pointe Homes INC

$
$
%
$/month over payments
Federal 30-year interest rate: 7.4% last updated on Oct 8, 2026
* All Figures are estimates. Check with your bank or proposed mortgage company for actual interest rates.
This product uses the FRED® API but is not endorsed or certified by the Federal Reserve Bank of St. Louis.

Save FavoriteSchedule TourAsk A QuestionMore Details

Broker Reciprocity MLS Grid Logo © 2026 Listings courtesy of Canopy MLS as distributed by MLS GRID. IDX information is provided exclusively for consumers’ personal non-commercial use and may not be used for any purpose other than to identify prospective properties consumers may be interested in purchasing. The IDX data is deemed reliable but is not guaranteed by MLS GRID and may be subject to an end user license agreement prescribed by the Member Participant’s applicable MLS.  Based on information submitted to the MLS GRID as of October 12, 2026 8:21 PM UTC . All data is obtained from various sources and may not have been verified by broker or MLS GRID. Supplied Open House Information is subject to change without notice. All information should be independently reviewed and verified for accuracy. Properties may or may not be listed by the office/agent presenting the information. Some IDX listings have been excluded from this website.