and narrow your search. If you have fewer than 200 results, you can save your search.

Asheville NC

r=7921-7932
2331 Currant Street Fort Mill SC 29715

Fort Mill, SC2331 Currant Street

Price$675,000

Est. Mortgage: $/month

MLS Number CAR4382796

  • Residential
  • Bedrooms 4
  • Bathroom 3
  • Square Feet 2,436
  • Acreage 0.16

Welcome to Carolina Orchards, one of the area's premier active adult 55+ communities! This rare 1.5-story Abbeyville plan is loaded with upgrades and designed for easy living and effortless entertaining. Step inside to an open-concept floor plan featuring a stunning floor-to-ceiling stone fireplace and a beautifully appointed kitchen with a large island, gas cooktop, stainless steel appliances, pantry, raised dishwasher, and wall microwave. Just off the oversized garage, you'll love the convenient drop zone area that adds both function and organization to everyday living. The garage itself is upgraded with a durable polyaspartic floor coating. The elegant primary suite offers a spacious walk-in closet with a custom closet system, dual vanities, and a beautifully tiled shower. Upstairs, the possibilities are endless with a large loft, 4th bedroom, full bath, and an enormous walk-in finished storage area - perfect for guests, hobbies, or additional living space. Enjoy the maintenance-free backyard from the private screened lanai or entertain on the paver patio. Carolina Orchards offers true resort-style living with incredible amenities including a clubhouse, fitness center, tennis, pickleball & bocce courts, indoor & outdoor pools, ballroom, meeting rooms, and countless social activities. This is the lifestyle you've been waiting for!

Listed by Calla Wilcox of Helen Adams Realty

$
$
%
$/month over payments
Federal 30-year interest rate: 7.4% last updated on Oct 8, 2026
* All Figures are estimates. Check with your bank or proposed mortgage company for actual interest rates.
This product uses the FRED® API but is not endorsed or certified by the Federal Reserve Bank of St. Louis.

Save FavoriteSchedule TourAsk A QuestionMore Details

192 Tillery Park Drive Mount Gilead NC 27306
Coming Soon

MLS Number CAR4427577

  • Residential
  • Bedrooms 2
  • Bathroom 3
  • Square Feet 2,121
  • Acreage 1.91

Enjoy the best of lake living in this inviting log home situated on a large waterfront lot with beautiful lake views and easy water access. An adjacent second lot is also available with an acceptable offer, providing an exceptional opportunity for additional privacy, recreation, or future possibilities. Inside, the home features a remodeled kitchen and updated baths, along with an open-concept layout that seamlessly connects the kitchen and family room. A spacious loft above the main living area adds valuable flexibility for guests, an office, playroom, or additional living space. Tucked just off the main channel, the property offers a peaceful setting away from heavy boat traffic while still providing convenient access to the lake. The main-level deck is the perfect place to relax, entertain, and enjoy the water views. The primary bedroom offers a private retreat with a newly remodeled ensuite bath. A spacious carport provides convenient storage and parking, while the finished space above the carport offers even more possibilities-whether used for additional storage, a workshop, hobby space, home office, guest area, or your own creative vision. With a spacious waterfront setting, potential for additional acreage, thoughtful updates, and versatile living spaces, this property offers a wonderful opportunity to enjoy the lake lifestyle. Professional measurements and photos will be added before active date. Septic for 3 bedroom. There are three sleeping rooms in the basement with no windows. Window in one room was covered prior to current owners' purchase.

Listed by Kecia Smith of Four Seasons Realty Albemarle

$
$
%
$/month over payments
Federal 30-year interest rate: 7.4% last updated on Oct 8, 2026
* All Figures are estimates. Check with your bank or proposed mortgage company for actual interest rates.
This product uses the FRED® API but is not endorsed or certified by the Federal Reserve Bank of St. Louis.

Save FavoriteSchedule TourAsk A QuestionMore Details

274 Boykin Place Forest City NC 28043

Forest City, NC274 Boykin Place

Price$675,000

Est. Mortgage: $/month

Active With Contract

MLS Number CAR4425924

  • Residential
  • Bedrooms 3
  • Bathroom 3
  • Square Feet 2,130
  • Acreage 10

Enjoy homesteading on 10 +/- acres in beautiful WNC. This well maintained property offers a wonderful mix of open grassy areas & mature woods, with fencing already in place & plenty of usable space for animals. Garden enthusiasts will love the expansive organic garden area featuring raised beds, fruit trees, & multiple work sheds. Inside, the home offers a spacious kitchen and dining area designed for everyday living, preserving your own bounty, or entertaining, with an abundance of cabinets and generous granite countertop space. Natural light fills the living room, highlighted by vaulted ceilings and a cozy wood-burning fireplace. The large main level primary suite features a walk in closet and double vanities. Upstairs, two comfortable guest bedrooms with charming dormers share a guest bath, while a catwalk overlooks the living room below. Step outside and settle into your rocking chair on the porch while enjoying peaceful surroundings and peek-a-boo mountain views. Or stroll through the woods and soak your feet in the refreshing creek water. The 600 sq ft finished garage adds valuable flexibility with its own living area, kitchenette, bedroom, and full bath. Ideal for extended guest stays, multigenerational living, or additional private space. A generator is already in place for added peace of mind. The concrete-floored crawlspace stays dry and provides easy access to the home's mechanical systems. Enjoy fiber optic high speed internet. Looking for even more possibilities? There is an additional potential building site with an approved 3 bedroom septic perc approval valid through March 2027, offering an opportunity for a second home or guest house.

Listed by Kari Owens of Carolina Properties

$
$
%
$/month over payments
Federal 30-year interest rate: 7.4% last updated on Oct 8, 2026
* All Figures are estimates. Check with your bank or proposed mortgage company for actual interest rates.
This product uses the FRED® API but is not endorsed or certified by the Federal Reserve Bank of St. Louis.

Save FavoriteSchedule TourAsk A QuestionMore Details

502 Queen Street Boone NC 28607

Boone, NC502 Queen Street

Price$675,000

Est. Mortgage: $/month

Active With Contract

MLS Number CAR4425596

  • Residential
  • Bedrooms 4
  • Bathroom 3
  • Square Feet 2,091
  • Acreage 0.74

Downtown Boone living with space, flexibility, and a rare amount of parking. This 4-bedroom, 3-bath home sits on approximately three-quarters of an acre less than half a mile from downtown Boone and under a mile from Appalachian State University, with King Street shops and restaurants in a walkable location. The home offers multiple entrances, two kitchens, and two laundry areas, creating a versatile layout with options for extended family, guests, or separate living spaces. The lower-level features one bedroom, a full bath, kitchen, and its own laundry/utility closet. It has a separate exterior entrance while also connecting internally to the main level. The main floor includes a larger kitchen, laundry room, full bath, bedroom, spacious living room, and dining area. Large windows bring in abundant natural light, while a sliding glass door opens to the recently updated deck. Upstairs are two additional bedrooms and a third full bath that connect to the main floor. Outside, the property offers a large, flat parking area, multiple access points to the home, and a fenced yard area for dogs. There is no HOA. Recent updates include HVAC and water heater replacement in 2022/2023, refrigerator and range from 2022, along with flooring replacement and interior painting in 2022. Home is connected to town water and sewer. The flexible floor plan creates several possibilities, including using the lower level as a separate living area or occupying the upper portion of the home while renting the lower level. Long-term rentals are permitted. Property is zoned R1 and cannot be rented by the bedroom. Buyers should verify intended use with the Town of Boone.

Listed by Vandi Montero of Keller Williams High Country

$
$
%
$/month over payments
Federal 30-year interest rate: 7.4% last updated on Oct 8, 2026
* All Figures are estimates. Check with your bank or proposed mortgage company for actual interest rates.
This product uses the FRED® API but is not endorsed or certified by the Federal Reserve Bank of St. Louis.

Virtual TourSave FavoriteSchedule TourAsk A QuestionMore Details

2562 Roseview Lane Charlotte NC 28205

Charlotte, NC2562 Roseview Lane

Price$675,000

Est. Mortgage: $/month

MLS Number CAR4422319

  • Residential
  • Bedrooms 3
  • Bathroom 3
  • Square Feet 2,056
  • Acreage 0.33

Live close to the energy of Charlotte while coming home to space, privacy, and room to breathe. Set on more than a third of an acre, this 2016-built home offers an in-town lifestyle that's hard to replicate-minutes from Uptown and convenient to the restaurants, coffee shops, breweries, local shopping, and neighborhood favorites of Plaza Midwood and NoDa. Inside, more than 2,000 square feet of thoughtfully designed living space features hardwood floors, an open floor plan, gas fireplace, and a bright kitchen with a large island, stainless steel appliances, and abundant cabinetry. The main-level primary suite adds everyday convenience, while two additional bedrooms and flexible office space upstairs provide options for guests, working from home, or hobbies. But life here extends well beyond the front door. Step outside to a fully fenced, tree-lined backyard with an expansive patio and the kind of space that's increasingly difficult to find this close to the city-perfect for outdoor dinners, gardening, pets, entertaining, or simply unwinding at the end of the day. Merry Oaks Park brings its own neighborhood character with a playground, walking trail and rentable garden space. A charming park that has community events throughout the year. Nearby Briar Creek Greenway access is optimal for walking and biking. From a morning on the greenway to dinner in Plaza Midwood, an evening in NoDa, or a quick trip into Uptown, 2562 Roseview Lane puts some of Charlotte's favorite experiences within easy reach. An attached two-car garage, main-level laundry, generous storage, mature trees, and no HOA round out a home that delivers something special: newer construction, a substantial yard, and an established in-town Charlotte location.

Listed by Jody Munn of COMPASS

$
$
%
$/month over payments
Federal 30-year interest rate: 7.4% last updated on Oct 8, 2026
* All Figures are estimates. Check with your bank or proposed mortgage company for actual interest rates.
This product uses the FRED® API but is not endorsed or certified by the Federal Reserve Bank of St. Louis.

Save FavoriteSchedule TourAsk A QuestionMore Details

117 Hummingbird Lane Columbus NC 28722

Columbus, NC117 Hummingbird Lane

Price$675,000

Est. Mortgage: $/month

MLS Number CAR4429441

  • Residential
  • Bedrooms 3
  • Bathroom 3
  • Square Feet 2,590
  • Acreage 1.87

Perfectly positioned at the intersection of privacy and convenience, this inviting home offers the best of both worlds. Located just 2 miles from downtown Columbus and only minutes to I-26, you'll enjoy easy access to shopping, dining, and everyday essentials while still savoring a peaceful, private setting. Designed with both entertaining and everyday living in mind, the home features a thoughtful layout that provides seamless gathering spaces along with quiet areas for relaxation. The partial basement offers endless potential-a blank canvas ready to be transformed into additional living space, a home gym, workshop, or whatever suits your needs. Outside, a detached two-car garage provides excellent flexibility for storage, hobbies, or a dedicated workshop. Situated on a generous 1.82-acre corner lot, the property offers space to spread out and enjoy the outdoors. Recent updates include a brand-new HVAC system installed in early 2026, providing comfort and peace of mind for years to come. This property truly checks all the boxes-location, space, and potential. Schedule your showing today!

Listed by Cindy Hogston of EXP Realty LLC

$
$
%
$/month over payments
Federal 30-year interest rate: 7.4% last updated on Oct 8, 2026
* All Figures are estimates. Check with your bank or proposed mortgage company for actual interest rates.
This product uses the FRED® API but is not endorsed or certified by the Federal Reserve Bank of St. Louis.

Save FavoriteSchedule TourAsk A QuestionMore Details

12930 Hamilton Road Charlotte NC 28273

Charlotte, NC12930 Hamilton Road

Price$675,000

Est. Mortgage: $/month

MLS Number CAR4377146

  • Residential
  • Bedrooms 3
  • Bathroom 4
  • Square Feet 2,373
  • Acreage 1.01

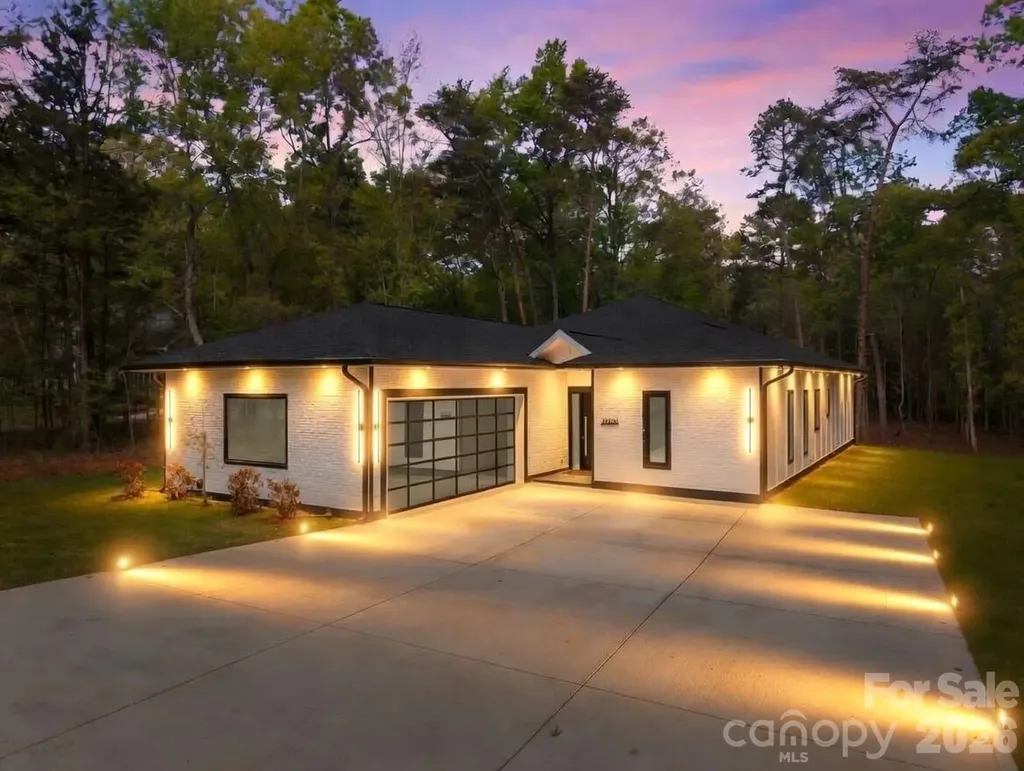
Stunning new construction on a private 1+ acre lot in the heart of Southwest Charlotte's premier retail and dining district. This modern one-story home offers over 3,000 sq ft of total space, including 2,373 sq ft of open, light-filled living area with 10' ceilings and a seamless layout designed for both comfort and entertaining. The chef's kitchen features quartz countertops, high-end appliances, soft-close cabinetry, a large island, and a walk-in pantry. The primary suite includes his-and-hers walk-in closets and a custom glass shower. All bedrooms offer walk-in closets and private glass-panel showers. A spacious rear patio overlooks the deep, wooded backyard, complete with an outdoor fireplace for year-round enjoyment. The oversized two-car garage and extended concrete drive provide ample parking. The expansive lot offers exceptional potential for a future pool, guest house, or additional garage. Premium exterior finishes include architectural stone accents and durable fiber-cement siding. A rare opportunity to own a private modern estate in a highly desirable Southwest Charlotte corridor.

Listed by Calvin B Bakhtiyarov of One Charlotte Realty,Inc

$
$
%
$/month over payments
Federal 30-year interest rate: 7.4% last updated on Oct 8, 2026
* All Figures are estimates. Check with your bank or proposed mortgage company for actual interest rates.
This product uses the FRED® API but is not endorsed or certified by the Federal Reserve Bank of St. Louis.

Virtual TourSave FavoriteSchedule TourAsk A QuestionMore Details

133 Gunpowder View Circle Granite Falls NC 28630

MLS Number CAR4409299

  • Residential
  • Bedrooms 4
  • Bathroom 5
  • Square Feet 4,611
  • Acreage 0.49

Tucked away in the desirable River Bend community, this beautiful 4-bedroom, 4.5-bath home with seasonal lake views offers the perfect blend of comfort, privacy, and natural beauty, beginning with its striking wood and stone exterior. Step inside to find warm hardwood floors, a cozy fireplace, and a spacious layout designed for both everyday living and entertaining. The well-appointed kitchen flows seamlessly into the living and dining areas, while generous windows fill the home with natural light. The finished basement offers a fantastic opportunity for multi-generational living, featuring separate living quarters that provide flexibility for extended family, guests, or even a private home office or recreation space. This home has recently gone through a redesign with refinished hardwoods & interior wood accents, interior paint, new ice maker, and updates to select bathrooms. Whether you're sipping your morning coffee on the deck or hosting friends for dinner, this home makes it easy to appreciate life at a slower pace. The HOA is discussing the possibility of building a clubhouse. Conveniently located near Granite Falls, Hickory, and beautiful Lake Hickory, you'll enjoy the best of both tranquility and convenience.

Listed by Lori Phelps of Coldwell Banker Boyd & Hassell

$
$
%
$/month over payments
Federal 30-year interest rate: 7.4% last updated on Oct 8, 2026
* All Figures are estimates. Check with your bank or proposed mortgage company for actual interest rates.
This product uses the FRED® API but is not endorsed or certified by the Federal Reserve Bank of St. Louis.

Virtual TourSave FavoriteSchedule TourAsk A QuestionMore Details

314 W Glenview Drive Salisbury NC 28147

Salisbury, NC314 W Glenview Drive

Price$675,000

Est. Mortgage: $/month

Active With Contract

MLS Number CAR4411797

  • Residential
  • Bedrooms 3
  • Bathroom 2
  • Square Feet 2,871
  • Acreage 1.13

This stunning custom all-brick home sits in one of Salisbury's most sought-after neighborhoods and is packed with upgrades. Offering around 2,900 sq. ft. of living space, it boasts 9-ft ceilings, detailed moldings, hardwood floors with inlaid custom bookcases, plantation shutters throughout, and a freshly painted interior. The spacious primary suite features a large walk-in closet, while the split bedroom layout adds privacy. Enjoy a formal dining room, a great room with a stone fireplace and built-ins, and a kitchen with a large island, double ovens, and custom eucalyptus cabinets. Relax on the covered back porch with columns and a gas grill hook-up, all on a beautiful 1+ acre lot. Bonus features include 890 sq. ft. of unfinished upper storage with walk-up access, perfect for a future bonus room, plus a conditioned crawlspace with a dehumidifier. The community offers walking trails, a pool, tennis and pickleball courts, a clubhouse, and a cabana. Conveniently close to VA and Novant hospitals, shopping, Hwy 150 to Mooresville, and I-85 to Charlotte, Winston-Salem, and Greensboro.

Listed by Debbie Tuck of Southern Homes of the Carolinas,Inc

$
$
%
$/month over payments
Federal 30-year interest rate: 7.4% last updated on Oct 8, 2026
* All Figures are estimates. Check with your bank or proposed mortgage company for actual interest rates.
This product uses the FRED® API but is not endorsed or certified by the Federal Reserve Bank of St. Louis.

Save FavoriteSchedule TourAsk A QuestionMore Details

3014 Yadkin Avenue Charlotte NC 28205

Charlotte, NC3014 Yadkin Avenue

Price$675,000

Est. Mortgage: $/month

Active With Contract

MLS Number CAR4407653

  • Residential
  • Bedrooms 3
  • Bathroom 2
  • Square Feet 2,045
  • Acreage 0.22

Charming bungalow opportunity just one block from N. Davidson Street in the heart of NoDa, one of Charlotte's most sought-after historic and entertainment districts. Known for its vibrant arts scene, eclectic shops, acclaimed restaurants, breweries, and live music, NoDa offers an unmatched urban lifestyle. Originally built in 1900, this home is full of character and presents the perfect opportunity to enjoy as-is or renovate to reflect your personal vision. Because the property is not historically designated, you'll have added flexibility for future improvements. Situated on a generous 0.221-acre lot, the property also features a large detached garage that offers exceptional potential as an oversized workshop, garage, or future accessory dwelling unit (ADU), subject to applicable zoning and permitting. Whether you're looking for a charming residence or a renovation project in one of Charlotte's most desirable neighborhoods, this property is full of possibilities.

Listed by Jennifer Jackson of Jennifer Jackson Real Estate

$
$
%
$/month over payments
Federal 30-year interest rate: 7.4% last updated on Oct 8, 2026
* All Figures are estimates. Check with your bank or proposed mortgage company for actual interest rates.
This product uses the FRED® API but is not endorsed or certified by the Federal Reserve Bank of St. Louis.

Save FavoriteSchedule TourAsk A QuestionMore Details

0 S Us Hwy 29 Highway S Landis NC 28023

MLS Number CAR4415225

  • Commercial
  • Acreage 4

Vacant Commercial Land. Approximately 4 Acres zoned B3-General Business. Located in the town of Landis. HWY 29 frontage. Include two parcels 133 220 & 133 219. Please Verify All Uses with the Town of Landis, Rowan County.

Listed by Heather Waterman of Key Real Estate

$
$
%
$/month over payments
Federal 30-year interest rate: 7.4% last updated on Oct 8, 2026
* All Figures are estimates. Check with your bank or proposed mortgage company for actual interest rates.
This product uses the FRED® API but is not endorsed or certified by the Federal Reserve Bank of St. Louis.

Save FavoriteSchedule TourAsk A QuestionMore Details

235 Walnut Street Statesville NC 28677

Statesville, NC235 Walnut Street

Price$675,000

Est. Mortgage: $/month

MLS Number CAR4134450

  • Residential
  • Bedrooms 4
  • Bathroom 3
  • Square Feet 4,142
  • Acreage 0.35

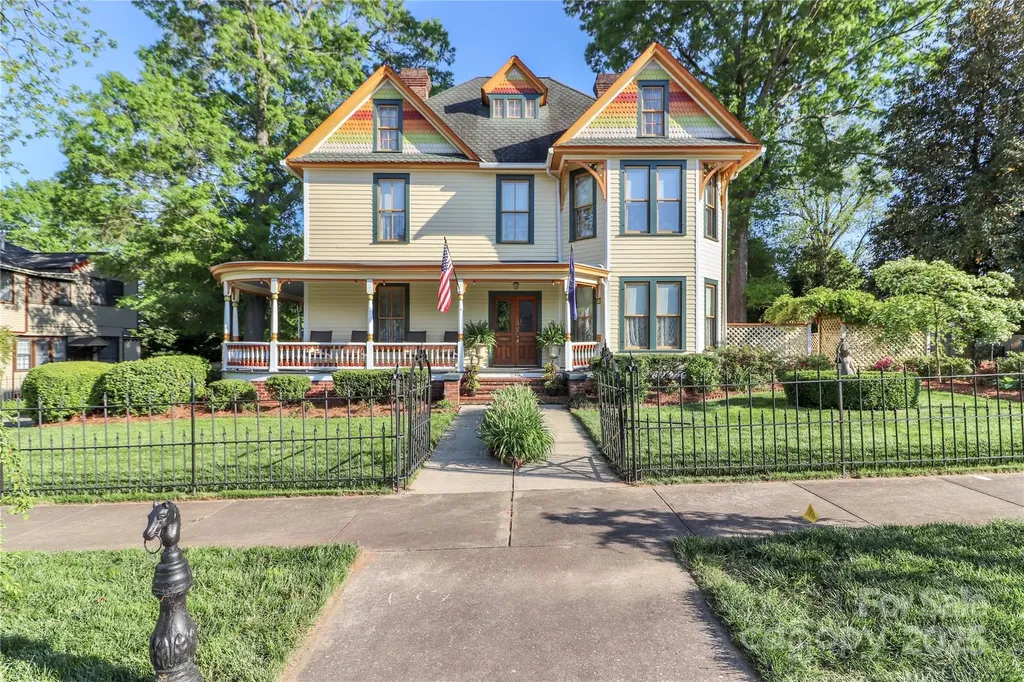
Historic Victorian with Modern Comfort! This beautifully preserved late-1800s home blends timeless character with thoughtful updates. Enjoy the wraparound front and side porches, classic wrought iron fencing, and inviting curb appeal. Inside, the grand foyer opens to a formal parlor with a fireplace and ornate tin valances, along with a cozy living room featuring beadboard walls and a second fireplace. The showstopping original staircase and pine flooring add historic warmth throughout. The elegant dining room flows into a chef's dream kitchen with a stamped tin ceiling, granite countertops, double ovens, gas cooktop, prep sink, and built-in Sub-Zero refrigerator. Upstairs, the spacious primary suite includes a separate sitting room, plus three additional bedrooms and a convenient laundry area. The third floor offers flexible space ideal for storage, crafts, or a home studio. A deck off the kitchen leads to a screened-in atrium accented with stained glass. The detached garage includes a heated room, full bath, and private entrance-perfect for a guest suite, studio, or second living quarters. Recently encapsulated crawl space, updated furnace register to update intake, New exhaust fan in kitchen, NEW WATER HEATER under Kitchen, AND MORE INSULATION ADDED TO ATTIC

Listed by Mary Palmes of Howard Hanna Allen Tate Statesville

$
$
%
$/month over payments
Federal 30-year interest rate: 7.4% last updated on Oct 8, 2026
* All Figures are estimates. Check with your bank or proposed mortgage company for actual interest rates.
This product uses the FRED® API but is not endorsed or certified by the Federal Reserve Bank of St. Louis.

Virtual TourSave FavoriteSchedule TourAsk A QuestionMore Details

Broker Reciprocity MLS Grid Logo © 2026 Listings courtesy of Canopy MLS as distributed by MLS GRID. IDX information is provided exclusively for consumers’ personal non-commercial use and may not be used for any purpose other than to identify prospective properties consumers may be interested in purchasing. The IDX data is deemed reliable but is not guaranteed by MLS GRID and may be subject to an end user license agreement prescribed by the Member Participant’s applicable MLS.  Based on information submitted to the MLS GRID as of October 11, 2026 5:15 PM UTC . All data is obtained from various sources and may not have been verified by broker or MLS GRID. Supplied Open House Information is subject to change without notice. All information should be independently reviewed and verified for accuracy. Properties may or may not be listed by the office/agent presenting the information. Some IDX listings have been excluded from this website.