and narrow your search. If you have fewer than 200 results, you can save your search.

Asheville NC

r=853-864
1352 Eva Lane Salisbury NC 28146

Salisbury, NC1352 Eva Lane

Price$2,700,000

Est. Mortgage: $/month

Active With Contract

MLS Number CAR3683174

  • Land
  • Acreage 130.66
  • County Rowan

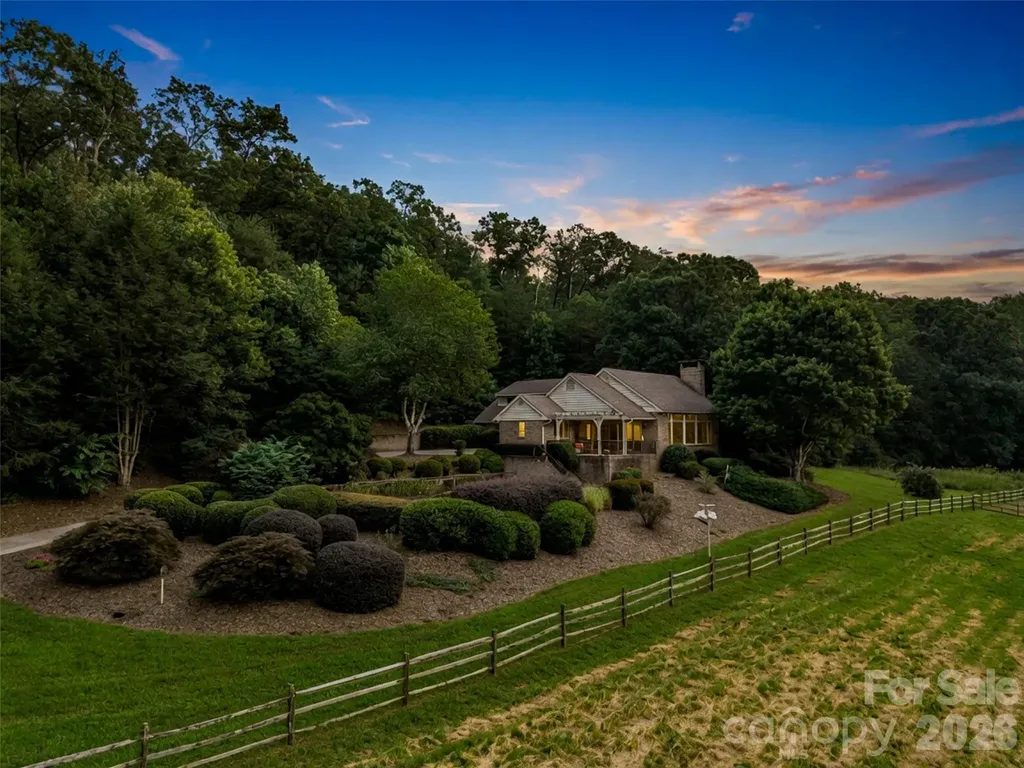
130.66 acres that would be suitable for residential development, farm, private estate, and more. 13 separate parcels that are being sold together. Seller will not split or sell off separate parcels. Modular home, older homes, large workshop (that could also be used for community center), barns, storage sheds on the property are being sold at no monetary value. Shed at front left of modular will be moved. 2 exits to I-85 within 2 miles of property. Majority of land is cleared with some wooded area. There is a large pond on property. Small parcels at back of pond are in flood zone. Per county pond may be used as a water source, no water shed requirements, no fire hydrant needed d/t within 5mi of Level 2 Fire Station. Land starts at end of main road. Min lot requirements 20,000 sqft.

Listed by Cheryl Peeler of Carolina Homes Realty

$
$
%
$/month over payments
Federal 30-year interest rate: 7.18% last updated on Nov 5, 2026
* All Figures are estimates. Check with your bank or proposed mortgage company for actual interest rates.
This product uses the FRED® API but is not endorsed or certified by the Federal Reserve Bank of St. Louis.

Save FavoriteSchedule TourAsk A QuestionMore Details

000 Industrial Park Road Lincolnton NC 28092

Lincolnton, NC000 Industrial Park Road

Price$2,700,000

Est. Mortgage: $/month

MLS Number CAR4389967

  • Land
  • Acreage 53.75
  • County Lincoln

Looking for your very own prime commercial property? Here is a great offering located in Lincolnton, North Carolina! This Hayden Outdoors listing features two vacant parcels that total over 92 acres of prime commercial property in the Lincoln County Industrial Park! This offering has tons of road frontage, city water, city sewer and fiber optic available! There are two parcels that make up this listing. They total 92+ acres and are mostly covered with timber. There is a 70 plus or minus foot power line right-of-way owned by Duke Power that runs north and south across the property. Crossing the property on the northern boundary and running south along the western line just up from Clarks Creek is a city sewer line. There are multiple road beds throughout that make it easy to travel through the property. The topography is flat and has some rolling features to it as well. The elevation along Industrial Park Road is around 810 feet and down along Clarks Creek that borders the western boundary sits close to 770 feet. A small section along Clarks Creek is within the FEMA Floodplain zone. A Duke Energy Site Assessment Plan has been performed on the property and can be sent to qualified buyers upon request. Please contact the agent for showings.

Listed by John Tate of Hayden Outdoors,LLC

$
$
%
$/month over payments
Federal 30-year interest rate: 7.18% last updated on Nov 5, 2026
* All Figures are estimates. Check with your bank or proposed mortgage company for actual interest rates.
This product uses the FRED® API but is not endorsed or certified by the Federal Reserve Bank of St. Louis.

Save FavoriteSchedule TourAsk A QuestionMore Details

00 Industrial Park Road Lincolnton NC 28092

Lincolnton, NC00 Industrial Park Road

Price$2,700,000

Est. Mortgage: $/month

MLS Number CAR4389984

  • Land
  • Acreage 35.19
  • County Lincoln

Commercial Property in Lincoln County! If you are looking for your very own prime commercial property, here is a great offering located in Lincolnton, North Carolina! This listing features two vacant parcels that total over 92 acres of prime commercial property in the Lincoln County Industrial Park! This offering has tons of road frontage, city water, city sewer and fiber optic available! The two parcels total 92+ acres and are mostly covered with timber. There is a 70 plus or minus foot power line right-of-way owned by Duke Power that runs north and south across the property. Crossing the property on the northern boundary and running south along the western line just up from Clarks Creek is a city sewer line. There are multiple road beds throughout that make it easy to travel through the property. The topography is flat and has some rolling features to it as well. The elevation along Industrial Park Road is around 810 feet and down along Clarks Creek that borders the western boundary sits close to 770 feet. A small section along Clarks Creek is within the FEMA Floodplain zone. There is a Duke Energy Site Assessment Plan available upon request for qualified buyers.

Listed by John Tate of Hayden Outdoors,LLC

$
$
%
$/month over payments
Federal 30-year interest rate: 7.18% last updated on Nov 5, 2026
* All Figures are estimates. Check with your bank or proposed mortgage company for actual interest rates.
This product uses the FRED® API but is not endorsed or certified by the Federal Reserve Bank of St. Louis.

Save FavoriteSchedule TourAsk A QuestionMore Details

331 Ivy Arbor Circle Rock Hill SC 29732

Rock Hill, SC331 Ivy Arbor Circle

Price$2,700,000

Est. Mortgage: $/month

MLS Number CAR4374607

  • Residential
  • Bedrooms 4
  • Bathroom 6
  • Square Feet 7,084
  • Acreage 0.51

Exquisite French Country waterfront estate in the gated community of Joslin Pointe, offering panoramic main channel views of Lake Wylie, refined architecture, and an exceptional outdoor living experience. Perfectly positioned along the shoreline, this custom home blends timeless European design with over 7,000 square feet of thoughtfully designed living space. From the moment you arrive, the home's stone exterior, manicured grounds, and architectural presence set the tone, while expansive water views create a breathtaking backdrop throughout. The main level features a spacious primary suite and elegant living areas filled with natural light, designed for both everyday living and effortless entertaining. The gourmet kitchen features a Viking range and high-end appliances, and opens seamlessly to the main living spaces and outdoor terraces, creating a natural flow for gathering while taking in the views. Upstairs offers generously sized bedrooms with more views, while the finished walk-out basement is designed for elevated entertaining and everyday enjoyment. This level features a full bar, expansive living areas and flex spaces, and beautifully finished acid-stained concrete floors with a rich, marbled appearance, adding warmth and character to the space. Outdoor living is where this home truly shines. A series of beautifully designed terraces lead to the water, featuring a fire pit, pergola, and multiple seating areas that create a private, resort-style setting. The newly installed WaterJack dock (2026) offers immediate access to Lake Wylie, making it easy to enjoy boating, sunsets, and lake life at its best. Additional highlights include a large walk-in attic, multiple storage areas throughout, and a seamless whole-home audio system, offering both convenience and thoughtful functionality. Located within Joslin Pointe, one of the area's most exclusive gated waterfront communities, this home is part of a limited collection of just forty residences, including only thirty waterfront homes. Known for its French country architecture and old-world charm, the community features gas lanterns, elegant fountains, manicured landscaping, and a true sense of privacy, all set along the shores of Lake Wylie. It is the only gated waterfront community on Lake Wylie located in Rock Hill, offering a rare combination of exclusivity, character, and location just minutes from everyday conveniences. A rare opportunity to own a high-end waterfront estate where panoramic views, exceptional design, and luxury living come together.

Listed by Kym Gallo of COMPASS

$
$
%
$/month over payments
Federal 30-year interest rate: 7.18% last updated on Nov 5, 2026
* All Figures are estimates. Check with your bank or proposed mortgage company for actual interest rates.
This product uses the FRED® API but is not endorsed or certified by the Federal Reserve Bank of St. Louis.

Save FavoriteSchedule TourAsk A QuestionMore Details

99999 Hi Alta Avenue Asheville NC 28806

Asheville, NC99999 Hi Alta Avenue

Price$2,700,000

Est. Mortgage: $/month

MLS Number CAR4434390

  • Land
  • Acreage 4.01
  • County Buncombe

Rare infill multi-family development site with access to all utilities and zoned RM-8. Over 4 acres located within the City in a highly desirable area of West Asheville, minutes to multiple grocery stores, restaurants, and neighborhood goods and services. Land is relatively flat with a limited, gentle slope, allowing for maximum land utilization. Property has a preliminary site plan for affordable multi-family housing. SHOWING BY APPOINTMENT ONLY. Please do not disturb neighboring properties. Also listed at MLS# 4434242.

Listed by James Diaz of Likewise Commercial Real Estate

$
$
%
$/month over payments
Federal 30-year interest rate: 7.18% last updated on Nov 5, 2026
* All Figures are estimates. Check with your bank or proposed mortgage company for actual interest rates.
This product uses the FRED® API but is not endorsed or certified by the Federal Reserve Bank of St. Louis.

Save FavoriteSchedule TourAsk A QuestionMore Details

99999 Hi Alta Avenue Asheville NC 28806

MLS Number CAR4434242

  • Commercial
  • Acreage 4.01

Rare infill multi-family development site with access to all utilities and zoned RM-8. Over 4 acres located within the City in a highly desirable area of West Asheville, minutes to multiple grocery stores, restaurants, and neighborhood goods and services. Land is relatively flat with a limited, gentle slope, allowing for maximum land utilization. Property has a preliminary site plan for affordable multi-family housing. SHOWING BY APPOINTMENT ONLY. Please do not disturb neighboring properties. Also listed at MLS# 4434390.

Listed by James Diaz of Likewise Commercial Real Estate

$
$
%
$/month over payments
Federal 30-year interest rate: 7.18% last updated on Nov 5, 2026
* All Figures are estimates. Check with your bank or proposed mortgage company for actual interest rates.
This product uses the FRED® API but is not endorsed or certified by the Federal Reserve Bank of St. Louis.

Save FavoriteSchedule TourAsk A QuestionMore Details

98 Taladu Court Brevard NC 28712

Brevard, NC98 Taladu Court

Price$2,700,000

Est. Mortgage: $/month

MLS Number CAR4302886

  • Residential
  • Bedrooms 5
  • Bathroom 5
  • Square Feet 5,573
  • Acreage 0.86

Situated on beautiful Lake Ticoa in the gated community of Connestee Falls, this furnished 5 bedroom, 5 bath home is truly a special place. With plenty of room to entertain and a gorgeous year-round view overlooking the lake and mountains, this custom home boasts main level living, a stacked stone fireplace with vaulted ceilings, a beautiful sun room, views from nearly every room and an oversized garage with workshop space. With a lower floor to very comfortably accommodate guests and common areas large enough for everyone to comfortably gather, this home will be the place your loved ones want to be. Connestee amenities include club house, swimming pool, 4 lakes, fitness center, golf course, tennis & pickleball courts, walking trails, and dog park. New roof.

Listed by Amy Fisher of Fisher Realty - 10 Park Place

$
$
%
$/month over payments
Federal 30-year interest rate: 7.18% last updated on Nov 5, 2026
* All Figures are estimates. Check with your bank or proposed mortgage company for actual interest rates.
This product uses the FRED® API but is not endorsed or certified by the Federal Reserve Bank of St. Louis.

Save FavoriteSchedule TourAsk A QuestionMore Details

110 Hunter Lane Charlotte NC 28211

Charlotte, NC110 Hunter Lane

Price$2,700,000

Est. Mortgage: $/month

MLS Number CAR4424085

  • Residential
  • Bedrooms 5
  • Bathroom 6
  • Square Feet 5,622
  • Acreage 0.31

Roma Homes planned this home with two goals in mind: elegance and exceptional performance. Every architectural and design decision was made to create a home of unique beauty, while a considerate building-science approach ensures the home performs as beautifully as it looks-with an emphasis on comfort, energy efficiency, durability and indoor air quality. Classic brick, copper accents and handcrafted wood garage doors set the tone outside. Cedar corbels flanking the porch were handcrafted from a tree that once stood on this very lot, carrying a piece of the property's history into the home. Inside, a dramatic marble waterfall island with specialty edge profiles and sink aprons complement hand-reeded white oak cabinetry, a 48-inch professional range, 60-inch refrigeration and two dishwashers. Rift-sawn white oak floors, graceful arches, natural stone and thoughtfully placed color bring warmth and character. The living room features a floor-to-ceiling stone fireplace and remarkable solid 10x10 wood beams weighing approximately 750 pounds each. Eight-foot, 1¾-inch solid-core doors with Emtek hardware reinforce a sense of substance throughout. The primary suite offers separate vanity areas and private water closets, a spacious shower and soaking tub within its own private retreat. Upstairs are three additional en suite bedrooms, a private sauna and two bonus spaces with ceiling heights capable of accommodating that golf simulator. An impressive eight-foot-wide staircase with white oak handrails leads the way. Designing a home is an art; building is a science. We work with energy consultants to develop an integrated approach to HVAC performance. An ERV, whole-home air purification and dedicated dehumidification work together to promote exceptional indoor air quality, comfort and humidity control-with the health and well-being of the people who live here at the forefront. 110 Hunter Lane is a different approach to new construction-timeless, handcrafted and designed so quality isn't simply something you see. It's something you feel. Listing agent related to seller. Price improvement on 10/22/26

Listed by Steve Katsaros of Roma Real Estate Inc.

$
$
%
$/month over payments
Federal 30-year interest rate: 7.18% last updated on Nov 5, 2026
* All Figures are estimates. Check with your bank or proposed mortgage company for actual interest rates.
This product uses the FRED® API but is not endorsed or certified by the Federal Reserve Bank of St. Louis.

Save FavoriteSchedule TourAsk A QuestionMore Details

4401 Piper Glen Drive Charlotte NC 28277

Charlotte, NC4401 Piper Glen Drive

Price$2,700,000

Est. Mortgage: $/month

MLS Number CAR4433566

  • Residential
  • Bedrooms 6
  • Bathroom 6
  • Square Feet 7,114
  • Acreage 0.68

CLASSIC ARCHITECTURE. MODERN LUXURY. AN EXCEPTIONAL PIPER GLEN SETTING. Overlooking the ninth fairway and picturesque ponds of Piper Glen, this extensively reimagined residence blends timeless architecture, designer finishes, and resort-inspired living. Spanning more than 7,100 square feet, the home features two luxurious primary suites, two separate two-car garages, and an enviable location in one of South Charlotte's most sought-after golf-course communities. Beyond the grand two-story foyer, curved staircase, and statement chandelier, beautifully renovated interiors unfold with abundant natural light, generous entertaining spaces, and captivating views. The Great Room, anchored by a striking fireplace and custom built-ins, offers an inviting setting for everyday living and special occasions. Nearby, the sun-drenched sunroom provides a peaceful retreat overlooking the landscaped grounds. At the heart of the home, the chef's kitchen pairs an expansive Taj Mahal quartzite waterfall island with custom inset cabinetry and a premium appliance suite featuring a Wolf range, Sub-Zero refrigeration, and Cove dishwashers. An arched entrance leads to the walk-in pantry, while curated materials and designer details - including a floating Calacatta Gold marble vanity in the powder room - create a cohesive sense of sophistication throughout. The newly created upper-level primary suite is a private sanctuary with soaring vaulted ceilings, sweeping fairway views, two custom illuminated dressing closets, and a beautifully appointed marble bath. A second primary suite on the main level offers exceptional flexibility for convenient main-level living, extended family, or guests. Designed for elegant entertaining and comfortable everyday living, the residence also includes a private study, formal dining room, and two laundry areas. The expansive lower level delivers a dedicated entertainment and recreation experience with billiards, media and gathering spaces, a full bar, wine cellar, fitness room, additional office, and private guest accommodations. Outside, an expansive entertaining deck overlooks professionally landscaped grounds, a picturesque fountain and bridge, and tranquil views across the golf course and ponds. Located within walking distance of TPC Piper Glen Country Club, the property offers the rare combination of a private retreat and an exceptional country-club lifestyle in one of South Charlotte's most desirable settings. Classic character. A remarkable transformation. Exceptional golf-course living. Sellers have invested approximately $1 million in extensive renovations and capital improvements, including a fully reimagined chef's kitchen, a newly created upper-level primary suite, an opened floor plan, Wolf, Sub-Zero, and Cove appliances, designer natural-stone finishes including Cristallo, Calacatta Gold, and Taj Mahal quartzite, high-end lighting, oversized picture windows, and fully renovated bathrooms. Community amenities are available through separate private-club memberships at TPC Piper Glen and are not included with property ownership. For membership information, contact TPC Piper Glen at 704-846-1212.

Listed by Jean Benham of Howard Hanna Allen Tate SouthPark

$
$
%
$/month over payments
Federal 30-year interest rate: 7.18% last updated on Nov 5, 2026
* All Figures are estimates. Check with your bank or proposed mortgage company for actual interest rates.
This product uses the FRED® API but is not endorsed or certified by the Federal Reserve Bank of St. Louis.

Virtual TourSave FavoriteSchedule TourAsk A QuestionMore Details

1870 Palmer Road Mill Spring NC 28756

Mill Spring, NC1870 Palmer Road

Price$2,699,999

Est. Mortgage: $/month

Active With Contract

MLS Number CAR4407237

  • Residential
  • Bedrooms 5
  • Bathroom 5
  • Square Feet 5,105
  • Acreage 35.5

Tucked behind the gates of Brights Creek, yet free from Brights Creek restrictions, this exceptional 35-acre equestrian estate offers the rare combination of privacy, flexibility, and horse facilities. The property features four fenced pastures, four run-in sheds, a 115'X65' covered riding arena, and Brights Creek flowing through the land, all framed by beautiful mountain views. The well-appointed equestrian facilities include a 6-stall barn with tack room, feed room, hay loft, wash stall, and bathroom, plus a large Morton building for tractors and equipment. The 3-bedroom main residence is complemented by a separate 2-bedroom barn apartment with its own detached garage, providing ideal accommodations for guests, trainers, or rental income. A truly one-of-a-kind property designed for the equestrian lifestyle. Membership can be purchased to Brights Creek. 14 miles to Tryon International Equestrian Center.

Listed by Heather Chambers and JJ Murphy of Howard Hanna Beverly-Hanks

$
$
%
$/month over payments
Federal 30-year interest rate: 7.18% last updated on Nov 5, 2026
* All Figures are estimates. Check with your bank or proposed mortgage company for actual interest rates.
This product uses the FRED® API but is not endorsed or certified by the Federal Reserve Bank of St. Louis.

Virtual TourSave FavoriteSchedule TourAsk A QuestionMore Details

5162 Beech Bluff Drive Morganton NC 28655

Morganton, NC5162 Beech Bluff Drive

Price$2,699,999

Est. Mortgage: $/month

MLS Number CAR4364860

  • Residential
  • Bedrooms 5
  • Bathroom 4
  • Square Feet 4,582
  • Acreage 1.94

One-of-a-kind property situated on its own peninsula on beautiful Lake James in the sought-after South Pointe community. This amazing custom home sits on 2 acres with rear and side panoramic views of open water and the Blue Ridge Mountains, including Shortoff and Table Rock Mountain. High-end features include oversized windows, custom-tiled showers, granite countertops, a butler's pantry, outdoor shower, real hardwoods, superior wall basement, 50-year shingles, electric water heaters, and more! Open-concept living, dining, and kitchen areas sit under a cathedral ceiling with a huge stacked rock fireplace and floor-to-ceiling rear windows. The large primary suite features two walk-in closets and a luxury ensuite bathroom with a custom-tiled shower, jacuzzi tub, and exterior entry. A second bedroom on the main level offers an adjacent full bath. The upper level includes an open loft/second living area and a second primary bedroom with a spacious full bath featuring a jacuzzi tub. The basement can be accessed from the interior of the main home and the detached garage via a covered walkway. Enjoy a true oversized garage with a work area. The massive unfinished basement features storage rooms, a family room with a second fireplace, high ceilings, and a full bath. Above the garage, with private entry, is a studio apartment complete with a closet, kitchen, and full bath. Words can't describe the grounds… a rocked trail wraps around the point, offering lake views from the back and both sides. Even better, enjoy an easy stroll to your own private covered lakefront deck and composite dock.

Listed by Christie Leonard of WNC Real Estate at Lake James

$
$
%
$/month over payments
Federal 30-year interest rate: 7.18% last updated on Nov 5, 2026
* All Figures are estimates. Check with your bank or proposed mortgage company for actual interest rates.
This product uses the FRED® API but is not endorsed or certified by the Federal Reserve Bank of St. Louis.

Virtual TourSave FavoriteSchedule TourAsk A QuestionMore Details

13117 Hamilton Place Drive Charlotte NC 28273

MLS Number CAR4412864

  • Residential
  • Bedrooms 5
  • Bathroom 5
  • Square Feet 5,449
  • Acreage 0.76

Experience exceptional modern luxury in this architecturally designed custom residence situated on a private 0.76-acre homesite in the prestigious Hamilton Place community near the Charlotte and Fort Mill border. Inspired by Frank Lloyd Wright architecture, this one-of-a-kind estate showcases thoughtfully designed living space where timeless craftsmanship, cutting-edge technology, and resort-style amenities come together. A dramatic 20-foot two-story great room framed by expansive Andersen architectural windows creates an unforgettable first impression, filling the home with natural light while seamlessly connecting the indoor and outdoor living spaces. Ten-foot ceilings, custom millwork, engineered hardwood flooring, designer lighting, and premium finishes throughout reflect the home's uncompromising attention to detail. Designed for both everyday living and grand entertaining, the chef's kitchen features a complete Wolf, Sub-Zero, and Cove appliance package including a 48-inch professional gas range with infrared charbroiler, double wall ovens, built-in refrigerator, integrated dishwasher, drawer microwave, custom cabinetry, full-height quartz backsplash, waterfall island, and an oversized butler's pantry. The main-level owner's retreat offers a private sanctuary complete with two custom walk-in closets, integrated garment steamer, and a spa-inspired wet room featuring a freestanding soaking tub, oversized walk-in shower with dual shower heads, floating vanities, designer tile, premium fixtures, and luxury finishes reminiscent of a world-class resort. A private executive office with an adjoining full bath provides the perfect work-from-home space or guest suite, while the upper level offers three additional bedrooms and a spacious media lounge prewired for surround sound, ideal for a theater, golf simulator, fitness studio, or recreation room. Outdoor living rivals that of a private resort with a saltwater fiberglass swimming pool, expansive stamped concrete patios, professionally designed landscaping, outdoor fire pit, and a fully equipped outdoor kitchen complete with built-in grill, beverage center, ice maker, sink, and generous entertaining space enhanced by integrated patio heaters for year-round enjoyment. Built well beyond typical luxury standards, the home features engineered structural design, professionally inspected foundation and framing, Energy Star certification, conditioned encapsulated crawlspace, spray foam insulation, premium Andersen windows, advanced waterproofing systems and major attention to detail. Modern conveniences include a 400-amp electrical service, dual EV charging stations, whole-home audio, Cat5e networking, Wi-Fi-enabled smart fireplace, zoned Lennox HVAC systems with media filtration, smart-home infrastructure, and extensive LED lighting throughout.

Listed by Amir Hunter of EXP Realty LLC Mooresville

$
$
%
$/month over payments
Federal 30-year interest rate: 7.18% last updated on Nov 5, 2026
* All Figures are estimates. Check with your bank or proposed mortgage company for actual interest rates.
This product uses the FRED® API but is not endorsed or certified by the Federal Reserve Bank of St. Louis.

Save FavoriteSchedule TourAsk A QuestionMore Details

Broker Reciprocity MLS Grid Logo © 2026 Listings courtesy of Canopy MLS as distributed by MLS GRID. IDX information is provided exclusively for consumers’ personal non-commercial use and may not be used for any purpose other than to identify prospective properties consumers may be interested in purchasing. The IDX data is deemed reliable but is not guaranteed by MLS GRID and may be subject to an end user license agreement prescribed by the Member Participant’s applicable MLS.  Based on information submitted to the MLS GRID as of November 6, 2026 9:17 AM EST . All data is obtained from various sources and may not have been verified by broker or MLS GRID. Supplied Open House Information is subject to change without notice. All information should be independently reviewed and verified for accuracy. Properties may or may not be listed by the office/agent presenting the information. Some IDX listings have been excluded from this website.