and narrow your search. If you have fewer than 200 results, you can save your search.

Asheville NC

r=8545-8556
35 Emmett Lane Asheville NC 28806

Asheville, NC35 Emmett Lane

Price$649,000

Est. Mortgage: $/month

MLS Number CAR4348992

  • Residential
  • Bedrooms 3
  • Bathroom 2
  • Square Feet 1,430
  • Acreage 0.12

Welcome home to this Green Built Mountain Modern retreat at 35 Emmett Lane, ideally located just minutes from everything Asheville has to offer! Enjoy easy access to vibrant West Asheville, Downtown Asheville, the River Arts District, award-winning restaurants, breweries, shopping, and endless outdoor recreation. Designed for today's lifestyle, this Energy Star-certified home features an open-concept floor plan with soaring ceilings and clerestory windows that fill the home with natural light. A great layout, gourmet kitchen with granite countertops and stainless steel appliances, and quality custom finishes create a warm, inviting atmosphere. Step outside to your private rear deck overlooking a peaceful stream-the perfect place to enjoy your morning coffee or relax after a day exploring the mountains. The unfinished basement offers an additional 1OOO sq ft,not counted in Heated sqft, is already framed and includes rough-in plumbing and east access to electrical and ductwork, providing an outstanding opportunity to add a guest suite, home office, recreation room, or additional living space. Whether you're searching for a primary residence or a mountain retreat, this exceptional home offers energy-efficient construction, modern design, and an unbeatable location close to all that Asheville has to offer.

Listed by Joseph Ruiz of Mosaic Community Lifestyle Realty

$
$
%
$/month over payments
Federal 30-year interest rate: 7.4% last updated on Oct 8, 2026
* All Figures are estimates. Check with your bank or proposed mortgage company for actual interest rates.
This product uses the FRED® API but is not endorsed or certified by the Federal Reserve Bank of St. Louis.

Virtual TourSave FavoriteSchedule TourAsk A QuestionMore Details
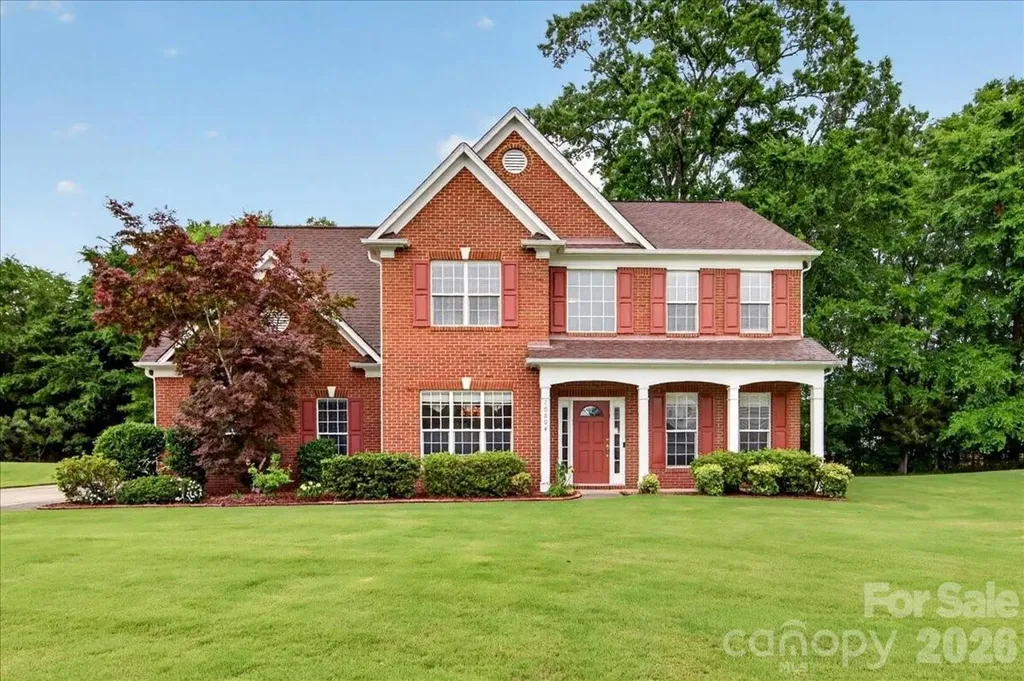
10604 Knight Castle Drive Charlotte NC 28277

MLS Number CAR4392146

  • Residential
  • Bedrooms 4
  • Bathroom 3
  • Square Feet 2,851
  • Acreage 0.33

Discover the perfect blend of comfort, style, and community in this beautifully maintained home, ideally situated in a sought-after neighborhood offering exceptional amenities, including a pool, tennis and pickleball courts, a playground, scenic lake, and walking trails. Step inside to an inviting open-concept floor plan designed for both everyday living and effortless entertaining. Hardwood flooring extends throughout most of the main level, while the spacious great room serves as the heart of the home, featuring custom built-ins and a cozy gas-log fireplace. The well-appointed kitchen is sure to impress with a large center island, double ovens, convection microwave, abundant cabinetry, and a generous pantry providing exceptional storage. Whether preparing a weeknight meal or hosting family and friends, this space is designed to meet your needs with ease. Retreat to the expansive primary suite, complete with a spa-like bath featuring a separate shower and garden tub with jets, dual-sink vanity, and an oversized walk-in closet. A versatile bonus room offers endless possibilities as a fifth bedroom, home office, media room, or flex space to suit your lifestyle. Outside, unwind on the rear patio overlooking a private, wooded backyard-an ideal setting for relaxing, entertaining, or simply enjoying the peaceful surroundings. Home sits in a cul-de-sac. With its thoughtful design, desirable features, and outstanding community amenities, this home is truly a must-see. As an added bonus, the kitchen refrigerator, TV above the fireplace, and garage freezer all convey with the property. Washer/Dryer do not convey.

Listed by Lisa Dardis of ProStead Realty

$
$
%
$/month over payments
Federal 30-year interest rate: 7.4% last updated on Oct 8, 2026
* All Figures are estimates. Check with your bank or proposed mortgage company for actual interest rates.
This product uses the FRED® API but is not endorsed or certified by the Federal Reserve Bank of St. Louis.

Save FavoriteSchedule TourAsk A QuestionMore Details
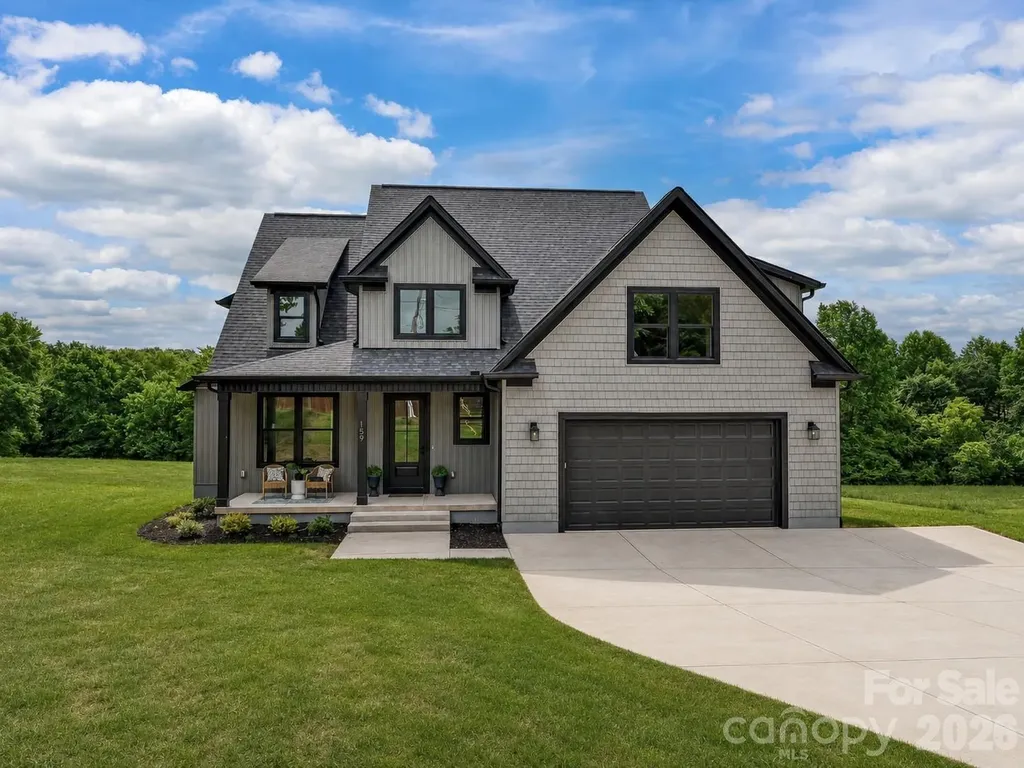
159 Lone Pine Road Statesville NC 28625

Statesville, NC159 Lone Pine Road

Price$649,000

Est. Mortgage: $/month

MLS Number CAR4385296

  • Residential
  • Bedrooms 4
  • Bathroom 4
  • Square Feet 3,117
  • Acreage 2.01

Experience luxury living in this beautifully designed, newly built home situated on a private and expansive 2-acre homesite surrounded by peaceful tree-lined views. The open-concept layout showcases a stunning great room with soaring ceilings, abundant natural light, and seamless flow into the gourmet kitchen featuring quartz countertops, stainless steel appliances, custom cabinetry, a large center island with seating, walk-in pantry, and spacious dining area perfect for entertaining. The main-level primary suite offers vaulted ceilings, scenic backyard views, a spa-inspired ensuite bath with dual vanities, soaking tub, oversized tiled walk-in shower, and a generous walk-in closet. Additional flexible living spaces include a secondary bedroom or home office, spacious upstairs bedrooms, a large bonus room ideal for a media room or playroom, and three beautifully appointed full baths. Enjoy outdoor living year-round on the covered back porch overlooking the expansive backyard and serene natural surroundings. Additional highlights include a dedicated laundry room, designer finishes throughout, and exceptional indoor-outdoor living space perfect for relaxing or entertaining.

Listed by Matt Sarver of Keller Williams Lake Norman

$
$
%
$/month over payments
Federal 30-year interest rate: 7.4% last updated on Oct 8, 2026
* All Figures are estimates. Check with your bank or proposed mortgage company for actual interest rates.
This product uses the FRED® API but is not endorsed or certified by the Federal Reserve Bank of St. Louis.

Virtual TourSave FavoriteSchedule TourAsk A QuestionMore Details

11124 Eastfield Road Huntersville NC 28078

MLS Number CAR4341235

  • Residential
  • Bedrooms 5
  • Bathroom 1
  • Square Feet 3,265
  • Acreage 2.55

The Historic Edgewood Farmhouse is one of the last antebellum plantation homes still standing in Mecklenburg County. Carefully preserved, this circa 1840 farmhouse is the embodiment of the transitional Federal/Greek Revival style. It was built for Robert Davidson Alexander and his wife, Abigail Bain Caldwell Alexander, two prominent pioneer families in Mecklenburg County. Situated on 2.5 acres in a historic viewshed, this amazing property is conveniently located near 485, schools, shops and restaurants. The main house is your typical 4x4 with a center hall and a Kitchen addition; the rear porch was enclosed into a cozy sunroom. Interior features include heart pine and oak floors, 8 fireplaces with historic mantlepieces, high ceilings, beautiful millwork and historic architectural details. There is an original log home, built circa 1830, on the property, which includes a full bathroom and an exterior 1/2 bath. Endless opportunities! This historic landmark is an exceptional canvas poised to bring your design vision to life! The property zoning permits some commercial uses for farm and agriculture as well. Priced below recent appraisal!

Listed by Nikki Robinson of Lake Norman Realty,Inc

$
$
%
$/month over payments
Federal 30-year interest rate: 7.4% last updated on Oct 8, 2026
* All Figures are estimates. Check with your bank or proposed mortgage company for actual interest rates.
This product uses the FRED® API but is not endorsed or certified by the Federal Reserve Bank of St. Louis.

Virtual TourSave FavoriteSchedule TourAsk A QuestionMore Details

1641 Brook Drive Fort Mill SC 29708

Fort Mill, SC1641 Brook Drive

Price$649,000

Est. Mortgage: $/month

MLS Number CAR4396674

  • Residential
  • Bedrooms 4
  • Bathroom 5
  • Square Feet 3,113
  • Acreage 0.57

Welcome home to over half an acre of Fort Mill's finest, all wrapped up in 3,100+ square feet of "wow". This beautifully updated 4 bedroom, 4.5 bath home isn't just move in ready... it's ready to work for you, with an open floor plan flexible enough to handle whatever life throws at it. Need to host? Done. Need to hide away and get stuff done? Also done, thanks to a rare dual primary suite layout that gives everyone room to breathe. Two separate living areas mean movie night and game night don't have to compete, and a generous flex room stands ready to become your home office, media room, home gym, or hobby headquarters, you decide. The big ticket stuff? Already handled. A brand new HVAC system and ductwork, less than 2 years old, plus a new roof, new kitchen appliances, updated hardwood and luxury vinyl plank flooring, and fresh paint throughout mean you get to skip the to do list and go straight to enjoying the place. Step outside and the good times keep going: a private, fenced backyard with a custom patio built for entertaining, professionally landscaped grounds, a brand new irrigation system, and new privacy fencing. Need a workshop, studio, or extra storage? There's a 16' x 20' detached building with electricity and a roll up door just waiting to earn its keep. Flexible spaces, fresh updates, and a backyard built for good times, all on a half acre in one of Fort Mill's most sought after spots. Schedule your showing today!

Listed by Dalice McAda of NorthGroup Real Estate LLC

$
$
%
$/month over payments
Federal 30-year interest rate: 7.4% last updated on Oct 8, 2026
* All Figures are estimates. Check with your bank or proposed mortgage company for actual interest rates.
This product uses the FRED® API but is not endorsed or certified by the Federal Reserve Bank of St. Louis.

Save FavoriteSchedule TourAsk A QuestionMore Details

24 Triple Fairways Drive Hendersonville NC 28739

MLS Number CAR4372971

  • Residential
  • Bedrooms 3
  • Bathroom 3
  • Square Feet 2,816
  • Acreage 0.21

Well-maintained home offering the perfect blend of main-level living, comfort, and exceptional entertaining space, ideally positioned overlooking the 13th tee box in the gated community of Cummings Cove Golf & Country Club. Step inside to an inviting open floor plan featuring vaulted ceilings, hardwood floors throughout the main level, and a spacious living room anchored by a beautiful stone gas-log fireplace. Natural light fills the dining area, while the thoughtfully designed kitchen features custom hardwood cabinetry, granite countertops, a gas range, breakfast bar with seating for four, and an oversized walk-in pantry with space for a freezer or second refrigerator. Enjoy seamless indoor-outdoor living from the covered deck overlooking the 13th tee box-an ideal setting for morning coffee, evening cocktails, or entertaining family and friends. The spacious main-level primary suite is a private retreat with direct access to its own covered deck overlooking the golf course. The spa-inspired bath offers a soaking tub, dual-sink vanity, and a tiled glass-enclosed shower. The walk-out lower level is perfectly designed for family and guests, featuring a generous recreation/living area that opens to a private covered patio, two oversized bedrooms, and a full bath. One bedroom functions as a second primary suite with an en-suite bath and is spacious enough to accommodate multiple beds, making it ideal for visiting family and friends. The second guest bedroom also offers generous space and includes a large walk-in storage closet. Located in one of Western North Carolina's premier lifestyle communities, Cummings Cove offers an active, resort-style lifestyle with outstanding amenities, including an 18-hole golf course (golf memberships are optional with several membership options available), a clubhouse with dining, heated pool and spa, fitness center, pickleball and tennis courts, bocce ball, dog park, community garden, and an active social calendar with clubs and events throughout the year. Conveniently located just minutes from DuPont State Recreational Forest and Pisgah National Forest, outdoor recreation is always within easy reach. Historic downtown Hendersonville and Brevard are both approximately 20 minutes away, offering exceptional dining, shopping, galleries, breweries, and year-round festivals. Everyday conveniences in Etowah and Horseshoe are only 8 minutes away, while Asheville Regional Airport is approximately a 20-minute drive. Experience luxury mountain living, exceptional amenities, and a welcoming community in one of Western North Carolina's most sought-after gated golf communities.

Listed by Michelle Oznick of Keller Williams Mtn Partners,LLC

$
$
%
$/month over payments
Federal 30-year interest rate: 7.4% last updated on Oct 8, 2026
* All Figures are estimates. Check with your bank or proposed mortgage company for actual interest rates.
This product uses the FRED® API but is not endorsed or certified by the Federal Reserve Bank of St. Louis.

Save FavoriteSchedule TourAsk A QuestionMore Details

1210 Therns Ferry Drive Fort Mill SC 29708
Open House

MLS Number CAR4381419

  • Residential
  • Next Open House: Sun 10/11 2:00 pm. to 4:00 pm.
  • Bedrooms 3
  • Bathroom 3
  • Square Feet 2,321

Step into a home that captures the essence of one of the Carolinas' most sought-after communities, Mason's Bend, where effortless living meet along the scenic banks of the Catawba River. Your story begins on a welcoming front porch lined with classic rocking chairs, an ideal setting for slow mornings and relaxed evenings. Inside, LVP flooring guides you through a beautifully curated main level. The dining room, highlighted by a tray ceiling and designer accent wall, creates an inviting backdrop for both intimate dinners and larger gatherings. At the center of it all, the kitchen is as functional as it is refined, featuring quartz countertops and a seamless connection to the great room. Here, a gas fireplace and views of the backyard create a space that feels both warm and elevated. Step outside to a private outdoor retreat designed for both relaxation and entertaining, complete with an expanded patio, pergola, stone fire pit, and a generously sized fenced yard large enough for a pool. Upstairs, the primary suite offers a serene escape with a tray ceiling and a spa-inspired bath featuring a walk-in shower with floor-to-ceiling tile, quartz countertops, and a custom closet. A spacious loft provides flexibility for a home office, media room, or additional living space. What truly distinguishes this property is its setting within Mason's Bend, one of the area's most desirable communities. Residents enjoy resort-style amenities including a pool, fitness center, walking trails, and direct access to the Catawba River for kayaking or simply taking in the natural beauty. With an on-site elementary school and a strong sense of connection throughout the neighborhood, this is more than a place to live, it's a lifestyle.

Listed by Kimberly Hedrick of COMPASS

$
$
%
$/month over payments
Federal 30-year interest rate: 7.4% last updated on Oct 8, 2026
* All Figures are estimates. Check with your bank or proposed mortgage company for actual interest rates.
This product uses the FRED® API but is not endorsed or certified by the Federal Reserve Bank of St. Louis.

Virtual TourSave FavoriteSchedule TourAsk A QuestionMore Details

17525 Calverton Road Huntersville NC 28078

MLS Number CAR4413814

  • Residential
  • Bedrooms 3
  • Bathroom 3
  • Square Feet 1,735
  • Acreage 0.1

This iconic, beautifully renovated Victorian-style home blends classic charm with move-in-ready updates. Over the past seven years, the property with soaring 10 foot ceilings on the main level has been fully refreshed with an updated kitchen and bathrooms, new cabinets and counter tops, custom wall trims, gorgeous designer tiles, refinished hardwood floors, plantation shutters and designer lighting throughout. This home is a must see as there are too many details to mention in this well appointed home. The curb appeal and outdoor spaces are equally beautiful and designed for relaxation and entertainment. The large front porch overlooks a wide street overlooking mature trees giving the street a quiet serene feel. Enjoy your morning coffee, an afternoon book or an evening drink of your choice while listening to the birds sing. The private, fenced backyard is complete with lush landscaping and a large pergola-covered patio with seating and a tv that is perfect for entertaining family and friends and side yards for furry friend play time. Trade yard work for an active lifestyle at any age in Birkdale Village! Situated on one of the neighborhood's most desirable streets, the home offers exceptional walkability to Birkdale Village's premier shopping, dining, music, monthly farmers markets and community events. Residents enjoy access to quaint pocket parks, miles of walking trails, a neighborhood pool and clubhouse, and tennis/pickleball courts, with Birkdale Golf Course, Lake Norman and interstate 77 to Charlotte and the airport just minutes away. This location is just amazing and offers so much! Seller is a licensed North Carolina real estate broker.

Listed by Kim Zarsadias of Lake Realty

$
$
%
$/month over payments
Federal 30-year interest rate: 7.4% last updated on Oct 8, 2026
* All Figures are estimates. Check with your bank or proposed mortgage company for actual interest rates.
This product uses the FRED® API but is not endorsed or certified by the Federal Reserve Bank of St. Louis.

Save FavoriteSchedule TourAsk A QuestionMore Details

12 Cove Road Clover SC 29710

Clover, SC12 Cove Road

Price$649,000

Est. Mortgage: $/month

MLS Number CAR4309683

  • Residential
  • Bedrooms 3
  • Bathroom 3
  • Square Feet 2,615
  • Acreage 0.2

Welcome to River Hills, an amenity-rich, gated community where every day feels like a getaway. Freshly painted throughout and thoughtfully upgraded, this gorgeous home sits directly on the golf course, offering sweeping fairway views and a lifestyle that blends elegance with relaxation. An oversized two-car garage adds exceptional convenience and storage, making this patio-style home a true winner. Above the garage, you'll find a large attic that spans the full length of the kitchen below, providing outstanding additional storage space rarely found in homes of this style. Step inside to a bright, open floor plan ideal for entertaining. The renovated gourmet kitchen is a chef's dream, featuring sleek white cabinetry, an induction cooktop, a spacious eat-at island, and generous prep space for hosting family and friends. Upstairs, the primary suite becomes your private retreat with a spa-inspired bathroom and a balcony overlooking the greens. Secondary bedrooms and a beautifully updated full bath complete the upper level. The lower level is designed for both work and play, offering a private office with a fireplace, an oversized great room, and a sunroom perfect for morning coffee or afternoon reading. Outdoors, unwind in the fully enclosed front courtyard or head to the back patio to soak in serene golf course views. River Hills in Lake Wylie, SC delivers a true resort-style lifestyle with a private golf course, marina, walking trails, tennis courts, garden plots, dog park, playground, and a vibrant country club. All of this within a secure, gated, waterfront community. Just outside the gates, enjoy local favorites like Papa Doc's Shore Club, Copper Premium Pub, and Lake Wylie Pizza, along with convenient shopping and top-rated schools and the brand new Lake Wylie High school just opened 2026.With fresh updates, inviting spaces, and unbeatable amenities, this River Hills home is ready to welcome you.

Listed by Isha Benton of Carolina Homes Connection,LLC

$
$
%
$/month over payments
Federal 30-year interest rate: 7.4% last updated on Oct 8, 2026
* All Figures are estimates. Check with your bank or proposed mortgage company for actual interest rates.
This product uses the FRED® API but is not endorsed or certified by the Federal Reserve Bank of St. Louis.

Save FavoriteSchedule TourAsk A QuestionMore Details

114 Sunny View Lane Flat Rock NC 28731

Flat Rock, NC114 Sunny View Lane

Price$649,000

Est. Mortgage: $/month

Open House

MLS Number CAR4424525

  • Condo
  • Next Open House: Sun 10/18 1:00 pm. to 3:00 pm.
  • Bedrooms 3
  • Bathroom 3
  • Square Feet 2,249

Enjoy picturesque mountain morning views and colorful sunsets from the deck of this lovely home. It has all the features you are looking for that show off today's lifestyle. The open floor plan features a beautiful tiled entry, a stone fireplace & vaulted ceilings in the living and dining area, lots of windows add great natural light. Easily entertain from the wet bar next to the living room. Step out side of the living room onto the deck overlooking the mountains. The kitchen breakfast nook adds to the charm of this home. Granite countertops, ample cupboards, and stainless appliances accent the kitchen. The primary suite has a nice sitting area that opens to the porch. A walk in closet, double vanity sink and tiled shower are in this spacious room. A second bedroom with two closets, a full bath and nice laundry room finish this level. The lower level Den adds additional living space with a gas fireplace, nice bedroom and bath. A circular bar in the kitchenette and a large storage area complete this level. A whole house generator, new roof & new stairs. THis is a super location close to the club hous, pickle ball,yoga and all the amenities Kenmure has to offer. Take a look at this special home today

Listed by June Andrews of Howard Hanna Beverly-Hanks

$
$
%
$/month over payments
Federal 30-year interest rate: 7.4% last updated on Oct 8, 2026
* All Figures are estimates. Check with your bank or proposed mortgage company for actual interest rates.
This product uses the FRED® API but is not endorsed or certified by the Federal Reserve Bank of St. Louis.

Virtual TourSave FavoriteSchedule TourAsk A QuestionMore Details

1697 Windswept Ridge Marshall NC 28753

Marshall, NC1697 Windswept Ridge

Price$649,000

Est. Mortgage: $/month

MLS Number CAR4395499

  • Residential
  • Bedrooms 3
  • Bathroom 3
  • Square Feet 3,132
  • Acreage 3.4

Situated in a peaceful mountain community this traditional-style three bedroom / three bath home offers year-round mountain views, privacy, and convenience. Located less than 15 minutes to downtown Marshall and Weaverville, and 25 minutes to Asheville, you'll enjoy a quiet mountain setting without sacrificing easy access to shopping, dining, and everyday amenities. Inside, the home features comfortable living spaces, timeless charm, and a cozy living room with gas logs for added warmth and ambiance. The large flex space in the partially finished basement with full bathroom is ideal for a home office, recreation room, guest quarters, or multi-generational living and is already set up for a wood stove. Covered front and rear porches provide the perfect place to relax, entertain, and take in the surrounding long range mountain views. An adjoining lot also conveys, offering additional privacy, space to expand, or future investment potential. Enjoy the tranquility of mountain living in a quiet community while maintaining convenient access to everything the area has to offer.

Listed by Becky Hollifield of Hollifield & Company Properties Inc.

$
$
%
$/month over payments
Federal 30-year interest rate: 7.4% last updated on Oct 8, 2026
* All Figures are estimates. Check with your bank or proposed mortgage company for actual interest rates.
This product uses the FRED® API but is not endorsed or certified by the Federal Reserve Bank of St. Louis.

Save FavoriteSchedule TourAsk A QuestionMore Details

1312 N Davidson Street N Charlotte NC 28206

MLS Number CAR4415493

  • Residential
  • Bedrooms 3
  • Bathroom 4
  • Square Feet 2,231
  • Acreage 0.09

Custom-quality finishes are showcased throughout, with exceptional walkability to McGill Garden, the Sugar Creek Greenway, light rail, restaurants, and shops. The best of city living is just steps from your door. The home features a 2-car garage, site-built hardwood floors across all three levels, and a spectacular great room that opens to a beautifully designed kitchen framed by a wall of windows. Spacious ensuite bedrooms offer generous walk-in closets, while abundant windows throughout the home create bright, light-filled living spaces and ample storage. Enjoy the outdoors from the expansive rooftop deck, complete with views of the city and greenway, or from either of two additional decks overlooking the fenced backyard and greenway. Parking is plentiful, with a 2-car garage plus two driveway spaces. A new roof was installed in September, and the owners have refreshed the interior, leaving the home sparkling and move-in ready. With its exceptional location, thoughtful design, and abundance of indoor and outdoor living space, this residence offers a truly elevated urban lifestyle.

Listed by Lucy Butler of COMPASS

$
$
%
$/month over payments
Federal 30-year interest rate: 7.4% last updated on Oct 8, 2026
* All Figures are estimates. Check with your bank or proposed mortgage company for actual interest rates.
This product uses the FRED® API but is not endorsed or certified by the Federal Reserve Bank of St. Louis.

Virtual TourSave FavoriteSchedule TourAsk A QuestionMore Details

Broker Reciprocity MLS Grid Logo © 2026 Listings courtesy of Canopy MLS as distributed by MLS GRID. IDX information is provided exclusively for consumers’ personal non-commercial use and may not be used for any purpose other than to identify prospective properties consumers may be interested in purchasing. The IDX data is deemed reliable but is not guaranteed by MLS GRID and may be subject to an end user license agreement prescribed by the Member Participant’s applicable MLS.  Based on information submitted to the MLS GRID as of October 9, 2026 3:47 PM UTC . All data is obtained from various sources and may not have been verified by broker or MLS GRID. Supplied Open House Information is subject to change without notice. All information should be independently reviewed and verified for accuracy. Properties may or may not be listed by the office/agent presenting the information. Some IDX listings have been excluded from this website.