and narrow your search. If you have fewer than 200 results, you can save your search.

Asheville NC

r=8617-8628
283 Constant Lane Columbus NC 28722

Columbus, NC283 Constant Lane

Price$645,000

Est. Mortgage: $/month

MLS Number CAR4374631

  • Residential
  • Bedrooms 3
  • Bathroom 2
  • Square Feet 2,000
  • Acreage 8.43

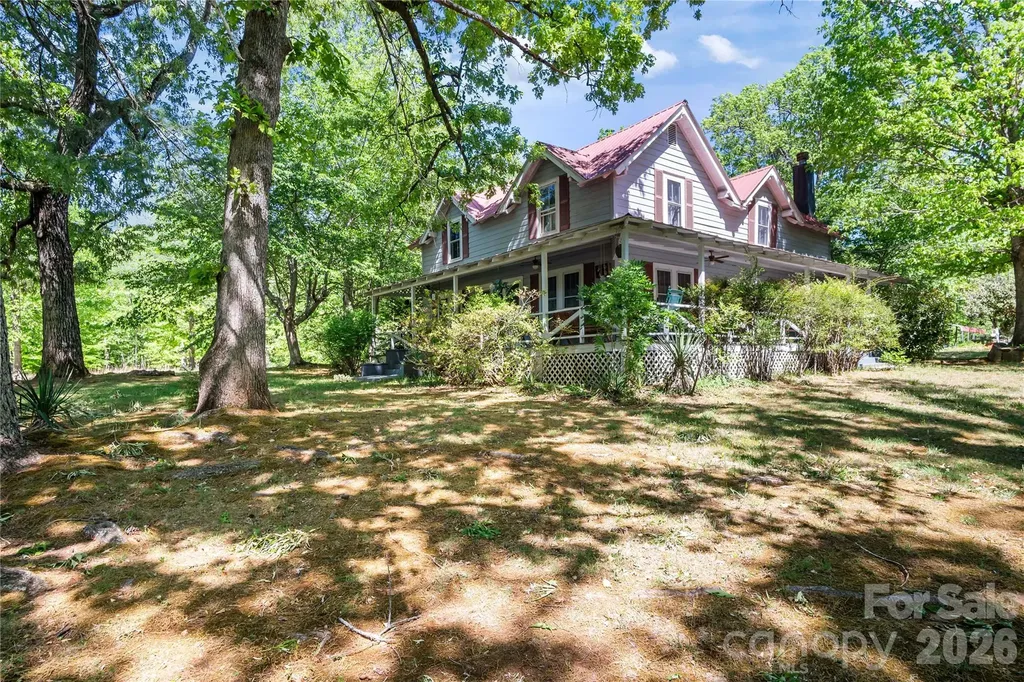
Charming Farmhouse built in 1899 and has been loved for over 100 years. Home has a wraparound porch and patio looking out over the 8.4-acre lot, which is mostly cleared and ready for livestock, farming, or future development. Step inside this timeless treasure and you'll notice the hustle and bustle of life just float away! The main floor has a large family, dining, and living room set up with doors that lead out to the porch, a large open kitchen with a breakfast nook, with windows on all sides, a high countertop for a couple of chairs, and a full bathroom with a jetted tub. There is also one bedroom on the mail level. Upstairs you have 2 or 3 more bedrooms and large full bathroom! Property boasts a circular driveway, a carport, a barn, and a workshop. Most of the 8 acres is cleared already - and Fir or Cypress trees were planted on the boundary lines, providing added privacy! Home also has mountain views from the back patio!! This is a one-of-a-kind home and property, located in between Tryon & Columbus, NC, just a few minutes from either town; close to I-26, HWY 74, TIEC, St. Luke's Hospital, and shopping. Greenville, Asheville and Charlotte are all approx. an hour away. Quiet, Private Retreat - could this be your forever home? Set up your appointment today!!

Listed by Jeremy Wood of SC NC Realty

$
$
%
$/month over payments
Federal 30-year interest rate: 7.4% last updated on Oct 8, 2026
* All Figures are estimates. Check with your bank or proposed mortgage company for actual interest rates.
This product uses the FRED® API but is not endorsed or certified by the Federal Reserve Bank of St. Louis.

Virtual TourSave FavoriteSchedule TourAsk A QuestionMore Details

140 Nestle Road Boone NC 28607

Boone, NC140 Nestle Road

Price$645,000

Est. Mortgage: $/month

MLS Number CAR4383293

  • Residential
  • Bedrooms 6
  • Bathroom 4
  • Square Feet 2,352
  • Acreage 0.25

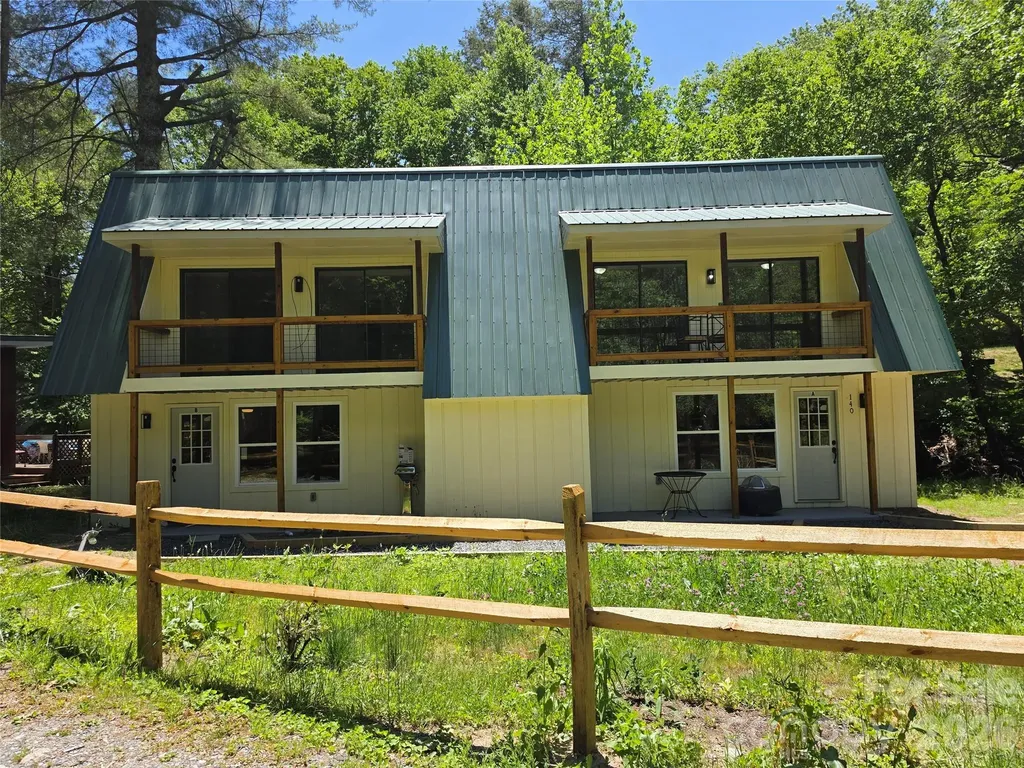
Don't miss this incredible opportunity to own a beautifully renovated duplex in the heart of Boone, NC. Recently updated inside and out, this exceptional 2-unit property offers the perfect blend of comfort, convenience, and investment potential. Ideally located just minutes from Watauga Medical Center, Appalachian State University, Boone Golf Club, Boone Airport, Samaritan's Purse, shopping, dining, and countless indoor and outdoor attractions. Nestled on a peaceful, flat lot overlooking a serene mountain creek, this property offers a relaxing setting where you can enjoy the soothing sounds of birds chirping and flowing water right from your own backyard. Each unit features 3 spacious upstairs bedrooms, all with private balcony access, including one balcony overlooking the creek for a truly tranquil mountain experience. Both units include 1 full bathroom upstairs, a convenient half bath downstairs, and laundry located on the main level for added functionality and guest convenience. Interior features include stainless steel appliances, butcher block countertops, and a built-in entertainment center complete with an electric fireplace, creating a warm and inviting atmosphere. Whether you are searching for a multi-family residence, income-producing rental property, vacation getaway, or Airbnb investment opportunity, this property checks all the boxes with its prime location, modern updates, and peaceful mountain setting.

Listed by Miranda Boseman of Carolina Mountain Sales

$
$
%
$/month over payments
Federal 30-year interest rate: 7.4% last updated on Oct 8, 2026
* All Figures are estimates. Check with your bank or proposed mortgage company for actual interest rates.
This product uses the FRED® API but is not endorsed or certified by the Federal Reserve Bank of St. Louis.

Save FavoriteSchedule TourAsk A QuestionMore Details

10 Warbler Drive Fletcher NC 28732

Fletcher, NC10 Warbler Drive

Price$645,000

Est. Mortgage: $/month

Active With Contract

MLS Number CAR4333400

  • Residential
  • Bedrooms 2
  • Bathroom 4
  • Square Feet 2,458
  • Acreage 0.78

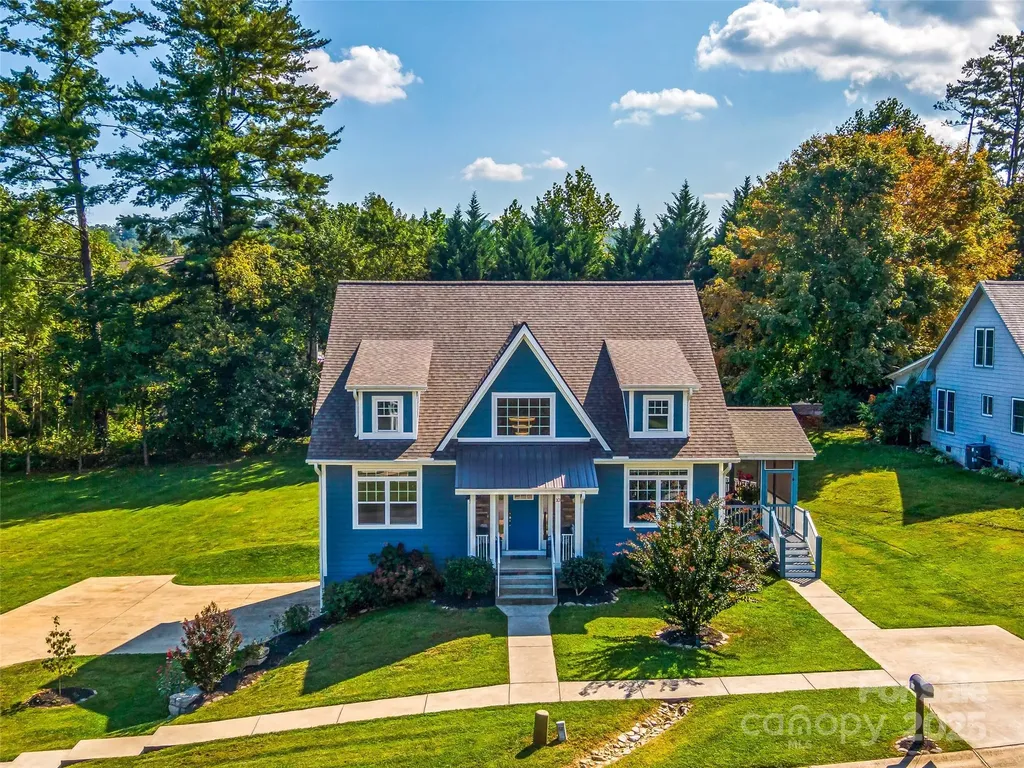
Welcome home to this elegant, light-filled retreat ideally located between Hendersonville and Asheville. Soaring two-story ceilings, rich hardwood floors, designer lighting, and an open-concept layout create an inviting atmosphere, perfect for both daily living and entertaining. The main-level primary suite features a spa-like bath with a tiled shower and a custom walk-in closet. The chef-inspired kitchen offers white cabinetry, granite countertops, and upgraded appliances. Upstairs, you'll find a generous second bedroom and an additional bonus room, ideal for an office, media room, or guest space, connected by a Jack-and-Jill bathroom with ample storage and walk-in closets. The finished basement features a bonus room, full bath, and private entrance, providing the perfect opportunity for a short-term rental. The basement level is rounded out with an oversize two car garage with ample room for a workspace. Enjoy outdoor living on the screened-in porch with tongue-and-groove ceilings and wraparound Trex decking, leading to a spacious backyard with a meandering creek. Additional highlights include custom blinds, a spacious paved driveway, a private road, and best of all, no HOA fees.

Listed by Kandi Hendricks of Howard Hanna Beverly-Hanks

$
$
%
$/month over payments
Federal 30-year interest rate: 7.4% last updated on Oct 8, 2026
* All Figures are estimates. Check with your bank or proposed mortgage company for actual interest rates.
This product uses the FRED® API but is not endorsed or certified by the Federal Reserve Bank of St. Louis.

Virtual TourSave FavoriteSchedule TourAsk A QuestionMore Details

2507 Alyssa Lane Charlotte NC 28208

Charlotte, NC2507 Alyssa Lane

Price$645,000

Est. Mortgage: $/month

MLS Number CAR4409344

  • Residential
  • Bedrooms 4
  • Bathroom 3
  • Square Feet 2,461
  • Acreage 0.1

Luxury, space, and convenience come together in this beautifully maintained Bryant Park home just minutes from Uptown Charlotte. Offering nearly 2,500 square feet, this rare four-bedroom single-family residence provides the space today's buyers want in one of Charlotte's fastest-growing locations. The open-concept main level is designed for both everyday living and entertaining, featuring a spacious kitchen with center island, walk-in pantry, dining area, and seamless flow into the great room. Throughout the home, an integrated whole-home audio system with in-ceiling speakers creates an elevated living experience. Upstairs, you'll find four generously sized bedrooms, including a spacious owner's suite with a private bath, garden tub, walk-in closet, and convenient upstairs laundry. Additional highlights include a recently replaced roof, energy-efficient tankless water heater, attached two-car garage, private driveway, and a quiet cul-de-sac setting with minimal through traffic. Located just minutes from Uptown Charlotte, breweries, restaurants, entertainment, major employers, and I-77/I-85 access, this home offers the perfect combination of comfort, convenience, and long-term value. Schedule your private showing today!

Listed by Michael Behringer of 1 Percent Lists Advantage

$
$
%
$/month over payments
Federal 30-year interest rate: 7.4% last updated on Oct 8, 2026
* All Figures are estimates. Check with your bank or proposed mortgage company for actual interest rates.
This product uses the FRED® API but is not endorsed or certified by the Federal Reserve Bank of St. Louis.

Save FavoriteSchedule TourAsk A QuestionMore Details

3497 Blue Creek Road Lenoir NC 28645

Lenoir, NC3497 Blue Creek Road

Price$645,000

Est. Mortgage: $/month

MLS Number CAR4379201

  • Residential
  • Bedrooms 3
  • Bathroom 4
  • Square Feet 2,838
  • Acreage 7.52

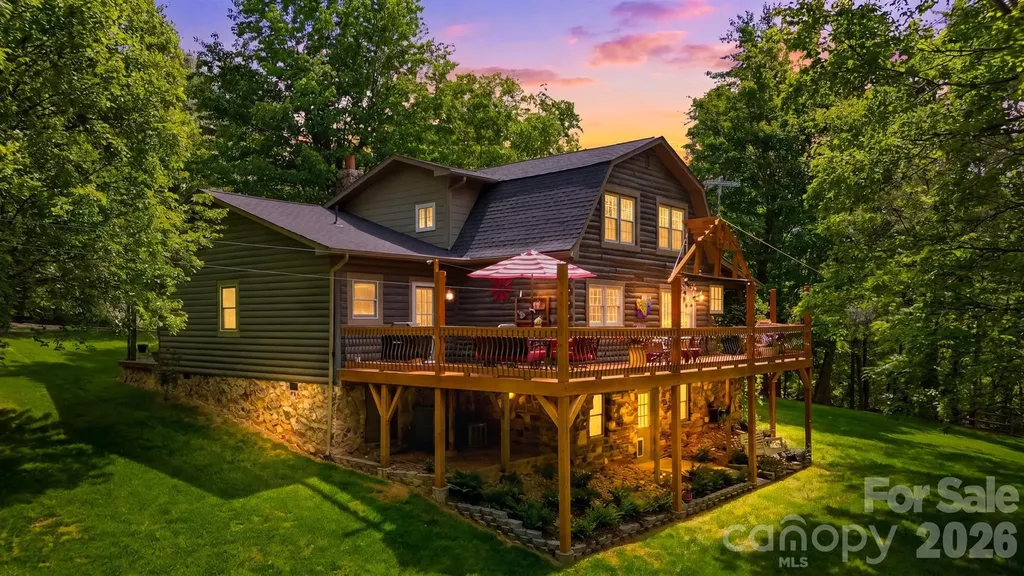
Escape to your own private mountain retreat with this majestic log home nestled on 7.52 beautiful acres offering exceptional privacy and a picturesque natural setting. Warm and inviting, this home features a stunning great room with wood beam ceilings and a gorgeous stone fireplace that serves as the heart of the home. The thoughtfully designed kitchen offers a functional layout with an adjoining dining area, perfect for everyday living and entertaining, along with a convenient half bath for guests. The main-level primary suite provides comfort and convenience with a walk-in closet and attached laundry area. Upstairs, you'll find three additional bedrooms and a full bath, offering plenty of space for family and guests (septic permit is for 3 bedrooms). The partially finished basement includes a spacious recreation room, half bath, and additional storage space. Step outside and take in the beauty of the surrounding landscape from the expansive porches that wrap around most of the home. The outdoor living spaces are truly special, featuring a beautiful gazebo, custom pizza oven with patio area, and even a charming treehouse tucked among the trees, creating the perfect setting for relaxing or entertaining. A detached 2-car garage and additional storage shed complete this one-of-a-kind property. This one is a true gem!

Listed by Aaris Biddix of Keller Williams High Country

$
$
%
$/month over payments
Federal 30-year interest rate: 7.4% last updated on Oct 8, 2026
* All Figures are estimates. Check with your bank or proposed mortgage company for actual interest rates.
This product uses the FRED® API but is not endorsed or certified by the Federal Reserve Bank of St. Louis.

Virtual TourSave FavoriteSchedule TourAsk A QuestionMore Details

2980 Alveston Drive NW Concord NC 28027

Concord, NC2980 Alveston Drive NW

Price$645,000

Est. Mortgage: $/month

MLS Number CAR4331969

  • Residential
  • Bedrooms 3
  • Bathroom 3
  • Square Feet 2,501
  • Acreage 0.13

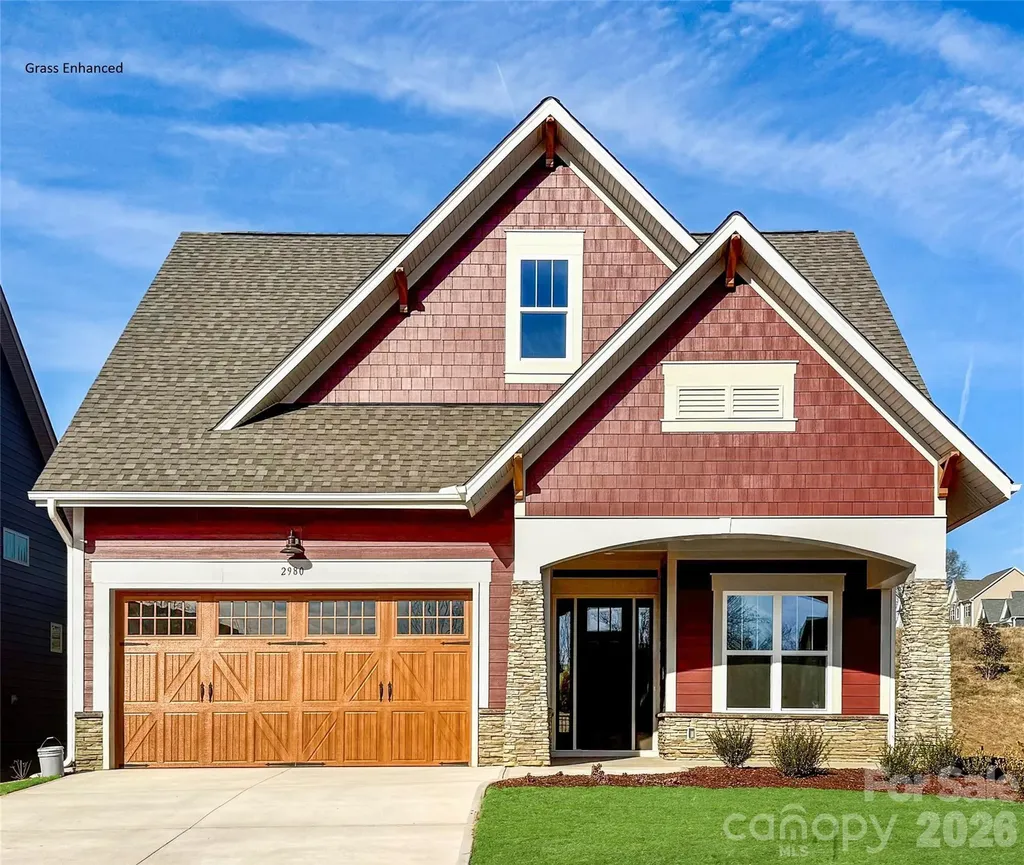
The Woodhaven offers relaxed, low maintenance living in a beautifully designed layout tailored to active adults. This two-story three-bedroom home features an open-concept design that brings the kitchen, dining, and great room together-perfect for casual gatherings or quiet evenings at home. The main-level primary suite is privately positioned at the back of the home and includes a spacious bath and walk-in closet. A second bedroom at the front offers flexibility for guests, a hobby room, or a quiet office space. Upstairs, a third bedroom and loft provide even more room for visiting family or creating your ideal retreat. The great room features a multi-slide door that opens onto the large screened porch - effectively brining the outdoors in. This home is nestled inside our Cumberland Patio Home Community, designed exclusively for active adults aged 55 plus. Here, you'll enjoy a relaxed, low-maintenance lifestyle paired with thoughtfully crafted homes and Asheville-inspired architecture. Unwind at the community clubhouse, enjoy year-round fun on the pickleball court, and let your furry companion run free at the dog park.

Listed by Chad Little of Niblock Development Corp

$
$
%
$/month over payments
Federal 30-year interest rate: 7.4% last updated on Oct 8, 2026
* All Figures are estimates. Check with your bank or proposed mortgage company for actual interest rates.
This product uses the FRED® API but is not endorsed or certified by the Federal Reserve Bank of St. Louis.

Save FavoriteSchedule TourAsk A QuestionMore Details

111-113 Stewart Street Hendersonville NC 28792

MLS Number CAR4410285

  • MultiFamily
  • Bedrooms 6
  • Square Feet 2,739
  • Acreage 0.28
  • Property SubType Residential Income

111-113 Stewart Street: Four Units, One Property Rare multi-building opportunity in Hendersonville! Ideal for first-time investors or house-hackers, this 2,739 sq ft compound on Stewart Street features three buildings and four separate, income-producing units. Live in one and rent the rest, lease all four long-term, or mix in short-term rentals-the ultimate flexible setup. Highlights include a fully fenced Main House; walkable to restaurants and shops, and is 1.5 miles to the Ecusta Trail in downtown Hendersonville. First time leaving the family since 1931!! Main House, Upper Level Two bedrooms, a full bath, and a full kitchen, reached through its own private entrance so a tenant here never has to pass through the rest of the property to get home. There's a gas fireplace that can be converted back to wood-burning if a tenant or owner wants that someday. Has its own front entrance and back porch with an exit, straightforward long-term lease material. Main House, Ground Level Also laid out as two bedrooms with a full bath, this level has its own full kitchen, a full-size side-by-side washer-dryer, and two more gas fireplaces that can also switch back to wood-burning, and electric heat covers the rest of the floor. It's self-contained enough to work as its own long-term rental, an in-law suite, or a live/work space for a tenant who wants room to run something small out of the ground floor. Has its own front entrance and back door with deck. The Writing Cottage (ADU) A freestanding building, originally built as a writing cottage, well-suited to short-term rental use: it has a gas-log fireplace in the bedroom, its own kitchen with a stacked washer-dryer and a full bath, so guests can be fully self-sufficient. It sits on its own septic system, separate from the city sewer that serves the main house and garage, with the tie-in already run if a future owner wants to convert it over. Being a short walk from a restaurant and a tea room only helps here; guests notice that kind of thing when they're choosing where to book. The Garage Studio This one used to be a plain garage; a remodel around 2017 turned it into a studio and put in its wiring and plumbing for the first time, along with a full bath and a kitchenette on the ground level. There's a loft above for sleeping or extra storage. Turning this into a fully self-contained fourth unit is mostly a matter of finishing out the loft, not adding new infrastructure, which makes it the value-add piece of the four. Location does some of the leasing for you The property sits just off Greenville Highway, which makes it mixed-use (it can be commercial or residential). You could live in the upper unit and have a retail shop in the lower unit. It is about a three-minute walk from Flat Rock Wood Room and roughly four minutes from A Southern Cup Fine Teas and Boxwoods, with groceries and other everyday shopping just a short drive away. The Cottage at 111 Stewart has its own separate utilities. The Studio is on the Main House's utilities. The 2 bedrooms upstairs in the Main House cannot be counted in the MLS square footage since there is no permanent heat source in those two rooms. All roofs were replaced in 2020. Between 2011-2017, the wiring and pipes were replaced (except for the upstairs bathroom pipes), the Main House at 113 was connected to city sewer, and the studio apartment was created. The Writing Cottage is still on the original septic, but everything is in place to connect to sewer if desired.

Listed by Michelle Turner of Howard Hanna Beverly-Hanks Asheville-Downtown
$
$
%
$/month over payments
Federal 30-year interest rate: 7.4% last updated on Oct 8, 2026
* All Figures are estimates. Check with your bank or proposed mortgage company for actual interest rates.
This product uses the FRED® API but is not endorsed or certified by the Federal Reserve Bank of St. Louis.

Virtual TourSave FavoriteSchedule TourAsk A QuestionMore Details

111-113 Stewart Street Hendersonville NC 28792

MLS Number CAR4410279

  • Commercial
  • Property SubType BED/BREAKFAST
  • Square Feet 2,739
  • Acreage 0.28

111-113 Stewart Street: Four Units, One Property Rare multi-building opportunity in Hendersonville! Ideal for first-time investors or house-hackers, this 2,739 sq ft compound on Stewart Street features three buildings and four separate, income-producing units. Live in one and rent the rest, lease all four long-term, or mix in short-term rentals-the ultimate flexible setup. Highlights include a fully fenced Main House; walkable to restaurants and shops, and is 1.5 miles to the Ecusta Trail in downtown Hendersonville. First time leaving the family since 1931!! Main House, Upper Level Two bedrooms, a full bath, and a full kitchen, reached through its own private entrance so a tenant here never has to pass through the rest of the property to get home. There's a gas fireplace that can be converted back to wood-burning if a tenant or owner wants that someday. Has its own front entrance and back porch with an exit, straightforward long-term lease material. Main House, Ground Level Also laid out as two bedrooms with a full bath, this level has its own full kitchen, a full-size side-by-side washer-dryer, and two more gas fireplaces that can also switch back to wood-burning, and electric heat covers the rest of the floor. It's self-contained enough to work as its own long-term rental, an in-law suite, or a live/work space for a tenant who wants room to run something small out of the ground floor. Has its own front entrance and back door with deck. The Writing Cottage (ADU) A freestanding building, originally built as a writing cottage, well-suited to short-term rental use: it has a gas-log fireplace in the bedroom, its own kitchen with a stacked washer-dryer and a full bath, so guests can be fully self-sufficient. It sits on its own septic system, separate from the city sewer that serves the main house and garage, with the tie-in already run if a future owner wants to convert it over. Being a short walk from a restaurant and a tea room only helps here; guests notice that kind of thing when they're choosing where to book. The Garage Studio This one used to be a plain garage; a remodel around 2017 turned it into a studio and put in its wiring and plumbing for the first time, along with a full bath and a kitchenette on the ground level. There's a loft above for sleeping or extra storage. Turning this into a fully self-contained fourth unit is mostly a matter of finishing out the loft, not adding new infrastructure, which makes it the value-add piece of the four. Location does some of the leasing for you The property sits just off Greenville Highway, which makes it mixed-use (it can be commercial or residential). You could live in the upper unit and have a retail shop in the lower unit. It is about a three-minute walk from Flat Rock Wood Room and roughly four minutes from A Southern Cup Fine Teas and Boxwoods, with groceries and other everyday shopping just a short drive away. The Cottage at 111 Stewart has its own separate utilities. The Studio is on the Main House's utilities. The 2 bedrooms upstairs in the Main House cannot be counted in the MLS square footage since there is no permanent heat source in those two rooms. All roofs were replaced in 2020. Between 2011-2017, the wiring and pipes were replaced (except for the upstairs bathroom pipes), the Main House at 113 was connected to city sewer, and the studio apartment was created. The Writing Cottage is still on the original septic, but everything is in place to connect to sewer if desired.

Listed by Michelle Turner of Howard Hanna Beverly-Hanks Asheville-Downtown
$
$
%
$/month over payments
Federal 30-year interest rate: 7.4% last updated on Oct 8, 2026
* All Figures are estimates. Check with your bank or proposed mortgage company for actual interest rates.
This product uses the FRED® API but is not endorsed or certified by the Federal Reserve Bank of St. Louis.

Virtual TourSave FavoriteSchedule TourAsk A QuestionMore Details

111-113 Stewart Street Hendersonville NC 28792

MLS Number CAR4409778

  • Residential
  • Bedrooms 6
  • Bathroom 4
  • Square Feet 2,479
  • Acreage 0.28

111-113 Stewart Street: Four Units, One Property Rare multi-building opportunity in Hendersonville! Ideal for first-time investors or house-hackers, this 2,739 sq ft compound on Stewart Street features three buildings and four separate, income-producing units. Live in one and rent the rest, lease all four long-term, or mix in short-term rentals-the ultimate flexible setup. Highlights include a fully fenced Main House; walkable to restaurants and shops, and is 1.5 miles to the Ecusta Trail in downtown Hendersonville. First time leaving the family since 1931!! Main House, Upper Level Two bedrooms, a full bath, and a full kitchen, reached through its own private entrance so a tenant here never has to pass through the rest of the property to get home. There's a gas fireplace that can be converted back to wood-burning if a tenant or owner wants that someday. Has its own front entrance and back porch with an exit, straightforward long-term lease material. Main House, Ground Level Also laid out as two bedrooms with a full bath, this level has its own full kitchen, a full-size side-by-side washer-dryer, and two more gas fireplaces that can also switch back to wood-burning, and electric heat covers the rest of the floor. It's self-contained enough to work as its own long-term rental, an in-law suite, or a live/work space for a tenant who wants room to run something small out of the ground floor. Has its own front entrance and back door with deck. The Writing Cottage (ADU) A freestanding building, originally built as a writing cottage, well-suited to short-term rental use: it has a gas-log fireplace in the bedroom, its own kitchen with a stacked washer-dryer and a full bath, so guests can be fully self-sufficient. It sits on its own septic system, separate from the city sewer that serves the main house and garage, with the tie-in already run if a future owner wants to convert it over. Being a short walk from a restaurant and a tea room only helps here; guests notice that kind of thing when they're choosing where to book. The Garage Studio This one used to be a plain garage; a remodel around 2017 turned it into a studio and put in its wiring and plumbing for the first time, along with a full bath and a kitchenette on the ground level. There's a loft above for sleeping or extra storage. Turning this into a fully self-contained fourth unit is mostly a matter of finishing out the loft, not adding new infrastructure, which makes it the value-add piece of the four. Location does some of the leasing for you The property sits just off Greenville Highway, which makes it mixed-use (it can be commercial or residential). You could live in the upper unit and have a retail shop in the lower unit. It is about a three-minute walk from Flat Rock Wood Room and roughly four minutes from A Southern Cup Fine Teas and Boxwoods, with groceries and other everyday shopping just a short drive away. The Cottage at 111 Stewart has its own separate utilities. The Studio is on the Main House's utilities. The 2 bedrooms upstairs in the Main House cannot be counted in the MLS square footage since there is no permanent heat source in those two rooms. All roofs were replaced in 2020. Between 2011-2017, the wiring and pipes were replaced (except for the upstairs bathroom pipes), the Main House at 113 was connected to city sewer, and the studio apartment was created. The Writing Cottage is still on the original septic, but everything is in place to connect to sewer if desired.

Listed by Michelle Turner of Howard Hanna Beverly-Hanks Asheville-Downtown
$
$
%
$/month over payments
Federal 30-year interest rate: 7.4% last updated on Oct 8, 2026
* All Figures are estimates. Check with your bank or proposed mortgage company for actual interest rates.
This product uses the FRED® API but is not endorsed or certified by the Federal Reserve Bank of St. Louis.

Virtual TourSave FavoriteSchedule TourAsk A QuestionMore Details

103 Audia Way Drive Zirconia NC 28790

Zirconia, NC103 Audia Way Drive

Price$645,000

Est. Mortgage: $/month

MLS Number CAR4408285

  • Residential
  • Bedrooms 2
  • Bathroom 4
  • Square Feet 2,769
  • Acreage 5.93

Discover your private mountain escape at 103 Audia Way Dr, a beautifully maintained home nestled on a peaceful 5.93-acre wooded tract where a gentle creek flows along the front of the property. With nearly six acres of land, there are numerous additional building sites available for future expansion. Built in 1992 and meticulously cared for, this residence shows like new and is truly move-in ready. This is the perfect home for anyone craving generous living space. The den, versatile bonus room, and finished basement create an abundance of room to stretch out, host gatherings, or design the flexible lifestyle you've always wanted. With two full bathrooms and two half baths, the layout easily accommodates family, guests, or everyday comfort. The master bedroom and laundry are conveniently located on the main level, while gorgeous hardwood floors, a new dishwasher, a 2024 roof, and a 2022 HVAC system add peace of mind. Step outside onto the expansive covered front deck and soak in the quiet beauty of the North Carolina mountains. The home also features a fenced backyard, perfect for the family pet to play and enjoy the property without running off. High-speed Spectrum internet keeps you connected and is perfect for working from home, gaming, etc, yet the secluded setting delivers the privacy and serenity so many buyers seek. Ideally located just one mile from US Hwy 25, you'll be only minutes from downtown Hendersonville and a short drive to charming Travelers Rest, home to excellent restaurants and the popular Swamp Rabbit Trail. Easy access to both Greenville-Spartanburg International Airport and Asheville Regional Airport, plus convenient drives to Greenville and Asheville, make this the rare combination of peaceful retreat and practical location. Homes with this much space, privacy, and thoughtful updates rarely come along. Don't miss the chance to make this exceptional mountain property your own.

Listed by Johnny Duncan of BluAxis Realty

$
$
%
$/month over payments
Federal 30-year interest rate: 7.4% last updated on Oct 8, 2026
* All Figures are estimates. Check with your bank or proposed mortgage company for actual interest rates.
This product uses the FRED® API but is not endorsed or certified by the Federal Reserve Bank of St. Louis.

Save FavoriteSchedule TourAsk A QuestionMore Details

117 Deelani Trail Fleetwood NC 28626

Fleetwood, NC117 Deelani Trail

Price$645,000

Est. Mortgage: $/month

Active With Contract

MLS Number CAR4369729

  • Residential
  • Bedrooms 3
  • Bathroom 3
  • Square Feet 1,955
  • Acreage 3.08

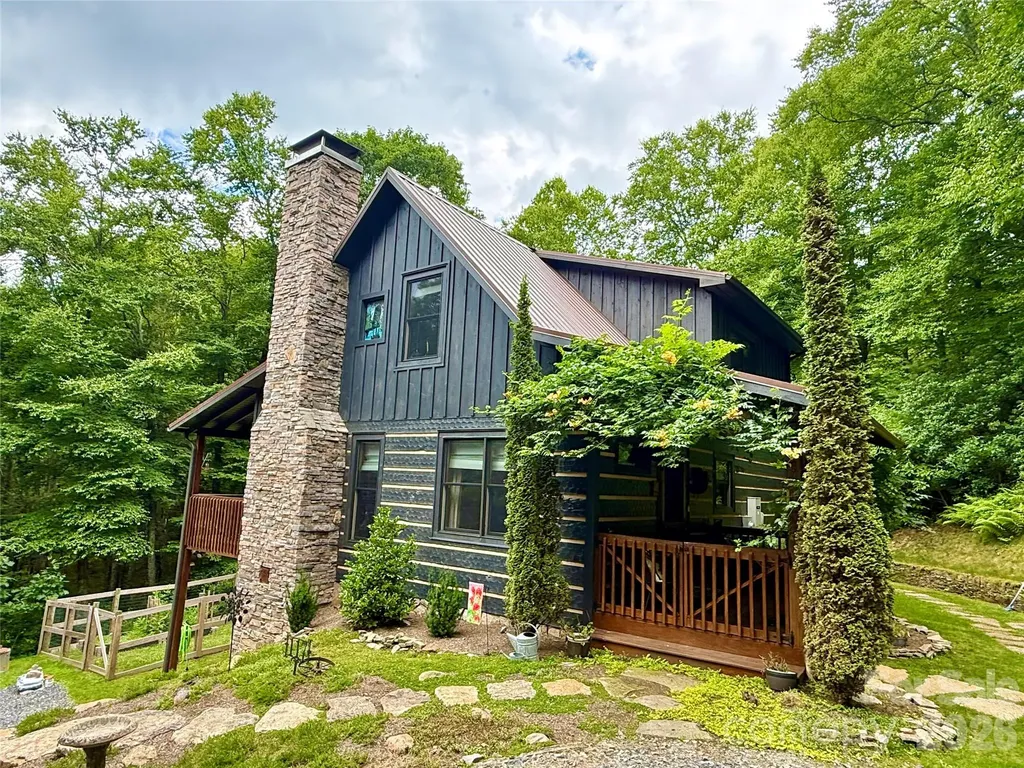
Escape to the High Country with this charming 3-bedroom, 3-bath log cabin, which offers the perfect blend of privacy, functionality, and mountain appeal. Thoughtfully designed with a bedroom and full bathroom on each level, this home provides ideal separation for guests, full-time living, or rental flexibility. Enjoy peaceful mornings and cool mountain evenings from both the spacious front and back porches, surrounded by nature and the soothing sounds of a small stream running through the property. Spend your evenings gathered around the firepit area, and enjoy the fenced-in garden space-great for planting, pets, or simply added outdoor versatility. Inside, you'll find ample storage throughout, making it as practical as it is inviting. An added bonus is the separate “man cave” or flex space with its own interior and exterior entrance-making it a great space for a game room, studio, or additional guest quarters. Recent upgrades/extras the cabin includes: Generator installed in 2020, new HVAC in 2022, kitchen upgraded with new countertops and appliances in 2023 and a Sentricon Termite System has also been put in place. Tucked away in a serene setting yet conveniently located between West Jefferson, Boone, and the Wilkesboro's, this property offers easy access to dining, shopping, and outdoor recreation. Whether you're searching for a full-time residence, vacation getaway, or income-producing rental, this High Country cabin checks all the boxes!

Listed by Andrea Reeves-Witherspoon of Regency On the Lake

$
$
%
$/month over payments
Federal 30-year interest rate: 7.4% last updated on Oct 8, 2026
* All Figures are estimates. Check with your bank or proposed mortgage company for actual interest rates.
This product uses the FRED® API but is not endorsed or certified by the Federal Reserve Bank of St. Louis.

Save FavoriteSchedule TourAsk A QuestionMore Details

6023 Corbin Woods Court Charlotte NC 28226

MLS Number CAR4401327

  • Residential
  • Bedrooms 3
  • Bathroom 3
  • Square Feet 2,432
  • Acreage 0.1

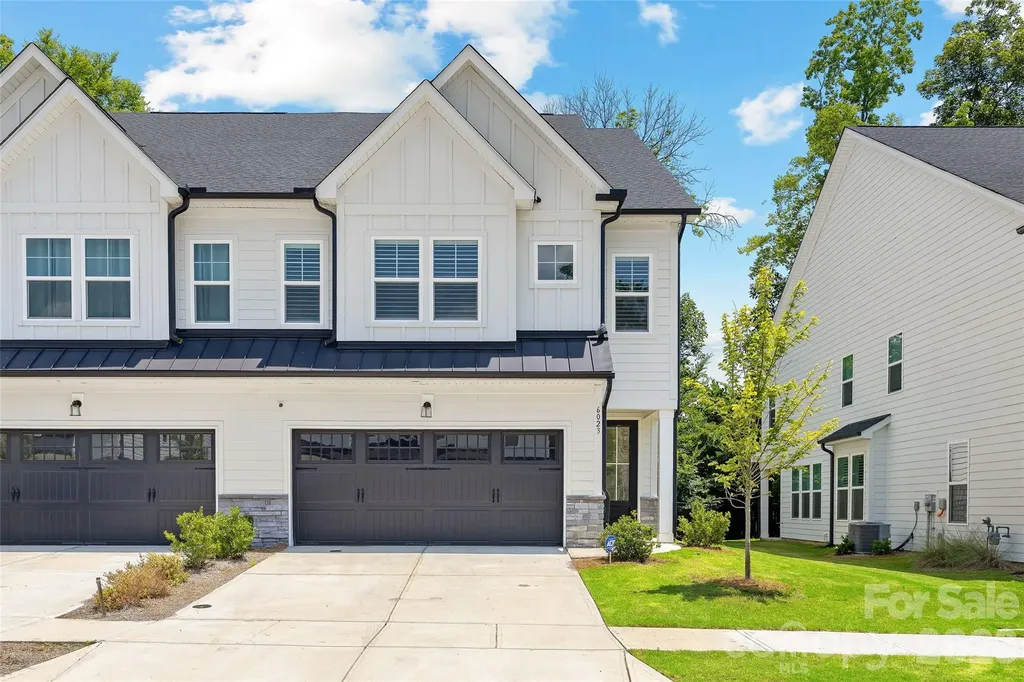
Welcome to this stunning, nearly new luxury townhome in the Emery neighborhood, located in the heart of South Charlotte. Built by JPOrleans just two years ago. Perfectly positioned on one of the community's premier homesites, this exceptional Carson plan backs to a peaceful natural area and mature trees, offering rare privacy and a fully fenced backyardan uncommon feature in townhome living. Inside, you'll find an open and thoughtfully designed floor plan featuring a dedicated home office with elegant glass-panel door, 3 spacious bedrooms, 2.5 baths, a generous loft, and a finished 2-car garage. Gorgeous 5" luxury vinyl plank flooring extends throughout both levelsincluding the staircase, loft, and all bedroomswith designer tile flooring in the full baths and absolutely no carpet. The gourmet kitchen was upgraded to the builder's highest level and is truly the centerpiece of the home. It features an oversized granite island with bar seating, beautiful herringbone tile backsplash, Caf stainless wall oven, Caf stainless convection microwave, Caf stainless dishwasher, gas cooktop with stainless vent hood, abundant cabinetry, and a GE refrigerator that conveys. The kitchen opens seamlessly to the spacious family room, highlighted by a cozy gas log fireplace, creating the perfect space for everyday living and entertaining. Just off the living area, a screened porch overlooks the private backyard and wooded natural area, creating an ideal outdoor retreat. Plantation shutters throughout the home add timeless style and elegance. Upstairs, the spacious loft provides flexible living space for a media room, playroom, or second office. The luxurious primary suite features a tray ceiling, oversized walk-in closet, and spa-inspired bath with quartz double vanity, designer tile flooring, and an expansive walk-in shower with frameless glass enclosure. Two additional bedrooms share another beautifully appointed full bath, while the upstairs laundry room includes the convenience of a utility sink. Corbin Woods offers low-maintenance living in an outstanding South Charlotte location with a neighborhood dog park and convenient access to shopping, dining, parks, and major commuter routes. Better than new and loaded with premium builder and owner upgrades, this exceptional home is truly move-in ready.

Listed by Marcus Nance and Lawrence Mahool of Helen Adams Realty

$
$
%
$/month over payments
Federal 30-year interest rate: 7.4% last updated on Oct 8, 2026
* All Figures are estimates. Check with your bank or proposed mortgage company for actual interest rates.
This product uses the FRED® API but is not endorsed or certified by the Federal Reserve Bank of St. Louis.

Virtual TourSave FavoriteSchedule TourAsk A QuestionMore Details

Broker Reciprocity MLS Grid Logo © 2026 Listings courtesy of Canopy MLS as distributed by MLS GRID. IDX information is provided exclusively for consumers’ personal non-commercial use and may not be used for any purpose other than to identify prospective properties consumers may be interested in purchasing. The IDX data is deemed reliable but is not guaranteed by MLS GRID and may be subject to an end user license agreement prescribed by the Member Participant’s applicable MLS.  Based on information submitted to the MLS GRID as of October 9, 2026 11:16 AM UTC . All data is obtained from various sources and may not have been verified by broker or MLS GRID. Supplied Open House Information is subject to change without notice. All information should be independently reviewed and verified for accuracy. Properties may or may not be listed by the office/agent presenting the information. Some IDX listings have been excluded from this website.