and narrow your search. If you have fewer than 200 results, you can save your search.

Asheville NC

r=8713-8724
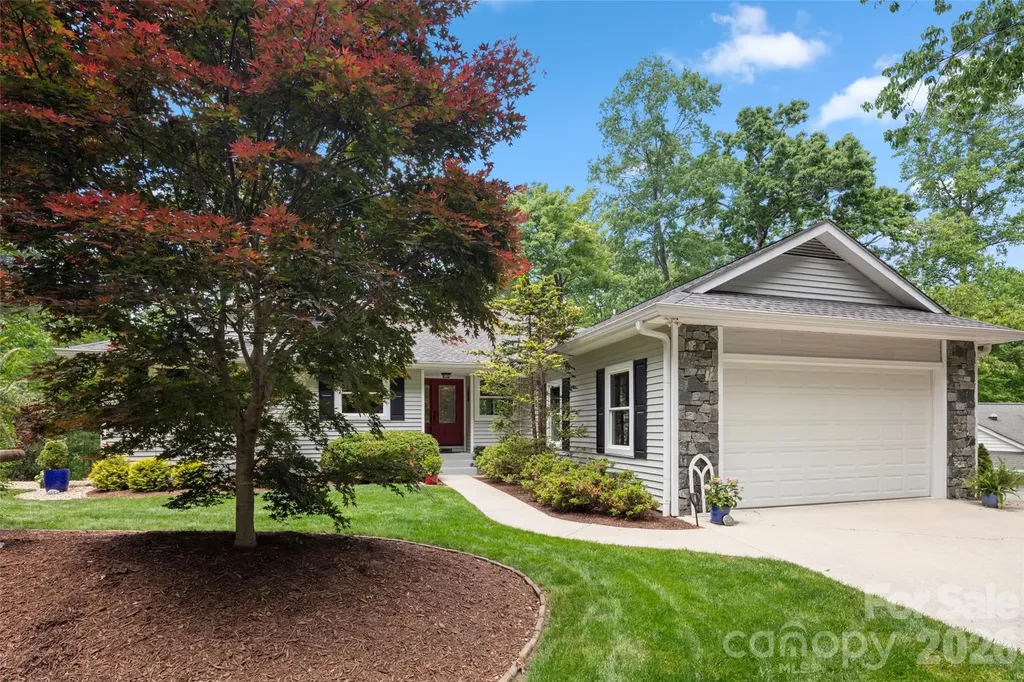
109 Thurland Avenue Asheville NC 28803

Asheville, NC109 Thurland Avenue

Price$639,225

Est. Mortgage: $/month

MLS Number CAR4261311

  • Residential
  • Bedrooms 2
  • Bathroom 3
  • Square Feet 1,427
  • Acreage 0.28

Investors: the perfect house & ADU, 3/4 m from Mission Hosp... New Price/June 2026! Quite the find on a serene Kenilworth hillside-perfect for investors or smart homeowner! This rare opportunity offers two separate dwellings: a well-designed primary home and a CHARMING ADU. The 4-year-old property sits in a gorgeous setting and even includes most furniture and furnishings. The main home features clean lines, contemporary finishes, tall ceilings, abundant natural light, and a covered deck for evening relaxation. Floor plan offers 2BR/1BA upstairs plus a half bath on the main. The gracious ADU lives as a studio with a loft for sleeping or storage, a large bath, washer/dryer, flexible living area, full kitchen , and its own covered porch. Driveway is steep but manageable with level parking for 3+ cars. As Grandma always said: “Buy an income-producing property and let the tenant pay half the note!” it's just blocks from Mission hospital and Biltmore Village.

Listed by Ben Pruette of Premier Sotheby’s International Realty

$
$
%
$/month over payments
Federal 30-year interest rate: 7.4% last updated on Oct 8, 2026
* All Figures are estimates. Check with your bank or proposed mortgage company for actual interest rates.
This product uses the FRED® API but is not endorsed or certified by the Federal Reserve Bank of St. Louis.

Save FavoriteSchedule TourAsk A QuestionMore Details

7422 Westrow Avenue Charlotte NC 28278

Charlotte, NC7422 Westrow Avenue

Price$639,000

Est. Mortgage: $/month

Pending

MLS Number CAR4411147

  • Residential
  • Bedrooms 4
  • Bathroom 4
  • Square Feet 3,045
  • Acreage 0.1

A TRUE Master Planned Community - This is more than a place to live, its also a destination! REDUCED! This stunning three-story home combines modern design with everyday comfort, featuring an open-concept layout and soaring 10-foot ceilings on the main level. The spacious primary suite on the second floor includes two oversized closets and bathroom with separate vanities with a tiled shower. The loft is perfect as office or play space. Secondary bedrooms are generously sized and share a well-appointed bathroom with dual vanities. The third level offers exceptional flexibility with a bonus room, fourth bedroom, and full bath-ideal for guests, a home office, or additional living space. Designed for both entertaining and relaxing, the open floor plan provides seamless flow throughout the home. Perfectly situated in the sought-after River District, this home offers unbeatable convenience with easy access to everything you need. The vibrant community is designed for an active and connected lifestyle, with planned amenities including a resort-style pool, parks, scenic trails, a working two-acre farm with an on-site farmer, and a unique riverfront amphitheater-creating a truly one-of-a-kind living experience.

Listed by Becky Elliott and Samantha Castadoro of DRB Group of North Carolina,LLC

$
$
%
$/month over payments
Federal 30-year interest rate: 7.4% last updated on Oct 8, 2026
* All Figures are estimates. Check with your bank or proposed mortgage company for actual interest rates.
This product uses the FRED® API but is not endorsed or certified by the Federal Reserve Bank of St. Louis.

Save FavoriteSchedule TourAsk A QuestionMore Details

2750 Leucothae Way Hendersonville NC 28791

MLS Number CAR4390893

  • Residential
  • Bedrooms 3
  • Bathroom 3
  • Square Feet 2,300
  • Acreage 0.28

Escape to your private retreat just minutes from downtown Hendersonville, where stunning landscaping, thoughtful hardscaping and a peaceful natural setting create an exceptional place to call home. Beautifully maintained and move-in ready, this three-bedroom, three-bath home offers an inviting floor plan filled with abundant natural light and designed for comfortable everyday living. The gourmet kitchen features ample workspace and storage, making it ideal for entertaining and gathering with family and friends. The main level provides everything needed for convenient living, while the lower level expands the home's versatility with an additional family room, full bath and spacious flex room used as a craft room. Relax on the screened porch and enjoy peaceful views of the surrounding landscape and nature. Located less than three miles from downtown Hendersonville, this property offers easy access to shopping, dining, entertainment, and local attractions while maintaining a sense of privacy and tranquility.

Listed by Kina Kilpatrick of Premier Sotheby’s International Realty

$
$
%
$/month over payments
Federal 30-year interest rate: 7.4% last updated on Oct 8, 2026
* All Figures are estimates. Check with your bank or proposed mortgage company for actual interest rates.
This product uses the FRED® API but is not endorsed or certified by the Federal Reserve Bank of St. Louis.

Save FavoriteSchedule TourAsk A QuestionMore Details

317 E Tremont Avenue Charlotte NC 28203

MLS Number CAR4428961

  • Condo
  • Bedrooms 2
  • Bathroom 3
  • Square Feet 1,143

Welcome to the heart of Dilworth! This beautifully situated 2 bedroom, 2.5 bath condo features dual primary suites, offering flexibility and privacy for residents and guest alike. Located in a gated, secure community, this home offers convenient access to a parking garage and a welcoming courtyard setting. Inside, you'll find new paint and carpet, beautiful wood flooring, and a well appointed kitchen featuring stainless steel appliances, a center island and pendant lighting. The open living area provides a comfortable space for relaxing or entertaining, with access to a private rear balcony. Both spacious primary suites offer spacious closets and private baths with tile showers, providing comfort and convenience. Washer and dryer are included making this home truly move in ready. Ideally located with walkability to Dilworth's restaurants, shopping, parks, light rail, and all that Charlotte has to offer. This condo combines low maintenance living with an unbeatable location.

Listed by Chrissy Warren of ERA Live Moore

$
$
%
$/month over payments
Federal 30-year interest rate: 7.4% last updated on Oct 8, 2026
* All Figures are estimates. Check with your bank or proposed mortgage company for actual interest rates.
This product uses the FRED® API but is not endorsed or certified by the Federal Reserve Bank of St. Louis.

Virtual TourSave FavoriteSchedule TourAsk A QuestionMore Details

503 Cliff Ridge Drive Cleveland SC 29635

Cleveland, SC503 Cliff Ridge Drive

Price$639,000

Est. Mortgage: $/month

MLS Number CAR4418547

  • Residential
  • Bedrooms 3
  • Bathroom 3
  • Square Feet 2,199
  • Acreage 0.5

Set at 3,000' elevation in the gated community of Cliff Ridge nestled amongst the blue ghost fireflies and where golf carts and hiking sticks are the transport of choice, this turn key, one-level, 3-bedroom, 2.5-bath home has been fully renovated and offers extensive outdoor living spaces, a two-car garage and a Kohler house generator. Inside, a grand stone fireplace anchors the open living space and warms the adjacent sunroom. Outside a screen porch, trex deck, beautiful stone patio and fire pit make for easy entertaining or quiet evenings alone. Cliff Ridge amenities include two swimming pools, a stocked pond, tennis/pickleball courts, playground and a beautiful clubhouse - Cliff Ridge is a true gated retreat where spring brings blooming rhododendron and mountain laurel and blue ghost fireflies lighting up the woods after dark. One mile from Caesars Head State Park, 16 miles from Brevard, NC, and 20 miles from Travelers Rest, SC, 503 Cliff Ridge offers privacy without sacrificing access to the region's best outdoor recreation - ideal as a full-time residence or mountain retreat. Upscale furnishings are negotiable creating a true turn-key mountain getaway. STR is allowed.

Listed by Lisa Presnell of Looking Glass Realty

$
$
%
$/month over payments
Federal 30-year interest rate: 7.4% last updated on Oct 8, 2026
* All Figures are estimates. Check with your bank or proposed mortgage company for actual interest rates.
This product uses the FRED® API but is not endorsed or certified by the Federal Reserve Bank of St. Louis.

Save FavoriteSchedule TourAsk A QuestionMore Details

7027 Sylvan Retreat Drive Denver NC 28037

Denver, NC7027 Sylvan Retreat Drive

Price$639,000

Est. Mortgage: $/month

MLS Number CAR4406947

  • Residential
  • Bedrooms 5
  • Bathroom 4
  • Square Feet 3,570
  • Acreage 0.19

Why wait for new construction when you can have the upgrades already completed? This beautifully maintained 5-bedroom, 4-bath home offers 3,570 square feet of thoughtfully designed living space in Denver's desirable Sylvan Creek community, highlighted by a stunning private in-ground pool and an expansive concrete pool deck that transforms the backyard into the ultimate outdoor retreat. Luxury saltwater pool with energy-efficient equipment for lower operating costs and effortless enjoyment. The open-concept main level is designed for both everyday living and entertaining, featuring a spacious family room with a gas fireplace, a bright breakfast area, and a beautifully appointed kitchen with an oversized island, gas cooktop, tile backsplash, abundant cabinetry, and included refrigerator. A dedicated study with French doors provides the perfect home office, while a main-level guest bedroom and full bath offer flexible living options for visitors or multi-generational needs. Upstairs, you'll find an expansive recreation room, four additional bedrooms, including a spacious primary suite, three full bathrooms, and a conveniently located laundry room. The primary bath features dual vanities, a soaking tub, a large walk-in tiled shower with frameless glass, and generous closet space. Step outside to enjoy your own backyard oasis, complete with a covered patio overlooking the sparkling in-ground pool, creating the perfect space for relaxing or entertaining family and friends. Additional features include access to Sylvan Creek's exceptional amenities, including a community pool, cabana, playground, pond, sidewalks, streetlights, and walking trails. Conveniently located near Lake Norman, shopping, dining, and major commuter routes, this home offers the perfect combination of space, comfort, and lifestyle.

Listed by Olga Leicht of COMPASS

$
$
%
$/month over payments
Federal 30-year interest rate: 7.4% last updated on Oct 8, 2026
* All Figures are estimates. Check with your bank or proposed mortgage company for actual interest rates.
This product uses the FRED® API but is not endorsed or certified by the Federal Reserve Bank of St. Louis.

Save FavoriteSchedule TourAsk A QuestionMore Details

2084 Fuera Road York SC 29745

York, SC2084 Fuera Road

Price$639,000

Est. Mortgage: $/month

MLS Number CAR4419467

  • Residential
  • Bedrooms 4
  • Bathroom 3
  • Square Feet 2,820
  • Acreage 0.6

**Seller is now offering a $3000 seller credit to be used towards closing costs or rate buy downs** Discover refined living in this impeccably maintained all-brick residence, ideally situated in the highly sought-after Lake Wylie area within the award-winning Clover School District. Thoughtfully designed with both elegance and everyday comfort in mind, this exceptional home offers an impressive blend of sophisticated finishes, generous living spaces, and inviting indoor-outdoor entertaining areas. The beautifully appointed interior features 4 spacious bedrooms and 3 full bathrooms, complemented by a private office, versatile flex room, and dining room. Rich, dark hardwood floors create a warm and sophisticated backdrop throughout the main living areas, while the inviting living room has a gas fireplace, creating the perfect setting for both intimate evenings and effortless entertaining. The home's thoughtful floor plan provides exceptional versatility and space for any lifestyle, with beautifully defined rooms in a split floor plan for privacy. Every space has been meticulously maintained, reflecting pride of ownership and timeless appeal. Outdoor living is equally impressive. Step onto the beautiful back patio and enjoy a covered outdoor sitting area designed for relaxing and entertaining in style. An exterior gas line for your grill adds convenience and makes hosting effortless. With its distinguished all-brick exterior, elegant interior finishes, flexible living spaces, and exceptional location near the conveniences and recreation of Lake Wylie's Allison Creek Park, this residence offers a lifestyle defined by comfort, sophistication, and convenience. An exceptional opportunity to enjoy gracious living. All furniture and decor are available for purchase. Refrigerator, washer and dryer will convey at no cost. A list of companies that are used in maintenance for the home will be provided including HVAC and landscaping.

Listed by Jessica Cody and Monica Bradshaw of Coldwell Banker Realty

$
$
%
$/month over payments
Federal 30-year interest rate: 7.4% last updated on Oct 8, 2026
* All Figures are estimates. Check with your bank or proposed mortgage company for actual interest rates.
This product uses the FRED® API but is not endorsed or certified by the Federal Reserve Bank of St. Louis.

Save FavoriteSchedule TourAsk A QuestionMore Details

13411 Quicksilver Lane Huntersville NC 28078

MLS Number CAR4429938

  • Residential
  • Bedrooms 4
  • Bathroom 4
  • Square Feet 3,187
  • Acreage 0.25

***DON'T LET INTEREST RATES STOP YOU. SELLERS ARE OFFERING A 2/1 RATE BUYDOWN UP TO $14,000!*** Step into a home thoughtfully designed for the way you live, work, and entertain. Bright, welcoming spaces and an effortless layout make every day feel comfortable and inviting. Two dedicated home offices offer outstanding flexibility for remote work, study, creative pursuits, or a peaceful retreat. At the heart of the home, a spacious kitchen island creates the perfect gathering place for casual breakfasts, memorable meals, and holiday celebrations. The open living areas flow beautifully for entertaining while providing plenty of room to relax and recharge. Upstairs, a well-planned bedroom layout offers exceptional comfort, privacy, and versatility for family, guests, or hobbies. The inviting owner's suite is a relaxing escape, complete with an oversized shower and two walk-in closets. Two guest bedrooms-including one with an en suite-a generously sized guest bedroom/bonus room, and a conveniently located laundry room complete the second floor. Outside, the flat, fully fenced backyard is a standout feature, offering a private setting for play, pets, gardening, outdoor dining, or simply unwinding. With its impressive blend of space, style, and everyday functionality, this home is ready to be enjoyed from the moment you arrive. Vermillion is more than a neighborhood-it's a vibrant community you'll be proud to call home. Enjoy two sparkling pools, a flourishing community garden, a playground, walking trails, and inviting greenspaces, plus a welcoming restaurant for an easy night out close to home. Even better, a future county greenway will directly connect you to Downtown Huntersville. Here, every amenity has been thoughtfully curated to support comfort, connection, and an exceptional quality of living.

Listed by Jeff Sny of Blue Oak Realty Group

$
$
%
$/month over payments
Federal 30-year interest rate: 7.4% last updated on Oct 8, 2026
* All Figures are estimates. Check with your bank or proposed mortgage company for actual interest rates.
This product uses the FRED® API but is not endorsed or certified by the Federal Reserve Bank of St. Louis.

Virtual TourSave FavoriteSchedule TourAsk A QuestionMore Details

800 Main Street Bryson City NC 28713

Bryson City, NC800 Main Street

Price$639,000

Est. Mortgage: $/month

MLS Number CAR4391762

  • Residential
  • Bedrooms 7
  • Bathroom 5
  • Square Feet 3,345
  • Acreage 0.4

Rare opportunity in the heart of Bryson City! This beautifully restored 100+ year-old property blends historic charm with exceptional flexibility and multiple income-producing possibilities. The 5-bedroom, 2.5-bath main residence is currently operating as an established Airbnb and features original hardwood floors, inviting covered porches, and views toward the Tuckasegee River. A separate, fully renovated 2-bedroom, 1-bath apartment above the garage offers additional rental income, guest accommodations, or multigenerational living. The lower garage level adds even more potential with a tenant-occupied studio-style living space, plus workshop and storage areas. Located within Bryson City limits, you're moments from Great Smoky Mountains National Park, Deep Creek, the Great Smoky Mountains Railroad, Cherokee, Harrah's Cherokee Casino Resort, Sylva, and Dillsboro. Sold furnished and ready to enjoy, rent, or reimagine.

Listed by Mark Brooks of Sundog Realty,Inc.

$
$
%
$/month over payments
Federal 30-year interest rate: 7.4% last updated on Oct 8, 2026
* All Figures are estimates. Check with your bank or proposed mortgage company for actual interest rates.
This product uses the FRED® API but is not endorsed or certified by the Federal Reserve Bank of St. Louis.

Save FavoriteSchedule TourAsk A QuestionMore Details

27 Magnolia Drive Nebo NC 28761

Nebo, NC27 Magnolia Drive

Price$639,000

Est. Mortgage: $/month

Active With Contract

MLS Number CAR4367003

  • Residential
  • Bedrooms 3
  • Bathroom 3
  • Square Feet 2,490
  • Acreage 1.24

Tucked within a desirable lake community, this thoughtfully designed home offers breathtaking long-range views of three mountain ranges, including Short Off Mountain, along with coveted view of Lake James. Inside, the home was carefully planned by its original owner, featuring a layout that maximizes both comfort and the surrounding natural beauty. Enjoy mountain and lake views from the back deck, living room, dining, kitchen open concept, creating a seamless connection between indoor and outdoor living. Additional features include 9 foot ceilings and tray ceilings, kitchen island with granite countertops and propane gas cooktop, crown molding, upstairs office, and bay windows for maximum natural light. An additional feature is the gas logs fireplace in the living room for added warmth and efficiency. The home features a partially finished basement complete with storage, a bedroom and full bath-ideal for guests. A bonus/flex/rec room that could easily be heated with a mini split or gas wall heater. It offers interior and exterior access. A valuable bonus is the included access to 1 unassigned boat slip and common dock access with 2nd lot, offering convenient access to Lake James for boating and water recreation. Practical features include a transferable termite plan and a spacious 2-car garage with golf cart access, perfect for the nearby course. Conveniently located directly across from the Marion Lake Club golf course and just minutes to Lake James State Park, you'll enjoy easy access to hiking, kayaking, and lakeside picnics. Whether you're seeking a peaceful vacation retreat or a full-time residence or an investment Air BNB this property offers the perfect blend of views, location, and lifestyle. Additional adjoining lot #14 may be purchased separately for $150,000 with additional $300 annual boat fee. Make an offer with the additional lot!

Listed by Rhonda Silver of Rhonda Silver Real Estate Group LLC

$
$
%
$/month over payments
Federal 30-year interest rate: 7.4% last updated on Oct 8, 2026
* All Figures are estimates. Check with your bank or proposed mortgage company for actual interest rates.
This product uses the FRED® API but is not endorsed or certified by the Federal Reserve Bank of St. Louis.

Virtual TourSave FavoriteSchedule TourAsk A QuestionMore Details

0000 Hwy 72 Highway Carlisle SC 29031

Carlisle, SC0000 Hwy 72 Highway

Price$639,000

Est. Mortgage: $/month

MLS Number CAR4408342

  • Land
  • Acreage 102
  • County Chester

Discover a rare opportunity to own 102± unrestricted acres fronting Highway 72 in Carlisle, South Carolina - a peaceful Chester County setting offering the perfect blend of privacy, natural beauty, and long-term investment potential. Whether you're searching for the ideal homestead site, a recreational hunting retreat, a timber and land investment, or acreage to build your dream family compound property, this expansive tract delivers the space and flexibility today's land buyers are looking for. With multiple water features and the famous Sandy River rolling through the back of the property, diverse habitat, and different age classes of timber, this creates an excellent hunting and recreational property. This place is loaded with both large and small game. Spanning 102± acres with convenient frontage along Hwy 72, this property offers excellent accessibility while still delivering the seclusion and quiet that make rural Upstate South Carolina land so desirable. The topography and tree cover across the parcel provide a natural mix of open and wooded ground, well suited for building a homesite, running livestock, establishing food plots, or simply enjoying recreational use as-is. With acreage of this scale, buyers also gain flexibility for multiple homesites or a family compound. Hunters and outdoor enthusiasts will appreciate the acreage's potential for deer, turkey, and small game, while investors will recognize the long-term value of holding a large, versatile tract in a growth corridor between Charlotte, NC and Columbia, SC. Carlisle and the surrounding Chester County area offer small-town charm with easy access to larger markets - the town of Chester, SC is a short drive away, and both Charlotte, NC and Columbia, SC are within a comfortable commute, making this property equally attractive to full-time residents, weekend landowners, and out-of-state buyers seeking a Carolina land investment. With this size of land, the future land owner has option to apply for agriculture deferred taxes through Chester County Tax Assessors office for forestry use. Opportunities like this - a sizable, road-frontage tract in a well-positioned South Carolina corridor - don't last long, especially at over 100 acres. Whether your vision is a private family compound, a recreational retreat, a working timber tract, or a strategic land banking investment, this Carlisle property is ready to bring that vision to life. Schedule your showing today and see firsthand why this 102± acre Chester County tract stands out in today's land market.* subject to survey * More land available for sale *

Listed by Kyle Keller of Keller Williams Ballantyne Area

$
$
%
$/month over payments
Federal 30-year interest rate: 7.4% last updated on Oct 8, 2026
* All Figures are estimates. Check with your bank or proposed mortgage company for actual interest rates.
This product uses the FRED® API but is not endorsed or certified by the Federal Reserve Bank of St. Louis.

Save FavoriteSchedule TourAsk A QuestionMore Details

8477 Whitworth Avenue Harrisburg NC 28075

Harrisburg, NC8477 Whitworth Avenue

Price$639,000

Est. Mortgage: $/month

MLS Number CAR4399268

  • Residential
  • Bedrooms 4
  • Bathroom 3
  • Square Feet 2,889
  • Acreage 0.38

MOTIVATED SELLERS....JUST REDUCED $5,000....LENDER CREDIT OF $5000 BEING OFFERED AS WELL IF USE PREFERRED LENDER... HOME HAS BEEN PRE-APPRAISED AND LISTED $11,000 BELOW APPRAISED VALUE! Nestled on a private .38-acre cul-de-sac lot in the highly desirable Abbington subdivision of Harrisburg, this beautifully designed 4-bedroom, 3-bath home offers the perfect combination of space, comfort, and functionality. The open floor plan is ideal for both everyday living and entertaining, featuring a spacious great room anchored by a stunning floor-to-ceiling stone gas fireplace that creates a warm and inviting focal point. The well-appointed kitchen offers a large center island, ample cabinetry, and a dining area that flows seamlessly into the bright sunroom-an ideal space to enjoy your morning coffee, curl up with a good book, or simply relax while overlooking the backyard. A private office on the main level provides the perfect work-from-home space or quiet retreat. The spacious primary suite features an elegant tray ceiling and a luxurious en-suite bath complete with dual vanities, a large walk-in tiled shower, and two walk-in closets offering exceptional storage. Two additional bedrooms and a full bathroom are also conveniently located on the main level. Upstairs, you'll find a private guest retreat featuring a generous bonus room, an additional bedroom, and a full bath-perfect for visiting family, overnight guests, a teen suite, or multi-generational living. Step outside to enjoy the beautifully designed outdoor living space featuring a spacious deck, stamped concrete patio, and a peaceful, private backyard-perfect for entertaining, grilling, or simply unwinding after a long day. Located in one of Harrisburg's most sought-after communities, this exceptional home offers flexible living spaces, privacy, and outstanding value. Don't miss this incredible opportunity to make it yours!

Listed by Maggie Laskowski of Keller Williams Lake Norman

$
$
%
$/month over payments
Federal 30-year interest rate: 7.4% last updated on Oct 8, 2026
* All Figures are estimates. Check with your bank or proposed mortgage company for actual interest rates.
This product uses the FRED® API but is not endorsed or certified by the Federal Reserve Bank of St. Louis.

Virtual TourSave FavoriteSchedule TourAsk A QuestionMore Details

Broker Reciprocity MLS Grid Logo © 2026 Listings courtesy of Canopy MLS as distributed by MLS GRID. IDX information is provided exclusively for consumers’ personal non-commercial use and may not be used for any purpose other than to identify prospective properties consumers may be interested in purchasing. The IDX data is deemed reliable but is not guaranteed by MLS GRID and may be subject to an end user license agreement prescribed by the Member Participant’s applicable MLS.  Based on information submitted to the MLS GRID as of October 9, 2026 2:45 AM UTC . All data is obtained from various sources and may not have been verified by broker or MLS GRID. Supplied Open House Information is subject to change without notice. All information should be independently reviewed and verified for accuracy. Properties may or may not be listed by the office/agent presenting the information. Some IDX listings have been excluded from this website.