and narrow your search. If you have fewer than 200 results, you can save your search.

Asheville NC

r=889-900
2640 Sadler Road Charlotte NC 28278

Charlotte, NC2640 Sadler Road

Price$2,650,000

Est. Mortgage: $/month

MLS Number CAR4390704

  • Residential
  • Bedrooms 3
  • Bathroom 8
  • Square Feet 5,650
  • Acreage 0.5

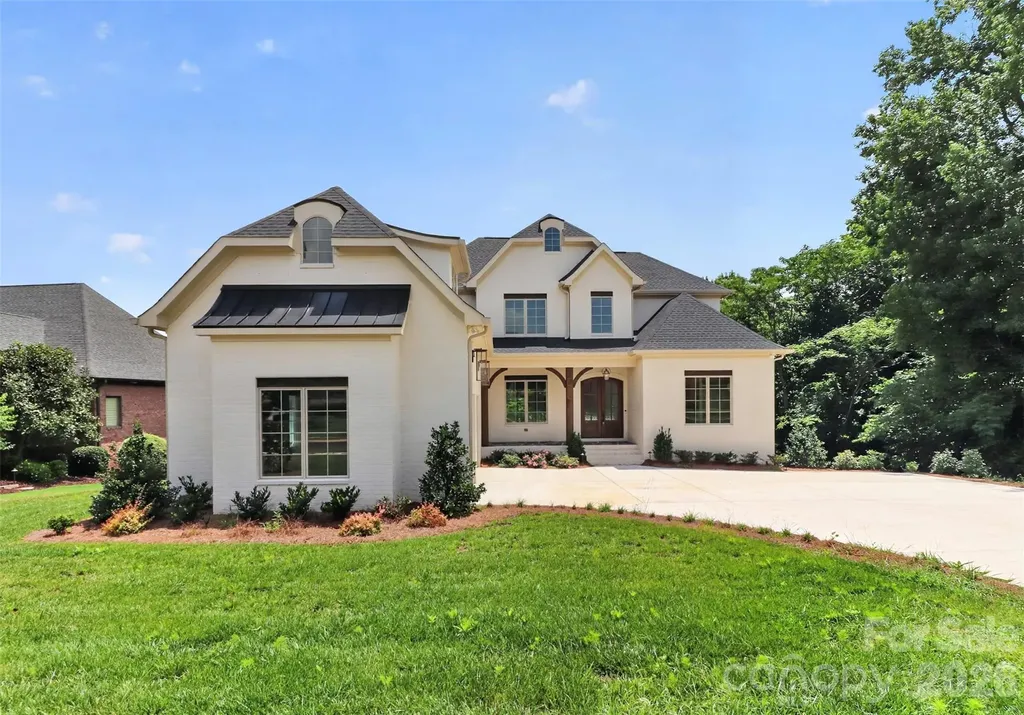
New Price! This waterfront home is located in the rapidly developing part of Lake Wylie with easy access to the new 50 acre RiverFront Park and the planned community of retail & commercial spaces in the RIVER DISTRICT. Secluded in nature, free from HOA restrictions and 15 minutes from uptown, the Whitewater center, Southend and Charlotte International airport. This exceptional gated waterfront home offers the perfect blend of amentias, privacy, and convenience. Thoughtfully designed for both entertaining and everyday lake living, the home showcases breathtaking year-round water views from multiple decks, covered patios, and a two-story dock. The meticulously landscaped grounds and extensive renovations create an inviting atmosphere from the moment you arrive. The owners thought of everything when designing this home. The main level features an open-concept floor plan with panoramic lake views, abundant natural light, beautiful kitchen with SS appliances, and a secondary primary suite ideal for guests, in-laws, or multi-generational living. The waterfront views are simply spectacular. The mid-level is dedicated to relaxation and entertainment, offering a media room with reclining theater seating, a wet bar, and an additional gathering space perfect for movie nights or unwinding after a day on the water. The primary suite serves as a private sanctuary, complete with a newly renovated spa-inspired bath featuring a soaking tub, large walk-in closet, and a private balcony overlooking the lake, the perfect setting for morning coffee or sunset views. The lower level provides remarkable flexibility with a second full kitchen, additional bedroom(s), a dedicated office, and easy access to outdoor living spaces. The outdoor shower mimics the same materials as the indoor bathrooms creating a resort-like experience. Adding to the home's uniqueness is an attached three-car garage, an additional detached garage, and a fully equipped fitness studio with its own private entrance, full bath, and kitchenette, ideal for current use or it could be a secondary guest quarters. The perfectly landscaped grounds also include a fire pit, pea gravel walkway, trex decking, steel cable railing and a grilling station at the dock. The home shows beautifully and is a must see!

Listed by Sandra Singer of Corcoran HM Properties

$
$
%
$/month over payments
Federal 30-year interest rate: 7.18% last updated on Nov 5, 2026
* All Figures are estimates. Check with your bank or proposed mortgage company for actual interest rates.
This product uses the FRED® API but is not endorsed or certified by the Federal Reserve Bank of St. Louis.

Save FavoriteSchedule TourAsk A QuestionMore Details

222 Walnut Street Davidson NC 28036

Davidson, NC222 Walnut Street

Price$2,650,000

Est. Mortgage: $/month

MLS Number CAR4370424

  • Residential
  • Bedrooms 5
  • Bathroom 6
  • Square Feet 4,462
  • Acreage 0.2

Just completed in the heart of Davidson and moments from acclaimed dining, boutiques & cultural events, a custom Patrick Joseph Designer Home residence blends timeless sophistication with modern ease. A chef's kitchen with scullery, walk-in pantry & expansive island flows into the family room anchored by a gas fireplace. The main level hosts a serene primary suite while the upper level unveils a media lounge designed for elevated entertaining-complete with a built-in bar and beverage/wine fridge. A playroom, private office & four ensuite bedrooms with walk-in closets complete the floor. Thoughtful conveniences include laundry on both levels. Outdoors, bluestone porches & a covered patio with built-in grill area are framed by professional high-design landscaping with irrigation. With 8' solid-core doors, engineered wood floors & curated appliances, this offering captures luxury living in Davidson's most coveted setting. No HOA.

Listed by Pam Boileau and Lori Jackson of Ivester Jackson Christie's

$
$
%
$/month over payments
Federal 30-year interest rate: 7.18% last updated on Nov 5, 2026
* All Figures are estimates. Check with your bank or proposed mortgage company for actual interest rates.
This product uses the FRED® API but is not endorsed or certified by the Federal Reserve Bank of St. Louis.

Save FavoriteSchedule TourAsk A QuestionMore Details

10 Old Turnpike Road Mills River NC 28759

Mills River, NC10 Old Turnpike Road

Price$2,649,000

Est. Mortgage: $/month

MLS Number CAR4399387

  • Residential
  • Bedrooms 3
  • Bathroom 5
  • Square Feet 2,740
  • Acreage 12.71

Discover the perfect blend of privacy, comfort, and natural beauty with this exceptional 3-bedroom, 3-bathroom home nestled on 12+ picturesque acres with stunning river frontage. Surrounded by mature trees and peaceful landscapes, this property offers a rare opportunity to enjoy the tranquility of country living without sacrificing modern conveniences. Inside, the spacious floor plan features generously sized bedrooms, three full bathrooms, two half bathrooms and inviting living spaces designed for both everyday living and entertaining. Large windows bring in abundant natural light while showcasing views of the surrounding property. Generous covered front and back porches are the perfect place to enjoy the end of the day. Step outside to explore your own private oasis. Whether you're fishing, relaxing by the water, or simply enjoying the sights and sounds of nature, the riverfront creates an unforgettable backdrop. The expansive acreage offers endless possibilities for recreation, gardening, hobby farming, keeping horses or creating your dream outdoor retreat. Ideal as a full-time residence or vacation home, this one-of-a-kind estate combines space, privacy, and beautiful river frontage in a truly spectacular setting. Come experience the beauty and serenity this remarkable property has to offer.

Listed by Nicholas Butts of Mosaic Community Lifestyle Realty

$
$
%
$/month over payments
Federal 30-year interest rate: 7.18% last updated on Nov 5, 2026
* All Figures are estimates. Check with your bank or proposed mortgage company for actual interest rates.
This product uses the FRED® API but is not endorsed or certified by the Federal Reserve Bank of St. Louis.

Save FavoriteSchedule TourAsk A QuestionMore Details

160 Malibu Road Mooresville NC 28117

Mooresville, NC160 Malibu Road

Price$2,649,000

Est. Mortgage: $/month

Active With Contract

MLS Number CAR4416050

  • Residential
  • Bedrooms 4
  • Bathroom 4
  • Square Feet 5,677
  • Acreage 0.57

Welcome home to lakefront living at its finest. Located in a desirable, non-HOA community with easy access to I-77, this ranch-style basement home pairs an unbeatable Lake Norman location with effortless, resort-style living and was rated in the top 1% of Lake Norman short-term rentals based on guest reviews, making it as smart an investment as it is a place to call home. Step inside to an open, bright floor plan where the kitchen, anchored by a huge quartz island, flows seamlessly into the living room, perfect for everyday life and entertaining. The primary suite offers a massive walk-in closet and spa-inspired bath, while the main level also includes a guest suite, home office, flex space, and a spacious laundry room with built-in shelving. A screened porch off the kitchen delivers year-round lake views, and a breezeway connects to the oversized 3-bay garage with a finished bonus room above complete with a full bath and private entrance, ideal as a guest suite or private getaway. The finished basement is built for entertaining, with a second full kitchen, a game and billiard room, and a large guest suite, giving the home flexibility to comfortably host large groups. Outside, a flat backyard and natural beach shoreline offer easy kayak and paddleboard access, two fire pits for evenings under the stars, and a patio with a jacuzzi tub overlooking the lake. Whether you're looking for a full-time residence, a second home, or a turnkey short-term rental with a proven track record, this property delivers the best of Lake Norman living.

Listed by Jackie Morgan of Ivester Jackson Christie's

$
$
%
$/month over payments
Federal 30-year interest rate: 7.18% last updated on Nov 5, 2026
* All Figures are estimates. Check with your bank or proposed mortgage company for actual interest rates.
This product uses the FRED® API but is not endorsed or certified by the Federal Reserve Bank of St. Louis.

Virtual TourSave FavoriteSchedule TourAsk A QuestionMore Details

89 Running Creek Trail Arden NC 28704

MLS Number CAR4401884

  • Residential
  • Bedrooms 4
  • Bathroom 4
  • Square Feet 3,864
  • Acreage 0.28

Located conveniently in Cove Park at Walnut Cove, this easy-flow open floor plan home, crafted by Cliffs Builders, offers a unique blend of indoor and outdoor luxury living. Just minutes away from Walnut Cove's exquisite amenities via nature walking trails, this home accentuates the true meaning of living. The premier location of Cove Park allows access to picturesque walking trails, exclusive state-of-the-art wellness center, and a short drive to Club Village, the heart of Walnut Cove. This spacious, open-concept home features 4 bedrooms, 4.5 bathrooms, and boasts 3,864 square feet of generous open-air living space. A Club Membership is available to purchase, giving you access to all seven communities.

Listed by Vince Roser of The Cliffs

$
$
%
$/month over payments
Federal 30-year interest rate: 7.18% last updated on Nov 5, 2026
* All Figures are estimates. Check with your bank or proposed mortgage company for actual interest rates.
This product uses the FRED® API but is not endorsed or certified by the Federal Reserve Bank of St. Louis.

Virtual TourSave FavoriteSchedule TourAsk A QuestionMore Details

39 Ox Bow Crossing Weaverville NC 28787

Weaverville, NC39 Ox Bow Crossing

Price$2,645,000

Est. Mortgage: $/month

MLS Number CAR4299156

  • Residential
  • Bedrooms 5
  • Bathroom 6
  • Square Feet 6,070
  • Acreage 5.5

39 Oxbow Crossing is the rare estate that delivers on every level - architecture, land, location, and lifestyle - without a single compromise. Set on a private 2.29-acre home site within the coveted Oxbow Crossing community, the property also includes an additional 2.97-acre lot, bringing the total holding to over 5 acres of Blue Ridge mountain landscape just 20 minutes from Downtown Asheville. Whether you protect it as a private buffer, explore future use, or simply own the view, the additional land elevates this offering. The home itself - over 6,000 square feet of contemporary architecture - was built around soaring ceilings, walls of glass, and sweeping mountain vistas, making every room feel connected to the landscape. Custom metalwork, clean architectural lines, and refined materials give the home a sophisticated design language that is both modern and enduring. The chef's kitchen is in a class of its own: Gaggenau double ovens and gas range, Sub-Zero refrigeration, a wood-fired EarthStone pizza oven, built-in Miele coffee station, soapstone and stainless countertops, and a walk-in pantry that will stop every serious cook mid-tour. It flows naturally into the living and dining areas and out to a covered terrace framed by layered mountain views - the kind of space that makes entertaining feel effortless. The main level offers a large en-suite bedroom and adjacent office that can be combined into a stunning main-level primary suite, and the home is framed for an elevator-ready future accessibility or multigenerational living. Upstairs, an open gallery overlooks the great room, while the primary suite features a spa bath with a soaking tub, walk-in shower, double vanities, and a custom closet. Two additional en-suite bedrooms, a sitting room or studio, and a full laundry room round out the upper level. The daylight lower level adds a second living area, guest suite, billiards room, custom bar, fitness space, and an oversized workshop - purpose-built for woodworkers, artists, or anyone who wants room to pursue what they love. Three-zone HVAC, dual tankless water heaters, gigabit Ethernet, a whole-house generator, and an EV-ready two-car garage ensure the infrastructure matches the architecture. Minutes from Weaverville, the Blue Ridge Parkway, and Asheville's acclaimed dining and arts scene - yet entirely private and removed from the noise. This one has to be seen. Schedule your private showing today.

Listed by Laura Livaudais and Ellen McGuire of Ivester Jackson Blackstream

$
$
%
$/month over payments
Federal 30-year interest rate: 7.18% last updated on Nov 5, 2026
* All Figures are estimates. Check with your bank or proposed mortgage company for actual interest rates.
This product uses the FRED® API but is not endorsed or certified by the Federal Reserve Bank of St. Louis.

Virtual TourSave FavoriteSchedule TourAsk A QuestionMore Details

158 Cooley Road Mooresville NC 28117

Mooresville, NC158 Cooley Road

Price$2,640,000

Est. Mortgage: $/month

Coming Soon

MLS Number CAR4423143

  • Residential
  • Bedrooms 3
  • Bathroom 2
  • Square Feet 2,027
  • Acreage 0.83

It's all about the view for this beautiful, well-built 3-bedroom, 2-bath, 2,000-square-foot ranch with 430' of waterfront and a main channel view, on a dead-end street with no HOA. The property also comes with a fully air-conditioned and heated 1,252-square-foot building with its own 200-amp electric service that can be used for multiple uses. Whether you envision additional living space, a guest suite, home business, hobby space, home gym, entertainment area, or simply need room for boats, cars, and lake toys, this generous space offers tremendous versatility. The property has a current permit for a 4-bedroom septic expansion, giving the next owner the opportunity to expand the existing floor plan and personalize the property to fit their lifestyle. This is a rare opportunity to create the Lake Norman property you've been looking for, with the space, setting, and flexibility to make it uniquely yours.

Listed by Beth Graichen and Michael Toste of Southern Homes of the Carolinas,Inc

$
$
%
$/month over payments
Federal 30-year interest rate: 7.18% last updated on Nov 5, 2026
* All Figures are estimates. Check with your bank or proposed mortgage company for actual interest rates.
This product uses the FRED® API but is not endorsed or certified by the Federal Reserve Bank of St. Louis.

Save FavoriteSchedule TourAsk A QuestionMore Details

506 Joslin Pointe Lane Rock Hill SC 29732

Rock Hill, SC506 Joslin Pointe Lane

Price$2,630,000

Est. Mortgage: $/month

MLS Number CAR4355523

  • Residential
  • Bedrooms 6
  • Bathroom 8
  • Square Feet 5,979
  • Acreage 0.4

New construction in the prestigious gated Joslin Pointe community on Lake Wylie! This stunning 6-bedroom, 6-bath home offers a spacious open floor plan perfect for entertaining and everyday living. Enjoy lakefront living with your own covered dock and boat lift already in place-just steps from your backyard or enjoy the views from your covered porches. The gourmet kitchen features a large island, premium finishes, and high-end appliances, ideal for hosting and culinary creations. The finished basement offers another living space with 2nd owners suite, family room with wet a bar, island with beverage fridge, icemaker and a versatile space with an optional room ideal for a golf simulator, home theater or workout area. Thoughtfully designed with luxury and comfort in mind, this property provides breathtaking lake views, modern elegance, and private access to one of the area's most sought-after waterfront communities. Live the lake life in style! Pictures will be updated after landscaping is completed.

Listed by Kim Ward of Premier South

$
$
%
$/month over payments
Federal 30-year interest rate: 7.18% last updated on Nov 5, 2026
* All Figures are estimates. Check with your bank or proposed mortgage company for actual interest rates.
This product uses the FRED® API but is not endorsed or certified by the Federal Reserve Bank of St. Louis.

Save FavoriteSchedule TourAsk A QuestionMore Details

Tbd Firethorne Lane Elk Park NC 28622

Elk Park, NCTbd Firethorne Lane

Price$2,628,000

Est. Mortgage: $/month

MLS Number CAR4390306

  • Residential
  • Bedrooms 4
  • Bathroom 4
  • Square Feet 4,380
  • Acreage 1.03

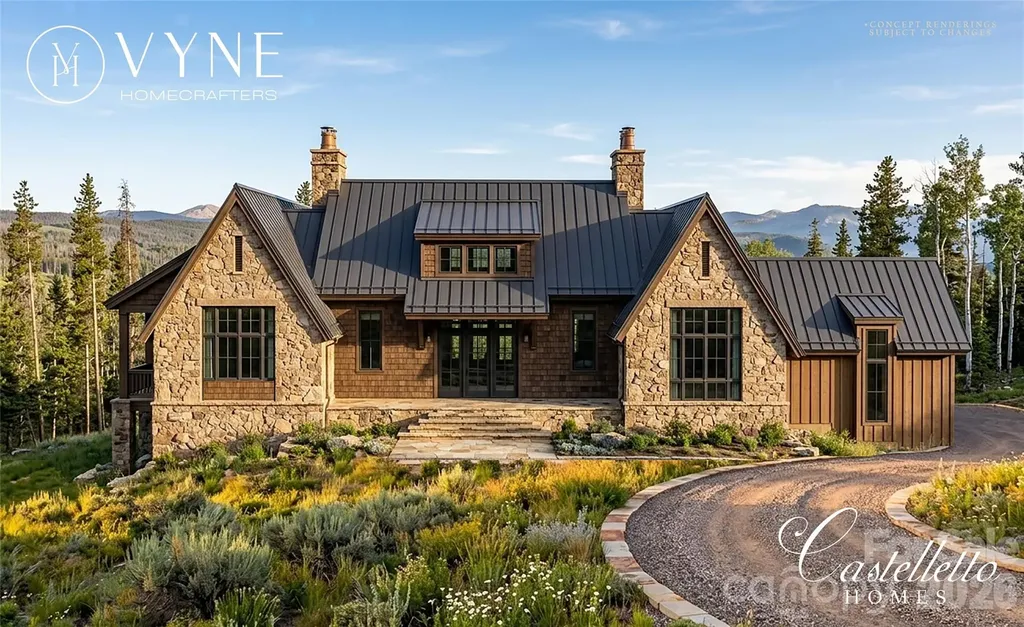
Experience the opportunity to own a custom luxury mountain retreat by Vyne Homecrafters and Castellotto Homes in the highly sought-after Lodges at Eagles Nest. Situated on a private 1.026-acre homesite in the West Ridge section, this thoughtfully designed residence offers 4,380 square feet of exceptional living space with four bedrooms, four full baths, and one half bath. Crafted to blend timeless mountain architecture with modern luxury, the home showcases a striking exterior of natural stone, LP SmartSide siding, aluminum-clad windows, and extensive outdoor living spaces. Inside, soaring 10-foot ceilings and a vaulted great room create an open and inviting atmosphere designed for both entertaining and everyday living. The chef's kitchen is planned with custom cabinetry, quartzite countertops, a walk-in pantry, and a premium appliance package featuring your choice of Wolf, Sub-Zero, or Thermador range and refrigerator, complemented by a Sharp microwave drawer and Bosch dishwasher. Additional luxury features include a custom wine room, private office, bonus room, fitness room with custom cedar sauna, natural stone fireplace, custom interior trim package, and hardwood flooring throughout. The spacious lower level is designed for gathering and relaxation, while the outdoor living spaces take full advantage of the mountain setting. Enjoy a large natural stone patio, open-air entertaining area, professional landscaping package, and a stunning 7' x 10' stainless steel in-ground hot tub. A two-car garage, private well, fiber internet availability, and the unmatched amenities of Eagles Nest complete this extraordinary offering. Residents enjoy access to miles of trails, community gathering spaces, sports courts, the Eagles Nest Winery, Epic Chophouse, and some of the most desirable mountain lifestyle amenities in the High Country. This is a rare opportunity to secure a premier new construction home and personalize select finishes before completion.

Listed by Jules Blaylock of Elevate Land & Realty LLC

$
$
%
$/month over payments
Federal 30-year interest rate: 7.18% last updated on Nov 5, 2026
* All Figures are estimates. Check with your bank or proposed mortgage company for actual interest rates.
This product uses the FRED® API but is not endorsed or certified by the Federal Reserve Bank of St. Louis.

Save FavoriteSchedule TourAsk A QuestionMore Details

16713 Grande Vineyards Drive Mint Hill NC 28227

MLS Number CAR4340341

  • Residential
  • Bedrooms 4
  • Bathroom 4
  • Square Feet 4,423
  • Acreage 1.17

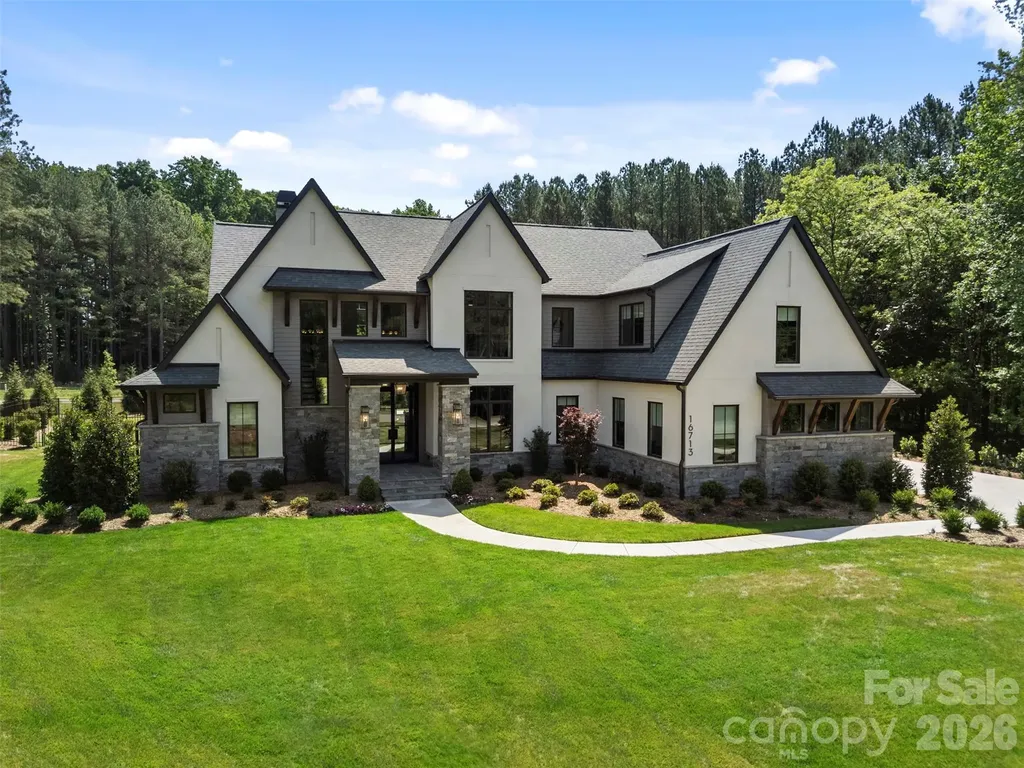
The fully furnished, designer-curated custom model home will offer over 4,400 sq ft of luxurious living in Cheval, a 425-acre luxury neighborhood just southeast of Charlotte. The open main level features a dramatic vaulted chef's kitchen with oversized island and seamless indoor-outdoor living with a covered porch perfect for entertaining. A private den and spa-inspired owner's suite elevate everyday comfort, while the upstairs features two additional bedrooms, a spacious bonus room and flex space. The living space continues outback with 2 covered porches, pool and spa and ample hardscaping for entertaining. Surrounded by scenic walking trails, preserved woodlands, and the tranquil flow of Stevens Creek, Cheval combines refined living with natural beauty and an equestrian lifestyle, offering a truly exceptional place to call home. Model Open: Monday-Saturday: 10 AM - 5 PM* Sunday: 12 PM - 5 PM *Wednesday: call to confirm whether it will open at 10 or 11am **Will be closed for major holidays**

Listed by Lauren Dayton and Cara Shields of Helen Adams Realty

$
$
%
$/month over payments
Federal 30-year interest rate: 7.18% last updated on Nov 5, 2026
* All Figures are estimates. Check with your bank or proposed mortgage company for actual interest rates.
This product uses the FRED® API but is not endorsed or certified by the Federal Reserve Bank of St. Louis.

Save FavoriteSchedule TourAsk A QuestionMore Details

10717 Wildlife Road Charlotte NC 28278

Charlotte, NC10717 Wildlife Road

Price$2,618,125

Est. Mortgage: $/month

MLS Number CAR4308832

  • Residential
  • Bedrooms 4
  • Bathroom 5
  • Square Feet 4,099
  • Acreage 7.22

CUSTOM DESIGN/BUILD OPPORTUNITY in The Sanctuary! Imagine living in a private, serene setting in the house of your dreams. The Sanctuary community offers privacy and convenience with luxury amenities. Please note that all home photos are for inspiration purposes only. The pricing indicated represents lot sales price, estimated lot development and price per square foot costs. Final pricing will be based on final floor plan, and finish and design choices. *All elevations & plans must be approved by ARC. This proposed build has not been approved by the ARC. Minimum square footage and required materials apply. This listing represents the seller of the lot, buyer will need to contract separately with builder. Reference MLS #4272303 for lot-only listing! -- All of the work on this lot has been already done including a FULL survey, a topography survey AND septic perc test (all in the attachments), so you know exactly what you are getting when you make this desirable piece of land yours! This lot is within walkin distance of "The Camp," which is where all the amenities are housed in this exclusive community! This on-site managed community offers 7 MILES of Lake Wylie shoreline, 20 MILES of trails, a 17-acre waterfront amenity area featuring 3 swimming pools, 7 tennis courts, fitness center, boating center w/kayaks & canoes, amphitheater, picnic tables, fire pits, boat slip rentals AND a full time activities staff...phew!! This is an amazing opportunity to buy now & enjoy all this area has to offer and build later as there is NO building timeline!

Listed by Lauren Fox of Howard Hanna Allen Tate Charlotte South

$
$
%
$/month over payments
Federal 30-year interest rate: 7.18% last updated on Nov 5, 2026
* All Figures are estimates. Check with your bank or proposed mortgage company for actual interest rates.
This product uses the FRED® API but is not endorsed or certified by the Federal Reserve Bank of St. Louis.

Save FavoriteSchedule TourAsk A QuestionMore Details

2487 Sweeten Creek Road Asheville NC 28803

MLS Number CAR4247269

  • Commercial
  • Acreage 5.19

3 parcels for sale directly on Sweeten Creek Rd for 5.187/ac. Great Mountain Views. Vacant land zoned HB. Great development property for business offices, retail space, small footprint restaurant/coffee shop, self storage, etc...

Listed by Paul Ellis of Pulliam Properties,Inc

$
$
%
$/month over payments
Federal 30-year interest rate: 7.18% last updated on Nov 5, 2026
* All Figures are estimates. Check with your bank or proposed mortgage company for actual interest rates.
This product uses the FRED® API but is not endorsed or certified by the Federal Reserve Bank of St. Louis.

Save FavoriteSchedule TourAsk A QuestionMore Details

Broker Reciprocity MLS Grid Logo © 2026 Listings courtesy of Canopy MLS as distributed by MLS GRID. IDX information is provided exclusively for consumers’ personal non-commercial use and may not be used for any purpose other than to identify prospective properties consumers may be interested in purchasing. The IDX data is deemed reliable but is not guaranteed by MLS GRID and may be subject to an end user license agreement prescribed by the Member Participant’s applicable MLS.  Based on information submitted to the MLS GRID as of November 6, 2026 9:17 AM EST . All data is obtained from various sources and may not have been verified by broker or MLS GRID. Supplied Open House Information is subject to change without notice. All information should be independently reviewed and verified for accuracy. Properties may or may not be listed by the office/agent presenting the information. Some IDX listings have been excluded from this website.