and narrow your search. If you have fewer than 200 results, you can save your search.

Asheville NC

r=9049-9060
301 S Gardner Avenue Charlotte NC 28208

MLS Number CAR4269719

  • Residential
  • Bedrooms 3
  • Bathroom 4
  • Square Feet 2,451

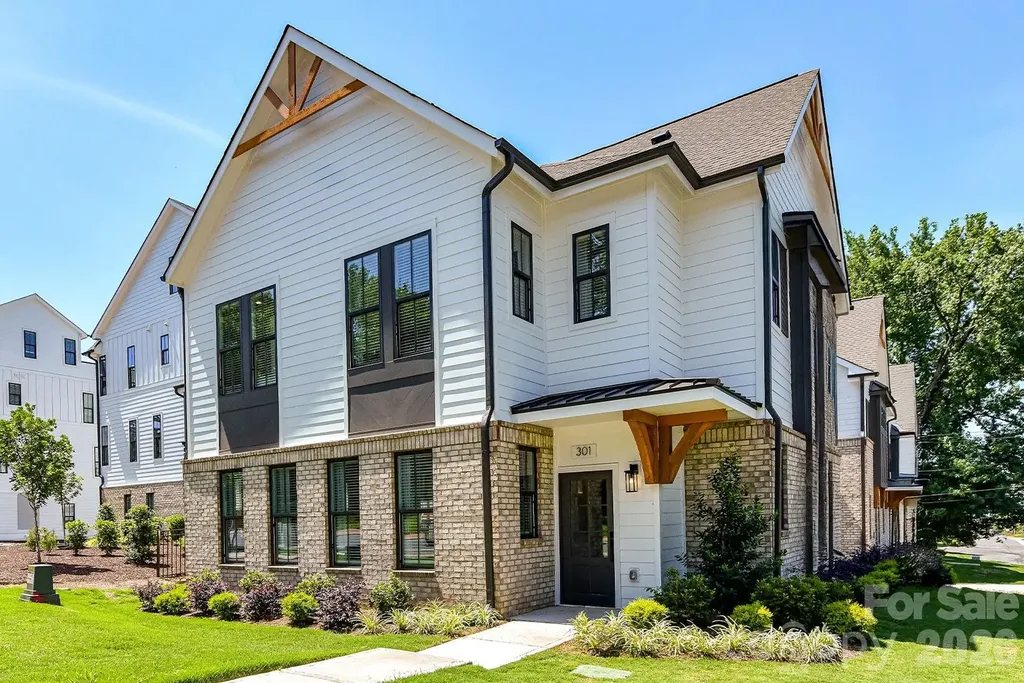
BRAND NEW 2 LEVEL TOWNHOME THAT LIVES LIKE A SINGLE-FAMILY HOME @ 5West Terraces! INCENTIVE OF UP TO $10,000 TOWARD CLOSING COSTS OR LOWERING YOUR INTEREST RATE! Located in the Heart of West End next to Savona Mill! Minutes from Uptown and "City Living" conveniences. Gorgeous, Craftsman Style Architecture on the Outside, Upgraded Premium Features on the Inside. An Abundance of Windows fill this home with LIGHT. Open Concept Living Area w/ Study, Kitchen, Dining and Great Room on First Floor. 3 Bedrooms each with their own Private Full Bath on the 2nd Level. All Designer Upgraded Features have been selected: Coffered Ceilings in the Great Room, 5" Hardwood Floors throughout, Ivory Cabinets, Upgraded Quartz Countertops, Luxurious Waterfall Kitchen Island with Navy Cabinets, Stainless Steel Appliances include Bosch Gas Range, Dishwasher, Microwave, Exhaust Hood, Gas Fireplace, Laundry Room Cabinets for added Storage, Upgraded Shelving in the Primary Closets, Designer Lighting, & more!

Listed by Debbie Micale of Hopper Communities INC
$
$
%
$/month over payments
Federal 30-year interest rate: 7.28% last updated on Oct 1, 2026
* All Figures are estimates. Check with your bank or proposed mortgage company for actual interest rates.
This product uses the FRED® API but is not endorsed or certified by the Federal Reserve Bank of St. Louis.

Save FavoriteSchedule TourAsk A QuestionMore Details

3229 N Bearwallow Road Hendersonville NC 28792

MLS Number CAR4389185

  • Residential
  • Bedrooms 3
  • Bathroom 2
  • Square Feet 2,285
  • Acreage 1.99

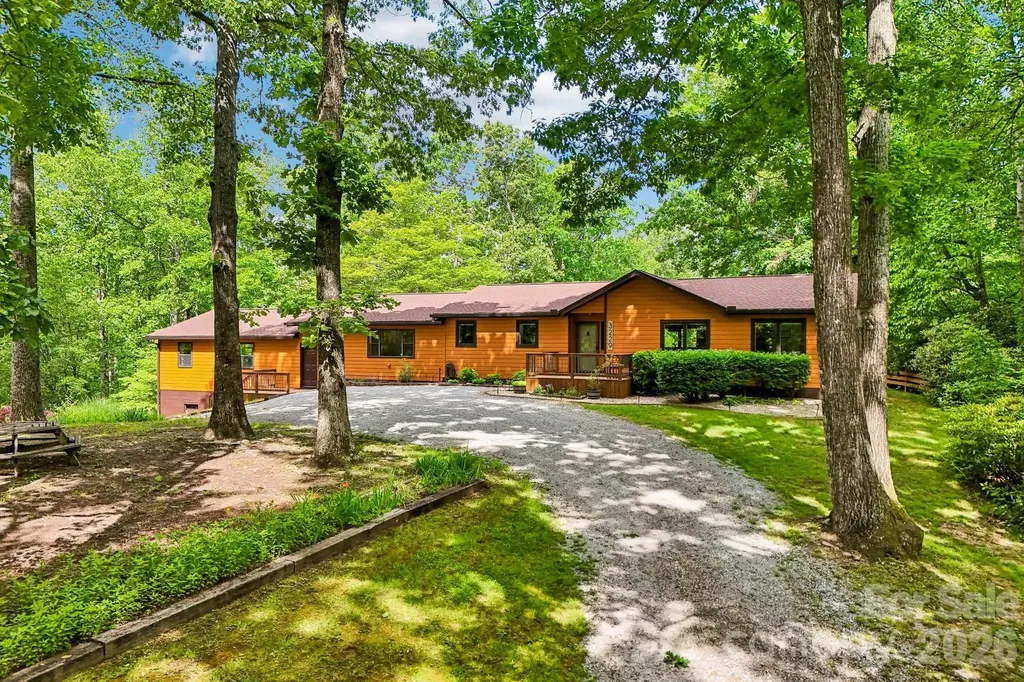
Escape to your own private mountain retreat ideally situated between Asheville and Hendersonville. Nestled in a peaceful natural setting, this beautifully renovated home offers the perfect balance of privacy, modern comfort, and easy access to shopping, dining, healthcare, and everyday amenities. Thoughtfully updated throughout, this move-in-ready home features a beautifully redesigned kitchen, updated bathrooms, quality flooring, and extensive improvements that let you simply unpack and begin enjoying mountain life. Imagine sipping your morning coffee on the deck as nature awakens around you, spending afternoons exploring nearby hiking trails, and gathering with family and friends in the beautifully updated kitchen before relaxing together in the inviting outdoor living space. One of the greatest advantages of this home is that the major improvements have already been completed-allowing you to spend more time enjoying the mountains and less time planning renovations. Extensive Improvements Include: o Renovated kitchen with quality cabinetry, quartz countertops, farmhouse sink, and new appliances o Custom kitchen pantry o Renovated primary bathroom o Engineered hardwood flooring o Updated lighting and fixtures o High-quality Pella windows o Newly added screened deck with vaulted ceiling and low-maintenance Trex® decking o Roof replaced in 2024 o New water heater o Updated plumbing throughout o Fully encapsulated crawlspace o Fiber internet ready o Oversized garage with new garage door openers Conveniently located just 30 minutes from both downtown Asheville and Hendersonville, only 9 miles from grocery shopping, and just minutes from the Bearwallow Mountain and Trombatore trailheads, this exceptional property offers the privacy, quality, and mountain lifestyle that make Western North Carolina so special.

Listed by Tyler Greer of Keller Williams Mtn Partners,LLC

$
$
%
$/month over payments
Federal 30-year interest rate: 7.28% last updated on Oct 1, 2026
* All Figures are estimates. Check with your bank or proposed mortgage company for actual interest rates.
This product uses the FRED® API but is not endorsed or certified by the Federal Reserve Bank of St. Louis.

Virtual TourSave FavoriteSchedule TourAsk A QuestionMore Details

14444 Westgreen Drive Huntersville NC 28078
Pending

MLS Number CAR4411946

  • Residential
  • Bedrooms 4
  • Bathroom 3
  • Square Feet 2,686
  • Acreage 0.32

Welcome to a home that truly takes advantage of its Skybrook setting. Located on a quiet street within walking distance of Central Park, this 4-bedroom home sits on a large, beautifully established lot overlooking the golf course and surrounded by mature trees. The main level offers an easy, open layout designed for both everyday living and entertaining. The two-story great room is filled with natural light from oversized windows, creating an impressive yet comfortable gathering space. The updated kitchen features granite countertops and opens to a bright breakfast nook, while the adjacent dining room offers plenty of room for larger gatherings. A versatile flex space, currently used as a piano room, could easily become a home office, sitting room, playroom, or whatever fits your lifestyle. The primary suite is conveniently located on the main level, along with the laundry room. Three additional bedrooms upstairs provide flexibility for family, guests, or hobbies. Step outside and enjoy the setting from the rocking-chair front porch or the extended rear deck overlooking the spacious yard and golf course. Mature trees provide beauty and privacy, while the generous outdoor space creates an ideal setting for grilling, entertaining, or simply enjoying a quiet evening at home. A peaceful location, gorgeous views, and a floor plan that works beautifully for everyday life, this is Skybrook living at its best.

Listed by Amy Robinson of Southern Homes of the Carolinas,Inc

$
$
%
$/month over payments
Federal 30-year interest rate: 7.28% last updated on Oct 1, 2026
* All Figures are estimates. Check with your bank or proposed mortgage company for actual interest rates.
This product uses the FRED® API but is not endorsed or certified by the Federal Reserve Bank of St. Louis.

Virtual TourSave FavoriteSchedule TourAsk A QuestionMore Details

7674 Fenn Way Fort Mill SC 29707

Fort Mill, SC7674 Fenn Way

Price$624,900

Est. Mortgage: $/month

Active With Contract

MLS Number CAR4396473

  • Residential
  • Bedrooms 5
  • Bathroom 4
  • Square Feet 3,245
  • Acreage 0.67

Welcome to this stunning, like-new home in the highly desirable Indian Land community! Built in 2022, this spacious 5-bedroom, 4-bath residence offers over 3,000 square feet of thoughtfully designed living space on an impressive 1-acre homesite, providing the perfect blend of comfort, style, and privacy. Step inside to an open-concept floor plan filled with natural light, ideal for both everyday living and entertaining. The gourmet kitchen features a large center island, granite countertops, stainless steel appliances, and abundant cabinet space, flowing seamlessly into the spacious family room and dining area. The luxurious primary suite offers a peaceful retreat with a spa-inspired bath and generous walk-in closet. Additional bedrooms provide plenty of room for family, guests, or a home office, while multiple living areas offer flexibility to fit your lifestyle. Enjoy the serenity of your expansive backyard with endless possibilities for outdoor entertaining, gardening, or simply relaxing. Conveniently located just minutes from Ballantyne, shopping, dining, top-rated schools, and major highways, this home combines peaceful suburban living with easy access to everything you need. Don't miss your opportunity to own this exceptional move-in-ready home in one of Indian Land's most sought-after locations!

Listed by Don Whitaker of Nestlewood Realty,LLC

$
$
%
$/month over payments
Federal 30-year interest rate: 7.28% last updated on Oct 1, 2026
* All Figures are estimates. Check with your bank or proposed mortgage company for actual interest rates.
This product uses the FRED® API but is not endorsed or certified by the Federal Reserve Bank of St. Louis.

Virtual TourSave FavoriteSchedule TourAsk A QuestionMore Details

9524 Heritage Farm Avenue NW Concord NC 28027
Coming Soon

MLS Number CAR4426703

  • Residential
  • Bedrooms 4
  • Bathroom 3
  • Square Feet 2,408
  • Acreage 0.17

Luxury, Location & Timeless Elegance! Welcome to this 1.5-story all-brick home offering 4 bedrooms and 3 full baths. This beautiful home features real hardwood floors throughout, creating a warm, sophisticated feel from the moment you enter. The spacious main level offers an inviting open-concept living experience, with generous gathering spaces designed for both everyday living and entertaining. The primary suite is a true retreat, featuring a custom closet system and a beautifully designed bedroom with abundant natural light. Bedrooms 2 and 3 are conveniently located on the main level and each features a walk-in closet, providing exceptional storage and flexibility. Upstairs, the versatile bonus room/4th bedroom with a full bath offers the perfect private space for guests, a home office, media room or extended living. The screened-in rear patio is an ideal setting for morning coffee, evening relaxation or year-round entertaining. The home's classic all-brick exterior and spacious corner-lot add to its elevated curb appeal. Just minutes from Concord Mills, an abundance of dining and entertainment options, I-85 and I-485. Feeds into Cox Mill High School. Short distance to UNC Charlotte. This is more than a beautiful home-it is luxury, convenience and lifestyle in one exceptional address. Pre-listing inspection completed. NEW ROOF to be installed - Oct. 2026. Furnace replaced 2022. Inspection report will be made available with acceptable offer.

Listed by Pamela Martino of The Madison-Martino Real Estate Group LLC

$
$
%
$/month over payments
Federal 30-year interest rate: 7.28% last updated on Oct 1, 2026
* All Figures are estimates. Check with your bank or proposed mortgage company for actual interest rates.
This product uses the FRED® API but is not endorsed or certified by the Federal Reserve Bank of St. Louis.

Save FavoriteSchedule TourAsk A QuestionMore Details

5 Breyerton Court Asheville NC 28804

Asheville, NC5 Breyerton Court

Price$624,900

Est. Mortgage: $/month

Open House

MLS Number CAR4424347

  • Residential
  • Next Open House: Sun 10/11 11:00 am. to 1:00 pm.
  • Bedrooms 4
  • Bathroom 4
  • Square Feet 4,278

NEW ROOF AND TANKLESS WATER HEATER! Over 4,000 square feet! Just 10 minutes from downtown Asheville without city taxes, this spacious home is ideally located near the end of a quiet cul-de-sac in a charming neighborhood. Offering over 4,000 square feet, there is plenty of room to grow, gather, work from home, and pursue hobbies. The home features two primary suites, one conveniently located on the main level and another upstairs, providing exceptional flexibility for families and multigenerational living. First and second floor laundry closets add everyday convenience, while abundant storage throughout the home provides plenty of space for all of life's extras. The fenced-in yard offers a wonderful outdoor space for relaxing, playing, gardening, and entertaining. With "something" for everyone, enjoy the best of this Woodfin/ North Asheville area! Take in the riverfront community park that is just across the street from the neighborhood--offering a great place to enjoy the outdoors. There is even a local coffee shop nearby for an easy morning stop. Taylor's Wave is nearing completion and will add another exciting recreational amenity close to home. You have to see this for yourself!

Listed by Rebecca Fisher of Ivester Jackson Blackstream

$
$
%
$/month over payments
Federal 30-year interest rate: 7.28% last updated on Oct 1, 2026
* All Figures are estimates. Check with your bank or proposed mortgage company for actual interest rates.
This product uses the FRED® API but is not endorsed or certified by the Federal Reserve Bank of St. Louis.

Save FavoriteSchedule TourAsk A QuestionMore Details

4380 Woodsbury Lane Lincolnton NC 28092

Lincolnton, NC4380 Woodsbury Lane

Price$624,900

Est. Mortgage: $/month

MLS Number CAR4386185

  • Residential
  • Bedrooms 3
  • Bathroom 2
  • Square Feet 3,035
  • Acreage 1.12

***Seller Credit of $10,000 with acceptable offer!!!*** Home Sweet Home! This beautifully maintained full brick Cape Cod offers the perfect blend of timeless charm, modern updates, and flexible living. It features 3 bedrooms, 2 full baths, and a newly finished upper level with a dedicated office, and an additional bonus room, allowing this home to easily adapt to your lifestyle. Enjoy peace of mind with major recent upgrades, including new plumbing, a brand-new HVAC system with Bipolar Ionization, and an all-new Hybrid Encapsulated Crawlspace, all completed in June 2026. Situated on over an acre in a peaceful cul-de-sac within the highly sought-after North Lincoln School District, you'll love the oversized garage, low-maintenance brick exterior, and room to spread out. This home has been truly loved and meticulously cared for by its owners. They would happily stay if they didn't need additional acreage for their horses, making this a rare opportunity to own a home that has been so thoughtfully maintained and genuinely cherished.

Listed by LeeAnn Miller and Addie Carson of Howard Hanna Allen Tate Lake Norman

$
$
%
$/month over payments
Federal 30-year interest rate: 7.28% last updated on Oct 1, 2026
* All Figures are estimates. Check with your bank or proposed mortgage company for actual interest rates.
This product uses the FRED® API but is not endorsed or certified by the Federal Reserve Bank of St. Louis.

Save FavoriteSchedule TourAsk A QuestionMore Details

1308 Laurel Street NE Valdese NC 28690

Valdese, NC1308 Laurel Street NE

Price$624,900

Est. Mortgage: $/month

MLS Number CAR4432048

  • Residential
  • Bedrooms 4
  • Bathroom 5
  • Square Feet 4,163
  • Acreage 1.24

Come and check out this grand tri-level brick home offering over 4,100 square feet of finished living area providing an abundance of space for everyday living and entertaining! This substantial residence features 4 bedrooms, 3 full baths, and 2 half baths, including two primary suites with walk-in closets that provide flexibility and privacy for homeowners or guests. Inside, you'll find generously sized living spaces throughout, including a formal dining room, informal dining area, and multiple large living areas that provide plenty of room to gather, relax, and entertain! A distinctive bar room with its own sink, fridge, and bottle storage adds an inviting space for hosting guests. Multiple gas-log fireplaces bring warmth and character to the home's spacious interiors. Outside features multiple patios perfect for enjoying your morning coffee or relaxing outdoors on your sizable corner lot. Large attic above main level and unfinished basement combine for ample interior storage space. Basement also features workshop area and sink. Detached double carport provides even more storage above. Schedule your showing today to see what all this home has to offer!

Listed by Nancy Roper and Ethan Roper of Roper Real Estate,LLC

$
$
%
$/month over payments
Federal 30-year interest rate: 7.28% last updated on Oct 1, 2026
* All Figures are estimates. Check with your bank or proposed mortgage company for actual interest rates.
This product uses the FRED® API but is not endorsed or certified by the Federal Reserve Bank of St. Louis.

Save FavoriteSchedule TourAsk A QuestionMore Details

25 View Ridge Parkway Leicester NC 28748

Leicester, NC25 View Ridge Parkway

Price$624,900

Est. Mortgage: $/month

MLS Number CAR4368592

  • Residential
  • Bedrooms 3
  • Bathroom 4
  • Square Feet 2,483
  • Acreage 0.43

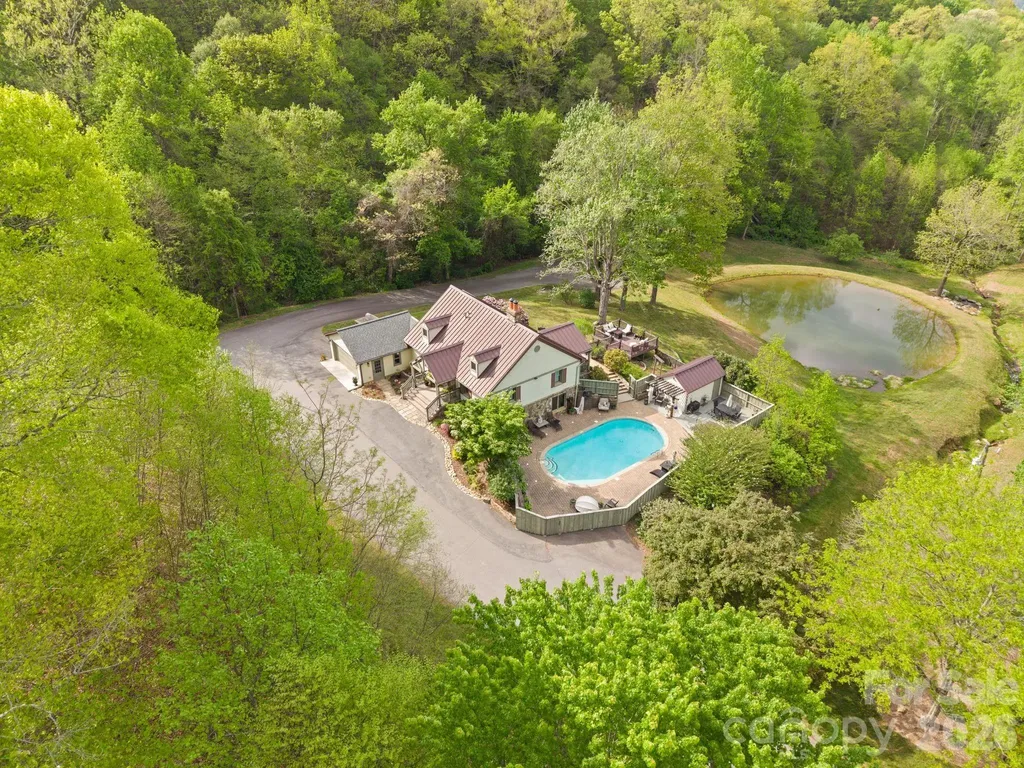
PRE-INSPECTED! Welcome to your own private sanctuary near Asheville, offering beautiful mountain and pond views, a saltwater pool, expansive outdoor viewing decks, and a main-level primary suite-all within the gated community of Blue Mist Farms. The property has been pre-inspected, giving buyers the opportunity to review the home's condition upfront. This stunning mountain retreat welcomes you with soaring ceilings, rich hardwood floors, and a striking stone fireplace anchoring the main living space, creating a warm and inviting atmosphere that truly feels like a private escape. Thoughtfully designed for both everyday living and entertaining, the home flows seamlessly to expansive outdoor spaces where you can relax by the pool, host friends and family, or simply take in the peaceful mountain surroundings and views. The main-level primary suite offers comfort and convenience with its own en-suite bath, while additional bedrooms and a spacious lower-level rec room provide plenty of room for guests, gatherings, a home office, or flexible living space. Whether you're hosting weekend getaways, enjoying summer days by the saltwater pool, or spending quiet evenings taking in the views from the deck, this property offers an incredible blend of mountain living, privacy, and lifestyle. Residents of Blue Mist Farms enjoy access to beautifully maintained community amenities, including tennis and pickleball courts, a community firepit, and inviting gathering spaces-all while being just a short drive from Asheville's renowned dining, shopping, entertainment, and vibrant culture. The septic permit allows for four bedrooms, and buyers may wish to explore the potential for adding an additional bedroom, subject to applicable approvals. Come experience this peaceful mountain sanctuary for yourself-schedule your private showing today!

Listed by Venus Lancaster and Zeno Lancaster of Manife Realty LLC

$
$
%
$/month over payments
Federal 30-year interest rate: 7.28% last updated on Oct 1, 2026
* All Figures are estimates. Check with your bank or proposed mortgage company for actual interest rates.
This product uses the FRED® API but is not endorsed or certified by the Federal Reserve Bank of St. Louis.

Virtual TourSave FavoriteSchedule TourAsk A QuestionMore Details

630 Smokey Vista Drive Bryson City NC 28713

MLS Number CAR4416818

  • Residential
  • Bedrooms 3
  • Bathroom 4
  • Square Feet 2,932
  • Acreage 3.19

Experience the ultimate Smoky Mountain retreat with gated end-of-road privacy and breathtaking multi-layered long-range views of the Great Smoky Mountains National Park & Lake Fontana! This custom vacation rental features a chef's kitchen with granite countertops, abundant cabinetry, generous prep space, a walk-in pantry & unique flagstone flooring. The dramatic great room showcases a floor-to-ceiling stacked stone wood-burning fireplace and walls of windows framing the spectacular scenery. Split-bedroom design offers a guest bedroom, bonus room used as a bedroom & full bath, while the opposite wing hosts the spacious primary suite with walk-in closet, ensuite bath, and private deck with hot tub. Detached oversized 2-car garage includes a guest apartment with living area, full bath & oversized bunkroom. Outside you'll enjoy a flagstone patio, observation deck, level yard, mature landscaping, generator & an additional building lot. Located near the Nantahala River, Lake Fontana, Tsali Rec area and downtown Bryson City! Continue as a successful vacation rental or create a legacy estate for generations in the heart of the Smokys!

Listed by Marty Huskins of Keller Williams Great Smokies - Bryson City

$
$
%
$/month over payments
Federal 30-year interest rate: 7.28% last updated on Oct 1, 2026
* All Figures are estimates. Check with your bank or proposed mortgage company for actual interest rates.
This product uses the FRED® API but is not endorsed or certified by the Federal Reserve Bank of St. Louis.

Virtual TourSave FavoriteSchedule TourAsk A QuestionMore Details

4804 Glen Stripe Drive Indian Trail NC 28079

MLS Number CAR4367147

  • Residential
  • Bedrooms 4
  • Bathroom 3
  • Square Feet 2,856
  • Acreage 0.22

Stunning Delaney home with 2 story entry foyer and high vaulted ceiling in the family room creates an open and airy feel throughout. Windows galore for terrific natural light. Perfect guest bedroom on main level and full bath with tiled walk-in shower. Great entertaining spaces with dining and family rooms right adjacent to the open layout kitchen. Designer finishes crafted for the most discerning tastes with light LVP flooring, gourmet kitchen appliances with split cooking, quartz counters, tile backsplash, and large island with workstation style sink. Bronzed gold plumbing finishes, lighting and hardware further brighten and enhance the elegance. Open loft on the second floor is perfect for movie nights and board games. Relax on the rear covered deck overlooking the spacious grassy rear yard. Home is located right across the street from amenity center, easy walk the community pool, or to get mail, kids playground, etc. Extra parking for guest in the amenity parking lot right in front of this home.

Listed by Jill Gadd of EHC Brokerage LP

$
$
%
$/month over payments
Federal 30-year interest rate: 7.28% last updated on Oct 1, 2026
* All Figures are estimates. Check with your bank or proposed mortgage company for actual interest rates.
This product uses the FRED® API but is not endorsed or certified by the Federal Reserve Bank of St. Louis.

Save FavoriteSchedule TourAsk A QuestionMore Details

614 S Magnolia Street Mooresville NC 28115

MLS Number CAR4423276

  • Residential
  • Bedrooms 4
  • Bathroom 3
  • Square Feet 2,449
  • Acreage 0.4

Welcome to a rare opportunity in the heart of Mooresville, where an exceptional location meets space, privacy, and everyday convenience. This beautiful open floor plans features 4-bedrooms and 3-full-baths. The completely remodeled home is nestled near vibrant Downtown Mooresville, just a short walk from Mooresville High School and nearby parks, with shopping, dining, entertainment, and local amenities all within easy reach. Step outside and discover an expansive, level yard offering incredible possibilities for outdoor living. Covered deck with an adjoining open grilling area; or simply relax in the 4 seasons room and enjoy. This property provides the space to add your personal touches. Mature trees surround the fully fenced backyard, creating a private, peaceful setting and a beautiful natural backdrop throughout the seasons. Inside, four bedrooms and three full baths provide flexibility for family, guests, a home office, or multi-generational living.( 2 primary bedrooms).The primary suite features a walk-in closet, creating a comfortable private retreat with generous storage. A separate storage shed adds valuable space for lawn equipment, tools, bicycles, and seasonal items while helping keep the outdoor areas beautifully organized. With its combination of a highly desirable Mooresville location, spacious level lot, mature landscaping, fenced privacy, and versatile floor plan, this home offers something increasingly difficult to find-room to enjoy life while staying connected to everything Downtown Mooresville has to offer. Owner Financing Option with Large down payment

Listed by Denise Mannion of Southern Homes of the Carolinas,Inc

$
$
%
$/month over payments
Federal 30-year interest rate: 7.28% last updated on Oct 1, 2026
* All Figures are estimates. Check with your bank or proposed mortgage company for actual interest rates.
This product uses the FRED® API but is not endorsed or certified by the Federal Reserve Bank of St. Louis.

Save FavoriteSchedule TourAsk A QuestionMore Details

Broker Reciprocity MLS Grid Logo © 2026 Listings courtesy of Canopy MLS as distributed by MLS GRID. IDX information is provided exclusively for consumers’ personal non-commercial use and may not be used for any purpose other than to identify prospective properties consumers may be interested in purchasing. The IDX data is deemed reliable but is not guaranteed by MLS GRID and may be subject to an end user license agreement prescribed by the Member Participant’s applicable MLS.  Based on information submitted to the MLS GRID as of October 8, 2026 1:45 AM UTC . All data is obtained from various sources and may not have been verified by broker or MLS GRID. Supplied Open House Information is subject to change without notice. All information should be independently reviewed and verified for accuracy. Properties may or may not be listed by the office/agent presenting the information. Some IDX listings have been excluded from this website.