and narrow your search. If you have fewer than 200 results, you can save your search.

Asheville NC

r=9733-9744
39 Pacifico Drive Asheville NC 28806

Asheville, NC39 Pacifico Drive

Price$599,000

Est. Mortgage: $/month

MLS Number CAR4298660

  • Residential
  • Bedrooms 4
  • Bathroom 3
  • Square Feet 3,002
  • Acreage 0.25

MOTIVATED SELLERS OFFERING GREAT VALUE - AS IS AT ASKING PRICE! Welcome to 39 Pacifico in Bonito Ocaso-Spanish for “Beautiful Sunset.” This beautifully maintained home offers highly sought-after one-level living in one of the more private settings in the neighborhood, enhanced by privacy fencing and inviting outdoor spaces. The one-level split-bedroom layout, with additional bedrooms and bonus rooms, offers exceptional privacy, flexibility, and plenty of space to spread out. The open, light-filled floor plan features a spacious kitchen, four bedrooms, and a private primary suite with two walk-in closets and a luxurious ensuite bath. Enjoy the enclosed sunroom with private views of nature and an electric fireplace, along with a private backyard featuring a gazebo, goldfish pond, hammock, and privacy fencing. The HOA maintains both the front and back lawns, making this an especially appealing low-maintenance home. Conveniently located near West Asheville schools, shopping, restaurants, and everyday amenities. One-level living, privacy, character, and a motivated seller-come see if 39 Pacifico is the right fit for you.

Listed by Jana Osada of Keller Williams Elite Realty

$
$
%
$/month over payments
Federal 30-year interest rate: 7.28% last updated on Oct 1, 2026
* All Figures are estimates. Check with your bank or proposed mortgage company for actual interest rates.
This product uses the FRED® API but is not endorsed or certified by the Federal Reserve Bank of St. Louis.

Save FavoriteSchedule TourAsk A QuestionMore Details

101 Guffey Mountain Road Fairview NC 28730
Open House

MLS Number CAR4426718

  • Residential
  • Next Open House: Sat 10/10 12:00 pm. to 2:00 pm.
  • Bedrooms 4
  • Bathroom 2
  • Square Feet 2,409

Situated in a private wooded setting, this solid and spacious home offers 4 bedrooms and 2 full baths on 2.68 acres allowing plenty of room to spread out. The comfortable floor plan features generous living spaces, hardwood flooring, thoughtful updates and a new HVAC system. A wraparound deck extends along three sides of the home, with an enclosed section offering an additional room and space to relax while enjoying the peaceful natural surroundings. There's abundant space for outdoor living, gardening, pets and recreation. Ample parking easily accommodates multiple vehicles, RVs, trailers and recreational equipment. A two-stall barn, detached garage and new storage/outbuilding provide even more flexibility and functionality. Surrounded by mature trees and offering a wonderful sense of privacy, this versatile Fairview property combines space, character and the opportunity to enjoy both indoor and outdoor living.

Listed by Stephanie Hargraves of Carolina Mountain Sales

$
$
%
$/month over payments
Federal 30-year interest rate: 7.28% last updated on Oct 1, 2026
* All Figures are estimates. Check with your bank or proposed mortgage company for actual interest rates.
This product uses the FRED® API but is not endorsed or certified by the Federal Reserve Bank of St. Louis.

Save FavoriteSchedule TourAsk A QuestionMore Details

9000 Pinenoll Lane Charlotte NC 28215

Charlotte, NC9000 Pinenoll Lane

Price$599,000

Est. Mortgage: $/month

MLS Number CAR4414558

  • Residential
  • Bedrooms 5
  • Bathroom 4
  • Square Feet 2,602
  • Acreage 0.5

This spacious new construction home offers modern comfort and added privacy on a generous lot in an established east Charlotte area with convenient access to shopping, dining, parks, and major commuter routes. The open-concept main level features a well-appointed kitchen with soft-close cabinetry, a large island, and an easy flow into the dining and living areas, creating a functional space for both everyday living and entertaining. A main-level guest suite provides added flexibility, while the upstairs primary suite and additional bedrooms offer plenty of room for guests, a home office, or additional living space. With a thoughtful layout and convenient Charlotte location, this home offers a great combination of space, style, and everyday functionality.

Listed by Stephanie Brown of Better Homes and Garden Real Estate Paracle

$
$
%
$/month over payments
Federal 30-year interest rate: 7.28% last updated on Oct 1, 2026
* All Figures are estimates. Check with your bank or proposed mortgage company for actual interest rates.
This product uses the FRED® API but is not endorsed or certified by the Federal Reserve Bank of St. Louis.

Save FavoriteSchedule TourAsk A QuestionMore Details

308 Ninth Street Black Mountain NC 28711

Black Mountain, NC308 Ninth Street

Price$599,000

Est. Mortgage: $/month

MLS Number CAR4210597

  • Residential
  • Bedrooms 4
  • Bathroom 3
  • Square Feet 1,901
  • Acreage 0.15

Newly built and quality construction in Black Mountain! Close to downtown Black Mountain, Montreat and Lake Tomahawk. The kitchen offers granite countertops, stainless steel appliances, semi-custom shaker cabinets and delta plumbing fixtures. The open concept living and kitchen area are great for entertaining. The porch would be a nice area to grill or just enjoy the mountain air. Primary bedroom is on the main level with an adjoining main bath. This would be a great first home, second mountain home, or an investment property. Seller is offering $10,000 credit to buyer at closing!!

Listed by Anne Stafford of Keller Williams Professionals

$
$
%
$/month over payments
Federal 30-year interest rate: 7.28% last updated on Oct 1, 2026
* All Figures are estimates. Check with your bank or proposed mortgage company for actual interest rates.
This product uses the FRED® API but is not endorsed or certified by the Federal Reserve Bank of St. Louis.

Save FavoriteSchedule TourAsk A QuestionMore Details

113 Laura Trace Hendersonville NC 28792

Hendersonville, NC113 Laura Trace

Price$599,000

Est. Mortgage: $/month

MLS Number CAR4424959

  • Residential
  • Bedrooms 3
  • Bathroom 3
  • Square Feet 2,237
  • Acreage 1

A completely renovated kitchen and new five-inch white oak floors have transformed the main level at 113 Laura Trce. Custom cabinetry, quartz countertops, a waterfall island and a cleverly concealed laundry area make the kitchen as functional as it is beautiful. The five-inch white oak hardwoods continue throughout the entire main level, including all three bedrooms.The vaulted living room centers around a gas fireplace, while just off the kitchen, a wall of windows brings in the wooded setting beyond. Step outside to the back deck overlooking a full acre at the end of a quiet cul-de-sac. No HOA means a little more freedom to enjoy the property your way. Downstairs adds another dimension, with a large finished living area plus substantial unfinished space for storage, a workshop, hobbies or future expansion. Three bedrooms, three full baths, a two-car garage, an acre of land and a main level where the big updates have already been beautifully done. 113 Laura Trce brings together the space you want now with room to make even more of it later.

Listed by Katie Myers of Realty ONE Group Pivot Hendersonville

$
$
%
$/month over payments
Federal 30-year interest rate: 7.28% last updated on Oct 1, 2026
* All Figures are estimates. Check with your bank or proposed mortgage company for actual interest rates.
This product uses the FRED® API but is not endorsed or certified by the Federal Reserve Bank of St. Louis.

Virtual TourSave FavoriteSchedule TourAsk A QuestionMore Details

637 Williamson Road Mooresville NC 28117

MLS Number CAR4399589

  • Condo
  • Bedrooms 3
  • Bathroom 2
  • Square Feet 1,583

It's all about the view...and this beautifully updated end-unit certainly delivers! Enjoy incredible Lake Norman views, a spacious open floor plan, and a location that puts you just minutes from everything Mooresville has to offer. With three bedrooms, two full baths, and an abundance of windows, this highly desirable floor plan was designed to take full advantage of the waterfront setting, with beautiful lake views from the kitchen, dining area, great room, primary suite, and covered balcony. Beautifully updated and truly move-in ready, the kitchen features granite countertops, decorative tile backsplash, pantry, breakfast bar, stainless steel appliances, gas range, and plenty of workspace. The open dining and living areas are perfect for both everyday living and entertaining, with custom built-ins and a double-sided gas fireplace adding warmth and character. Step outside to the covered balcony and enjoy one of the best features of this home - a wonderful outdoor space for morning coffee, evening cocktails, or simply relaxing and taking in the views of Lake Norman! The spacious primary suite offers its own beautiful lake views, private access to the balcony, a generous walk-in closet, and an updated bath with dual vanities and a tiled walk-in shower. Two additional bedrooms offer plenty of flexibility for guests, family, or a home office. The walk in laundry room provides exceptional additional storage and includes the washer and dryer! Additional features include 9-foot ceilings, ceiling fans, abundant natural light, and convenient elevator access. Enjoy a low-maintenance waterfront lifestyle with a community pool just steps away and two locally owned waterfront restaurants right downstairs. Shopping, medical facilities, I-77, and downtown Mooresville are all just minutes away. Whether you're looking for a full-time home or an easy lock-and-leave lake retreat, this beautifully updated end-unit offers the views, location, and lifestyle that make Lake Norman living so special!

Listed by Elizabeth Davis of Keller Williams Unified

$
$
%
$/month over payments
Federal 30-year interest rate: 7.28% last updated on Oct 1, 2026
* All Figures are estimates. Check with your bank or proposed mortgage company for actual interest rates.
This product uses the FRED® API but is not endorsed or certified by the Federal Reserve Bank of St. Louis.

Save FavoriteSchedule TourAsk A QuestionMore Details

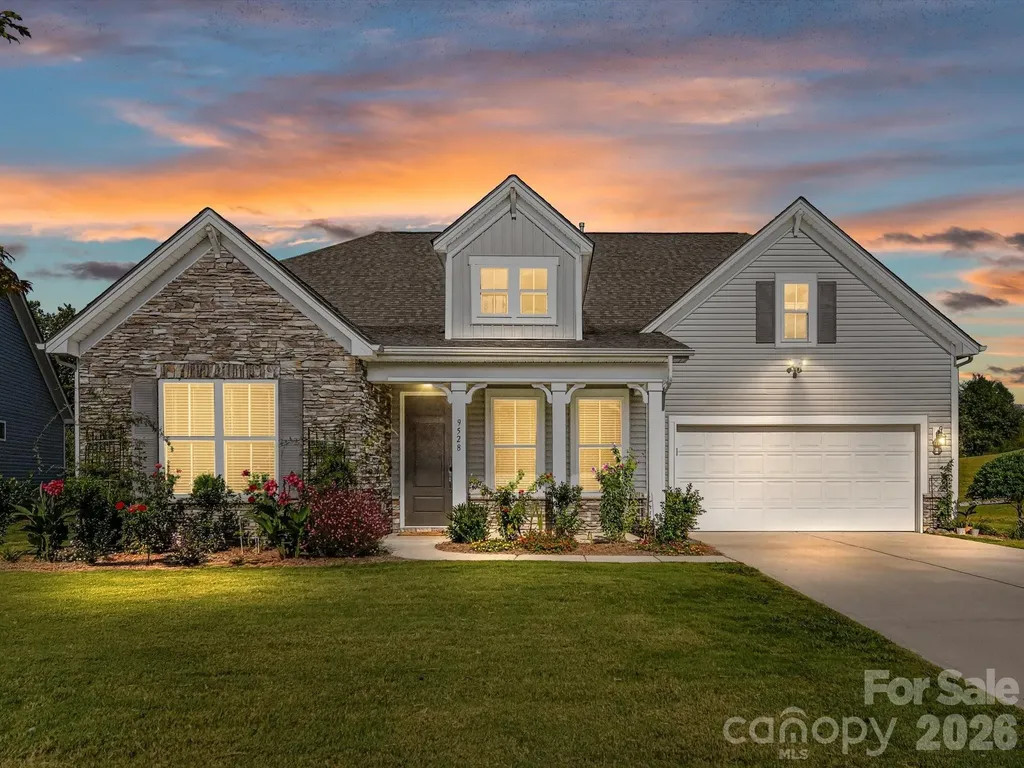
9528 Horsebit Lane Concord NC 28027

Concord, NC9528 Horsebit Lane

Price$599,000

Est. Mortgage: $/month

MLS Number CAR4347652

  • Residential
  • Bedrooms 4
  • Bathroom 4
  • Square Feet 3,205
  • Acreage 0.21

Welcome to the coveted Wellington Chase community! This section (Pinnicle) was initially designated as 55+ but is now open for all. LAWN CARE INCLUDED (additional HOA), and it shows throughout the community. Notice the sidewalks on both sides of these wide streets. Designed with retirees and professionals in mind, the home features an open floor/SPLIT bedroom concept (great for families too) with 5-inch prefinished hardwood floors throughout, 10 ft doors, fresh paint, picturframe molding, and new carpet on the stairs and loft. The Gourmet chef's kitchen boasts Granite, Stainless steel appliances, Gas cooktop, abundant Cabinet space, and a Massive island-perfect for family meals or entertaining guests. New Samsung Washer & Dryer included! Upstairs features a private EN-SUITE bedroom and a expansive loft, ideal for a media room, man-cave, home-schooling, playroom, care provider living space or just versatile family-flex space. The home's gorgeous bathroom finishes and thoughtful layout provide a balance of style and function. Step outside to a screened-in porch with fireplace overlooking peaceful water views, creating the perfect retreat after work or on weekends. Residents of Wellington Chase enjoy outstanding community amenities including a clubhouse, olympic-junior pool, tennis courts, and playground, offering endless opportunities for recreation, connection, and family fun! Recently installed solar panels keep energy costs low, making it efficient as well. Located very close to Davidson and Hunterville, this is a premium LOCATION! The home blends elegance, comfort, and an active lifestyle in one of the area's most desirable neighborhoods. Priced to MOVE, compare and save. Don't miss this chance to make it yours!

Listed by John Martin of Southern Homes of the Carolinas,Inc

$
$
%
$/month over payments
Federal 30-year interest rate: 7.28% last updated on Oct 1, 2026
* All Figures are estimates. Check with your bank or proposed mortgage company for actual interest rates.
This product uses the FRED® API but is not endorsed or certified by the Federal Reserve Bank of St. Louis.

Virtual TourSave FavoriteSchedule TourAsk A QuestionMore Details

72 & 00 Jacks Paw Lane Hendersonville NC 28792

MLS Number CAR4430669

  • Residential
  • Bedrooms 3
  • Bathroom 2
  • Square Feet 1,600
  • Acreage 3.95

MOTIVATED SELLERS! TWO PARCELS WITH MOUNTAIN VIEWS & ROOM TO ROAM! This move-in-ready 3-bedroom, 2-bath home offers peaceful country living with beautiful mountain sunrises and breathtaking sunsets. The combined property features open pasture, a barn, and a second parcel with an additional workshop and a well already installed-offering exceptional space and versatility for a mini farm, gardening, animals, hobbies, equipment, or storage. Enjoy the freedom of having additional land and valuable improvements already in place, all while surrounded by the beauty and tranquility of the mountains. Whether you're looking for a full-time home, private retreat, or hobby-farm opportunity, this property offers space, views, and possibilities! Both properties are also available separately: MLS# 4422286 & MLS# 4419909.

Listed by Becky Fisher and David Lee of Keller Williams Mtn Partners,LLC

$
$
%
$/month over payments
Federal 30-year interest rate: 7.28% last updated on Oct 1, 2026
* All Figures are estimates. Check with your bank or proposed mortgage company for actual interest rates.
This product uses the FRED® API but is not endorsed or certified by the Federal Reserve Bank of St. Louis.

Save FavoriteSchedule TourAsk A QuestionMore Details

000 Acorn Acres Road Norwood NC 28128

Norwood, NC000 Acorn Acres Road

Price$598,999

Est. Mortgage: $/month

MLS Number CAR4388104

  • Land
  • Acreage 19.26
  • County Stanly

Nearly 20 wooded acres INSIDE Norwood town limits with the utilities to build! ±19.26 ac of vacant land, zoned R-20, no HOA, with public water and sewer available and a 55-ft road access strip on Acorn Acres Rd wide enough for a standard street. The high, gentle ground sits right off the entrance. Picture a private estate, a few estate homesites, or a small neighborhood with an approved site plan. Modular homes allowed if built to NC code (manufactured homes not permitted). Norwood Elementary, South Stanly Middle and South Stanly High. Conceptual lot-yield layouts in photos. Two adjoining parcels from the same seller are also for sale: 2.78 ac on Oak Rd (MLS 4388108) and 1.41 ac on Acorn Acres Rd (MLS 4388077), for 23.45 contiguous acres with frontage on two roads! Buyer to verify acreage, boundaries, zoning and utility connection requirements with the Town of Norwood; survey recommended.

Listed by Brittney Cranford of EXP Realty LLC

$
$
%
$/month over payments
Federal 30-year interest rate: 7.28% last updated on Oct 1, 2026
* All Figures are estimates. Check with your bank or proposed mortgage company for actual interest rates.
This product uses the FRED® API but is not endorsed or certified by the Federal Reserve Bank of St. Louis.

Save FavoriteSchedule TourAsk A QuestionMore Details

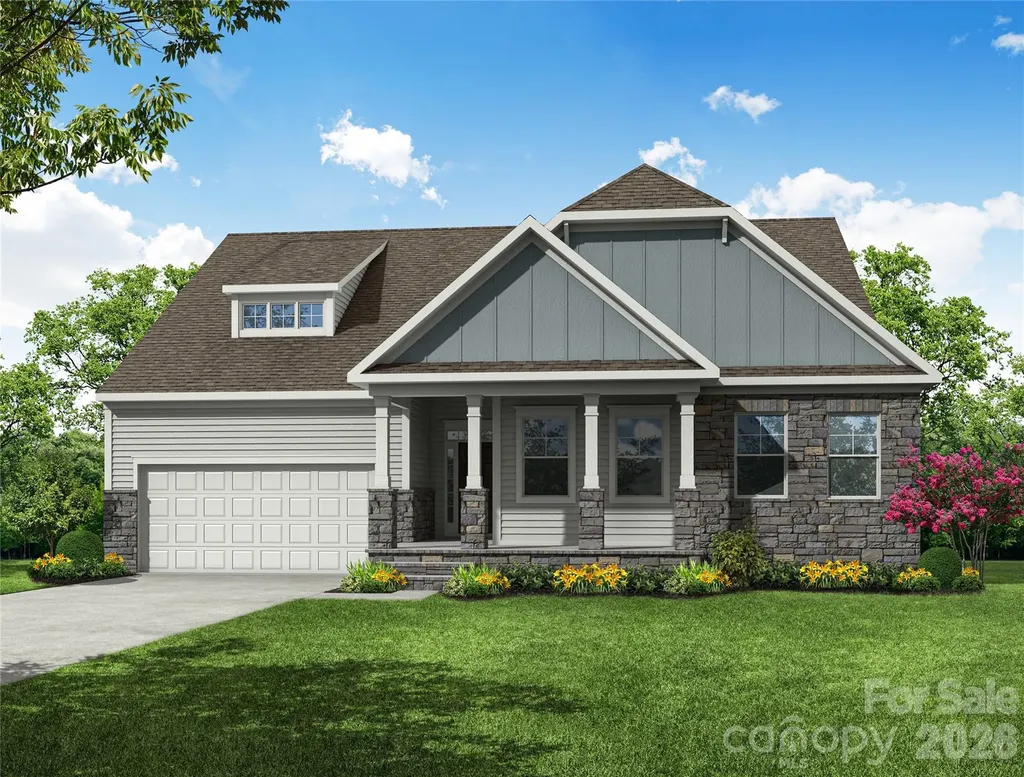
000 Pinnacle Parkway Union Mills NC 28167

Union Mills, NC000 Pinnacle Parkway

Price$598,935

Est. Mortgage: $/month

MLS Number CAR4405947

  • Residential
  • Bedrooms 4
  • Bathroom 4
  • Square Feet 2,743
  • Acreage 4.88

Proposed/to-be-built by Eastwood Homes. *Lot Listed can be purchased separately MLS# 4340766. The Alexandria is a ranch-style home featuring three bedrooms, two and a half baths, an open family room, and a spacious kitchen designed for comfortable everyday living and entertaining. The private primary suite is thoughtfully separated from the secondary bedrooms, creating a functional and inviting layout. This particular home is priced to include a finished walkout basement, providing additional living space, flexibility, and storage. The basement features an additional bedroom and full bath, making it ideal for guests, multi-generational living, a home office, or a private retreat. With its convenient single-level design and expanded finished basement, the Alexandria offers the perfect blend of comfort, versatility, and functionality. *This home is to-be-built and photos are for representation purposes only. You have the ability to customize the floorplan, or choose another of Eastwood's home designs to suit your lifestyle! It is understood and agreed that Eastwood Homes Build On Your Lot, LLC shall have a limited license to advertise its services and potential home plans available (on any listed Lot, MLS advertisement, or on any EBOYL marketing or publication source) to supplement Seller's agent's listing and sales efforts. The parties agree a separate contract for construction would be required for home construction on any lot. Such limited license does not convey any plan use rights absent a fully executed contract. Other terms as conditions as specified by EBOYL may apply.

Listed by Tammy Breisacher of David Hoffman Realty Charlotte

$
$
%
$/month over payments
Federal 30-year interest rate: 7.28% last updated on Oct 1, 2026
* All Figures are estimates. Check with your bank or proposed mortgage company for actual interest rates.
This product uses the FRED® API but is not endorsed or certified by the Federal Reserve Bank of St. Louis.

Save FavoriteSchedule TourAsk A QuestionMore Details

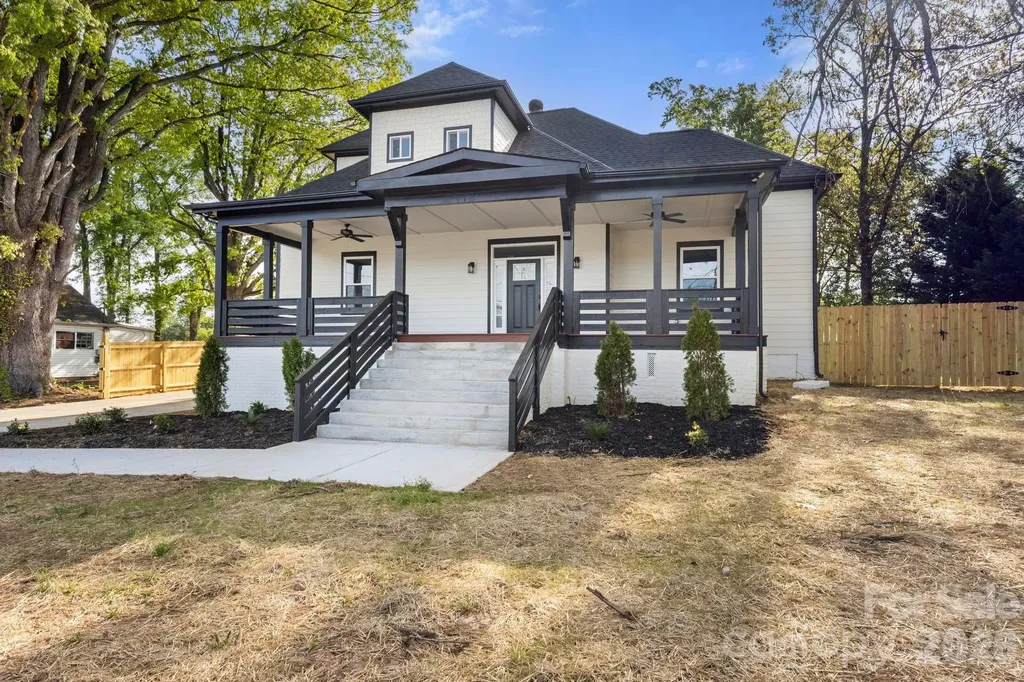
918 N New Hope Road Gastonia NC 28054

Gastonia, NC918 N New Hope Road

Price$598,900

Est. Mortgage: $/month

MLS Number CAR4368085

  • Residential
  • Bedrooms 4
  • Bathroom 4
  • Square Feet 3,776
  • Acreage 0.64

This historic 1917 gem at 918 N New Hope Road has been reimagined for modern luxury living, offering the perfect blend of timeless character and contemporary convenience. Situated on a rare, sprawling 0.64-acre flat lot, this property provides a private oasis right in the heart of Gastonia. Unbeatable Connectivity, location is everything, and this home puts you at the center of it all. Enjoy a lifestyle defined by ease and accessibility. Start your day at Starbucks, just a 4-minute drive away. Need some retail Therapy? No problem, located less than 2 miles from the premier shopping and dining at Franklin Square and the Akers Center. Instant access to the I-85 highway system (approx. 1 mile away) makes your commute to Charlotte or surrounding areas a breeze. Proximity to top-tier medical care at CaroMont Regional Medical Center, located only 2.9 miles from your front door. Explore the "castle" playground at Martha Rivers Park or the scenic trails and lake at Rankin Lake Park, both just a short drive away. Need space to breathe & grow?..lets go inside and discover a fresh, airy layout designed for both grand entertaining and cozy retreats: Enjoy a "Chef's Dream Kitchen" Featuring a massive oversized island that serves as the heart of the home and without leaving the main level a truly huge master suite boasting a massive walk-in closet that feels like a room of its own. The main level includes a dedicated flex space-perfect for a home office or gym-while the upper level offers 3 additional bedrooms tucked into charming spaces, along with a second flex area for a playroom or media center. in need of Functional luxury? we got it! A large, dedicated laundry room adds ease to daily chores. Step outside to your massive level backyard, one of the largest in the area, offering endless possibilities for a pool, garden, or ultimate outdoor entertainment space. Don't miss this rare opportunity to own a piece of history with a modern soul! OFFICIAL MEASUREMENTS COMING SOON!

Listed by Paul Gomez of NorthGroup Real Estate LLC

$
$
%
$/month over payments
Federal 30-year interest rate: 7.28% last updated on Oct 1, 2026
* All Figures are estimates. Check with your bank or proposed mortgage company for actual interest rates.
This product uses the FRED® API but is not endorsed or certified by the Federal Reserve Bank of St. Louis.

Save FavoriteSchedule TourAsk A QuestionMore Details

531 Cambria Street Rock Hill SC 29730

Rock Hill, SC531 Cambria Street

Price$598,900

Est. Mortgage: $/month

MLS Number CAR4397648

  • Residential
  • Bedrooms 5
  • Bathroom 4
  • Square Feet 2,884
  • Acreage 0.22

Welcome to new construction near the scenic Catawba River in Rock Hill! This 3-story Cypress plan offers 5 bedrooms, 4 full baths, and more than 2,800 square feet of living space. The main level features a private office with French doors, a guest bedroom, a full bath with a tiled 4-foot shower with seat, and a spacious family room with a Cosmo gas fireplace and shiplap feature wall with black slate surround. The kitchen opens to the family room and includes white cabinets with a contrasting evergreen island, quartz countertops, a herringbone tile backsplash, stainless appliances, including a gas cooktop, wall oven, designer range hood, and a large island offering plenty of prep space. The upper-level primary suite features a luxury tiled shower with a semi-frameless glass door, rain shower head with handheld sprayer, double-bowl vanity, and quartz countertops. Two additional bedrooms, a full bath with tub/shower combo and dual vanities, loft, and convenient laundry room complete the second floor. The third floor offers a spacious bedroom and full bath making it perfect for guests, hobby space, or bonus living space. Additional features include a 12' x 12' patio, Enhanced Vinyl Plank flooring throughout the main living areas, composite stair treads with metal balusters, soft-close cabinetry, under-cabinet kitchen lighting, and smart home features. Enjoy easy access to shopping, dining, recreation, and everything Rock Hill has to offer. Schedule your tour today!

Listed by Michael Conley of Eastwood Homes

$
$
%
$/month over payments
Federal 30-year interest rate: 7.28% last updated on Oct 1, 2026
* All Figures are estimates. Check with your bank or proposed mortgage company for actual interest rates.
This product uses the FRED® API but is not endorsed or certified by the Federal Reserve Bank of St. Louis.

Save FavoriteSchedule TourAsk A QuestionMore Details

Broker Reciprocity MLS Grid Logo © 2026 Listings courtesy of Canopy MLS as distributed by MLS GRID. IDX information is provided exclusively for consumers’ personal non-commercial use and may not be used for any purpose other than to identify prospective properties consumers may be interested in purchasing. The IDX data is deemed reliable but is not guaranteed by MLS GRID and may be subject to an end user license agreement prescribed by the Member Participant’s applicable MLS.  Based on information submitted to the MLS GRID as of October 6, 2026 2:46 AM UTC . All data is obtained from various sources and may not have been verified by broker or MLS GRID. Supplied Open House Information is subject to change without notice. All information should be independently reviewed and verified for accuracy. Properties may or may not be listed by the office/agent presenting the information. Some IDX listings have been excluded from this website.