and narrow your search. If you have fewer than 200 results, you can save your search.

Asheville NC

r=9781-9792
3512 Hartwell Lane Monroe NC 28112

Monroe, NC3512 Hartwell Lane

Price$596,990

Est. Mortgage: $/month

Pending

MLS Number CAR4420109

  • Residential
  • Bedrooms 4
  • Bathroom 4
  • Square Feet 3,923
  • Acreage 0.99

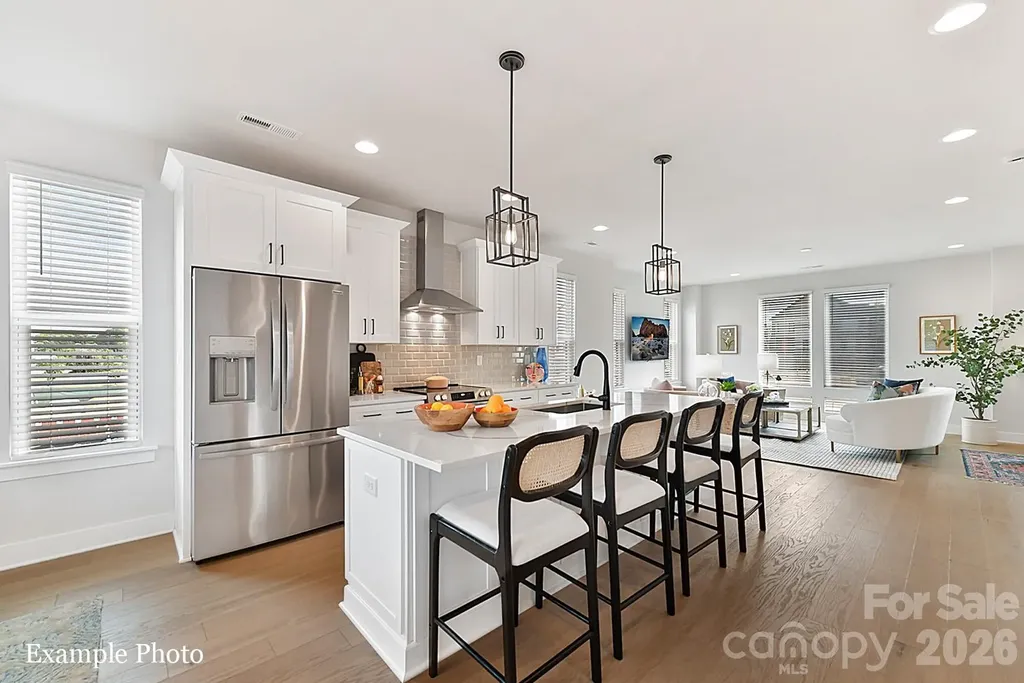
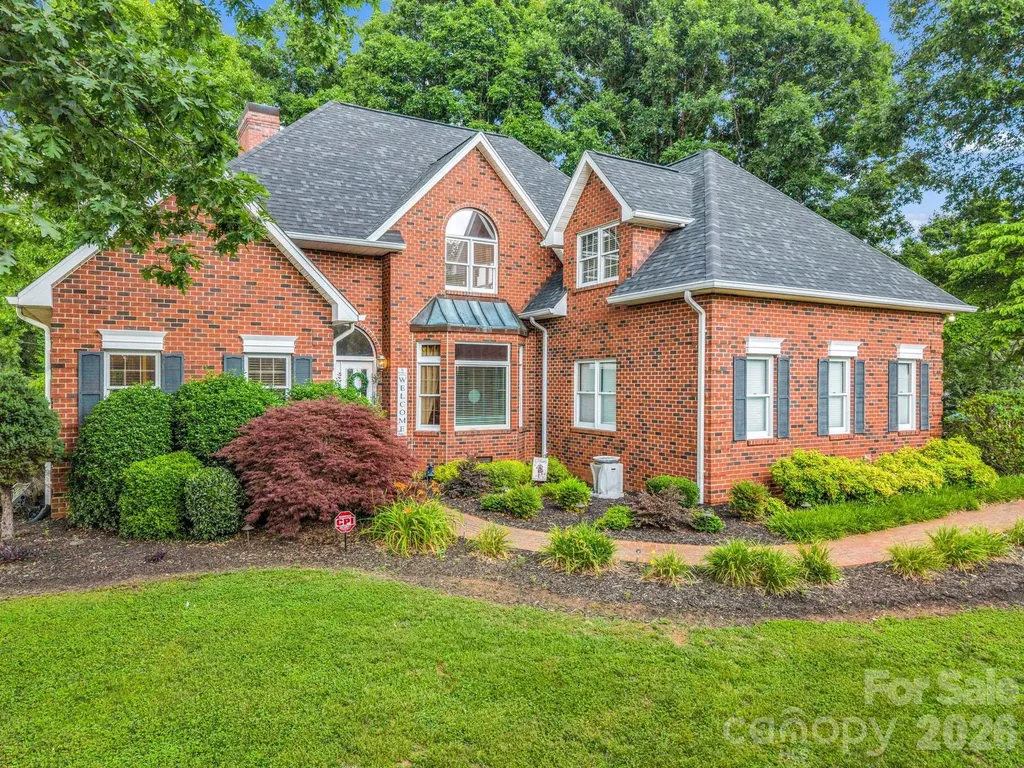
Discover Your Dream Home in the Stonemill Community! The attractive Townsend Plan centers around an immense family room that's ideal for gathering and entertaining, steps away from a dining area and an open kitchen with a center island and a walk-in pantry. The expansive owner's suite is adjacent, offering a walk-in closet and a private bath with dual vanities, a spa tub, and a walk-in shower. There is also a half bath on the main level. You'll find two baths and three additional bedrooms upstairs, each boasting a walk-in closet. A versatile loft space and game room complete the home. This home also offers a two-bay garage and covered patio. **Union County taxes, not city**

Listed by Gina Anderson of CCNC Realty Group LLC

$
$
%
$/month over payments
Federal 30-year interest rate: 7.28% last updated on Oct 1, 2026
* All Figures are estimates. Check with your bank or proposed mortgage company for actual interest rates.
This product uses the FRED® API but is not endorsed or certified by the Federal Reserve Bank of St. Louis.

Save FavoriteSchedule TourAsk A QuestionMore Details

2133 Ford View Lane Charlotte NC 28206

MLS Number CAR4347183

  • Residential
  • Bedrooms 4
  • Bathroom 5
  • Square Feet 2,284
  • Acreage 0.03

PREMIUM LOCATION JUST 2 BLOCKS TO CAMP NORTH END, LIVE IN A NEW, BEAUTIFUL TOWNHOME! INCENTIVE: Receive up to $20,000 in Flex Dollars. Discover Modern Industrial Living at "North End Terraces". A Unique Townhome Community of 69 Homes w/ Modern Design, Artful Architecture & FENCED IN DOG PARK. Nestled between Charlotte's thriving Arts District, NODA, and the bustling Central Business District of Uptown. This home has 4 bedrooms, 3 full and 2 half bath, 2 car attached garage with garage door opener. Upscale finishes include luxury vinyl plank flooring on the first, second and thirds levels, oak tread staircase. Modern kitchen showcasing white shaker style cabinets paired with polished herringbone backsplash, quartz countertops, stainless steel appliances, range, dishwasher, microwave, distinctive lighting, and more! Enjoy urban living at its best close to restaurants, entertainment and Uptown! Enjoy urban living at its best close to shopping, restaurants and entertainment! INVESTORS:NO RENTAL RESTRICTIONS.

Listed by Chelsea Ludeke of Hopper Communities INC

$
$
%
$/month over payments
Federal 30-year interest rate: 7.28% last updated on Oct 1, 2026
* All Figures are estimates. Check with your bank or proposed mortgage company for actual interest rates.
This product uses the FRED® API but is not endorsed or certified by the Federal Reserve Bank of St. Louis.

Save FavoriteSchedule TourAsk A QuestionMore Details

2202 Island View Lane NE Connelly Springs NC 28612

MLS Number CAR4420279

  • Residential
  • Bedrooms 3
  • Bathroom 2
  • Square Feet 2,071
  • Acreage 1.84

Proposed/to-be-built by Eastwood Homes. The Caldwell offers comfortable ranch-style living with a thoughtfully designed layout featuring 3 bedrooms and 2 full baths. The private first-floor primary suite includes dual closets, while the spacious family room flows seamlessly into the kitchen, complete with a large island and pantry. A formal dining room and convenient pocket office provide flexible spaces for entertaining, working, or studying from home. This home is priced with an unfinished basement, offering abundant storage and future expansion potential. Optional features include a private office, powder room, expanded storage area, enhanced primary bath layouts, multiple kitchen configurations, and outdoor living spaces such as a covered porch, screened porch, or sunroom, allowing you to tailor the home to fit your lifestyle. You have the ability to customize the floorplan, or choose another of Eastwood's home designs to suit your lifestyle! It is understood and agreed that Eastwood Homes Build On Your Lot, LLC shall have a limited license to advertise its services and potential home plans available (on any listed Lot, MLS advertisement, or on any EBOYL marketing or publication source) to supplement Seller's agent's listing and sales efforts. The parties agree a separate contract for construction would be required for home construction on any lot. Such limited license does not convey any plan use rights absent a fully executed contract. Other terms as conditions as specified by EBOYL may apply.

Listed by Glenn Fisher of Lake Homes Realty LLC

$
$
%
$/month over payments
Federal 30-year interest rate: 7.28% last updated on Oct 1, 2026
* All Figures are estimates. Check with your bank or proposed mortgage company for actual interest rates.
This product uses the FRED® API but is not endorsed or certified by the Federal Reserve Bank of St. Louis.

Save FavoriteSchedule TourAsk A QuestionMore Details

110 Cartington Way Mooresville NC 28115
Open House

MLS Number CAR4370224

  • Residential
  • Next Open House: Sun 10/11 1:00 pm. to 4:00 pm.
  • Bedrooms 4
  • Bathroom 3
  • Square Feet 3,196

Come see our spacious Weston plan, featuring beautiful stone-accented exteriors, a rear covered porch, and a welcoming covered entryway. The first floor includes a private bedroom with a full bath, along with a versatile flex space perfect for a home office. The heart of the home is a spacious gourmet kitchen that opens to the living area, highlighted by a cozy fireplace with built-in cabinetry on both sides-perfect for relaxing or entertaining. Upstairs, you'll find a large recreation room, an expansive primary suite with an elegant tray ceiling, and a stunning premier bathroom. Two generously sized secondary bedrooms and an additional full bath complete the second floor. This vibrant community offers fantastic amenities, including a pool, playground, dog park, and clubhouse-something for everyone to enjoy.

Listed by Jill Gadd of EHC Brokerage LP

$
$
%
$/month over payments
Federal 30-year interest rate: 7.28% last updated on Oct 1, 2026
* All Figures are estimates. Check with your bank or proposed mortgage company for actual interest rates.
This product uses the FRED® API but is not endorsed or certified by the Federal Reserve Bank of St. Louis.

Virtual TourSave FavoriteSchedule TourAsk A QuestionMore Details

3236 Gavin Lane Harrisburg NC 28075

Harrisburg, NC3236 Gavin Lane

Price$596,061

Est. Mortgage: $/month

MLS Number CAR4411142

  • Residential
  • Bedrooms 3
  • Bathroom 3
  • Square Feet 2,786
  • Acreage 0.18

The beautiful two-story Riverwood plan at Encore at Harmony offers 3 bedrooms, 3.5 bathrooms, and a 2.5-car garage with a thoughtfully designed open-concept layout. The gourmet kitchen features quartz countertops and overlooks the spacious living and dining areas, making it perfect for entertaining. Enjoy outdoor living on the covered rear porch, while the main-level owner's retreat provides a private escape with a spacious bedroom and luxurious bath. A secondary downstairs bedroom with its own ensuite is ideal for guests or multigenerational living. Upstairs, a versatile bonus room or third bedroom with a full bathroom and convenient attic storage adds even more flexible living space to this beautifully designed home.

Listed by Joe Poli and Jenny Miller of David Weekley Homes

$
$
%
$/month over payments
Federal 30-year interest rate: 7.28% last updated on Oct 1, 2026
* All Figures are estimates. Check with your bank or proposed mortgage company for actual interest rates.
This product uses the FRED® API but is not endorsed or certified by the Federal Reserve Bank of St. Louis.

Save FavoriteSchedule TourAsk A QuestionMore Details

101 Spindle Drive Maiden NC 28650

Maiden, NC101 Spindle Drive

Price$595,999

Est. Mortgage: $/month

MLS Number CAR4400679

  • Residential
  • Bedrooms 4
  • Bathroom 4
  • Square Feet 3,043
  • Acreage 0.77

Welcome to this beautifully maintained brick home, where timeless craftsmanship and modern convenience come together to create an exceptional living experience. Thoughtfully designed and meticulously cared for, this residence offers spacious living areas, quality finishes, and inviting indoor and outdoor spaces. The attached two-car garage provides direct access to a well-appointed kitchen featuring custom cabinetry, granite countertops, and a center island perfect for food preparation. Just off the breakfast nook, a charming brick terrace with lighting and natural gas access creates the perfect setting for morning coffee, outdoor dining, or evening gatherings with family and friends. The formal dining room showcases an oversized bay window and transom accents, while the welcoming foyer opens to a spacious great room highlighted by hardwood floors, a floor-to- ceiling stone fireplace with a marble hearth, and custom built-in cabinetry. A conveniently located half bath and large storage closet are situated just off the great room. The main-level primary suite serves as a private retreat, featuring an oversized bay window and direct access to the terrace. The luxurious ensuite bath offers a double-sink granite vanity, garden tub, walk-in shower, and an expansive walk-in closet. Upstairs, you will find three additional bedrooms, two full bathrooms, new carpeting, generous walk-in closets, and a large bonus room that could easily function as a fifth bedroom, media room, recreation room, or home office. An oversized storage area with built-in shelving provides exceptional organization space. Additional features include a whole-house H2O water filtration system, recessed lighting throughout, and beautifully landscaped grounds accented by brick walkways in both the front and rear of the property. Ideally situated just 45 minutes from Charlotte Douglas International Airport, 15 minutes from Hickory, 20 minutes from Lake Norman, 1 hour from Boone, and 90 minutes from Asheville, this home offers convenient access to recreational opportunities, mountain destinations, and all that Western North Carolina has to offer. Combining quality construction, generous living space, thoughtful updates, and timeless appeal, this exceptional property offers a rare opportunity to enjoy comfortable living in a peaceful and well-established community.

Listed by Cindy Hogston of EXP Realty LLC

$
$
%
$/month over payments
Federal 30-year interest rate: 7.28% last updated on Oct 1, 2026
* All Figures are estimates. Check with your bank or proposed mortgage company for actual interest rates.
This product uses the FRED® API but is not endorsed or certified by the Federal Reserve Bank of St. Louis.

Save FavoriteSchedule TourAsk A QuestionMore Details

127 Short Road Cashiers NC 28717

Cashiers, NC127 Short Road

Price$595,900

Est. Mortgage: $/month

MLS Number CAR4428452

  • Residential
  • Bedrooms 3
  • Bathroom 2
  • Square Feet 1,144
  • Acreage 0.51

Surrounded by the Nantahala National Forest, this charming fully furnished 3-bedroom, 2-bath cottage offers the perfect mountain retreat. Overlooking a tranquil pond and surrounded by lush woodland, the home blends seamlessly into its natural surroundings, creating a peaceful treehouse-like ambiance. Enjoy views of the pond and forest from the comfort of this recently renovated cottage, thoughtfully designed for relaxation and connection with nature. Bordering more than 10,000 acres of protected National Forest land, the property is a paradise for outdoor enthusiasts. Hiking trails, waterfalls, world-class fly fishing, and the scenic Chattooga River are just moments away. Located approximately 20 minutes from the Cashiers Crossroads, you'll enjoy the serenity of gravel roads, low-density development, and an unspoiled mountain setting while remaining convenient to dining, shopping, and area attractions. Whether you're seeking a full-time residence, weekend getaway, or income-producing investment property, this home offers exceptional versatility. This is a rare opportunity to own a turnkey mountain escape surrounded by some of Western North Carolina's most spectacular natural beauty.

Listed by Amanda Jennings Gravley of Fisher Realty,Sapphire/Toxaway

$
$
%
$/month over payments
Federal 30-year interest rate: 7.28% last updated on Oct 1, 2026
* All Figures are estimates. Check with your bank or proposed mortgage company for actual interest rates.
This product uses the FRED® API but is not endorsed or certified by the Federal Reserve Bank of St. Louis.

Save FavoriteSchedule TourAsk A QuestionMore Details

7342 Purple Martin Way Mint Hill NC 28227

Mint Hill, NC7342 Purple Martin Way

Price$595,900

Est. Mortgage: $/month

MLS Number CAR4285706

  • Residential
  • Bedrooms 2
  • Bathroom 2
  • Square Feet 1,769
  • Acreage 0.18

This proposed home is a luxury ranch home featuring the expertly curated Portico floor plan. Luxurious amenities such as an optional gourmet kitchen and a private den. Spacious owners suite,large walk in closet, bright second bedroom and a gourgeous private courtyard. Our homes are designed to make your life easier and more enjoyable. The Courtyards at Quail Park , a 55+ Active Lifestyle community located in Mint Hill, NC. The scenic walking trails has a pedestrian connection to Mint Hill Veterans Memorial Park. Clubhouse, salt-water pool, fitness center and pickleball. **Price includes lot premium. Price does not include optional upgrades to be selected at design.**

Listed by Ryan Plowman of Plowman Properties LLC.

$
$
%
$/month over payments
Federal 30-year interest rate: 7.28% last updated on Oct 1, 2026
* All Figures are estimates. Check with your bank or proposed mortgage company for actual interest rates.
This product uses the FRED® API but is not endorsed or certified by the Federal Reserve Bank of St. Louis.

Save FavoriteSchedule TourAsk A QuestionMore Details

136 Worrells River Road Belmont NC 28012

Belmont, NC136 Worrells River Road

Price$595,900

Est. Mortgage: $/month

MLS Number CAR4401766

  • Residential
  • Bedrooms 4
  • Bathroom 3
  • Square Feet 2,993
  • Acreage 0.17

The Jordan home is a well-appointed home designed to adapt to your lifestyle. With a spacious two-car garage and a thoughtfully designed layout, this plan offers both formal and casual living spaces for everyday comfort and entertaining. Upon entry, you'll find a formal living room and elegant dining room, perfect for hosting gatherings or creating refined spaces to relax. The heart of the home features an open-concept kitchen with a generous layout that flows seamlessly into the breakfast area and inviting family room. This beautiful Jordan home features inviting extended front that showcases a highly sought-after board-and-batten exterior design. The main floor offers a convenient bedroom and full bath, perfect for guests or multigenerational living. The gourmet kitchen is equipped with a gas cooktop and farmhouse sink, while elegant tray ceilings, upgraded lighting, flooring, and hardware add style throughout the home. Additional highlights include craftsman trim throughout, oak stair treads with railing leading to the second floor. The oversized Covered Rear Porch opens to a private wooded site that provides a peaceful backyard setting.

Listed by Neci Adams and Maria Phillips of DRB Group of North Carolina,LLC

$
$
%
$/month over payments
Federal 30-year interest rate: 7.28% last updated on Oct 1, 2026
* All Figures are estimates. Check with your bank or proposed mortgage company for actual interest rates.
This product uses the FRED® API but is not endorsed or certified by the Federal Reserve Bank of St. Louis.

Save FavoriteSchedule TourAsk A QuestionMore Details

12569 Prospectors Way Harrisburg NC 28075

Harrisburg, NC12569 Prospectors Way

Price$595,840

Est. Mortgage: $/month

MLS Number CAR4422220

  • Residential
  • Bedrooms 5
  • Bathroom 3
  • Square Feet 2,649
  • Acreage 0.19

Welcome to The Retreat at Carolina Ridge, our newest community featuring single family homes and resort style amenities! The Hampton plan is thoughtfully designed for comfortable, everyday living. This home boasts 5 bedrooms and 3 full baths, with a gas fireplace, and beautiful covered lanai to enjoy your time outdoors. There is plenty of cabinetry and countertop space in the kitchen to prepare your favorite meals, opening to a bright and airy gathering space ideal for entertaining. HOA dues include resort style amenities, 1 gigabit high-speed fiber internet with Spectrum, 175 cable TV channels with Spectrum, and front/rear lawn maintenance! Be sure to ask about the latest incentives with our affiliated lending partner. Please contact the onsite agent to schedule your private showing.

Listed by Vale Daniels and Leslie Fury of Pulte Home Corporation

$
$
%
$/month over payments
Federal 30-year interest rate: 7.28% last updated on Oct 1, 2026
* All Figures are estimates. Check with your bank or proposed mortgage company for actual interest rates.
This product uses the FRED® API but is not endorsed or certified by the Federal Reserve Bank of St. Louis.

Save FavoriteSchedule TourAsk A QuestionMore Details

12453 Pit Mine Road Midland NC 28107

Midland, NC12453 Pit Mine Road

Price$595,788

Est. Mortgage: $/month

Pending

MLS Number CAR4428924

  • Residential
  • Bedrooms 2
  • Bathroom 2
  • Square Feet 1,969
  • Acreage 0.16

Welcome home to this stunning single-story new construction in Del Webb Carolina Ridge, Cabarrus County's premier 55+ active adult community! This thoughtfully designed home blends timeless curb appeal with high-end finishes throughout. Community Amenities: Del Webb Carolina Ridge offers resort-style, low-maintenance 55+ living centered around a future 12,000 sq. ft. clubhouse with a modern fitness center, movement studio, and multipurpose gathering rooms. Residents will enjoy a resort-style outdoor pool, pickleball and bocce ball courts, a golf simulator and putting green, scenic walking trails, a dog park, and an open-air pavilion - all coordinated by a full-time Lifestyle Director with clubs, classes, and social events year-round. Ideally located in Midland, NC, just minutes from I-485, Mint Hill, Matthews, Harrisburg and Concord, Charlotte Motor Speedway, Concord Mills, and Uptown Charlotte, with easy access to shopping, dining, and healthcare. Don't miss your opportunity to enjoy the best of active adult living - schedule your visit today!

Listed by Carrie Henderson of Pulte Home Corporation

$
$
%
$/month over payments
Federal 30-year interest rate: 7.28% last updated on Oct 1, 2026
* All Figures are estimates. Check with your bank or proposed mortgage company for actual interest rates.
This product uses the FRED® API but is not endorsed or certified by the Federal Reserve Bank of St. Louis.

Save FavoriteSchedule TourAsk A QuestionMore Details

5333 Redbud Road Lancaster SC 29720

MLS Number CAR4417811

  • Residential
  • Bedrooms 4
  • Bathroom 4
  • Square Feet 3,104
  • Acreage 0.33

The Gilliam II offers an inviting open-concept layout designed for the way you live today, with spacious living areas that flow seamlessly into a gourmet kitchen. With no carpet throughout the home, a zero-entry owner's shower, gas fireplace, tankless water heater, screened back patio and so much more, this home combines comfort, style, and convenience. You'll also enjoy the peace of mind that comes with purchasing a brand-new home that has never been lived in, complete with a 10-year builder warranty and modern finishes throughout. And the Gilliam II is just the beginning. Roselyn is a Lifestyle community designed for active adults, featuring an onsite Lifestyle Director, HOA Director, putting green, event lawn, amazing amenities, walking trails, activities, clubs, and countless opportunities to connect with neighbors and enjoy your time outside the home. Come experience the Gilliam II at Roselyn and discover a home designed for comfort, convenience, and the lifestyle you've been looking forward to. Ask about current seller contributions toward closing costs!

Listed by Caitlin Marchillo and Elson Cornett of Lennar Sales Corp

$
$
%
$/month over payments
Federal 30-year interest rate: 7.28% last updated on Oct 1, 2026
* All Figures are estimates. Check with your bank or proposed mortgage company for actual interest rates.
This product uses the FRED® API but is not endorsed or certified by the Federal Reserve Bank of St. Louis.

Save FavoriteSchedule TourAsk A QuestionMore Details

Broker Reciprocity MLS Grid Logo © 2026 Listings courtesy of Canopy MLS as distributed by MLS GRID. IDX information is provided exclusively for consumers’ personal non-commercial use and may not be used for any purpose other than to identify prospective properties consumers may be interested in purchasing. The IDX data is deemed reliable but is not guaranteed by MLS GRID and may be subject to an end user license agreement prescribed by the Member Participant’s applicable MLS.  Based on information submitted to the MLS GRID as of October 5, 2026 11:45 PM UTC . All data is obtained from various sources and may not have been verified by broker or MLS GRID. Supplied Open House Information is subject to change without notice. All information should be independently reviewed and verified for accuracy. Properties may or may not be listed by the office/agent presenting the information. Some IDX listings have been excluded from this website.