and narrow your search. If you have fewer than 200 results, you can save your search.

Asheville NC

r=9937-9948
16826 Coves Edge Lane Charlotte NC 28278

Charlotte, NC16826 Coves Edge Lane

Price$590,000

Est. Mortgage: $/month

MLS Number CAR4410840

  • Residential
  • Bedrooms 2
  • Bathroom 2
  • Square Feet 2,503
  • Acreage 0.21

Welcome home to 16826 Coves Edge Lane! This one-story ranch home features all of the space you need, while offering an active lifestyle in one of the Charlotte area's premier communities. This home is ideal for those looking to downsize without compromising on quality, comfort, entertaining space, upscale finishes and an active lifestyle. Walking in, you are greeted by soaring 10 foot ceilings, custom millwork including shutters on all windows and solid hardwood floors throughout the main living areas and bedrooms. The split bedroom floorplan features an auxilary bedroom in the front of the home that includes a bay window and large closet. The dedicated office, with built-in shelving, perfect for a "man or she cave," while still being large enogh to accomodate extra overnight guests. At the heart of the home is the open concept living space that includes a dining area and large living space, made for entertaining and filled with natural light with windows flanking both sides of the gas fireplace. The gourmet kitchen features a kitchen island, built-in gas range, ample counter space and cabinets (including two featuring glass), refrigerator that conveys and walk-in pantry. The kitchen also includes an eat-in dining area, overlooking your private backyard. Situated on the opposite side of the home, the oversided primary suite is a true light filled retreat large enough for a king sized bed, with ample wall space to display your favorite art and memories. The en-suite primary bath includes an over-sized glass encased shower, garden tub, double sink, linen closet and private water closet. Additional interior features include a dedicated laundry room and pull down attic access. Outside you will find a screen room with Easy Breeze windows and seperate deck, all overlooking your private, mature tree backyard and walking distance to the incredible amenity center. If that's not enough, there is also an over-sized garage, perfect for your car AND golf cart! HOA services include lawn maintenance, irrigation, and trash removal for a “lock-and-leave” lifestyle. Residents enjoy exceptional community amenities including indoor and outdoor pools, tennis, pickleball, bocce, state-of-the-art fitness center, clubhouse, activities director, and social clubs, all conveniently located near Lake Wylie, shopping, dining, medical facilities, Charlotte Douglas International Airport, and Uptown Charlotte.

Listed by Lauren Fox of Howard Hanna Allen Tate Charlotte South

$
$
%
$/month over payments
Federal 30-year interest rate: 7.28% last updated on Oct 1, 2026
* All Figures are estimates. Check with your bank or proposed mortgage company for actual interest rates.
This product uses the FRED® API but is not endorsed or certified by the Federal Reserve Bank of St. Louis.

Virtual TourSave FavoriteSchedule TourAsk A QuestionMore Details

138 Worrells River Road Belmont NC 28012

Belmont, NC138 Worrells River Road

Price$590,000

Est. Mortgage: $/month

Pending

MLS Number CAR4412671

  • Residential
  • Bedrooms 4
  • Bathroom 3
  • Square Feet 2,907
  • Acreage 0.18

This home is located on a beautiful, private homesite where you'll enjoy sitting on your back porch looking into the tree save area! The Drayton plan boasts 2907 square feet, featuring 4 bedrooms, 3 full baths, oversized loft, extended breakfast area & covered porch! The open kitchen family room concept has an eat-in island, gourmet kitchen including SS appliances with range hood over a gas cooktop, wall oven & microwave, quartz countertops, upgraded cabinets, tile backsplash, SS undermount sink & pantry. The main floor also has a formal dining room, family room w/fire place & highly sought after guest room w/ full bath. Second floor has the primary bedroom w/tray ceiling. Primary bath has a a beautiful and very large Roman shower w/ semi-frameless shower door, dual raised vanity sinks, water closet & very large walk-in closet. Generously sized secondary bedrooms open to the loft area. Hall bath w/ tile and seperate tub/toilet from vanity area. Laundry on the 2nd level with tile flooring.

Listed by Maria Phillips and Neci Adams of DRB Group of North Carolina,LLC

$
$
%
$/month over payments
Federal 30-year interest rate: 7.28% last updated on Oct 1, 2026
* All Figures are estimates. Check with your bank or proposed mortgage company for actual interest rates.
This product uses the FRED® API but is not endorsed or certified by the Federal Reserve Bank of St. Louis.

Save FavoriteSchedule TourAsk A QuestionMore Details

109 Woodside Avenue Gastonia NC 28054

Gastonia, NC109 Woodside Avenue

Price$590,000

Est. Mortgage: $/month

MLS Number CAR4426139

  • Residential
  • Bedrooms 6
  • Bathroom 4
  • Square Feet 4,007
  • Acreage 0.86

Priced aggressively to sell, this rare property offers over 4,000 square feet of incredibly versatile living space with income-producing potential! Featuring two kitchens, separate entrances, and multiple living areas, the property provides flexibility that is hard to find. Whether you're an investor exploring rental opportunities, an owner-occupant interested in offsetting expenses with potential rental income, or a multigenerational family looking for separate living quarters under one roof, the possibilities here are extensive. The expansive layout may also offer potential for additional separate living areas, subject to applicable zoning, permitting, and approval requirements. Situated on approximately .86 acres, the property features a spacious backyard surrounded by mature trees and greenery, a large porch, and a three-car carport. Recent improvements include a new roof, new siding, new LVP flooring in the downstairs front room, a fully renovated downstairs full bath, a new drop ceiling, and additional insulation installed between floors. Location adds even more appeal-less than 10 minutes from I-85 access, shopping, and the hospital, with convenient access to everyday necessities and major commuting routes. With over 4,000 square feet, multiple living spaces, separate entrances, significant recent improvements, and nearly an acre of land, this property presents an opportunity unlike the typical single-family home. Bring your vision and explore the possibilities!

Listed by Caroline Whiteside of Carolina Homes Connection,LLC

$
$
%
$/month over payments
Federal 30-year interest rate: 7.28% last updated on Oct 1, 2026
* All Figures are estimates. Check with your bank or proposed mortgage company for actual interest rates.
This product uses the FRED® API but is not endorsed or certified by the Federal Reserve Bank of St. Louis.

Save FavoriteSchedule TourAsk A QuestionMore Details

1075 Stonegate Drive Salisbury NC 28147

Salisbury, NC1075 Stonegate Drive

Price$590,000

Est. Mortgage: $/month

MLS Number CAR4349591

  • Residential
  • Bedrooms 3
  • Bathroom 2
  • Square Feet 2,210
  • Acreage 0.5

Ready to build your dream home? This stunning custom residence offers the rare opportunity to personalize the style and finishes to suit your vision. Situated on a level half-acre lot with a spacious backyard, this thoughtfully designed home will feature a beautiful exterior of stone and Hardie siding for timeless curb appeal and durability. Current plans to include a 3 car garage! This custom home features a private primary suite with a luxurious ensuite bath and oversized walk-in closet. There are two additional guest bedrooms, along with a spacious laundry room in an open-concept living area that flows into a beautifully designed kitchen complete with premium countertops, a large island, and a variety of finish options-allowing you to truly make this home your own. Unwind or entertain on the expansive covered back porch overlooking the generous backyard-ideal for enjoying evenings outdoors. This is your chance to create a home that reflects your lifestyle from the ground up. Due to construction stage, please contact listing agent or your buyers agent for more info. Do not walk property on your own. Pictures are sample renderings only - final finishes subject to change. Great location off Hwy 150 in spacious Yorkshire Farms neighborhood, easy drive to Mooresville, Salisbury, Kannapolis and both I77 and I85.

Listed by Rodney Queen of Lantern Realty & Development LLC

$
$
%
$/month over payments
Federal 30-year interest rate: 7.28% last updated on Oct 1, 2026
* All Figures are estimates. Check with your bank or proposed mortgage company for actual interest rates.
This product uses the FRED® API but is not endorsed or certified by the Federal Reserve Bank of St. Louis.

Save FavoriteSchedule TourAsk A QuestionMore Details

4415 Parkgate Drive Matthews NC 28105

Matthews, NC4415 Parkgate Drive

Price$590,000

Est. Mortgage: $/month

Active With Contract

MLS Number CAR4403700

  • Condo
  • Bedrooms 3
  • Bathroom 3
  • Square Feet 2,448

Welcome to 4415 Parkgate Drive, with a floorplan that flows around the private courtyard - as you enter you're greeted by graceful arched entries, gleaming hardwood floors and amazing light, with views of your own outdoor retreat from the main living spaces. The to-die-for kitchen features granite counters and an island, staggered white cabinets with crown molding, and recessed and pendant lighting - a layout that makes living and entertaining a breeze. The primary retreat features an en suite bath and custom walk in closet; the bedroom has direct access to the screened porch. Outdoors, the fully fenced courtyard is finished with turf that stays green year round with zero mowing - so practical, and perfect for pets! Enjoy your morning coffee on the screened porch, and there's a patio as well for grilling and dining al fresco. The HVAC was replaced in 2021 for peace of mind, and with maintenance included this is true lock and leave living. The community features a pool, clubhouse and fitness center, and you're steps away from Francis Beatty Park with trails, a lake, and tennis and pickleball courts - swim, work out, hike or play a match, all without leaving the neighborhood. Single level living with a half story bonus, bedroom and bath - this is a rare find in Matthews - book your showing today!

Listed by Kalie Koivisto of COMPASS

$
$
%
$/month over payments
Federal 30-year interest rate: 7.28% last updated on Oct 1, 2026
* All Figures are estimates. Check with your bank or proposed mortgage company for actual interest rates.
This product uses the FRED® API but is not endorsed or certified by the Federal Reserve Bank of St. Louis.

Save FavoriteSchedule TourAsk A QuestionMore Details

3750 11th Street NE Hickory NC 28601

Hickory, NC3750 11th Street NE

Price$590,000

Est. Mortgage: $/month

MLS Number CAR4414184

  • Residential
  • Bedrooms 4
  • Bathroom 3
  • Square Feet 3,360
  • Acreage 0.71

Welcome to 3750 11th Street NE, a spacious and distinctive four-bedroom, 3 bath home offering 3,360 square feet in Hickory's established Falling Creek neighborhood. Recent improvements include beautifully refinished hardwood floors and fresh interior paint, with additional updates and finishing touches currently underway. Filled with architectural character, the home features substantial exposed wood beams, classic paneled wainscoting, rich wood details and a dramatic floor-to-ceiling stone fireplace with a wood stove. Multiple living areas and quiet spaces throughout the home provide exceptional flexibility for everyday living, entertaining, working from home or simply spreading out. The light-filled sunroom features a vaulted tongue-and-groove wood ceiling and overlooks the backyard, creating an inviting space to enjoy the surrounding natural setting. Above the two-car garage, a generously sized bonus room with a wet bar offers possibilities for a game room, media room, home office, creative studio or guest retreat. The garage also provides additional storage space. Situated on approximately 0.71 acres beneath a canopy of mature trees, the property features a fenced backyard and an in-ground pool- for sunny afternoons, relaxed gatherings and outdoor enjoyment. Conveniently located near Lake Hickory, downtown Hickory, shopping, dining and other local amenities, this one-of-a-kind home combines abundant space, memorable character and a peaceful setting. Schedule your showing and experience everything this special property has to offer.

Listed by Paula Price of Big 6 Properties

$
$
%
$/month over payments
Federal 30-year interest rate: 7.28% last updated on Oct 1, 2026
* All Figures are estimates. Check with your bank or proposed mortgage company for actual interest rates.
This product uses the FRED® API but is not endorsed or certified by the Federal Reserve Bank of St. Louis.

Virtual TourSave FavoriteSchedule TourAsk A QuestionMore Details
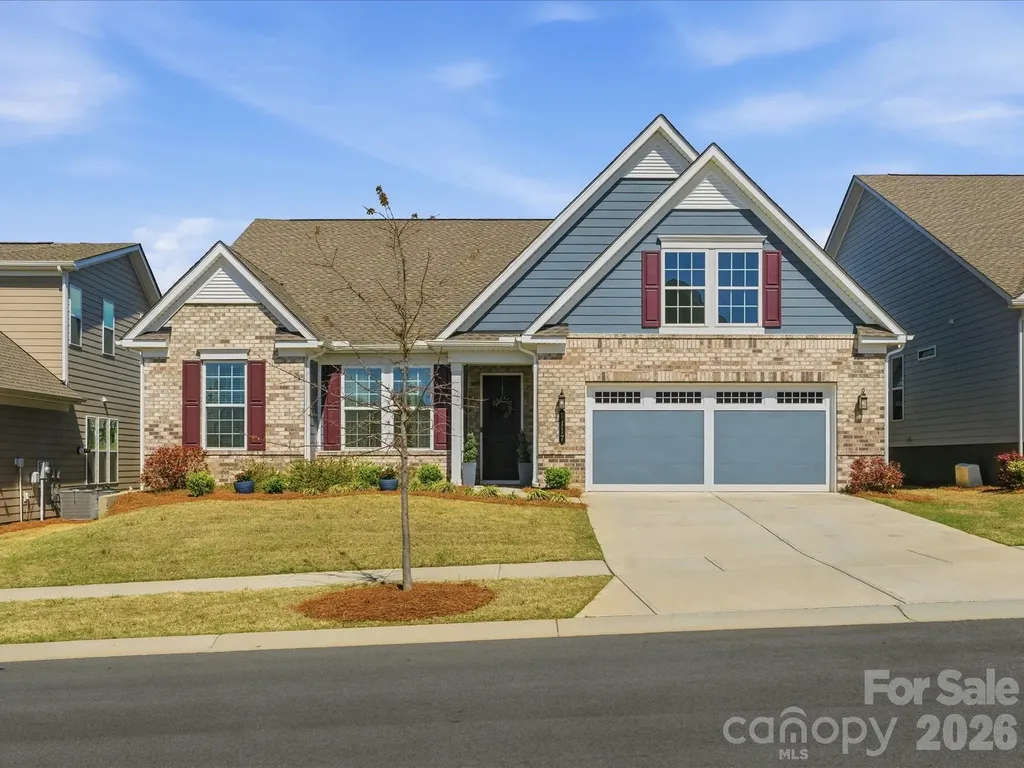
7117 Jolly Brook Drive Charlotte NC 28215

Charlotte, NC7117 Jolly Brook Drive

Price$590,000

Est. Mortgage: $/month

MLS Number CAR4368124

  • Residential
  • Bedrooms 3
  • Bathroom 3
  • Square Feet 2,437
  • Acreage 0.18

***Priced BELOW the builder with a PREMIUM LOT***This meticulously maintained 3-bedroom, 2.5-bath residence with a den (Kolter Homes Maple floorplan) is situated within the highly desirable Cresswind 55+ Active Adult community. Offering over 2,400 sq. ft. of thoughtfully designed open living space, the home features high ceilings, expansive windows, and picturesque views from a sought-after lot. The kitchen is equipped with upgraded cabinetry, granite countertops, a central island, and a large walk-in pantry. Adjacent to the kitchen, the laundry room provides additional cabinet storage. The great room serves as an inviting area with a gas fireplace and abundant natural light. The Primary En-suite boasts a spa-inspired bathroom complete with double vanities, a dedicated makeup vanity, a zero-entry glass shower, tile flooring, and an extraordinarily large walk-in closet. Two generously sized bedrooms share a Jack and Jill bath. A dedicated office or study with French doors offers versatility as a bonus room, guest suite, or media room. Enjoy premium outdoor living from the covered screened patio or deck, overlooking a large, tree-lined pond complete with a fountain. Ideal for birdwatching or morning coffee. Additional enhancements include premium EVP flooring, an exceptional lot location, and an elongated two-car garage providing extra storage. Residents benefit from a low-maintenance lifestyle and access to extensive amenities, including lawn care, community garden, indoor and outdoor pools, clubhouse, fitness center, tennis courts, and a range of social activities. The community is conveniently located near transportation, shopping, medical centers, parks, and dining. Included in the sale: washer, dryer, refrigerator (new 3 years ago and also the garage) Pest contract including termites since purchase, an HVAC contract with biannual inspections, and extra insulation added in the attic.

Listed by Molly Zostant and Wendy Noonan of ProStead Realty

$
$
%
$/month over payments
Federal 30-year interest rate: 7.28% last updated on Oct 1, 2026
* All Figures are estimates. Check with your bank or proposed mortgage company for actual interest rates.
This product uses the FRED® API but is not endorsed or certified by the Federal Reserve Bank of St. Louis.

Virtual TourSave FavoriteSchedule TourAsk A QuestionMore Details

4051 Pinecrest Drive NE Hickory NC 28601

Hickory, NC4051 Pinecrest Drive NE

Price$590,000

Est. Mortgage: $/month

MLS Number CAR4372469

  • Residential
  • Bedrooms 4
  • Bathroom 3
  • Square Feet 3,036
  • Acreage 0.62

Welcome to Catawba Springs and a lovely one owner home which has been meticulously maintained! This charming 4-bedroom, 2.5 bath custom home offers modern updates, crown molding, spacious design, and great location overlooking hole #8 on the Fox Run course. Enjoy the serenity as you swing on the front porch overlooking lush mature landscaping. As you enter the front foyer, step into the elegant great room, featuring a cozy gas log fireplace, built-in cabinets and sliding door leading to a covered and screened 16'x 16' back deck. Just beside it, is an uncovered deck with a recessed hot tub for ease of entry and steps leading down to the yard. Just off the great room is a large kitchen with eat at bar, granite countertops, abundant cabinets, and a small built-in writing desk. Just off the kitchen is a formal dining room, laundry room w/pantry and 1/2 bath. Upstairs offers an expansive primary suite and an ensuite with dual vanities, a walk-in tile shower, stand-alone soaking tub and large walk-in closet. Down the hall are 3 guest bedrooms and a guest bath with walk in shower. In the basement, is a huge, finished rec room with pool/ping pong table. The other side features a two-car garage with storage area.

Listed by Kelly Sims of WEICHERT REALTORS-LKN Partners

$
$
%
$/month over payments
Federal 30-year interest rate: 7.28% last updated on Oct 1, 2026
* All Figures are estimates. Check with your bank or proposed mortgage company for actual interest rates.
This product uses the FRED® API but is not endorsed or certified by the Federal Reserve Bank of St. Louis.

Save FavoriteSchedule TourAsk A QuestionMore Details

4300 Falcon Hall Way Rock Hill SC 29730

Rock Hill, SC4300 Falcon Hall Way

Price$590,000

Est. Mortgage: $/month

MLS Number CAR4428788

  • Residential
  • Bedrooms 3
  • Bathroom 3
  • Square Feet 3,400
  • Acreage 5.86

Beautiful custom log home on a unique, private end of the Cul de sac 5.86 acre lot. The property borders fishing creek along the back property line and you can't see your neighbors on either side. Welcoming front porch perfect for rocking chairs and a swing. Foyer entrance with laundry/flex office room to throw shoes and bags and a half bath for convenience. Huge living room has heavy timber, tongue and groove cathedral ceilings and a wood burning stove. The kitchen and dining room are open and flow right from the living room. Warm solid hickory cabinets and a pantry hold all your kitchen needs. Off the dining area is a porch that's great for al fresco dining. On this main floor you also have your main bedroom with 2 walk in closets and a covered porch that's perfect for your morning coffee and enjoying the calming nature “treehouse” feel. The main bath has dual vanities, jetted tub, separate shower, and water closet. Upstairs are 2 bedrooms with new carpet and paint with windows on the front and back to let in natural light. The lower level is a huge, unfinished, walkout basement that also has a wood burning stove. The house has a propane gas tankless hot water heater, so you'll never run out of hot water and a new upstairs heating and air unit. The log 2 car garage has the ability to add a bonus room to it. The barn is wired and has an upstairs loft perfect for a woodworking shop. The land and location are the best part. This almost 6-acre retreat is only 7 miles from the interstate going both north and south. The back property line is fishing creek and has beautiful hardwood trees and lots of woods to explore. There are several trails (even for ATV) on the property with easy ways to access your property lines. You will have both privacy and ease to get to places from this beautiful custom log home.

Listed by Susie Monroe of Howard Hanna Allen Tate Rock Hill

$
$
%
$/month over payments
Federal 30-year interest rate: 7.28% last updated on Oct 1, 2026
* All Figures are estimates. Check with your bank or proposed mortgage company for actual interest rates.
This product uses the FRED® API but is not endorsed or certified by the Federal Reserve Bank of St. Louis.

Save FavoriteSchedule TourAsk A QuestionMore Details
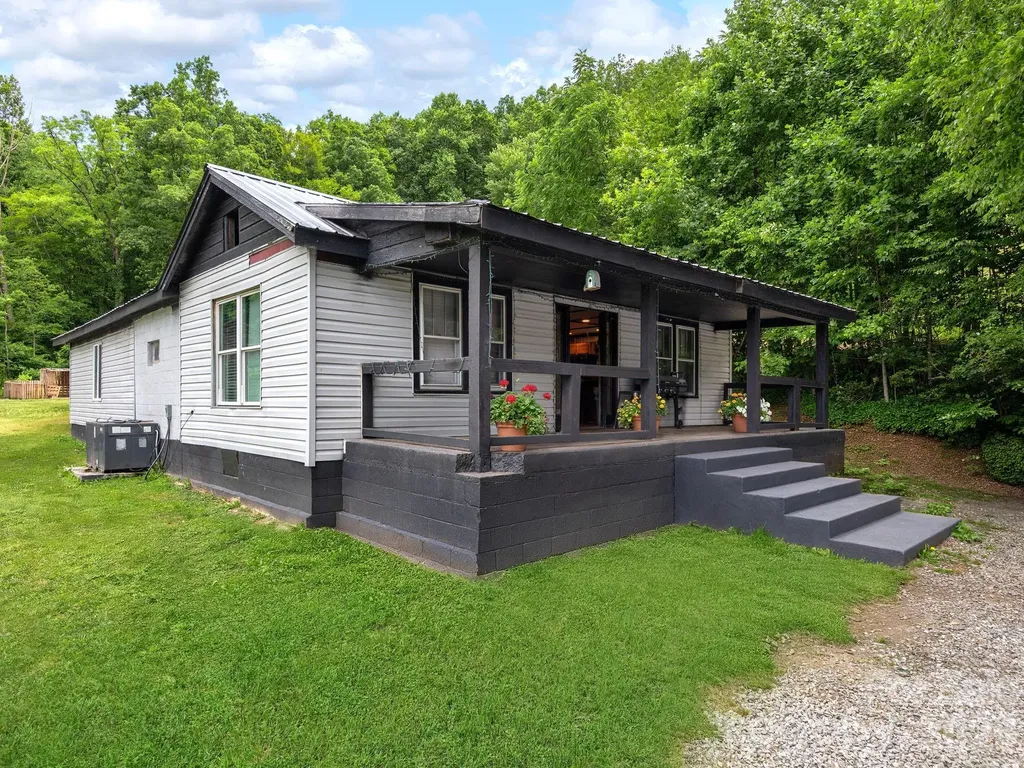
181 Harley Davidson Drive Canton NC 28716

Canton, NC181 Harley Davidson Drive

Price$590,000

Est. Mortgage: $/month

MLS Number CAR4379451

  • Residential
  • Bedrooms 2
  • Bathroom 1
  • Square Feet 1,462
  • Acreage 28.91

A truly rare opportunity to own a one-of-a-kind Haywood County property in the heart of Western North Carolina and special Cruso community. Lovingly held by the same family for generations, this special property is rich in history, natural beauty, and possibility. Now ready for its next chapter, it awaits the vision and stewardship of someone who will appreciate its remarkable character and endless potential. Enjoy beautiful, pristine acreage offering exceptional privacy with a rare combination of mature woodlands, open pastures, barns, outbuildings, fenced areas, and private logging roads and trails throughout the property. Currently used as a homestead, this remarkable property offers multiple potential building sites, a beautiful creek and endless opportunities to create your dream mountain retreat. This versatile property is ideal for anyone who dreams of gardening, goats, horses and a mini farm! The modest existing home offers tremendous potential for renovation, expansion, or use as a temporary residence while building your dream home. Much of the groundwork has already been completed. With abundant parking, usable pastureland, and exceptional versatility, this property is perfectly suited for a private mountain estate, family compound, mini farm, recreational property, or long-term investment. Much of the value lies in the land-its privacy, usability, natural beauty, and extraordinary potential. Conveniently located just minutes from Canton and Waynesville with easy access to I-40, you'll enjoy close proximity to Pisgah National Forest, the Blue Ridge Parkway, the Pigeon River, scenic hiking trails, waterfalls, and countless outdoor recreational opportunities. Whether you're seeking a full-time residence, mountain getaway, working farm, or investment property, this extraordinary offering provides unlimited possibilities.

Listed by Jana Osada of Keller Williams Elite Realty

$
$
%
$/month over payments
Federal 30-year interest rate: 7.28% last updated on Oct 1, 2026
* All Figures are estimates. Check with your bank or proposed mortgage company for actual interest rates.
This product uses the FRED® API but is not endorsed or certified by the Federal Reserve Bank of St. Louis.

Save FavoriteSchedule TourAsk A QuestionMore Details

23119 Kingfisher Drive Fort Mill SC 29707

Fort Mill, SC23119 Kingfisher Drive

Price$590,000

Est. Mortgage: $/month

MLS Number CAR4375156

  • Residential
  • Bedrooms 3
  • Bathroom 2
  • Square Feet 2,082
  • Acreage 0.15

New roof 2026. Immaculate Vernon Hill floor plan - one of Sun City's most sought-after designs - offering the perfect blend of comfort, flexibility, and resort-style 55+ living. Beautifully maintained and move-in ready, this one-level, split-bedroom home stands out with thoughtful features, generous living spaces, and exceptional attention to detail throughout. Designed for both everyday living and entertaining, the open layout includes a spacious living room, light-filled sunroom, elegant dining area, and a flexible floor plan that makes the home feel both comfortable and functional. The chef-inspired kitchen features a gas cooktop, stainless steel appliances, a large center island, abundant cabinetry, and excellent workspace, with a dedicated laundry room nearby for added convenience. The kitchen flows seamlessly into the morning room, where oversized double doors open to a private patio retreat complete with a pergola, two retractable awnings, and a gas line for grilling - creating the perfect space for relaxing, dining outdoors, or entertaining year-round. The spacious living room connects to a bright sunroom, ideal for enjoying natural light throughout the seasons, with an electric screen for added comfort and shade. The split-bedroom layout offers excellent privacy and flexibility. The spacious primary suite features large windows overlooking the beautifully landscaped backyard, along with a private bath offering a walk-in shower, walk-in-closet and dual vanity. On the opposite side of the home, two additional bedrooms share a full bathroom, creating a comfortable and private space for guests. In addition, a dedicated office provides the perfect space for work, hobbies, or quiet reading. Additional highlights include a central water filtration system and irrigation system, making everyday living easier and more enjoyable. Beyond the home, enjoy a lifestyle that feels like a private resort. Residents of Sun City enjoy exceptional amenities, including clubhouses, indoor and outdoor pools, golf, tennis, pickleball, fitness facilities and walking trails. Conveniently located near Indian Land shopping, dining, healthcare, and entertainment, this home offers the perfect blend of tranquility, convenience, and active adult community living.

Listed by Avi Woolman of Helen Adams Realty

$
$
%
$/month over payments
Federal 30-year interest rate: 7.28% last updated on Oct 1, 2026
* All Figures are estimates. Check with your bank or proposed mortgage company for actual interest rates.
This product uses the FRED® API but is not endorsed or certified by the Federal Reserve Bank of St. Louis.

Save FavoriteSchedule TourAsk A QuestionMore Details

100 Goose Creek Road Marion NC 28752

Marion, NC100 Goose Creek Road

Price$590,000

Est. Mortgage: $/month

MLS Number CAR4417607

  • Residential
  • Bedrooms 3
  • Bathroom 2
  • Square Feet 1,776
  • Acreage 10.27

For the first time since it was built, this is a rare opportunity to own a home that has never been sold before! Nestled on approximately 10.27 beautiful acres, this 3-bedroom, 2-bath log cabin is the kind of place that has been loved and enjoyed for generations! It now presents an incredible opportunity for its next owners to make it their own. This isn't just a home; it's a place to slow down, gather together, and create lifelong family memories. The property itself is truly something special, featuring a spring-fed pond, flowing creek, fruit trees, open cleared areas, privacy, and plenty of room to enjoy the outdoors. The classic log home offers warm wood finishes throughout, a wood burning fireplace, spacious covered porches and outdoor living areas, and the timeless character you'd expect from a mountain cabin. Adding even more value and possibilities is the workshop/barn with electricity and water already connected, offering excellent space for hobbies, storage, or the potential to convert into an additional cabin, guest quarters, or mother-in-law suite. Across the creek is another water and septic system along with a beautiful additional home site, creating an exciting opportunity for a second residence or future use. Recent improvements include a brand new HVAC system installed in Fall 2025 and a brand new washing machine in 2026. A detached garage, additional outbuildings and sheds, paved driveway, metal roof, and abundant usable acreage further add to the property's appeal. Properties with this much land, water, character, history, and future potential don't come along often. Whether you're looking for a full time residence, family retreat, multigenerational property, or a place where generations can continue making memories, 100 Goose Creek Road is a rare opportunity to own a truly special piece of Western North Carolina.

Listed by Francesca Hill of RE/MAX Living

$
$
%
$/month over payments
Federal 30-year interest rate: 7.28% last updated on Oct 1, 2026
* All Figures are estimates. Check with your bank or proposed mortgage company for actual interest rates.
This product uses the FRED® API but is not endorsed or certified by the Federal Reserve Bank of St. Louis.

Save FavoriteSchedule TourAsk A QuestionMore Details

Broker Reciprocity MLS Grid Logo © 2026 Listings courtesy of Canopy MLS as distributed by MLS GRID. IDX information is provided exclusively for consumers’ personal non-commercial use and may not be used for any purpose other than to identify prospective properties consumers may be interested in purchasing. The IDX data is deemed reliable but is not guaranteed by MLS GRID and may be subject to an end user license agreement prescribed by the Member Participant’s applicable MLS.  Based on information submitted to the MLS GRID as of October 4, 2026 9:15 AM UTC . All data is obtained from various sources and may not have been verified by broker or MLS GRID. Supplied Open House Information is subject to change without notice. All information should be independently reviewed and verified for accuracy. Properties may or may not be listed by the office/agent presenting the information. Some IDX listings have been excluded from this website.