and narrow your search. If you have fewer than 200 results, you can save your search.

Bat Cave NC

r=1033-1044
14 Golfside Court Arden NC 28704

Arden, NC14 Golfside Court

Price$2,495,000

Est. Mortgage: $/month

MLS Number CAR4373561

  • Residential
  • Bedrooms 5
  • Bathroom 7
  • Square Feet 5,043
  • Acreage 0.22

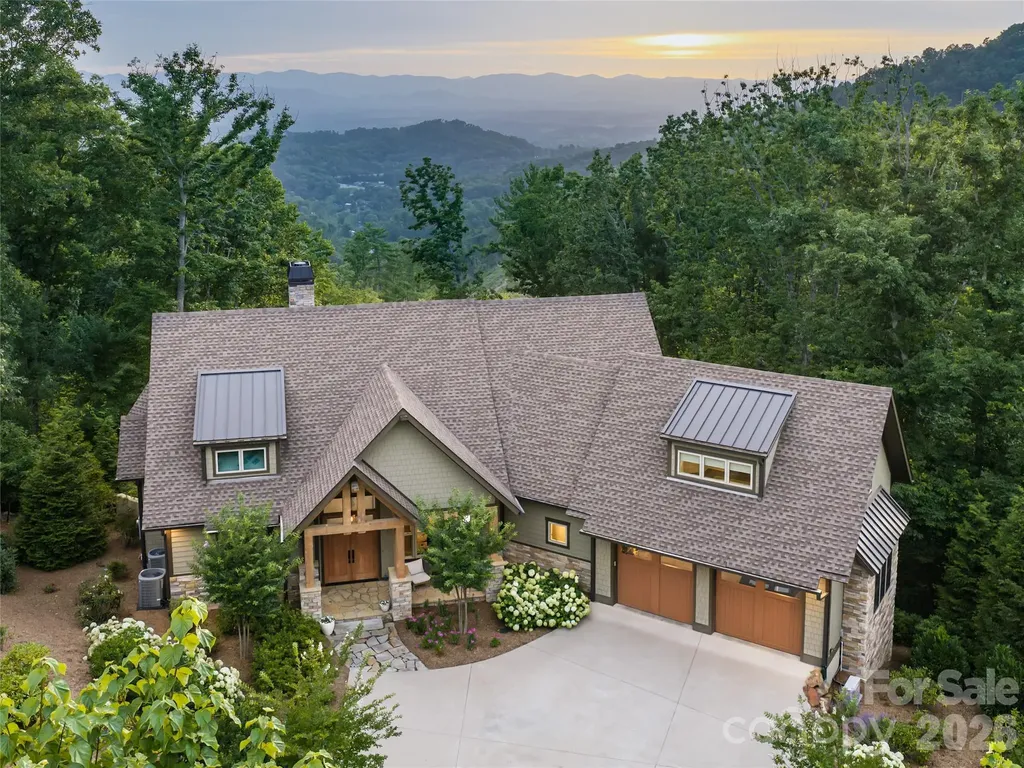
Located in the desirable Fairway Commons enclave within The Cliffs at Walnut Cove, this sophisticated duplex offers European-influenced luxury where the effortless lifestyle of a townhome meets the expansive proportions of a grand estate. High ceilings and high-end Pella windows bathe the home in natural light, framing breathtaking southwesterly vistas of the Jack Nicklaus Signature course. The open-concept kitchen is a study in functional art, anchored by a premium Viking appliance suite, a dedicated wine cooler and a social center island. The dining area features a large bay window and sitting area in front of a fireplace. The main-level primary suite features a spa-like bath and custom walk-in closet. For those working from home, an inviting study/additional bedroom suite offers a quiet retreat and great views of the 9th hole. The main level is rounded out with a stately living room with coffered ceilings and fireplace. The lower level expands the living area significantly with a generous family room and three additional guest suites, each with private en-suite baths, ensuring ultimate privacy and comfort for family and friends. The transition between indoors and out is seamless, designed for the discerning entertainer. A large, covered porch with Phantom screening offers a sophisticated space to enjoy the mountain breeze from the main level, while the expansive lower patio provides a perfect vantage point for the surrounding peaks and the golf course. Membership unlocks a world-class lifestyle, including the 18,000-square-foot wellness center, with indoor and outdoor pools and tennis courts. Enjoy fine dining in the Tavern, wine room and pub with a beer garden. The Golf House features well-appointed locker rooms, award-winning pro-shop and Turn House Café. Bordering the Pisgah National Forest and located minutes from the Blue Ridge Parkway and Asheville, this property offers a rare combination of high-altitude privacy and front-row access to professional golf's elite. Cliffs Membership is available for purchase.

Listed by Josh Smith of Walnut Cove Realty/Allen Tate/Beverly-Hanks

$
$
%
$/month over payments
Federal 30-year interest rate: 7.24% last updated on Oct 29, 2026
* All Figures are estimates. Check with your bank or proposed mortgage company for actual interest rates.
This product uses the FRED® API but is not endorsed or certified by the Federal Reserve Bank of St. Louis.

Save FavoriteSchedule TourAsk A QuestionMore Details

4439 Town And Country Drive Charlotte NC 28226
Open House

MLS Number CAR4439350

  • Residential
  • Next Open House: Sat 11/7 11:00 am. to 1:00 pm.
  • Bedrooms 5
  • Bathroom 6
  • Square Feet 6,041

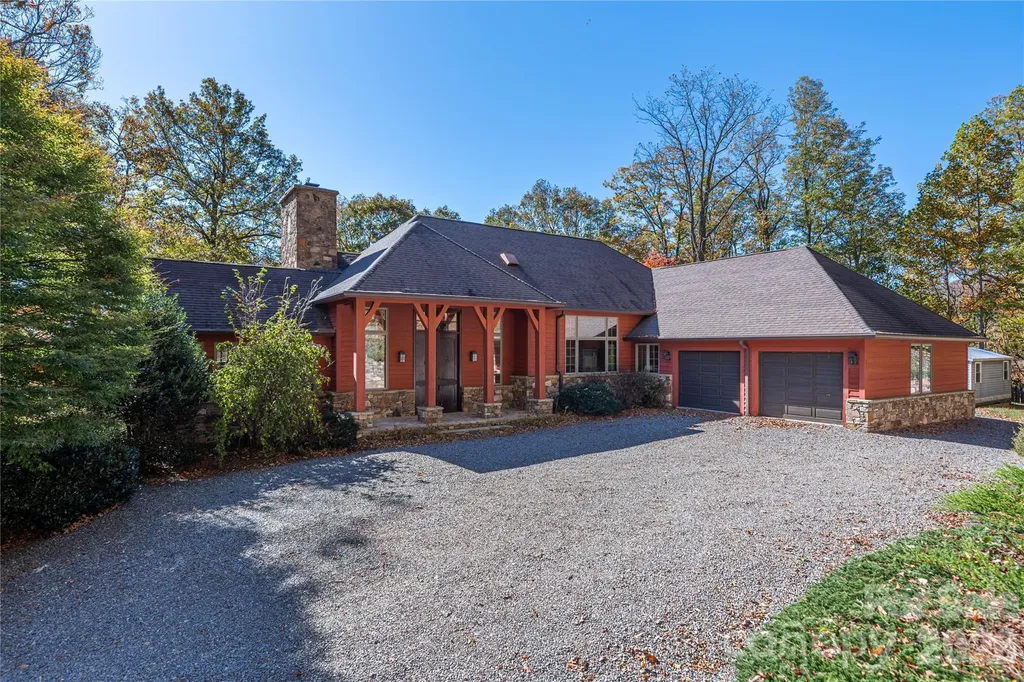
Tucked along a tree-lined street in desirable Town and Country, this beautifully updated 4-bedroom home offers nearly 5,200 square feet of main-house living space, plus a separate 862-square-foot guest house with another bedroom, living space, full bath and laundry. Incredible versatility and beautiful living. Set on a private, fenced .66-acre lot in the heart of SouthPark, the property offers exceptional indoor and outdoor living w Hardwood floors, extensive millwork, arched entryways and generous room sizes defining the main level. The kitchen features stone countertops, a Wolf six-burner cooktop, GE Monogram double ovens, an island with seating and beverage refrigerator, and a wet bar with wine storage. The adjoining breakfast room opens to the spacious great room with custom built-ins, window seats and French doors to the deck. A gracious living room with coffered ceiling & gas fireplace opens to a private terrace and flows into the dining room overlooking the pool and gardens. Windows and french doors line the back of the house bringing light and the beauty of the private rear yard in. Upstairs, the primary suite is truly a retreat featuring a Juliet balcony, custom walk-in closet, and spa bath with heated floors, dual vanities, soaking tub and walk in shower. Three additional bedrooms, 2 full baths & a second laundry create an ideal and easy resting place at the end of the day. An expansive bonus room with adjoining office and private balconies are a fabulous flex space for entertaining, gym, or additional guests. Outdoor living is exceptional, with nearly 800 square feet of deck and patio space, a heated pool and spa with waterfall, and mature landscaping providing a serene setting and privacy. The guest house invites you to relax on the covered porch w/ fireplace, entertain w the built-in grill or make yourself at home in the spacious living room and upper level with vaulted ceiling. An oversized two-car garage complete this special SouthPark property. Fresh interior paint & lighting. Interior photos coming Friday, 11/6.

Listed by Jill Miller of Helen Adams Realty

$
$
%
$/month over payments
Federal 30-year interest rate: 7.24% last updated on Oct 29, 2026
* All Figures are estimates. Check with your bank or proposed mortgage company for actual interest rates.
This product uses the FRED® API but is not endorsed or certified by the Federal Reserve Bank of St. Louis.

Virtual TourSave FavoriteSchedule TourAsk A QuestionMore Details

67 Running Creek Trail Arden NC 28704
Pending

MLS Number CAR4415271

  • Residential
  • Bedrooms 4
  • Bathroom 5
  • Square Feet 3,534
  • Acreage 0.31

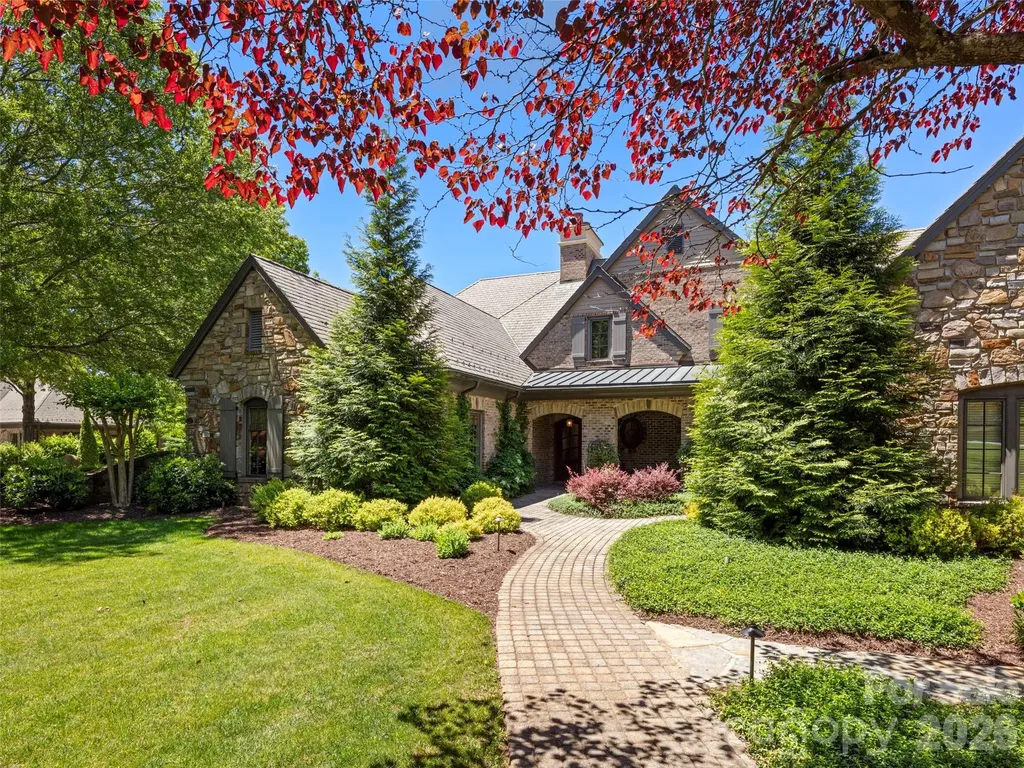
Come home to The Cliffs at Walnut Cove, The Cliffs' fourth gated golf and wellness community located in Asheville, North Carolina. This exceptional 4-bedroom, 4.5-bath CJM-built residence combines timeless architecture, refined finishes, and thoughtful design to create a sophisticated yet inviting mountain retreat. An open and light-filled floor plan features 10-foot ceilings, engineered wood flooring, oversized windows, custom European cabinetry, quartz countertops, and designer-selected finishes throughout. The gourmet kitchen is beautifully appointed with a large island, premium appliances, and a 36-inch gas range, opening seamlessly to the main living spaces. A custom wine bar and linear gas fireplace add warmth and character, creating an ideal setting for both intimate evenings and larger gatherings. The spacious primary suite provides a private retreat with separate walk-in closets and a luxurious freestanding soaking tub. Outdoor living is equally impressive, with a covered living area featuring tongue-and-groove ceilings, a custom kitchen, built-in natural gas grill, and linear fireplace, offering an exceptional space to relax and entertain while enjoying the surrounding mountain landscape. Every aspect of this residence reflects the quality and craftsmanship expected from CJM, with thoughtful construction details including enhanced insulation, a tankless natural gas water heater, and high-efficiency HVAC. Furnishings do not convey with the property. A Club membership at The Cliffs is available for purchase with this property giving you access to all seven communities.

Listed by Vince Roser of The Cliffs

$
$
%
$/month over payments
Federal 30-year interest rate: 7.24% last updated on Oct 29, 2026
* All Figures are estimates. Check with your bank or proposed mortgage company for actual interest rates.
This product uses the FRED® API but is not endorsed or certified by the Federal Reserve Bank of St. Louis.

Save FavoriteSchedule TourAsk A QuestionMore Details

519 South Street Davidson NC 28036

Davidson, NC519 South Street

Price$2,495,000

Est. Mortgage: $/month

MLS Number CAR4400565

  • Residential
  • Bedrooms 6
  • Bathroom 4
  • Square Feet 4,295
  • Acreage 0.62

Historical significance meets rare walkability. The Justice House, a remarkable turn-of-the-century Victorian home, was completely renovated and expanded in 2013 by Fine Homes Inc. At that time, the expansive two-car detached garage, with a two-bedroom apartment, was also added to the property. This wonderful four bedroom, three full bath home sits on a 0.62 acre, heavily landscaped lot, just a few blocks from village center and one block from Davidson Elementary School. During the renovation, all new energy efficient windows were installed, the insulation was improved, the electrical system was replaced, and the home was brought up to modern standards while paying homage to its historic roots. The rear part of the home, overlooking the woods, is bathed in natural light from additional windows, doors and skylights that were part of the new addition. The gourmet kitchen is equipped with custom cabinetry and includes an ample walk-through pantry with floor-to-ceiling shelving that provides out of sight valuable extra storage. The original hardwood flooring was revived and then matched where space was added. The owner's retreat, on the main level, consists of a sitting room, bedroom, spacious bath, and double walk-in closets with custom designed closet system. The upper bedrooms all have unique features such as bay windows with window seats, built-in drawers etc. While touring the second floor, don't miss the walk in storage room off of the main hallway and the game room that is built into the turret. The large garage apartment, features a full galley kitchen, 2 bedrooms, 1 full bath with a shower, and a living room. The downstairs of the oversized garage includes 2 parking bays, a built in charger for an electric vehicle and a custom built 8-person sauna. The entire property boasts 6 bedrooms and 4 full bathrooms. An outdoor shower is a particularly nice feature next to the large hot tub. This is a unique opportunity to own one of Davidson's loveliest historic properties. Welcome Home!

Listed by Mike Kessler of TSG Residential

$
$
%
$/month over payments
Federal 30-year interest rate: 7.24% last updated on Oct 29, 2026
* All Figures are estimates. Check with your bank or proposed mortgage company for actual interest rates.
This product uses the FRED® API but is not endorsed or certified by the Federal Reserve Bank of St. Louis.

Save FavoriteSchedule TourAsk A QuestionMore Details

57 Villa Nova Drive Asheville NC 28804

Asheville, NC57 Villa Nova Drive

Price$2,495,000

Est. Mortgage: $/month

MLS Number CAR4390732

  • Residential
  • Bedrooms 5
  • Bathroom 5
  • Square Feet 4,695
  • Acreage 0.85

Mountain views in a sought-after gated community just minutes from downtown Asheville define this exceptional Arts and Crafts residence in Ventana, where breathtaking long-range vistas meet refined luxury and relaxed mountain living. Designed for grand entertaining and everyday comfort, the thoughtfully crafted open floor plan unfolds around a stunning great room featuring soaring vaulted ceilings and a dramatic floor-to-ceiling stone fireplace. The gourmet kitchen is a chef's dream, appointed with granite countertops, double ovens, dual pantries and a wine refrigerator, flowing effortlessly into the dining area and main living spaces. Walls of glass invite the outdoors in, opening to an expansive covered deck where sweeping mountain views create an unforgettable backdrop. Gather around the outdoor fireplace on the deck and enjoy year-round alfresco living while taking in the beauty of the surrounding Blue Ridge landscape. The spacious primary suite serves as a private retreat, complete with direct deck access, a luxurious bath and an expansive walk-in closet. A second bedroom and full bath on the main level provide comfort and convenience for guests, while an additional upstairs bedroom and generous storage area offer flexibility for family and visitors. The lower level is designed for recreation and relaxation, offering two additional bedrooms, two full baths, a welcoming family room, kitchenette and recreation space. Go outside to the lower-level deck, where a private hot tub awaits beneath the stars and mountain skies. Beautifully landscaped grounds enhance the home's natural setting with vibrant hydrangeas, mature rhododendrons and a charming stone pathway that meanders through the gardens, creating a sense of serenity and connection to nature. While offering the peace and privacy of a mountain retreat, this exceptional home is conveniently just minutes from vibrant downtown Asheville and the charming town of Weaverville. Residents enjoy easy access to acclaimed local restaurants, boutique shopping, galleries, grocery stores and everyday conveniences, making it the ideal balance of seclusion and accessibility. Offering extraordinary views, exceptional indoor-outdoor living and timeless Arts and Crafts architecture, this remarkable Ventana residence is a mountain sanctuary designed to be enjoyed in every season.

Listed by Marilyn Wright of Premier Sotheby’s International Realty

$
$
%
$/month over payments
Federal 30-year interest rate: 7.24% last updated on Oct 29, 2026
* All Figures are estimates. Check with your bank or proposed mortgage company for actual interest rates.
This product uses the FRED® API but is not endorsed or certified by the Federal Reserve Bank of St. Louis.

Virtual TourSave FavoriteSchedule TourAsk A QuestionMore Details

181 Park Crest Drive Troutman NC 28166

Troutman, NC181 Park Crest Drive

Price$2,495,000

Est. Mortgage: $/month

Open House

MLS Number CAR4432963

  • Residential
  • Next Open House: Sat 11/7 1:00 pm. to 3:00 pm.
  • Bedrooms 5
  • Bathroom 6
  • Square Feet 5,427

Welcome to luxury Lake Norman living located in the desirable Falls Cove-Parkwood community! Situated on a meticulously landscaped 1-acre lot on a quiet cul-de-sac, this custom 1.5-story home offers breathtaking water views, beautifully crafted natural stone retaining walls throughout its charming curated landscape followed with a tranquil architectural water fountain elevating the homes natural sanctuary feel. Includes a deeded covered boat dock and platform for your own PWC. The main level features a gourmet kitchen, a dedicated studio, a spacious primary suite and two additional bedrooms each-with its own private bath,-plus open-concept living, lots of natural lighting, custom built-ins, and two cozy gas fireplaces. The second level features two additional bedrooms with private baths perfect for guests, plus flexible space ideal for an office, home gym, hobby room or extra guest room, anchored by a large recreational room with kitchen area and bar that leads to a second story Trex deck where you can enjoy breathtaking sunrises. Exceptional exterior amenities include a covered front porch, rear porch, and a custom fire pit designed for evening relaxation and outdoor entertaining, Complete with exterior she shed, an outdoor shower and exterior half-bath providing easy cleanup. Built with high-end finishes, stone and hardboard siding accents, complete with a 3 car garage adding ample parking and storage space. Convenient to local amenities while offering ultimate privacy and peaceful surroundings. Enjoy a beautifully lush landscaped yard with many sitting areas throughout. Golf cart path provides easy access to covered boat dock, in cove off main channel with own private beach. Too many things to list, Have to see to appreciate all this home has to offer. So many extras........

Listed by Samantha Kerley and Linda Harrison of Howard Hanna Allen Tate Statesville

$
$
%
$/month over payments
Federal 30-year interest rate: 7.24% last updated on Oct 29, 2026
* All Figures are estimates. Check with your bank or proposed mortgage company for actual interest rates.
This product uses the FRED® API but is not endorsed or certified by the Federal Reserve Bank of St. Louis.

Virtual TourSave FavoriteSchedule TourAsk A QuestionMore Details

197 Smooth Rock Point Ridgeway SC 29130

Ridgeway, SC197 Smooth Rock Point

Price$2,490,000

Est. Mortgage: $/month

Active With Contract

MLS Number CAR4412081

  • Residential
  • Bedrooms 4
  • Bathroom 6
  • Square Feet 6,754
  • Acreage 3.12

Beautiful Waterfront Lake Home with Priceless Views. Located on Lake Wateree. Experience lake living at its finest in this beautiful 4-bedroom waterfront retreat, offering breathtaking views, exceptional space, and the perfect blend of rustic charm and relaxed elegance. Designed for entertaining and comfortable lake living, the home features spacious gathering areas while still providing plenty of privacy. Each bedroom has access to its own full bathroom, and two feature loft with additional beds perfect for family and overnight guests. Basement area is fully finished, heated and cooled. Step outside to an expansive yard with gorgeous lake views and a private beach area where you can wade in the water, soak up the sun, and enjoy the shoreline. A private dock with lifts for a boat and separate watercraft makes getting out on the lake effortless. There's also abundant parking and space for boats, trucks, RVs, campers, and guests, plus an oversized built-in walk-in safe for secure and versatile storage. Whether you're looking for a full-time residence, weekend getaway, or family retreat, this home offers the space, privacy, and waterfront lifestyle you've been dreaming of. Come for the view. Stay for the lifestyle. This is lake living at its finest. ONLINE AUCTION INFORMATION: This exceptional Lake Wateree property will be sold by Online Auction through 12:00 PM on September 23, 2026. The successful bidder must provide lender approval or proof of funds for the winning bid. The purchaser will have up to 45 days to close. Please Note: This is NOT a distressed or foreclosed property. The owners have simply chosen the online auction method as their preferred way to market and sell this exceptional Lake Wateree property. Don't miss this unique opportunity to bid on your own piece of lake life!

Listed by Randy Ligon and Brenda Hallman of The Ligon Company

$
$
%
$/month over payments
Federal 30-year interest rate: 7.24% last updated on Oct 29, 2026
* All Figures are estimates. Check with your bank or proposed mortgage company for actual interest rates.
This product uses the FRED® API but is not endorsed or certified by the Federal Reserve Bank of St. Louis.

Save FavoriteSchedule TourAsk A QuestionMore Details

1990 Main Avenue SE Hickory NC 28602
Active With Contract

MLS Number CAR4434236

  • Commercial
  • Property SubType WAREHOUSE/OFFICE
  • Square Feet 56,413
  • Acreage 3.13

Exceptionally versatile commercial complex featuring two interconnected facilities totaling over 56,000 SF on 3.13 acres in Hickory's thriving industrial corridor. Both buildings are fully climate-controlled with dedicated central heating and cooling systems and equipped with high-capacity 3-phase power to support robust operational demands. The property combines a spacious 27,000+ SF building engineered for office, classroom, or multi-use operations with an adjacent facility boasting a 12,000+ SF warehouse featuring tall clear heights and dedicated support offices. With immediate access to US-70 and I-40, this multi-functional site offers ultimate flexibility and heavy-duty infrastructure for regional headquarters, technical training centers, distribution hubs, or light manufacturing enterprises.

Listed by Gavin Mitchell of Boyd & Hassell Industrial-Commercial

$
$
%
$/month over payments
Federal 30-year interest rate: 7.24% last updated on Oct 29, 2026
* All Figures are estimates. Check with your bank or proposed mortgage company for actual interest rates.
This product uses the FRED® API but is not endorsed or certified by the Federal Reserve Bank of St. Louis.

Save FavoriteSchedule TourAsk A QuestionMore Details

7980 Holly Court Denver NC 28037

Denver, NC7980 Holly Court

Price$2,490,000

Est. Mortgage: $/month

MLS Number CAR4387057

  • Residential
  • Bedrooms 5
  • Bathroom 5
  • Square Feet 5,255
  • Acreage 0.58

SELLERS ARE READY!! Water on every side, sky reflected in every window and tucked at the end of a quiet, oak shaded cul-de-sac in the Westport Peninsula community. This all brick home turns everyday living into something special. 5 BR, 4.5 BA and an amazing amount of storage. Soaring ceiling in the great room, a fireplace and wall of glass that pulls the lake views indoors. Kitchen, sunroom, dining area, and primary suite all have lake views. A lakeside deck for extended outdoor living.The main level primary suite is a relaxing haven with fireplace, water views, natural light, spacious bath, and walk-in closet. A second main level bedroom with private en-suite offers guest comfort and privacy. Upstairs holds two more bedrooms, full bath, extra large bonus room, and generous climatized storage. Below, the lake level is a blank canvas that offers a lakeside gym with closet and access to full bath (or 5th bedroom), office with a view, workshop, and room to create a theater room, golf simulator or whatever you may want. Tons of storage. Outdoors, a lakeside patio with a Therapool swim spa, private pier, relaxing covered sitting area, boat slip, and lift makes every day feel like the weekend. Plus, an oversized three car garage that is a mechanic's or hobbyist's dream.

Listed by LeeAnn Miller and Addie Carson of Howard Hanna Allen Tate Lake Norman

$
$
%
$/month over payments
Federal 30-year interest rate: 7.24% last updated on Oct 29, 2026
* All Figures are estimates. Check with your bank or proposed mortgage company for actual interest rates.
This product uses the FRED® API but is not endorsed or certified by the Federal Reserve Bank of St. Louis.

Virtual TourSave FavoriteSchedule TourAsk A QuestionMore Details

98 Flat Creek Road Fairview NC 28730

Fairview, NC98 Flat Creek Road

Price$2,480,000

Est. Mortgage: $/month

MLS Number CAR4395536

  • Residential
  • Bedrooms 4
  • Bathroom 5
  • Square Feet 5,261
  • Acreage 235

Set just outside Black Mountain, this custom-designed 4,200-square-foot, 3-bedroom, 3.5-bath residence blends modern luxury with the quiet majesty of Western North Carolina's natural landscape. Resting on 238 acres of protected hardwood forest conservation land, the 3300' elevation beneath the escarpment atop Dill Knob offers unmatched privacy, panoramic mountain views, and a deep connection to the surrounding wilderness. Designed by architect Jan Grierson and built by Joe Wheeler in conjunction with local artisans, the home showcases thoughtful craftsmanship throughout - from pocket doors and oak flooring to custom cherry cabinetry, wooden ceilings, and multiple fireplaces that create warmth and character. Expansive windows frame the mountains, while the landscaping integrates native plants, stonework, and curated outdoor spaces that shift beautifully with the seasons. A charming 1-bedroom, 1-bath guest house provides additional living space with its own kitchen, wood stove, and generous living room - ideal for guests, multi-generational living, or creative retreat space. Modern comforts are seamlessly woven into the property's natural setting: A deep private well delivers pristine water, a whole-property generator ensures uninterrupted living, and high-speed internet keeps you connected without sacrificing serenity. This is a rare opportunity to experience true mountain living without compromise - a place where luxury, privacy, and nature coexist in perfect balance.

Listed by LeNoir Medlock of Preferred Properties

$
$
%
$/month over payments
Federal 30-year interest rate: 7.24% last updated on Oct 29, 2026
* All Figures are estimates. Check with your bank or proposed mortgage company for actual interest rates.
This product uses the FRED® API but is not endorsed or certified by the Federal Reserve Bank of St. Louis.

Virtual TourSave FavoriteSchedule TourAsk A QuestionMore Details

6509 Hazelton Drive Charlotte NC 28210

Charlotte, NC6509 Hazelton Drive

Price$2,475,000

Est. Mortgage: $/month

MLS Number CAR4431899

  • Residential
  • Bedrooms 6
  • Bathroom 5
  • Square Feet 4,589
  • Acreage 0.31

Welcome to your dream home in the heart of SouthPark! Ideally situated within walking distance of SouthPark Mall, premier shopping, and fabulous restaurants, this stunning, newly custom-built residence combines exceptional craftsmanship with luxurious finishes throughout. The spacious, open-concept floor plan creates an inviting atmosphere perfect for both everyday living and entertaining. The chef's kitchen is a true showstopper, featuring a 48-inch gas range, a 48-inch built-in side-by-side refrigerator, and an under-counter beverage cooler. A conveniently located main-level laundry room and pantry add to the home's thoughtful design. The luxurious main-level primary suite offers a spa-inspired bath and an expansive walk-in closet. An additional main-level bedroom with an en-suite bath provides the perfect accommodations for guests. Upstairs, you'll find four generously sized bedrooms and three full baths, offering ample space for family and visitors alike. The spacious bonus room, complete with an office nook and oversized windows, is filled with abundant natural light, creating an ideal space for work, relaxation, or recreation. Step outside to the covered porch and enjoy peaceful views of the expansive, fenced backyard-perfect for outdoor gatherings and relaxing evenings. An exceptional blend of luxury, thoughtful design, and an unbeatable SouthPark location, this remarkable home truly has it all!

Listed by Peggy Peterson and Michael Emig of Corcoran HM Properties

$
$
%
$/month over payments
Federal 30-year interest rate: 7.24% last updated on Oct 29, 2026
* All Figures are estimates. Check with your bank or proposed mortgage company for actual interest rates.
This product uses the FRED® API but is not endorsed or certified by the Federal Reserve Bank of St. Louis.

Save FavoriteSchedule TourAsk A QuestionMore Details

4301 Perkins Road Charlotte NC 28269

Charlotte, NC4301 Perkins Road

Price$2,475,000

Est. Mortgage: $/month

Active With Contract

MLS Number CAR4178102

  • Land
  • Acreage 10.78
  • County Mecklenburg

This 10.78 Property is currently being used as a single wide Mobile Home trailer park. This property is best suited for a small community of single family homes or duplexes. Currently zoned as N1-A, Neighborhood 1-A-N1-A. The N1-A Zoning District allows for the development of residential dwellings on lots of 10,000 square feet or greater. Mobile homes can be removed by owner with acceptable offer. Mobile homes are not considered to have value in this offering, value is in the land. Close to Ribbonwalk Nature Preserve, Nevin Park, close to University area, Shopping, fast access to I85 and I77. Great buildable lot.

Listed by Brian McGowan of Keller Williams South Park

$
$
%
$/month over payments
Federal 30-year interest rate: 7.24% last updated on Oct 29, 2026
* All Figures are estimates. Check with your bank or proposed mortgage company for actual interest rates.
This product uses the FRED® API but is not endorsed or certified by the Federal Reserve Bank of St. Louis.

Save FavoriteSchedule TourAsk A QuestionMore Details

Broker Reciprocity MLS Grid Logo © 2026 Listings courtesy of Canopy MLS as distributed by MLS GRID. IDX information is provided exclusively for consumers’ personal non-commercial use and may not be used for any purpose other than to identify prospective properties consumers may be interested in purchasing. The IDX data is deemed reliable but is not guaranteed by MLS GRID and may be subject to an end user license agreement prescribed by the Member Participant’s applicable MLS.  Based on information submitted to the MLS GRID as of November 5, 2026 2:45 AM EST . All data is obtained from various sources and may not have been verified by broker or MLS GRID. Supplied Open House Information is subject to change without notice. All information should be independently reviewed and verified for accuracy. Properties may or may not be listed by the office/agent presenting the information. Some IDX listings have been excluded from this website.