and narrow your search. If you have fewer than 200 results, you can save your search.

Bat Cave NC

r=1237-1248
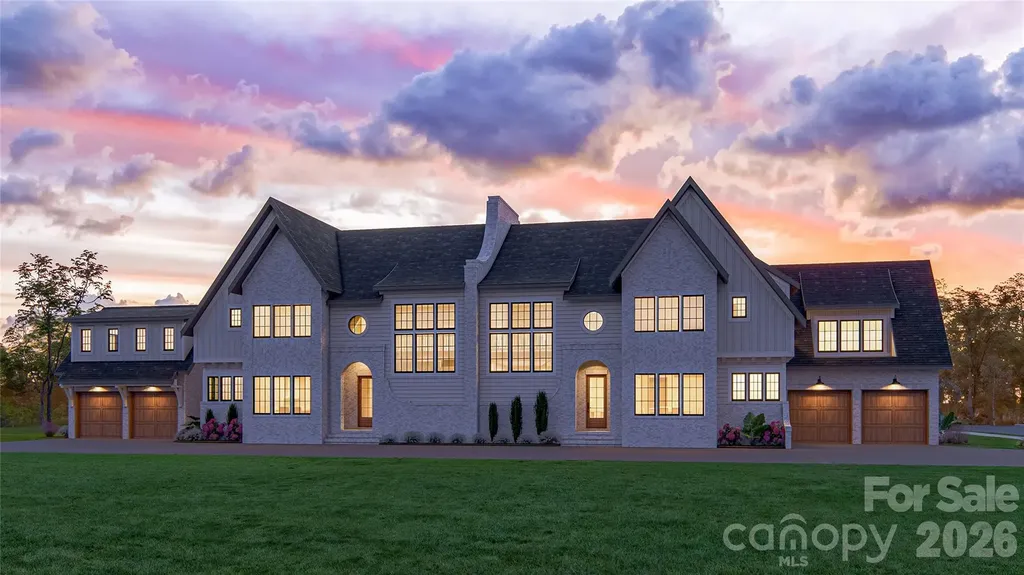
212 S Laurel Avenue Charlotte NC 28207

MLS Number CAR4386140

  • Residential
  • Bedrooms 4
  • Bathroom 4
  • Square Feet 3,685

Now pre-selling this lock and leave luxury home by 3x Builder of the Year, Copper Builders. Thoughtfully designed with elevated interior selections and exceptional attention to detail, this home offers effortless living in one of South Charlotte's most sought-after locations, just steps from our sold-out Phase I community. The location truly speaks for itself-privately tucked away, yet minutes from Phillips Place luxury shopping and dining, neighborhood favorite Laurel Market, and both Freedom Park and Colonial Park with walking trails, tennis courts, and outdoor recreation. Enjoy convenient access to premier healthcare, including Atrium and Novant, making everyday living as seamless as it is sophisticated. Designed for the way you live, the open-concept floor plan creates the perfect setting for both entertaining and everyday comfort, while the low-maintenance lifestyle allows you to spend more time enjoying what matters most. Pre-sale buyers have the opportunity to upgrade to a finished third-floor recreation room, providing approximately 473 additional square feet of flexible living space. Estimated completion is Q4 2027. Don't miss this rare opportunity-schedule your appointment today.

Listed by Brittni Tudor of Copper Builders Inc
$
$
%
$/month over payments
Federal 30-year interest rate: 7.24% last updated on Oct 29, 2026
* All Figures are estimates. Check with your bank or proposed mortgage company for actual interest rates.
This product uses the FRED® API but is not endorsed or certified by the Federal Reserve Bank of St. Louis.

Save FavoriteSchedule TourAsk A QuestionMore Details

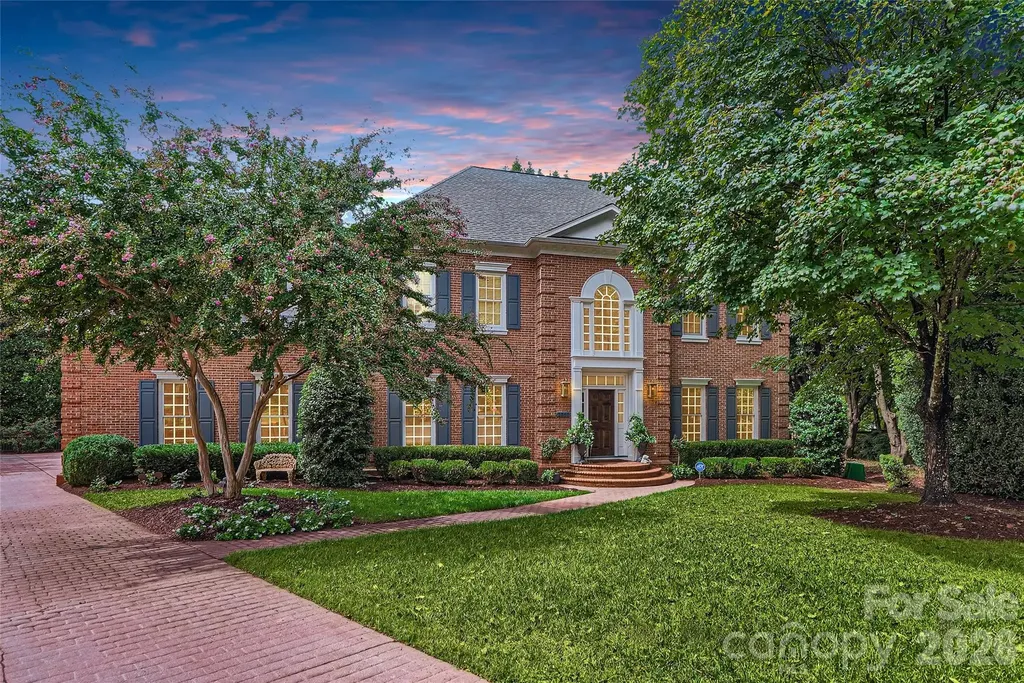
2560 Morrocroft Lane Charlotte NC 28211

Charlotte, NC2560 Morrocroft Lane

Price$2,200,000

Est. Mortgage: $/month

MLS Number CAR4373862

  • Residential
  • Bedrooms 5
  • Bathroom 4
  • Square Feet 4,689
  • Acreage 0.41

Welcome to 2560 Morrocroft Lane, an exceptional full-brick Colonial in the prestigious Villages of Morrocroft, one of Charlotte's most sought-after neighborhoods in the heart of SouthPark. This beautifully maintained 4-bedroom, 3.5-bath home combines timeless architecture, luxury updates, and an unbeatable location just minutes from SouthPark Mall, Phillips Place, Uptown Charlotte, premier dining, luxury shopping, and top private schools. From the moment you arrive, the stately brick exterior, manicured landscaping, and impressive curb appeal create an unforgettable first impression. Inside, rich hardwood floors, elegant moldings, abundant natural light, and two fireplaces provide warmth and sophistication throughout the thoughtfully designed floor plan. The highly desirable main-level primary suite offers comfort and privacy with custom dual walk-in closets, built-in cabinetry, and a beautifully renovated spa-inspired bath featuring an oversized walk-in shower and upscale finishes. A private home office with its own fireplace creates the perfect work-from-home space or executive study. Designed for both everyday living and entertaining, the spacious living and dining areas flow seamlessly into the heart of the home. Upstairs, generously sized secondary bedrooms and an oversized bonus/billiards room offer exceptional flexibility for a media room, game room, fitness space, or additional family living area. Step outside to your own private backyard retreat surrounded by mature landscaping that provides beauty and year-round privacy. Relax on the spacious back porch or take advantage of the property's incredible future potential. The current owner has already completed pool planning and verified the backyard can accommodate a custom pool, making it easy to create your dream outdoor oasis. Living in SouthPark Charlotte means enjoying one of the city's premier lifestyle destinations, with convenient access to luxury shopping, fine dining, parks, greenways, medical facilities, major employers, and Charlotte Douglas International Airport. Offering a rare combination of classic Colonial charm, modern updates, a main-floor primary suite, flexible living spaces, and an outstanding SouthPark location, 2560 Morrocroft Lane is an exceptional opportunity to own a luxury home in one of Charlotte's most desirable communities. Schedule your private showing today.

Listed by Melissa Zimmerman of Berkshire Hathaway HomeServices Carolinas Realty

$
$
%
$/month over payments
Federal 30-year interest rate: 7.24% last updated on Oct 29, 2026
* All Figures are estimates. Check with your bank or proposed mortgage company for actual interest rates.
This product uses the FRED® API but is not endorsed or certified by the Federal Reserve Bank of St. Louis.

Save FavoriteSchedule TourAsk A QuestionMore Details

11038 Harrisburg Road Fort Mill SC 29707

Fort Mill, SC11038 Harrisburg Road

Price$2,200,000

Est. Mortgage: $/month

MLS Number CAR4391298

  • Residential
  • Bedrooms 4
  • Bathroom 5
  • Square Feet 4,389
  • Acreage 1.98

Build your estate on nearly 2 acres on Harrisburg Road. Buy the land on its own, or partner with Creta Construction, the builder behind some of Lansdowne's most notable recent new construction, to build the Valimont by Frusterio Design. The Valimont is a Tudor and Country French two-story with about 4,389 heated sq ft, 4 bedrooms and 4.5 baths. The primary suite is on the main level. The main floor is about 2,903 sq ft and the upper floor about 1,486 sq ft. A side-load garage keeps the front elevation clean. The footprint is roughly 84' x 85', which fits comfortably on this generous homesite, and the plan can be customized to suit the buyer. Creta's recent Lansdowne homes show the level of finish they deliver. Those homes have hardwoods throughout and stone countertops paired with high-end cabinetry. Their primary baths are spa-like, with stone throughout flooring and showers. The final fit and finish is the buyer's to design, with Creta and their design team guiding selections from start to finish. A soil report, septic layout, and updated plat are available. Plans, pricing, and specifications are proposed and subject to change.

Listed by Wes Collins of COMPASS

$
$
%
$/month over payments
Federal 30-year interest rate: 7.24% last updated on Oct 29, 2026
* All Figures are estimates. Check with your bank or proposed mortgage company for actual interest rates.
This product uses the FRED® API but is not endorsed or certified by the Federal Reserve Bank of St. Louis.

Save FavoriteSchedule TourAsk A QuestionMore Details

2919 Colony Road Charlotte NC 28211

Charlotte, NC2919 Colony Road

Price$2,200,000

Est. Mortgage: $/month

MLS Number CAR4391510

  • Residential
  • Bedrooms 5
  • Bathroom 6
  • Square Feet 4,839
  • Acreage 0.6

One of the Best Deals in Myers Park!!!! Read Comps below! An outstanding opportunity to own a truly remarkable Myers Park Residence in one of Charlotte's most sought after locations. This Stunning Residence was completely renovated in 2022 with Exceptional Craftsmanship, Luxurious finishes, and the Sophisticated Artistic Design. This Home meets the High-Standards of Large families with a Primary-Suite on the Main floor, Secondary suite on second floor, and a Grand Secondary Living Quarters above the large heated & cooled garage! As you enter the home you are greeted with an Artistic Overlay from custom accent walls, detailed ceilings, exotic stone, and a striking Hickory waterfall staircase. From the Grand Wrought-Iron Double-Door entry to the resort-style backyard, every detail has been thoughtfully curated to impress. The Chef's Kitchen is complimented with high-end finishes including Monogram Appliances. en gas range with custom hood, farmhouse sink, built-in refrigerator, abundant custom cabinetry, and an oversized island designed for gathering and entertaining. Rare Quartz runs along the kitchen countertops and backsplash giving it a sophisticated design. Flowing seamlessly into the dining area and family room, the artistic-concept is enhanced by designer lighting and finishes. The Large Wood Beams and Sky-Lights compliment the high-ceilings in the Great Room. The luxurious Primary Suite provides a cozy setting with a custom fireplace and beautiful wood beam ceilings. The Master-Bathroom provides a spa-inspired retreat with dual vanities, separate his-and-hers showers, custom lighting, custom Garden Tub, and an expansive walk-in closet. Marble and designer tile appointments elevate every bathroom, complemented by high-tech anti-fog LED mirrors. Multiple guest suites provide exceptional comfort and privacy, including a private suite above the garage. Three additional upstairs bedrooms feature generous custom closets and are complemented by a dedicated study nook and homework space. The newly constructed three-car garage includes its own HVAC system, sink, EV charger, and access to an extra-wide driveway with parking for four additional vehicles. Above the garage, you have a secluded office, bonus room, gym, and additional full bath creating the perfect work-from-home and wellness retreat away from the main living areas! The Resort Style fenced in backyard offers a Massive Covered Patio, two fireplaces, a terrace, and rare trees and shrubbery thoughtfully placed throughout.The backyard is designed for entertaining, complete with a built-in outdoor kitchen, grill station, and an expansive covered patio with ceiling fans and ambient lighting. This exceptional property seamlessly blends luxury, functionality, and privacy in one of Charlotte's most sought-after neighborhoods. Convenient access to premier dining, shopping, entertainment, and highly regarded schools! Comps: 1.) 3116 Cloverfield Road, Charlotte, North Carolina 28211-NO Upgrades, Smaller Home .42 acres (Smaller Lot)4,343 Sqft4bds (less bedrooms)4.5 bthsNo covered patio, and small 2 car detached garageNo real UpdatesYB 1966Sold for $483 PPSQFT at 2.1M(Smaller sqft, 536 Less HLA, and 1497 less heated sqft) 2.) 2424 Richardson-Only 2900 sqft, no upgrades, Closed for 2M

Listed by Tyler Goldsmith of Coldwell Banker Realty

$
$
%
$/month over payments
Federal 30-year interest rate: 7.24% last updated on Oct 29, 2026
* All Figures are estimates. Check with your bank or proposed mortgage company for actual interest rates.
This product uses the FRED® API but is not endorsed or certified by the Federal Reserve Bank of St. Louis.

Virtual TourSave FavoriteSchedule TourAsk A QuestionMore Details

2510 Chesterfield Avenue Charlotte NC 28205

Charlotte, NC2510 Chesterfield Avenue

Price$2,200,000

Est. Mortgage: $/month

MLS Number CAR4370209

  • Residential
  • Bedrooms 5
  • Bathroom 6
  • Square Feet 3,939
  • Acreage 0.19

Blending timeless, tasteful design and modern living, this elegant new home in the heart of Chantilly features exceptional attention to detail, elevated finishes, and exquisite craftsmanship throughout. Gorgeous quarter-sawn white oak flooring and 10' ceilings welcome your entry to the functional floorplan, thoughtfully designed for effortlessly graceful living and entertaining. Flooded with natural light, the main level features a spacious foyer, office, guest room/den with en-suite bath and walk-in closet, side-entry drop zone, powder room and generous great room. The beautifully-designed kitchen features top-of-the-line appliances, a large center island, and a walk-in pantry with built-in shelving plus room for a second refrigerator. A cast stone fireplace surround flanked by built-in shelving graces the living area with sliding glass doors opening onto the spacious covered rear porch, complete with built-in gas grill and fireplace. Adjoining the kitchen, the separate dining area offers intimacy and convenience with a wet bar, wine fridge and built-in storage. Alley access leads to the oversized rear-entry garage which is plumbed and hard wired for EV charging on both side walls, and includes a covered front porch leading to the back yard. A large laundry room with utility sink and cabinetry is centrally located on the second floor for ease of access from the primary + 3 abundantly-sized bedrooms, each with en-suite baths and walk-in closets fitted with built-in shelving. The owner's suite is spacious, functional and refined with a tray ceiling and gorgeous, large private bath plus large walk-in closet with custom shelving. Don't miss this rare opportunity to enjoy a brand new home in one of Charlotte's most treasured neighborhoods, convenient to Uptown, Midwood, Elizabeth and beyond!

Listed by Emily Shea Zarbatany of Zarbatany Properties

$
$
%
$/month over payments
Federal 30-year interest rate: 7.24% last updated on Oct 29, 2026
* All Figures are estimates. Check with your bank or proposed mortgage company for actual interest rates.
This product uses the FRED® API but is not endorsed or certified by the Federal Reserve Bank of St. Louis.

Save FavoriteSchedule TourAsk A QuestionMore Details

361 Rooster Cove Brevard NC 28712

Brevard, NC361 Rooster Cove

Price$2,200,000

Est. Mortgage: $/month

MLS Number CAR4424966

  • Land
  • Acreage 177
  • County Transylvania

Rare offering in Transylvania County: 177 pristine, mountain acres featuring dramatic waterfalls, two bold creeks, mature hardwoods, and sweeping long-range views. Designed as the ultimate private valley retreat, the land includes a top-tier 5,940 sq. ft. steel utility building (built in 2022) equipped with underground power, a private well, high-clearance overhead doors, welding outlets, and RV hookups. Multiple premium build sites are seamlessly connected by an established network of roads and trails. Pre-divided into 17 distinct parcels, this property offers an exceptional framework for a private family compound, multi-partner retreat, or individual home sites within a shared mountain sanctuary. Highlights include a former 5-acre lake site with an existing dam and spillway primed for restoration, or transformation into a park-like streamside setting. Located just steps from premier regional trout waters and minutes from Brevard, this secure, gated estate combines untouched natural beauty with elite infrastructure. Shown by appointment only. Seller is currently engaged with an engineering company to remove the old dam from the States register. Call listing broker for details options currently are still open for a buyer.

Listed by Billy Harris of Howard Hanna Beverly-Hanks Brevard South

$
$
%
$/month over payments
Federal 30-year interest rate: 7.24% last updated on Oct 29, 2026
* All Figures are estimates. Check with your bank or proposed mortgage company for actual interest rates.
This product uses the FRED® API but is not endorsed or certified by the Federal Reserve Bank of St. Louis.

Save FavoriteSchedule TourAsk A QuestionMore Details

310 Hartsville Crossing Boulevard Hartsville SC 29550
Active With Contract

MLS Number CAR4340545

  • Commercial
  • Property SubType RETAIL
  • Square Feet 18,000
  • Acreage 1.5

This 18,000± square foot retail building offers a highly visible, single-story presence along a main thoroughfare, making it an exceptional opportunity for investors or owner-users seeking scale, accessibility, and exposure. The building features a clean, modern faade with strong curb appeal and prominent signage potential, set well back from the road for clear sightlines and easy access. A generous surface parking lot supports high customer volume, while multiple storefront-style entrances allow for flexible useideal for a single large-format retailer, showroom, fitness concept, grocery, or subdivision into multiple tenants. The rectangular footprint and wide frontage lend themselves to efficient interior layouts, adaptable merchandising, and straightforward reconfiguration. Positioned in a growing commercial corridor with steady traffic counts, the property benefits from surrounding retail, service businesses, and residential neighborhoods. This is a rare opportunity to acquire a large, freestanding retail asset with visibility, parking, and flexibilitywell suited for repositioning, redevelopment, or long-term income generation in a prime location.

Listed by Eric Forbes of DW Realty Team Inc

$
$
%
$/month over payments
Federal 30-year interest rate: 7.24% last updated on Oct 29, 2026
* All Figures are estimates. Check with your bank or proposed mortgage company for actual interest rates.
This product uses the FRED® API but is not endorsed or certified by the Federal Reserve Bank of St. Louis.

Save FavoriteSchedule TourAsk A QuestionMore Details

1919 W Trade Street Charlotte NC 28216

Charlotte, NC1919 W Trade Street

Price$2,200,000

Est. Mortgage: $/month

MLS Number CAR4432006

  • MultiFamily
  • Bedrooms 12
  • Square Feet 6,896
  • Property SubType Residential Income

This is part of a Portfolio Offering of 13 Total Luxury Townhomes with 11 Currently Occupied. Situated in Altura Southend, The Belmont Community of Charlotte, Bronson Square, and West Trade, the locations are perfect for investors looking to maintain cash flow with great occupancy rates in an ever growing Charlotte Metro. Population Growth approaching 150people per day are keeping values steady. All of these units feature luxury features from appliance packages, stone countertops with designer features, modern finishes, & upgraded lighting packages. Representative photos are listed here and floorplans with room dimensions are uploaded to the attachments. The seller would prefer to sell the entire portfolio with an asking price of $7,615,000 but would be willing to separate each section of properties and sell as pieces. Altura Southend Includes: 1210 Minter Place, 1212 Minter Place, & 1227 Minter Place for $2,040,000 Belmont Includes: 834 Van Every Street, 838 Van Every Street, & 842 Van Every Street for $1,725,000 Bronson Square Includes: 4528 Radler Ct, 4532Radler Ct, & 4536 Radler Ct for $1,650,000 West Trade Includes: 1919 West Trade St, 1921 West Trade St, 1925 West Trade St, & 1927 West Trade St for $2,200,000 Please reach out for more information on Rental Amounts, Current Lease Terms, and Rental History. Please see also MLS #'s 4431963, 4431674, 4431587

Listed by Samuel Grogan and Wendy Dickinson of Coldwell Banker Realty

$
$
%
$/month over payments
Federal 30-year interest rate: 7.24% last updated on Oct 29, 2026
* All Figures are estimates. Check with your bank or proposed mortgage company for actual interest rates.
This product uses the FRED® API but is not endorsed or certified by the Federal Reserve Bank of St. Louis.

Save FavoriteSchedule TourAsk A QuestionMore Details

2957 Blacksburg Road Grover NC 28073

Grover, NC2957 Blacksburg Road

Price$2,200,000

Est. Mortgage: $/month

MLS Number CAR4341324

  • Land
  • Acreage 140
  • County Cleveland

Highway 198, Blacksburg Rd. is a +/-140 Acre site with a multitude of use opportunities! The property offers quick access to I-85 and Charlotte. This property is zoned residential and can be developed, used for recreation for an outdoor enthusiast or to grow timber. The proposed lots could be private, wooded settings with views and water frontage options. Excellent schools, rural privacy , convenient metro access and low county taxes all increase the appeal of this beautiful property.

Listed by Mackenzie Moser of Moser Group,Inc.,The

$
$
%
$/month over payments
Federal 30-year interest rate: 7.24% last updated on Oct 29, 2026
* All Figures are estimates. Check with your bank or proposed mortgage company for actual interest rates.
This product uses the FRED® API but is not endorsed or certified by the Federal Reserve Bank of St. Louis.

Save FavoriteSchedule TourAsk A QuestionMore Details

68, 72, 82, And 84 Oteen Church Road Asheville NC 28805

MLS Number CAR4433781

  • MultiFamily
  • Bedrooms 11
  • Square Feet 9,620
  • Acreage 4.79
  • Property SubType Residential Income

An extraordinary opportunity to own a private multigenerational family compound in Asheville! Featuring 4 homes comprising a total of 6 separate living units, this remarkable estate includes 68, 72, 82, and 84 Oteen Church Road, offering a rare combination of privacy, connection, and possibilities. Ideal for extended family, guests, or long-term rental opportunities, this property is surrounded by beautiful wooded areas, expansive lawns, colorful landscaping, and inviting outdoor spaces for each residence. At the heart of the compound, 72 Oteen Church Road is the impressive 5,900+ sq. ft. main residence featuring three distinct living areas, each with its own kitchen, living room, and laundry facilities. A spectacular gathering room with soaring ceilings connects two homes through enclosed hallways, creating an memorable setting for celebrations and entertaining. 72-A on the left side offers single-level living with accessibility-minded features while 72-B on the right side has multiple bedrooms and bonus rooms, including a private lower-level apartment (72-C) that provides even more options for family, guests, or tenants. Outdoor amenities are exceptional, featuring a 15' x 30' heated saltwater pool with automatic cover, expansive pool deck, pergola, dedicated pool bath, greenhouse, and beautiful stone stairway. Three additional residences include the charming Mountain View Cabin (82), cozy Lavender Bungalow (84), and newer Blue Cottage (68), designed with accessibility in mind and featuring a front entry ramp, walk-in tub, and two primary suites. There are 3 PINs in total conveying in one sale, with one lot presenting an opportunity for further development, if new owner desires, with potential uses and plans subject to review and approval by the City of Asheville. The gorgeous grounds also feature a two-stall stable with tack room, storage barn, fenced pasture, and expansive green space. Owners previously enjoyed miniature horses, goats, and a donkey here. Portions of the compound have previously been used as long-term rentals, offering another appealing option for buyers. For those who prefer a different use, the stable offers potential for conversion into a workshop, hobby space, or additional storage, subject to any necessary approvals. More than a collection of homes, this is a rare opportunity to create a lasting legacy! Whether you envision a family compound for multigenerational living, an income-producing property with multiple long-term rentals, or a combination of both, this one-of-a-kind Asheville estate offers the space and flexibility to make it happen!

Listed by Matt Tavener of Keller Williams Professionals

$
$
%
$/month over payments
Federal 30-year interest rate: 7.24% last updated on Oct 29, 2026
* All Figures are estimates. Check with your bank or proposed mortgage company for actual interest rates.
This product uses the FRED® API but is not endorsed or certified by the Federal Reserve Bank of St. Louis.

Virtual TourSave FavoriteSchedule TourAsk A QuestionMore Details

812 Mckendree Road Mooresville NC 28117

Mooresville, NC812 Mckendree Road

Price$2,200,000

Est. Mortgage: $/month

Active With Contract

MLS Number CAR4437861

  • Residential
  • Bedrooms 4
  • Bathroom 5
  • Square Feet 5,236
  • Acreage 0.67

Experience Lake Norman waterfront living on the Brawley School peninsula. This impressive brick home offers approximately 5,236 square feet, four bedrooms, and four and a half baths, with two stories plus a finished basement providing generous space for everyday living and entertaining. The finished basement features a secondary kitchen and laundry area, offering added convenience for hosting guests or enjoying the additional living space. A three-car garage provides ample room for vehicles and storage. Outside, a private pier and dock bring the lake lifestyle to your backyard, whether you're heading out for a day on the water or taking in beautiful west-facing sunset views. With its classic brick exterior, spacious layout, and desirable waterfront setting, this home offers an opportunity to make the most of life on Lake Norman.

Listed by Joseph Davis and Madison Davis of Staylakenorman LLC

$
$
%
$/month over payments
Federal 30-year interest rate: 7.24% last updated on Oct 29, 2026
* All Figures are estimates. Check with your bank or proposed mortgage company for actual interest rates.
This product uses the FRED® API but is not endorsed or certified by the Federal Reserve Bank of St. Louis.

Save FavoriteSchedule TourAsk A QuestionMore Details

1509 Friar Road Rock Hill SC 29732

Rock Hill, SC1509 Friar Road

Price$2,200,000

Est. Mortgage: $/month

MLS Number CAR4439254

  • Residential
  • Bedrooms 4
  • Bathroom 4
  • Square Feet 4,962
  • Acreage 0.87

SPECTACULAR CUSTOM-BUILT WATERFRONT ESTATE ON LAKE WYLIE! Situated on a rare point lot boasting approximately 575 feet of shoreline, this home delivers breathtaking, long-range panoramic water views from nearly every room. Designed to embrace the beauty of lakefront living, this exceptional property offers a spacious dock with covered boat lift, inground pool, outdoor spa, extensive decking, terrace, screened porch, covered porch, immaculate landscaping, and a custom 3-tier keystone seawall. Step inside and discover extraordinary architectural craftsmanship. Featuring soaring ceilings, rich molding, and refined finishes throughout, this home creates a warm yet sophisticated atmosphere with spectacular lake views enjoyed from nearly every room. The gourmet kitchen boasts a gas cooktop, stainless steel appliances, granite countertops, a center island with bar seating, and a walk-in pantry with charming barn doors. A formal living room and dining area provide spaces for entertaining, while the lake-facing great room features a cozy fireplace and custom built-ins that flows seamlessly to the screened porch. The main-level primary suite is a true private retreat, complete with a comfortable sitting area, built-ins, private access to the outdoor living spaces, an oversized custom walk-in closet, and a luxurious spa-inspired bath. A secondary main-level bedroom currently serves as a home office. Upstairs, you'll find two additional bedrooms, each with an ensuite bath, an oversized bonus room, and abundant storage. The walk-out lower-level recreation room offers even more space for entertaining and enjoying the lake lifestyle. A three-car garage with dedicated work area and an additional storage building provide plenty of room for vehicles, lake toys, and all your waterfront essentials. There is even parking for an RV with electrical and sewage hook ups. Ideally located in Rock Hill with convenient access to shopping, dining, and I-77. Enjoy the added benefit of South Carolina taxes. This extraordinary property offers the ultimate in luxury waterfront living, where every day feels like a vacation!

Listed by Drew Choate of Keller Williams Connected

$
$
%
$/month over payments
Federal 30-year interest rate: 7.24% last updated on Oct 29, 2026
* All Figures are estimates. Check with your bank or proposed mortgage company for actual interest rates.
This product uses the FRED® API but is not endorsed or certified by the Federal Reserve Bank of St. Louis.

Virtual TourSave FavoriteSchedule TourAsk A QuestionMore Details

Broker Reciprocity MLS Grid Logo © 2026 Listings courtesy of Canopy MLS as distributed by MLS GRID. IDX information is provided exclusively for consumers’ personal non-commercial use and may not be used for any purpose other than to identify prospective properties consumers may be interested in purchasing. The IDX data is deemed reliable but is not guaranteed by MLS GRID and may be subject to an end user license agreement prescribed by the Member Participant’s applicable MLS.  Based on information submitted to the MLS GRID as of November 5, 2026 1:45 AM EST . All data is obtained from various sources and may not have been verified by broker or MLS GRID. Supplied Open House Information is subject to change without notice. All information should be independently reviewed and verified for accuracy. Properties may or may not be listed by the office/agent presenting the information. Some IDX listings have been excluded from this website.