and narrow your search. If you have fewer than 200 results, you can save your search.

Bat Cave NC

r=1309-1320
99999 Merrimon Avenue Asheville NC 28804

MLS Number CAR4440197

  • Commercial
  • Square Feet 7,850
  • Acreage 1.11

A one of a kind, 6 parcel redevelopment opportunity prominently sited on high traffic Merrimon Ave, with frontage extending all the way up to Chatham Road . This assemblage sits at the gateway to UNC Asheville, with walkability to downtown Asheville, and is prime for new vision. These 6 parcels make up over 1.1 acres total, with more than 145 ft of high visibility Merrimon Ave frontage. An ideal opportunity for a mixed-use redevelopment, or new retail. Call listing brokers for more information.

Listed by Karl Nelson and Chris Mansfield of NAI Beverly-Hanks

$
$
%
$/month over payments
Federal 30-year interest rate: 7.24% last updated on Oct 29, 2026
* All Figures are estimates. Check with your bank or proposed mortgage company for actual interest rates.
This product uses the FRED® API but is not endorsed or certified by the Federal Reserve Bank of St. Louis.

Virtual TourSave FavoriteSchedule TourAsk A QuestionMore Details

409 Queens Road Charlotte NC 28207

Charlotte, NC409 Queens Road, Unit 204

Price$2,145,000

Est. Mortgage: $/month

MLS Number CAR4408118

  • Condo
  • Bedrooms 3
  • Bathroom 4
  • Square Feet 2,171

Discover unparalleled luxury and secure, seamless living at 409 Queens, a distinguished collection of 17 single-level residences nestled within Charlotte's most coveted Myers Park neighborhood. Now move-in ready, 409 Queens stands as the only new construction condominium building to deliver in 2026 and 2027. This boutique community offers an enviable location, set beneath towering oak trees and steeped in historic charm as its premier amenity. Each residence is a testament to sophisticated design, featuring curated and impeccably appointed interiors. Thoughtfully designed floor plans include integrated gourmet kitchens, an expansive great room, a dedicated dining area, and large sliding glass doors that open onto private terraces, extending the living space outdoors. Comfort and privacy are paramount, all bedrooms are equipped with an ensuite bath and generous closet space. Every home is appointed with luxury features, including an outdoor grill, a wine refrigerator, and pre-wiring for an EV charging station. Community amenities further enhance the maintenance-free lifestyle with gated parking, a stylish club room, a fitness center, and beautifully manicured exterior green spaces, ensuring both privacy and security for residents.

Listed by Becca Waybright and Lauren Dayton of Helen Adams Realty

$
$
%
$/month over payments
Federal 30-year interest rate: 7.24% last updated on Oct 29, 2026
* All Figures are estimates. Check with your bank or proposed mortgage company for actual interest rates.
This product uses the FRED® API but is not endorsed or certified by the Federal Reserve Bank of St. Louis.

Save FavoriteSchedule TourAsk A QuestionMore Details

SR-1386 W Sang Branch, Hog Branch Road W Burnsville NC 28714

MLS Number CAR4329034

  • Land
  • Acreage 210
  • County Yancey

Located in northwest Yancey County, a magnificent acreage retreat and investment, extremely private, at the end of state roads. A pristine mountain cove property, at the head of two watersheds, with exceptional long-range, layered, high elevation panoramic views. Hardwood forests with high elevation meadows, head water springs, wildlife and ultimate privacy. Shown by appointment only to well qualified prospects. Restricted, not a development property. Cash or owner financing only. Perfect for conservation easement, one or two homes or mountain top lodges. Truly a superlative mountain legacy property. Contact listing agent for all showings. NO DRIVE BYS.

Listed by Robert Towe of Mountain Acreage of WNC Inc

$
$
%
$/month over payments
Federal 30-year interest rate: 7.24% last updated on Oct 29, 2026
* All Figures are estimates. Check with your bank or proposed mortgage company for actual interest rates.
This product uses the FRED® API but is not endorsed or certified by the Federal Reserve Bank of St. Louis.

Save FavoriteSchedule TourAsk A QuestionMore Details

7 Mcdowell Street Asheville NC 28801

MLS Number CAR4336340

  • Commercial
  • Property SubType MEDICAL
  • Square Feet 6,410
  • Acreage 1.12

Featuring the sale of two units (100 & 300) with a combined square footage of 6,410. Part of the 7 McDowell Street Condominiums, the building was constructed in 1979 on 1.117 acres. The property has recently undergone upgrades, including a new roof, and a resurfaced asphalt parking lot. The tenant, Labcorp, has recently renovated the interior. LabCorp has been a great national & long-term tenant in the space. Located in a centralized location, within view of Mission Hospital, this property presents a compelling investment opportunity. The property is ideally located in downtown Asheville, NC, offering convenient access to a range of amenities Nearby, you'll find a variety of dining options, local breweries, and boutique shops, as well as essential services such as pharmacies and healthcare facilities. The Thomas Wolfe Memorial, Pack Square Park, and the Asheville Art Museum are also in close proximity. With easy access to urban conveniences, the property's location is a well-suited location to operate your business for both guests and employees alike.

Listed by Richard Whitney of Whitney Commercial Real Estate

$
$
%
$/month over payments
Federal 30-year interest rate: 7.24% last updated on Oct 29, 2026
* All Figures are estimates. Check with your bank or proposed mortgage company for actual interest rates.
This product uses the FRED® API but is not endorsed or certified by the Federal Reserve Bank of St. Louis.

Save FavoriteSchedule TourAsk A QuestionMore Details

126 Great Point Drive Mooresville NC 28117

Mooresville, NC126 Great Point Drive

Price$2,135,000

Est. Mortgage: $/month

MLS Number CAR4438636

  • Residential
  • Bedrooms 4
  • Bathroom 5
  • Square Feet 4,432
  • Acreage 0.81

Perfectly positioned along the 5th fairway, this beautifully updated residence offers move-in-ready luxury and an exceptional lifestyle with room for a pool. Newly refinished hardwood floors and fresh white paint welcome you into a light-filled, airy interior designed for effortless living and entertaining. The main level flows seamlessly from the elegant dining room to the grand two-story great room with dramatic floor-to-ceiling windows and a beautifully updated kitchen featuring new cabinetry, countertops and backsplash. The main-level primary suite boasts newly installed hardwood floors and a refreshed bath with new tile, sinks and countertops. Upstairs, you'll find three spacious bedrooms, each with access to an updated full bath, along with a generous bonus room and dedicated office. Outside, the freshly painted exterior is complemented by a new bluestone front porch, brick patio and inviting screened porch overlooking a tranquil koi pond and waterfall. Additional enhancements include a sealed crawlspace, updated landscape lighting and irrigation system. Just a short stroll away, your boat slip (Pier C, Slip 8) provides convenient access to Lake Norman. Combining timeless elegance, thoughtful updates and an enviable golf and lake lifestyle, this exceptional home offers a rare opportunity in one of Lake Norman's most sought-after communities.

Listed by Jessica Babington and Micaela Brewer of Trump International Realty Charlotte

$
$
%
$/month over payments
Federal 30-year interest rate: 7.24% last updated on Oct 29, 2026
* All Figures are estimates. Check with your bank or proposed mortgage company for actual interest rates.
This product uses the FRED® API but is not endorsed or certified by the Federal Reserve Bank of St. Louis.

Save FavoriteSchedule TourAsk A QuestionMore Details

6905 W Duncan Road Indian Trail NC 28079

Indian Trail, NC6905 W Duncan Road

Price$2,130,000

Est. Mortgage: $/month

MLS Number CAR4409459

  • Residential
  • Bedrooms 3
  • Bathroom 5
  • Square Feet 5,058
  • Acreage 2.09

Beautiful custom built modern home on private 2+acres with no HOA! This home is for the buyer who wants high end finishes in their home and additional space to spread out and enjoy the successes of life. The home is exquisite and is built (and maintined) to the highest standards. The quality of the craftmanship is superb and the appliance brands and finishes are excellent (Dacor, Jenn-Air)! However what seperates this house from others is all the additional features on the property. The owner has added a large (1276 sq. ft heated/cool) flex space that includes a resort like sauna and flexpace/entertainment area. Perfect for hosting parties or showcasing prized possessions. Also added recently is 1465 sq. ft. detached garage/shop for storing vehicles/boats or equipment. The property is completely fenced in with a beautiful gated entrance at the main driveway. There is a separate gravel driveway that leads to the rear of the property that is ideal for storing an RV or large equipment or trucks. The house has 200amp electrical service and the detached garage & sauna/flexspace has 200amp electrical service. The home has 5 bedrooms but the septic is currently only set up for 3 bedrooms (6 occupants).

Listed by Kevin McLemore of United Country Real Estate - The McLemore Group

$
$
%
$/month over payments
Federal 30-year interest rate: 7.24% last updated on Oct 29, 2026
* All Figures are estimates. Check with your bank or proposed mortgage company for actual interest rates.
This product uses the FRED® API but is not endorsed or certified by the Federal Reserve Bank of St. Louis.

Virtual TourSave FavoriteSchedule TourAsk A QuestionMore Details

1502 W H Smith Drive Monroe NC 28110

Monroe, NC1502 W H Smith Drive

Price$2,126,280

Est. Mortgage: $/month

MLS Number CAR4207715

  • Land
  • Acreage 54.52
  • County Union

54.52 acres. This property adjoins MLS # 4144673 which has water and sewer fronting on over 300' of road frontage on 2210 Goldmine Road with 29.22 acres. Total of 83.74 acres available. Beautiful open farmland and some wooded with natural creek. Easy access to Monroe downtown and Charlotte via ML King Jr Blvd, I485 and Hwy 74. Existing house is sold AS IS at no added value. Property is currently tenant farmed. Do not disturb tenant or farmers. Access by appointment only via private property. Water and sewer accessible by adjoining 29.22 acres to be purchased separately.

Listed by David Kluth of Countryside Properties

$
$
%
$/month over payments
Federal 30-year interest rate: 7.24% last updated on Oct 29, 2026
* All Figures are estimates. Check with your bank or proposed mortgage company for actual interest rates.
This product uses the FRED® API but is not endorsed or certified by the Federal Reserve Bank of St. Louis.

Save FavoriteSchedule TourAsk A QuestionMore Details

6032 Headlands Court Belmont NC 28012

Belmont, NC6032 Headlands Court

Price$2,125,000

Est. Mortgage: $/month

MLS Number CAR4302643

  • Residential
  • Bedrooms 5
  • Bathroom 5
  • Square Feet 4,704
  • Acreage 0.37

Luxury, sunset view Lake Wylie waterfront living at its FINEST! This custom built, 2 story home features high end finishes throughout, resort style pool & spa, plus a private dock located in a quiet cove with immediate access to the lake & is located in the beautiful, gated community, Reflection Pointe. The home features 5 bedrooms, 4 full bathrooms, 1 half bathroom, 4,704 heated square feet & 2,689 unheated square feet, incredible indoor/outdoor living with sliding doors to the main level porch & lower level screened in patio, outdoor fire pit & fenced in backyard with beautiful landscaping. Main level features incredible lake living with sunset views, 2 bedrooms, 2 full bathrooms & 1 half bathroom. Stunning chef's kitchen has cherry & maple cabinets, granite countertops, oversized island with seating, dual built-in stainless steel Frigidaire refrigerator & freezer, stainless steel appliances, prep sink in kitchen island with disposal, large butlers pantry with additional sink & dishwasher, & bar with ice maker. Kitchen overlooks the light filled, vaulted living room with a French marble fireplace & sliding door access to the deck. Primary suite has stunning lake views, gas fireplace, sitting area/office, double vanity, shower, bathtub, water closet & walk-in closet with access to the laundry room. Secondary bedrooms are spacious & private. Two car garage has epoxy floors, separate workshop, sink & large drop zone when you enter the home. Lower level features an oversized family room with gas fireplace, 3 bedrooms, 2 full bathrooms, incredible walk in storage & sliding door access to the screened in porch. Additional features include 10 foot ceilings on main & lower levels & 22 foot ceilings in the foyer, dining & living rooms, mahogany wood floors on main level, 3 gas fireplaces throughout, full brick & stone exterior, newly updated & refinished pool system to include new plaster, all new pumps & blowers, Hayward 440,000 BTU pool & spa heater & much more (see attached features list). Neighborhood amenities include gated community, Lake Wylie waterfront, clubhouse, lagoon swimming pool, lighted tennis & pickleball courts, walking paths, beach area on Lake Wylie, playground, boat storage, boat slips, boat launch canoe, kayak dock & storage & pavilion. Just minutes away by boat of Morningstar Marina, Papa Doc's, Lake Wylie Marina & Drift, & within close proximity to the finest shopping, dining & activities to include the CLT airport, Daniel Stowe Botanical Gardens, US National Whitewater Center, Rivergate Shopping Center, Lake Wylie Shopping, Berewick Town Center, Charlotte Premium Outlets, Tega Cay Shopping Center & more. A must see home!

Listed by Jackie Judge and Kristi Rose of RE/MAX Executive

$
$
%
$/month over payments
Federal 30-year interest rate: 7.24% last updated on Oct 29, 2026
* All Figures are estimates. Check with your bank or proposed mortgage company for actual interest rates.
This product uses the FRED® API but is not endorsed or certified by the Federal Reserve Bank of St. Louis.

Virtual TourSave FavoriteSchedule TourAsk A QuestionMore Details

6019 Robert Gray Court Charlotte NC 28277
Pending

MLS Number CAR4388508

  • Residential
  • Bedrooms 5
  • Bathroom 6
  • Square Feet 4,736
  • Acreage 0.43

Under contract and for comp purposes only in South Charlotte's newest luxury community - Enclave at Carrington! Enclave at Carrington is an exclusive community featuring 11 premium homesites in one of South Charlotte's most desirable locations. Enclave at Carrington blends serenity and convenience, offering a rare opportunity to build your dream home in a quiet, private setting while staying close to everything you love about South Charlotte - world-class shopping, fine dining, miles of greenway trails, and beautiful parks. Minutes from Stonecrest, Ballantyne, SouthPark, Arboretum, Waverly, and Rea Farms!

Listed by Melissa Ehren and Amanda Dundorf of Classica Homes Realty LLC

$
$
%
$/month over payments
Federal 30-year interest rate: 7.24% last updated on Oct 29, 2026
* All Figures are estimates. Check with your bank or proposed mortgage company for actual interest rates.
This product uses the FRED® API but is not endorsed or certified by the Federal Reserve Bank of St. Louis.

Save FavoriteSchedule TourAsk A QuestionMore Details

Tbd Poplar Grove Road Boone NC 28607

Boone, NCTbd Poplar Grove Road

Price$2,110,000

Est. Mortgage: $/month

MLS Number CAR4024868

  • Land
  • Acreage 35.18
  • County Watauga

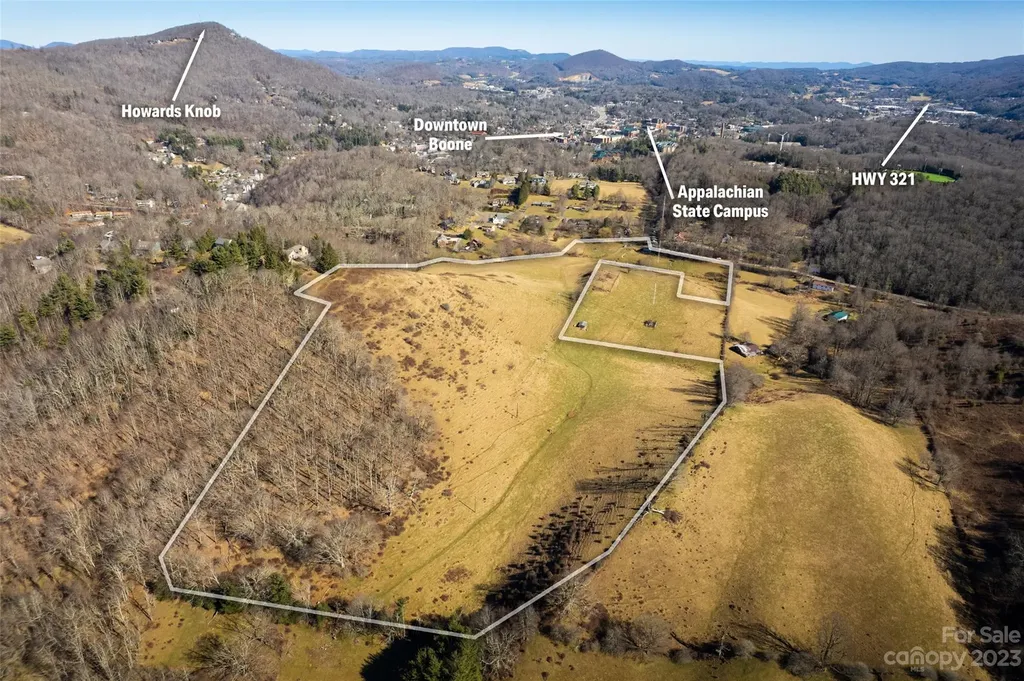
35 acres of land within a mile of ASU and Boone City limits does not come around every day! This rare land opportunity consists of mostly pasture land that has flat, rolling, sloping, and steep terrain. Enjoy long range views from the higher side of the property, with pasture, mountain, and residential views from different points throughout the land. This property has road frontage with a state maintained paved road and also has a stream on the front section of the property. Property has been used for cattle in the past, and fencing still lines the perimeter of the property. This land is suitable to continue farming, for a single family home and farm, or for developing. With multiple build sites a potential buyer can start with a blank canvas and have all the benefits and joy a farm provide within a mile of all the dining, shopping, and activities Boone provides!

Listed by Garrett Miller of RE/MAX Realty Group

$
$
%
$/month over payments
Federal 30-year interest rate: 7.24% last updated on Oct 29, 2026
* All Figures are estimates. Check with your bank or proposed mortgage company for actual interest rates.
This product uses the FRED® API but is not endorsed or certified by the Federal Reserve Bank of St. Louis.

Save FavoriteSchedule TourAsk A QuestionMore Details

6025 Robert Gray Court Charlotte NC 28277
Pending

MLS Number CAR4393446

  • Residential
  • Bedrooms 4
  • Bathroom 5
  • Square Feet 3,949
  • Acreage 0.41

Under contract and for comp purposes only in South Charlotte's newest luxury community - Enclave at Carrington! Enclave at Carrington is an exclusive community featuring 11 premium homesites in one of South Charlotte's most desirable locations. This proposed Marin, French Cottage, features a primary down with spacious outdoor living and an expanded Bonus Room upstairs. Enclave at Carrington blends serenity and convenience, offering a rare opportunity to build your dream home in a quiet, private setting while staying close to everything you love about South Charlotte - world-class shopping, fine dining, miles of greenway trails, and beautiful parks. Minutes from Stonecrest, Ballantyne, SouthPark, Arboretum, Waverly, Rea Farms!

Listed by Melissa Ehren and Amanda Dundorf of Classica Homes Realty LLC

$
$
%
$/month over payments
Federal 30-year interest rate: 7.24% last updated on Oct 29, 2026
* All Figures are estimates. Check with your bank or proposed mortgage company for actual interest rates.
This product uses the FRED® API but is not endorsed or certified by the Federal Reserve Bank of St. Louis.

Save FavoriteSchedule TourAsk A QuestionMore Details

000 Saratoga Boulevard Indian Trail NC 28079

Indian Trail, NC000 Saratoga Boulevard

Price$2,105,000

Est. Mortgage: $/month

MLS Number CAR4388829

  • Land
  • Acreage 25
  • County Union

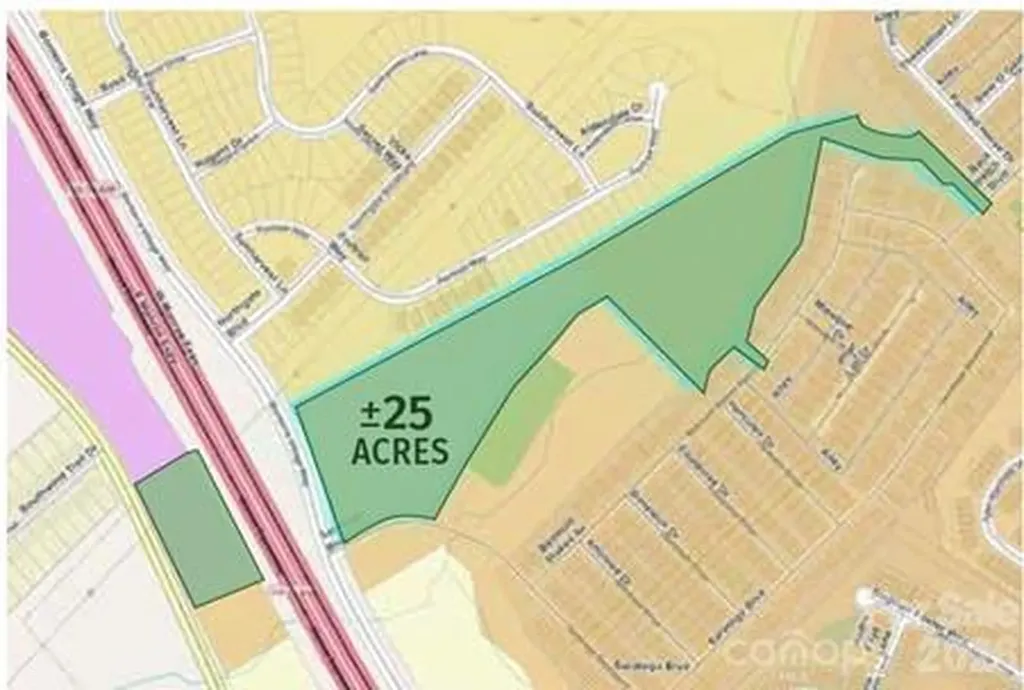
Listing also includes parcel 07021335. Exceptional +/- 25 ac. Employment, flex-industrial, business park, contractor park, and service-industrial development opportunity. Strategically positioned at Saratoga Blvd and Secrest Shortcut Rd. Portions of property currently benefit from Light Industrial zoning classifications, while other portions may require rezoning, zoning modifications, or other government approvals depending on purchaser's proposed development plan. Existing water and sewer infrastructure along the corridor significantly enhances development feasibility and site marketability. The property's employment-oriented development potential is generally consistent with Town of Indian Trail's adopted long-range planning documents and Comprehensive Plan. This property present a rate opportunity for investors and developers seeking an employment-oriented project in one of Union County's fastest-growing commercial corridors. Any future development remains subject to purchaser investigation, governmental approvals, zoning requirements, engineering review, utility capacity verification, floodplain considerations, and all other customary due diligence. Adjacent to the Bonterra Residential Community. County water and sewer infrastructure are located within the corridor and may be available to serve future development, subject to verification by the applicable utility providers. close to Hwy 74, I-485, easy connectivity to Charlotte and key regional corridors; surrounded by national retailers, restaurants and daily amenities.

Listed by Dennis Moser of Moser Group,Inc.,The

$
$
%
$/month over payments
Federal 30-year interest rate: 7.24% last updated on Oct 29, 2026
* All Figures are estimates. Check with your bank or proposed mortgage company for actual interest rates.
This product uses the FRED® API but is not endorsed or certified by the Federal Reserve Bank of St. Louis.

Save FavoriteSchedule TourAsk A QuestionMore Details

Broker Reciprocity MLS Grid Logo © 2026 Listings courtesy of Canopy MLS as distributed by MLS GRID. IDX information is provided exclusively for consumers’ personal non-commercial use and may not be used for any purpose other than to identify prospective properties consumers may be interested in purchasing. The IDX data is deemed reliable but is not guaranteed by MLS GRID and may be subject to an end user license agreement prescribed by the Member Participant’s applicable MLS.  Based on information submitted to the MLS GRID as of November 5, 2026 1:17 AM EST . All data is obtained from various sources and may not have been verified by broker or MLS GRID. Supplied Open House Information is subject to change without notice. All information should be independently reviewed and verified for accuracy. Properties may or may not be listed by the office/agent presenting the information. Some IDX listings have been excluded from this website.