and narrow your search. If you have fewer than 200 results, you can save your search.

Bat Cave NC

r=1405-1416
201 N Main Street Hendersonville NC 28739

MLS Number CAR4310813

  • Commercial
  • Property SubType OFFICE
  • Square Feet 18,000
  • Acreage 0.13

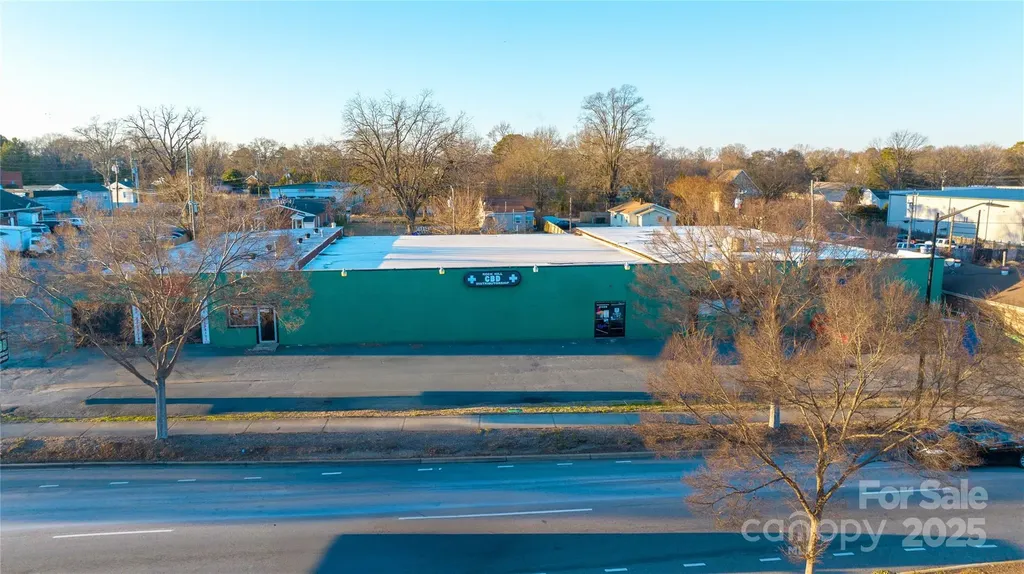
LOCATION, LOCATION, LOCATION!!! MAIN STREET in Hendersonville 18000 sq ft building on Main Street in Hendersonville. 2000 sq ft is leased and the other 16000 sq ft is ready for upfit. 6000 sq ft on main floor (2000 sq ft is leased) 6000 sq ft on top floor and 6000 sq ft in basement. Could be used for commercial purposes or condos with approval.

Listed by Mark White of Mark White And Associates

$
$
%
$/month over payments
Federal 30-year interest rate: 7.24% last updated on Oct 29, 2026
* All Figures are estimates. Check with your bank or proposed mortgage company for actual interest rates.
This product uses the FRED® API but is not endorsed or certified by the Federal Reserve Bank of St. Louis.

Save FavoriteSchedule TourAsk A QuestionMore Details

91 New Leicester Highway Asheville NC 28806
Active With Contract

MLS Number CAR4389478

  • Commercial
  • Property SubType WAREHOUSE/OFFICE
  • Square Feet 13,540
  • Acreage 3.95

Excellent warehouse facility in a great location conveniently located less than a 1/2 mile off Patton Avenue. 3.95 acres zoned highway business with 13540 sqft building. 3 loading docs. Front half of building AC & heat. Back half of building heated.

Listed by Rick Tisdale of Howard Hanna Beverly-Hanks Asheville-Downtown

$
$
%
$/month over payments
Federal 30-year interest rate: 7.24% last updated on Oct 29, 2026
* All Figures are estimates. Check with your bank or proposed mortgage company for actual interest rates.
This product uses the FRED® API but is not endorsed or certified by the Federal Reserve Bank of St. Louis.

Save FavoriteSchedule TourAsk A QuestionMore Details

8921 Island Point Road Charlotte NC 28278

Charlotte, NC8921 Island Point Road

Price$2,000,000

Est. Mortgage: $/month

Pending

MLS Number CAR4408365

  • Residential
  • Bedrooms 4
  • Bathroom 5
  • Square Feet 4,597
  • Acreage 4.86

Tucked within the gated Sanctuary at Lake Wylie, this custom-built residence offers a rare balance of refined luxury and natural serenity. Set on a private wooded homesite, the home was thoughtfully designed to embrace its surroundings, where walls of glass, expansive covered terraces, and beautifully curated outdoor spaces create a seamless connection between indoors and out. Inside, warm architectural details, including exposed beams, designer lighting, custom millwork, and wide plank hardwoods that complement an open floor plan created for both everyday living and effortless entertaining. The chef's kitchen is anchored by an oversized island and enhanced by a prep kitchen, walk-in pantry, and premium appliances, flowing seamlessly into inviting gathering spaces centered around a dramatic fireplace. The main level primary suite offers a peaceful retreat with a spa inspired bath and an exceptional custom dressing room, while three additional bedrooms, each with ensuite baths, provide comfort and privacy for family and guests. A dedicated office, spacious bonus room with wet bar, oversized garage, and abundant storage add everyday functionality without compromising style. Outdoor living is equally impressive, featuring a covered terrace, screened porch with fireplace, professionally designed landscaping, natural stone hardscape, and tranquil wooded views that make every season feel extraordinary. Located within one of the Charlotte region's premier gated communities, residents enjoy miles of walking trails, tennis and pickleball courts, a fitness center, swimming pools, a community clubhouse, boating amenities, and more, all surrounded by over 1,300 acres of protected natural beauty.

Listed by Ben Bowen of Premier Sotheby's International Realty

$
$
%
$/month over payments
Federal 30-year interest rate: 7.24% last updated on Oct 29, 2026
* All Figures are estimates. Check with your bank or proposed mortgage company for actual interest rates.
This product uses the FRED® API but is not endorsed or certified by the Federal Reserve Bank of St. Louis.

Virtual TourSave FavoriteSchedule TourAsk A QuestionMore Details

4987 Wildlife Lane Sherrills Ford NC 28673

Sherrills Ford, NC4987 Wildlife Lane

Price$2,000,000

Est. Mortgage: $/month

MLS Number CAR4431275

  • Residential
  • Bedrooms 4
  • Bathroom 5
  • Square Feet 7,520
  • Acreage 3.27

COMING SOON!! Additional photography will be added Monday, October 5th. Set across 3.27 waterfront acres with approximately 1,100 feet of shoreline on Lake Norman, this substantial 2025-built residence brings together scale, flexibility, and an uncommon amount of space to shape around its next chapter. The home offers 7,524 square feet of finished living area across two levels, complemented by approximately 4,856 square feet of unfinished lower-level space and dual attached two-car garages framing the front entry courtyard. Inside, the main level is anchored by an expansive great room with soaring ceilings, abundant natural light, and a statement fireplace wall. The adjoining kitchen features an oversized island with seating and opens naturally to the primary living and dining spaces. A dedicated office, additional sitting and flex spaces, two walk-in pantries, and multiple laundry areas contribute to a layout designed to accommodate a home of this scale. The main-level primary suite offers direct access to the covered rear deck along with a spacious bathroom featuring dual vanities, a freestanding soaking tub, walk-in shower, and custom closet. Additional bedroom accommodations, a loft, recreation space, and a dedicated theater expand the home's versatility across the upper level. Outdoor living extends across a substantial covered rear deck with multiple seating areas overlooking the property and providing access from both the main living spaces and primary suite. Below, a completed saltwater pool and spa establish another focal point for the outdoor setting. Nearly 4,900 square feet of unfinished lower-level space creates a significant opportunity for future expansion. Already insulated and plumbed for an additional kitchen and bathrooms, the lower level provides substantial flexibility for a future owner to further tailor the property to their needs. With 3.27 acres, extensive Lake Norman shoreline, a completed pool and spa, more than 7,500 square feet of finished living space, dual two-car garages, and considerable additional space for future completion, 4987 Wildlife Lane offers a combination of waterfront acreage and scale that stands apart.

Listed by Jeremy Toney and Alyssa Higgins of SERHANT

$
$
%
$/month over payments
Federal 30-year interest rate: 7.24% last updated on Oct 29, 2026
* All Figures are estimates. Check with your bank or proposed mortgage company for actual interest rates.
This product uses the FRED® API but is not endorsed or certified by the Federal Reserve Bank of St. Louis.

Save FavoriteSchedule TourAsk A QuestionMore Details

3745 Peace Street Charlotte NC 28215

Charlotte, NC3745 Peace Street

Price$2,000,000

Est. Mortgage: $/month

MLS Number CAR4434199

  • Land
  • Acreage 2.66
  • County Mecklenburg

Rare development opportunity on 2.66 acres with N2B zoning, offering potential multifamily residential development. The land is conveniently located near NoDa's restaurants, breweries, entertainment, light rail, and growing urban amenities. This opportunity offers developers an opportunity to create a new residential community in the ever-expanding Charlotte area. Investment highlights 2.66 Acres Zoned N2B allowing Multifamily Development Located near NoDa Convenient Access to surrounding neighborhoods, transit, dining & entertainment Ideal opportunity for developers & investors

Listed by Tony Tsurunakis of Tony Tsurunakis Realties LLC

$
$
%
$/month over payments
Federal 30-year interest rate: 7.24% last updated on Oct 29, 2026
* All Figures are estimates. Check with your bank or proposed mortgage company for actual interest rates.
This product uses the FRED® API but is not endorsed or certified by the Federal Reserve Bank of St. Louis.

Save FavoriteSchedule TourAsk A QuestionMore Details

2909 Burgess Drive Charlotte NC 28208

Charlotte, NC2909 Burgess Drive

Price$2,000,000

Est. Mortgage: $/month

Pending

MLS Number CAR4393768

  • MultiFamily
  • Bedrooms 24
  • Square Feet 11,064
  • Acreage 0.76
  • Property SubType Residential Income

Stabilized 12-Unit Townhome Community with Immediate Value-Add Upside: Twelve-unit townhome community comprised entirely of 2-bedroom/1.5-bath units with 10 of 12 units fully renovated to a modern finish level. Two recently renovated vacant units represent immediate lease-up upside, while two below-market occupied units at $995 provide a clear runway to capture additional rent growth upon turn. The highest achieving in-place rent of $1,535 establishes a proven rent ceiling with a direct path to full stabilization. Access to Charlotte's Most Dynamic Destinations: 2 miles from Lower South End (LoSo), Charlotte's emerging hub of breweries, restaurants, retail, and light rail access, home to major employers including Lowe's Tech Hub, USAA, and LendingTree. 2.5 miles from South End, one of Charlotte's most nationally recognized and vibrant live-work-play corridors. 4 miles from Uptown Charlotte, the region's central business district and primary employment core. 4.5 miles from Charlotte Douglas International Airport, the seventh-busiest airport in the world, and a top-three driver of corporate relocation and expansion in the Charlotte region. Premium Interior Renovation Package: Renovated units feature granite countertops, LVP flooring, new carpet, new cabinets, new appliances, vanities, updated modern lighting and fixtures, and washer/dryer connections, a finish level that commands premium rents and supports durable tenant retention in the Charlotte workforce housing segment. Exterior Capital Investment: The property underwent a full exterior refresh in 2023, including a complete siding and trim replacement, which supports strong curb appeal and reduces near-term capital requirements for an incoming investor. Attractive All-Townhome Unit Mix: Exclusively 2-bedroom/1.5-bath two-story townhome floor plans offering renters added privacy, functional layouts, and a more residential living experience than traditional apartment product, a highly desirable configuration in the Charlotte rental market that supports strong leasing velocity and tenant retention.

Listed by Jeff Shugarts Jr of Andrew Reed Properties,LLC

$
$
%
$/month over payments
Federal 30-year interest rate: 7.24% last updated on Oct 29, 2026
* All Figures are estimates. Check with your bank or proposed mortgage company for actual interest rates.
This product uses the FRED® API but is not endorsed or certified by the Federal Reserve Bank of St. Louis.

Save FavoriteSchedule TourAsk A QuestionMore Details

1003 Cane Manor Court Waxhaw NC 28173
Active With Contract

MLS Number CAR4319462

  • Residential
  • Bedrooms 6
  • Bathroom 7
  • Square Feet 5,865
  • Acreage 2.71

Welcome to Lot 5 in Cane Manor - Waxhaw's Newest Gated Community, built by Goodwin Custom Homes This premium homesite is perfectly suited for a walkout basement home, offering the ideal canvas to bring your vision to life. The proposed plan features an impressive 6-bedroom, 6-bathroom residence spanning nearly 6,000 square feet of exceptional design and craftsmanship. Not the perfect floor plan for you? No problem - customization is encouraged! Choose from a variety of builder-approved plans or modify this one to fit your lifestyle. Want to add a pool, outdoor kitchen, or expanded entertainment space? We can accommodate that too. Set within Cane Manor, an exclusive nine-lot gated enclave, each estate-sized homesite offers privacy, wooded surroundings, and elegance on a grand scale. Experience refined country living just minutes from downtown Waxhaw, top schools, and local conveniences.

Listed by Alexis Hughes of EXP Realty LLC Ballantyne

$
$
%
$/month over payments
Federal 30-year interest rate: 7.24% last updated on Oct 29, 2026
* All Figures are estimates. Check with your bank or proposed mortgage company for actual interest rates.
This product uses the FRED® API but is not endorsed or certified by the Federal Reserve Bank of St. Louis.

Save FavoriteSchedule TourAsk A QuestionMore Details

4333 Perkins Road Charlotte NC 28269

Charlotte, NC4333 Perkins Road

Price$2,000,000

Est. Mortgage: $/month

Active With Contract

MLS Number CAR4379441

  • Land
  • Acreage 10.25
  • County Mecklenburg

Listed by Brian McGowan of Keller Williams South Park

$
$
%
$/month over payments
Federal 30-year interest rate: 7.24% last updated on Oct 29, 2026
* All Figures are estimates. Check with your bank or proposed mortgage company for actual interest rates.
This product uses the FRED® API but is not endorsed or certified by the Federal Reserve Bank of St. Louis.

Save FavoriteSchedule TourAsk A QuestionMore Details

2129 Cherry Road Rock Hill SC 29732

MLS Number CAR4212796

  • Commercial
  • Property SubType RETAIL
  • Square Feet 17,600
  • Acreage 0.96

Two commercial buildings on one 0.96-acre parcel with 230 feet of frontage on Cherry Road, directly across from Publix at Cherry Road Crossing. About 31,600 vehicles pass daily (SCDOT 2024). A front office suite with reception, meeting area, and private offices leads to open shop and warehouse space with high ceilings, 7 roll-up bay doors along the side, and an indoor garage area. Zoned GC (General Commercial), which allows retail, restaurant, office, medical, auto service, and car wash uses, with vehicle sales and self-storage allowed with conditions; buyer to verify intended use. A fit for an owner-user or investor. The adjacent 0.46-acre lot at 2147 & 2153 Cherry Rd is also available, priced separately, for about 1.42 acres and 364 feet of frontage combined. Minutes to I-77 and Winthrop University, and about a mile from the planned Novant Health medical campus.

Listed by Amir Behdani of Behdani Realty Company

$
$
%
$/month over payments
Federal 30-year interest rate: 7.24% last updated on Oct 29, 2026
* All Figures are estimates. Check with your bank or proposed mortgage company for actual interest rates.
This product uses the FRED® API but is not endorsed or certified by the Federal Reserve Bank of St. Louis.

Save FavoriteSchedule TourAsk A QuestionMore Details

21 Crescent Trail Highlands NC 28741

Highlands, NC21 Crescent Trail

Price$2,000,000

Est. Mortgage: $/month

Active With Contract

MLS Number CAR4428345

  • Residential
  • Bedrooms 3
  • Bathroom 3
  • Square Feet 2,152
  • Acreage 0.9

Come for the mountains. Stay for the lifestyle. Welcome to 21 Crescent Trail, where life in the Western North Carolina mountains is measured a little differently-cool summer mornings, crisp mountain air, evenings by the fire, and time spent with friends and family. Set on approximately 0.9 private, beautifully landscaped acres within the desirable Cullasaja Club, this inviting three-bedroom, three-bath mountain home offers a wonderful combination of privacy, comfort, and outdoor living. Vaulted ceilings enhance the open, airy character of the home, while the screened porch and spacious outdoor deck provide ideal settings for morning coffee, afternoon relaxation, or entertaining friends on cool Highlands evenings. A private dock on the lake creates your own connection to the water and adds another dimension to the mountain lifestyle. Beautiful landscaping surrounds the home, while a two-car garage provides convenience and ample storage. Just minutes from downtown Highlands, the property offers the opportunity to enjoy one of the Southeast's most sought-after mountain destinations. Highlands combines the natural beauty and relaxed pace of mountain living with an exceptional small-town experience-outstanding restaurants, boutique shopping, art and cultural events, hiking, waterfalls, and a vibrant social community, all at an elevation of approximately 4,100 feet. Within Cullasaja Club, the lifestyle becomes even more special. The community is known for its spectacular mountain setting, welcoming atmosphere, and exceptional recreational and social opportunities. Golf, tennis, croquet, fitness, dining, and time spent with friends are all part of the Cullasaja experience, subject to membership and Club privileges. Whether enjoying a morning round of golf, spending a quiet afternoon by the lake, exploring a nearby hiking trail, meeting friends in downtown Highlands, or relaxing on the screened porch as the temperature drops in the evening, 21 Crescent Trail provides a wonderful home base for everything the Highlands plateau has to offer. For those looking for more than a mountain house, this is an opportunity to embrace the Highlands lifestyle-a place to slow down, reconnect with family and friends, and create mountain traditions that can last for generations. 21 Crescent Trail - your place in the mountains, your home in Highlands.

Listed by Doug Treadwell of MOUNTAIN LIFE REAL ESTATE,LLC

$
$
%
$/month over payments
Federal 30-year interest rate: 7.24% last updated on Oct 29, 2026
* All Figures are estimates. Check with your bank or proposed mortgage company for actual interest rates.
This product uses the FRED® API but is not endorsed or certified by the Federal Reserve Bank of St. Louis.

Virtual TourSave FavoriteSchedule TourAsk A QuestionMore Details

79 Chauncey Circle Asheville NC 28803

Asheville, NC79 Chauncey Circle

Price$2,000,000

Est. Mortgage: $/month

MLS Number CAR4363635

  • Residential
  • Bedrooms 4
  • Bathroom 4
  • Square Feet 3,242
  • Acreage 0.75

Introducing Chauncey Cottage, a thoughtfully designed residence inspired by the timeless architecture of Jim Strickland of Historical Concepts. Classic proportions and abundant natural light create interiors that feel both elegant and comfortable. The welcoming foyer opens to a beautifully balanced great room, where a gas fireplace and custom built-in bookcases anchor the living area. An open dining space accommodates larger gatherings, with French doors extending the room to a private rear patio for effortless indoor-outdoor living. At the heart of the home, a well-appointed kitchen with a generous island offers ample space for cooking, entertaining and everyday life. The spacious primary suite provides a quiet retreat, complete with a private sauna, while a utility room conveniently located near the garage adds everyday functionality. Outside, established perennials and thoughtfully landscaped grounds require minimal upkeep. Chauncey Cottage offers enduring design, easy living and understated elegance.

Listed by Marilyn Wright of Premier Sotheby’s International Realty

$
$
%
$/month over payments
Federal 30-year interest rate: 7.24% last updated on Oct 29, 2026
* All Figures are estimates. Check with your bank or proposed mortgage company for actual interest rates.
This product uses the FRED® API but is not endorsed or certified by the Federal Reserve Bank of St. Louis.

Save FavoriteSchedule TourAsk A QuestionMore Details

127 Alan Drive Boone NC 28607

Boone, NC127 Alan Drive

Price$2,000,000

Est. Mortgage: $/month

Coming Soon

MLS Number CAR4425975

  • Residential
  • Bedrooms 5
  • Bathroom 6
  • Square Feet 6,690
  • Acreage 6.33

LOCATION, Panoramic VIEWS, and PRIVACY even with proximity- EVERYTHING you want in a mountain retreat! This 5 bedroom home offers all of that, plus more. Inside, you will find a well-designed floorplan with spacious rooms allowing this home to cater to a single family year round or multi-family vacationers throughout the year. All bedrooms have an attached bathroom: 3 en suites and 2 bedrooms that share a jack and jill bathroom. There are also 2 additional flex spaces that can be utilized as desired: entertaining space, office, bunk rooms,etc. The finished basement with just over 1550 sq. feet of open space is perfect for entertaining and is currently outfitted with a pool table, living room furniture, and table seating, plus a full bathroom. Outside, there is wide open green space in the front, back and side yard. The back patio has a gas supplied firepit with seating and an additional patio just steps away, has more outdoor seating and a hot tub that overlooks the mountain view. As an added bonus, there is a detached 2 car garage with potential for additional living space. It has a full bathroom, large loft upstairs, and already set up to add a heating and cooling system if desired. This home is close to restaurants and shopping on US 421 and US 321, approximately 10 minutes from downtown Boone and the ASU campus, 25 minutes to Blowing Rock, 40 minutes to Sugar mountain, 1 hour to Beech mountain, and 2 hours from Charlotte city center.

Listed by Mary Hampton Lovekamp and Ben Lovekamp of RE/MAX Executive

$
$
%
$/month over payments
Federal 30-year interest rate: 7.24% last updated on Oct 29, 2026
* All Figures are estimates. Check with your bank or proposed mortgage company for actual interest rates.
This product uses the FRED® API but is not endorsed or certified by the Federal Reserve Bank of St. Louis.

Save FavoriteSchedule TourAsk A QuestionMore Details

Broker Reciprocity MLS Grid Logo © 2026 Listings courtesy of Canopy MLS as distributed by MLS GRID. IDX information is provided exclusively for consumers’ personal non-commercial use and may not be used for any purpose other than to identify prospective properties consumers may be interested in purchasing. The IDX data is deemed reliable but is not guaranteed by MLS GRID and may be subject to an end user license agreement prescribed by the Member Participant’s applicable MLS.  Based on information submitted to the MLS GRID as of November 4, 2026 11:45 PM EST . All data is obtained from various sources and may not have been verified by broker or MLS GRID. Supplied Open House Information is subject to change without notice. All information should be independently reviewed and verified for accuracy. Properties may or may not be listed by the office/agent presenting the information. Some IDX listings have been excluded from this website.