and narrow your search. If you have fewer than 200 results, you can save your search.

Bat Cave NC

r=1537-1548
6601 E Marshville Boulevard Marshville NC 28103

MLS Number CAR4335824

  • Commercial
  • Property SubType RETAIL
  • Square Feet 3,474
  • Acreage 0.35

Iconic landmark commercial property located in the heart of downtown Marshville, NC. Widely recognized as the former home of Randy Travis, this is one of the most well-known buildings in Union County, offering unmatched visibility and brand recognition. Situated on a high-traffic corridor with approximately 30,000 vehicles per day, this property delivers exceptional exposure. A multi-million-dollar QT gas station is currently under construction directly across the street, further strengthening the commercial draw of this location. The building offers over 3,500 SF of retail or restaurant space on a large commercial footprint, ideal for a national or regional chain, restaurant, fast food concept, gas station, or other highway-oriented business. Additional opportunity through listing agent exists to purchase the adjacent parcel, creating an even larger assemblage next to Truist Bank. Rare chance to acquire a high-profile, high-traffic commercial asset in a rapidly developing corridor.

Listed by Stephen Passarelli of Redfin Corporation

$
$
%
$/month over payments
Federal 30-year interest rate: 7.24% last updated on Oct 29, 2026
* All Figures are estimates. Check with your bank or proposed mortgage company for actual interest rates.
This product uses the FRED® API but is not endorsed or certified by the Federal Reserve Bank of St. Louis.

Virtual TourSave FavoriteSchedule TourAsk A QuestionMore Details

701 Nc 9 Highway Black Mountain NC 28711

Black Mountain, NC701 Nc 9 Highway

Price$1,950,000

Est. Mortgage: $/month

MLS Number CAR4241735

  • Land
  • Acreage 2.02
  • County Buncombe

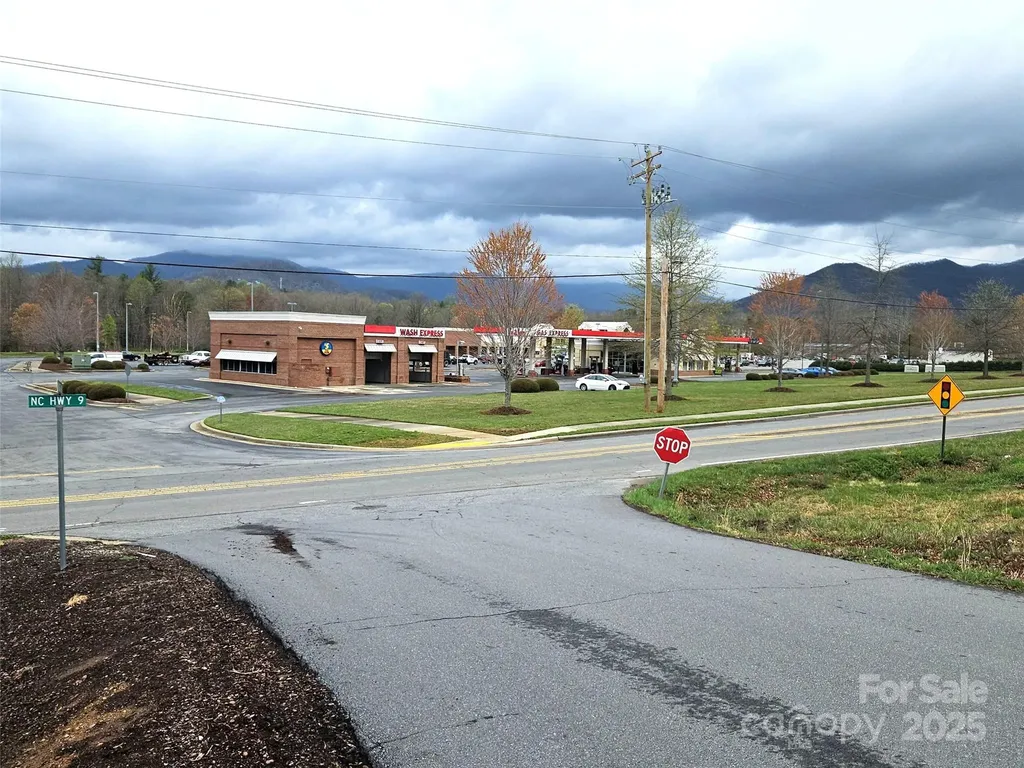
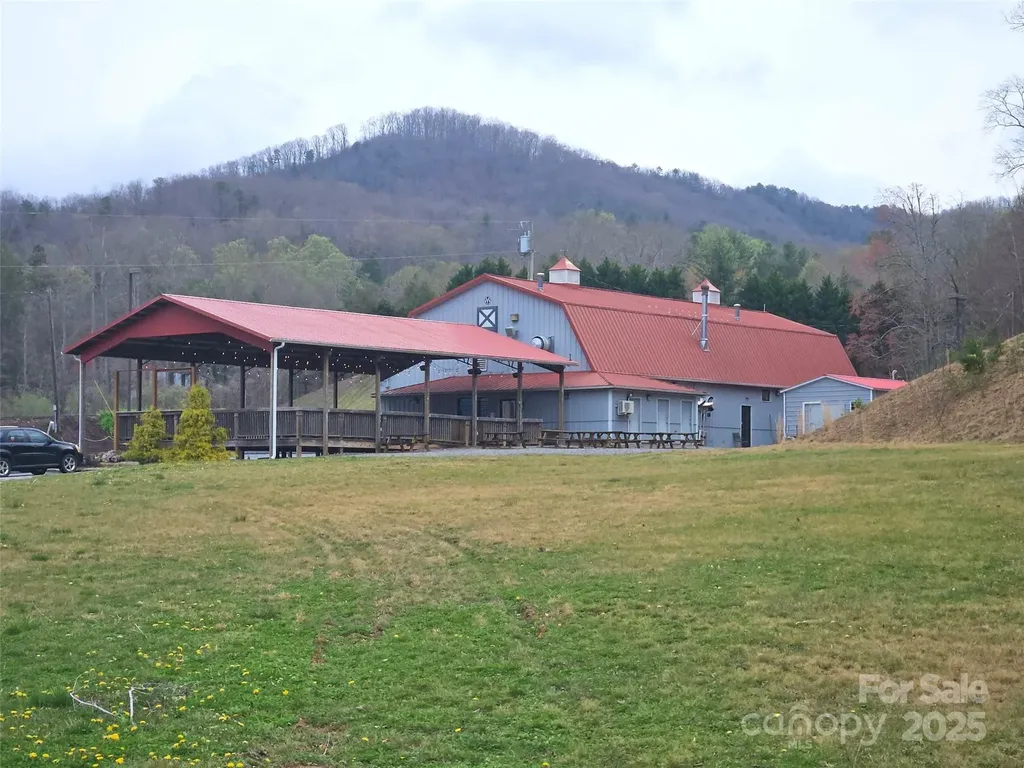
Great land development opportunity for hospitality or national retail! Two acres on a prime retail corner located within two blocks exit 64 at I-40 in Black Mountain. NCDOT is proposing a new roundabout (facilitating the proposed interchange @ Blue Ridge Rd & I-40) that will connect Blue Ridge Rd and NC 9 just 200' south of this property! Current improvements include a restaurant with excess land suitable for expansion, a dual retail concept, or hospitality makeover. Seller is open to options including a sale leaseback, alternative free standing retail use or land re-allocation under a dual retail concept! Abundant parking, high visibility - see today by appointment only.

Listed by Mark Morris of NAI Beverly-Hanks

$
$
%
$/month over payments
Federal 30-year interest rate: 7.24% last updated on Oct 29, 2026
* All Figures are estimates. Check with your bank or proposed mortgage company for actual interest rates.
This product uses the FRED® API but is not endorsed or certified by the Federal Reserve Bank of St. Louis.

Save FavoriteSchedule TourAsk A QuestionMore Details

701 Nc 9 Highway Black Mountain NC 28711

MLS Number CAR4241668

  • Commercial
  • Property SubType RETAIL
  • Square Feet 3,800
  • Acreage 2.02

Investment, use or redevelopment opportunity assembled on two sites located off Exit 64 at the I-26/Hwy 9 interchange in Black Mountain! Use or investment opportunities include a potential sale-leaseback, expanded restaurant, freestanding retail, hotel/retail center development or a myriad of mixed-use concepts. Tract 1 is 1.337 acs with restaurant and anciliary structures while Tract 2 is 0.679 ac, vacant and level with sewer connectivity via Tract 1 - both sites assembled and ready for reconcept, use expansion, or reparcel. A new round-about intersection connecting Blue Ridge Rd and Ingles distribution warehouse is proposed in front of the site! Come join Ingles, Wendys, Taco Bell, and multiple national retailers in the block! Do not disturb occupants, by appointment only!

Listed by Mark Morris of NAI Beverly-Hanks

$
$
%
$/month over payments
Federal 30-year interest rate: 7.24% last updated on Oct 29, 2026
* All Figures are estimates. Check with your bank or proposed mortgage company for actual interest rates.
This product uses the FRED® API but is not endorsed or certified by the Federal Reserve Bank of St. Louis.

Save FavoriteSchedule TourAsk A QuestionMore Details

309 Union Avenue Rock Hill SC 29730

Rock Hill, SC309 Union Avenue

Price$1,950,000

Est. Mortgage: $/month

MLS Number CAR4368395

  • MultiFamily
  • Bedrooms 22
  • Square Feet 12,804
  • Acreage 0.67
  • Property SubType Residential Income

The property is in a prime Downtown Rock Hill location, one block from Winthrop University and The Thread, surrounded by new development. All floor plans are 1,164 sf townhomes with 2 bedrooms and 1.5 bathrooms. Current ownership invested $150,000 into capital improvements since 2020, including renovations to 9 of 11 unit interiors. Roofs and most HVACs are new. There is an existing FNMA loan which is assumable to incoming buyer with the following terms: $1,214,000 loan amount, 5.5% fixed rate, IO until April 2028, then P&I payments at 30 year amortization until April 2033.

Listed by Ari Firoozabadi of Greysteel North Carolina LLC

$
$
%
$/month over payments
Federal 30-year interest rate: 7.24% last updated on Oct 29, 2026
* All Figures are estimates. Check with your bank or proposed mortgage company for actual interest rates.
This product uses the FRED® API but is not endorsed or certified by the Federal Reserve Bank of St. Louis.

Save FavoriteSchedule TourAsk A QuestionMore Details

415 Reel Hollow Road Marion NC 28752

Marion, NC415 Reel Hollow Road

Price$1,950,000

Est. Mortgage: $/month

MLS Number CAR4380297

  • Residential
  • Bedrooms 3
  • Bathroom 3
  • Square Feet 2,494
  • Acreage 139

For nearly fifty years, this working farm has been a hidden masterpiece of the Blue Ridge Mountains, reached by a mile-long gravel drive that winds through open pasture, alongside creeks, and beneath towering hardwoods before finally opening to the home. And what a home it is. Custom-built in 1978, the home blends timeless architecture with a level of craftsmanship and character that's difficult to replicate today. Nearly 2,500 square feet of living space, filled with soaring ceilings, oversized windows, natural stone, and remarkable natural light, gives the home a warmth that balances perfectly with its scale and craftsmanship. At the heart of the home is an enormous double-sided fireplace built from hand-selected local stone, anchoring two separate living areas. The layout was thoughtfully designed, with the primary suite positioned on the main level and two additional bedrooms with a full bath upstairs. Large windows throughout the home frame views of the surrounding farm and mountains in nearly every direction, while newer Pella windows along the northern side of the main level bring even more light into the living spaces. Solid-surface countertops, wide-plank hardwood floors, architectural shingles, a partial basement, an attached two-car garage, and a large rear deck complete the home beautifully. Outside, the estate unfolds across 139 acres of some of Western North Carolina's most desirable landscape. Approximately 20 acres are established pastureland with partial fencing already in place, while the remainder of the property stretches through mature timber, trails, and multiple creeks flowing through the farm. Several potential building sites throughout the property offer exceptional long-range views of the Blue Ridge Mountains and the potential for a family compound, event venue or investment. The farm remains highly functional as well, with a storage and implement barn, large metal garage/storage building, and tractor and hay equipment conveying with the sale. Certain furnishings inside the home will remain too. Properties like this are becoming increasingly rare - not simply because of the acreage, but because of the complete package. A truly custom home with architectural character. Privacy without isolation. Usable land. Water. Views. History. And a setting that feels every bit as special as the home itself. This is the kind of property families hold onto for generations.

Listed by Chris St Clair of St. Clair Home and Land Compan

$
$
%
$/month over payments
Federal 30-year interest rate: 7.24% last updated on Oct 29, 2026
* All Figures are estimates. Check with your bank or proposed mortgage company for actual interest rates.
This product uses the FRED® API but is not endorsed or certified by the Federal Reserve Bank of St. Louis.

Save FavoriteSchedule TourAsk A QuestionMore Details

4869 Marina Drive Sherrills Ford NC 28673
Pending

MLS Number CAR4331021

  • Residential
  • Bedrooms 5
  • Bathroom 6
  • Square Feet 5,708
  • Acreage 0.2

STUNNING VIEWS & LUXURY LIVING This is your opportunity to own a beautiful home in a lake front home with the shores of Lake Norman right off the communities 1.5 mile walking path, offering breathtaking water views from every angle. Designed with your personal touch in mind. The spacious and open floor plan (Edgewater-C) is located in the sought-after Lakeside Pointe community, enjoy resort-style amenities including The Beacon Club, Lakeside Pointe's Private Clubhouse with amenities like, large swimming pool, fitness center, card room, and gathering spaces for entertaining. A private boat slip, assigned to this home, is available for purchase-perfect for making the most of lakefront living.

Listed by Chris Sharkey of Richard R Teat,Broker

$
$
%
$/month over payments
Federal 30-year interest rate: 7.24% last updated on Oct 29, 2026
* All Figures are estimates. Check with your bank or proposed mortgage company for actual interest rates.
This product uses the FRED® API but is not endorsed or certified by the Federal Reserve Bank of St. Louis.

Save FavoriteSchedule TourAsk A QuestionMore Details

1535 Reflection Pointe Boulevard Belmont NC 28012

MLS Number CAR4406218

  • Residential
  • Bedrooms 4
  • Bathroom 4
  • Square Feet 3,714
  • Acreage 0.56

Designed with both luxury and livability in mind, to make the most of your waterfront living and brand new dock! This exceptional custom residence offers more than 3,700 square feet of intentionally curated living space in one of Belmont's most coveted gated communities. Built by the award-winning team at Keen HomeCrafters, the home seamlessly blends timeless architecture, refined finishes, and modern functionality-all just moments from downtown Belmont. The open-concept floor plan was designed for effortless entertaining and everyday comfort, flowing from the dining area and great room to an inviting den with fireplace and thoughtfully designed outdoor living spaces. Wired sound system fills the home with audio fitting your mood, expansive windows fill the home with natural light, highlighting sophisticated details throughout and centering around the chef's kitchen featuring custom cabinetry, an oversized island, stainless steel appliances, a custom vent hood, and a scullery pantry with beverage center. The main-level primary suite offers a private retreat with direct outdoor access, a spa-inspired bath with a freestanding soaking tub and oversized walk-in shower, and an expansive custom closet. Upstairs, additional living space is complemented by a private guest suite with an ensuite bath and a versatile fourth bedroom or bonus room ideal for a home office, fitness space, media room, or additional guest accommodations. Rare for the community, a level backyard, surrounded by mature landscaping and natural tree coverage, the rear yard offers endless possibilities, a future pool, additional entertaining spaces, design whatever you can dream! Residents of Reflection Pointe enjoy incredible amenities - resort-style pool, tennis courts, waterfront clubhouse just down the road, and walking trails. Offering exceptional craftsmanship, architectural distinction, and an enviable Belmont location, this remarkable home presents a rare opportunity to experience luxury Lake Wylie waterfront living at its finest.

Listed by Perry Wiese of Realty One Group Revolution

$
$
%
$/month over payments
Federal 30-year interest rate: 7.24% last updated on Oct 29, 2026
* All Figures are estimates. Check with your bank or proposed mortgage company for actual interest rates.
This product uses the FRED® API but is not endorsed or certified by the Federal Reserve Bank of St. Louis.

Save FavoriteSchedule TourAsk A QuestionMore Details

215 N Pine Street Charlotte NC 28202

MLS Number CAR4294172

  • Condo
  • Bedrooms 3
  • Bathroom 4
  • Square Feet 2,736
  • Acreage 1.03

Rare opportunity at The VUE, Uptown Charlotte's tallest and most iconic high-rise. This one-of-a-kind 43rd floor residence combines two premier units into an expansive, custom-designed home with floor-to-ceiling glass, soaring ceilings, built-in cabinetry, and Swarovski crystal wall accents. Enjoy an oversized terrace with panoramic views of Uptown, BOA Stadium, and Truist Field, plus a private terrace off the primary suite. Includes 4 secured, assigned parking spaces on the 3rd floor, 1 garage space on the 2nd floor, and 2 oversized storage units-an exceptional convenience. Resort-style amenities feature a Sky Lounge and cocktail bar, junior Olympic pool with cabanas, 35,000 sq. ft. sundeck, 24/7 concierge, state-of-the-art fitness center, spa with sauna/steam, basketball and tennis courts, VR sports simulator, pet park, guest suites, barista bar, and curated resident events. Experience the ultimate in luxury high-rise living at The VUE.

Listed by Nilou Henderson of Engel & Volkers Charlotte

$
$
%
$/month over payments
Federal 30-year interest rate: 7.24% last updated on Oct 29, 2026
* All Figures are estimates. Check with your bank or proposed mortgage company for actual interest rates.
This product uses the FRED® API but is not endorsed or certified by the Federal Reserve Bank of St. Louis.

Save FavoriteSchedule TourAsk A QuestionMore Details

154 Emerald Creek Drive Troutman NC 28166

Troutman, NC154 Emerald Creek Drive

Price$1,950,000

Est. Mortgage: $/month

MLS Number CAR4414712

  • Residential
  • Bedrooms 4
  • Bathroom 5
  • Square Feet 5,579
  • Acreage 2.35

Experience the difference of true custom construction in this exceptional 2025-built Seminole Custom Home, privately situated on 2.35 acres in Troutman. With approximately 5,560 heated square feet, a 3-car garage, expansive covered porches, and a backyard with room for a future pool, this home was thoughtfully designed for those who appreciate quality, space, and timeless craftsmanship. From the moment you enter, the attention to detail is unmistakable. The main level features 10-foot ceilings, 8-foot solid-core doors, extensive two-piece crown molding, and 5-inch white oak flooring throughout the entry, great room, dining room, and bedrooms. The floor plan places the primary suite and a guest bedroom on the main level, with two additional bedrooms upstairs, creating an ideal balance of everyday living and private accommodations. At the center of the home, the kitchen is truly built for a chef and designed for entertaining, with high-end appliances, generous prep areas, expansive walkways, and plenty of room to gather. The breakfast area opens naturally to the living spaces, where vaulted wood-stained ceilings and a striking stone-faced fireplace create a warm and inviting atmosphere. A second stone fireplace anchors the formal living room, while the generously sized dining room provides plenty of space to host everything from intimate dinners to large gatherings. The primary suite is a private retreat, featuring a spacious walk-in closet and a spa-inspired bath with an oversized shower, freestanding soaking tub, heated flooring, and separate his-and-hers water closets. Every bedroom includes its own walk-in closet, providing exceptional storage throughout. Upstairs, the home continues to deliver flexibility with a loft, walk-in attic, and 550-square-foot bonus room already roughed in for a future sink and refrigerator. The thoughtful planning extends behind the walls as well, with infrastructure for whole-house audio, security, cameras, and a future standalone generator. A dedicated space has even been incorporated for a future elevator, adding another level of long-term functionality. Outdoor living is just as impressive. The craftsman-style exterior combines stone and siding with vaulted wood ceilings on the covered porches, metal roof accents, aluminum railings, irrigation, and a natural gas stub ready for a future outdoor grill. A 16-foot-wide driveway and oversized parking pad provide plenty of room for guests, while the 3-car garage offers ample space for vehicles, equipment, and storage. Built personally for the builder this residence was constructed with quality and longevity in mind. Clad windows and spray foam insulation add to the home's energy efficiency, while the custom craftsmanship and thoughtful infrastructure create a home designed not simply for today, but to be enjoyed for generations.

Listed by Eric Maynard of Keller Williams Unified

$
$
%
$/month over payments
Federal 30-year interest rate: 7.24% last updated on Oct 29, 2026
* All Figures are estimates. Check with your bank or proposed mortgage company for actual interest rates.
This product uses the FRED® API but is not endorsed or certified by the Federal Reserve Bank of St. Louis.

Virtual TourSave FavoriteSchedule TourAsk A QuestionMore Details

3210 Lake Shore Road S Denver NC 28037

Denver, NC3210 Lake Shore Road S

Price$1,950,000

Est. Mortgage: $/month

Active With Contract

MLS Number CAR4404353

  • Residential
  • Bedrooms 4
  • Bathroom 4
  • Square Feet 3,303
  • Acreage 0.83

Welcome to 3210 Lakeshore Road-an extraordinary waterfront estate where timeless elegance, impeccable craftsmanship, and the coveted Lake Norman lifestyle come together in perfect harmony. Perfectly positioned on a spectacular year-round deep-water lot with no HOA, this exceptional waterfront residence offers an unparalleled opportunity to own one of Lake Norman's most desirable settings. Surrounded by breathtaking water views, the home has been meticulously maintained and thoughtfully designed to capture the beauty of the lake from nearly every room. Spanning an elegant and functional floor plan, this 4-bedroom, 3.5-bath home features a highly sought-after main-level primary suite, creating effortless everyday living while providing a private retreat with serene waterfront views. Expansive living spaces showcase quality craftsmanship, abundant natural light, and seamless transitions between indoor and outdoor entertaining. Step outside to experience a private lakeside sanctuary. Multiple covered Trex® decks overlook professionally designed, garden-inspired landscaping. The beautifully crafted outdoor living spaces include extensive hardscaping, a custom fire pit, a stunning waterfront pergola, and an octagonal sun deck-perfect for entertaining guests or enjoying peaceful evenings overlooking the water. For boating enthusiasts, the property offers the ultimate Lake Norman experience with a covered private dock and boat lift accommodating vessels up to 27 feet, providing effortless access to the lake's year-round deep water for endless days of boating, fishing, paddleboarding, and sunset cruises. Completing this remarkable estate is an oversized three-car garage, exceptional curb appeal, and a level of care rarely found in today's market. Every detail reflects pride of ownership, allowing the next owner to simply arrive and begin enjoying the luxury waterfront lifestyle. Offering the rare combination of deep water, no HOA restrictions, a main-level primary suite, exceptional outdoor living, and uncompromising quality, 3210 Lakeshore Road is more than a home-it is a legacy property and an invitation to experience the very best of Lake Norman waterfront living. See features list of all updates over the years. Home is staged but all staging furnituer can be bought. In the process of gettign a new roof , call listing agent to explain.

Listed by Ashlyn Austin of RE/MAX Executive

$
$
%
$/month over payments
Federal 30-year interest rate: 7.24% last updated on Oct 29, 2026
* All Figures are estimates. Check with your bank or proposed mortgage company for actual interest rates.
This product uses the FRED® API but is not endorsed or certified by the Federal Reserve Bank of St. Louis.

Virtual TourSave FavoriteSchedule TourAsk A QuestionMore Details

135 Claron Place SE Lenoir NC 28645

Lenoir, NC135 Claron Place SE

Price$1,950,000

Est. Mortgage: $/month

MLS Number CAR4213212

  • Residential
  • Bedrooms 5
  • Bathroom 6
  • Square Feet 7,324
  • Acreage 11.42

Built in 1966, this 7,324 SF Neo-French estate sits on 11.42 acres in the foothills of Western NC. An entertainers' dream,this property provides rich detail, large windows & high ceilings giving rooms perfect proportion that enhance the sense of space & elegance. Main level: 2 primary BR, office/library, family room, kitchen, laundry & lrg living/dining entertainment space that opens via a series of French doors to the expansive bluestone patio that overlooks a large fountain & pergola that beautifully frames the outdoor living space. 2nd flr: 3 add'l primary BR, playroom, spacious billiards/ent rm w/stage, FP, wet bar & dumbwaiter that runs from the main level make it an ideal space for leisure and entertainment. With 5 BR/5½ BA, this home has plenty of space to inspire and pamper you while providing easy access to Blowing Rock,Boone,Blue Ridge PW and just over an hour's drive to CLT Airport. Whether a private residence or luxury retreat, this is a rare gem waiting to be rediscovered.

Listed by Denise Howard of DH One Properties,LLC

$
$
%
$/month over payments
Federal 30-year interest rate: 7.24% last updated on Oct 29, 2026
* All Figures are estimates. Check with your bank or proposed mortgage company for actual interest rates.
This product uses the FRED® API but is not endorsed or certified by the Federal Reserve Bank of St. Louis.

Save FavoriteSchedule TourAsk A QuestionMore Details

82 Innsbrook Drive Lake Toxaway NC 28747

Lake Toxaway, NC82 Innsbrook Drive

Price$1,950,000

Est. Mortgage: $/month

MLS Number CAR4406757

  • Residential
  • Bedrooms 2
  • Bathroom 4
  • Square Feet 2,247
  • Acreage 0.16

Few settings capture the Lake Toxaway lifestyle as immediately as this two-bedroom, four-bath lakefront pedestal home. The dock is just beyond the back door, reached across a gentle lawn, while views extend over the water to the surrounding mountain ridgelines. From sunrise on the deck to evenings beneath the covered lakeside porch, the home is designed around an effortless connection to the landscape. Inside, the living room makes a memorable impression with vaulted tongue-and-groove ceilings, exposed beams, a fireplace, and an expansive wall of windows framing the lake. Warm wood floors and natural textures create a relaxed atmosphere, while the room is equally comfortable for quiet evenings or lively gatherings. The kitchen offers granite countertops, a generous island with seating, stainless steel appliances, and an open connection to the dining area beneath another vaulted, beamed ceiling. The primary suite includes an adjoining sunroom currently used as an office, where windows capture the lake and mountains from multiple angles. A private balcony extends from the sunroom, creating an intimate perch for morning coffee or a quiet pause above the water. The suite includes a full ensuite bath, while the guest bedroom also enjoys its own private bath. Two additional full baths bring the home's total to four and add convenience across its levels. The finished walkout lower level offers a kitchenette, full bath, tiled flooring, built-in storage, and sliding glass doors opening to the covered patio, lawn, and lake. Ideal as a recreation room, secondary gathering space, or guest retreat, it supports relaxed lake days with ease. Although the setting feels peacefully removed, the property is approximately 20 minutes from Sapphire Valley Resort and downtown Cashiers, 30 minutes from Brevard, and 40 minutes from Highlands. Nearby hiking trails and waterfalls invite exploration, while dining, shopping, art, music, and events such as the Cashiers Plein Air Festival and Groovin' on the Green enrich the experience. Whether envisioned as a private mountain escape, a full-time lakefront residence, or a property with potential for short-term rental use subject to applicable rules and regulations, this home offers direct water access, flexible living space, and exceptional scenery. Experience the setting in person and discover a retreat where the water is more than a view-it is part of everyday life.

Listed by Doug Treadwell of MOUNTAIN LIFE REAL ESTATE,LLC

$
$
%
$/month over payments
Federal 30-year interest rate: 7.24% last updated on Oct 29, 2026
* All Figures are estimates. Check with your bank or proposed mortgage company for actual interest rates.
This product uses the FRED® API but is not endorsed or certified by the Federal Reserve Bank of St. Louis.

Virtual TourSave FavoriteSchedule TourAsk A QuestionMore Details

Broker Reciprocity MLS Grid Logo © 2026 Listings courtesy of Canopy MLS as distributed by MLS GRID. IDX information is provided exclusively for consumers’ personal non-commercial use and may not be used for any purpose other than to identify prospective properties consumers may be interested in purchasing. The IDX data is deemed reliable but is not guaranteed by MLS GRID and may be subject to an end user license agreement prescribed by the Member Participant’s applicable MLS.  Based on information submitted to the MLS GRID as of November 4, 2026 11:16 PM EST . All data is obtained from various sources and may not have been verified by broker or MLS GRID. Supplied Open House Information is subject to change without notice. All information should be independently reviewed and verified for accuracy. Properties may or may not be listed by the office/agent presenting the information. Some IDX listings have been excluded from this website.