and narrow your search. If you have fewer than 200 results, you can save your search.

Bat Cave NC

r=1753-1764
1125 & 1127 Glenn Bridge Road SE Arden NC 28704

MLS Number CAR4423618

  • Residential
  • Bedrooms 4
  • Bathroom 2
  • Square Feet 895
  • Acreage 3.34

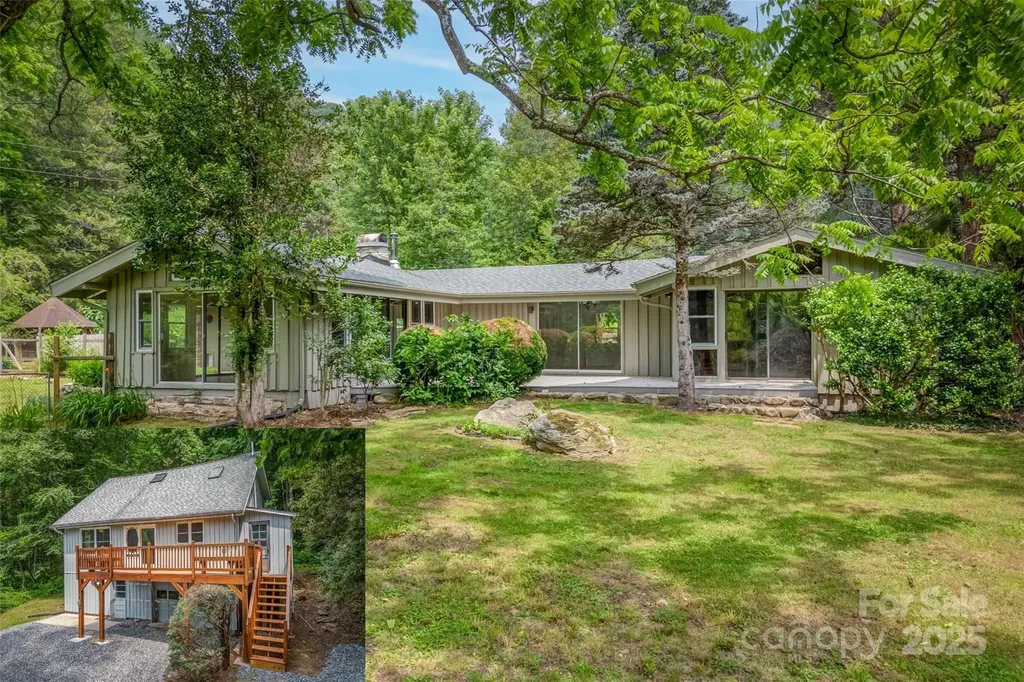
This listing is for 3.32 acres of the almost 7 acres tract. Purchase half or all acreage at $3,599,000 (MLS#: 4395239). *2nd living quarters sf not counted as finished sf due to ceiling height being below 7'. Rare residential development opportunity in a highly desirable and rapidly growing area! This exceptional nearly 7-acre tract offers gently rolling topography, picturesque hayfields, and a beautiful pastoral setting with tremendous potential for residential development. Passed down through generations, this property presents a unique opportunity to create a thoughtfully designed residential community, while the existing farmhouse and additional dwellings provide flexibility for continued use, rental income, renovation, or interim housing during development. Surrounded by R-1 and EMP zoning, permitted uses include single-family homes, duplexes, and residential development, along with a variety of other potential uses. Per Buncombe County information, maximum density may allow up to 12 dwellings per acre, subject to county approval and applicable development requirements. Existing infrastructure-including power, wells, and septic systems-provides an important head start for future development. There is no right-of-way through the property. The location is equally compelling, offering a peaceful rural setting just minutes from Asheville Airport, shopping, restaurants, entertainment, and area attractions, with convenient access to Interstate 26. The property's gentle topography and expansive open fields offer an ideal canvas for creating a desirable residential community in an area experiencing continued growth. Whether envisioned as a boutique neighborhood, collection of homes, duplex development, family compound, or investment opportunity, this versatile tract offers the land, location, infrastructure, and potential to make a lasting investment. Opportunities of this size and character in such a convenient location are increasingly rare-don't miss the chance to explore the possibilities.

Listed by Tonya McMahan of Howard Hanna Beverly-Hanks Burnville

$
$
%
$/month over payments
Federal 30-year interest rate: 7.24% last updated on Oct 29, 2026
* All Figures are estimates. Check with your bank or proposed mortgage company for actual interest rates.
This product uses the FRED® API but is not endorsed or certified by the Federal Reserve Bank of St. Louis.

Save FavoriteSchedule TourAsk A QuestionMore Details

179 Serenity Ridge Trail Asheville NC 28804

Asheville, NC179 Serenity Ridge Trail

Price$1,799,179

Est. Mortgage: $/month

MLS Number CAR4361567

  • Residential
  • Bedrooms 3
  • Bathroom 5
  • Square Feet 4,380
  • Acreage 0.71

In the mountains of Western North Carolina, this three-story Mountain Craftsman residence offers panoramic long-range views from nearly every room, along with convenient access to downtown Weaverville and Asheville. Combining architectural character, flexible living spaces and western exposure, the home was thoughtfully designed to embrace its natural surroundings while remaining close to the region's dining, shopping, arts and cultural attractions. Located just minutes from downtown Weaverville and a short drive to Asheville, the property offers an appealing balance of mountain privacy and accessibility, complemented by the everyday convenience of public water and sewer. Weaverville is known for its local restaurants, galleries, breweries and welcoming community atmosphere, while Asheville offers acclaimed dining, live music, distinctive shopping and abundant outdoor recreation. The area continues to grow with exciting additions, including the forthcoming AdventHealth hospital in Weaverville and new pickleball courts, further enhancing access to healthcare, recreation and community amenities. The three-story layout is well suited for full-time living, multigenerational use or a seasonal mountain retreat. The main level serves as the heart of the home, with an open-concept design connecting the living room, dining area and kitchen. Soaring ceilings and oversized windows frame the mountain vistas and fill the interior with natural light. A gas fireplace anchors the living room, creating a warm focal point within the open layout. Designed for functionality and entertaining, the kitchen offers generous workspace and seamless flow into the adjacent dining and living areas. Mountain views provide a scenic backdrop throughout the main living spaces, reinforcing the home's connection to the outdoors. Conveniently located on the main level, the primary suite captures long-range mountain views through triple windows. Elevated ceilings and abundant natural light create a spacious, peaceful retreat with privacy from guest accommodations on the upper and lower levels. Outdoor living spaces invite enjoyment of the surrounding landscape throughout the seasons. A screened porch adjacent to the main living areas offers a sheltered setting for mountain breezes and western-facing sunset views. In fact, western exposure is one of the property's defining features, delivering memorable sunsets from every level. Changing seasonal skies create an ever-evolving backdrop visible from interior rooms, covered porches and exterior decks. The lower level expands the home's versatility with a spacious second living area ideal for recreation, media viewing, gatherings or extended stays. Large windows continue the emphasis on natural light and mountain views, while a wet bar with island seating creates an additional entertaining space with convenient access to the outdoors. A private lower-level guest suite offers comfort and separation for visitors, while an additional flex room may serve as a fitness area, office, studio, bunk room, library or media room. Another standout feature is the three-season porch with Eze-Breeze windows, designed for extended enjoyment of the mountain setting while remaining sheltered from the elements. The upper level continues the home's thoughtful design with a loft overlooking the main living spaces below, providing additional room for reading, office use or creative pursuits. Throughout the residence, iron stair railings, layered finishes, soaring ceilings and expansive windows reinforce its Mountain Craftsman identity while maximizing the surrounding long-range views. With public utilities, versatile living spaces and remarkable sunsets from every level, this residence presents an exceptional opportunity to enjoy the natural beauty of Western North Carolina within convenient reach of Weaverville and Asheville.

Listed by D'Ann Ford of Premier Sotheby’s International Realty

$
$
%
$/month over payments
Federal 30-year interest rate: 7.24% last updated on Oct 29, 2026
* All Figures are estimates. Check with your bank or proposed mortgage company for actual interest rates.
This product uses the FRED® API but is not endorsed or certified by the Federal Reserve Bank of St. Louis.

Virtual TourSave FavoriteSchedule TourAsk A QuestionMore Details

18802 Pentwater Court Cornelius NC 28031

Cornelius, NC18802 Pentwater Court

Price$1,799,000

Est. Mortgage: $/month

Active With Contract

MLS Number CAR4351983

  • Residential
  • Bedrooms 4
  • Bathroom 5
  • Square Feet 3,744
  • Acreage 0.39

Welcome to your fully renovated dream home in The Peninsula - where timeless elegance meets modern luxury in one of the area's most sought-after waterfront communities. This stunning 4-bedroom, 4 1/2-bath residence has been completely transformed with high-end finishes and thoughtful design throughout. From the moment you step inside, you'll notice the rich warmth of brand-new hardwood floors spanning the entire main level, creating a seamless and sophisticated foundation for the home. All windows have been replaced, enhancing energy efficiency while allowing natural light to pour in and highlight the home's clean lines and elevated craftsmanship. The heart of the home is the beautifully redesigned kitchen. Featuring brand-new designer cabinetry, sleek quartz countertops, and premium finishes, this space is as functional as it is impressive. Whether you're hosting a crowd or enjoying a quiet morning coffee, the open layout provides the perfect setting. Ample counter space, abundant storage, and a refined aesthetic make this kitchen truly show-stopping. Just off the main kitchen, a newly added scullery elevates both form and function. This dedicated prep space offers additional cabinetry, quartz surfaces, and room for small appliances, making entertaining effortless while keeping the main kitchen pristine. Ideal for catering, a coffee station, or everyday organization, the scullery adds a layer of convenience and luxury rarely found in homes at this price point. Upstairs, the spacious primary suite offers a private retreat designed for relaxation. The fully renovated primary bath feels like a spa, complete with an oversized walk-in shower, soaking tub, and all-new cabinetry topped with elegant quartz surfaces. Thoughtful details and modern finishes create a calm, luxurious atmosphere where you can unwind at the end of the day. All secondary bathrooms have been completely redone with the same level of quality and attention to detail. Featuring new cabinetry, updated tile work, modern fixtures, and quartz countertops, each bath feels fresh, cohesive, and move-in ready. The secondary bedrooms are generously sized, providing comfort and privacy. A large upstairs bonus room adds incredible flexibility to the floor plan. Perfect for a media room, playroom, home office, or gym, this expansive space allows you to tailor the home to your lifestyle while keeping the main living areas open and inviting. With four full bathrooms and an additional half bath, convenience is built into every corner of the home. Beyond the interior upgrades, the outdoor space is equally inviting. The fenced backyard provides privacy and flexibility - perfect for entertaining, pets, play, or simply enjoying a quiet evening outdoors. Every inch of this home reflects quality renovation and true turnkey convenience. From the new hardwoods and replaced windows to the completely renovated kitchen, scullery, and bathrooms throughout, no detail has been overlooked. You'll enjoy the peace of mind that comes with a home thoughtfully updated from top to bottom. Located in The Peninsula, residents enjoy access to premier neighborhood amenities and a vibrant lifestyle near Lake Norman. This community offers a blend of recreation and refinement that is hard to match. Turn-key, stylish, and thoughtfully upgraded - this exceptional property delivers luxury, practicality, and a premier address all in one. All that's left to do is move in and start enjoying everything this beautifully renovated home has to offer.

Listed by Lance Carlyle of Carlyle Properties

$
$
%
$/month over payments
Federal 30-year interest rate: 7.24% last updated on Oct 29, 2026
* All Figures are estimates. Check with your bank or proposed mortgage company for actual interest rates.
This product uses the FRED® API but is not endorsed or certified by the Federal Reserve Bank of St. Louis.

Save FavoriteSchedule TourAsk A QuestionMore Details

8749 Nc 63 Highway Leicester NC 28748

Leicester, NC8749 Nc 63 Highway

Price$1,799,000

Est. Mortgage: $/month

MLS Number CAR4214996

  • Residential
  • Bedrooms 5
  • Bathroom 4
  • Square Feet 3,645
  • Acreage 202

Looking for your own grand piece of solitude and beauty?? This stunning ~202 acre property that spans ridge to ridge, offering wonderful privacy, can be found only ~35 min from downtown AVL. 2 well maintained homes, both w lots of light from large windows & skylights. 3 beautiful ponds, huge garage/workspace/office, greenhouse, chicken coop, fruit trees, small vinyard, etc, The possibilities on this magnificent property are endless. Multiple streams & springs originate on property. ~166.5 wooded and steeper acres were lovingly placed a conservation easement, while the remaining ~35.5 gently rolling acres were not. Lower house & garage have a new roof from 2022 and furnace/AC from 2022; upper house new roof in 2018. You can see the love and care in this property with beautiful stone walls and well established landscaping from the past. This property has been a haven for the current owner for many decades and they hope it can be the same for the next owner

Listed by Susan Shelton of Eclat Realty + Co

$
$
%
$/month over payments
Federal 30-year interest rate: 7.24% last updated on Oct 29, 2026
* All Figures are estimates. Check with your bank or proposed mortgage company for actual interest rates.
This product uses the FRED® API but is not endorsed or certified by the Federal Reserve Bank of St. Louis.

Save FavoriteSchedule TourAsk A QuestionMore Details

15 Evian Court Asheville NC 28804

Asheville, NC15 Evian Court

Price$1,799,000

Est. Mortgage: $/month

MLS Number CAR4320178

  • Residential
  • Bedrooms 4
  • Bathroom 5
  • Square Feet 3,626
  • Acreage 0.29

NEW CONSTRUCTION! This European inspired custom home plan features main level living with custom finishes. Near the end of a large cul-de-sac, this home offers an open concept with the kitchen and great room opening onto a screened porch. The great room and porches look out towards the mountains through large windows offering ample light. Energy Star Certified, the home features improved insulation, enhanced heating and cooling and Energy Star appliances including an induction range. The lower level features a recreation room with built in beverage bar with sink, powder room, a second ensuite and two additional guest rooms.

Listed by Alex Brittian of Ark Development Realty,LLC

$
$
%
$/month over payments
Federal 30-year interest rate: 7.24% last updated on Oct 29, 2026
* All Figures are estimates. Check with your bank or proposed mortgage company for actual interest rates.
This product uses the FRED® API but is not endorsed or certified by the Federal Reserve Bank of St. Louis.

Save FavoriteSchedule TourAsk A QuestionMore Details

13812 Penick Place Davidson NC 28036

Davidson, NC13812 Penick Place

Price$1,799,000

Est. Mortgage: $/month

MLS Number CAR4429015

  • Residential
  • Bedrooms 5
  • Bathroom 5
  • Square Feet 4,884
  • Acreage 0.36

Set on a beautiful private cul-de-sac backing to River Run green space, this impeccably maintained home offers an exceptional blend of elegance, comfort and livability. From the moment you enter, the beautiful living room study with vaulted ceilings create an inviting sense of space, while extensive custom millwork and hardwood floors bring warmth and character throughout the main level. Two gas fireplaces add a welcoming touch, and two staircases provide an easy, natural flow throughout the home. At the heart of the house is a chef's kitchen designed for both everyday living and memorable family gatherings, opening beautifully to the dining room and a convenient butlers pantry.The first-floor laundry room and mudroom office add exceptional functionality, with the office offering direct access to the front porch. The primary suite is privately positioned on the main level and features separate his and her closets, creating a comfortable retreat with everything you need close at hand. Upstairs, the home continues to impress with four bedrooms, each with en-suite access, including a convenient Jack-and-Jill arrangement and a second primary suite that offers a wonderful private retreat for family or guests. The large bonus room is made for gathering, whether it's movie night, a game of billiards or relaxing together, while the adjoining office nook provides a dedicated space for work or study. Generous walk-in closets and thoughtful storage continue throughout. Thoughtfully designed for exceptional indoor and outdoor living, the home offers a beautiful backyard retreat with a saltwater heated pool in a private, resort-like setting. The flagstone screened porch, renovated in 2025 with a beautiful tongue-and-groove ceiling, is the perfect place for morning coffee, afternoon relaxation or long evenings with friends or family. An outdoor wood-burning fireplace extends the enjoyment well beyond pool season. The three-car garage with epoxy floors provides plenty of room for vehicles, storage and everyday life. Behind the beautiful finishes, the important updates have already been completed, including a new roof, HVAC systems and water heaters, along with a custom driveway finish, exterior repainting and a new crawl space liner. Homes offering this combination of privacy, thoughtful design, exceptional outdoor living, and extensive improvements are rare in River Run. This is a home designed to be enjoyed, gathered in and loved for years to come. Two AI-generated photos are included to illustrate potential updates and inspire ideas for making this exceptional home your own. (Kitchen & Primary Bathroom)

Listed by Nancy Hannon of Ivester Jackson Christie's

$
$
%
$/month over payments
Federal 30-year interest rate: 7.24% last updated on Oct 29, 2026
* All Figures are estimates. Check with your bank or proposed mortgage company for actual interest rates.
This product uses the FRED® API but is not endorsed or certified by the Federal Reserve Bank of St. Louis.

Virtual TourSave FavoriteSchedule TourAsk A QuestionMore Details

24 Westhaven Drive Asheville NC 28804

Asheville, NC24 Westhaven Drive

Price$1,799,000

Est. Mortgage: $/month

Active With Contract

MLS Number CAR4379464

  • Residential
  • Bedrooms 3
  • Bathroom 4
  • Square Feet 3,867
  • Acreage 0.98

A distinctive mountain retreat with extraordinary views, architectural character, and room to live beautifully. Set high on Asheville's Sunset Mountain, 24 Westhaven is a thoughtfully designed home that pairs expansive mountain views with a sense of privacy and ease. With more than 3,800 square feet, the home offers generous spaces for gathering, quiet corners for retreat, and a seamless connection to the surrounding landscape. Walls of glass bring the ever-changing Blue Ridge landscape into the living spaces, while the architecture creates a wonderful balance of openness and warmth. The main living areas are designed for both everyday life and entertaining, with a natural flow between the kitchen, dining, living, and outdoor spaces. The primary suite is a true retreat, with views, generous proportions, and the privacy to make it feel distinctly separate from the rest of the home. Additional bedrooms and flexible spaces provide room for guests, work, hobbies, or simply spreading out. And then there is the setting. From the elevated vantage point on Westhaven, the mountains become part of the experience of living here-morning light, changing weather, dramatic sunsets, and the quiet that comes with being above the city while remaining remarkably close to it. There is no HOA, and the neighborhood has a relaxed, established character that feels distinctly Asheville. Downtown, restaurants, galleries, music, and the everyday pleasures of the city are all nearby, while home itself feels like a world apart.

Listed by Gretchen Lewis and Aviva Pitt of Town and Mountain Realty

$
$
%
$/month over payments
Federal 30-year interest rate: 7.24% last updated on Oct 29, 2026
* All Figures are estimates. Check with your bank or proposed mortgage company for actual interest rates.
This product uses the FRED® API but is not endorsed or certified by the Federal Reserve Bank of St. Louis.

Save FavoriteSchedule TourAsk A QuestionMore Details

18330 Scotscraig Lane Cornelius NC 28031

Cornelius, NC18330 Scotscraig Lane

Price$1,799,000

Est. Mortgage: $/month

MLS Number CAR4395358

  • Residential
  • Bedrooms 4
  • Bathroom 4
  • Square Feet 3,065
  • Acreage 0.57

Nestled alongside the 13th hole of the prestigious Peninsula Club Golf Course, this elegant stucco home offers breathtaking golf course views and a thoughtfully designed floor plan perfect for both everyday living and entertaining. Step inside to a soaring two-story great room filled with natural light, where expansive windows showcase the picturesque fairway beyond. The open-concept layout seamlessly connects the living room, kitchen, and sunroom, creating an inviting space for gathering with family and friends. The private owner's wing features a spacious bedroom retreat, dual deep walk-in closets, and an en-suite bath complete with dual vanities, a soaking tub, and a walk-in shower. On the opposite side of the home, two generously sized guest bedrooms share a full bath, offering comfort and privacy for family or visitors. Upstairs, you'll find an additional bedroom, a full bath, and an open loft that serves beautifully as a second living area, media room, or home office. Outdoor living is equally impressive, with a back deck overlooking the golf course and leading to a beautifully landscaped garden area surrounded by lush green lawn. Combining elegant design, spacious living areas, and a premier golf course setting, this exceptional home offers the best of Peninsula Club living.

Listed by Lori Jackson of Ivester Jackson Christie's

$
$
%
$/month over payments
Federal 30-year interest rate: 7.24% last updated on Oct 29, 2026
* All Figures are estimates. Check with your bank or proposed mortgage company for actual interest rates.
This product uses the FRED® API but is not endorsed or certified by the Federal Reserve Bank of St. Louis.

Save FavoriteSchedule TourAsk A QuestionMore Details

4028 Spindrift Cove Drive Denver NC 28037

Denver, NC4028 Spindrift Cove Drive

Price$1,799,000

Est. Mortgage: $/month

MLS Number CAR4404828

  • Residential
  • Bedrooms 5
  • Bathroom 5
  • Square Feet 5,206
  • Acreage 1.35

This extraordinary new construction waterfront estate nestled on 1.30 private acres in the prestigious Norman Pointe community on Lake Norman, situated at the end of a quiet cul-de-sac, this custom-built residence offers over 5,200 square feet of thoughtfully designed living space where timeless architecture meets modern luxury. The open-concept floor plan showcases soaring 12-foot ceilings, rich hardwood flooring, marble accents, designer lighting, and a dramatic floor-to-ceiling stone fireplace. The chef's kitchen is designed for both everyday living and entertaining, featuring premium appliances, custom cabinetry, an oversized quartz island, walk-in pantry, and seamless flow into the spacious living and dining areas. With the luxurious main-level primary suite, complete with a spa-inspired marble bath and expansive walk-in closet. The finished walk-out lower level is built for entertaining with an oversized recreation room, wine cellar, dual wet bars, flexible bonus space pre-wired for a home theater, and abundant storage. Outdoor living is equally impressive with a covered terrace overlooking the expansive backyard, offering ample room for a future resort-style pool. Additional highlights include five bedrooms, three full baths, two half baths, a three-car garage, natural gas, county water and sewer, irrigation system, and exceptional privacy surrounded by mature trees. Offering the perfect blend of luxury, craftsmanship, and lakefront lifestyle, this remarkable new construction home is a rare opportunity to own one of Lake Norman's finest waterfront properties.

Listed by Tom Bramhall of Realty One Group Revolution

$
$
%
$/month over payments
Federal 30-year interest rate: 7.24% last updated on Oct 29, 2026
* All Figures are estimates. Check with your bank or proposed mortgage company for actual interest rates.
This product uses the FRED® API but is not endorsed or certified by the Federal Reserve Bank of St. Louis.

Save FavoriteSchedule TourAsk A QuestionMore Details

691 Harborside Drive Nebo NC 28761

Nebo, NC691 Harborside Drive

Price$1,799,000

Est. Mortgage: $/month

MLS Number CAR4436520

  • Residential
  • Bedrooms 3
  • Bathroom 4
  • Square Feet 2,364
  • Acreage 0.69

Lake James & Linville Gorge Views + Boat Slip! Deeded slip #11 comes with this TO-BE-BUILT single-level home: 2,364 heated sq ft, 3 BR, 3.5 BA, vaulted great room with wall of glass and propane fireplace, 10-ft ceilings, open kitchen with island, walk-in pantry, primary suite with walk-in closet, mud room, attached 2-car garage and 384 sq ft covered rear porch with views of Shortoff Mountain and Table Rock. Hardie siding with stone accents, heat pump/central air, electric range, propane tankless water heater, concrete driveway. Shovel-ready 0.69-acre homesite: HOA approval, engineered grading plan, survey, 4-bedroom septic/well permit. Semi-custom finishes for early buyers. Est. completion ~12 mo. from contract. Active VRBO listings allowed. Gated community. Seller lives in the neighborhood and built two other homes here, so he's invested in finding a good neighbor for our community. Renderings are artist depictions; final plans govern. Some photos have been virtually rendered.

Listed by Craig Tribus of Beycome Brokerage Realty LLC

$
$
%
$/month over payments
Federal 30-year interest rate: 7.24% last updated on Oct 29, 2026
* All Figures are estimates. Check with your bank or proposed mortgage company for actual interest rates.
This product uses the FRED® API but is not endorsed or certified by the Federal Reserve Bank of St. Louis.

Virtual TourSave FavoriteSchedule TourAsk A QuestionMore Details

19322 Yachtman Drive Cornelius NC 28031

Cornelius, NC19322 Yachtman Drive

Price$1,798,500

Est. Mortgage: $/month

MLS Number CAR4349479

  • Residential
  • Bedrooms 6
  • Bathroom 5
  • Square Feet 3,893
  • Acreage 0.73

RARE Lake Norman WATERFRONT opportunity in a premier location between Jetton Park and Ramsey Creek Park, where privacy, natural beauty, and true lake living come together in one of the lake's most desirable corridors. Nestled along a wooded shoreline, this property offers a peaceful waterfront setting with a private dock and covered gazebo-perfect for boating, entertaining, fishing, or simply enjoying year-round lake views. A significant $93,000 professional dredging project has already been completed, enhancing water depth and long-term usability of the cove-an important improvement that adds immediate and future value while eliminating a major future expense for the next owner. Set on a spacious, private lot with no HOA, the property offers flexibility, seclusion, and long-term appeal in a tightly held waterfront area. The setting between two of Lake Norman's most popular parks provides a rare combination of convenience and privacy, with close access to marinas, waterfront dining, and Charlotte connectivity. In today's market, waterfront properties with this level of shoreline, improved water access, and PRIVATE DOCK infrastructure are limited. Buyer activity is highly selective, and successful sales are being driven by correct positioning and urgency, as well-priced properties continue to attract immediate attention and competitive interest.This is a standout opportunity for a buyer seeking shoreline presence, privacy, and long-term waterfront value in a premier Lake Norman location. NEW Roof 2020

Listed by Karen Hollingsworth Miller of Dickens Mitchener & Associates Inc

$
$
%
$/month over payments
Federal 30-year interest rate: 7.24% last updated on Oct 29, 2026
* All Figures are estimates. Check with your bank or proposed mortgage company for actual interest rates.
This product uses the FRED® API but is not endorsed or certified by the Federal Reserve Bank of St. Louis.

Virtual TourSave FavoriteSchedule TourAsk A QuestionMore Details

47 Versailles Lane Asheville NC 28804

Asheville, NC47 Versailles Lane

Price$1,795,900

Est. Mortgage: $/month

MLS Number CAR4415232

  • Residential
  • Bedrooms 4
  • Bathroom 4
  • Square Feet 3,365
  • Acreage 0.23

Mountain Modern Living in The Thoms Estate! Our newest residence features a Mountain Modern design with main level living, upgraded finishes throughout, two generous screened porches and mountain views. A true open concept floorplan with kitchen, dining and greatroom opening onto a screened porch with views of the nearby mountains. The primary suite, powder bath, flex space and laundry/mud room complete the main level. Throughout the home, large windows provide ample light and mountain views. Energy Star Certified, the home features improved insulation, enhanced heating and cooling and Energy Star certified SKS/LG appliances including an induction range. The lower level daylight basement features a large recreation room with built in wet bar, three additional guest rooms, two baths and finished mechanical / storage room.

Listed by Alex Brittian of Ark Development Realty,LLC

$
$
%
$/month over payments
Federal 30-year interest rate: 7.24% last updated on Oct 29, 2026
* All Figures are estimates. Check with your bank or proposed mortgage company for actual interest rates.
This product uses the FRED® API but is not endorsed or certified by the Federal Reserve Bank of St. Louis.

Save FavoriteSchedule TourAsk A QuestionMore Details

Broker Reciprocity MLS Grid Logo © 2026 Listings courtesy of Canopy MLS as distributed by MLS GRID. IDX information is provided exclusively for consumers’ personal non-commercial use and may not be used for any purpose other than to identify prospective properties consumers may be interested in purchasing. The IDX data is deemed reliable but is not guaranteed by MLS GRID and may be subject to an end user license agreement prescribed by the Member Participant’s applicable MLS.  Based on information submitted to the MLS GRID as of November 4, 2026 6:46 PM EST . All data is obtained from various sources and may not have been verified by broker or MLS GRID. Supplied Open House Information is subject to change without notice. All information should be independently reviewed and verified for accuracy. Properties may or may not be listed by the office/agent presenting the information. Some IDX listings have been excluded from this website.