and narrow your search. If you have fewer than 200 results, you can save your search.

Bat Cave NC

r=1789-1800
3225 Cal Bost Road Midland NC 28107

Midland, NC3225 Cal Bost Road

Price$1,790,000

Est. Mortgage: $/month

Coming Soon

MLS Number CAR4431616

  • Residential
  • Bedrooms 3
  • Bathroom 3
  • Square Feet 3,117
  • Acreage 20.08

Pattrino Farm, A Refined Country Estate & Equestrian Retreat on 20+ Acres Beyond the gated entrance of Pattrino Farm, 20+ picturesque acres of rolling meadows, established pastures, mature woodlands, and winding creeks create a beautiful setting for this thoughtfully updated country estate. A tree-lined, paved driveway leads past the equestrian facilities to the hilltop farmhouse, where traditional character and extensive modern renovations come together in a home designed to embrace its surroundings. Offering over 3,100 square feet, 3 bedrooms, 3 bathrooms, a dedicated office, and spacious bonus room, the home is equally suited for comfortable everyday living and entertaining. The beautifully renovated kitchen features custom cabinetry, granite countertops, KitchenAid appliances, and an adjoining coffee and wine bar. A thoughtfully designed scullery provides additional refrigeration, wine storage, laundry facilities, and a convenient service window to the screened porch. The dramatic two-story great room, anchored by a floor-to-ceiling stone fireplace, opens to the expansive screened porch, creating a wonderful connection between indoor and outdoor living. The main-level primary suite features a beautifully updated bath with heated floors, oversized tiled shower, soaking tub, and custom vanities. Outdoor living is an integral part of the experience at Pattrino Farm. Enjoy morning coffee on the welcoming front porch, afternoons beside the heated saltwater pool and spa, or evenings entertaining on the 600-square-foot screened porch. Expansive decking, attractive hardscaping, and views of horses grazing in nearby pastures complete this inviting setting. For the equestrian, approximately nine acres of fenced pastures, two well-designed barns with five 12' x 12' stalls, and a professionally constructed riding arena provide the facilities for enjoying horses at home. Completed in 2025, the 125' x 70' arena features a laser-graded clay base, dustless footing, sprinkler system, and new fencing. Both barns offer direct access to board-fenced pastures, allowing stalls to double as run-in shelters. One barn includes a screened porch, storage room, and accessible bathroom, reflecting the property's history as a therapeutic riding facility. The second offers a wash stall, tack room, and hay storage. Recently replaced board fencing and ElectroBraid fencing further enhance the thoughtfully arranged equestrian amenities. Beyond the pastures, wooded acreage, winding creeks, and private trails invite horseback riding, walking, exploring, and enjoying the natural surroundings. Whether your interests include horses, hobby farming, gardening, hunting, or simply the privacy and freedom of owning land, Pattrino Farm offers the space and flexibility to make country living your own. Peacefully situated in Midland, yet convenient to Charlotte and surrounding communities, Pattrino Farm brings together a beautifully renovated home, quality equestrian facilities, and 20+ acres of countryside in a setting where the land and lifestyle are equally appealing.

Listed by Julie Breedlove and Emma Scruggs of Premier Sotheby's International Realty

$
$
%
$/month over payments
Federal 30-year interest rate: 7.24% last updated on Oct 29, 2026
* All Figures are estimates. Check with your bank or proposed mortgage company for actual interest rates.
This product uses the FRED® API but is not endorsed or certified by the Federal Reserve Bank of St. Louis.

Virtual TourSave FavoriteSchedule TourAsk A QuestionMore Details

132 Pinnacle Peak Lane Flat Rock NC 28731

Flat Rock, NC132 Pinnacle Peak Lane

Price$1,790,000

Est. Mortgage: $/month

MLS Number CAR4398546

  • Residential
  • Bedrooms 4
  • Bathroom 7
  • Square Feet 6,153
  • Acreage 1.46

Experience the pinnacle of luxury mountain living in this exceptional custom high-end home gracefully situated on 1.46 acres of exquisitely landscaped, park-like grounds in prestigious Kenmure - a highly desirable gated golf course community. Prepare to be impressed as you travel the elegant paver driveway with expansive guest parking surrounded by spectacular stonework, boulder accents and impressive rock retaining walls. Built by one of Western North Carolina's premier luxury home builders, this architectural masterpiece welcomes you through a covered slate front porch into an extraordinary home showcasing soaring ceilings, exceptional architectural details, rich hardwood flooring and an inviting open floor plan designed for effortless entertaining. The magnificent great room is the centerpiece of the home featuring a dramatic floor-to-ceiling stone fireplace flanked by custom built-ins, coffered vaulted ceilings and a wall of windows with doors leading to the spectacular covered deck. This remarkable outdoor living space features a stunning floor-to-ceiling stone fireplace and overlooks the most breathtaking private natural setting imaginable. The professionally designed gourmet kitchen is a chef's dream appointed with beautiful granite countertops, tile backsplash, premium stainless steel appliances, abundant custom cabinetry, pantry and exceptional workspace. The kitchen flows seamlessly into the breakfast room and elegant dining room with coffered ceiling and walls of windows creating the perfect setting for entertaining family and friends. The luxurious main-level primary suite is a private retreat featuring a tray ceiling, bay window sitting area, 2 spacious walk-in closets, additional linen closet and an incredible spa-inspired bath with heated tile floors, whirlpool tub, oversized walk-in tiled shower, granite double vanities and designer finishes. Two additional main-level guest suites each offer beautifully appointed private baths and walk-in closets. Completing the main level is an elegant powder room with vessel sink, an oversized laundry room featuring granite countertops, abundant cabinetry, utility sink and a unique custom staircase accented with custom bookshelves and an office nook leading to the lower level. The upper level offers a spacious bonus room with a full bath providing endless possibilities for a home office, fitness room, studio or additional guest accommodations. Designed for exceptional entertaining the spectacular lower level showcases a custom staircase leading to a state-of-the-art theater room complete with equipment and theater seating. The theater flows seamlessly into the expansive family room featuring another floor-to-ceiling stone fireplace, walls of windows, billiards area and an incredible full-service bar with granite countertops, sink, wine cooler and custom cabinetry. This level also features a second luxurious primary suite with sitting area, spa-quality bath offering a walk-in tiled shower, granite double vanity and walk-in closet, an additional full bath, flexible bonus space, abundant storage and a convenient secondary staircase providing direct access to the garage. Outdoor living is simply extraordinary. Relax on the covered slate front porch, unwind beside the magnificent covered deck fireplace or enjoy the expansive lower-level deck and outdoor living areas surrounded by lush landscaping, mature plantings, extensive hardscaping, natural stonework and tranquil wooded privacy that creates a true park-like sanctuary. Additional luxury amenities include a two-car plus golf cart garage w/ epoxy flooring, generator, Hunter Douglas window treatments, tankless water heater, updated premium kitchen appliances, newer designer lighting and ceiling fans, multi-zone irrigation system and countless high-end upgrades throughout. This remarkable estate represents the very finest in luxury mountain living offering uncompromising quality, exceptional privacy and an extraordinary lifestyle!

Listed by Terri Eisenhauer of RE/MAX Results

$
$
%
$/month over payments
Federal 30-year interest rate: 7.24% last updated on Oct 29, 2026
* All Figures are estimates. Check with your bank or proposed mortgage company for actual interest rates.
This product uses the FRED® API but is not endorsed or certified by the Federal Reserve Bank of St. Louis.

Save FavoriteSchedule TourAsk A QuestionMore Details

97 Twin Kettle Falls None Glenville NC 28736

Glenville, NC97 Twin Kettle Falls None

Price$1,790,000

Est. Mortgage: $/month

MLS Number CAR4436770

  • Residential
  • Bedrooms 3
  • Bathroom 3
  • Square Feet 2,566
  • Acreage 0.93

Own a one-of-a-kind luxury mountain retreat with a waterfall you can actually SLIDE down! You won't want to miss this beautifully updated, thoughtfully styled, turnkey property offering an unforgettable Western North Carolina mountain experience. Comfortably sleeping 12, this established, income-producing short-term vacation rental combines elevated interiors, inviting gathering spaces, and a truly rare natural feature that sets it apart from the ordinary mountain property. The star of the show? A stunning waterfall with a natural slide, creating an extraordinary outdoor experience you won't soon forget. Just 10 minutes from downtown Cashiers and Lake Glenville, this exceptional property offers convenient access to charming shops, dining, lake recreation, and outdoor adventures in the heart of the Blue Ridge Mountains. Whether you're dreaming of a full-time mountain residence, a private vacation getaway, or a turnkey investment property with an established rental history, this remarkable retreat offers the flexibility to make it your own.

Listed by Morgan Merritt and Joe Precht of Keller Williams Mtn Partners,LLC

$
$
%
$/month over payments
Federal 30-year interest rate: 7.24% last updated on Oct 29, 2026
* All Figures are estimates. Check with your bank or proposed mortgage company for actual interest rates.
This product uses the FRED® API but is not endorsed or certified by the Federal Reserve Bank of St. Louis.

Save FavoriteSchedule TourAsk A QuestionMore Details

147 Waddell Road Mooresville NC 28117

Mooresville, NC147 Waddell Road

Price$1,790,000

Est. Mortgage: $/month

MLS Number CAR4438464

  • Residential
  • Bedrooms 3
  • Bathroom 3
  • Square Feet 3,689
  • Acreage 0.95

Experience the best of Lake Norman waterfront living in this exceptional property, perfectly situated on nearly an acre with a dock in a deep-water cove and an incredible collection of indoor and outdoor living spaces. Designed for both entertaining and everyday enjoyment, the outdoor setting features an expansive deck with an upper-level balcony off the primary suite, a screened-in porch, outdoor kitchen area, and inviting fire pit gathering space. The thoughtfully designed main level offers a great room, kitchen with dining area, custom bar/buffet with beverage refrigerator with additional cabinetry, separate living room, three bedrooms, two full baths, mudroom with laundry room conveniently located just off the attached two-car garage. Privately situated on the upper level, the spacious primary suite provides a relaxing retreat complete with double vanities, large walk-in closets, and a beautifully appointed custom tiled shower. The finished basement adds more than 700 square feet of additional entertainment and recreation space, complete with a fireplace and direct access to the walkway leading to the lake. And for the car enthusiast, hobbyist, or anyone needing exceptional workspace, the detached garage is a standout feature, offering more than 1,200 square feet of temperature-controlled space with garage doors on both the front and rear. With its combination of waterfront access, generous outdoor living, flexible entertaining spaces, and impressive garage accommodations, this property offers a rare opportunity to enjoy the Lake Norman lifestyle with room for it all.

Listed by Christie Krantz of WEICHERT REALTORS-LKN Partners

$
$
%
$/month over payments
Federal 30-year interest rate: 7.24% last updated on Oct 29, 2026
* All Figures are estimates. Check with your bank or proposed mortgage company for actual interest rates.
This product uses the FRED® API but is not endorsed or certified by the Federal Reserve Bank of St. Louis.

Virtual TourSave FavoriteSchedule TourAsk A QuestionMore Details

1227 Royal Prince Court Charlotte NC 28211

Charlotte, NC1227 Royal Prince Court

Price$1,788,000

Est. Mortgage: $/month

Active With Contract

MLS Number CAR4349802

  • Residential
  • Bedrooms 4
  • Bathroom 5
  • Square Feet 3,551
  • Acreage 0.19

Home is under construction with an estimated completion of December 2026. We would love to walk the home with you and share all about the home and the community. Depending on phase of construction, buyers can work side by side with our designer to select finishes (brick, floor color, paint color, counters, tile, fixtures, etc.) to create the home of their dreams! Welcome to The Courts of Prince Charles, an exclusive enclave of 10 new construction homes nestled in the heart of Foxcroft. Where modern comfort meets exquisite craftsmanship, these luxurious brick homes are engineered for a peacefully quiet interior-while offering unmatched convenience to everything the Foxcroft area has to offer. Designed with both elegance and function in mind, this home features a primary suite on the main level, hardwoods throughout, and an open-concept layout bathed in natural light. The stunning kitchen is a true chef's dream, showcasing handmade maple cabinetry, designer lighting and finishes, gorgeous quartz countertops, and an oversized island with farmhouse sink. High-end Sub Zero and Wolf appliances elevate both everyday living and entertaining. Custom shelving in all closets, laundry rooms on both levels, Pella windows, and a fully foamed attic provide exceptional insulation, energy efficiency, and soundproofing. Enjoy outdoor living year-round on the covered back porch w/ fireplace, wired for sound and overlooking a professionally landscaped yard with full irrigation. Perfectly positioned across from Charlotte Country Day School and moments from Foxcroft East Shopping Center-home to Barrington's-this prime location is also just minutes to Phillips Place, SouthPark Mall, Red Rocks Cafe, The Fresh Market, and the charming neighborhoods of Myers Park and Dilworth. Minutes to Uptown and Charlotte Douglas Airport. Lawn maintenance is included in the HOA, allowing for truly low-maintenance luxury living at it's best. Every detail has been thoughtfully considered-welcome home! *Square footage may vary on completed home. Please schedule a showing or visit one of our open houses at 8163 or 8159 Fairview Road to see finished SPEC homes and learn more about our community!

Listed by Anna Fenno of Helen Adams Realty

$
$
%
$/month over payments
Federal 30-year interest rate: 7.24% last updated on Oct 29, 2026
* All Figures are estimates. Check with your bank or proposed mortgage company for actual interest rates.
This product uses the FRED® API but is not endorsed or certified by the Federal Reserve Bank of St. Louis.

Save FavoriteSchedule TourAsk A QuestionMore Details

5039 Connestee Trail Brevard NC 28712

Brevard, NC5039 Connestee Trail

Price$1,785,000

Est. Mortgage: $/month

MLS Number CAR4324412

  • Residential
  • Bedrooms 4
  • Bathroom 3
  • Square Feet 3,920
  • Acreage 1.01

This stunning home on lake Atagahi has just undergone an extensive custom remodel. The spacious house has year-round lake and mountain views. The main level living includes split floor plan with open kitchen and dining area overlooking the lake. You will be in awe of the exquisite details. A massive stone fireplace, built-ins, GE Cafe appliances, granite, custom cabinets, gorgeous wood floors, and the list goes on and on. All bedrooms are large with vaulted ceilings. The huge screened in porch is perfect for entertaining and taking in the natural surroundings. Large Decks and a covered patio are great for outdoor activities. The attached 2 car garage and laundry are on main level. The lower-level ha an expansive billiards room, full bath, bedroom, bonus room, and a great workshop/storage room. There is a powered tram for easy access to the dock and waterfront. You'll enjoy breathtaking sunsets and all of the amenities that Connestee Falls has to offer! This one is truly a MUST SEE!

Listed by Billy Joe McCoy and Al Strickland of RE/MAX Land of the Waterfalls

$
$
%
$/month over payments
Federal 30-year interest rate: 7.24% last updated on Oct 29, 2026
* All Figures are estimates. Check with your bank or proposed mortgage company for actual interest rates.
This product uses the FRED® API but is not endorsed or certified by the Federal Reserve Bank of St. Louis.

Save FavoriteSchedule TourAsk A QuestionMore Details

1820 Dilworth Road E Charlotte NC 28203

Charlotte, NC1820 Dilworth Road E

Price$1,785,000

Est. Mortgage: $/month

Pending

MLS Number CAR4417489

  • Residential
  • Bedrooms 3
  • Bathroom 2
  • Square Feet 2,794
  • Acreage 0.27

A young custom builder purchased the home in the early 1980s and undertook its first major restoration, adding the primary closet, shower, and vanity area - the start of a decades-long effort to adapt the 1927 home for modern living while preserving its character. The wall enclosing the backyard was built in 1988, helping define the private garden that remains central to the property today. The home's second major renovation, in the mid-1990s, added new crown moldings throughout, a new living room mantel, renovated kitchen cabinetry, the first renovation of the large bathroom, a new side entrance to the patio, and custom desk/bookcases in the third bedroom. The side entrance and third-bedroom built-ins share a special history: a close friend of the owner's - Bobby McAlpine - sketched both ideas on a napkin over dinner at the house. The new entrance replaced the home's original butler's pantry. Around this time, the owner also brought English boxwood from his family's mountain property and planted it along the side patio, where it remains today. In 2019, the crawl space was sealed, and the large bathroom was renovated with a new shower and light fixtures - while the home's original "spray shower" was carefully retained and restored. The third major renovation, beginning in 2021, brought a renovated primary bathroom with heated floors, new backyard columns, a bluestone patio and pergola, new front columns and porch, and Bevolo gas lanterns. Work resumed in late 2022 after a brief pause and continued for roughly two years in a comprehensive renovation and modernization. The basement was fully renovated into finished living space with a new laundry room, custom cabinetry, and interior access. The kitchen received new cabinet doors and pulls, glide-out shelving, and a custom pantry, and the primary suite's vanity and closet were further improved. Additional work included all-new windows, a complete roof replacement, full interior and exterior painting, new breakfast room blinds, a greenhouse, a whole-house generator, a basement sump system, new exterior awnings, new living room gas logs, and extensive landscaping - including a backyard design the owner hand-drew, completed as the final phase. Since 1927, 1820 Dilworth Road East has evolved through nearly a century of Charlotte history - from careful restoration in the 1980s to the thoughtful renovations that followed. Each phase aimed to make the home more livable without sacrificing the character and details that make a historic Dilworth home so distinctive. Dilworth is a neighborhood where tree-lined sidewalks invite you to slow down, connecting you on foot to boutique shops, beloved restaurants, and neighborhood parks. Uptown Charlotte is at your doorstep, the light rail is nearby, and SouthEnd's creative energy is just around the corner. Here, you don't just live in a great location - you live a great life. This is a one-of-a-kind home in a neighborhood that doesn't often let go of houses like this.

Listed by Lucy Butler of COMPASS

$
$
%
$/month over payments
Federal 30-year interest rate: 7.24% last updated on Oct 29, 2026
* All Figures are estimates. Check with your bank or proposed mortgage company for actual interest rates.
This product uses the FRED® API but is not endorsed or certified by the Federal Reserve Bank of St. Louis.

Virtual TourSave FavoriteSchedule TourAsk A QuestionMore Details

308 Frazier Avenue Charlotte NC 28216

Charlotte, NC308 Frazier Avenue

Price$1,785,000

Est. Mortgage: $/month

MLS Number CAR4374291

  • Residential
  • Bedrooms 4
  • Bathroom 5
  • Square Feet 4,179
  • Acreage 0.14

Perched above the city at 308 Fraizer Ave, this ultra-modern residence offers some of the most breathtaking, unobstructed skyline views available. With 4 bedrooms and 4.5 baths, this home offers a striking blend of architectural precision, natural light, and elevated design. A dramatic open-tread suspended staircase anchors the main living space, complementing expansive glass walls that flood the home with sunlight and frame the city beyond. The chef's kitchen is both modern and functional, featuring a hidden scullery for seamless entertaining and clean sightlines. Builder spared no expense with this one: 60' freezer/fridge, waterfall counter tops, under cabinet lighting, and sleek push to open cabinets. Designed for true indoor-outdoor living, the home boasts four expansive patios, a stunning rooftop bar and a lounge, creating an unparalleled setting for entertaining against panoramic skyline views. The primary suite is a private retreat, complete with its own patio, motorized shades, dual custom closets, and a spa-inspired bath featuring separate vanities and dual shower heads. The lower level is equally impressive, offering a dedicated media room, guest suite, hot tub, and a private putting course bringing resort-style amenities into your everyday living experience. Offered fully furnished, this home is completely turnkey and ready to deliver a refined, modern lifestyle in one of Charlottes most coveted view corridors.

Listed by Nick Cabaniss of Carolina Realty & Investing Group LLC

$
$
%
$/month over payments
Federal 30-year interest rate: 7.24% last updated on Oct 29, 2026
* All Figures are estimates. Check with your bank or proposed mortgage company for actual interest rates.
This product uses the FRED® API but is not endorsed or certified by the Federal Reserve Bank of St. Louis.

Virtual TourSave FavoriteSchedule TourAsk A QuestionMore Details

Lot 3 Country Estates Drive Waxhaw NC 28173

Waxhaw, NCLot 3 Country Estates Drive

Price$1,780,000

Est. Mortgage: $/month

MLS Number CAR4277088

  • Residential
  • Bedrooms 4
  • Bathroom 4
  • Square Feet 4,040
  • Acreage 2

Welcome to Stevens Country Estates, a premier gated community. This is a rare opportunity to build your dream home in an exclusive community with just 6 custom-built homes on large lots ranging from 2 to 5 acres. As the exclusive builder & owner, Stevens Construction Group, Inc. ensures a seamless, start-to-finish building process marked by expert craftsmanship and personalized service. Land purchases are available only with a signed construction agreement, streamlining the experience & ensuring quality every step. Each home comes with thoughtfully designed features, such as 10-foot ceilings (main) and 9-foot ceilings (upper), front porches & covered back patios, brick/stone accents & durable Hardie Board siding, customizable floor plans with options to suit your lifestyle and preferences. Pricing is based on selected customizations, with builder allowances thoughtfully incorporated. Most lots are also conducive to a gentleman farm lifestyle, offering space and flexibility for chickens, gardens, and select farm animals, creating the perfect blend of upscale estate living and rural charm. Enjoy the privacy & luxury of estate living with the trusted craftsmanship of Stevens Construction Group, Inc. Please note that the subdivision is currently under development. An electric powered privacy gate, landscaped entrance, and paved private road will be installed as part of the community plan. The road will be maintained by the Community Maintenance Association, with annual dues collected and held in a dedicated escrow account to ensure ongoing care and maintenance. Buyers agents should call listing agent for a tour and additional details.

Listed by Lisa Ann Giovanniello of Farms & Estates Realty Inc

$
$
%
$/month over payments
Federal 30-year interest rate: 7.24% last updated on Oct 29, 2026
* All Figures are estimates. Check with your bank or proposed mortgage company for actual interest rates.
This product uses the FRED® API but is not endorsed or certified by the Federal Reserve Bank of St. Louis.

Save FavoriteSchedule TourAsk A QuestionMore Details
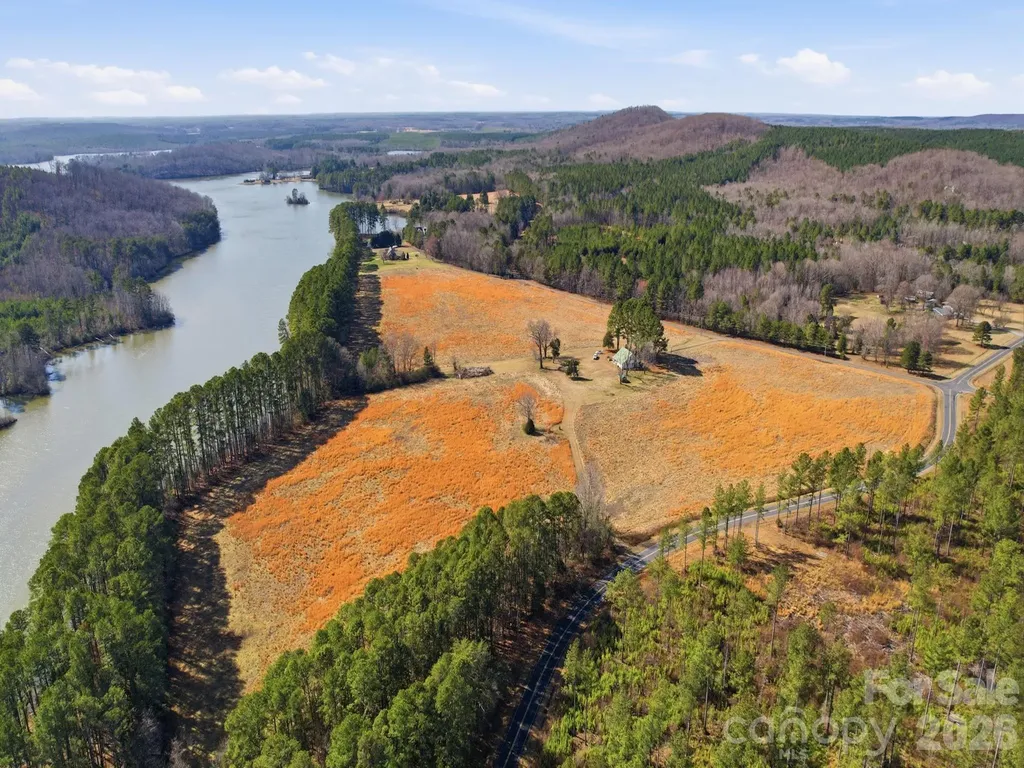
1347 Newsome Road Denton NC 27239

Denton, NC1347 Newsome Road

Price$1,775,000

Est. Mortgage: $/month

MLS Number CAR4353367

  • Land
  • Acreage 34.8
  • County Davidson

A Rare Chance to Own nearly 35 Acres of Waterfront Paradise in southern Davidson County Opportunities like this don't come around twice. Imagine owning nearly 35 acres of beautiful, rolling land in southern Davidson County. This isn't just a piece of property; it's a place where your family's future begins. With 1,800n +/- feet of water frontage on Ellis Creek, you have direct access to the Tucker Town Reservoir and the Yadkin River right from your own backyard. A Legacy in the Making The land is filled with wide, open fields that were once used for hay production. These sun-drenched pastures are ready for whatever you can dream up. Whether you want to watch your horses graze at sunset or build a private family compound where everyone has their own space, this land can handle it. The 1921 Farmhouse: Standing on the property is a classic home built in 1921. It is in livable condition and full of history. You can live in it while you build your dream home, or renovate it into a charming guest quarters. Ready to Build: You won't have to wonder if the land is "good." A soil scientist has already tested it, and the large majority of the property is ready to pass a perc test for septic systems. Easy Access: With paved road frontage on two sides, getting in and out is simple. Nature at Your Doorstep If you love the outdoors, you are in the heart of it all. You are just a short drive away from Badin Lake, High Rock Lake, the Uwharrie Mountain Range and the Uwharrie National Forest. You can spend your mornings hiking the Uwharrie Mountains and your afternoons boating on the deep waters of the creek. While it feels like a private escape, you are still relatively close to everything. This property is an easy commute to Denton, Lexington, Asheboro, Albemarle, Salisbury, Concord, Greensboro and even Charlotte, all within an hour or less drive. What Will You Create? This is a "once in a lifetime" property because of its size and its water. It is perfect for: A Private Luxury Estate: Privacy with a view that never gets old. A Professional Horse Farm: Tons of space for stalls and riding. A Waterfront Community: A perfect spot for a high-end neighborhood. Don't let this chance slip away. Land with this much water frontage and history is hard to find and even harder to let go. Call Jimmy today and schedule your private tour of this extraordinary property. Property Notes 8 miles to Denton 18 miles to Albemarle 22 miles to Salisbury 23 miles to Lexington 27 miles to Asheboro 30 miles to Concord 48 miles to Greensboro 55 miles to Charlotte 1,150 +/- feet of paved road frontage on Newsome Road 1,490 +/- feet of paved road frontage on Stokes Road Current Zoning: RS 4BR/1BA home built in 1921 is in good, living condition Well and septic in place for the current home Former brick smokehouse is being used for outside storage 1,800 +/- feet of shoreline on Ellis Creek Ellis Creek is 35 feet deep in the main channel Soil survey map is located in the property documents Elementary school: Denton Elementary School Middle school: South Davidson Middle School High school: South Davidson High School 3D property tour https://www.zillow.com/view-imx/3bb08158-85b4-4a1c-80c3-5b3ec8ac8b40?wl=true&setAttribution=mls&initialViewType=pano

Listed by Jimmy Underwood of Mossy Oak Properties Land and Farms Realty

$
$
%
$/month over payments
Federal 30-year interest rate: 7.24% last updated on Oct 29, 2026
* All Figures are estimates. Check with your bank or proposed mortgage company for actual interest rates.
This product uses the FRED® API but is not endorsed or certified by the Federal Reserve Bank of St. Louis.

Save FavoriteSchedule TourAsk A QuestionMore Details

31 Ashbrook Meadows Fletcher NC 28732

Fletcher, NC31 Ashbrook Meadows

Price$1,775,000

Est. Mortgage: $/month

MLS Number CAR4374375

  • Residential
  • Bedrooms 4
  • Bathroom 6
  • Square Feet 3,376
  • Acreage 3.1

Framed by a canopy of mature trees and artfully naturalized grounds, this bespoke Arts & Crafts residence set on 3.1 acres offers just under 3,400 square feet, with 4 bedrooms, 4 full baths, and 2 half baths - thoughtfully scaled for entertaining and effortless living in Fletcher's desirable Cane Creek valley, conveniently located between Asheville and Hendersonville. From the moment you arrive along the tree-lined approach beside Taylor Ranch, where dappled sunlight filters through the canopy and longhorn steer graze against soft mountain vistas, the setting unfolds slowly and deliberately, offering a daily reminder that you are somewhere distinctly different. A welcoming stone porch opens to a gracious foyer and central living space, intentionally designed for both intimate moments and elevated entertaining. The kitchen is a true showpiece, anchored by an oversized island and appointed with solid wood cabinetry, a walk-in pantry, and a six-burner gas range with griddle and heat-lamp hood. It flows seamlessly into the family room, where custom built-ins, a striking stone wood-burning fireplace, and a well-appointed wet bar create an inviting atmosphere. Casual and formal dining spaces offer versatility, while a refined FLEX ROOM provides the perfect setting for a private office, library, or den. Wake to serene wooded views in the main-level primary suite, complete with a gas fireplace, dual dressing rooms, and a spa-inspired bath designed for true relaxation. A separate wing offers two additional spacious bedrooms and bathrooms, while upstairs, a second primary suite with sitting area and en suite bath provides exceptional flexibility for multigenerational living, guests, or a private studio. Thoughtful daily conveniences, including a discreet “friendship entry,” drop zone, a generous laundry room, and a tool shed enhance livability without compromising design. Outdoor spaces are equally compelling: a screened and covered deck immersed in the trees, and a broad stone patio with a recessed four-seat hot tub create a private, resort-like retreat ideal for year-round outdoor living. The detached oversized three-car garage includes a 10-foot door, epoxy flooring, half bath, mini-split, and unfinished loft/attic, offers endless potential for a studio, workshop, or additional living space. Modern systems, including a whole-home generator, tankless water heater, radon mitigation, moisture control in the crawlspace, and integrated Control4 audio, provide comfort and peace of mind. Set within the private gated community of Ashbrook, with wooded walking trails, community pavilion, firepit, and equestrian riding ring, this residence offers a rare balance of seclusion and accessibility just minutes from Asheville and Hendersonville's dining, shopping, breweries, outdoor recreation, healthcare, and the Asheville Regional Airport. Enjoy year-round outdoor living with nearby hiking and mountain biking, along with space to garden and engage with the natural surroundings. Schedule a private tour today.

Listed by Mary Helen Letterle of EXP Realty LLC

$
$
%
$/month over payments
Federal 30-year interest rate: 7.24% last updated on Oct 29, 2026
* All Figures are estimates. Check with your bank or proposed mortgage company for actual interest rates.
This product uses the FRED® API but is not endorsed or certified by the Federal Reserve Bank of St. Louis.

Save FavoriteSchedule TourAsk A QuestionMore Details

16 Village Oak Drive Arden NC 28704

Arden, NC16 Village Oak Drive

Price$1,775,000

Est. Mortgage: $/month

MLS Number CAR4416806

  • Residential
  • Bedrooms 3
  • Bathroom 3
  • Square Feet 4,158
  • Acreage 0.07

Experience luxury, convenience, and an exceptional club lifestyle in this beautifully updated townhome in The Cliffs at Walnut Cove. Ideally positioned, a nearby walking path leads you right around the corner to the Clubhouse, dining, golf and Pro Shop, making lunch, dinner, or a day on the course effortlessly convenient. Inside, the freshly painted interior feels bright and move-in ready, complemented by a fully updated kitchen and impressive architectural details throughout. The dramatic great room features soaring windows, beautiful hammer trusses, and a striking floor-to-ceiling faux-painted gas fireplace, while coffered ceilings add elegance to the open dining area. A main level guest bedroom suite also adds convenience. A 3-stop elevator (as well as stairs) provides easy access to every level. Upstairs, the expansive primary suite offers a private retreat complete with its own laundry and a rooftop balcony showcasing beautiful mountain views. The lower level is ideal for guests and entertaining, featuring a guest bedroom suite, an expanded wet bar, spacious living area with gas fireplace, movie room, and a versatile flex room formerly used as a wine cellar. Double French doors open to a partially covered patio where mountain views and a gas firepit create an inviting setting to relax and unwind. With multiple indoor and outdoor living spaces, two fireplaces, mountain views, fresh updates, and a premier location near the heart of Walnut Cove's social and golf amenities, this exceptional residence offers the ease of townhome living without sacrificing space, style, or luxury. Club memberships available through The Cliffs, offering access to all 7 Cliff's luxury communities.

Listed by Debbie Hrncir of Howard Hanna Beverly-Hanks Asheville-Biltmore Park

$
$
%
$/month over payments
Federal 30-year interest rate: 7.24% last updated on Oct 29, 2026
* All Figures are estimates. Check with your bank or proposed mortgage company for actual interest rates.
This product uses the FRED® API but is not endorsed or certified by the Federal Reserve Bank of St. Louis.

Save FavoriteSchedule TourAsk A QuestionMore Details

Broker Reciprocity MLS Grid Logo © 2026 Listings courtesy of Canopy MLS as distributed by MLS GRID. IDX information is provided exclusively for consumers’ personal non-commercial use and may not be used for any purpose other than to identify prospective properties consumers may be interested in purchasing. The IDX data is deemed reliable but is not guaranteed by MLS GRID and may be subject to an end user license agreement prescribed by the Member Participant’s applicable MLS.  Based on information submitted to the MLS GRID as of November 4, 2026 3:00 PM EST . All data is obtained from various sources and may not have been verified by broker or MLS GRID. Supplied Open House Information is subject to change without notice. All information should be independently reviewed and verified for accuracy. Properties may or may not be listed by the office/agent presenting the information. Some IDX listings have been excluded from this website.