and narrow your search. If you have fewer than 200 results, you can save your search.

Bat Cave NC

r=1825-1836
303 Wodigeasgohi Drive Brevard NC 28712

Brevard, NC303 Wodigeasgohi Drive

Price$1,750,000

Est. Mortgage: $/month

MLS Number CAR4419106

  • Residential
  • Bedrooms 3
  • Bathroom 4
  • Square Feet 2,989
  • Acreage 0.61

Experience mountain living at its finest in this exceptional home, perfectly positioned at the end of a private cul-de-sac in the highly sought-after gated community of Connestee Falls. With no other homes nearby, this special property offers a rare combination of privacy, peace, and breathtaking long-range mountain views. The views are truly the star of the show and can be enjoyed from almost every room in the home, creating a spectacular backdrop for everyday life. Whether you're sipping your morning coffee, relaxing with a good book, or entertaining friends, you'll be surrounded by the beauty of the Blue Ridge Mountains. The thoughtfully designed floor plan offers plenty of space to relax and entertain, including a second living area on the lower level complete with a wet bar, perfect for hosting guests, enjoying game day, or creating your own private retreat. Additional highlights include epoxy floors in the garage and a new main-level HVAC system installed in 2025. The home was also recently inspected by Duke Energy and praised as being exceptionally energy efficient and “buttoned up,” offering peace of mind along with comfort. Living here means enjoying so much more than a beautiful home. Connestee Falls is known for its incredible mountain lifestyle, with four private lakes, waterfalls, miles of hiking and walking trails, parks, golf, tennis, pickleball, bocce, swimming, fitness and wellness facilities, dining, and a beautiful clubhouse. With more than 20 miles of private hiking trails and waterfalls within the community itself, there is always another adventure waiting just outside your door. And when you're ready to explore beyond the gates, some of Western North Carolina's most iconic outdoor destinations are close by. DuPont State Recreational Forest, with its spectacular waterfalls and miles of trails, is just a short drive away, while Pisgah National Forest offers endless opportunities for hiking, biking, fishing, and exploring favorites such as Looking Glass Falls and Sliding Rock. Transylvania County is known as the “Land of Waterfalls,” with approximately 250 waterfalls throughout the county, making this an incredible location for anyone who loves the outdoors. Whether you're looking for a full-time mountain home, a peaceful getaway, or a place where every day feels a little more like vacation, this property offers an exceptional opportunity to enjoy privacy, incredible views, and an unbeatable mountain lifestyle in one of Brevard's most desirable communities. Come experience the views, the privacy, and the lifestyle that make this home and Connestee Falls so special.

Listed by Al Strickland of RE/MAX Land of the Waterfalls

$
$
%
$/month over payments
Federal 30-year interest rate: 7.24% last updated on Oct 29, 2026
* All Figures are estimates. Check with your bank or proposed mortgage company for actual interest rates.
This product uses the FRED® API but is not endorsed or certified by the Federal Reserve Bank of St. Louis.

Save FavoriteSchedule TourAsk A QuestionMore Details

529 Kenlough Drive Charlotte NC 28209

Charlotte, NC529 Kenlough Drive

Price$1,750,000

Est. Mortgage: $/month

MLS Number CAR4430028

  • Residential
  • Bedrooms 6
  • Bathroom 5
  • Square Feet 4,016
  • Acreage 0.24

Introducing the newest residence in the Signature Series, a curated collection of luxury new-construction homes across Charlotte, and a rare opportunity to own a home of this caliber in Madison Park at this price point. Built with the exceptional construction quality the collection is known for, the home pairs a flexible, livable layout with designer lighting and high-end finishes in every room. Brick steps lead up to a covered front entry and glass-paneled double doors, opening into a bright foyer with a coat closet. Smooth 10-foot ceilings, engineered hardwood flooring, 8" baseboards, and custom trim carry throughout the main level, giving each space a polished, tailored finish. At the heart of the home, the great room, kitchen, and dining area come together in one open, light-filled space. The great room makes an immediate impression, with a soaring two-story ceiling over 20 feet high, a statement chandelier, and a gas fireplace flanked by built-in cabinetry with open shelving and accent lighting. The kitchen is made for gathering, featuring an oversized quartz island with seating for up to six, floor-to-ceiling cabinetry with select glass fronts, a full quartz backsplash, a paneled French door refrigerator, a gas cooktop, and a built-in beverage station. A walk-in pantry with custom shelving and a butler's pantry with a wet sink extend the workspace, with a flexible room beyond that works well as a home office or additional storage area. The dining area opens directly to the covered patio, where an 18-foot vaulted ceiling and an outdoor gas fireplace create a true extension of the living space, while an elevated deck off the great room steps down to the backyard. The main-level primary suite is a private sanctuary, crowned by a 16-foot vaulted ceiling with a designer chandelier and sconces framing the bed wall. Its spa-inspired bath offers a soaking tub set against a tiled accent wall, a walk-in tiled shower, dual vanities, and a private water closet, along with a spacious walk-in closet lined with floor-to-ceiling shelving. Located within the primary bath, a dedicated laundry closet offers washer/dryer connection for everyday convenience. A main-level guest suite with its own bath offers privacy for visitors or multigenerational living. Off the spacious two-car garage, a drop zone with a built-in bench and cubbies sits beside a powder room. Upstairs, a loft overlooks the great room below and connects to an ensuite guest bedroom, two additional guest bedrooms sharing a hall bath with dual vanities, a versatile bonus room that can also serve as an additional bedroom, as well as a dedicated laundry room. Ideally located in Madison Park, this home sits along quiet, tree-lined streets in one of Charlotte's most established and sought-after neighborhoods, where a close-knit, welcoming community feel pairs with true in-town convenience. Residents enjoy being just minutes from the shops and dining at Park Road Shopping Center, the restaurants and nightlife along Montford, and the upscale retail of SouthPark, with South End's vibrant energy close by. Quick access to major highways makes for an easy drive to Uptown and CLT Airport. Don't miss your chance to tour this exceptional new construction home!

Listed by Liza Caminiti of Ivester Jackson Christie's

$
$
%
$/month over payments
Federal 30-year interest rate: 7.24% last updated on Oct 29, 2026
* All Figures are estimates. Check with your bank or proposed mortgage company for actual interest rates.
This product uses the FRED® API but is not endorsed or certified by the Federal Reserve Bank of St. Louis.

Save FavoriteSchedule TourAsk A QuestionMore Details

8619 Cedar Knoll Drive Waxhaw NC 28173

Waxhaw, NC8619 Cedar Knoll Drive

Price$1,750,000

Est. Mortgage: $/month

MLS Number CAR4424655

  • Residential
  • Bedrooms 5
  • Bathroom 5
  • Square Feet 4,710
  • Acreage 5.11

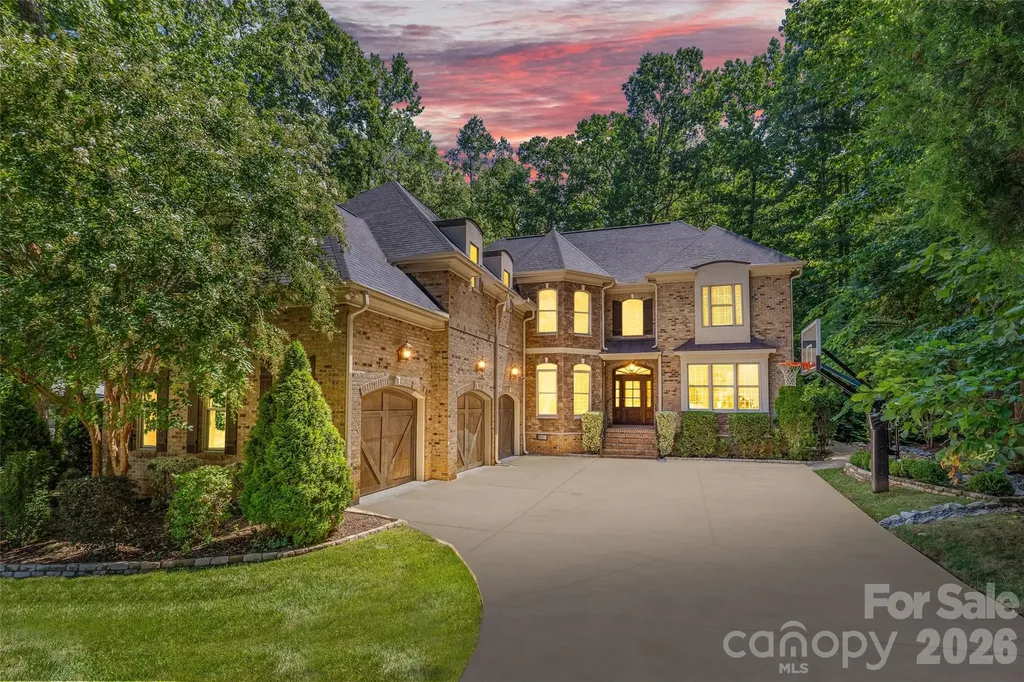
Estate retreat on 5.11 private wooded acres in Providence Estates. Custom built and later expanded to approximately 4,700 square feet, this exceptional brick residence blends timeless craftsmanship with resort-style living. Featuring 5 bedrooms, 4.5 baths, soaring 20-foot ceilings, hardwood floors, custom cherry cabinetry, extensive built-ins, and remarkable architectural detail throughout. The thoughtfully designed floor plan includes a private guest wing, office with a view, large first floor bonus/rec room, walk-in scullery, multiple studio areas and workshop spaces with elegant indoor-outdoor living. The park-like grounds are truly extraordinary, showcasing a private fishing pond, winding 150-foot creek, extensive stonework with massive granite boulders, sculpture gardens, and mature woodlands teeming with wildlife. Outdoor amenities include a rear screened brick porch (with the ability to open individual stainless steel encased screen window sections) private primary suite sitting terrace, detached barn/workshop, sport/tennis court and numerous secluded gathering spaces. Meticulously maintained by its original owners with significant updates including Pella windows, tankless water heater, dual-fuel HVAC systems, renovated primary bath, and recent roof and exterior improvements. Featured on HGTV and PBS highlighting the artists' sculpture and metal work and ESPN due to the onsite indoor skate bowl park, this rare legacy property offers an unparalleled combination of luxury, privacy, creativity and recreation just minutes from 485, highly rated schools, shopping, and all of the Charlotte conveniences. A rare opportunity to own a distinctive luxury estate combining privacy, artistry, recreation, and natural beauty in one of Marvin's most desirable communities. Waxhaw-Marvin Swim and Tennis is in the Valhalla Farms neighborhood across the street and open to new members!

Listed by Megan Despard of Dickens Mitchener & Associates Inc

$
$
%
$/month over payments
Federal 30-year interest rate: 7.24% last updated on Oct 29, 2026
* All Figures are estimates. Check with your bank or proposed mortgage company for actual interest rates.
This product uses the FRED® API but is not endorsed or certified by the Federal Reserve Bank of St. Louis.

Virtual TourSave FavoriteSchedule TourAsk A QuestionMore Details

3501 Castellaine Drive Charlotte NC 28226

Charlotte, NC3501 Castellaine Drive

Price$1,750,000

Est. Mortgage: $/month

MLS Number CAR4431108

  • Residential
  • Bedrooms 4
  • Bathroom 5
  • Square Feet 4,391
  • Acreage 0.64

Amazing home in South Park at an even more amazing price! Set at the end of a quiet cul-de-sac on one of the largest lots in Giverny, also has 0.61 acres in the heart of South Park. The kitchen and every single bathroom has been completely remodeled. The costly work you can't see is done as well with a new furnace and all new ductwork being installed this week , a new vapor barrier in the crawl space, and the roof and siding replaced in 2014. With the primary suite on the main level, this is a South Park home that is completely turn-key. The remodeled kitchen is the center of the home, with a large island with granite countertops and all new windows. Solid wood floors run throughout, and the interior has been freshly painted from top to bottom. The main-level primary suite gives you a private retreat. Each bath has been remodeled and finished in quartz countertops, tile floors, and new tiled showers or a tiled shower/tub combo. Three more bedrooms, three full and two half baths and a huge bonus feet give everyone room to spread out. Outside, the newly rebuilt concrete deck looks out over a yard that is hard to find this close to South Park Mall. The exterior has been freshly pressure washed, and a two-car side-load garage keeps the front of the house clean. Minutes to South Park Mall, Phillips Place, Freedom Park, and Uptown. This beautiful home offers South Park's location, a rare lot, and updates that are already done.

Listed by Jennifer Ledford of EXP Realty LLC Ballantyne

$
$
%
$/month over payments
Federal 30-year interest rate: 7.24% last updated on Oct 29, 2026
* All Figures are estimates. Check with your bank or proposed mortgage company for actual interest rates.
This product uses the FRED® API but is not endorsed or certified by the Federal Reserve Bank of St. Louis.

Virtual TourSave FavoriteSchedule TourAsk A QuestionMore Details

1113 Hansler Lane Waxhaw NC 28173

Waxhaw, NC1113 Hansler Lane

Price$1,750,000

Est. Mortgage: $/month

Active With Contract

MLS Number CAR4434578

  • Residential
  • Bedrooms 6
  • Bathroom 6
  • Square Feet 5,880
  • Acreage 0.35

This is the one you have been waiting for! Beautifully maintained and move-in ready, this beautiful home in the highly sought-after Kingsmead community sits on an expansive, premium lot backing to serene acres of protected common area situated perfectly on quiet cul-de-sac street! Exceptional craftsmanship greets you at the mahogany double front doors, opening to ten-foot ceilings, triple crown molding, updated designer lighting, fresh interior paint, and refinished wide-plank oak hardwoods extending seamlessly throughout entire home-zero carpet. The main level offers effortless living with a office/living room, dining room and a generous guest suite with an en-suite bath. Large great room anchored by a gas fireplace and custom built-ins beams with natural light!, Chef's kitchen features a designer marble backsplash, double ovens, pantry, and newer premium appliances. Upstairs, retreat to a grand primary suite with an expansive walk-in closet, accompanied by four additional secondary bedrooms and abundant walk-in storage. One large bedroom could be used be used as large bonus room. The versatile third floor expands your living options with a private bonus office, half bath, recreation lounge, gym or and/or dedicated media room. Step outside into your private resort-style backyard retreat, complete with an in-ground swimming pool with spa and diving board, paver pool deck, covered veranda, and lush landscaping alive with visiting hummingbirds against peaceful green space views. Premier location zoned for Marvin Schools!! **Interior photos to be updated Friday!**

Listed by Erin Gannett of Helen Adams Realty

$
$
%
$/month over payments
Federal 30-year interest rate: 7.24% last updated on Oct 29, 2026
* All Figures are estimates. Check with your bank or proposed mortgage company for actual interest rates.
This product uses the FRED® API but is not endorsed or certified by the Federal Reserve Bank of St. Louis.

Save FavoriteSchedule TourAsk A QuestionMore Details

1718 Seifert Circle Charlotte NC 28205

Charlotte, NC1718 Seifert Circle

Price$1,750,000

Est. Mortgage: $/month

MLS Number CAR4422244

  • Residential
  • Bedrooms 6
  • Bathroom 5
  • Square Feet 3,910
  • Acreage 0.5

Stunning new custom home in Oakhurst featuring 5 bedrooms and 5 full baths, thoughtfully designed with high-end finishes throughout and situated on over half an acre. The chef's kitchen showcases Thermador appliances, custom cabinetry, and Calacatta marble countertops. The main-level primary suite features a dramatic 18-foot vaulted ceiling and expansive windows that fill the space with natural light. Additional highlights include white oak flooring throughout, designer lighting and plumbing fixtures, custom built-ins, Andersen windows, spray foam insulation at the roofline, CAT6 wiring, and a Rinnai tankless water heater with recirculating lines. The main level also offers a private office/guest bedroom, while the bonus room features a wet bar for added entertaining space. Outside, enjoy a HUGE, flat, fenced backyard surrounded by mature trees, complete with a heated saltwater pool and spa, oversized deck, and outdoor kitchenette. A double-insulated garage door and numerous thoughtful upgrades complete this exceptional custom home.

Listed by Sam Esmail and Haitham Esmaeel of Crescent Realty

$
$
%
$/month over payments
Federal 30-year interest rate: 7.24% last updated on Oct 29, 2026
* All Figures are estimates. Check with your bank or proposed mortgage company for actual interest rates.
This product uses the FRED® API but is not endorsed or certified by the Federal Reserve Bank of St. Louis.

Virtual TourSave FavoriteSchedule TourAsk A QuestionMore Details

3030 Ashford Glen Drive Matthews NC 28104

Matthews, NC3030 Ashford Glen Drive

Price$1,750,000

Est. Mortgage: $/month

Active With Contract

MLS Number CAR4399713

  • Residential
  • Bedrooms 5
  • Bathroom 5
  • Square Feet 4,470
  • Acreage 1.14

Welcome to 3030 Ashford Glen Drive, a beautifully renovated brick estate tucked away at the end of a private cul-de-sac in Highgate, a desirable luxury neighborhood in Weddington. Set on 1.14 acres, this exceptional residence offers approximately 4,500 square feet, 5 bedrooms, and 4.5 baths, beautifully updated with timeless design and today's luxury finishes. A circular driveway and tranquil front-yard fountain welcome you home, while mature trees create a private setting that feels tucked away from it all. Beyond the foyer, a modern staircase makes an immediate impression as premium engineered hardwood flooring, freshly painted interiors, custom board-and-batten millwork, elegant crown molding, and thoughtfully selected lighting create a warm, refined aesthetic. An abundance of natural light fills the open floor plan, creating bright, inviting spaces designed for everyday living and effortless entertaining. At the heart of the home, the chef's kitchen features an oversized 10-foot island, custom white cabinetry, a built-in Sub-Zero refrigerator, a six-stage reverse osmosis water system, and remote-controlled roller shades. The kitchen opens seamlessly to the main living and dining areas, offering an ideal layout for gathering, hosting, and everyday living. A private home office with a custom glass door and designer accent wall, illuminated built-ins, and a spacious bonus room provide exceptional flexibility. The expansive primary suite is a true retreat, showcasing a newly renovated spa-inspired bath with a freestanding soaking tub, oversized dual-head walk-in shower, custom vanity, and floor-to-ceiling designer tile. Extensive updates include a new roof (2024), new tankless water heater, new metal gutter guards, newer second-floor HVAC (2022), app-controlled irrigation, and a comprehensive Vivint security system with seven cameras and glass-break sensors. The finished garage is a standout feature, complete with commercial-grade epoxy floors, custom cabinetry and workstation, a vehicle lift, a 60-amp Tesla charger, upgraded doors with whisper-quiet rollers, striking LED honeycomb lighting, and a mounted 78-inch television. Designed for entertaining, the private, level backyard features an expansive paver patio, outdoor kitchen, outdoor fireplace, and plenty of room to add a custom pool, pool house, or cabana. The neighborhood's scenic walking trails and peaceful pond are accessed directly from the cul-de-sac. Just minutes from Waverly, Rea Farms, and Blakeney, this exceptional home offers the perfect balance of luxury, privacy, and convenience in the heart of Weddington.

Listed by Tanya Panchenko of Fathom Realty NC LLC

$
$
%
$/month over payments
Federal 30-year interest rate: 7.24% last updated on Oct 29, 2026
* All Figures are estimates. Check with your bank or proposed mortgage company for actual interest rates.
This product uses the FRED® API but is not endorsed or certified by the Federal Reserve Bank of St. Louis.

Save FavoriteSchedule TourAsk A QuestionMore Details

124 Clipper Lane Mooresville NC 28117

Mooresville, NC124 Clipper Lane

Price$1,750,000

Est. Mortgage: $/month

MLS Number CAR4408282

  • Residential
  • Bedrooms 3
  • Bathroom 6
  • Square Feet 6,007
  • Acreage 1.2

This rare Lake Norman offering combines refined new construction with contemporary design, elevated finishes, and an impressive lighting package. The custom residence is privately situated on approximately 1.19 acres with a private pier, floating dock, and covered boat slip. Designed for elevated everyday living and effortless entertaining, the home spans three finished levels with soaring ceilings, expansive windows, and beautiful views of a less-traveled, naturally scenic portion of Lake Norman, perfect for nature lovers. The main level is open and filled with natural light, featuring a 2-story foyer, 12-foot ceilings, 8-foot doors, and exposed beams in the dining room and great room. The great room with gas fireplace and sliding door to a large deck flows seamlessly into an impressive chef's kitchen with dual waterfall quartz island, full quartz backsplash and countertops, custom cabinetry, high-end appliances including a gas range with pot filler, coffee bar, and walk-in pantry. A sunny morning room just off the kitchen captures lake views. A private guest suite with ensuite bath, office/living room just off the foyer, powder room, and drop zone by the oversized 2-car garage complete the main level, with the garage offering ample space for a workshop or extra storage. Upstairs, the luxurious primary suite with fireplace and large walk-in closet features a spa-inspired bath with picture-window lake views, dual vanities, freestanding soaking tub, and expansive glass-enclosed shower with dual rain heads. Sliding doors open to a private balcony. A large secondary bedroom with ensuite bath, soundproofed media room with adjacent billiard/game room, several bonus/flex spaces, and an additional full bath provide exceptional versatility. The primary laundry room includes a sink and folding counter, with a secondary laundry room on the lower level. The walk-out lake level offers a family/rec room with fireplace and exposed beam ceiling, spacious second kitchen with island seating, multiple flex spaces, and full bath, creating an ideal configuration for multi-generational living, extended guest accommodations, or private quarters. Large lake-facing windows and a sliding door open to a spacious covered patio. Additional features include Rinnai hot water, dedicated HVAC for each floor, prewiring for ceiling fans, internet cabling for wired cameras, plumbing for an additional dishwasher, and engineered wood flooring on the first and second floors. With no HOA and only minor restrictions, the home offers uncommon flexibility, including potential short-term rental use. This distinctive waterfront property combines luxury, privacy, scale, and future potential in a setting increasingly difficult to find on Lake Norman.

Listed by Kelly Smith and Pamela Temple of Keller Williams Unified

$
$
%
$/month over payments
Federal 30-year interest rate: 7.24% last updated on Oct 29, 2026
* All Figures are estimates. Check with your bank or proposed mortgage company for actual interest rates.
This product uses the FRED® API but is not endorsed or certified by the Federal Reserve Bank of St. Louis.

Virtual TourSave FavoriteSchedule TourAsk A QuestionMore Details

110 W Garrison Boulevard Gastonia NC 28052

MLS Number CAR4423422

  • Commercial
  • Property SubType RETAIL
  • Square Feet 12,151
  • Acreage 1.22

Prime commercial opportunity at 110 W Garrison Blvd! Formerly operating as a long-standing local pharmacy, this freestanding commercial property offers outstanding road frontage, high visibility, and exceptional daily traffic counts. The open, flexible floor plan features expansive retail/reception space, dedicated office/storage areas, and excellent access for customers and deliveries alike. Perfectly suited for retail, medical, professional office, or special service use. Capitalize on this versatile location in a established business corridor-schedule your showing today!

Listed by Nancy Braun of Showcase Realty LLC

$
$
%
$/month over payments
Federal 30-year interest rate: 7.24% last updated on Oct 29, 2026
* All Figures are estimates. Check with your bank or proposed mortgage company for actual interest rates.
This product uses the FRED® API but is not endorsed or certified by the Federal Reserve Bank of St. Louis.

Virtual TourSave FavoriteSchedule TourAsk A QuestionMore Details

7 Temujin Drive Leicester NC 28748

Leicester, NC7 Temujin Drive

Price$1,750,000

Est. Mortgage: $/month

MLS Number CAR4397809

  • Residential
  • Bedrooms 4
  • Bathroom 6
  • Square Feet 4,924
  • Acreage 1.29

Some addresses are just coordinates. This one is a destination. Tucked inside The Ridge - one of Western North Carolina's most coveted gated communities - this nearly 5,000-square-foot mountain masterpiece doesn't ask you to choose between luxury and nature. It hands you both, and then some. The views are the first thing you notice. Layered mountain ranges stretching as far as you can see - in January, in July, every single morning in between. This is the kind of panorama people drive hours to photograph. You get to wake up to it. Step inside and the home announces itself. Soaring vaulted ceilings rise overhead, framed by dramatic arched transom windows that pour natural light into every corner of the great room. A statement chandelier anchors the space while a floor-to-ceiling stone tile gas fireplace commands the wall opposite. Then your eye travels past it all - through 16 feet of French glass doors - and straight into the mountains. The covered main level deck stretches over 500 square feet, its tongue-and-groove wood ceiling giving it the warmth of an indoor room with all the freedom of the outdoors. Those peaks aren't a backdrop here. They're part of the architecture. The kitchen is built for people who actually cook: Bosch appliances, a Miele built-in coffee maker, and a walk-in pantry lined with custom built-in shelves and cabinetry that makes organization feel like a luxury in itself. A 10-foot waterfall island anchors the space - a detail that tells you exactly what kind of home this is. The main level offers two bedrooms and two and a half bathrooms, including a primary suite that earns every superlative. Spa bath, walk-in closets, and French double doors that open directly onto the deck - mountains waiting on the other side every single morning. A massive dedicated laundry room rounds out a floor designed to handle real life without sacrificing an ounce of elegance. Downstairs is where the home truly reveals its scale. The walkout lower level is a world of its own - two bedrooms, two full bathrooms, a kitchenette, a second living space, a dedicated office, a playroom, a second laundry room, and room to spare. It opens onto a second covered deck, adding another 500 square feet of outdoor living with the same unobstructed mountain views from a different elevation. Guests don't just visit here - they settle in. Family members don't share space - they have their own. Three-car garage with a bonus room above - complete with its own half bath. Tesla Powerwalls, solar, EV charger, and whole-home filtration round out a home engineered for efficiency without compromising anything. 4 bedrooms. 4 full bathrooms. 2 half bathrooms. Over 1,100 square feet of deck. Gated community with pool. Just 11 miles to downtown Asheville and 11 miles to Weaverville - close enough to everything, far enough from the noise. This is Western North Carolina living at its highest expression. And it's ready for whoever's bold enough to call it home.

Listed by Andrey Chistol and Alla Chistol of EXP Realty LLC

$
$
%
$/month over payments
Federal 30-year interest rate: 7.24% last updated on Oct 29, 2026
* All Figures are estimates. Check with your bank or proposed mortgage company for actual interest rates.
This product uses the FRED® API but is not endorsed or certified by the Federal Reserve Bank of St. Louis.

Virtual TourSave FavoriteSchedule TourAsk A QuestionMore Details

14925 Henry Harrison Stillwell Drive Huntersville NC 28078

MLS Number CAR4385776

  • Residential
  • Bedrooms 5
  • Bathroom 6
  • Square Feet 5,380
  • Acreage 2.28

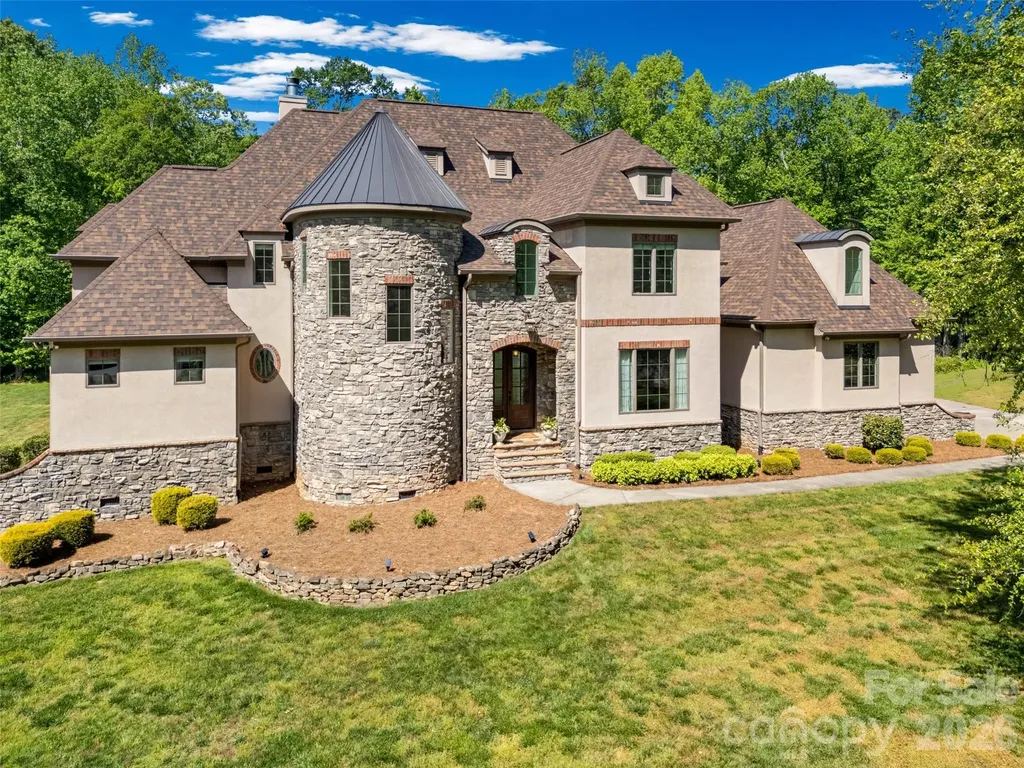
Back on the market due to no fault of the sellers. The buyer's financing fell through. Discover unparalleled luxury and privacy in this stunning custom-built French Chateau-style estate, situated on a private, wooded 2.28-acre cul-de-sac lot within the exclusive gated community of Stillwell. This 2013-built home offers 5,521 square feet of refined living space with 5 bedrooms, 4 full bathrooms, and 2 half baths. The dramatic circular turret, extensive stonework, and elegant European-inspired architecture create an immediate sense of grandeur from the moment you arrive. Inside, a grand foyer with soaring ceilings and a sweeping circular staircase welcomes you into an open-concept floor plan designed for both sophisticated entertaining and comfortable family living. Highlights include a chef's kitchen with breakfast area, expansive great room, luxurious main-level primary retreat, private office, formal dining room, and multiple ensuite bedrooms. High-end finishes such as tray and coffered ceilings, built-ins, and abundant natural light elevate every space. Outside, the resort-style in-ground saltwater pool with creates the ultimate private oasis for year-round entertaining, all surrounded by expansive wooded grounds that offer exceptional privacy and tranquility. The oversized 4-car garage provides ample space with the potential to add additional structures such as a workshop, guest house, or carriage house. Nestled in the prestigious Stillwell community this home offers a peaceful countryside lifestyle while remaining conveniently close to Birkdale Village for upscale shopping and dining. Just minutes from Lake Norman, Latta Plantation, and Charlotte's major employment centers, this property perfectly balances exclusivity, privacy, and accessibility. This is a rare opportunity to own a true custom luxury estate that celebrates timeless elegance, privacy, and an extraordinary lifestyle on one of the most desirable lots in the community. Schedule your private showing today.

Listed by Wojtek Lachowski of EXP Realty LLC

$
$
%
$/month over payments
Federal 30-year interest rate: 7.24% last updated on Oct 29, 2026
* All Figures are estimates. Check with your bank or proposed mortgage company for actual interest rates.
This product uses the FRED® API but is not endorsed or certified by the Federal Reserve Bank of St. Louis.

Virtual TourSave FavoriteSchedule TourAsk A QuestionMore Details

841 Morrison Farm Road Troutman NC 28166

Troutman, NC841 Morrison Farm Road

Price$1,750,000

Est. Mortgage: $/month

MLS Number CAR4436553

  • Land
  • Acreage 0.72
  • County Iredell

Beatifully groomed 160' waterfront lot with private boat launch and amazing stone retaining wall. A masterpiece waiting for the right vision of your next home! Lovely homes on either side of this impeccable property. Sellers have pier permit in place and is good through march 12, 2027. Well on property has never been utilized by current sellers. Bring your own builder!

Listed by Kay Helms of Lake Norman Realty,Inc.

$
$
%
$/month over payments
Federal 30-year interest rate: 7.24% last updated on Oct 29, 2026
* All Figures are estimates. Check with your bank or proposed mortgage company for actual interest rates.
This product uses the FRED® API but is not endorsed or certified by the Federal Reserve Bank of St. Louis.

Save FavoriteSchedule TourAsk A QuestionMore Details

Broker Reciprocity MLS Grid Logo © 2026 Listings courtesy of Canopy MLS as distributed by MLS GRID. IDX information is provided exclusively for consumers’ personal non-commercial use and may not be used for any purpose other than to identify prospective properties consumers may be interested in purchasing. The IDX data is deemed reliable but is not guaranteed by MLS GRID and may be subject to an end user license agreement prescribed by the Member Participant’s applicable MLS.  Based on information submitted to the MLS GRID as of November 3, 2026 11:19 AM EST . All data is obtained from various sources and may not have been verified by broker or MLS GRID. Supplied Open House Information is subject to change without notice. All information should be independently reviewed and verified for accuracy. Properties may or may not be listed by the office/agent presenting the information. Some IDX listings have been excluded from this website.