and narrow your search. If you have fewer than 200 results, you can save your search.

Bat Cave NC

r=1933-1944
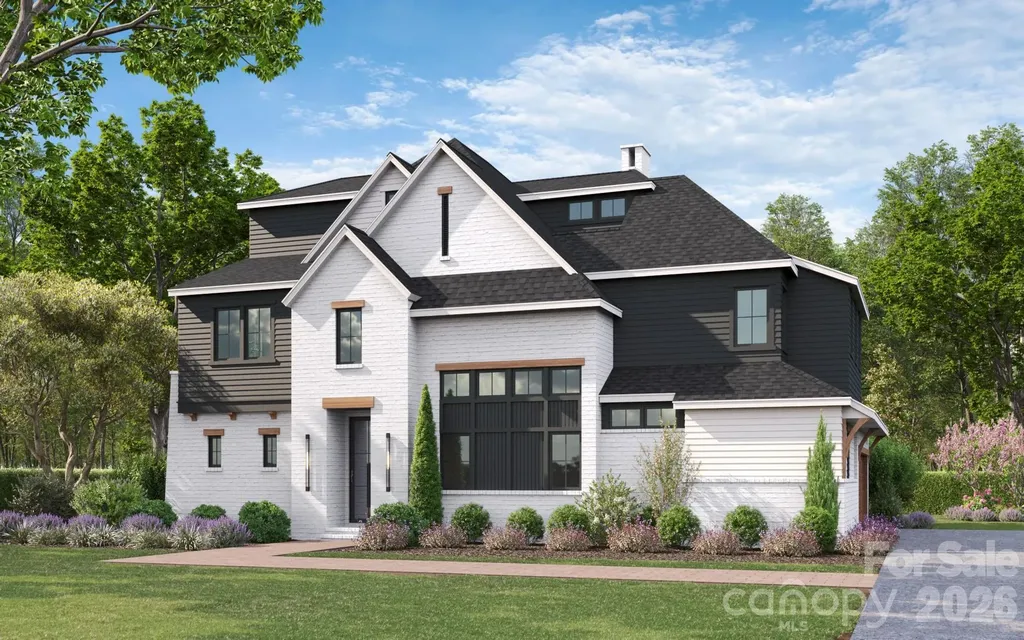
3415 Indian Meadows Lane Charlotte NC 28210

Charlotte, NC3415 Indian Meadows Lane

Price$1,695,000

Est. Mortgage: $/month

MLS Number CAR4389019

  • Residential
  • Bedrooms 4
  • Bathroom 4
  • Square Feet 4,284
  • Acreage 0.38

Welcome to 3415 Indian Meadows Lane, a beautifully maintained home in the sought-after gated community of Heydon Hall in South Charlotte. Offering 4 bedrooms, 3.5 baths, a spacious bonus room, hardwood floors, and a 2-car garage, this home combines timeless elegance with functional living spaces designed for today's lifestyle. The thoughtfully designed floor plan features generous living and entertaining areas, abundant natural light, and seamless flow throughout. The well-appointed kitchen opens to inviting gathering spaces, creating the perfect setting for everyday living and entertaining. The main-level primary suite serves as a private retreat with an ensuite bath and ample closet space. Upstairs, spacious secondary bedrooms, updated baths, and a versatile bonus room provide flexibility for a playroom, media room, home office, fitness space, or guest accommodations. Enjoy indoor-outdoor living from the screened porch overlooking a private backyard and beautifully landscaped grounds. Ideally located near SouthPark, premier shopping, dining, entertainment, and major roadways, this exceptional Heydon Hall home offers comfort, convenience, and the opportunity to enjoy one of South Charlotte's most desirable gated neighborhoods.

Listed by Heather Montgomery of COMPASS

$
$
%
$/month over payments
Federal 30-year interest rate: 7.24% last updated on Oct 29, 2026
* All Figures are estimates. Check with your bank or proposed mortgage company for actual interest rates.
This product uses the FRED® API but is not endorsed or certified by the Federal Reserve Bank of St. Louis.

Save FavoriteSchedule TourAsk A QuestionMore Details

1901 Runnymede Lane Charlotte NC 28211

Charlotte, NC1901 Runnymede Lane

Price$1,695,000

Est. Mortgage: $/month

MLS Number CAR4434367

  • Residential
  • Bedrooms 5
  • Bathroom 5
  • Square Feet 3,465
  • Acreage 0.44

TWO Homes on one beautiful lot. Recently renovated Ranch and Newly constructed 2025 ADU (Accessory Dwelling Unit) with a bedroom, bathroom, kitchen, family room and loft. Perfect for family or potential rental income. Barclay Downs residents receive priority status for membership at the nearby Barclay Downs Swim & Racquet Club, offering an appealing neighborhood amenity. This classic brick residence in Charlotte's sought-after Barclay Downs neighborhood offers timeless appeal, a generous homesite, and exceptional versatility. Recently renovated, the home features refreshed living spaces (walls and ceilings opened up), a welcoming layout, and 3 full bathrooms plus a half bath. A large deck extends the living space outdoors, providing an inviting setting for relaxing and entertaining. Floors have been refinished in the last year along with new HVAC system. Enjoy a convenient location near all three public schools serving the area, as well as SouthPark's premier shopping and dining. Park Road Shopping Center offers a longtime Charlotte favorite for local shops, restaurants, and everyday conveniences, while nearby Montford Drive is known for its popular dining destinations and lively atmosphere. Adding exceptional versatility is a charming backyard cottage featuring its own kitchen, full bathroom, family room, bedroom, loft, and laundry room. Ideal for extended family, overnight guests, or a private retreat, this additional living space offers a wealth of possibilities. Combining classic brick character, flexible living arrangements, outdoor living space, and a desirable location close to some of Charlotte's favorite destinations, this home presents a wonderful opportunity in an established neighborhood.

Listed by Chad Levine and Suzanne Levine of EXP Realty LLC Ballantyne

$
$
%
$/month over payments
Federal 30-year interest rate: 7.24% last updated on Oct 29, 2026
* All Figures are estimates. Check with your bank or proposed mortgage company for actual interest rates.
This product uses the FRED® API but is not endorsed or certified by the Federal Reserve Bank of St. Louis.

Save FavoriteSchedule TourAsk A QuestionMore Details

5549 Fairview Road Charlotte NC 28209

Charlotte, NC5549 Fairview Road

Price$1,695,000

Est. Mortgage: $/month

MLS Number CAR4436354

  • Residential
  • Bedrooms 5
  • Bathroom 5
  • Square Feet 3,850
  • Acreage 0.37

Welcome to 5549 Fairview Road, new construction by award-winning Copper Builders in one of SouthPark's most sought-after zip codes. This thoughtfully designed 5-bedroom, 5-bath home pairs elegance with everyday function. The main level has a first-floor Primary Suite and a separate Guest Suite, ideal for visiting family or multigenerational living. At the center of the home is the chef's kitchen, made for both weeknight dinners and entertaining. A spacious rear porch extends your living space outdoors. Two laundry rooms, designer finishes throughout, and a 2-car garage complete the home. Set just minutes from SouthPark's shopping, dining, and conveniences, this is luxury living without compromise.

Listed by Brittni Tudor of Copper Builders Inc

$
$
%
$/month over payments
Federal 30-year interest rate: 7.24% last updated on Oct 29, 2026
* All Figures are estimates. Check with your bank or proposed mortgage company for actual interest rates.
This product uses the FRED® API but is not endorsed or certified by the Federal Reserve Bank of St. Louis.

Save FavoriteSchedule TourAsk A QuestionMore Details

5013 Needmore Road Bryson City NC 28713

Bryson City, NC5013 Needmore Road

Price$1,695,000

Est. Mortgage: $/month

MLS Number CAR4429297

  • Residential
  • Bedrooms 6
  • Bathroom 5
  • Square Feet 4,007
  • Acreage 5

Perched on a private five-acre promontory overlooking the Little Tennessee River, EagleWatch Mountain Retreat offers a special opportunity on the market! The property is currently operating as a short-term rental and small event venue, offering an established rental history for a new owner to build upon. The views are truly incredible, showcasing 270-degree views of the distant, layered mountain ridges. The distinctive property features four structures, anchored by a Mediterranean-style main villa with exposed beams and other unique architechtural details, an open floor plan, and expansive outdoor living spaces. The four-bedroom, three-bath main home includes an inviting living and dining area that flows onto a wraparound deck. Two main-level bedrooms offer flexibility, while the upper-level primary suite features a jetted tub and private retreat, and a loft currently functions as a fourth bedroom. A separate guest house with a modern design provides an additional bedroom, full kitchen, bath, and spacious decks. The property also includes a heated and cooled game room with a full bathroom, a yurt offering additional sleeping accommodations, two hot tubs, and thoughtful landscaping. The location near Bryson City, Nantahala Outdoor Center, the Little Tennessee River, Lake Fontana, and more feels tucked away, yet very convenient. All considered, this distinctive property presents a compelling opportunity for continued rental use, or a make it a stunning private mountain retreat.

Listed by Collin O'Berry and Joe Scott of Keller Williams Professionals

$
$
%
$/month over payments
Federal 30-year interest rate: 7.24% last updated on Oct 29, 2026
* All Figures are estimates. Check with your bank or proposed mortgage company for actual interest rates.
This product uses the FRED® API but is not endorsed or certified by the Federal Reserve Bank of St. Louis.

Virtual TourSave FavoriteSchedule TourAsk A QuestionMore Details

5401 Lancelot Drive Charlotte NC 28270

Charlotte, NC5401 Lancelot Drive

Price$1,695,000

Est. Mortgage: $/month

MLS Number CAR4432070

  • Residential
  • Bedrooms 5
  • Bathroom 4
  • Square Feet 3,619
  • Acreage 0.46

Welcome to 5401 Lancelot, a striking contemporary residence nestled among the mature trees of sought-after Providence Plantation. Thoughtfully renovated and expanded by local custom builder Halley Douglas, with interior design by Crystal Nagel, this distinctive home blends sophisticated modern design and exceptional craftsmanship. The dramatic exterior introduces a light filled interior featuring an open, flowing floor plan, wide-plank hardwood flooring, designer lighting and expansive windows that create a beautiful connection to the surrounding landscape. At the heart of the home, the impressive kitchen features an oversized island, sleek custom cabinetry, quartz countertops, stylish fixtures and thoughtfully selected finishes, opening seamlessly to the dining and living areas. The spacious living room is highlighted by a modern fireplace, soaring windows and easy access to the outdoor living spaces. The primary suite provides a private retreat with abundant natural light, fireplace and private screened porch. The beautifully appointed primary bath features dual vanities, a freestanding soaking tub and separate shower. Additional bedrooms and flexible living spaces provide versatility for guests, home office, recreation and everyday living. Outdoor spaces are equally inviting, with an expansive deck and screened porch overlooking the peaceful, wooded surroundings-ideal for entertaining, dining outdoors or simply relaxing beneath the canopy of mature trees. A two-car garage and carefully considered architectural and interior details further complement the home. Providence Plantation is one of South Charlotte's established and sought-after communities, known for its mature trees, winding streets and true neighborhood feel. Residents have the option to join the Providence Plantation Swim & Racquet Club for an additional fee, offering swimming, tennis and community activities. The location provides exceptional convenience with easy access to I-485 and Providence Road and is minutes from the Arboretum, Waverly, Rea Farms and Promenade on Providence, along with shopping, dining, fitness, parks and other everyday conveniences. Distinctive architecture, a thoughtfully executed renovation and addition, designer interiors and an exceptional Providence Plantation setting combine to make 5401 Lancelot a truly special place to call home.

Listed by Mandy Heidinger and Amanda Clark of Savvy + Co Real Estate

$
$
%
$/month over payments
Federal 30-year interest rate: 7.24% last updated on Oct 29, 2026
* All Figures are estimates. Check with your bank or proposed mortgage company for actual interest rates.
This product uses the FRED® API but is not endorsed or certified by the Federal Reserve Bank of St. Louis.

Save FavoriteSchedule TourAsk A QuestionMore Details

11215 Idlewild Road Mint Hill NC 28105

Mint Hill, NC11215 Idlewild Road

Price$1,695,000

Est. Mortgage: $/month

MLS Number CAR4426844

  • Residential
  • Bedrooms 4
  • Bathroom 3
  • Square Feet 4,407
  • Acreage 7.12

Thinking about a pool with a grand pool house, a pickleball court, a tennis court, a playground, or an equestrian complex? Well, you can have it all here with acres of legacy oaks and open pastures. Your own private equestrian estate awaits. Beyond the electronic gated entrance, a stately all-brick Colonial is beautifully positioned on 7.12 picturesque acres featuring a sweeping grassy front lawn, white stock fencing, and fenced pasture. Equestrian amenities include an 841-square-foot, two-stall stable with a tack room, enclosed equipment and feed storage, electrical service, and a durable metal roof. Brick walkways and a spacious brick patio complement the serene country setting. Inside, the classic floor plan showcases extensive hardwood flooring, beautifully renovated bathrooms, and a modern kitchen appointed with granite countertops, pantry storage, and a Jenn-Air downdraft range/oven. The second level features a large dedicated laundry room. A separate washer and dryer in the finished two-car side-entry garage provide a convenient place for muddy barn clothes, saddle pads, and other horse-related laundry. Additional highlights include vinyl-clad insulated windows, fresh interior and exterior paint, and an enormous floored walk-up attic offering exceptional storage and expansion potential. Enjoy peaceful country living just 10 minutes from Matthews and approximately 20 minutes from Uptown Charlotte. An extraordinary property offering exceptional space and privacy-bring your horses and make this remarkable estate your own!

Listed by Diane Austin of Builder Developer Advisors Inc

$
$
%
$/month over payments
Federal 30-year interest rate: 7.24% last updated on Oct 29, 2026
* All Figures are estimates. Check with your bank or proposed mortgage company for actual interest rates.
This product uses the FRED® API but is not endorsed or certified by the Federal Reserve Bank of St. Louis.

Virtual TourSave FavoriteSchedule TourAsk A QuestionMore Details

520 Weddington Road Weddington NC 28104

Weddington, NC520 Weddington Road

Price$1,691,350

Est. Mortgage: $/month

MLS Number CAR4356369

  • Residential
  • Bedrooms 4
  • Bathroom 5
  • Square Feet 3,508
  • Acreage 1.71

This amazing opportunity could be your forever home - a sprawling 1.71-acre wooded lot, now available through Classica Select Lots. Nestled in the heart of Weddington, NC 28104, this private, tree-lined homesite offers the rare combination of natural beauty, space, and an unbeatable location. This is a proposed listing for a Huntley Floor Plan, with a stunning French Cottage Exterior. Client can choose from any of our 9 luxury plans and design and build a fully custom Classica home on this generous lot, featuring a side-load garage configuration and mature wooded surroundings that provide natural privacy. Whether you envision a traditional estate or a transitional masterpiece, Classica's award-winning design team will bring your vision to life. This is in a prime Weddington location that is situated just minutes from top-ranked Weddington High and Middle Schools - among the most acclaimed in Union County - and only ten minutes from Waverly, home to Whole Foods Market, boutique shopping, and a thriving restaurant scene. Everything your family needs is close, while the tranquility of your wooded retreat awaits at home. Why Build with Classica? Classica Homes is Charlotte's premier luxury home builder, known for timeless architecture, thoughtful design, and a personalized building process. From our curated Design Studio to our transparent pricing philosophy, every detail is crafted with you in mind. Visit any of our model homes 7 days a week. *Price updated 6/8, 7/13, 8/24, 9/25, 10/19 to reflect base price increase due to rise in material and labor costs.

Listed by Kyle Kirchhoff and Amanda Dundorf of Classica Homes Realty LLC

$
$
%
$/month over payments
Federal 30-year interest rate: 7.24% last updated on Oct 29, 2026
* All Figures are estimates. Check with your bank or proposed mortgage company for actual interest rates.
This product uses the FRED® API but is not endorsed or certified by the Federal Reserve Bank of St. Louis.

Save FavoriteSchedule TourAsk A QuestionMore Details

43 Broadway Street Asheville NC 28801

MLS Number CAR4235765

  • Commercial
  • Property SubType RETAIL
  • Square Feet 5,968
  • Acreage 0.05

Incredible location in the heart of vibrant, downtown Asheville! This 5,968 SF property has flexible CBD zoning and runs the full block between Broadway St and Carolina Lane. 20 FT of road frontage on Broadway St and 9,000 VPD. Street level retail space for owner-user or prime investment property. Current ceilings are nearly 9' on the first floor with room between floors to go much higher. Upper level could serve a variety of purposes - large open space with high ceilings, newer floor-to-ceiling windows, and historic details like exposed brick walls, original pressed tin ceilings, and original wood floors. A full unfinished basement, perfect for storage or renovation for alternate use. Property is listed on the National Register of Historic Places, priced competitively and ready for your creative vision!

Listed by Abigail Farrow of Likewise Commercial Real Estate

$
$
%
$/month over payments
Federal 30-year interest rate: 7.24% last updated on Oct 29, 2026
* All Figures are estimates. Check with your bank or proposed mortgage company for actual interest rates.
This product uses the FRED® API but is not endorsed or certified by the Federal Reserve Bank of St. Louis.

Virtual TourSave FavoriteSchedule TourAsk A QuestionMore Details

21 Eagle Rock Road Landrum SC 29356

Landrum, SC21 Eagle Rock Road

Price$1,690,000

Est. Mortgage: $/month

MLS Number CAR4354129

  • Residential
  • Bedrooms 3
  • Bathroom 4
  • Square Feet 4,662
  • Acreage 8.1

A rare opportunity to experience exceptional privacy, acreage, and breathtaking mountain views within The Cliffs at Glassy! This property is surrounded by approximately 345 acres of natural preserve land in a permanently protected mountain setting. The European inspired estate was thoughtfully designed with refined craftsmanship and built-ins throughout. The home features expansive living spaces that capture the surrounding mountain scenery. The gourmet kitchen is beautifully equipped with a Sub Zero refrigerator, Thermador Professional range, chiseled slab granite, hand painted backsplash, and a walk in pantry. The private Primary retreat offers dual bathrooms, dual walk in closets, and a beautifully designed shared shower offering a true spa-like experience. Additional highlights include a private study, screened in porch and theatre room. The upstairs includes two bedrooms, with built-ins, a shared bathroom, and a cedar lined closet for extra storage. The amazing outdoor space is simply unparalleled. Astroturf provides year round beauty with low maintenance. The IPE deck and additional patio space create a legacy escape for outdoor entertaining. This is an estate sale and includes 3 parcels, which is reflected in the Annual HOA dues. The Cliffs at Glassy offers exceptional amenities. Club membership may be pursued separately and is subject to applicable fees and approval. Experience the beauty, privacy, and elevated lifestyle that define living in The Cliffs at Glassy!

Listed by Jamie Jo Noble of BHHS C Dan Joyner - Midtown

$
$
%
$/month over payments
Federal 30-year interest rate: 7.24% last updated on Oct 29, 2026
* All Figures are estimates. Check with your bank or proposed mortgage company for actual interest rates.
This product uses the FRED® API but is not endorsed or certified by the Federal Reserve Bank of St. Louis.

Virtual TourSave FavoriteSchedule TourAsk A QuestionMore Details

17 Fig Tree Lane Asheville NC 28803

Asheville, NC17 Fig Tree Lane

Price$1,690,000

Est. Mortgage: $/month

MLS Number CAR4305834

  • Residential
  • Bedrooms 3
  • Bathroom 3
  • Square Feet 2,930
  • Acreage 1.08

Modern Net-Zero Luxury in Asheville. Located in the eco-conscious Green Acres community, this custom-built residence seamlessly blends high-end modern design, true sustainability, and everyday convenience-just three miles from Whole Foods, Ingles, local restaurants, and shops. Engineered as a true net-zero home, the property produces more energy than it consumes. High-performance efficiency features include: 6.8 kW solar array Bosch 18 SEER HVAC system & heat pump water heater Blaze King wood stove R-30 insulated concrete walls Continuous white membrane roof (95% reflective) Inside, the light-filled great room impresses with soaring ceilings and exposed steel I-beams. Meticulous craftsmanship shows in every detail, from solid white oak interior doors and mahogany front door to hurricane-rated laminated glass windows and polished concrete floors engineered for passive solar warmth. The chef's kitchen is equipped with custom European cabinetry, granite countertops, a Grohe faucet, premium Miele dishwasher, Liebherr refrigerator, built-in wine cooler, and a welcoming bar niche. The spacious primary suite serves as a private retreat, featuring a spa-like bath and a massive walk-in closet outfitted with European drawers. A versatile Jack-and-Jill suite offers custom walnut cabinetry, fine tile work, and premium German fixtures. Outdoor living spaces include two private patios-one off the kitchen and another off the primary suite-surrounded by lush gardens, fruit trees, a fire pit, and natural stone accents. Set on one acre, with the option to acquire two additional acres for maximum privacy, this residence offers an unmatched balance of eco-friendly independence, modern luxury, and vibrant Asheville living.

Listed by Jeremy Rabuck of Carolina Green Realty

$
$
%
$/month over payments
Federal 30-year interest rate: 7.24% last updated on Oct 29, 2026
* All Figures are estimates. Check with your bank or proposed mortgage company for actual interest rates.
This product uses the FRED® API but is not endorsed or certified by the Federal Reserve Bank of St. Louis.

Save FavoriteSchedule TourAsk A QuestionMore Details

1809 Namaste Drive Charlotte NC 28277
Active With Contract

MLS Number CAR4371609

  • Residential
  • Bedrooms 4
  • Bathroom 5
  • Square Feet 4,002
  • Acreage 0.52

Introducing The Chatsworth, our newest luxury residence at The Estates at Rea Farms, an exclusive gated enclave of only seven custom luxury residences by Grand Living Homes. Perfectly positioned in the heart of South Charlotte, this extraordinary community offers a lifestyle unlike any other, with walkable access to Life Time Fitness, Whole Foods Market, The Porter's House, Little Mama's, YAMA Sushi, Duckworth's Grill & Taphouse, Paris Baguette, boutique shopping, and more than 35 premier restaurants, cafs, and entertainment destinations throughout Rea Farms and Waverly. Thoughtfully designed to blend striking contemporary architecture with timeless elegance, The Chatsworth is created for those who appreciate exceptional craftsmanship, sophisticated design, and effortless luxury living. Spanning more than 4,000 square feet across three beautifully designed levels, this exceptional residence includes a private elevator as a standard luxury feature and offers the perfect balance of expansive entertaining spaces and intimate private retreats. The dramatic great room w/20 ft ceiilings serves as the heart of the home, and expansive walls of glass flood the interior with natural light while creating a seamless connection between the living room, dining area, and chef-inspired kitchen. Designed for both everyday living and unforgettable entertaining, the gourmet kitchen showcases an oversized statement island, premium appliance package, walk-in pantry, and the option to add a private scullery for enhanced functionality and elegance. Outdoor living becomes a true extension of the home with a spacious covered terrace featuring an optional built-in grilling station, inviting fire feature, and the option to incorporate a spectacular spool, a luxurious spa and pool hybrid that transforms your backyard into a private resort-inspired retreat. The main-level owner's suite provides the comfort and convenience of first-floor living while serving as a peaceful sanctuary, complete with a spa-inspired bath, freestanding soaking tub, oversized walk-in shower, and dual custom walk-in closets. Upstairs, generously sized secondary bedrooms, a loft, and flexible living spaces provide exceptional comfort and privacy for family and guests. The third level introduces one of The Chatsworth's signature lifestyle features, an expansive sky deck paired with a versatile retreat that can be customized as a media lounge, golf simulator, fitness studio, executive office, or private guest suite. The included private elevator provides effortless access to all three levels, enhancing everyday convenience, long-term accessibility, and lasting value. With only seven exclusive homesites available, The Estates at Rea Farms represents one of South Charlotte's most distinctive luxury new home opportunities. Buyers who secure a homesite before construction begins will enjoy the rare opportunity to collaborate with Grand Living Homes to personalize every aspect of their residence from architectural details and floor plan modifications to designer finishes and outdoor living spaces creating a truly one-of-a-kind custom home. Combining timeless architecture, exceptional craftsmanship, a private elevator, resort-inspired amenities, and one of Charlotte's most desirable walkable locations, The Chatsworth offers an extraordinary lifestyle rarely found in today's luxury new home market. Don't miss this limited opportunity to own one of only 6 remaining luxury residences in The Estates at Rea Farms.

Listed by Roger V. Berrey of Better Homes and Gardens Real Estate Paracle

$
$
%
$/month over payments
Federal 30-year interest rate: 7.24% last updated on Oct 29, 2026
* All Figures are estimates. Check with your bank or proposed mortgage company for actual interest rates.
This product uses the FRED® API but is not endorsed or certified by the Federal Reserve Bank of St. Louis.

Save FavoriteSchedule TourAsk A QuestionMore Details

108 Wolf Shoals Drive Hendersonville NC 28739

MLS Number CAR4427707

  • Residential
  • Bedrooms 3
  • Bathroom 5
  • Square Feet 3,714
  • Acreage 2.83

Discover the ideal blend of modern mountain living, privacy and refined comfort on nearly three private acres. Tucked away at the end of a quiet cul-de-sac, this beautiful home features abundant natural light, thoughtful custom details, year-round mountain views and stunning sunsets best enjoyed from the covered porch. The chef's kitchen is a showstopper, featuring a spacious island and premium Thermador and Bosch appliances. The spacious primary en suite offers a luxurious retreat, complete with a large soaking tub, heated floors and a custom closet. On cool mountain evenings, relax by the gas log fireplace and enjoy the warmth and ambiance of the inviting living space. A large bonus room over the garage, complete with a full bath, provides exceptional flexibility for a home office, guest suite, hobby room or additional living space. Additional highlights include a generator for added peace of mind, a conditioned garage for year-round comfort and versatility, Marvin windows and doors, and a basement with its private entrance and separate living quarters complete with a kitchen and washer/dryer hookups. Outside, a custom fire pit creates the perfect setting to unwind and enjoy the peaceful mountain surroundings. Experience the best of mountain living with the privacy of acreage while remaining just minutes from downtown Hendersonville, Flat Rock, DuPont State Forest and Ride Kanuga. This exceptional property offers a rare combination of space, comfort, versatility and convenience. Seller is licensed Real Estate Agent.

Listed by Kina Kilpatrick of Premier Sotheby’s International Realty

$
$
%
$/month over payments
Federal 30-year interest rate: 7.24% last updated on Oct 29, 2026
* All Figures are estimates. Check with your bank or proposed mortgage company for actual interest rates.
This product uses the FRED® API but is not endorsed or certified by the Federal Reserve Bank of St. Louis.

Save FavoriteSchedule TourAsk A QuestionMore Details

Broker Reciprocity MLS Grid Logo © 2026 Listings courtesy of Canopy MLS as distributed by MLS GRID. IDX information is provided exclusively for consumers’ personal non-commercial use and may not be used for any purpose other than to identify prospective properties consumers may be interested in purchasing. The IDX data is deemed reliable but is not guaranteed by MLS GRID and may be subject to an end user license agreement prescribed by the Member Participant’s applicable MLS.  Based on information submitted to the MLS GRID as of November 3, 2026 2:45 AM EST . All data is obtained from various sources and may not have been verified by broker or MLS GRID. Supplied Open House Information is subject to change without notice. All information should be independently reviewed and verified for accuracy. Properties may or may not be listed by the office/agent presenting the information. Some IDX listings have been excluded from this website.