and narrow your search. If you have fewer than 200 results, you can save your search.

Bat Cave NC

r=2089-2100
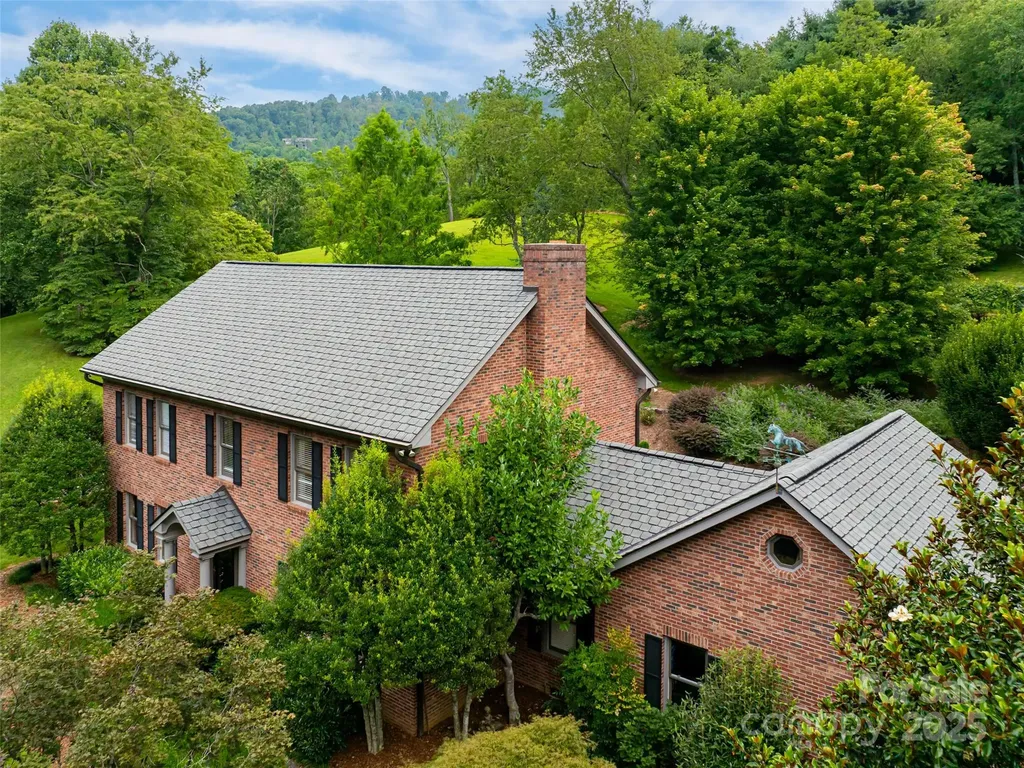
38 Pine Acre Boulevard Asheville NC 28804

Asheville, NC38 Pine Acre Boulevard

Price$1,599,000

Est. Mortgage: $/month

MLS Number CAR4371915

  • Residential
  • Bedrooms 5
  • Bathroom 5
  • Square Feet 4,111
  • Acreage 0.88

A residence of rare scale and sophistication, this home blends modern luxury with timeless comfort because it has been thoughtfully updated and impeccably maintained. On the main floor, the fully renovated chef's kitchen commands attention with premium appliances and refined finishes. Seamless indoor-outdoor living unfolds onto a covered porch and open deck overlooking a large, private yard. The upper level features a generous primary suite with a spa-quality bath enhanced by heated floors and serene vistas. Additional bedrooms share the same level for convenience and flow and have renovated bathrooms and large closets plus the laundry room is on the second level added ease. The expansive lower level suite adds versatility by offering the perfect setting for guests, a private studio, or a recreation space. Close to the Beaver Lake walking trail and bird sanctuary, restaurants, and shopping but with a world away feel.

Listed by LeNoir Medlock of Preferred Properties

$
$
%
$/month over payments
Federal 30-year interest rate: 7.24% last updated on Oct 29, 2026
* All Figures are estimates. Check with your bank or proposed mortgage company for actual interest rates.
This product uses the FRED® API but is not endorsed or certified by the Federal Reserve Bank of St. Louis.

Virtual TourSave FavoriteSchedule TourAsk A QuestionMore Details

183 Blarney Road Lake Lure NC 28746

Lake Lure, NC183 Blarney Road

Price$1,599,000

Est. Mortgage: $/month

Active With Contract

MLS Number CAR4326369

  • Residential
  • Bedrooms 4
  • Bathroom 2
  • Square Feet 2,472
  • Acreage 0.3

This exceptional, renovated 1970s lakefront cottage is designed with a reverse floor plan that provides direct access from the main living areas to the water for true lake living. Whether coming in from a morning paddle, an afternoon swim, or a sunset boat ride, the flow between indoors and out makes entertaining-and everyday life-feel natural and easy. Features include original period floors, an arched entry, and painted geometric balustrades on the expansive upper-level screened porch that blends vintage character with thoughtful updates. The open floor plan creates an easy, inviting flow ideal for entertaining and lake living. Expansive deck space offers multiple areas for outdoor dining, lounging, and enjoying peaceful water and mountain views. Property includes a rare double boathouse with deep water (buyer to verify) mechanical boat lift, an expansive party deck, a private high dive, and a covered gazebo, perfect for hosting summer gatherings. Property also features a third covered boat slip! (There's also level parking for four at the road!) Enjoy rare, step-free access directly to the water, making lakeside fun effortless for all ages. Ideally positioned just off the main channel in a private, quiet sunny cove with beautiful, expansive water and mountain views. Connected to the Town of Lake Lure sewer; private well; ATT Fiber Optic. Currently operating as a luxury short-term vacation rental with Yonder Luxury Vacation Rentals. Be sure to view the virtual tour.

Listed by Laura Moye of Mosaic Community Lifestyle Realty

$
$
%
$/month over payments
Federal 30-year interest rate: 7.24% last updated on Oct 29, 2026
* All Figures are estimates. Check with your bank or proposed mortgage company for actual interest rates.
This product uses the FRED® API but is not endorsed or certified by the Federal Reserve Bank of St. Louis.

Virtual TourSave FavoriteSchedule TourAsk A QuestionMore Details

126 Manorly Lane Mooresville NC 28115

Mooresville, NC126 Manorly Lane

Price$1,599,000

Est. Mortgage: $/month

MLS Number CAR4391858

  • Residential
  • Bedrooms 4
  • Bathroom 4
  • Square Feet 4,011
  • Acreage 0.6

PLENTY OF ROOM FOR A POOL! Gorgeous New Construction in Davidson Downes, less than 3 miles from Downtown Davidson! This beautiful custom home has a Coastal/New England vibe with natural limestone and shakes, bermuda shutter and a large Limestone front porch - perfect for a porch swing! Calm, soft finishes and colors throughout. Gorgeous 8" Engineered white oak flooring on Main level and upstairs landing and hallways. Kitchen features a 9' white oak Island with hidden cabinets, gorgeous quartz countertops and backsplash, 48" Monogram gas cooktop w/double oven & large walk in Pantry. Plan features 10' ceilings on Main floor and 9' on second floor. Andersen 400 series casement windows & Quad sliding doors. Primary BR on Main w/amazing walk-in shower, double vanities and beautiful upgraded tile. Large walk-in closet. The laundry room is attached to primary bathroom and has lots of cabinetry for storage and organization. High end tile throughout! Office on main floor with french doors. This Quality built home has an intricate wood ceiling in the foyer, Built-ins on each side of the fireplace and at the mudroom, wood beams, and gorgeous trim! Upstairs you will find three additional large bedrooms and a huge bonus room. Outdoor SS Kitchen with built in gas grill, refigerator and sink. Sealed crawl space, Tankless gas water heater, Off-Site septic and PLENTY OF ROOM FOR A POOL! Walk in attic storage. Beauitifully landscaped with in-ground Irrigation, 3 car garage. Low HOA's, low Iredell Co Taxes. Great Schools! Minutes to Lowe's Corporate and Trane. This corner lot faces a beautiful yard and woods and the park.

Listed by Wendy Mozeley of Hope Moody Realty

$
$
%
$/month over payments
Federal 30-year interest rate: 7.24% last updated on Oct 29, 2026
* All Figures are estimates. Check with your bank or proposed mortgage company for actual interest rates.
This product uses the FRED® API but is not endorsed or certified by the Federal Reserve Bank of St. Louis.

Virtual TourSave FavoriteSchedule TourAsk A QuestionMore Details

2818 Florida Avenue Charlotte NC 28205

Charlotte, NC2818 Florida Avenue

Price$1,599,000

Est. Mortgage: $/month

MLS Number CAR4426664

  • Residential
  • Bedrooms 4
  • Bathroom 4
  • Square Feet 3,858
  • Acreage 0.22

Experience the best of Plaza Midwood living at 2818 Florida Avenue, where the energy of one of Charlotte's most beloved neighborhoods meets the space and comfort of newer construction. Tucked along a quiet residential street yet just minutes from popular restaurants, coffee shops, breweries and boutiques, this beautifully designed home offers nearly 3,900 square feet with 4 bedrooms, 3.5 baths and an open, inviting floor plan. Inside, light-filled living spaces, beautiful hardwood floors and thoughtful finishes create a warm, elevated feel. The gourmet kitchen offers generous prep and gathering space along with a butler's pantry and flows seamlessly into the main living areas, where a fireplace adds warmth and character. Upstairs, the spacious primary suite feels like a private retreat with a beautifully appointed, spa-inspired bath. Three additional bedrooms provide flexibility for family, guests or a home office, while an upper-level laundry room adds everyday convenience. Outdoor living is equally inviting with covered front and rear porches and a private fenced backyard-perfect for morning coffee, entertaining or relaxing at the end of the day. A level lot, irrigation and attached two-car garage add even more functionality. With Plaza Midwood favorites close by and easy access to Uptown, NoDa and surrounding neighborhoods, this home offers a rare combination of newer construction, generous living space, private outdoor areas and a two-car garage-all in one of Charlotte's most vibrant and sought-after neighborhoods.

Listed by Patty Shropshire and Benjamin Shropshire of Ivester Jackson Christie's

$
$
%
$/month over payments
Federal 30-year interest rate: 7.24% last updated on Oct 29, 2026
* All Figures are estimates. Check with your bank or proposed mortgage company for actual interest rates.
This product uses the FRED® API but is not endorsed or certified by the Federal Reserve Bank of St. Louis.

Save FavoriteSchedule TourAsk A QuestionMore Details

22 Chesten Mountain Drive Asheville NC 28803

Asheville, NC22 Chesten Mountain Drive

Price$1,599,000

Est. Mortgage: $/month

MLS Number CAR4429354

  • Residential
  • Bedrooms 3
  • Bathroom 5
  • Square Feet 3,084
  • Acreage 2.65

Luxury modern masterpiece, where striking contemporary architecture, expansive mountain views, and like-new 2022 construction come together on a private 2.6-acre setting. Designed with intention and precision, this home showcases bold lines, dramatic scale, and a seamless relationship between interior spaces and the surrounding landscape. Expansive windows anchor the main living areas, framing the views and filling the home with natural light. The open-concept living room and kitchen form the heart of the home, centered around a sleek fireplace that adds warmth and presence to the gathering space. Upscale cabinetry, statement countertops, and high-end appliances are integrated into a clean, sophisticated layout designed for both everyday living and elevated entertaining, complemented by a well-appointed butler's pantry just off the kitchen. The primary suite features a spa-inspired bath with a freestanding soaking tub, custom-tiled walk-in shower, and heated floors. A guest bathroom also features heated floors, extending this thoughtful luxury beyond the primary suite. Additional bedrooms and bonus spaces offer flexible living areas suited for family, guests, work, or recreation, while maintaining the home's cohesive modern aesthetic. Outdoor living is layered and purposeful, with a covered deck off the main living level, a second covered deck off the lower level, and a private balcony off the primary suite. Each space offers a distinct perspective of the setting. A cobblestone driveway sets the tone on arrival, leading to a three-car garage that provides generous storage and functionality. The unfinished lower level, already plumbed for a kitchen and bathroom, presents a great opportunity for future expansion, allowing the home to evolve while remaining true to its architectural vision. 22 Chesten Mountain Drive offers the perfect chance to own a like-new luxury property where high quality craftmanship, views, and setting define the experience, just minutes from Asheville amenities.

Listed by Marie Reed of Keller Williams Professionals

$
$
%
$/month over payments
Federal 30-year interest rate: 7.24% last updated on Oct 29, 2026
* All Figures are estimates. Check with your bank or proposed mortgage company for actual interest rates.
This product uses the FRED® API but is not endorsed or certified by the Federal Reserve Bank of St. Louis.

Virtual TourSave FavoriteSchedule TourAsk A QuestionMore Details

91 Carter Cove Road Asheville NC 28804

Asheville, NC91 Carter Cove Road

Price$1,599,000

Est. Mortgage: $/month

Open House

MLS Number CAR4305572

  • Residential
  • Next Open House: Sun 11/8 2:00 pm. to 4:00 pm.
  • Bedrooms 4
  • Bathroom 4
  • Square Feet 3,727

Significant price improvement. Introducing a truly exceptional property hitting the market for the first time - an elegant estate nestled in the highly sought-after Carter Cove neighborhood, located within the serene and picturesque Beaverdam Valley. Set on a gently sloping 2.5-acre lot, this residence offers over 3,700 square feet of refined living space, featuring 4 bedrooms and 3.5 bathrooms. The home has been thoughtfully updated with a recently renovated kitchen and bathrooms. Not included in the HLA is a massive 3rd floor unfinished walk-up attic (~ 1,100 sq ft, approx half of which is over 5') - easily finished. Step inside to discover gleaming hardwood floors throughout. Out back you'll find a spectacular patio (925 sq ft), ideal for entertaining guests or enjoying peaceful moments surrounded by nature. The property boasts over 300 feet of frontage along Beaverdam Creek, where the gentle sounds of flowing water create a tranquil backdrop for daily living. A multifunctional detached garage apartment adds incredible versatility - perfect as a private guest retreat, rental unit, artist's studio, yoga or fitness room, or hobby workshop. Both the main house and detached garage offer oversized garage spaces, providing ample room for parking, storage, or creative use. Additional updates include a newly encapsulated crawlspace equipped with a dedicated dehumidifier and sump pump, ensuring optimal home health and efficiency. Conveniently located less than 2 miles from the beautiful Country Club of Asheville, just 1.5 miles from Merrimon Avenue, with its vibrant array of North Asheville shops and restaurants, 2.5 miles from the iconic Grove Park Inn, and less than 4 miles to downtown Asheville, this property offers the perfect blend of privacy and accessibility.

Listed by Darrell Farlow of Howard Hanna Beverly-Hanks Asheville-North

$
$
%
$/month over payments
Federal 30-year interest rate: 7.24% last updated on Oct 29, 2026
* All Figures are estimates. Check with your bank or proposed mortgage company for actual interest rates.
This product uses the FRED® API but is not endorsed or certified by the Federal Reserve Bank of St. Louis.

Virtual TourSave FavoriteSchedule TourAsk A QuestionMore Details

361 Mills River Way Horse Shoe NC 28742

Horse Shoe, NC361 Mills River Way

Price$1,599,000

Est. Mortgage: $/month

MLS Number CAR4423037

  • Residential
  • Bedrooms 4
  • Bathroom 5
  • Square Feet 5,937
  • Acreage 2.4

Set on 2.4 private acres, this French Country home in gated The Homestead at Mills River offers 5,937 sq ft of certified D-II custom construction under 5 minutes to retail and healthcare, between Asheville and Hendersonville. Built for seamless multi-generational living, the 2,097 sq ft finished terrace level serves as an independent second living suite-complete with private access, and full bath. The main level features 18-ft pavilion ceilings, dual masonry fireplaces, abundant light, and a bonus room. High-spec mechanicals deliver total peace of mind: 2025 roof, whole-house generator, 2026 water filtration, and 3 updated heat pumps (2022-2025). Outdoors, enjoy manicured grounds, a partially fenced lawn, plus exclusive access to the 10+ acre River Reserve park and clubhouse on the Mills River for fishing and gatherings. Exceptional quality, space, and value.

Listed by Leslie Brazil of Howard Hanna Beverly-Hanks Asheville-Biltmore Park

$
$
%
$/month over payments
Federal 30-year interest rate: 7.24% last updated on Oct 29, 2026
* All Figures are estimates. Check with your bank or proposed mortgage company for actual interest rates.
This product uses the FRED® API but is not endorsed or certified by the Federal Reserve Bank of St. Louis.

Virtual TourSave FavoriteSchedule TourAsk A QuestionMore Details

12656 Lahinch Court Charlotte NC 28277

Charlotte, NC12656 Lahinch Court

Price$1,598,900

Est. Mortgage: $/month

MLS Number CAR4425093

  • Residential
  • Bedrooms 4
  • Bathroom 4
  • Square Feet 3,603
  • Acreage 0.28

A NEW PRICE. A FRESH OPPORTUNITY. YOUR NEXT HOME. Welcome to the Lahinch Residence, a beautifully renovated luxury home nestled on a quiet cul-de-sac in the sought-after Providence Country Club community of Charlotte, NC. Thoughtfully designed and fully renovated by MyNewSurface.com, this exceptional residence showcases elevated finishes, modern sophistication, and carefully curated details throughout, creating the perfect balance of luxury, comfort and functionality. The main level welcomes you with an inviting sitting area, a private office with French doors, and an elegant dining room conveniently positioned beside the butler's pantry. At the heart of the home is a stunning chef's kitchen featuring extensive floor-to-ceiling cabinetry, Wolf appliances, a Sub-Zero refrigerator, custom Silestone quartz countertops, and two oversized islands designed for both meal preparation and gathering with family and friends. The kitchen flows seamlessly into the spacious living room, where large accordion-style sliding doors create an impressive connection to the outdoor patio and private backyard-ideal for entertaining or relaxing. Upstairs, the luxurious primary suite showcases custom trim work and a spa-inspired bathroom complete with a zero-entry shower and freestanding soaking tub. The primary closet features a custom shelving and organization system designed for effortless storage. A second en-suite bedroom provides another private retreat, while two additional bedrooms and an oversized bonus room offer exceptional flexibility for family, guests, recreation, or media space. Throughout the home, you'll find brand-new windows with 3-inch plantation shutters, all-new fixtures, site-finished hardwood floors, and thoughtful custom details. The fabulous laundry room includes custom cabinetry and organization, adding both style and practicality to everyday living. Additional improvements include a tankless water heater, newer roof (2020), and a complete HVAC replacement in 2020. Outside, the fully fenced private backyard provides a peaceful retreat within an established community known for its convenient location and proximity to Charlotte's shopping, dining, entertainment, and amenities. This is a rare opportunity to enjoy a fully renovated luxury residence in one of Charlotte's established country club communities. Schedule your private showing today and let's make a deal!

Listed by Jamie Woodward of Better Homes and Garden Real Estate Paracle

$
$
%
$/month over payments
Federal 30-year interest rate: 7.24% last updated on Oct 29, 2026
* All Figures are estimates. Check with your bank or proposed mortgage company for actual interest rates.
This product uses the FRED® API but is not endorsed or certified by the Federal Reserve Bank of St. Louis.

Virtual TourSave FavoriteSchedule TourAsk A QuestionMore Details

348 Shoreline Road New London NC 28127

MLS Number CAR4432989

  • Residential
  • Bedrooms 3
  • Bathroom 3
  • Square Feet 2,512
  • Acreage 0.18

Spectacular views & direct access to Badin Lake-this is the one-owner lake retreat you've been waiting for. This home combines breathtaking panoramic water views & an abundance of outdoor living areas with lake views from nearly every room. The renovated kitchen & open layout creates an inviting flow for everyday living & entertainment. A spacious screened porch extends the main-level living and provides the perfect place to relax while taking in the phenomenal lake views. The lower level offers a bedroom, full bath, living space, private entrance, & patio-ideal for flexible living. A second screened porch w/ hot tub adds another space to unwind. At the shoreline, a stationary dual pier w/ boat lift, covered & open decking, swimming access & jet ski ramps make getting on the water easy. A 2-car garage completes the property. Enjoy a lifetime of sunset cruises & discover an extraordinary opportunity to own a lakeside sanctuary on the pristine shores of Badin Lake-one of NC's gems.

Listed by Lisa Parrish of Berkshire Hathaway HomeService

$
$
%
$/month over payments
Federal 30-year interest rate: 7.24% last updated on Oct 29, 2026
* All Figures are estimates. Check with your bank or proposed mortgage company for actual interest rates.
This product uses the FRED® API but is not endorsed or certified by the Federal Reserve Bank of St. Louis.

Save FavoriteSchedule TourAsk A QuestionMore Details

1117 Lomax Avenue Charlotte NC 28211

Charlotte, NC1117 Lomax Avenue

Price$1,598,000

Est. Mortgage: $/month

MLS Number CAR4422007

  • Residential
  • Bedrooms 5
  • Bathroom 4
  • Square Feet 4,141
  • Acreage 0.25

Located in Cotswold, one of Charlotte's most sought-after and peaceful neighborhoods, this new construction residence offers an exceptional level of design detail and luxury finishes throughout. A charming covered front porch welcomes you inside to a foyer that opens to a soaring two-story staircase, a true statement piece just off the living room and finished with a striking brass chandelier overhead. The living room is centered around a fireplace framed in black limestone mosaic and flanked by custom built-in cabinetry, with sliding doors that open to a covered patio and backyard beyond. The chef's kitchen is designed to impress, with floor-to-ceiling custom cabinetry, quartz countertops, and a polished tile backsplash, all brought to life under a statement pendant light and layered under-cabinet lighting. A premium gas range and full suite of high-end appliances complete the space. Just off the kitchen, a scullery offers extra storage and a secondary prep area to keep everyday cooking and entertaining tucked out of view, finished with its own sink, quartz counters, floating shelving, and designer pendant lighting. The dining area sits nearby beneath a wood ceiling beam and statement chandelier, creating an inviting spot for both everyday meals and larger gatherings. The main level also offers a dedicated office, ideal for remote work or quiet focus, along with a separate guest bedroom just off the foyer, complete with a dual-door closet and its own full bathroom located across the hall, finished with designer wallpaper, marble-topped vanity, and custom tilework. A mudroom with built-in cabinetry and brass coat hooks connects to an oversized two-car garage, keeping day-to-day life organized and out of sight. Upstairs, the primary suite serves as a true retreat, with a tray ceiling, picture frame molding, and a statement chandelier overhead. Separate vanities, a private water closet, and a freestanding soaking tub anchor the spa-like ensuite bath, finished with quartz countertops and brushed gold fixtures throughout. The primary closet connects directly to the laundry room, which is finished with quartz counters and custom cabinetry for an everyday touch of luxury. Additional guest bedrooms round out the upper level, two sharing a beautifully finished Jack and Jill bath and one with its own private ensuite, each offering generous closets, designer lighting, and quality finishes. Set on a quiet street in the heart of Cotswold, this home offers covered outdoor living spaces in the front and the rear, along with a fully fenced backyard, perfect for everyday enjoyment and entertaining. Location is everything, and this address delivers, steps from Charlotte Swim & Racquet Club and just minutes from Uptown Charlotte with easy access to the shops and restaurants along Randolph Road and Sharon Amity, plus quick access to nearby parks, greenways, and the Cotswold Village shopping center. Another value is the proximity to Charlotte's top-rated public and private schools, making this one of the city's most desirable and established neighborhoods to call home.

Listed by Liza Caminiti and Beth Parker of Ivester Jackson Christie's

$
$
%
$/month over payments
Federal 30-year interest rate: 7.24% last updated on Oct 29, 2026
* All Figures are estimates. Check with your bank or proposed mortgage company for actual interest rates.
This product uses the FRED® API but is not endorsed or certified by the Federal Reserve Bank of St. Louis.

Virtual TourSave FavoriteSchedule TourAsk A QuestionMore Details

00 Lawing Road Forest City NC 28043

Forest City, NC00 Lawing Road

Price$1,595,000

Est. Mortgage: $/month

Active With Contract

MLS Number CAR4235366

  • Land
  • Acreage 20.86
  • County Rutherford

Prime 20.86-Acre Development Opportunity in Forest City, NC This exceptional 20.86-acre property is strategically located in the heart of the retail corridor of Forest City, NC, offering unmatched development potential. Just a few miles from the Hwy 74 exit, the site is surrounded by high-traffic retailers such as Lowe's, Walmart, and Belk, making it an ideal location for new commercial or residential projects. The property benefits from high visibility and easy access, thanks to its proximity to popular brands like Chipotle and Starbucks, which have recently opened in the area. This increasing consumer activity in the region signals strong future growth potential. With its flat topography and all utilities already on-site, the property is ready for development. Whether you're looking to create residential spaces like apartments, single-family homes, or townhomes, or possibly a big-box store or shopping center, this site can easily accommodate a wide variety of projects.

Listed by Jason Vasquez and Oliver Suess of Impact Real Estate Group LLC

$
$
%
$/month over payments
Federal 30-year interest rate: 7.24% last updated on Oct 29, 2026
* All Figures are estimates. Check with your bank or proposed mortgage company for actual interest rates.
This product uses the FRED® API but is not endorsed or certified by the Federal Reserve Bank of St. Louis.

Save FavoriteSchedule TourAsk A QuestionMore Details

6320 Nc Hwy 108 Highway Mill Spring NC 28756

Mill Spring, NC6320 Nc Hwy 108 Highway

Price$1,595,000

Est. Mortgage: $/month

MLS Number CAR4425892

  • Residential
  • Bedrooms 3
  • Bathroom 4
  • Square Feet 3,300
  • Acreage 5.32

A private retreat in the foothills of the Blue Ridge Mountains, just minutes from Tryon International Equestrian Center. Set on 5.32 beautifully maintained acres with long-range mountain views, this thoughtfully renovated Mill Spring property offers an exceptional combination of privacy, sophisticated interiors and resort-style outdoor living. Inside, soaring ceilings, walls of windows and abundant natural light create a beautiful connection to the surrounding landscape. Hardwood floors, architectural stonework and refined finishes carry throughout the home. The spacious kitchen features an oversized island, high-end appliances and abundant cabinetry, while the large sunroom provides an inviting space to relax and enjoy the setting. The finished lower level adds versatility with recreation space, a Murphy bed for overnight guests, climate-controlled wine cellar and generous storage. Outside, the property becomes a private resort. A spacious terrace surrounds the heated and cooled pool and separate spa, complemented by expansive hardscape, a tiled outdoor shower and covered entertaining pavilion with outdoor cooking area. Mature landscaping, manicured grounds and irrigation complete the setting. The climate-controlled cabana offers fitness space, full bath with possibilities for additional recreational or guest use. Attached 2 car capacity climate-controlled garage, including an additional climate controlled detached garage that provides exceptional space for vehicles, hobbies and storage. Integrated Sonos audio and closed-circuit security add another level of comfort and convenience. Whether enjoying a quiet evening overlooking the mountains, entertaining poolside or spending the day at Tryon International, this exceptional property offers a distinctive foothills lifestyle designed to be enjoyed.

Listed by Michelle Cox of eXp Realty,LLC

$
$
%
$/month over payments
Federal 30-year interest rate: 7.24% last updated on Oct 29, 2026
* All Figures are estimates. Check with your bank or proposed mortgage company for actual interest rates.
This product uses the FRED® API but is not endorsed or certified by the Federal Reserve Bank of St. Louis.

Virtual TourSave FavoriteSchedule TourAsk A QuestionMore Details

Broker Reciprocity MLS Grid Logo © 2026 Listings courtesy of Canopy MLS as distributed by MLS GRID. IDX information is provided exclusively for consumers’ personal non-commercial use and may not be used for any purpose other than to identify prospective properties consumers may be interested in purchasing. The IDX data is deemed reliable but is not guaranteed by MLS GRID and may be subject to an end user license agreement prescribed by the Member Participant’s applicable MLS.  Based on information submitted to the MLS GRID as of November 2, 2026 8:46 AM EST . All data is obtained from various sources and may not have been verified by broker or MLS GRID. Supplied Open House Information is subject to change without notice. All information should be independently reviewed and verified for accuracy. Properties may or may not be listed by the office/agent presenting the information. Some IDX listings have been excluded from this website.