and narrow your search. If you have fewer than 200 results, you can save your search.

Bat Cave NC

r=2149-2160
211 Pat Stough Lane Davidson NC 28036

Davidson, NC211 Pat Stough Lane

Price$1,574,000

Est. Mortgage: $/month

MLS Number CAR4429615

  • Residential
  • Bedrooms 4
  • Bathroom 3
  • Square Feet 2,946
  • Acreage 0.78

Welcome to your fully renovated home at 211 Pat Stough Lane. Nestled in the mature landscape of Cabin Creek, this spacious updated home is less than a one-mile walk to historic downtown Davidson and the soda shop. With 2964 square feet of indoor living area, there is ample room for comfortable living and entertaining. The layout includes four bedrooms, an office, a flex room, and two and a half bathrooms, with the primary bedroom and office downstairs. Set on a sizable 0.782-acre lot, the home provides plenty of space to enjoy indoor/outdoor living, whether spending time on the porch, deck, or around the firepit with family or friends.

Listed by Craig Tribus of Beycome Brokerage Realty LLC

$
$
%
$/month over payments
Federal 30-year interest rate: 7.24% last updated on Oct 29, 2026
* All Figures are estimates. Check with your bank or proposed mortgage company for actual interest rates.
This product uses the FRED® API but is not endorsed or certified by the Federal Reserve Bank of St. Louis.

Save FavoriteSchedule TourAsk A QuestionMore Details

6623 Shaftesbury Road Charlotte NC 28270

Charlotte, NC6623 Shaftesbury Road

Price$1,574,000

Est. Mortgage: $/month

MLS Number CAR4436316

  • Residential
  • Bedrooms 6
  • Bathroom 5
  • Square Feet 4,229
  • Acreage 0.43

Discover new construction by Wayfare Homes, offering 4,429 square feet of thoughtfully designed living space on a spacious, level homesite of over 0.4 acres in southeast Charlotte. Featuring six bedrooms, 4.5 bathrooms, and a versatile three story floor plan, this home offers exceptional flexibility for everyday living, entertaining, and working from home. A brick front exterior, fiber cement siding, black interior and exterior Pella Impervia windows, and covered front and rear porches create a distinctive first impression. Inside, 10 foot ceilings on the main level, 9 foot ceilings on the second, and wide plank white oak flooring throughout establish an open, cohesive feel. The kitchen features quartz countertops, a large center island, gas range, and quality wood cabinetry with soft close doors and drawers. A walk in scullery provides additional cabinetry, storage, and a second dishwasher. A dedicated main level bedroom offers an ideal home office or guest space. The second floor features a spacious primary suite with dual vanities, a separate shower, and soaking tub, along with an additional ensuite bedroom and versatile bonus room. Two additional bedrooms occupy the third floor, connected by a generous Jack and Jill bathroom. Each bathroom features its own thoughtfully selected tile and designer finishes. Outside, enjoy a large, usable yard with mature trees, covered outdoor living spaces, and a two car garage, all with no HOA. Conveniently located near Providence Road, SouthPark, and the amenities of South Charlotte. Construction is underway with anticipated completion in late 2026. Depending on construction progress, buyers may have opportunities to personalize select finishes. Contact the listing agent for current plans, specifications, and construction schedule.

Listed by Andrew Greenberg of EXP Realty LLC Ballantyne (704-906-8052), Zack Stamey of EXP Realty LLC

$
$
%
$/month over payments
Federal 30-year interest rate: 7.24% last updated on Oct 29, 2026
* All Figures are estimates. Check with your bank or proposed mortgage company for actual interest rates.
This product uses the FRED® API but is not endorsed or certified by the Federal Reserve Bank of St. Louis.

Save FavoriteSchedule TourAsk A QuestionMore Details

2013 Victorian Place Charlotte NC 28203

Charlotte, NC2013 Victorian Place

Price$1,574,000

Est. Mortgage: $/month

MLS Number CAR4408968

  • Residential
  • Bedrooms 4
  • Bathroom 4
  • Square Feet 3,464
  • Acreage 0.17

Welcome to this beautiful Dilworth home, ideally situated on a private cul-de-sac and offering exceptional indoor-outdoor living. A charming rocking-chair front porch sets the tone for this inviting and thoughtfully designed home. Step inside to a bright, welcoming foyer with gleaming hardwood floors flowing throughout the main level. The spacious living room features a cozy fireplace, while the private office, complete with plantation shutters, provides the perfect space for working from home. A full hall bath and generous walk-in pantry add everyday convenience. At the heart of the home is the chef's kitchen, showcasing custom cabinetry, a large center island, beautiful countertops, a six-burner gas range with pot filler, and an elegant glass display tower. The kitchen opens seamlessly to a bright dining area and spacious family room, creating an ideal setting for both everyday living and entertaining. Large windows overlook the private patio and beautifully fenced backyard. Upstairs, a spacious landing leads to the serene primary suite, featuring a large walk-in closet, and updated Primary bathroom with dual vanities. Three additional large bedrooms and two full baths provide plenty of space and flexibility. Outside, enjoy a private fenced yard complete with brick patio, a charming playhouse and storage shed. The private driveway offers convenient side entry directly into the laundry room, where a barn door, custom drop zone with built-in cubbies, and utility sink add both style and functionality. Beautifully maintained, thoughtfully updated, and filled with character, this exceptional Dilworth home offers the perfect blend of charm, comfort, and modern living.

Listed by Heather Mackey of Mackey Realty LLC

$
$
%
$/month over payments
Federal 30-year interest rate: 7.24% last updated on Oct 29, 2026
* All Figures are estimates. Check with your bank or proposed mortgage company for actual interest rates.
This product uses the FRED® API but is not endorsed or certified by the Federal Reserve Bank of St. Louis.

Save FavoriteSchedule TourAsk A QuestionMore Details

4995 Wildlife Lane Sherrills Ford NC 28673

MLS Number CAR4259956

  • Residential
  • Bedrooms 4
  • Bathroom 4
  • Square Feet 2,535
  • Acreage 1.17

Discover "The Everlong". An English Cottage on Wildlife Lane, a waterfront masterpiece by Vine Homecrafters and Elite Design Group. The 2,535 sq ft haven sits on 1.17 pristine acres with 135+ ft of cove frontage and an existing floating dock. Embrace lakeside living with 4 bedrooms, 3 and one half bathrooms, and thoughtful design that seamlessly blends indoor comfort with outdoor beauty. The first-floor owner's suite offers convenience, while the chef's kitchen inspires culinary creativity. Additional bedrooms upstairs provide perfect guest or family accommodations, with ample unfinished attic space for future expansion possibilities. Entertain on the spacious covered porch with panoramic views. The two car garage adds practicality, while the generous backyard offers the perfect canvas to add your dream pool to this stunning retreat. Located in a gated community with no HOA, "The Everlong" offers the perfect balance of luxury, privacy, and natural beauty. Your lakefront legacy begins here.

Listed by Hanes Walker of Premier Sotheby's International Realty

$
$
%
$/month over payments
Federal 30-year interest rate: 7.24% last updated on Oct 29, 2026
* All Figures are estimates. Check with your bank or proposed mortgage company for actual interest rates.
This product uses the FRED® API but is not endorsed or certified by the Federal Reserve Bank of St. Louis.

Save FavoriteSchedule TourAsk A QuestionMore Details

19 Helping Hands Way Pisgah Forest NC 28768

Pisgah Forest, NC19 Helping Hands Way

Price$1,569,000

Est. Mortgage: $/month

MLS Number CAR4394970

  • Residential
  • Bedrooms 4
  • Bathroom 3
  • Square Feet 2,512
  • Acreage 17.21

Unparalleled equestrian property and income-producing retreat on 17+/- pristine acres, of which 15 acres are fenced, with ~2,000 feet of Little River frontage. Located minutes from DuPont State Recreational Forest and Pisgah National Forest, this versatile property offers top-tier horse facilities and multiple income streams to offset ownership costs. The estate includes three distinct structures: Primary Residence: Spacious main living quarters with pasture views. Carriage House: Private 1-bedroom apartment over garage, ideal for rental income or guests. Equestrian/Flex Facility: 6-stall barn, riding arena, extensive storage, additional garage space, and flexible living/office quarters. Level, fenced pastureland and direct river access support horses, livestock, boarding operations, or short-term vacation rentals. Rare combination of privacy, waterfront recreation, and proximity to trail networks. Ideal as a private estate, equestrian facility, or multi-unit investment property.

Listed by Lizzie McGann of Howard Hanna Beverly-Hanks Brevard Downtown

$
$
%
$/month over payments
Federal 30-year interest rate: 7.24% last updated on Oct 29, 2026
* All Figures are estimates. Check with your bank or proposed mortgage company for actual interest rates.
This product uses the FRED® API but is not endorsed or certified by the Federal Reserve Bank of St. Louis.

Virtual TourSave FavoriteSchedule TourAsk A QuestionMore Details

00 Southport-supply Road SE Southport NC 28461

MLS Number CAR4109757

  • Land
  • Acreage 20.16
  • County Brunswick

Large Price Reduction! Prime commercial acreage at St. James/Southport for sale! This property is ideal for commercial development, located directly off of Highway 211 (Southport-Supply Rd) near the St. James Plantation entrance. Topography is level & wooded with over 430ft of road frontage & tons of road visibility/passerby traffic! Municipal water & sewer available. Property lies just outside of the city limits just minutes from Southport, St. James & Oak Island. Current road widening will be complete in 2027 resulting in 4-lane highway frontage & increased road visibility/traffic for this property. Do not miss this incredible opportunity! Contact Listing Agents for more information!

Listed by Dan McLemore and Kevin McLemore of United Country Real Estate - The McLemore Group

$
$
%
$/month over payments
Federal 30-year interest rate: 7.24% last updated on Oct 29, 2026
* All Figures are estimates. Check with your bank or proposed mortgage company for actual interest rates.
This product uses the FRED® API but is not endorsed or certified by the Federal Reserve Bank of St. Louis.

Save FavoriteSchedule TourAsk A QuestionMore Details

5050 Kimblewyck Lane Charlotte NC 28226

Charlotte, NC5050 Kimblewyck Lane

Price$1,565,000

Est. Mortgage: $/month

Pending

MLS Number CAR4433578

  • Residential
  • Bedrooms 4
  • Bathroom 4
  • Square Feet 3,954
  • Acreage 0.37

Welcome to Huntcliffe! A quiet, upscale neighborhood with traditional estate homes on quiet tree-lined streets. Tucked away in the heart of South Charlotte, 5050 Kimblewyck Lane is the perfect blend of timeless charm and sophisticated comfort. This classic Georgian is more than a 4 bedroom home; it's a sanctuary that's been tastefully designed for those who appreciate space to breathe and room to grow. Step inside this 3954 sqft home to find a thoughtfully designed layout where every room feels intentional. The expansive foyer greets guests, with a cozy formal living room just off the entryway. The main living areas face the rear of the home and are bathed in natural light, highlighting the oak hardwood flooring and traditional architectural details. The elegant chef's kitchen serves as the heartbeat of the home, featuring Mint Hill Cabinetry, ILVE gas range, honed marble, and visual comfort lighting. The expansive 10' island, two wine coolers, and high-end finishes make hosting effortless-whether it's an easy charcuterie board or a multi-course dinner. The upstairs primary suite is a true retreat, offering a generous footprint and a spa-like ensuite bathroom that feels worlds away from the daily hustle of Charlotte. Primary suite features soaking tub and a functional custom closet. Guest suite easily accommodates a king bed as shown, and has its own private ensuite bath. The other two bedrooms are adjoined by a spacious jack and jill bath. Oversized bonus room is accessible from the secondary bedroom -or- its own back stairwell. Outside, the property features an expansive side and backyard spread across the .37 acre corner lot. The back brick patio is a private backdrop for weekend gatherings or quiet evenings under the stars. Nestled in one of Charlotte's most coveted communities, you're just moments away from the premier shopping and dining in SouthPark and the vibrant energy of living in-town. 5050 Kimblewyck Lane is more than a place to live-it's the lifestyle you've been looking for. Come see why this address is the best opportunity in 28226. Be sure to ask for the extensive upgrades and features list.

Listed by James Webb of COMPASS

$
$
%
$/month over payments
Federal 30-year interest rate: 7.24% last updated on Oct 29, 2026
* All Figures are estimates. Check with your bank or proposed mortgage company for actual interest rates.
This product uses the FRED® API but is not endorsed or certified by the Federal Reserve Bank of St. Louis.

Virtual TourSave FavoriteSchedule TourAsk A QuestionMore Details

1915 Cedar Pond Road Catawba NC 28609

Catawba, NC1915 Cedar Pond Road

Price$1,563,000

Est. Mortgage: $/month

MLS Number CAR4398788

  • Land
  • Acreage 39.09
  • County Catawba

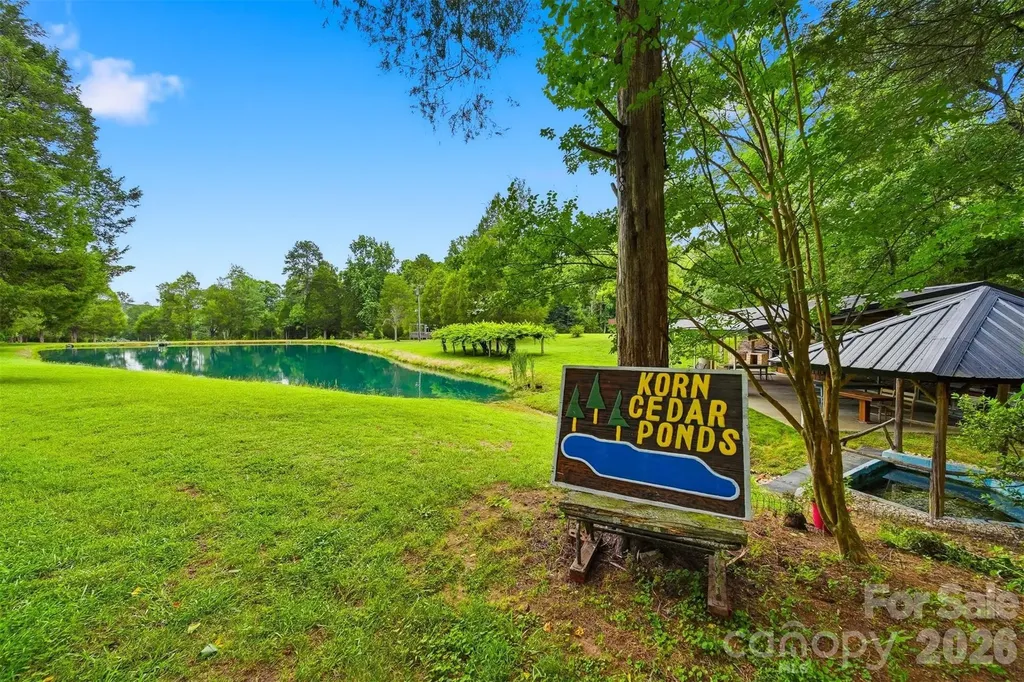
Four spring-fed ponds stocked with fish. Virgin standing timber - hardwood and softwood - stretching across 39+ private acres. Wildlife around every turn. This is the land people dream about and rarely find - and for the first time ever, it can be yours. For generations, this land has been held close by one family. Now, for the first time, 1915 Cedar Pond Road is being offered to the market - and an opportunity like this does not come twice. Tucked away in Catawba yet just minutes from Lake Norman, this one-of-a-kind sportsman's estate offers total seclusion without sacrificing convenience. Four stocked ponds invite anglers of all ages, while abundant wildlife - deer, turkey, and more - roam the open meadows and mature timber stands freely. A natural spring box feeds the land year-round, and a picnic shelter with a camper on a permanent site mean you can begin enjoying the property from day one. Whether you envision a legacy family compound, a private hunting and fishing retreat, or the ultimate estate homesite with room to build your dream home surrounded by nature, this property delivers the canvas. The spring-fed water system, thriving ecosystem, diverse terrain, and established infrastructure set this apart from anything else on the market in the Catawba Valley. First time ever offered. Generational family property. Don't wait. 39.09 acres | 4 stocked spring-fed ponds | Abundant wildlife | Virgin timber | Open meadows | Picnic shelter | Camper on permanent site | Spring box | Private | Minutes to Lake Norman Call today to schedule your private tour before this rare opportunity is gone.

Listed by Robyn St. Clair of Realty ONE Group @ Home

$
$
%
$/month over payments
Federal 30-year interest rate: 7.24% last updated on Oct 29, 2026
* All Figures are estimates. Check with your bank or proposed mortgage company for actual interest rates.
This product uses the FRED® API but is not endorsed or certified by the Federal Reserve Bank of St. Louis.

Virtual TourSave FavoriteSchedule TourAsk A QuestionMore Details

340 North Fork Road Black Mountain NC 28711

MLS Number CAR4317526

  • Residential
  • Bedrooms 4
  • Bathroom 4
  • Square Feet 3,125
  • Acreage 0.27

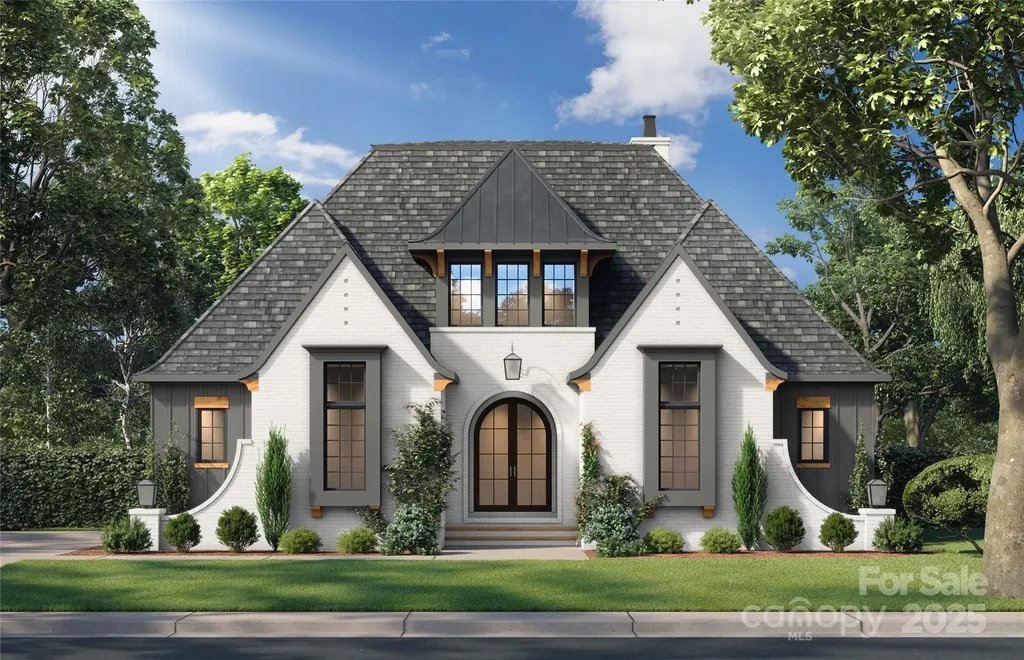
CHATSWORTH COTTAGE Rooted in the architectural grace of English Tudor manors, Chatsworth Cottage pairs classic elegance with a livable modern sensibility. Its brick faade, steep gables, and finely trimmed portico recall the stately homes of the English countryside - places built to endure and to inspire. Within its 3,125 square feet, Chatsworth Cottage reveals a thoughtful rhythm of form and function: four bedrooms, three and a half baths, and open-concept gathering spaces that invite connection and light. The lodge-inspired living room is balanced by a refined kitchen and dining hall, while the primary suite offers a secluded retreat on the main level. A right-side portico opens to a two-bay carriage garage, marrying utility with architectural poise. Chatsworth Cottage is not simply a residence - it is a portrait of English tradition reimagined for modern life, where every beam, brick, and window tells the story of timeless craftsmanship and quiet grandeur. “Subject to final plat approval by the Town of Black Mountain. Seller reserves the right to create, retain, or grant easements affecting the subject property. CCR to be recorded prior to closing.” AN EXCLUSIVE FRUSTERIO DESIGN - CREATED IN PARTNERSHIP WITH STAG BROOK COTTAGES TO CELEBRATE CRAFTSMANSHIP, SOPHISTICATION, AND LEGACY IN EVERY DETAIL. STAG BROOK COTTAGES is a curated collection of manor-sized English-inspired cottages where timeless architecture meets modern craftsmanship, located right outside of Asheville, in Black Mountain, NC. Nestled in a tranquil setting surrounded by nature, each cottage is thoughtfully designed to reflect the charm of old-world England while embracing today’s comforts and conveniences. From distinctive faades and handcrafted details to an inviting sense of community, Stag Brook Cottages offers a place not merely to live - but to belong. - Artist’s rendering. Final design, finishes, and details may vary. - All information to be verified by buyer. - Optional elevator upgrade available on select cottages.

Listed by Suzanne Fitzgerald of Keller Williams Professionals

$
$
%
$/month over payments
Federal 30-year interest rate: 7.24% last updated on Oct 29, 2026
* All Figures are estimates. Check with your bank or proposed mortgage company for actual interest rates.
This product uses the FRED® API but is not endorsed or certified by the Federal Reserve Bank of St. Louis.

Save FavoriteSchedule TourAsk A QuestionMore Details

8223 Max Meadows Drive Charlotte NC 28227

Charlotte, NC8223 Max Meadows Drive

Price$1,560,000

Est. Mortgage: $/month

MLS Number CAR4432295

  • Residential
  • Bedrooms 4
  • Bathroom 5
  • Square Feet 4,914
  • Acreage 1.04

Luxury is more than square footage-it's having the space, privacy, and freedom to enjoy every moment at home. Welcome to 8223 Max Meadows Dr in Mint Hill, a custom-built retreat situated on 1.04 acres with 4,914 sq ft, 4 bedrooms, and 4.5 bathrooms. From soaring ceilings and expansive windows to beautiful white oak hardwood floors, every space feels bright, open, and inviting. The designer kitchen features an oversized island, elegant gold accents, and custom cabinetry. Unwind in your private wood-lined sauna, relax in a spa-inspired bathroom, or enjoy peaceful views from the wrap-around balconies. A finished basement, private office, 3-car garage, and oversized workshop offer endless possibilities. With refreshed finishes, enhanced landscaping, and irrigation, this home combines modern comfort with everyday luxury. **Your own private escape, just minutes from everything Mint Hill has to offer.**

Listed by Emily Gheati of Keller Williams Select

$
$
%
$/month over payments
Federal 30-year interest rate: 7.24% last updated on Oct 29, 2026
* All Figures are estimates. Check with your bank or proposed mortgage company for actual interest rates.
This product uses the FRED® API but is not endorsed or certified by the Federal Reserve Bank of St. Louis.

Virtual TourSave FavoriteSchedule TourAsk A QuestionMore Details

1814 Bella Vista Court Arden NC 28704

Arden, NC1814 Bella Vista Court

Price$1,559,000

Est. Mortgage: $/month

MLS Number CAR4167659

  • Land
  • Acreage 2.07
  • County Buncombe

Nestled within the exclusive Cliffs at Walnut Cove, 1814 Bella Vista Court offers an unparalleled opportunity to build your dream home on a prime golf course location. Spanning approximately 2.07 acres, this homesite boasts breathtaking views of both distant and nearby mountain ranges with the Blue Ridge Parkway in sight, providing a serene and picturesque setting. The homesite features a gentle slope with an easy build-site that maximizes the natural beauty of the surrounding landscape. Easy access to world-class amenities, including a championship golf course, wellness center, and gourmet dining. The adjacent homesite at 1822 Bella Vista Court is also available for purchase separately, offering additional possibilities for expansion. A Club membership at The Cliffs is available for purchase with this property giving you access to all seven communities.

Listed by Vince Roser of The Cliffs

$
$
%
$/month over payments
Federal 30-year interest rate: 7.24% last updated on Oct 29, 2026
* All Figures are estimates. Check with your bank or proposed mortgage company for actual interest rates.
This product uses the FRED® API but is not endorsed or certified by the Federal Reserve Bank of St. Louis.

Virtual TourSave FavoriteSchedule TourAsk A QuestionMore Details

00 Old Goldmine Road Marshville NC 28104

Marshville, NC00 Old Goldmine Road

Price$1,558,000

Est. Mortgage: $/month

MLS Number CAR4409888

  • Land
  • Acreage 82
  • County Union

property requires well and septic. Large Tract of 130 acres with 82 acres on one side of the road and 48 on other side of the road. Mls Numbers 4409888 and 4225970.

Listed by Terry Richardson of Richardson Homes & Realty

$
$
%
$/month over payments
Federal 30-year interest rate: 7.24% last updated on Oct 29, 2026
* All Figures are estimates. Check with your bank or proposed mortgage company for actual interest rates.
This product uses the FRED® API but is not endorsed or certified by the Federal Reserve Bank of St. Louis.

Save FavoriteSchedule TourAsk A QuestionMore Details

Broker Reciprocity MLS Grid Logo © 2026 Listings courtesy of Canopy MLS as distributed by MLS GRID. IDX information is provided exclusively for consumers’ personal non-commercial use and may not be used for any purpose other than to identify prospective properties consumers may be interested in purchasing. The IDX data is deemed reliable but is not guaranteed by MLS GRID and may be subject to an end user license agreement prescribed by the Member Participant’s applicable MLS.  Based on information submitted to the MLS GRID as of November 2, 2026 2:45 AM EST . All data is obtained from various sources and may not have been verified by broker or MLS GRID. Supplied Open House Information is subject to change without notice. All information should be independently reviewed and verified for accuracy. Properties may or may not be listed by the office/agent presenting the information. Some IDX listings have been excluded from this website.