and narrow your search. If you have fewer than 200 results, you can save your search.

Bat Cave NC

r=2257-2268
7425 Seton House Lane Charlotte NC 28277

Charlotte, NC7425 Seton House Lane

Price$1,500,000

Est. Mortgage: $/month

Active With Contract

MLS Number CAR4425124

  • Residential
  • Bedrooms 5
  • Bathroom 4
  • Square Feet 3,934
  • Acreage 0.66

Welcome to this classically elegant Piper Glen home, offering rare golf course views from both the front and rear. Enjoy a long-range view of the 4th fairway from the back and the 5th tee box from the front in a truly serene setting. This beautifully appointed yet comfortable five-bedroom, 3.5-bath home features spacious rooms throughout. An impressive two-story foyer opens to a great room with expansive windows and a graceful dining room. The chef’s kitchen includes stainless steel appliances, a gas cooktop, double wall ovens, and a large center island that seats six or more. It flows into an elegant yet inviting family room with a see-through fireplace shared with the great room. Tucked away on the opposite side of the main level, the spacious primary suite includes a spa bath. The primary bedroom, great room, and family room feature abundant windows and French doors that open to a beautiful deck spanning the rear faade. Upstairs are four generously sized bedrooms and two additional full baths, plus a bonus or recreation room above the garage. The home is just minutes from the popular shops and restaurants at Stonecrest and Blakeney, as well as Trader Joe’s, Starbucks, and the Four-Mile Creek Greenway. Many community amenities mentioned require a paid club membership

Listed by Cindi Hastings of COMPASS

$
$
%
$/month over payments
Federal 30-year interest rate: 7.24% last updated on Oct 29, 2026
* All Figures are estimates. Check with your bank or proposed mortgage company for actual interest rates.
This product uses the FRED® API but is not endorsed or certified by the Federal Reserve Bank of St. Louis.

Virtual TourSave FavoriteSchedule TourAsk A QuestionMore Details

10227 Mount Holly Road Charlotte NC 28214

Charlotte, NC10227 Mount Holly Road

Price$1,500,000

Est. Mortgage: $/month

Active With Contract

MLS Number CAR4168183

  • Residential
  • Bedrooms 3
  • Bathroom 3
  • Square Feet 2,110
  • Acreage 5.96

Prime Land for Sale - Ideal for Development! Seize this opportunity to acquire nearly 6 acres of prime land that includes 2 parcels. The offering includes two combined lots, providing ample space and front lot includes 170' of road frontage. Stunning 1 1/2 story home sits on larger lot that includes a beautifully remodeled kitchen, large screened in porch and workshop with plumbing. Don't miss out on this versatile property with endless possibilities! Located just off Highway 485, this home offers easy access to Charlotte's key destinations. 10 mins to Charlotte Douglas Int. Airport and the White Water Center. Whether you're looking for a quiet sanctuary or a convenient location, this property offers the best of both worlds. Listing includes 2 parcels (053-261-14 & 053-261-11) Cross Reference MLS Land number 4172686

Listed by Carly Brindley of Century 21 Echelon

$
$
%
$/month over payments
Federal 30-year interest rate: 7.24% last updated on Oct 29, 2026
* All Figures are estimates. Check with your bank or proposed mortgage company for actual interest rates.
This product uses the FRED® API but is not endorsed or certified by the Federal Reserve Bank of St. Louis.

Save FavoriteSchedule TourAsk A QuestionMore Details

402 S Ashe Avenue Newton NC 28658

MLS Number CAR4430429

  • Commercial
  • Square Feet 7,276
  • Acreage 1.33

Rare investment opportunity in the heart of Newton! This 11-unit brick apartment complex is situated on approximately 1.33 acres and consists of two buildings with ample on-site parking. Conveniently located within walking distance of Downtown Newton, the library, parks, shopping, restaurants, and more, the property offers an attractive combination of location, unit mix, and value-add potential. The complex features a diverse unit mix, including seven 2-bedroom/1.5-bath units, two 3-bedroom/1.5-bath units, and two single-level 2-bedroom/1-bath units. Currently, three of the eleven units are vacant, giving the next owner a unique opportunity to immediately implement their own leasing strategy, complete desired updates, and position the units to maximize future rental potential. The remaining occupied units provide existing rental income while the property is repositioned. Whether you're looking to expand an existing multifamily portfolio or take advantage of a value-add investment opportunity in a highly convenient location, this 11-unit property offers tremendous potential in vibrant Downtown Newton. Listing also found under multi-family residential MLS# 4430547.

Listed by Jairo Betancourt-Uribe and Leslie Betancourt of RU4 Real Estate,Inc.

$
$
%
$/month over payments
Federal 30-year interest rate: 7.24% last updated on Oct 29, 2026
* All Figures are estimates. Check with your bank or proposed mortgage company for actual interest rates.
This product uses the FRED® API but is not endorsed or certified by the Federal Reserve Bank of St. Louis.

Save FavoriteSchedule TourAsk A QuestionMore Details

402 S Ashe Avenue Newton NC 28658

Newton, NC402 S Ashe Avenue

Price$1,500,000

Est. Mortgage: $/month

MLS Number CAR4430547

  • MultiFamily
  • Square Feet 7,276
  • Acreage 1.33
  • Property SubType Residential Income

Rare investment opportunity in the heart of Newton! This 11-unit brick apartment complex is situated on approximately 1.33 acres and consists of two buildings with ample on-site parking. Conveniently located within walking distance of Downtown Newton, the library, parks, shopping, restaurants, and more, the property offers an attractive combination of location, unit mix, and value-add potential. The complex features a diverse unit mix, including seven 2-bedroom/1.5-bath units, two 3-bedroom/1.5-bath units, and two single-level 2-bedroom/1-bath units. Currently, three of the eleven units are vacant, giving the next owner a unique opportunity to immediately implement their own leasing strategy, complete desired updates, and position the units to maximize future rental potential. The remaining occupied units provide existing rental income while the property is repositioned. Whether you're looking to expand an existing multifamily portfolio or take advantage of a value-add investment opportunity in a highly convenient location, this 11-unit property offers tremendous potential in vibrant Downtown Newton. Listing also found under commercial MLS# 4430429

Listed by Jairo Betancourt-Uribe and Leslie Betancourt of RU4 Real Estate,Inc.

$
$
%
$/month over payments
Federal 30-year interest rate: 7.24% last updated on Oct 29, 2026
* All Figures are estimates. Check with your bank or proposed mortgage company for actual interest rates.
This product uses the FRED® API but is not endorsed or certified by the Federal Reserve Bank of St. Louis.

Save FavoriteSchedule TourAsk A QuestionMore Details

120 Biltmore Avenue Asheville NC 28801

MLS Number CAR4407602

  • Condo
  • Bedrooms 2
  • Bathroom 2
  • Square Feet 1,402

A rare find in downtown Asheville: Residence 201 at MK on Biltmore is a 3-bedroom, 2-bath short-term rental, a configuration that's hard to come by in this luxury new-construction market. This second-floor residence offers 1,402 square feet of interior living space plus a private 106-square-foot balcony, with long-range southern views from floor-to-ceiling windows, delivering genuine income-producing potential in the heart of South Slope. MK on Biltmore is a six-story, 44-residence building of steel and concrete construction, thoughtfully designed with an on-site restaurant and ground-floor retail. Kitchens feature quartz countertops and standard GE Caf appliances, with Bosch available as an upgrade. Homes also offer 9-10' ceilings, smart home options, floating vanities, custom closets, and fire pit options, plus a complimentary consultation with the project's interior designer to personalize your finishes. Buy early and secure the extras: EV charging stations, additional deeded parking, and extra storage are all available as upgrades while supplies last. Steps from The Orange Peel, Wicked Weed Brewing, the Asheville Art Museum, Chestnut, and James Beard Award-winning restaurants, with McCormick Field, Aston Park, and the Blue Ridge Parkway just minutes away. Construction begins summer 2026, with move-ins beginning 2028. Contact listing team for a copy of building plans and interior finish options.

Listed by William Coin and Scott Mills of Howard Hanna Beverly-Hanks Biltmore Avenue

$
$
%
$/month over payments
Federal 30-year interest rate: 7.24% last updated on Oct 29, 2026
* All Figures are estimates. Check with your bank or proposed mortgage company for actual interest rates.
This product uses the FRED® API but is not endorsed or certified by the Federal Reserve Bank of St. Louis.

Save FavoriteSchedule TourAsk A QuestionMore Details

46 Monte Vista Road Asheville NC 28806

Asheville, NC46 Monte Vista Road

Price$1,500,000

Est. Mortgage: $/month

Pending

MLS Number CAR4415474

  • Land
  • Acreage 2.15
  • County Buncombe

Excellent retail, office, or hospitality opportunity with high visibility to I-40 near Exit 44 (Smokey Park Highway). Already zoned Highway Business (HB) with 245+/- feet of road frontage. Located adjacent to WoodSpring Suites Asheville-Biltmore West and The Home Depot in fast-growing West Asheville/Candler. New D.R. Horton community with 153 homes underway just 2/10 of a mile away. Located just 1/4 mile from Mission Hospital's planned freestanding emergency department on Crowell Road.

Listed by Dac Carver of Carver,REALTORS

$
$
%
$/month over payments
Federal 30-year interest rate: 7.24% last updated on Oct 29, 2026
* All Figures are estimates. Check with your bank or proposed mortgage company for actual interest rates.
This product uses the FRED® API but is not endorsed or certified by the Federal Reserve Bank of St. Louis.

Save FavoriteSchedule TourAsk A QuestionMore Details

1753 N Nc Hwy 16 Business Highway Denver NC 28037

MLS Number CAR4411129

  • Commercial
  • Square Feet 1,477
  • Acreage 3.86

Rare opportunity to own 3.86 acres of commercially zoned (B-N) land along N NC Business Highway 16 in the heart of Denver, NC. Located in a high-traffic, high-growth corridor, this property offers exceptional visibility, road frontage, and endless development potential. Ideal for retail, office, medical, restaurant, or other permitted commercial uses (subject to local approvals). A prime investment opportunity in one of Lincoln County's fastest-growing markets.

Listed by Matt Sarver and Johnathon Kendrick of Keller Williams Lake Norman

$
$
%
$/month over payments
Federal 30-year interest rate: 7.24% last updated on Oct 29, 2026
* All Figures are estimates. Check with your bank or proposed mortgage company for actual interest rates.
This product uses the FRED® API but is not endorsed or certified by the Federal Reserve Bank of St. Louis.

Save FavoriteSchedule TourAsk A QuestionMore Details
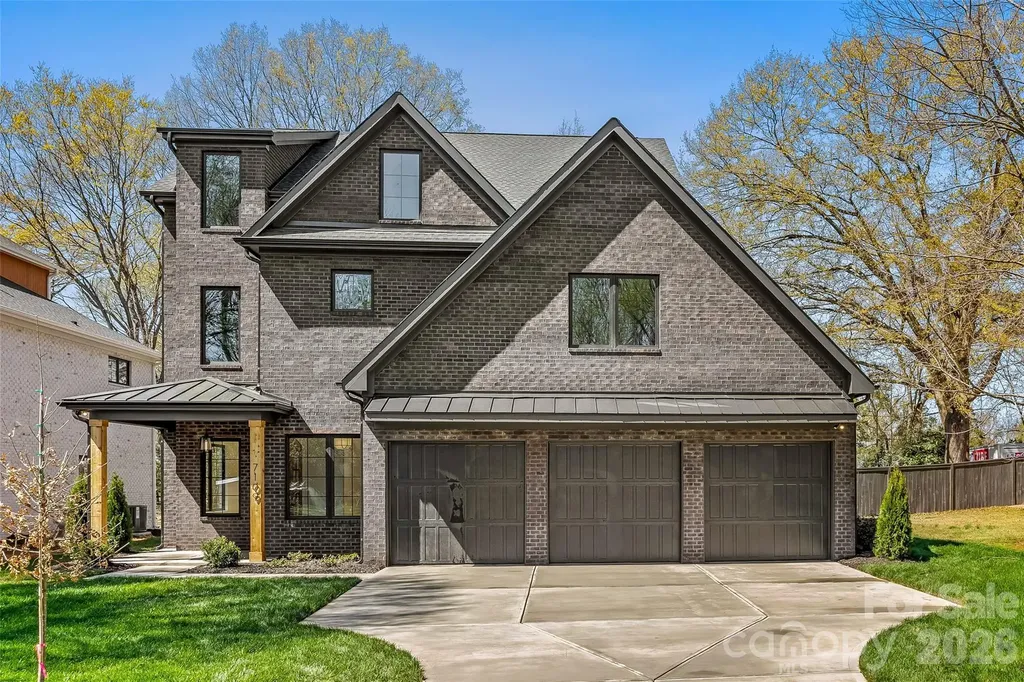
7109 Essington Drive Charlotte NC 28270

Charlotte, NC7109 Essington Drive

Price$1,500,000

Est. Mortgage: $/month

MLS Number CAR4353515

  • Residential
  • Bedrooms 5
  • Bathroom 5
  • Square Feet 4,886
  • Acreage 0.35

Welcome to this exceptional new construction home nestled on a quiet street in desirable South Charlotte, where thoughtful design meets modern luxury. This stunning three-story residence offers five spacious bedrooms and four-and-a-half beautifully appointed baths, providing ample space for both everyday living and entertaining. Inside, the home features a classic formal dining room perfect for hosting gatherings, along with a private office ideal for working from home. The open and versatile floor plan also includes multiple flex spaces throughout the three levels, offering endless possibilities for a media room, playroom, fitness space, or guest retreat. Just off the kitchen, a generous walk-in pantry provides excellent storage and everyday convenience. The expansive primary suite is a true showpiece, highlighted by a beautiful vaulted wood ceiling that adds warmth and architectural character. The spacious bedroom flows into a luxurious ensuite bath, and the primary bedroom itself features direct access to the laundry room for added everyday ease and functionality. Step outside to enjoy the covered patio featuring a cozy gas fireplace-an ideal space for relaxing evenings or entertaining guests year-round. Completing the home is a highly desirable three-car garage and the quality craftsmanship expected in new construction. With generous living spaces, flexible design, and high-end details throughout, this home offers the perfect combination of comfort, style, and convenience in one of South Charlotte's most sought-after locations.

Listed by Tanya Jennings of Keller Williams Connected

$
$
%
$/month over payments
Federal 30-year interest rate: 7.24% last updated on Oct 29, 2026
* All Figures are estimates. Check with your bank or proposed mortgage company for actual interest rates.
This product uses the FRED® API but is not endorsed or certified by the Federal Reserve Bank of St. Louis.

Save FavoriteSchedule TourAsk A QuestionMore Details

16112 Old Statesville Road Huntersville NC 28078

MLS Number CAR4428154

  • Commercial
  • Property SubType WAREHOUSE/OFFICE
  • Square Feet 1,152
  • Acreage 1.23

Prime Investment Opportunity in the Heart of Huntersville! Discover this established self-storage facility ideally located along Old Statesville Road (Highway 115) in one of the Charlotte area's most desirable and rapidly growing markets. Situated on approximately 1.23 acres, this property features 44 storage units along with additional outdoor parking opportunities. Offering excellent road frontage, visibility, and convenient access to downtown Huntersville, I-77, and the surrounding Lake Norman communities, this property is well-positioned for continued demand. With existing rental income and available units providing an opportunity to increase occupancy and revenue, this property offers an attractive investment for both seasoned investors and those looking to expand their commercial real estate portfolios. Take advantage of the continued residential and commercial growth throughout Huntersville and the surrounding areas. Savvy investors, take notice! Opportunities to acquire established income-producing properties in sought-after locations like this are worth a closer look. Whether you're expanding your investment portfolio or entering the self-storage market, this property offers immediate income potential with room to maximize returns. Don't miss your opportunity to capitalize on Huntersville's continued growth. Schedule your private showing today and explore the investment potential this property has to offer!

Listed by Michael Sims and Trent Corbin of Keller Williams South Park

$
$
%
$/month over payments
Federal 30-year interest rate: 7.24% last updated on Oct 29, 2026
* All Figures are estimates. Check with your bank or proposed mortgage company for actual interest rates.
This product uses the FRED® API but is not endorsed or certified by the Federal Reserve Bank of St. Louis.

Virtual TourSave FavoriteSchedule TourAsk A QuestionMore Details

15025 Jockeys Ridge Drive Charlotte NC 28277

Charlotte, NC15025 Jockeys Ridge Drive

Price$1,500,000

Est. Mortgage: $/month

Active With Contract

MLS Number CAR4429098

  • Residential
  • Bedrooms 5
  • Bathroom 4
  • Square Feet 4,537
  • Acreage 0.52

Located in desirable Ballantyne Country Club, this beautifully maintained home offers exceptional living space, thoughtful renovations including fresh carpet and paint throughout, and an impressive list of custom features. The recently renovated kitchen is truly a standout, featuring new white cabinetry, subway tile backsplash with cleverly hidden electrical outlets, under-cabinet lighting, a dedicated cabinet for your stand mixer, pot filler and a fabulous coffee bar. The coffee bar is complemented by a wine and beer refrigerator with two separate temperature-controlled compartments. The main level also offers a guest suite with full bath, private study, dining room and laundry room. Upstairs, the primary suite provides a luxurious retreat with multiple closets featuring custom organizers and a completely renovated primary bath. The spa-like bath showcases marble countertops with separate vanity areas, an oversized shower and a beautiful clawfoot tub. Don't miss the three walk-in closets and study off of the primary bedroom. A built-in reading nook just outside the primary suite provides the perfect place to relax. An additional bedroom features its own private bath, while two more bedrooms share a Jack and Jill bath. The third floor offers incredible flexibility as a recreation room, home theater, hobby space or private retreat. The three-car garage features an electric vehicle charger. Outside, enjoy the fenced backyard and covered patio with an electric fireplace, creating an inviting space for relaxing and entertaining. The in-ground pool includes a heater, allowing you to enjoy the pool for an extended season. From the beautifully renovated kitchen and primary suite to the flexible living spaces and exceptional outdoor amenities, this home combines comfort, functionality and luxury in one of Ballantyne's most sought-after communities. Enjoy a short golf cart ride or walk to the neighborhood amenities, including the pool, tennis and pickleball courts at the Family Activity Center as well as walking distance to the Golf Course Clubhouse. Golf club membership is available separately and is not included in HOA dues. Ideally located near premier shopping, dining, and entertainment in the heart of Ballantyne.

Listed by Nancy Buckstad of EXP Realty LLC Mooresville

$
$
%
$/month over payments
Federal 30-year interest rate: 7.24% last updated on Oct 29, 2026
* All Figures are estimates. Check with your bank or proposed mortgage company for actual interest rates.
This product uses the FRED® API but is not endorsed or certified by the Federal Reserve Bank of St. Louis.

Virtual TourSave FavoriteSchedule TourAsk A QuestionMore Details

1333 Queens Road Charlotte NC 28207

Charlotte, NC1333 Queens Road, Unit C4

Price$1,500,000

Est. Mortgage: $/month

MLS Number CAR4429475

  • Condo
  • Bedrooms 3
  • Bathroom 3
  • Square Feet 2,651

A rare opportunity to own a full-floor residence in one of Myers Park's most iconic locations. Set along beautiful Queens Road, this private upper-level home combines incredible walkability, standout finishes, and the kind of privacy that is hard to find in condo living. From the gated garage, take the elevator-shared with just four neighbors-directly to your own private foyer. Inside, the home feels bright, open, and thoughtfully upgraded well beyond the original builder selections. Ten-foot ceilings, hardwood floors, electric shades, and a custom linear gas fireplace wrapped in dramatic black natural stone create a clean, modern look without sacrificing warmth. The kitchen is a showstopper, featuring a Wolf range, Sub-Zero refrigerator, wine cooler, oversized walk-in pantry, added custom cabinetry, and striking leathered black countertops with a waterfall edge. The layout flows easily from the kitchen into the living and dining spaces, making it just as comfortable for a quiet night at home as it is for entertaining. Step outside to the private terrace with a natural gas connection for grilling-an ideal extension of the living space and a feature you rarely find in this type of residence. A Control4 smart home system ties together lighting, HVAC, and security for easy day-to-day living. And the location is hard to beat. Walk to the Booty Loop, Harris Teeter, boutique shopping, and some of Charlotte's favorite restaurants including Stagioni, Maman, RuRu's, Napa on Providence, Salted Melon, and more. Private, upgraded, highly walkable, and right in the heart of Myers Park, this is one of those homes that offers the convenience of condo living without feeling like a typical condo. 2 deeded parking spaces in gated garage, along with ample guest parking inside the gates.

Listed by John Siddons of Berkshire Hathaway HomeServices Carolinas Realty

$
$
%
$/month over payments
Federal 30-year interest rate: 7.24% last updated on Oct 29, 2026
* All Figures are estimates. Check with your bank or proposed mortgage company for actual interest rates.
This product uses the FRED® API but is not endorsed or certified by the Federal Reserve Bank of St. Louis.

Save FavoriteSchedule TourAsk A QuestionMore Details

0 Charlotte Highway Lancaster SC 29707

Lancaster, SC0 Charlotte Highway

Price$1,500,000

Est. Mortgage: $/month

MLS Number CAR4317365

  • Land
  • Acreage 5.61
  • County Lancaster

Discover the perfect blend of natural beauty and opportunity with this 5.61-acre wooded property, offering both residential and unimproved commercial potential. Sits on the corner of 521 and Henry Harris, ideally located with road frontage on a 4-lane state highway, this property provides excellent visibility and convenient access - ideal for business venture, your dream home or future development. Enjoy the peaceful setting surrounded by mature trees, while still being close to shopping, dining, schools, and everyday conveniences. Whether you envision a private retreat, small business, or investment property, this versatile parcel offers flexibility, accessibility, and growth potential. *Currently zoned Low Density Residential, as of 9/26/25 per Lancaster County UDO future land use map has it labeled as Growth area meaning Commercial Zoning would be allowed w/Design and Environmental guidelines. *County Water available on 521 contact Lancaster County Water and Sewer as tap fee is required *Flood Zone AE - Six Mile Creek running through the back of the property *Can be subdivided yet it's already cut once. There are 4 parcels left including the parent tract, however the Lancaster County 9 month moratorium states it can be up to 3 lots when divided. *Located in Southern Panhandle Small Area Plan https://www.lancastercountysc.gov/251/Southern-Panhandle-Small-Area-Plan *Additional 1.11 acres w/house and detached garage deeded to family member (6901 Henry Harris Road / 0015.00.048.02) also available if interested resulting in a total of 6.72 acres *Highway 521 is proposed to be widened Don't miss this rare opportunity to own a beautiful piece of land with endless possibilities in a prime location!

Listed by Denee Goebel of United Real Estate-Queen City

$
$
%
$/month over payments
Federal 30-year interest rate: 7.24% last updated on Oct 29, 2026
* All Figures are estimates. Check with your bank or proposed mortgage company for actual interest rates.
This product uses the FRED® API but is not endorsed or certified by the Federal Reserve Bank of St. Louis.

Save FavoriteSchedule TourAsk A QuestionMore Details

Broker Reciprocity MLS Grid Logo © 2026 Listings courtesy of Canopy MLS as distributed by MLS GRID. IDX information is provided exclusively for consumers’ personal non-commercial use and may not be used for any purpose other than to identify prospective properties consumers may be interested in purchasing. The IDX data is deemed reliable but is not guaranteed by MLS GRID and may be subject to an end user license agreement prescribed by the Member Participant’s applicable MLS.  Based on information submitted to the MLS GRID as of November 1, 2026 6:16 PM EST . All data is obtained from various sources and may not have been verified by broker or MLS GRID. Supplied Open House Information is subject to change without notice. All information should be independently reviewed and verified for accuracy. Properties may or may not be listed by the office/agent presenting the information. Some IDX listings have been excluded from this website.