and narrow your search. If you have fewer than 200 results, you can save your search.

Bat Cave NC

r=2329-2340
6910 Alexander Road Charlotte NC 28270

Charlotte, NC6910 Alexander Road

Price$1,499,000

Est. Mortgage: $/month

MLS Number CAR4439097

  • Residential
  • Bedrooms 4
  • Bathroom 5
  • Square Feet 4,000
  • Acreage 0.43

Welcome to the pinnacle of craftsmanship presented by James Custom Homes! The Autumn Plan is a beautifully constructed 4000 sf, 4 BR / 4.5 BA delivering the ultimate combination of sophisticated design and everyday functionality. Featuring spacious bedrooms, a sprawling open concept, and an upstairs movie theatre, this home is built for everyday living and high-end entertaining. All the while, it sits on a nearly half acre lot in Charlotte's premier school district with zoning for Providence High School! At the heart of the home is a chef's kitchen with top-of-the-line appliances, custom cabinetry, and a grand 10' island. Entertainment in this space flows effortlessly out onto the large screened in porch and sprawling backyard. On the main level you'll also find the oversized primary bedroom complete with a spa like primary bath and a spacious walk-in closet which includes a hookup for a downstairs washer/dryer. The main level also offers a dedicated dining room equipped with a butler's pantry and a separate office with lots of natural light. Upstairs you'll find 3 additional bedrooms with each boasting en-suite bathrooms, a dedicated laundry room, and a massive bonus room. The features don't stop there; off the bonus room you'll find a dedicated theatre room with an entire kitchenette! All of these features come with a 3-car garage for all your storage needs, and a lot big enough to support a pool, outdoor kitchen, firepit, or all 3! The location cannot be beat as you'll be in close proximity to many popular private schools as well as just minutes to the shopping and restaurants of South Park and the Arboretum. Don't miss this exciting opportunity!

Listed by Jackson Rider and Michael Wright of James Custom Homes Inc

$
$
%
$/month over payments
Federal 30-year interest rate: 7.24% last updated on Oct 29, 2026
* All Figures are estimates. Check with your bank or proposed mortgage company for actual interest rates.
This product uses the FRED® API but is not endorsed or certified by the Federal Reserve Bank of St. Louis.

Virtual TourSave FavoriteSchedule TourAsk A QuestionMore Details

208 Wales Avenue Charlotte NC 28209

Charlotte, NC208 Wales Avenue

Price$1,499,000

Est. Mortgage: $/month

MLS Number CAR4374743

  • Residential
  • Bedrooms 4
  • Bathroom 3
  • Square Feet 3,424
  • Acreage 0.19

Stunning cottage nestled on a quiet street in highly desirable Myers Park. Completely renovated in 2007 by renowned architect Ruard Veltman, this home showcases exceptional craftsmanship and high-end finishes throughout. Recent upgrades include a brand NEW architectural shingle roof, a NEW air conditioning unit and furnace, improvements in the crawlspace based on structural engineer recommendations (reports available upon request). A charming front porch welcomes you, setting the tone for the thoughtfully designed interior. The main level features NEWLY refinished hardwood floors, extensive crown molding, and a gracious layout ideal for both everyday living and entertaining. The inviting living room features a gas fireplace with an English fire basket and flows seamlessly into the gourmet kitchen. Designed for both function and style, the kitchen and dining area includes bluestone countertops, custom cabinetry with designer hardware, a farmhouse sink with polished nickel Rohl faucet, quilted steel backsplash, upholstered accent panel with nailhead trim, and a French Lacanche 5-burner gas cooktop with electric oven. The primary suite on the main level opens to a private terrace. It includes dual walk-in closets with custom upholstered doors accented with nailhead trim. The luxurious bath offers dual vanities with concrete countertops and nickel faucets, a travertine-tiled walk-in shower with bench, rain shower faucet and a separate water closet. Also on the main level is a secondary bedroom and a versatile office that could serve as a fifth bedroom. The office includes built-in cabinetry with antique brass hardware and a concealed washer/dryer. A hall bath features a Jacuzzi tub/shower with tile surround and a vanity with concrete countertop. Upstairs, there are NEW carpets throughout, a spacious family room that opens to NEW upstairs decking and staircase leading to NEW brick patio running along the whole side of the house. Two additional bedrooms feature charming Dutch doors and share a beautifully appointed bath. One bedroom includes a built-in upholstered twin bed with a trundle while the other offers a custom fabric headboard. The upper-level bath is a true retreat with a marble-tiled walk-in shower, Kohler soaking tub, dual vanities with concrete countertops, woven wood tile accent wall, linen closet, and a separate water closet. Outdoor living is equally impressive with a fenced yard, copper roof over kitchen, garden shed, NEW patio, deck, and staircase perfect for relaxing or entertaining. Additional features include home speaker system (living room, kitchen, primary suite, and outdoor areas), custom grass blinds in most rooms and new landscaping and tree trimming. Neighborhood amenities: Freedom Park, Greenway, Park Road Shopping Center, Reids, cute shops and dining on Selwyn Ave.

Listed by Melissa Murphy and Janelle Lenhart of Helen Adams Realty

$
$
%
$/month over payments
Federal 30-year interest rate: 7.24% last updated on Oct 29, 2026
* All Figures are estimates. Check with your bank or proposed mortgage company for actual interest rates.
This product uses the FRED® API but is not endorsed or certified by the Federal Reserve Bank of St. Louis.

Save FavoriteSchedule TourAsk A QuestionMore Details

35 S Point Lane Taylorsville NC 28681

Taylorsville, NC35 S Point Lane

Price$1,499,000

Est. Mortgage: $/month

Open House

MLS Number CAR4437764

  • Residential
  • Next Open House: Sun 11/1 2:00 pm. to 4:00 pm.
  • Bedrooms 3
  • Bathroom 4
  • Square Feet 4,722

Extraordinary Waterfront... Unforgettable Views... Welcome home to 35 S Point Ln in Harbor Town, a home designed for making memories! Beautifully positioned on two parcels totaling 1.14 acres, this Lake Hickory property offers more than 100 feet of main-channel shoreline, a sandy beach, a covered stationary dock and an enclosed boathouse with observation deck framed by manicured grounds and spectacular sunrises and sunsets. With over 4,700 finished square feet across three levels, this home pairs impressive gathering spaces with inviting places to unwind. A soaring two-story great room commands attention with its massive stone fireplace, wall of windows and sweeping lake views. The adjoining dining area welcomes everything from intimate dinners to holiday celebrations, while the kitchen's expansive granite countertops and generous island make preparing and serving effortless. Enjoy peaceful mornings in the sunroom or step onto the spacious deck to take in the waterfront setting. Two guest bedrooms, a full bath, powder room, private office, laundry room and oversized two car garage complete the main level. Upstairs, the primary suite offers a sitting area, two walk-in closets, an ensuite bath and a private lakeside balcony, the perfect place to begin and end your day. The finished walkout basement is an entertainer's delight with a stone fireplace serving as the focal point, while the bar area, recreation space and solid slate pool table offer endless fun. Two flex rooms and a full bath provide additional versatility, while the patio extends gatherings outdoors. An unfinished basement area offers generous storage for lake toys, outdoor gear and hobbies, keeping everything you need for life on the water close at hand. From afternoons on the water to evenings spent watching the sunset paint a perfect canvas, this is a home where the lake becomes part of everyday life. Come experience the setting, the space and the possibilities at 35 S Point Lane. Schedule your private tour today!

Listed by Dana Gibson of Realty Executives of Hickory

$
$
%
$/month over payments
Federal 30-year interest rate: 7.24% last updated on Oct 29, 2026
* All Figures are estimates. Check with your bank or proposed mortgage company for actual interest rates.
This product uses the FRED® API but is not endorsed or certified by the Federal Reserve Bank of St. Louis.

Virtual TourSave FavoriteSchedule TourAsk A QuestionMore Details

6223 Chimney Bluff Road Lancaster SC 29720

Lancaster, SC6223 Chimney Bluff Road

Price$1,499,000

Est. Mortgage: $/month

MLS Number CAR4376676

  • Residential
  • Bedrooms 4
  • Bathroom 5
  • Square Feet 4,111
  • Acreage 1.63

Welcome to your private, resort-style sanctuary! Step into your own backyard paradise centered around a custom 18x38 heated saltwater pool and spa ($140K investment-2025 built) finished with pebble lining, 5 color-changing LED lights, and exquisite white marble pavers, all app-controlled for effortless entertaining. 6223 Chimney Bluff, a resort-style sanctuary perched on a rare 1.63-acre double lot backing up to 500 acres of protected conservation land! Gather by the outdoor sound system or cook at the outdoor kitchen equipped with a premium Coyote grill, hood, fridge, and trash bin ($10K value). Relax on the massive 34x16 covered screened porch featuring a cozy wood-burning fireplace, or take a 10-minute stroll from your backyard down to the Catawba River. Inside, architectural elegance meets ultimate functionality: 16-foot dual sliding aluminum-clad wood doors bring the outdoors in, paired with luxury Café appliances, soft-close cabinetry throughout, and integrated audio in the kitchen, office, patio, pool, and primary bath. Premium construction details include a 400-AMP electrical service, pre-wired EV charger, oversized garage, fully encapsulated crawlspace with dehumidifier ($21K value), zero-threshold showers, floor outlets, and full front/rear irrigation. This is more than a home-it is the One and ultimate luxury experience, all at RiverChase Estates!

Listed by Rodolfo Duque-Plaza of Better Homes and Garden Real Estate Paracle

$
$
%
$/month over payments
Federal 30-year interest rate: 7.24% last updated on Oct 29, 2026
* All Figures are estimates. Check with your bank or proposed mortgage company for actual interest rates.
This product uses the FRED® API but is not endorsed or certified by the Federal Reserve Bank of St. Louis.

Virtual TourSave FavoriteSchedule TourAsk A QuestionMore Details

134 Willow View Loop Davidson NC 28036
Pending

MLS Number CAR4307195

  • Residential
  • Bedrooms 5
  • Bathroom 4
  • Square Feet 3,483
  • Acreage 1.07

This to-be-built home is currently Under Contract for a Modern Farmhouse Marin Floorplan on Lot #1 in Davidson Retreat by Classica Homes. This is an exclusive enclave of just 6 beautiful and spacious homesites. Lots range from .8 of an acre to over 1 acre. Homes will feature a shared driveway off Shearers Rd. Great privacy with tree saves in the rear and space for a future pool. Prime location less than 2 minutes from Greenway access and minutes to charming Downtown Davidson! All include closed, sealed crawlspace, covered outdoor living, and 3 car sideload garage. Generous landscape package included as well. A luxurious layout to enjoy seamless indoor/outdoor space year round! Model homes are open 7 days a week in South Charlotte, Huntersville, & Lancaster, SC. Don't miss out on this exclusive opportunity! *Price will be updated once client has finished designing the home; Under Contract Pricing reflects Structural Options*

Listed by Kyle Kirchhoff and Colleen Lawson of Classica Homes Realty LLC

$
$
%
$/month over payments
Federal 30-year interest rate: 7.24% last updated on Oct 29, 2026
* All Figures are estimates. Check with your bank or proposed mortgage company for actual interest rates.
This product uses the FRED® API but is not endorsed or certified by the Federal Reserve Bank of St. Louis.

Save FavoriteSchedule TourAsk A QuestionMore Details

3119 Shenandoah Avenue Charlotte NC 28205

Charlotte, NC3119 Shenandoah Avenue

Price$1,495,900

Est. Mortgage: $/month

MLS Number CAR4394625

  • Residential
  • Bedrooms 5
  • Bathroom 4
  • Square Feet 3,737
  • Acreage 0.24

Nestled in the highly desirable Commonwealth neighborhood, this exceptional new construction home offers an unparalleled combination of luxury, thoughtful curation and an unbeatable location. Showcasing elevated craftsmanship and designer finishes throughout, this stunning residence features an open, light-filled floor plan with spacious living areas, office/guest bed, Butler's pantry, luxury designer light fixtures, Venetian plaster surround gas fireplace with precast framing, dimmable toe kick/under cabinet/shower niche lighting and 7.25" wide-plank Hickory hardwoods. The heart of the home is the breathtaking chef's kitchen, complete with Calcutta Quartz 2" countertops, custom maple and white cabinetry and an oversized waterfall edge island taylored for entertaining. The luxurious primary suite provides a private retreat with trending Venetian plaster surround fireplace, spa-inspired bathroom and an expansive walk-in closet complete with a dedicated 2nd laundry space. The second level features three additional bedrooms, a thoughtfully planned laundry suite with custom cabinetry and utility sink, along with a spacious loft. An oversized bonus room offers endless flexibility-ideal for entertaining, a media room, gym, or playroom of your choice! Enjoy effortless indoor-outdoor living with a covered porch overlooking the private, fully fenced backyard-perfect for relaxing or entertaining. Ideally located within walking distance to the vibrant shops, restaurants, and charm of Plaza Midwood, this home delivers the perfect blend of modern luxury and urban convenience. Builder providing $50k interest rate buy down incentive for permanent fixed rate on 30yr from 7-7.5% jumbo rates to 6.125% (which provides a better payment than 100K off the price!) OR choose a 7/1 Arm at 5.375%!

Listed by Steph Kronen of COMPASS

$
$
%
$/month over payments
Federal 30-year interest rate: 7.24% last updated on Oct 29, 2026
* All Figures are estimates. Check with your bank or proposed mortgage company for actual interest rates.
This product uses the FRED® API but is not endorsed or certified by the Federal Reserve Bank of St. Louis.

Virtual TourSave FavoriteSchedule TourAsk A QuestionMore Details

229 N Church Street Charlotte NC 28202

MLS Number CAR4381312

  • Condo
  • Bedrooms 3
  • Bathroom 3
  • Square Feet 2,583

Experience elevated city living in the heart of Uptown Charlotte at Settlers Place, one of the city's most exclusive boutique luxury residences. Perfectly positioned in historic Fourth Ward, this sophisticated residence blends timeless elegance with the convenience and energy of true walkable urban living. Just moments from premier dining, Panthers games, Truist Field, theaters, parks, and nightlife, this is luxury designed for those who want the very best of Charlotte right outside their door. Thoughtfully reimagined with extensive high-end renovations, the residence showcases refined finishes and exceptional craftsmanship throughout. Expansive living spaces are framed by oversized windows that fill the home with natural light while capturing beautiful skyline and city views. Custom built-ins, designer lighting, French-oiled hardwood floors, honed travertine flooring, and a stunning custom fireplace create a warm yet elevated atmosphere ideal for both everyday living and upscale entertaining. The chef's kitchen opens seamlessly to the main living areas and is designed to impress with custom Mint Hill Cabinetry, premium Sub-Zero and Wolf appliances, leathered quartzite countertops, honed soapstone surfaces, and custom designer finishes throughout. Spacious bedroom suites provide privacy and comfort, while the luxurious primary retreat offers spa-inspired features including marble countertops, Grohe and Kohler fixtures, oversized shower features, and customized closet spaces. Additional upgrades include a comprehensive CPI security system, Nest thermostats, upgraded hardware, custom window treatments, recessed LED lighting, and recently refreshed balcony railings. Settlers Place is known for its boutique feel, privacy, and rarely available residences, offering an unmatched opportunity to own within one of Uptown's most coveted addresses. Enjoy secure access, private parking, and the charm of Fourth Ward living with Charlotte's best restaurants, entertainment, green spaces, and sporting venues just outside your front door. A rare blend of elegance, location, and lifestyle, this is Uptown luxury at its finest.

Listed by Matthew Alexander and Elise Allen of Premier Sotheby's International Realty

$
$
%
$/month over payments
Federal 30-year interest rate: 7.24% last updated on Oct 29, 2026
* All Figures are estimates. Check with your bank or proposed mortgage company for actual interest rates.
This product uses the FRED® API but is not endorsed or certified by the Federal Reserve Bank of St. Louis.

Save FavoriteSchedule TourAsk A QuestionMore Details
1822 Bella Vista Court Arden NC 28704

Arden, NC1822 Bella Vista Court

Price$1,495,000

Est. Mortgage: $/month

MLS Number CAR4167673

  • Land
  • Acreage 1.95
  • County Buncombe

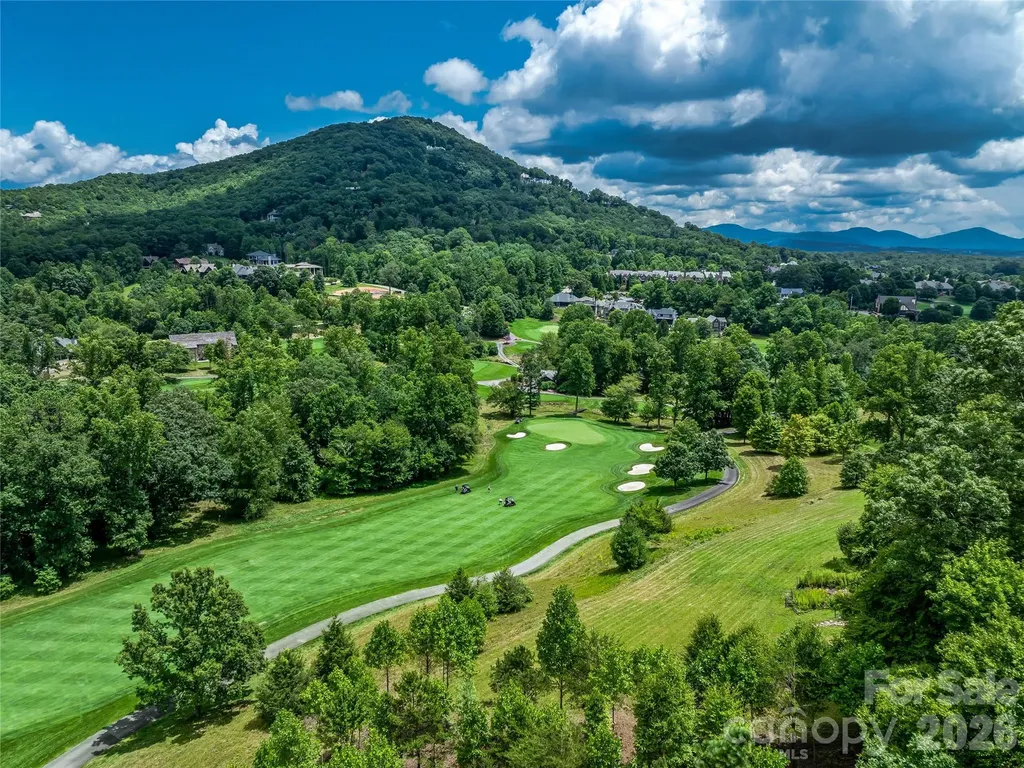
Nestled within the exclusive Cliffs at Walnut Cove, 1822 Bella Vista Court offers an exceptional opportunity to create your dream home on a prime golf course location. This approximately 1.95-acre homesite provides stunning views of the Blue Ridge Parkway's mountain ranges, making it an idyllic setting for nature enthusiasts and those seeking tranquility. With a gentle slope and easy build-site, this homesite ensures a seamless construction process while capturing the essence of the surrounding landscape. Enjoy access to world-class amenities, including a championship golf course, wellness center, and gourmet dining, as life at Bella Vista Court combines peace and elegance. The adjacent homesite at 1814 Bella Vista Court is also available for purchase separately, providing additional options for expansion. A Club membership at The Cliffs is available for purchase with this property giving you access to all seven communities.

Listed by Vince Roser of The Cliffs

$
$
%
$/month over payments
Federal 30-year interest rate: 7.24% last updated on Oct 29, 2026
* All Figures are estimates. Check with your bank or proposed mortgage company for actual interest rates.
This product uses the FRED® API but is not endorsed or certified by the Federal Reserve Bank of St. Louis.

Virtual TourSave FavoriteSchedule TourAsk A QuestionMore Details

120 Union Church Road Carthage NC 28327

MLS Number CAR4189926

  • Commercial
  • Property SubType WAREHOUSE/OFFICE
  • Acreage 13.25

Two parcels totaling +/-13.25 Acres for sale in growing Carthage North Carolina off US 15 / 501. This land currently has a building on the property being sold "As-Is". The building is currently being used for storage and maintenance for sellersbusiness. The land is currently zoned TBD-CZ. The land is located in central North Carolina in Moore County conveniently located between Charlotte and Raleigh and only 15 minutes from Southern Pines and Pinehurst. Fort Liberty/Fayettville is approximately 30 minutes away. Call listing agent for more details and showing instructions.

Listed by Kevin McLemore of United Country Real Estate - The McLemore Group

$
$
%
$/month over payments
Federal 30-year interest rate: 7.24% last updated on Oct 29, 2026
* All Figures are estimates. Check with your bank or proposed mortgage company for actual interest rates.
This product uses the FRED® API but is not endorsed or certified by the Federal Reserve Bank of St. Louis.

Virtual TourSave FavoriteSchedule TourAsk A QuestionMore Details

3331 Cansler Circle Newton NC 28658

MLS Number CAR4353057

  • Commercial
  • Acreage 23.7

High visibility 23.7 acres of prime commercial/mixed use land in an upcoming area. Approximately 971 feet of roadfrontage on Startown Road. Less than 1 mile from Apple Data Center and exit 33 off Hwy 321. Great location for mixed useapartments/retail, daycare, school, church. City water & sewer already in place. Acreage includes two additional adjacent parcels: 2092 W Maiden Road and 5624 Startown Road.

Listed by Lori Drapeau-Rogers of EXP Realty LLC Mooresville (leighloriandassociates@gmail.com), Tony Cloninger of Keller Williams Advantage

$
$
%
$/month over payments
Federal 30-year interest rate: 7.24% last updated on Oct 29, 2026
* All Figures are estimates. Check with your bank or proposed mortgage company for actual interest rates.
This product uses the FRED® API but is not endorsed or certified by the Federal Reserve Bank of St. Louis.

Save FavoriteSchedule TourAsk A QuestionMore Details
142 N Main Street Waynesville NC 28786

MLS Number CAR4403198

  • Commercial
  • Property SubType RETAIL
  • Square Feet 5,940
  • Acreage 0.07

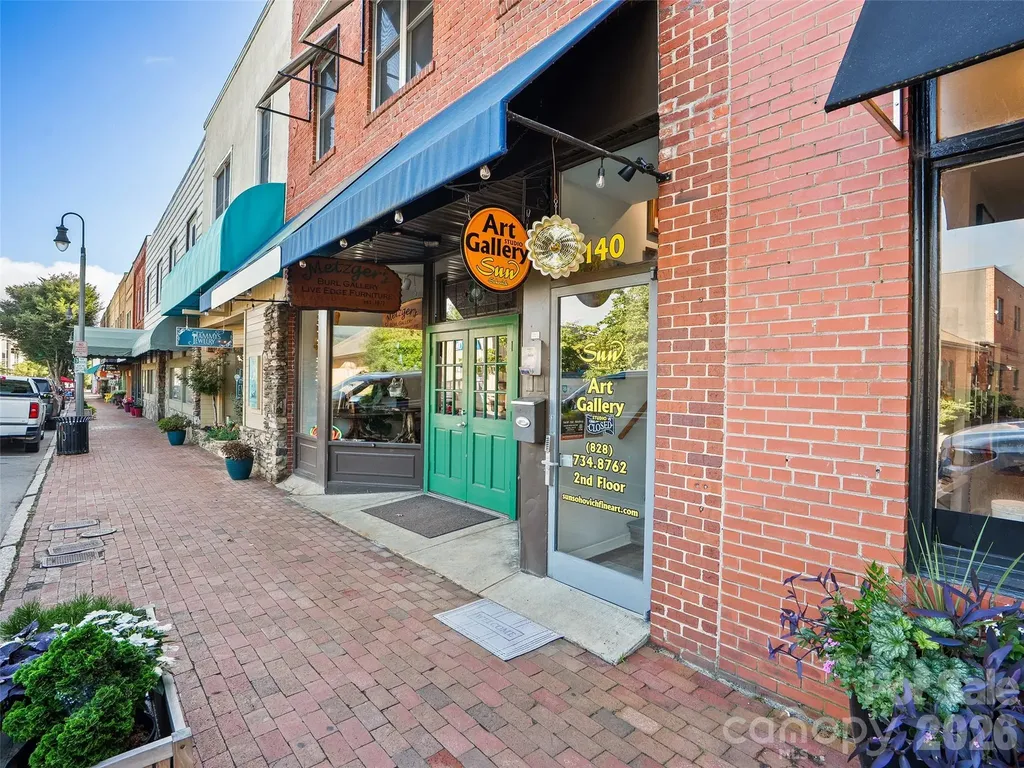
Exceptional opportunity to own one of Historic Downtown Waynesville's premier mixed-use commercial buildings. Ideally positioned along vibrant North Main Street, this landmark property offers approximately 5,900 square feet with multiple income-producing spaces and exceptional flexibility for investors or owner-users. The current configuration provides retail storefront exposure, lower-level commercial space, and upper-level office or residential opportunities, with a projected Potential Gross Income of approximately $113,400 annually. CBD zoning allows for a variety of commercial, retail, office, residential, and mixed-use possibilities. Located in the middle of town and within walking distance of award-winning restaurants, breweries, boutique shopping, entertainment, and year-round festivals, the property benefits from exceptional pedestrian traffic and one of Western North Carolina's most desirable downtown locations. Whether you're seeking a stable income-producing investment, a 1031 Exchange acquisition, or a flagship downtown business location with additional rental income, 142 N. Main Street offers a rare opportunity in a market where premier Main Street properties seldom become available.

Listed by Matthew Wells of Keller Williams Great Smokies

$
$
%
$/month over payments
Federal 30-year interest rate: 7.24% last updated on Oct 29, 2026
* All Figures are estimates. Check with your bank or proposed mortgage company for actual interest rates.
This product uses the FRED® API but is not endorsed or certified by the Federal Reserve Bank of St. Louis.

Save FavoriteSchedule TourAsk A QuestionMore Details

0 Bailey Off Road Nebo NC 28761

Nebo, NC0 Bailey Off Road

Price$1,495,000

Est. Mortgage: $/month

MLS Number CAR3732841

  • Land
  • Acreage 94
  • County McDowell

Offering 94 Acres Of Stunning Raw Land Available Now! Currently Rented Out For Hunting Grounds Right On The Foot Of Pilot Mountain In Nebo NC. Has A Creek Running Threw It And Is Adjacent To Pilot Ridge Development, Originally This Parcel It Was Designated To Become Phase 2 Of The Development. Endless Uses, Develop, Leave Raw, Build An Estate Etc... Call Now Before It Is Gone!

Listed by Paulo Benedeti of Coldwell Banker Newton RE

$
$
%
$/month over payments
Federal 30-year interest rate: 7.24% last updated on Oct 29, 2026
* All Figures are estimates. Check with your bank or proposed mortgage company for actual interest rates.
This product uses the FRED® API but is not endorsed or certified by the Federal Reserve Bank of St. Louis.

Save FavoriteSchedule TourAsk A QuestionMore Details

Broker Reciprocity MLS Grid Logo © 2026 Listings courtesy of Canopy MLS as distributed by MLS GRID. IDX information is provided exclusively for consumers’ personal non-commercial use and may not be used for any purpose other than to identify prospective properties consumers may be interested in purchasing. The IDX data is deemed reliable but is not guaranteed by MLS GRID and may be subject to an end user license agreement prescribed by the Member Participant’s applicable MLS.  Based on information submitted to the MLS GRID as of November 1, 2026 12:16 PM EST . All data is obtained from various sources and may not have been verified by broker or MLS GRID. Supplied Open House Information is subject to change without notice. All information should be independently reviewed and verified for accuracy. Properties may or may not be listed by the office/agent presenting the information. Some IDX listings have been excluded from this website.