and narrow your search. If you have fewer than 200 results, you can save your search.

Bat Cave NC

r=2581-2592
1186 Old Us 70 Highway Black Mountain NC 28711

MLS Number CAR4258643

  • Residential
  • Bedrooms 7
  • Bathroom 9
  • Square Feet 4,703
  • Acreage 2.24

Discover a rare, once-in-a-lifetime investment opportunity in the heart of Black Mountain, NC. This historic 100-year-old inn blends authentic architectural charm with immense commercial potential. Perfectly positioned in the "Front Porch of Western North Carolina," this estate offers 11 spacious bedrooms and 9 bathrooms, making it an ideal candidate for a premier boutique hotel, bed and breakfast, or corporate retreat. The true value lies in the expansive 2-acre site, a rarity in this highly sought-after market. With prime commercial zoning, the property is a blank canvas for development, offering ample space for luxury glamping sites, private event facilities for weddings, or additional guest structures to maximize your investment. Its location near downtown Black Mountain-known for its artisanal shops and craft breweries-and proximity to vibrant Asheville ensures steady year-round interest. This property offers the perfect balance of timeless character and scale, providing a unique foundation for any visionary hospitality operator. Whether you aim to restore a historic landmark or develop a multi-faceted retreat, this iconic estate stands as a legacy asset in one of the region's most desirable locations. NO HISTORICAL RESTRICTIONS!

Listed by Chris Smith of CENTURY 21 Integra

$
$
%
$/month over payments
Federal 30-year interest rate: 7.24% last updated on Oct 29, 2026
* All Figures are estimates. Check with your bank or proposed mortgage company for actual interest rates.
This product uses the FRED® API but is not endorsed or certified by the Federal Reserve Bank of St. Louis.

Virtual TourSave FavoriteSchedule TourAsk A QuestionMore Details

1186 Old Us 70 Highway Black Mountain NC 28711

MLS Number CAR4258650

  • Commercial
  • Property SubType BED/BREAKFAST
  • Square Feet 4,703
  • Acreage 2.24

Discover a rare, once-in-a-lifetime investment opportunity in the heart of Black Mountain, NC. This historic 100-year-old inn blends authentic architectural charm with immense commercial potential. Perfectly positioned in the "Front Porch of Western North Carolina," this estate offers 11 spacious bedrooms and 9 bathrooms, making it an ideal candidate for a premier boutique hotel, bed and breakfast, or corporate retreat. The true value lies in the expansive 2-acre site, a rarity in this highly sought-after market. With prime commercial zoning, the property is a blank canvas for development, offering ample space for luxury glamping sites, private event facilities for weddings, or additional guest structures to maximize your investment. Its location near downtown Black Mountain-known for its artisanal shops and craft breweries-and proximity to vibrant Asheville ensures steady year-round interest. This property offers the perfect balance of timeless character and scale, providing a unique foundation for any visionary hospitality operator. Whether you aim to restore a historic landmark or develop a multi-faceted retreat, this iconic estate stands as a legacy asset in one of the region's most desirable locations. NO HISTORICAL RESTRICTIONS!

Listed by Chris Smith of CENTURY 21 Integra

$
$
%
$/month over payments
Federal 30-year interest rate: 7.24% last updated on Oct 29, 2026
* All Figures are estimates. Check with your bank or proposed mortgage company for actual interest rates.
This product uses the FRED® API but is not endorsed or certified by the Federal Reserve Bank of St. Louis.

Virtual TourSave FavoriteSchedule TourAsk A QuestionMore Details

4826 E Fork Lane Monroe NC 28110

MLS Number CAR4421968

  • Commercial
  • Property SubType INDUSTRIAL
  • Square Feet 6,000
  • Acreage 0.9

Industrial flex property located at 4826 E Fork Ln in Monroe, NC, offering approximately 6,000 SF on ±0.91 acres within the growing Union County industrial market.? The property features a combination of warehouse and office space, making it ideal for owner-users, contractors, service companies, distribution, storage, light manufacturing, or investment opportunities.? Conveniently positioned near Old Charlotte Highway and major transportation corridors providing quick access to Monroe, Indian Trail, Matthews, and the greater Charlotte market.? The property is located within an established industrial/business park environment surrounded by industrial and commercial users.?

Listed by Pat Flanagan of Century 21 Providence Realty

$
$
%
$/month over payments
Federal 30-year interest rate: 7.24% last updated on Oct 29, 2026
* All Figures are estimates. Check with your bank or proposed mortgage company for actual interest rates.
This product uses the FRED® API but is not endorsed or certified by the Federal Reserve Bank of St. Louis.

Save FavoriteSchedule TourAsk A QuestionMore Details

424 Harrison Hill Road Swannanoa NC 28778

Swannanoa, NC424 Harrison Hill Road

Price$1,400,000

Est. Mortgage: $/month

MLS Number CAR4436276

  • Residential
  • Bedrooms 3
  • Bathroom 7
  • Square Feet 4,926
  • Acreage 9.59

Perched on 9.59 wooded acres in Swannanoa, this one-of-a-kind mountain retreat is offered fully furnished, pairing long-range Blue Ridge views with an unmatched collection of amenities-and a proven track record as a successful short-term rental. Just 25 minutes from downtown Asheville and 20 minutes from downtown Black Mountain, the property strikes the rare balance of privacy, convenience, and exceptional amenities. The main level is filled with natural light, featuring soaring two-story ceilings, clerestory windows, rows of skylights, and vaulted tongue-and-groove wood ceilings. The open-concept living and dining areas center around a fireplace and open through walls of glass doors to an expansive deck with glass railings, designed to take in the mountain views from nearly every angle. The chef's kitchen is made for gathering, with abundant cherry cabinetry, glass-front display cabinets, granite countertops, a large center island with cooktop, two sinks, stainless appliances, and skylights overhead. With 7 bedrooms*, 5 full bathrooms, and 2 half baths across three levels, the home offers exceptional flexibility for guests, multigenerational living, or continued rental use. The lower level is built for entertaining, featuring a dedicated theatre room with tiered cinema seating and a wet bar, plus a game room with arcade games, foosball, and a bar-height counter overlooking the trees. Wellness is woven throughout, with an infrared sauna, a steam shower, a covered hot tub, and a gorgeous outdoor fire pit. Charming spiral staircases, bedrooms with built-ins, and a secret kid's hideaway room add to this property's unique character. Outdoors, a converted carport game area offers ping pong, billiards, darts, and hanging egg chairs, while a stone outdoor fireplace with mountain views and a gazebo create the perfect spot for evenings under the stars. Whether you're seeking a private mountain residence, a turnkey investment, or both, this property offers space, views, and amenities rarely found so close to town. *Home on 3 bedroom septic permit, but functions as a 7 bedroom STR.

Listed by Jordan Lockaby of Keller Williams Professionals

$
$
%
$/month over payments
Federal 30-year interest rate: 7.24% last updated on Oct 29, 2026
* All Figures are estimates. Check with your bank or proposed mortgage company for actual interest rates.
This product uses the FRED® API but is not endorsed or certified by the Federal Reserve Bank of St. Louis.

Virtual TourSave FavoriteSchedule TourAsk A QuestionMore Details

1016 Brookhurst Drive Charlotte NC 28205

Charlotte, NC1016 Brookhurst Drive

Price$1,400,000

Est. Mortgage: $/month

MLS Number CAR4438941

  • Residential
  • Bedrooms 4
  • Bathroom 5
  • Square Feet 3,506
  • Acreage 0.3

Coming soon to Oakhurst! This stunning new construction home will offer over 3,700 square feet, featuring 4 bedrooms, 4.5 bathrooms, a bonus room with vaulted ceilings, and a dedicated office. Thoughtfully designed with modern architecture and high-end finishes, the home will feature an open-concept living area with a statement fireplace, a designer kitchen with an oversized waterfall island, custom cabinetry, and built-in appliances. The dining area opens through large glass doors, bringing in natural light and creating a seamless connection to the outdoor space. Additional highlights include a striking open-riser staircase with white oak treads and black metal railings, a spacious primary suite with a spa-inspired bathroom, dual vanities, and an oversized walk-in shower. Projected completion is mid-December. Buyers who come in early may have the opportunity to select certain finishes and personalize details of the home, depending on the construction timeline. A pool can also be added for an additional cost. Don't miss the opportunity to make this beautifully designed new construction home your own!

Listed by Angie Castro of EXP Realty LLC Ballantyne

$
$
%
$/month over payments
Federal 30-year interest rate: 7.24% last updated on Oct 29, 2026
* All Figures are estimates. Check with your bank or proposed mortgage company for actual interest rates.
This product uses the FRED® API but is not endorsed or certified by the Federal Reserve Bank of St. Louis.

Save FavoriteSchedule TourAsk A QuestionMore Details

337 & 345 Avery Creek Road Arden NC 28704

Arden, NC337 & 345 Avery Creek Road

Price$1,400,000

Est. Mortgage: $/month

MLS Number CAR4438794

  • MultiFamily
  • Bedrooms 6
  • Square Feet 2,922
  • Acreage 2.2
  • Property SubType Residential Income

Mountain views, income potential, and room to bring your vision. Set on a private approximate 2.2 acres surrounded by The Cliffs at Walnut Cove, this unique property includes a spacious main home, large studio, and vacation rental cottage and more. Yet, there are no HOA fees. Built in 2005, the 4-bedroom, 3-bath home features cathedral ceilings, skylights, and a gas fireplace. Three bedrooms and two full baths are on the main level, including the primary suite with an ensuite bath. A large, partially covered deck invites outdoor relaxation. Downstairs offers a finished game room or additional living space, fourth bedroom, full bath, and laundry room. A two-car garage adds convenience. Previously used as a karate dojo, the studio features bamboo floors, a lounge area, and half bath-space to pursue your creative vision or income potential. The two-bedroom cottage includes a full bath and kitchen and currently operates as a vacation rental, offering income potential. A steel garage, shed, barn, and mature landscaping complete this versatile property.

Listed by Rhonda Turpin of GreyBeard Realty

$
$
%
$/month over payments
Federal 30-year interest rate: 7.24% last updated on Oct 29, 2026
* All Figures are estimates. Check with your bank or proposed mortgage company for actual interest rates.
This product uses the FRED® API but is not endorsed or certified by the Federal Reserve Bank of St. Louis.

Virtual TourSave FavoriteSchedule TourAsk A QuestionMore Details

337 & 345 Avery Creek Road Arden NC 28704

Arden, NC337 & 345 Avery Creek Road

Price$1,400,000

Est. Mortgage: $/month

MLS Number CAR4433504

  • Residential
  • Bedrooms 6
  • Bathroom 4
  • Square Feet 2,922
  • Acreage 2.2

Mountain views, income potential, and room to bring your vision. Set on a private approximate 2.2 acres surrounded by The Cliffs at Walnut Cove, this unique property includes a spacious main home, large studio, and vacation rental cottage and more. Yet, there are no HOA fees. Built in 2005, the 4-bedroom, 3-bath home features cathedral ceilings, skylights, and a gas fireplace. Three bedrooms and two full baths are on the main level, including the primary suite with an ensuite bath. A large, partially covered deck invites outdoor relaxation. Downstairs offers a finished game room or additional living space, fourth bedroom, full bath, and laundry room. A two-car garage adds convenience. Previously used as a karate dojo, the studio features bamboo floors, a lounge area, and half bath-space to pursue your creative vision or income potential. The two-bedroom cottage includes a full bath and kitchen and currently operates as a vacation rental, offering income potential. A steel garage, shed, barn, and mature landscaping complete this versatile property.

Listed by Rhonda Turpin of GreyBeard Realty

$
$
%
$/month over payments
Federal 30-year interest rate: 7.24% last updated on Oct 29, 2026
* All Figures are estimates. Check with your bank or proposed mortgage company for actual interest rates.
This product uses the FRED® API but is not endorsed or certified by the Federal Reserve Bank of St. Louis.

Virtual TourSave FavoriteSchedule TourAsk A QuestionMore Details

316 Grassy Mountain Road Little Switzerland NC 28749

MLS Number CAR4424171

  • Residential
  • Bedrooms 4
  • Bathroom 4
  • Square Feet 4,000
  • Acreage 3.77

TURN-KEY MOUNTAIN LIVING WITH SPECTACULAR LONG-RANGE VIEWS! Beautifully maintained and move-in ready, this impressive 4,000+ sq. ft. mountain home is situated on more than 3.5 acres atop Grassy Mountain in the heart of Little Switzerland. Offering exceptional space, privacy, and breathtaking long-range mountain views, this property is an outstanding opportunity for a year-round residence, mountain retreat, or gathering place for family and friends. From the moment you enter, abundant oversized windows bring the outdoors in, filling the home with natural light and showcasing the surrounding mountain scenery throughout the seasons. The spacious open-concept kitchen flows seamlessly into the main living area, creating an inviting setting for entertaining while keeping the spectacular views front and center. With more than 4,000 square feet of finished living space, 4 bedrooms, and 4 full baths, the home offers plenty of room for both everyday living and overnight guests. Newer wood flooring, updated appliances, and numerous thoughtful improvements complement the home's exceptional condition, making this a truly turn-key property. A particularly valuable feature is the additional lot located in front of the home, giving the owner greater control over the property directly within the view corridor and helping preserve the setting that makes this home so special. The large finished lower level provides even more flexible living and entertaining space, while interior access to the attached garage makes year-round arrival convenient regardless of the weather. The property also offers the versatility of both community water and a private well, with conveniently located interior controls. Combining generous acreage, exceptional condition, expansive living space, and commanding long-range views, this Grassy Mountain property offers a rare opportunity to enjoy the Little Switzerland lifestyle without sacrificing the space and amenities of a full-time home. Move in, settle in, and enjoy mountain living from day one.

Listed by David Roe of High Ridge Realty

$
$
%
$/month over payments
Federal 30-year interest rate: 7.24% last updated on Oct 29, 2026
* All Figures are estimates. Check with your bank or proposed mortgage company for actual interest rates.
This product uses the FRED® API but is not endorsed or certified by the Federal Reserve Bank of St. Louis.

Save FavoriteSchedule TourAsk A QuestionMore Details

2111 Sagamore Road Charlotte NC 28209

Charlotte, NC2111 Sagamore Road

Price$1,399,999

Est. Mortgage: $/month

MLS Number CAR4433189

  • Residential
  • Bedrooms 4
  • Bathroom 3
  • Square Feet 3,080
  • Acreage 0.54

Welcome to 2111 Sagamore Road, a beautifully updated home in the highly desirable Barclay Downs community in the heart of SouthPark. This thoughtfully renovated residence blends timeless charm with modern luxury, offering an inviting layout, premium finishes, and an unbeatable location just minutes from Uptown Charlotte. The stunning kitchen features custom cabinetry, stone countertops, and designer tilework, all flowing seamlessly into bright, open living spaces ideal for cooking, dining, and entertaining. Renovated bathrooms showcase high-end custom tile and sleek contemporary fixtures, creating spa-like retreats throughout the home. Newly refinished hardwood floors bring warmth and character to the main level, while brand-new LVT flooring on the lower level adds durability and a clean, modern look. Spacious rooms filled with natural light provide flexible living options for gatherings, work-from-home needs, or quiet relaxation. Perfectly positioned within walking distance to all three top-rated local schools and moments from SouthPark's premier shopping, dining, and recreation, this home offers an exceptional lifestyle with convenience at every turn. Combining luxury updates with neighborhood charm, 2111 Sagamore Road presents a rare opportunity to live on a quiet street (Sagamore is not a thru street) in one of Charlotte's most sought-after locations. Barclay Downs homeowners receive priority status for membership to Barclay Downs Swim and Racquet Club!

Listed by Michelle Devanney of C-A-RE Realty

$
$
%
$/month over payments
Federal 30-year interest rate: 7.24% last updated on Oct 29, 2026
* All Figures are estimates. Check with your bank or proposed mortgage company for actual interest rates.
This product uses the FRED® API but is not endorsed or certified by the Federal Reserve Bank of St. Louis.

Save FavoriteSchedule TourAsk A QuestionMore Details

725 Wild Berry Court Waxhaw NC 28173

Waxhaw, NC725 Wild Berry Court

Price$1,399,999

Est. Mortgage: $/month

MLS Number CAR4367605

  • Residential
  • Bedrooms 5
  • Bathroom 6
  • Square Feet 6,741
  • Acreage 0.72

Welcome Home to refined luxury in the highly sought-after Marvin Creek community. Situated on a quiet cul-de-sac, this exceptional residence offers over 6,700 square feet of thoughtfully designed living space, complete with a fully finished basement and inviting outdoor areas that create a true retreat. This elegant 5-bedroom, 5.5-bath home features an open-concept layout with hardwood floors flowing throughout. The main level includes a private in-law suite with its own sitting room-perfect for guests or multi-generational living-as well as a dedicated office just off the impressive two-story great room, ideal for working from home in style. At the heart of the home, the expansive kitchen is designed to impress, showcasing a large center island, granite countertops, stainless steel appliances, and abundant cabinetry for both everyday living and entertaining. Upstairs, the grand primary suite offers a luxurious escape with its own sitting/TV area and a unique hallway leading to three custom closets, providing exceptional storage and organization. Additional bedrooms are generously sized, each offering comfort and privacy. The fully finished basement spans over 2,000 square feet and is an entertainer's dream-featuring a pool table area, wet bar, video game space, exercise area, and additional room ready to be transformed into a home theater or customized to your needs. Step outside to enjoy seamless indoor-outdoor living with a spacious porch and an expansive patio complete with a pergola. The fenced backyard is both private and picturesque, lined with mature cypress trees and complemented by a fruit tree-creating a peaceful and inviting setting. This home truly embodies the pinnacle of comfort, space, and elegance in one of the area's most desirable communities.

Listed by Nichole Hyland of Nestlewood Realty,LLC

$
$
%
$/month over payments
Federal 30-year interest rate: 7.24% last updated on Oct 29, 2026
* All Figures are estimates. Check with your bank or proposed mortgage company for actual interest rates.
This product uses the FRED® API but is not endorsed or certified by the Federal Reserve Bank of St. Louis.

Save FavoriteSchedule TourAsk A QuestionMore Details
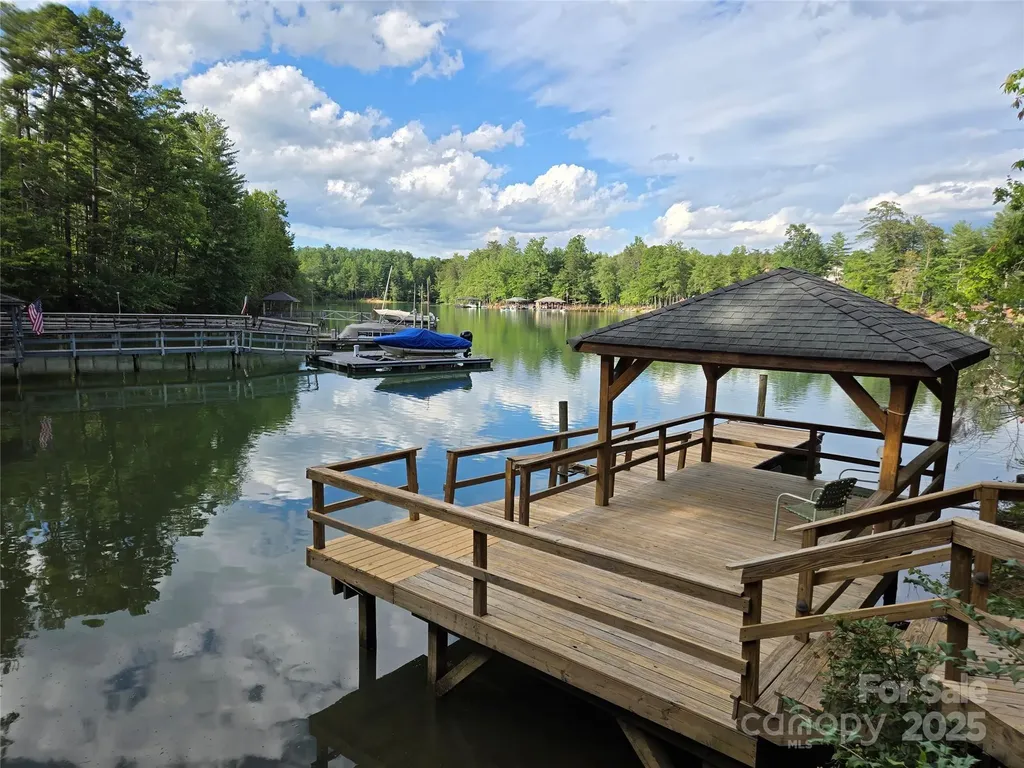
1441 Southpointe Drive Morganton NC 28655

MLS Number CAR4226820

  • Residential
  • Bedrooms 4
  • Bathroom 4
  • Square Feet 3,201
  • Acreage 2.21

Located in the premier Southpointe Community of Lake James & nestled within the serene sought after Sherman's Cove, this strategically placed (on 2.21 acres) & completely remodeled lakefront home is a work of art. You'll love entertaining with the open floor concept or out on the large private deck overlooking the lake. Next, follow the wooden boardwalk from your spacious backyard to your private boat dock and gazebo. The kitchen boasts custom cabinets, granite countertops, a large island, & brand new appliances. The unique master bath offers a large dressing/closet area, double sinks, & a walk-in tile shower. An unfinished basement with roughed-in plumbing provides additional space & has unlimited potential. Located between Asheville & Hickory, a scenic 10-mile drive places you on I-40, or in Historic Downtown Morganton where you'll find an array of restaurants, professional services, parks & entertainment. This stunning 4-bedroom (2 on main floor), 3.5 bath lakefront home is the one. In addition, all flooring on the main level (White Oak Select and Tile) is brand new as well as the plumbing, electric, appliances, custom cabinets, granite, sinks, commodes, tankless water heater, most doors (including garage doors), and windows (Quaker and Therma-Tru). The oven is electric with a gas top plus there is an underground propane tank (1,000 gallons) which is owned by the seller.

Listed by Joe Blumetti of Broadpoint Real Estate Group

$
$
%
$/month over payments
Federal 30-year interest rate: 7.24% last updated on Oct 29, 2026
* All Figures are estimates. Check with your bank or proposed mortgage company for actual interest rates.
This product uses the FRED® API but is not endorsed or certified by the Federal Reserve Bank of St. Louis.

Save FavoriteSchedule TourAsk A QuestionMore Details

4337 Castleton Road Charlotte NC 28211

Charlotte, NC4337 Castleton Road

Price$1,399,900

Est. Mortgage: $/month

Active With Contract

MLS Number CAR4329159

  • Residential
  • Bedrooms 5
  • Bathroom 4
  • Square Feet 3,513
  • Acreage 0.24

**4337 Castleton Drive | The Redwood by VISTA HOMES** Introducing The Redwood by VISTA HOMES, a beautifully designed new-construction residence in sought-after Cotswold. This 5-bedroom, 4-bathroom home offers 3,514 square feet of thoughtfully designed living space, with interiors curated by Stephanie Calderon Interior Design. The main level features 10-foot ceilings, expansive windows, and an open-concept layout filled with natural light. The kitchen is the centerpiece of the home, featuring a premium LG Signature Kitchen Suite appliance package, floor-to-ceiling stacked cabinetry, quartz countertops, a matching quartz backsplash at the range hood, and a pot filler. A generous walk-in pantry provides additional storage and functionality. Throughout the home, carefully selected finishes, designer lighting, and thoughtful details create a refined yet comfortable atmosphere. A spacious family entry drop zone offers everyday organization, while the dedicated laundry suite includes a utility sink. The covered outdoor living area extends the living space into a private, tree-lined backyard-ideal for relaxing or entertaining. The home is professionally staged and ready to experience in person. Come see the quality, finishes, and thoughtful design that define The Redwood. **Cotswold Lifestyle:** Located in one of South Charlotte's established and highly desirable neighborhoods, 4337 Castleton offers convenient access to Cotswold Shopping Center, SouthPark, Uptown Charlotte, dining, shopping, parks, and everyday amenities. Enjoy the character of an established neighborhood with the comfort and efficiency of a brand-new home. **School Information:** School enrollment, attendance boundaries, and transportation eligibility are determined solely by Charlotte-Mecklenburg Schools and are subject to change. Buyers are responsible for independently verifying current and future school assignments and enrollment eligibility for this property. School information is deemed reliable but is not guaranteed.

Listed by Linda Goss and Hayley Myers Brown of EXP Realty LLC Ballantyne

$
$
%
$/month over payments
Federal 30-year interest rate: 7.24% last updated on Oct 29, 2026
* All Figures are estimates. Check with your bank or proposed mortgage company for actual interest rates.
This product uses the FRED® API but is not endorsed or certified by the Federal Reserve Bank of St. Louis.

Virtual TourSave FavoriteSchedule TourAsk A QuestionMore Details

Broker Reciprocity MLS Grid Logo © 2026 Listings courtesy of Canopy MLS as distributed by MLS GRID. IDX information is provided exclusively for consumers’ personal non-commercial use and may not be used for any purpose other than to identify prospective properties consumers may be interested in purchasing. The IDX data is deemed reliable but is not guaranteed by MLS GRID and may be subject to an end user license agreement prescribed by the Member Participant’s applicable MLS.  Based on information submitted to the MLS GRID as of October 31, 2026 3:16 PM EDT . All data is obtained from various sources and may not have been verified by broker or MLS GRID. Supplied Open House Information is subject to change without notice. All information should be independently reviewed and verified for accuracy. Properties may or may not be listed by the office/agent presenting the information. Some IDX listings have been excluded from this website.