and narrow your search. If you have fewer than 200 results, you can save your search.

Bat Cave NC

r=2845-2856
496 Brawley School Road Mooresville NC 28117

Mooresville, NC496 Brawley School Road

Price$1,310,000

Est. Mortgage: $/month

MLS Number CAR4328450

  • Land
  • Acreage 2.45
  • County Iredell

BACK ON MARKET AT NO FAULT OF THE SELLER!! Will need to be rezoned for commercial. City water and sewer. Sewer will need to be brought across Brawley School Rd. Per Town of Mooresville. House has no value. Do not enter the house. Value in land and location. Great commercial potential.

Listed by Christy Allen of The Allen Team Inc

$
$
%
$/month over payments
Federal 30-year interest rate: 7.24% last updated on Oct 29, 2026
* All Figures are estimates. Check with your bank or proposed mortgage company for actual interest rates.
This product uses the FRED® API but is not endorsed or certified by the Federal Reserve Bank of St. Louis.

Save FavoriteSchedule TourAsk A QuestionMore Details

496 Brawley School Road Mooresville NC 28117

MLS Number CAR4329549

  • Commercial
  • Acreage 2.45

Will need to be rezoned for commercial. City water and sewer. Sewer will need to be brought across Brawley School Rd. per Town of Mooresville. House has no value. Do not enter the house. Value in land and location. Great commercial potential.

Listed by Christy Allen of The Allen Team Inc

$
$
%
$/month over payments
Federal 30-year interest rate: 7.24% last updated on Oct 29, 2026
* All Figures are estimates. Check with your bank or proposed mortgage company for actual interest rates.
This product uses the FRED® API but is not endorsed or certified by the Federal Reserve Bank of St. Louis.

Save FavoriteSchedule TourAsk A QuestionMore Details

20388 Queens Street Cornelius NC 28031

Cornelius, NC20388 Queens Street

Price$1,307,500

Est. Mortgage: $/month

Pending

MLS Number CAR4415319

  • Residential
  • Bedrooms 4
  • Bathroom 4
  • Square Feet 3,673
  • Acreage 0.34

Fantastic 4 BR/3.5 BA, Primary Down floor plan underway on private homesite! Epicurean Kitchen, with double ovens, gas cooktop, and huge farmhouse island, opens to Casual Dining area and Family Room that features coffered ceiling, modern fireplace & lots of natural lighting. Impressive Owner's suite features tray ceiling and huge walk-in closet. Luxurious owner's bath has quartz countertops & large walk-in shower! Full of Design! Upstairs opens to huge loft, perfect for entertainment! Just minutes from Downtown Davidson, Downtown Cornelius, & Lake Norman. Some items listed in MLS and description may differ in completed home, based on buyer selections/choices.

Listed by Brian Goodman and Whitney Stiles of David Hoffman Realty Charlotte

$
$
%
$/month over payments
Federal 30-year interest rate: 7.24% last updated on Oct 29, 2026
* All Figures are estimates. Check with your bank or proposed mortgage company for actual interest rates.
This product uses the FRED® API but is not endorsed or certified by the Federal Reserve Bank of St. Louis.

Save FavoriteSchedule TourAsk A QuestionMore Details

2642 Sturgis Road Rock Hill SC 29730

Rock Hill, SC2642 Sturgis Road

Price$1,305,000

Est. Mortgage: $/month

Active With Contract

MLS Number CAR4408821

  • Land
  • Acreage 17.4
  • County York

Beautiful acreage, covered in trees within minutes of Dave Lyle Blvd and I 77 to Charlotte NC or Columbia SC. Over 17 acres (in two parcel numbers) and over 660 ft of road frontage on Sturgis Road. This property is a blend of rural setting with convenient access to downtown Rock Hill. Many possibilities come with this track of land zoned RUD with mature trees and Burgis Creek as the back and side boundry. Mostly level land with gentle roll to the creek. Very private and beautiful year round. Two Tax ID numbers included: 7440000005 and 7440000004. (16.83 acres and .574 acres on small parcel left of large parcel)

Listed by Barbara Ferguson of NorthGroup Real Estate LLC

$
$
%
$/month over payments
Federal 30-year interest rate: 7.24% last updated on Oct 29, 2026
* All Figures are estimates. Check with your bank or proposed mortgage company for actual interest rates.
This product uses the FRED® API but is not endorsed or certified by the Federal Reserve Bank of St. Louis.

Virtual TourSave FavoriteSchedule TourAsk A QuestionMore Details

111 Broadway Street Asheville NC 28801

MLS Number CAR4242585

  • Commercial
  • Property SubType FOOD/BEVERAGE
  • Square Feet 3,225
  • Acreage 0.04

Welcome to a well-established location in Asheville's vibrant downtown district! Inside the building, bars and restaurant areas have a stylish layout complementing Asheville's local culture, steps away from nearby shops and live music venues. The space comes with necessary fixtures and equipment for bar and restaurant operations, making it a turn-key option for new owners. There are 2 Parklets outside of the property on 116 N. Lexington Street that will allow for outdoor dining. There are two entrances to the building, one on Broadway Street and on N. Lexington Street. 116 N. Lexington is the primary access to the building for both downstairs and upstairs venues. Broadway Street entrance only accesses the upstairs Bar and Restaurant. The paid parking lot across the street on N. Lexington Street plus street parking on the block provide ample access to the building. There is a tenant with a lease until June 30th, 2028.

Listed by Monica Rousseau of Realty ONE Group Pivot Asheville

$
$
%
$/month over payments
Federal 30-year interest rate: 7.24% last updated on Oct 29, 2026
* All Figures are estimates. Check with your bank or proposed mortgage company for actual interest rates.
This product uses the FRED® API but is not endorsed or certified by the Federal Reserve Bank of St. Louis.

Save FavoriteSchedule TourAsk A QuestionMore Details

313 Beatty Drive Belmont NC 28012

MLS Number CAR4345011

  • Commercial
  • Property SubType AUTOMOTIVE
  • Square Feet 3,700
  • Acreage 0.73

An exceptional opportunity to bring your vision to life in the heart of Belmont, one of the area's fastest-growing and most sought-after communities. Located just off a main road with excellent visibility, 313 Beatty Drive sits in a prime commercial corridor surrounded by new medical offices, growing businesses, and ongoing development. The existing structure is an older car wash and is being offered for land value only, making this a blank canvas ready for redevelopment. This site is well-suited for a variety of commercial uses (subject to zoning and approvals), including drive-thru concepts, retail, office, medical, or professional services. Whether you're a developer, investor, or business owner looking to establish a presence in a thriving market, this location offers the exposure, accessibility, and growth potential that today's businesses demand. With strong traffic flow, proximity to expanding medical hubs, and continued momentum throughout Belmont, opportunities like this are becoming increasingly rare. Convenient access to I-85 and Belmont Abbey College, as well as the new 245,000 SF, 66-bed CaroMont Health hospital campus. Bring your ideas, your brand, or your next project-this is your chance to be part of Belmont's exciting growth story.

Listed by Nitin Aggarwal of Nitro Realty Group LLC

$
$
%
$/month over payments
Federal 30-year interest rate: 7.24% last updated on Oct 29, 2026
* All Figures are estimates. Check with your bank or proposed mortgage company for actual interest rates.
This product uses the FRED® API but is not endorsed or certified by the Federal Reserve Bank of St. Louis.

Save FavoriteSchedule TourAsk A QuestionMore Details

00 Southmont Road Iron Station NC 28080

Iron Station, NC00 Southmont Road

Price$1,300,000

Est. Mortgage: $/month

MLS Number CAR4307176

  • Land
  • Acreage 52
  • County Lincoln

10 separate parcels that equal an impressive 52 acres located in Iron Station, NC. Southmont Rd is a private, dead end street and this 52 acres is located on both sides on the back half of the road. There is over 2,000 foot of road frontage. 3 creeks cross the property. There is a vacant double wide on the property. Seller has spent over $150,000 constructing a pond that expands 4 acres that is still slowly filling naturally. Deer and other wildlife are abundant. Possibilities are endless. This property is perfect rather you want to homestead, develop, or just enjoy it as is for hunting and recreational purposes. Listing shows just one parcel but this is 10 separate parcels being sold together. Parcel numbers are: 84711, 84712, 84118, 84714, 84719, 84716, 84713, 84717, 23463 and 84715. Believed to be 4 Septic tanks and 4 wells on property from previous homes. Seller does not guarantee existence of, know conditions of, know locations of or warrants operational status of any. County has confirmed one but other records could not be found due to being too old. County response and 1 permit is available upon request.

Listed by Stefanie Hill and Kaleb Youngblood of Hill Real Estate Group

$
$
%
$/month over payments
Federal 30-year interest rate: 7.24% last updated on Oct 29, 2026
* All Figures are estimates. Check with your bank or proposed mortgage company for actual interest rates.
This product uses the FRED® API but is not endorsed or certified by the Federal Reserve Bank of St. Louis.

Save FavoriteSchedule TourAsk A QuestionMore Details

1333 Bunnlevel Erwin Road Bunnlevel NC 28323

Bunnlevel, NC1333 Bunnlevel Erwin Road

Price$1,300,000

Est. Mortgage: $/month

MLS Number CAR4410775

  • Land
  • Acreage 66.35
  • County Harnett

Active Broiler Farm - 4 Updated Houses, Home & Expansion Potential Fully operational poultry farm featuring four 42x500 broiler houses with an active contract and recent updates throughout. The property includes pastureland ideal for livestock or expansion of additional poultry houses. A triple-wide manufactured home offers spacious on-site living. Farm is fully equipped and ready for operation. Great opportunity for new or experienced growers.

Listed by Mike Allen of United Country Real Estate-Uwharrie Property Group

$
$
%
$/month over payments
Federal 30-year interest rate: 7.24% last updated on Oct 29, 2026
* All Figures are estimates. Check with your bank or proposed mortgage company for actual interest rates.
This product uses the FRED® API but is not endorsed or certified by the Federal Reserve Bank of St. Louis.

Save FavoriteSchedule TourAsk A QuestionMore Details

910/820 Archibald Road Concord NC 2805

Concord, NC910/820 Archibald Road

Price$1,300,000

Est. Mortgage: $/month

MLS Number CAR3822643

  • Land
  • Acreage 33.68
  • County Cabarrus

Large 33.68+/- acres acreage tract perfect for development. Convenient location just minutes for Hwy 49, Rocky River Elementary School, Central Cabarrus, WW. Flowe Park, Frank Liske Park, and more. Currently in the county but adjoins city limits. Access on Rocky River Road and Archibald Road with Approximately 727ft of frontage on Archibald Rd. Near others subdivisions such as Boulder Creek, Autumn Ridge, and Hearthwood.

Listed by Joe Hartsell of Keller Williams South Park

$
$
%
$/month over payments
Federal 30-year interest rate: 7.24% last updated on Oct 29, 2026
* All Figures are estimates. Check with your bank or proposed mortgage company for actual interest rates.
This product uses the FRED® API but is not endorsed or certified by the Federal Reserve Bank of St. Louis.

Save FavoriteSchedule TourAsk A QuestionMore Details

9655 Bellhaven Boulevard Charlotte NC 28214

Charlotte, NC9655 Bellhaven Boulevard

Price$1,300,000

Est. Mortgage: $/month

MLS Number CAR4393894

  • Land
  • Acreage 8.01
  • County Mecklenburg

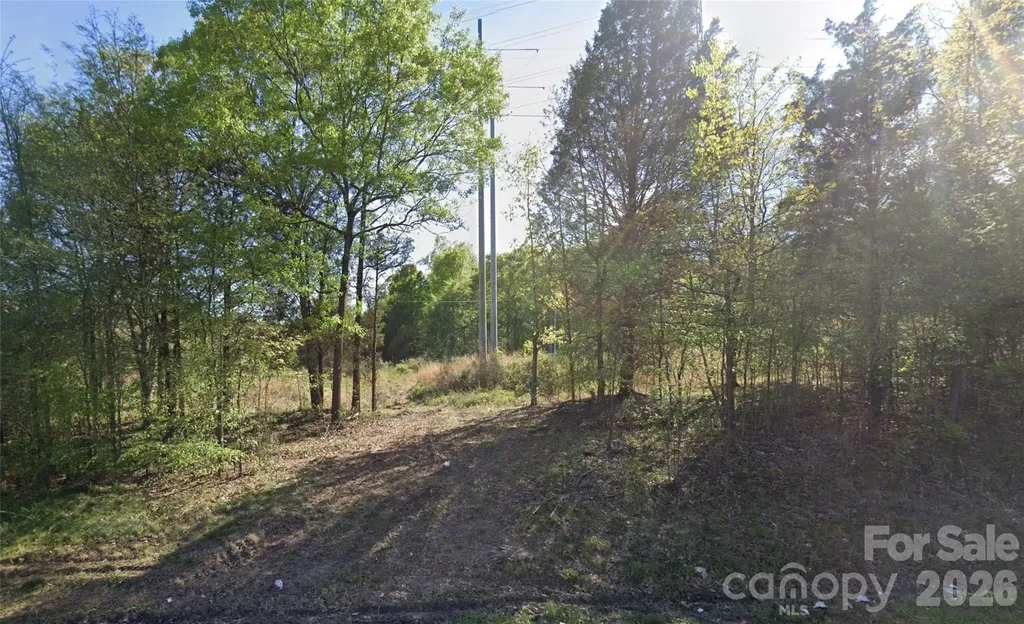
8 acres ready for development or build your own retreat. Less than 2 minutes access to I-485 or Highway 16, reach downtown in less than 15 minutes or the CLT Airport in less than 10 minutes. Property has access to city water & city sewer services.

Listed by Oscar Agurs of A-Plus Realty,Inc.

$
$
%
$/month over payments
Federal 30-year interest rate: 7.24% last updated on Oct 29, 2026
* All Figures are estimates. Check with your bank or proposed mortgage company for actual interest rates.
This product uses the FRED® API but is not endorsed or certified by the Federal Reserve Bank of St. Louis.

Save FavoriteSchedule TourAsk A QuestionMore Details

3800 Lovett Circle Charlotte NC 28210

Charlotte, NC3800 Lovett Circle

Price$1,300,000

Est. Mortgage: $/month

Active With Contract

MLS Number CAR4389040

  • Residential
  • Bedrooms 5
  • Bathroom 5
  • Square Feet 3,423
  • Acreage 0.35

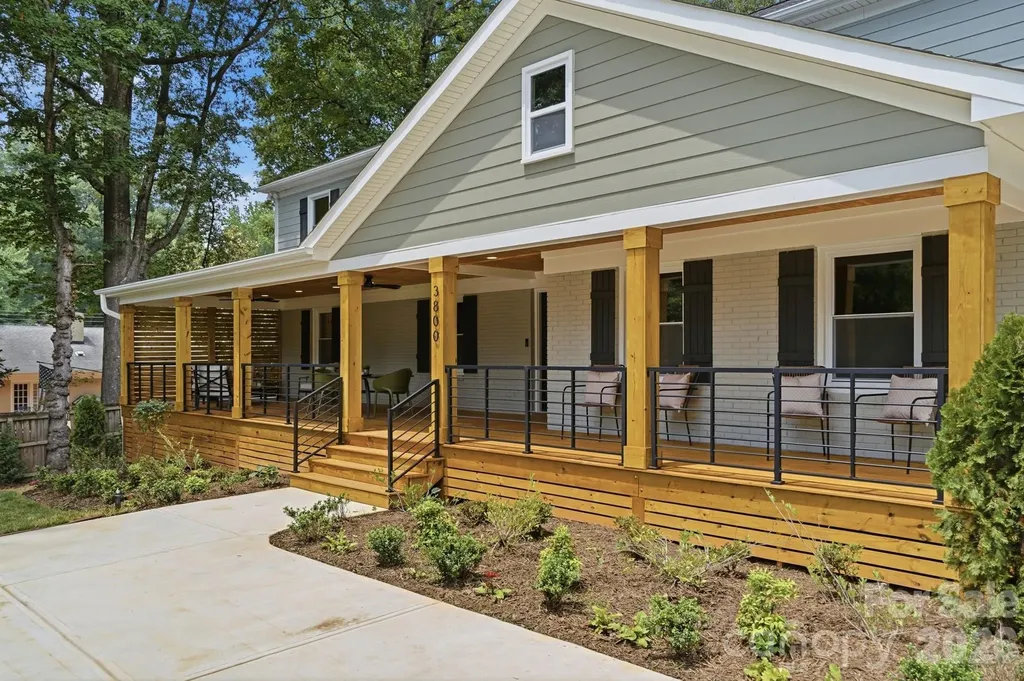
Welcome to 3800 Lovett Circle, a stunning custom remodeled home that feels every bit as impressive as New Construction. This property was taken down to the studs and rebuilt with strength & thoughtfulness. All permitted! All plumbing, electrical, roof, windows, HVAC, water heater, and driveway are 2026 with warranties. Offering more than 3,400 square feet of thoughtfully designed living space, this home blends exceptional craftsmanship, luxury finishes, and everyday functionality in one of Charlotte's most sought-after locations. Arrive to an incredible full-length front porch, over 12 feet deep, complete with recessed lighting and ceiling fans-an inviting space to enjoy morning coffee or unwind in the evening. Step through the double front doors into a dramatic two-story foyer that immediately sets the tone for the home. French doors lead into a spacious flex room designed for gathering and relaxation. The heart of the home is the chef-inspired kitchen, featuring an oversized island with waterfall edge, concealed pantry entrance, freestanding 8-burner gas range with convection oven, pot filler, and abundant prep space. The adjoining dining room showcases soaring 14-foot shiplap ceilings and a striking double wagon-wheel chandelier. Just inside the side-entry driveway entrance, you'll find the ultimate drop zone with custom cabinetry and the second entrance into the scullery is concealed behind custom shiplap doors. This highly functional space includes butcher block countertops, a secondary sink, full-size refrigerator, beverage refrigerator, and abundant storage-perfect for keeping the main kitchen organized and clutter-free. The well-appointed laundry room offers generous cabinetry, full-size washer and dryer, and a dedicated dog-washing station. The bright morning room opens through French doors to a custom paver patio with a built-in fire pit, creating an ideal setting for entertaining and outdoor living. The main-level living room features designer lighting and a shiplap center piece with modern gas-log fireplace, while a stylish powder room includes a floating vanity. A private main-floor guest suite offers a walk-in closet and beautifully finished walk-in shower, providing comfort and privacy for visitors. Upstairs, the luxurious primary suite features LED recessed lighting, a ceiling fan, large windows overlooking the backyard, and a spa-inspired bath with dual vanities, an oversized walk-in shower with rain head and hand wand, and a remarkable walk-in closet hidden behind a custom shiplap accent wall. Two generously sized bedrooms share a beautifully designed Jack-and-Jill bath with custom tile work and a large vanity. A fifth bedroom includes its own en-suite bath, all-in-one washer and dryer, and access to walk-in attic storage, making it ideal for an office, multigenerational living, or a private guest retreat. Outside, newly installed fescue sod provides a lush lawn ready for outdoor games and gatherings. Be sure to review the feature sheet for additional upgrades and transferable manufacturer warranties. Ideally located just 1.5 miles from SouthPark Mall, this exceptional home is minutes from Quail Hollow Club, Carmel Country Club, premier dining, shopping, parks, and everyday conveniences.

Listed by Holly Kimsey Evans and Deanna Evans of EXP Realty LLC Ballantyne

$
$
%
$/month over payments
Federal 30-year interest rate: 7.24% last updated on Oct 29, 2026
* All Figures are estimates. Check with your bank or proposed mortgage company for actual interest rates.
This product uses the FRED® API but is not endorsed or certified by the Federal Reserve Bank of St. Louis.

Virtual TourSave FavoriteSchedule TourAsk A QuestionMore Details

101 Woodrow Street Laurens SC 29360

Laurens, SC101 Woodrow Street

Price$1,300,000

Est. Mortgage: $/month

MLS Number CAR4406499

  • MultiFamily
  • Square Feet 17,066
  • Acreage 1.72
  • Property SubType Residential Income

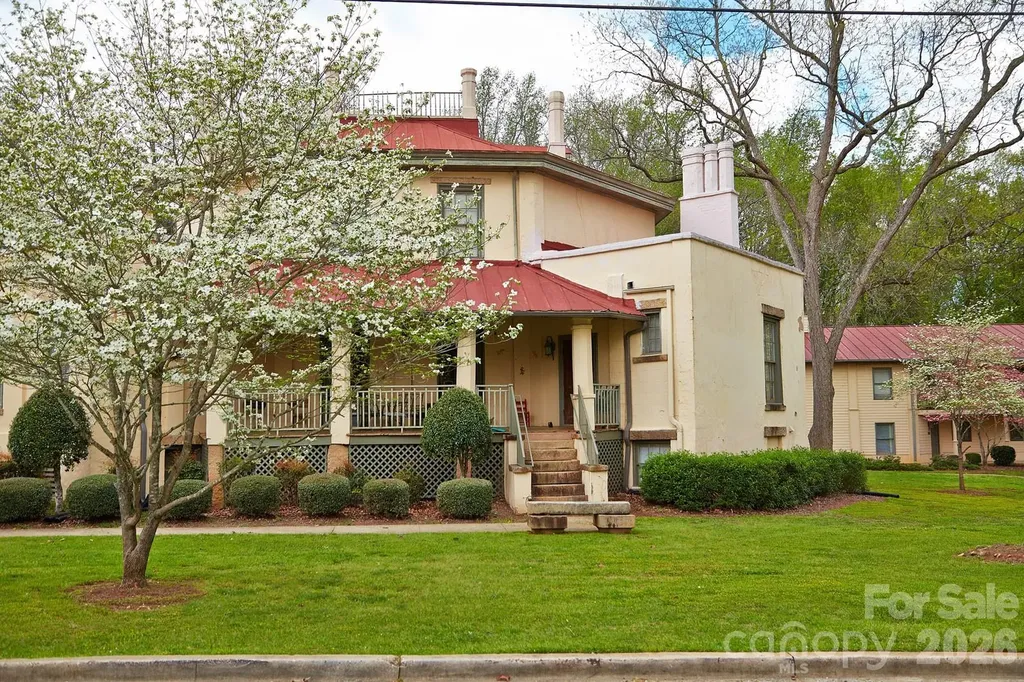
Octagon House pairs a beautifully restored, circa-1860 historic landmark with a modern eight-unit addition built in 2007, creating a fully renovated, 100% occupied 13-unit community in Laurens, South Carolina. The 2025 renovation modernized systems and finishes throughout while preserving the property's signature octagonal structure, standing-seam metal roof, multiple chimneys, and ADA-accessible covered entry. Private balconies, exterior stairways, mature landscaping, and a well-maintained lawn give the community a boutique, residential feel that's hard to replicate - and one that renters have responded to with sustained full occupancy since the renovation was completed. For a private, high-net-worth investor, Octagon House offers dependable "mailbox money" with minimal hands-on effort: third-party professional management is already in place, the asset is fully stabilized, and current in-place rents of $819 per unit sit roughly 15.7% below the $971 market rate - pointing to a clear, low-risk path to income growth through lease renewals alone. Demand is further supported by a stable, diversified employer base within a five-mile radius, including ZF Transmissions, Walmart Distribution Center, Prisma Health, and Presbyterian College. Octagon House is offered unpriced, while we entertain competitive offers at market value - contact Greysteel today to execute a Confidentiality Agreement and access full underwriting.

Listed by Ari Firoozabadi of Greysteel North Carolina LLC

$
$
%
$/month over payments
Federal 30-year interest rate: 7.24% last updated on Oct 29, 2026
* All Figures are estimates. Check with your bank or proposed mortgage company for actual interest rates.
This product uses the FRED® API but is not endorsed or certified by the Federal Reserve Bank of St. Louis.

Save FavoriteSchedule TourAsk A QuestionMore Details

Broker Reciprocity MLS Grid Logo © 2026 Listings courtesy of Canopy MLS as distributed by MLS GRID. IDX information is provided exclusively for consumers’ personal non-commercial use and may not be used for any purpose other than to identify prospective properties consumers may be interested in purchasing. The IDX data is deemed reliable but is not guaranteed by MLS GRID and may be subject to an end user license agreement prescribed by the Member Participant’s applicable MLS.  Based on information submitted to the MLS GRID as of October 30, 2026 4:26 PM EDT . All data is obtained from various sources and may not have been verified by broker or MLS GRID. Supplied Open House Information is subject to change without notice. All information should be independently reviewed and verified for accuracy. Properties may or may not be listed by the office/agent presenting the information. Some IDX listings have been excluded from this website.