and narrow your search. If you have fewer than 200 results, you can save your search.

Bat Cave NC

r=3001-3012
2617 Commonwealth Avenue Charlotte NC 28205

Charlotte, NC2617 Commonwealth Avenue

Price$1,294,000

Est. Mortgage: $/month

MLS Number CAR4408299

  • Residential
  • Bedrooms 4
  • Bathroom 4
  • Square Feet 3,086
  • Acreage 0.17

Magnificent home located in the sweet spot of Commonwealth Avenue within walking distance to Plaza Midwood restaurants, bakeries, grocery shopping, post office and more! Four large bedrooms, three full baths, one half bath, tons of storage, and a laundry room on each floor for exceptional convenience. Total renovation from the ground up in 2017, and since then the current owners have put in more than $110k in upgrades including a RENU solar system, garage cabinetry, new heat pump, covered gutter system, electric car charging port, extensive landscaping and irrigation system, tankless water heater, solatubes, boiling water dispenser, new shower doors and more. The solar system is fully owned (not leased), and THE AVERAGE ELECTRIC BILL IN PEAK SUMMER MONTHS IS $8! There is a transferable termite bond. The garage is accessible from the alley behind Commonwealth and has a built-in camera connected to the MY IQ app that allows it to be monitored, opened and closed. The first floor features a very large great room, dining area, chef's kitchen, laundry room/pantry, two bedrooms with a huge jack and jill bath, and a half bath for guests. Two more bedrooms, each with their own bath, are located upstairs where there is also a large loft allowing for another living area, office, workout space, or play area. This super convenient split bedroom plan gives you the option of a primary bedroom on either level. Fenced back yard. This is a see to believe property!

Listed by Scott Toney of Savvy + Co Real Estate

$
$
%
$/month over payments
Federal 30-year interest rate: 7.24% last updated on Oct 29, 2026
* All Figures are estimates. Check with your bank or proposed mortgage company for actual interest rates.
This product uses the FRED® API but is not endorsed or certified by the Federal Reserve Bank of St. Louis.

Virtual TourSave FavoriteSchedule TourAsk A QuestionMore Details

1559 Old Hwy 10 Road E Marion NC 28752

Marion, NC1559 Old Hwy 10 Road E

Price$1,290,000

Est. Mortgage: $/month

MLS Number CAR4288202

  • Land
  • Acreage 11.45
  • County McDowell

Rare 11.45 Acres on Lake James - Private Cove & Development Potential! Don't miss this exceptional opportunity to own 11.45 acres in a quiet cove on Lake James with only two other docks nearby. Located in McDowell County with no zoning restrictions and no minimum square footage to build, this wooded property offers development flexibility and natural privacy. Features include mature hardwoods and pines and over 470 feet of shoreline. Multiple homesite options offer elevated views of the lake and cove. The property can be subdivided, making it ideal for a private estate, family compound, or investment project. Conveniently located adjacent to the Marion Moose Lodge. Existing dock permitted but needs some work. Potential to connect to county water. Gravel road access through Lake James Forest Community (55+ RV community) (estimated road maintenance fee $500/year).

Listed by Edward Johnson of Laureate Realty

$
$
%
$/month over payments
Federal 30-year interest rate: 7.24% last updated on Oct 29, 2026
* All Figures are estimates. Check with your bank or proposed mortgage company for actual interest rates.
This product uses the FRED® API but is not endorsed or certified by the Federal Reserve Bank of St. Louis.

Save FavoriteSchedule TourAsk A QuestionMore Details

1 Bauhaus Court Asheville NC 28801

Asheville, NC1 Bauhaus Court

Price$1,290,000

Est. Mortgage: $/month

MLS Number CAR4405886

  • Residential
  • Bedrooms 3
  • Bathroom 4
  • Square Feet 1,856
  • Acreage 0.02

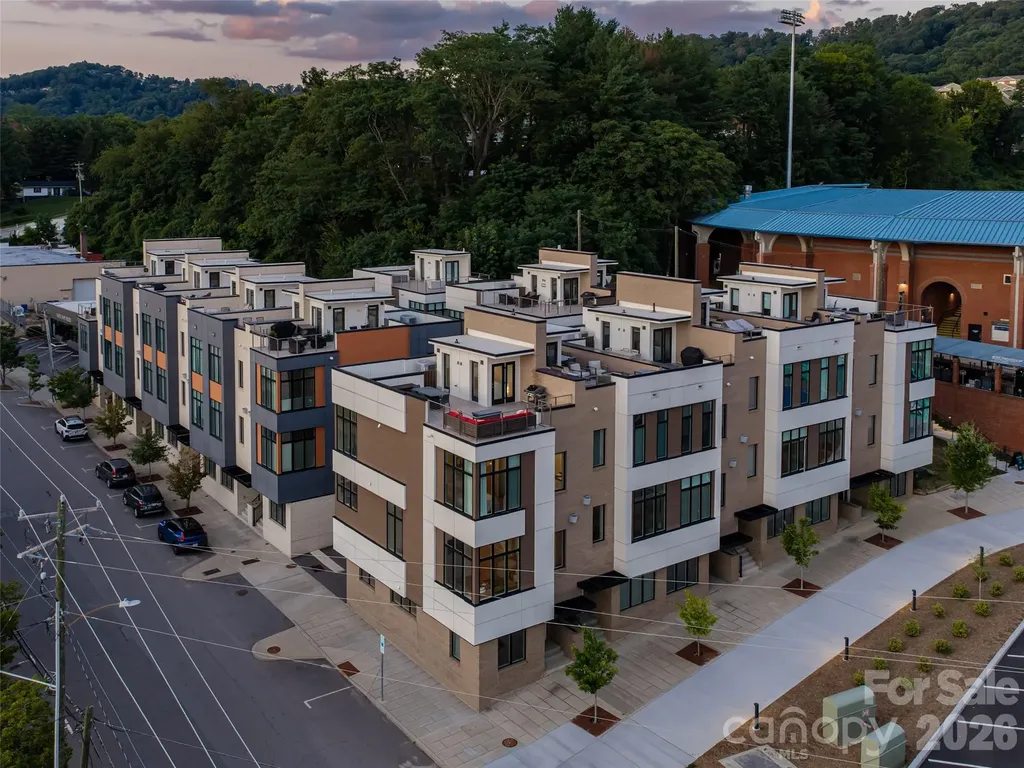
Hard to find a three-bedroom short-term rental in downtown Asheville! This turnkey corner townhome sits at the foot of historic McCormick Field, home of the upper Single-A Asheville Tourists, in the heart of a neighborhood built for the ultimate lock-and-go lifestyle: leave for the weekend, or leave for the season, and come home to everything downtown has to offer right outside your door. The location is unmatched. You're moments from a dining scene with national acclaim: Curate, a James Beard Award winner and 2025 Michelin Guide honoree, and Chai Pani, James Beard's Outstanding Restaurant, plus the breweries of South Slope, art galleries, nationally recognized live music venues, live theater, and boutique shopping, all within an easy walk. Biltmore Estate and the Blue Ridge Parkway are just minutes away. One of the few approved short-term rentals in Bauhaus, this home is fully furnished and income-ready from day one. Soaring windows and southern exposure flood the main level with sun and city views. Enter through your private 2-car attached garage and take your own private elevator to all three levels. Three bedrooms each offer a private ensuite bath with ceramic tile, plus a powder bath on the main living and dining level. The high-end stainless kitchen features a large island and gas cooktop, perfect for entertaining. A gas fireplace warms the great room, and wood floors and tile run throughout. Because the unit shares only one common wall, oversized corner windows bring in exceptional light and quiet. Upstairs, the generous rooftop terrace is set up for outdoor living: a natural gas fire pit, sectional sofa, dining table, and gas grill. It's the perfect spot to relax or unwind with a glass of wine after a long day exploring downtown or hiking the Blue Ridge Mountains, host friends for dinner under the stars, or settle in for the occasional Friday night fireworks show after a Tourists game. Whether you're building a high-performing short-term rental portfolio or searching for a lock-and-go second home that truly has it all, this Asheville gem checks every box.

Listed by William Coin and Scott Mills of Howard Hanna Beverly-Hanks Biltmore Avenue

$
$
%
$/month over payments
Federal 30-year interest rate: 7.24% last updated on Oct 29, 2026
* All Figures are estimates. Check with your bank or proposed mortgage company for actual interest rates.
This product uses the FRED® API but is not endorsed or certified by the Federal Reserve Bank of St. Louis.

Save FavoriteSchedule TourAsk A QuestionMore Details

48 S Mountain Morning Lane Hendersonville NC 28739
Pending

MLS Number CAR4394682

  • Residential
  • Bedrooms 3
  • Bathroom 3
  • Square Feet 2,580
  • Acreage 1.14

This private and secluded mountain retreat sits on a 1.14-acre heavily treed homesite in the gated Cummings Cove Golf & Country Club. It offers breathtaking long-range, year-round southwestern mountain and sunset views from nearly every room. This Custom Home is loaded with upgrades throughout the home! The gentle sounds of a custom three-tier waterfall just outside the front door, welcome you along the flagstone walkway to the inviting front porch, accented with cedar and stone columns. Step through the front door and be captivated by the expansive mountain vistas that immediately take center stage. Designed for comfortable main-level living, the open floor plan features a formal dining area framed by custom arched windows overlooking the beautifully landscaped waterfall & stone columns. The chef's kitchen is a masterpiece, showcasing custom knotty alder cabinetry, stone accents, a striking copper hood over the natural gas cooktop, upgraded granite countertops, Island with sink & breakfast bar, and abundant workspace for entertaining. Just off the breakfast nook, the three-season room offers a cozy gas-log fireplace and direct access to the spacious 15' x 18' deck featuring Trex decking, cedar posts, stainless steel cable railing, and spectacular mountain views. The great room delivers a true mountain-lodge ambiance with its soaring 18-foot vaulted ceiling, exposed wood like accents and arched beams, floor-to-ceiling stone gas log fireplace, and dramatic 4' x 8' custom arched windows fitted with designer shades. The luxurious primary suite is a private retreat, featuring a coffered wood ceiling, expansive mountain-view windows, an oversized 8' x 12' walk-in closet, dual-sink granite vanity, and a spacious custom tile walk-in shower. A split-bedroom design ensures privacy for family and guests. Additional features include a well-appointed laundry room with granite countertops, abundant cabinetry, and space for a freezer. Engineered hardwood flooring throughout. Versatile upstairs bonus room with storage that can serve as a recreation room, office, or additional sleeping area. A 10' x 14' finished basement storage or workshop area and full crawl space provide excellent storage options. Outside, the heavily landscaped backyard offers a small grassy area surrounded by natural greenery, creating the perfect setting for a fire pit and outdoor gatherings beneath the stars. The whole property is landscaped with beautiful evergreens for year round privacy & extensive beauty in the springtime. Enjoy a 3 car oversized garage with a small work space. Resort-Style Mountain Living nestled in the heart of the Blue Ridge Mountains, Cummings Cove Golf & Country Club is more than a gated community, it's an active lifestyle destination with resort style amenities. Monthly HOA dues of just $180 provide access to exceptional amenities, including a heated pool and spa, water aerobics, fitness center and classes, tennis courts, pickleball courts and clinics, bocce ball, dog park, community garden, numerous clubs and social activities, and on-site dining and bar service at the clubhouse. The community's championship golf course is open year-round, with memberships available but not required. Ideally located, the community is just minutes from DuPont State Recreational Forest and Pisgah National Forest, offering endless opportunities for hiking, biking, fishing, waterfalls, and outdoor recreation. The charming mountain towns of Hendersonville and Brevard are approximately 20 minutes away, providing excellent shopping, dining, healthcare, entertainment, and year-round festivals. Everyday conveniences are nearby in Etowah and Horseshoe, while Asheville Regional Airport is conveniently located about 20 minutes from the community. This exceptional mountain home combines luxury craftsmanship, stunning views, privacy, and an unparalleled lifestyle in one of Western North Carolina's premier gated communities. NOTE: Floor plan is in MLS Docs

Listed by Michelle Oznick of Keller Williams Mtn Partners,LLC

$
$
%
$/month over payments
Federal 30-year interest rate: 7.24% last updated on Oct 29, 2026
* All Figures are estimates. Check with your bank or proposed mortgage company for actual interest rates.
This product uses the FRED® API but is not endorsed or certified by the Federal Reserve Bank of St. Louis.

Save FavoriteSchedule TourAsk A QuestionMore Details

5555 Riverfront Road Lake Wylie SC 29710

Lake Wylie, SC5555 Riverfront Road

Price$1,290,000

Est. Mortgage: $/month

MLS Number CAR4425921

  • Residential
  • Bedrooms 4
  • Bathroom 3
  • Square Feet 3,551
  • Acreage 0.67

Welcome to 5555 Riverfront Road, a thoughtfully renovated Lake Wylie waterfront retreat where timeless elegance meets effortless lake living. Nestled on a peaceful peninsula with water views on both sides of the drive home, this exceptional property features an oversized three-car garage, a large, flat waterfront lot, and a rare combination of privacy, luxury, and convenience. With water views from every room, abundant natural light, and beautiful hardwood floors throughout, the home offers a sophisticated retreat just minutes from shopping, dining, everyday amenities, and an easy commute to Charlotte. The designer kitchen serves as a stunning centerpiece, featuring ceiling-height custom cabinetry, gorgeous quartz countertops, an expansive island, double ovens, a gas cooktop, and exceptional storage and prep space. The thoughtfully designed walk-in pantry features double insulation for enhanced sound control and additional venting, combining everyday functionality with elevated comfort. The main level also offers a private office with French doors, beautifully upgraded bathrooms, and a spacious laundry room that combines style and functionality. The generously sized primary suite provides a peaceful retreat, complete with a luxurious ensuite bath. Two secondary bedrooms feature their own private balconies overlooking the lake, offering an extraordinary opportunity to wake up to beautiful water views and enjoy a quiet moment outdoors. Outside, embrace the best of waterfront living with a large back porch featuring a built-in pizza oven, perfect for memorable gatherings and relaxed evenings at home. The fully fenced yard is framed by a beautiful wrought-iron entrance gate and includes covered parking and an oversized three-car garage. At the water's edge, a double-deck dock invites you to spend long days enjoying the lake from your own private retreat, tucked away in a calm and peaceful cove. From the thoughtful renovation and luxurious finishes to the breathtaking views and exceptional outdoor spaces, 5555 Riverfront Road offers more than a home-it offers a beautifully curated Lake Wylie lifestyle.

Listed by Mikael McDaniel of Keller Williams Connected

$
$
%
$/month over payments
Federal 30-year interest rate: 7.24% last updated on Oct 29, 2026
* All Figures are estimates. Check with your bank or proposed mortgage company for actual interest rates.
This product uses the FRED® API but is not endorsed or certified by the Federal Reserve Bank of St. Louis.

Save FavoriteSchedule TourAsk A QuestionMore Details

17532 Efird Road Albemarle NC 28001

Albemarle, NC17532 Efird Road

Price$1,290,000

Est. Mortgage: $/month

MLS Number CAR4388386

  • Residential
  • Bedrooms 4
  • Bathroom 5
  • Square Feet 5,165
  • Acreage 6

This Exceptional Luxury Country Estate is custom-designed and meticulously maintained by its original owner! The property showcases quality craftsmanship, thoughtful design, and remarkable attention to detail both inside and out. Built for comfortable living and effortless entertaining, the home offers an abundance of gathering spaces including a dramatic sunken great room, living room, and sunroom which features a stunning vaulted wood ceiling. Throughout the home, you'll find extensive crown molding, chair rail accents, custom trim work, and numerous built-in features that reflect superior workmanship. A whole-property surround sound system extends throughout the home, detached garage, and pool area, creating the perfect atmosphere for entertaining family and friends. Step outside to your own private retreat featuring a heated in-ground pool highlighted by an attractive stone retaining wall and surrounded by beautifully landscaped grounds. The property is a gardener's dream with a diverse collection of specialty trees, hollies, fruit bushes and vines, mature vegetation, and a comprehensive 17-zone irrigation system that includes the fenced garden area. Adding tremendous versatility is the detached garage/workshop complete with a finished exercise room, full bathroom, covered porch, and an impressive 1,085-square-foot finished bonus room-ideal for a home business, recreation space, guest quarters, hobby area, or additional storage. Outdoor enthusiasts will appreciate the property's private wooded acreage, offering endless opportunities for hunting, trail riding, hiking or dirt bike riding and is buffered by Little Bear Creek on the back. This property also presents excellent opportunities for additional residences, family compounds, or future development.***ADDITIONAL ACREAGE AVAILABLE, UP TO 37.64***See MLS 4433826***

Listed by Cindy McCoy of McCoy Real Estate Inc

$
$
%
$/month over payments
Federal 30-year interest rate: 7.24% last updated on Oct 29, 2026
* All Figures are estimates. Check with your bank or proposed mortgage company for actual interest rates.
This product uses the FRED® API but is not endorsed or certified by the Federal Reserve Bank of St. Louis.

Virtual TourSave FavoriteSchedule TourAsk A QuestionMore Details

611 Storybook Villas Trail Asheville NC 28804

MLS Number CAR4325306

  • Residential
  • Bedrooms 3
  • Bathroom 5
  • Square Feet 2,146
  • Acreage 0.03

Introducing Reynolds Mountain Villas, an exclusive collection of new luxury townhomes where timeless design meets effortless, lock-and-leave living. Thoughtfully crafted by Buchanan Construction, this limited community offers residences ranging from 1,850 to 2,250 square feet, featuring open-concept main-level living, expansive decks, and access to refined finishes, including engineered hardwoods, quartz countertops, custom cabinetry, and premium appliance packages. Optional upgrades, including private elevators, statement lighting, and custom wet bars, allow buyers to elevate their home to their own vision. This particular villa presents a rare opportunity: the home will be delivered with all exterior work completed and interior sheetrock in place, providing the perfect blank canvas for a buyer to select their preferred finishes. Standard selections allow for a fully completed residence in approximately six to eight weeks- it's the ideal balance of new construction convenience with personalized design flexibility. Perfectly situated less than half a mile from Reynolds Village, residents enjoy walkable access to boutique shops, local dining, and everyday essentials, all while being moments from Beaver Lake, the Country Club of Asheville, and the vibrant energy of downtown. With additional move-in-ready and customizable homes available, Reynolds Mountain Villas offers a unique opportunity to experience refined mountain living in one of North Asheville's most convenient and sought-after locations.

Listed by Mitch Miller of Premier Sotheby’s International Realty

$
$
%
$/month over payments
Federal 30-year interest rate: 7.24% last updated on Oct 29, 2026
* All Figures are estimates. Check with your bank or proposed mortgage company for actual interest rates.
This product uses the FRED® API but is not endorsed or certified by the Federal Reserve Bank of St. Louis.

Virtual TourSave FavoriteSchedule TourAsk A QuestionMore Details

251 Biltmore Avenue Asheville NC 28801

MLS Number CAR4435124

  • Commercial
  • Property SubType FREE STANDING STORE
  • Square Feet 4,717
  • Acreage 0.18

Exceptional location in the immediate vicinity of Mission Hospital. Positioned at a signalized intersection along a major gateway to Downtown Asheville, this ±4,717 SF freestanding commercial building offers outstanding visibility on one of Asheville's busiest commercial corridors. Situated on ±0.18 acres with 174 feet of road frontage, the building features 11-14.5-foot ceilings, concrete flooring, a loading dock, two roll-up doors, a brewing room, two bars, ample storage, and dedicated office space. Recent exterior improvements completed in 2026 include a new roof, fresh exterior paint, and new sidewalks. The property is ideally located near McCormick Baseball Field, Mission Hospital, and the vibrant South Slope District. Zoned CBD and located within an Opportunity Zone. Showings by appointment only; please do not disturb tenants.

Listed by Carla Barnard and James Diaz of Likewise Commercial Real Estate

$
$
%
$/month over payments
Federal 30-year interest rate: 7.24% last updated on Oct 29, 2026
* All Figures are estimates. Check with your bank or proposed mortgage company for actual interest rates.
This product uses the FRED® API but is not endorsed or certified by the Federal Reserve Bank of St. Louis.

Virtual TourSave FavoriteSchedule TourAsk A QuestionMore Details

212 SE Shore Drive Lake Toxaway NC 28747

Lake Toxaway, NC212 SE Shore Drive

Price$1,290,000

Est. Mortgage: $/month

MLS Number CAR4384541

  • Residential
  • Bedrooms 3
  • Bathroom 4
  • Square Feet 2,660
  • Acreage 1.16

212 Southeast Shore Drive reflects exacting craftsmanship, thoughtful design and a renovation completed with remarkable precision. Timeless finishes and carefully engineered, high-efficiency improvements create a home designed to be appreciated for generations. The property is equally distinctive. Chosen during the early development of Lake Toxaway Estates, the gently lying homesite is perched above the lake. An adjoining lot provides added privacy, old-growth trees and mature landscaping. The detached garage is grandfathered under community rules, making it an irreplaceable asset. This peaceful section of the Estates offers pedestrian-friendly roads and convenient access to shopping and dining in Lake Toxaway, Brevard and Cashiers. Lake Toxaway's storied history began in 1903, when the Toxaway River was dammed and the grand Toxaway Inn welcomed visitors to the Blue Ridge Mountains. After the original dam failed in 1916, the lake was restored in 1960, beginning a new chapter as a private mountain-lake community. Today, residents enjoy a 640-acre lake with 14 miles of shoreline, boating, fishing, nearby hiking and waterfalls, and access to Lake Toxaway Country Club amenities, including golf, tennis, croquet, swimming, fitness and dining. Membership is available. Just minutes from outdoor recreation, dining and the Country Club, this is an exceptional opportunity to experience the history and lifestyle of Lake Toxaway. View the virtual tour for a closer look. Owned by a licensed NC broker.

Listed by Paul Wilander of Looking Glass Realty

$
$
%
$/month over payments
Federal 30-year interest rate: 7.24% last updated on Oct 29, 2026
* All Figures are estimates. Check with your bank or proposed mortgage company for actual interest rates.
This product uses the FRED® API but is not endorsed or certified by the Federal Reserve Bank of St. Louis.

Virtual TourSave FavoriteSchedule TourAsk A QuestionMore Details

211 South Plains Drive Asheville NC 28803

Asheville, NC211 South Plains Drive

Price$1,290,000

Est. Mortgage: $/month

MLS Number CAR4433735

  • Residential
  • Bedrooms 4
  • Bathroom 5
  • Square Feet 4,260
  • Acreage 1.24

Timeless architecture, exceptional craftsmanship, and exquisite gardens define this custom residence in Keswick Hills. Set on 1.24 beautifully landscaped acres in a private, gated community just 20 minutes from downtown Asheville, this thoughtfully designed home pairs gracious entertaining spaces with the ease of main-level living. Built and meticulously maintained by its original owners- also one of the region's preeminent commercial contractors- the home features solid red oak floors, wide crown molding, premium windows, and fine detailing throughout. The grand living room welcomes gatherings with 10-foot ceilings, a marble-surround fireplace, and French doors opening to the covered patio. The chef's kitchen offers SieMatic cherry cabinetry, premium appliances, and a sunlit dining rotunda overlooking the gardens. A separate catering kitchen with Smallbone cabinetry and hand-painted Spanish tile makes hosting effortless. The main-level primary suite provides a serene retreat with a gas fireplace, two walk-in closets, a soaking tub and a rainfall shower. A second ensuite bedroom offers comfortable main-level accommodations for guests. Upstairs, two bedrooms share a Jack-and-Jill bath, while the finished lower level includes an inviting den, kitchenette, media nook, and expansive workshop with exterior access. The basement offers a second living room and kitchenette, as well as a fantastic workshop with outdoor access. Outdoors, meandering garden paths, an Italian-inspired terrazza with close range mountain views, and a skylit covered patio create beautiful settings for quiet mornings and alfresco evenings amid lush, mature landscaping. An oversized two-car garage, abundant storage, and additional parking complete this distinguished Asheville retreat. See brochure for additional details.

Listed by Mike Figura of Mosaic Community Lifestyle Realty

$
$
%
$/month over payments
Federal 30-year interest rate: 7.24% last updated on Oct 29, 2026
* All Figures are estimates. Check with your bank or proposed mortgage company for actual interest rates.
This product uses the FRED® API but is not endorsed or certified by the Federal Reserve Bank of St. Louis.

Virtual TourSave FavoriteSchedule TourAsk A QuestionMore Details

321 Normandy Road Mooresville NC 28117

Mooresville, NC321 Normandy Road

Price$1,290,000

Est. Mortgage: $/month

MLS Number CAR4432473

  • Residential
  • Bedrooms 3
  • Bathroom 4
  • Square Feet 3,601
  • Acreage 1.46

This timeless custom brick home is a truly unique property located in the prestigious Lake Norman Air Park, offering the rare combination of aviation access, Lake Norman views, expansive living space, and thoughtful custom details throughout. Designed with functionality and entertaining in mind, this home offers a wonderful floor plan, abundant storage, and amenities that are hard to find. The main level features a spacious, open living arrangement with a formal office, great room, and formal living room highlighted by a beautiful see-through fireplace. The oversized kitchen offers an abundance of cabinetry, generous workspace, and a convenient computer niche. A formal dining room and breakfast area overlook the front yard and offer lovely seasonal views of Lake Norman. Just off the breakfast area, a brick veranda provides a wonderful place to sit and enjoy the surrounding views. The primary suite is located on the main level and features hardwood floors and dual walk-in closets. The primary bathroom includes a linen closet, garden tub, dual vanities, and separate shower. An additional full bathroom is also conveniently located on the main level. The laundry room is located just off the garage and includes a utility sink, with a half bathroom nearby for added convenience. Upstairs, you'll find generously sized bedrooms, a hall bathroom, and a huge bonus room with a closet. The bonus room offers incredible flexibility and would make an exceptional home theater, recreation room, or additional living space. The upstairs guest bathroom features tile flooring, a tile shower/tub combination, and a skylight. Storage is abundant throughout the home, including two large walk-in attic access from the second level, as well as a smaller attic with shorter door. Over 1400 sqft of attic access. The outdoor living spaces are equally impressive. A massive covered back porch features surround sound and flows onto a Trex deck, creating an ideal setting for relaxing, entertaining, and enjoying the beautiful surroundings. For the aviation enthusiast, this property offers direct access to the Lake Norman Air Park runway and an impressive 3,000-square-foot airplane hangar. The hangar was constructed with manufactured trusses, providing a column-free interior with tremendous flexibility for aircraft, vehicles, equipment, or additional storage. The hangar also includes a private office and bathroom, along with a propane heater for comfortable use during the cooler months. The property offers convenient access to the runway via a crush-and-run gravel path beneath the grassy area. The 3,000-foot runway was recently resurfaced. The community also features a 1.7-mile private loop around the runway, with golf carts permitted on the path. Adding to the home's efficiency are 27 solar panels, offering an energy-conscious feature rarely found in a home of this size and character. There is a distinctive charm throughout this home that celebrates its timeless character. From the brick veranda and expansive living spaces to the incredible aviation amenities, abundant storage, Lake Norman views, and energy-efficient solar system, every aspect of this property was thoughtfully planned. Whether you're looking for a private aviation lifestyle, room for aircraft and hobbies, exceptional storage, or simply a one-of-a-kind home with beautiful surroundings, this Lake Norman Air Park property truly has it all.

Listed by Summer Tabor of Ivester Jackson Christie's

$
$
%
$/month over payments
Federal 30-year interest rate: 7.24% last updated on Oct 29, 2026
* All Figures are estimates. Check with your bank or proposed mortgage company for actual interest rates.
This product uses the FRED® API but is not endorsed or certified by the Federal Reserve Bank of St. Louis.

Save FavoriteSchedule TourAsk A QuestionMore Details

4335 Castlewood Road Charlotte NC 28209

Charlotte, NC4335 Castlewood Road

Price$1,290,000

Est. Mortgage: $/month

Coming Soon

MLS Number CAR4437875

  • Residential
  • Bedrooms 4
  • Bathroom 4
  • Square Feet 2,447
  • Acreage 0.18

Listed by Nilou Henderson of Engel & Volkers Charlotte

$
$
%
$/month over payments
Federal 30-year interest rate: 7.24% last updated on Oct 29, 2026
* All Figures are estimates. Check with your bank or proposed mortgage company for actual interest rates.
This product uses the FRED® API but is not endorsed or certified by the Federal Reserve Bank of St. Louis.

Save FavoriteSchedule TourAsk A QuestionMore Details

Broker Reciprocity MLS Grid Logo © 2026 Listings courtesy of Canopy MLS as distributed by MLS GRID. IDX information is provided exclusively for consumers’ personal non-commercial use and may not be used for any purpose other than to identify prospective properties consumers may be interested in purchasing. The IDX data is deemed reliable but is not guaranteed by MLS GRID and may be subject to an end user license agreement prescribed by the Member Participant’s applicable MLS.  Based on information submitted to the MLS GRID as of October 30, 2026 2:15 AM EDT . All data is obtained from various sources and may not have been verified by broker or MLS GRID. Supplied Open House Information is subject to change without notice. All information should be independently reviewed and verified for accuracy. Properties may or may not be listed by the office/agent presenting the information. Some IDX listings have been excluded from this website.