and narrow your search. If you have fewer than 200 results, you can save your search.

Bat Cave NC

r=3205-3216
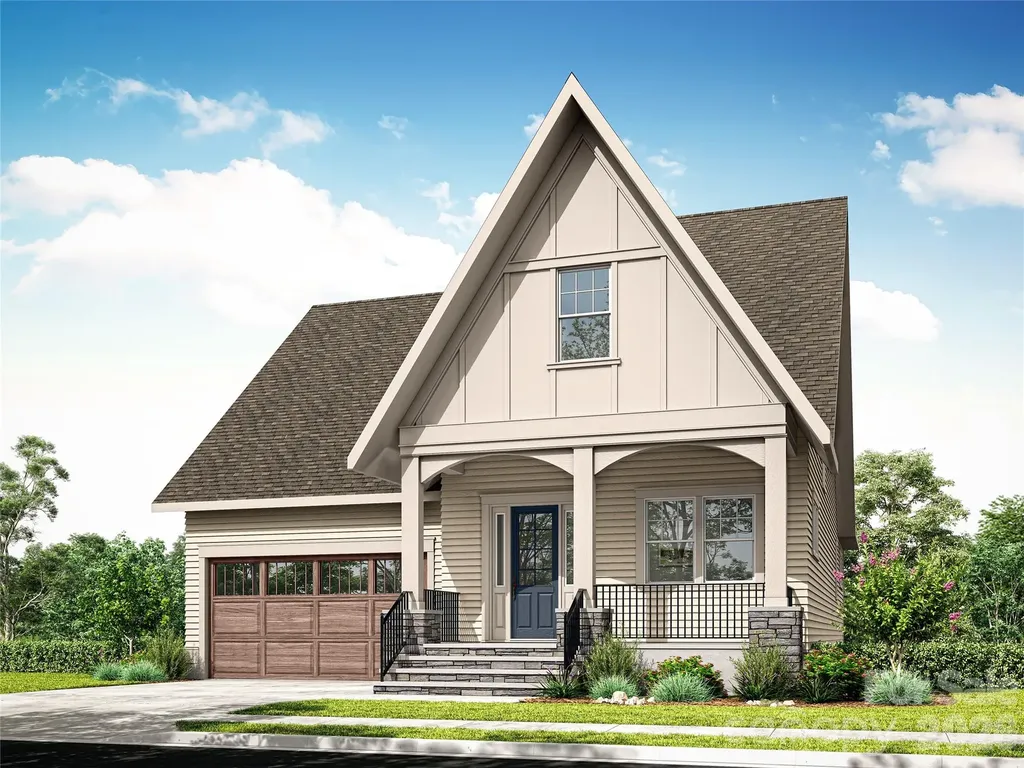
1006 Sophie Lane Waxhaw NC 28173

Waxhaw, NC1006 Sophie Lane, Unit 36

Price$1,247,266

Est. Mortgage: $/month

MLS Number CAR4432635

  • Residential
  • Bedrooms 5
  • Bathroom 5
  • Square Feet 4,178
  • Acreage 0.65

Proposed construction, choose from this wonderful Dunmore plan or five others offered by the builder. This Dunmore plan features soaring 2-story great room ceilings, generous guest suite / multi-gen on main, primary upstairs, and large covered outdoor living patio. List price may vary depending on options to be selected by buyer. Nestled in the heart of beautiful Union County, The Bluffs at Wesley Chapel features just 18 spacious new construction homes in Waxhaw, NC, with sophisticated architecture and a variety of luxurious personalization options.

Listed by Josh Seng of Toll Brothers Real Estate Inc

$
$
%
$/month over payments
Federal 30-year interest rate: 7.32% last updated on Oct 22, 2026
* All Figures are estimates. Check with your bank or proposed mortgage company for actual interest rates.
This product uses the FRED® API but is not endorsed or certified by the Federal Reserve Bank of St. Louis.

Virtual TourSave FavoriteSchedule TourAsk A QuestionMore Details

85 Iga Trail Maggie Valley NC 28751

Maggie Valley, NC85 Iga Trail

Price$1,245,000

Est. Mortgage: $/month

MLS Number CAR4362781

  • Residential
  • Bedrooms 4
  • Bathroom 4
  • Square Feet 2,700
  • Acreage 1.42

Stunning custom mountain retreat in the gated Smoky Mountain Retreat at Eagles Nest community offers the perfect blend of luxury, privacy, and investment potential. Situated on 1.42 acres with breathtaking mountain views, this 4-bedroom, 3.5-bath home features a fully finished walk-out basement-ideal for entertaining or maximizing short-term rental income. Thoughtfully designed with no expense spared, the home showcases modern finishes, a gas fireplace, and seamless indoor-outdoor living. Enjoy the serene surroundings from the spacious deck and hot tub. Sold mostly furnished, this turnkey property is ready for immediate enjoyment or rental use. Located within a gated community with private roads and well-maintained common areas-and not located in a flood zone-this home offers both peace of mind and exceptional value in one of Maggie Valley's most desirable mountain settings. A truly special mountain escape!

Listed by Pamela Williams of Keller Williams Great Smokies

$
$
%
$/month over payments
Federal 30-year interest rate: 7.32% last updated on Oct 22, 2026
* All Figures are estimates. Check with your bank or proposed mortgage company for actual interest rates.
This product uses the FRED® API but is not endorsed or certified by the Federal Reserve Bank of St. Louis.

Virtual TourSave FavoriteSchedule TourAsk A QuestionMore Details

17 Lynwood Road Asheville NC 28804

Asheville, NC17 Lynwood Road

Price$1,245,000

Est. Mortgage: $/month

MLS Number CAR4416577

  • Residential
  • Bedrooms 4
  • Bathroom 4
  • Square Feet 3,401
  • Acreage 0.32

Welcome Home to Grove Park! This charming 4 bedroom, 3.5 bath brick Colonial offers timeless character, flexible living spaces, and an exceptional North Asheville location. Nestled in the heart of highly sought after Grove Park, the home is ideally situated near the Rose Garden, Beaver Lake, the iconic Grove Park Inn, and Downtown Asheville. Gorgeous original hardwood floors, classic crown molding, and abundant natural light create warmth and character throughout. The light filled sunroom is perfect for morning coffee, reading, a home office, or an art studio, while the screened porch invites you to relax and enjoy peaceful afternoons.The walkout daylight basement adds valuable flexible living space with a spacious family room ideal for a media room, playroom, home office, or cozy movie nights. Outside, the private, fenced backyard provides a wonderful retreat, complemented by an electric remote controlled gate, a rare and desirable feature for a home so close to everything Grove Park and Downtown Asheville have to offer. Enjoy the best of North Asheville living with convenient access to restaurants, shopping, arts and entertainment, outdoor recreation. A classic Grove Park home offering character, versatility, privacy, and an unbeatable location.

Listed by Scott McKenzie and Molly McNichols of Carolina Mountain Sales

$
$
%
$/month over payments
Federal 30-year interest rate: 7.32% last updated on Oct 22, 2026
* All Figures are estimates. Check with your bank or proposed mortgage company for actual interest rates.
This product uses the FRED® API but is not endorsed or certified by the Federal Reserve Bank of St. Louis.

Save FavoriteSchedule TourAsk A QuestionMore Details

6609 Mcneely Road Waxhaw NC 28173

Waxhaw, NC6609 Mcneely Road

Price$1,245,000

Est. Mortgage: $/month

MLS Number CAR4366407

  • Residential
  • Bedrooms 4
  • Bathroom 5
  • Square Feet 3,272
  • Acreage 2.09

*** SELLER OFFERING $15,000 TO BUY DOWN RATE *** Spectacular new construction “Modern Farmhouse” on 2+ acres of land -- just 2 miles from historic Downtown Waxhaw -- with primary suite on the main. Built to entertain, this new home features the best of indoor-outdoor living. The party flows easily from large sparkling kitchen to vaulted great room to 31-foot covered back porch. Friends will be wowed by your new home -- natural light beaming off the hardwood floors, vaulted ceilings, custom wood beams, gourmet kitchen, 2 fireplaces, split floor plan, 458-sf bonus room, 5 bathrooms, the coolest laundry room you've ever seen and much more. At almost 3,300 square feet, every room in this home is spacious and jaw-dropping. ... Chefs will drool over this magnificent kitchen with giant island, custom cabinetry, quartz countertops, high-end appliances, farm sink, tons of prep space and a giant walk-in pantry. Kitchen opens to vaulted great room with stone-wrapped electric fireplace. ... Your worries will melt away every day when you walk into your large (17x15) new owners' suite with a 15-foot cathedral ceiling -- complete with walk-in shower, elegant soaking tub, two vanities, water closet and large walk-in closet. Split floor plan allows the kiddos and guests to live loudly and proudly on the other side of the home. Two secondary bedrooms open to a Jack-and-Jill bathroom. The fourth bedroom offers a second bedroom suite for Mom and Dad. ... Love outdoor living? Your 31-foot covered back porch features a gorgeous wood fireplace & cedar-ceiling, overlooking your massive backyard. It's large enough to build your dream swimming pool, your own putting green, your own pickleball court, your own vegetable garden. Or ALL of the above. Oh, and don't forget about your 32-foot covered front porch, too. You'll love greeting your friends and family on that porch. Or sipping coffee in the mornings. ... Don't miss the 28x15 bonus room with half bath; it's big enough for a home theater AND pool table, too. Bar? Yes, please. Lest we not forget about your 890-sf, 3-car garage that's 25-feet deep. And your large and flat driveway spacious enough for a sweet basketball court. ... No HOA. With well, no expensive water bills. ...Super convenient to shopping, restaurants and parks -- you'll be only 5 minutes to historic Downtown Waxhaw. ... Up to 5 acres of adjacent land also available. ... (Note: A $15,000 rate buy down is estimated to save buyers about $300/month on a mortgage. Ask your agent/lender for more details.)

Listed by Barry Reeves of Keller Williams South Park

$
$
%
$/month over payments
Federal 30-year interest rate: 7.32% last updated on Oct 22, 2026
* All Figures are estimates. Check with your bank or proposed mortgage company for actual interest rates.
This product uses the FRED® API but is not endorsed or certified by the Federal Reserve Bank of St. Louis.

Virtual TourSave FavoriteSchedule TourAsk A QuestionMore Details

2870 Bradshaw Road Mooresville NC 28115

Mooresville, NC2870 Bradshaw Road

Price$1,245,000

Est. Mortgage: $/month

MLS Number CAR4430384

  • Residential
  • Bedrooms 3
  • Bathroom 3
  • Square Feet 2,357
  • Acreage 3.66

Private 4-Acre Ranch with Homestead Features & Extensive Improvements! This well-appointed 3-bedroom, 2.5-bath ranch home offers the perfect blend of comfortable living and country functionality. Upgraded construction includes framing with 2x6 exterior walls with R19 insulation. The fully fenced 4-acre property features an automatic gate opener and hot-wire fencing along the top and bottom for added predator deterrence. Designed with accessibility in mind, the home is handicap equipped for convenient everyday living. Outdoor enthusiasts and hobby farmers will appreciate the frost-proof pasture water faucets, automatic waterer, covered paddock for outdoor turnout, two chicken coops, rabbit pen, and enclosed garden area with raised garden beds. Enjoy the benefits of established landscaping with producing peach trees and young apple trees. A sprinkler system surrounds the home for easy lawn maintenance. The detached garage includes a vehicle lift, offering excellent flexibility for automotive projects, storage, or recreational equipment. RV and camper owners will appreciate the dedicated electrical panel, along with electrical outlets conveniently located under the eaves. With ample acreage, thoughtful improvements, and numerous homestead amenities already in place, this property is ready for its next owner to enjoy country living with modern convenience.

Listed by Dustin McClure of Mossy Oak Properties Land and Luxury

$
$
%
$/month over payments
Federal 30-year interest rate: 7.32% last updated on Oct 22, 2026
* All Figures are estimates. Check with your bank or proposed mortgage company for actual interest rates.
This product uses the FRED® API but is not endorsed or certified by the Federal Reserve Bank of St. Louis.

Save FavoriteSchedule TourAsk A QuestionMore Details

157 Kawani Lane Brevard NC 28712

Brevard, NC157 Kawani Lane

Price$1,245,000

Est. Mortgage: $/month

MLS Number CAR4393607

  • Residential
  • Bedrooms 3
  • Bathroom 4
  • Square Feet 3,765
  • Acreage 0.85

Enjoy breathtaking year-round views of the Blue Ridge Parkway from this beautifully maintained home in the highly sought-after Overlook Estates neighborhood, ideally located adjacent to the Connestee Falls clubhouse complex. Designed for both comfort and convenience, this home offers easy access to an exceptional array of community amenities, including restaurants, golf, a state-of-the-art fitness and meeting facility, swimming pool, tennis, and pickleball. The thoughtfully designed open floor plan provides effortless main-level living, with spacious rooms and quality finishes throughout. The generous primary suite takes full advantage of the spectacular long-range views, visible from both the bedroom and bath. A spacious office/family room overlooks a beautifully landscaped garden, creating a peaceful and versatile retreat. The kitchen features rich cherry cabinetry, along with a new refrigerator and high quality gas range. The laundry room offers excellent flex space for additional storage and conveniently connects to an oversized two-car garage. Meticulously cared for and thoughtfully upgraded, this turnkey home reflects quality craftsmanship and pride of ownership. Recent improvements include extensive plumbing upgrades, a whole-house water filtration system, a new roof with solar panels, and new flooring throughout. The lower level offers two spacious bedrooms, two full baths, and an inviting flex space complete with a wet bar and dedicated area originally designed for wine storage-ideal for entertaining, guests, hobbies, or additional living space. For added peace of mind, CAM Heating & Air will install a brand-new Trane HVAC system after closing, allowing the new owners to receive the full manufacturer's warranty. A complete list of improvements and upgrades is available in the attached documents. Seller will pay $7,000 toward the initial amenity fee at closing.

Listed by Jennifer Merrell of RE/MAX Land of the Waterfalls

$
$
%
$/month over payments
Federal 30-year interest rate: 7.32% last updated on Oct 22, 2026
* All Figures are estimates. Check with your bank or proposed mortgage company for actual interest rates.
This product uses the FRED® API but is not endorsed or certified by the Federal Reserve Bank of St. Louis.

Save FavoriteSchedule TourAsk A QuestionMore Details

1607 Tippah Park Court Charlotte NC 28205

Charlotte, NC1607 Tippah Park Court

Price$1,245,000

Est. Mortgage: $/month

MLS Number CAR4334543

  • Residential
  • Bedrooms 4
  • Bathroom 5
  • Square Feet 3,542
  • Acreage 0.11

An extraordinary custom designed residence showcasing distinctive style with ample space for both relaxation and entertainment. From the double height chandeliered staircase windows to the carefully considered living spaces, this home offers a true sanctuary in the city. Open living area features soft, elegant design palette, fully vented fireplace, cove-lighted crown moulding, gorgeous lighting and Juliet balcony, anchored by the tasteful chef's kitchen. Outfitted with quartz counters, professional GE Cafe stainless appliances and custom hand-built full wood cabinets. 36” Range with integrated hood, wifi-connect built-in wide refrigerator with ice-maker, and island with microwave drawer; mini-pantry. Main level office/formal dining/lounge with lighted pocket doors. The luxurious Primary Suite offers a dramatic sense of space. A serene retreat w/ spa-inspired en-suite bath, curbless shower, soaking tub, double vanity and private toilet stall. Large walk-in hand-built closet. Every spacious bedroom has a full bath. 3rd level loft suite offers flexible living options from media room, entertainment space, or as a fourth bedroom with full bath.'Secret Room' behind standard closet can also be an extended walk-in closet or storage space. Top floor is where the party happens as you unwind outside on your large hardwood, 3rd level terrace, perfectly suited for sophisticated entertaining with 7 ft serving window via kitchenette, quartz exterior bar top, outdoor TV and A/V connections & fire pit with gas hookup. This brand new duet home boasts a comprehensive list of exceptional luxury amenities, incl elegant multi-paned full wood/aluminum clad windows single-sourced from forest to fabrication in USA, HERO Energy compliant, white oak flooring, 'secret room', mud/drop zone, upgraded A/V package, video doorbell, fully insulated crawl space, stunning 3rd level wood terrace, architectural and metal roof, and large 2-car attached garage. Nestled within a quiet cul-de-sac, you're never more than a few minutes from all that beautiful Plaza-Midwood has to offer. Walk to Central Ave restaurants/venues, or ride your bike to the greenway. Close to the Blue Line, freeways and Uptown

Listed by Jennifer Monroe of COMPASS

$
$
%
$/month over payments
Federal 30-year interest rate: 7.32% last updated on Oct 22, 2026
* All Figures are estimates. Check with your bank or proposed mortgage company for actual interest rates.
This product uses the FRED® API but is not endorsed or certified by the Federal Reserve Bank of St. Louis.

Save FavoriteSchedule TourAsk A QuestionMore Details

0000 Grand Peak Springs Road Zirconia NC 28790

MLS Number CAR4415766

  • Land
  • Acreage 46.05
  • County Henderson

First time ever on the market! Discover a rare opportunity to own approximately 46 acres along Grand Peak Springs Road in beautiful southern Henderson County. The North Carolina/South Carolina state line crosses the property, with approximately 9 acres located in South Carolina, making this a truly unique tract spanning both Carolinas. Predominantly wooded with mature trees, the property offers mountain views, privacy, and numerous potential building sites. The size and versatility of the acreage make it ideal for a secluded mountain dream home, vacation retreat, multi-generational family estate, or potentially a small residential development. Enjoy the tranquility of mountain living without sacrificing convenience. The property offers quick access to Highway 25 South, providing an easy commute to Hendersonville, Travelers Rest, Greenville, Spartanburg, and Asheville. With substantial acreage, beautiful natural surroundings, multiple potential homesites, and a location convenient to both North and South Carolina destinations, this property presents an exceptional opportunity to build, develop, or create a private mountain retreat to enjoy for generations.

Listed by Johnny Duncan of BluAxis Realty

$
$
%
$/month over payments
Federal 30-year interest rate: 7.32% last updated on Oct 22, 2026
* All Figures are estimates. Check with your bank or proposed mortgage company for actual interest rates.
This product uses the FRED® API but is not endorsed or certified by the Federal Reserve Bank of St. Louis.

Save FavoriteSchedule TourAsk A QuestionMore Details

0000 Nc Hwy 24/27 None Midland NC 28107

Midland, NC0000 Nc Hwy 24/27 None

Price$1,242,600

Est. Mortgage: $/month

Active With Contract

MLS Number CAR3919497

  • Land
  • Acreage 41.42
  • County Cabarrus

Beautiful farmland close to Midland. Presently a tree farm, however pines are being harvested. Property offers lots of possibilities. Additional 41 acres for sale. Sewer is close with approval from County.

Listed by Donna Plyler of ProStead Realty

$
$
%
$/month over payments
Federal 30-year interest rate: 7.32% last updated on Oct 22, 2026
* All Figures are estimates. Check with your bank or proposed mortgage company for actual interest rates.
This product uses the FRED® API but is not endorsed or certified by the Federal Reserve Bank of St. Louis.

Save FavoriteSchedule TourAsk A QuestionMore Details

5104 Rooted Street Charlotte NC 28278

Charlotte, NC5104 Rooted Street

Price$1,242,257

Est. Mortgage: $/month

MLS Number CAR4402105

  • Residential
  • Bedrooms 5
  • Bathroom 6
  • Square Feet 4,004
  • Acreage 0.2

Come fall in love with life at the River District, where the Catawba River and City of Charlotte connect. Surrounded by nature, you'll enjoy hiking, biking and the many planned community amenities the River District has to offer. The Emmett welcomes you with a charming rocking chair front porch. Inside, the open concept floor plan features an inviting kitchen with a large island, perfect for entertaining. The primary suite is conveniently located on the main level, with two additional bedrooms and a loft upstairs. Plus, working from home is a breeze with the extra office, bedroom and bonus space in the finished basement! Come discover your new home in the River District Community!

Listed by Sherry Webb of SaussyBurbank

$
$
%
$/month over payments
Federal 30-year interest rate: 7.32% last updated on Oct 22, 2026
* All Figures are estimates. Check with your bank or proposed mortgage company for actual interest rates.
This product uses the FRED® API but is not endorsed or certified by the Federal Reserve Bank of St. Louis.

Save FavoriteSchedule TourAsk A QuestionMore Details

580 Freemont Drive Leicester NC 28748

Leicester, NC580 Freemont Drive

Price$1,242,000

Est. Mortgage: $/month

MLS Number CAR4057787

  • Residential
  • Bedrooms 5
  • Bathroom 5
  • Square Feet 3,820
  • Acreage 1.8

Nestled in a haven of natural beauty and ecological mindfulness lies a canvas upon which to weave your dreams adorned with breathtaking mountain views. Whisper Mountain features a select 55 homesites meticulously placed within its vast 450 acres. This is where an active lifestyle seamlessly melds with the awe-inspiring embrace of nature's wonders. Wander through gardens, gazebos, and waterfalls, and streams, cradled within preserved land, intertwined with hiking trails that lead through diverse landscapes. This homesite is more than a location; it's an embodiment of a lifestyle fused with nature, within a community that champions sustainability and a reverence for the great outdoors. Whisper Mountain's synthesis of serenity, modernity, and environmental harmony provides an unparalleled living experience, ready to be graced by your narrative. Features unfinished basement, porte-cochere with storage, all high-end finishes. Don't compromise on quality. This customizable home awaits you.

Listed by Alexandra Schrank of RE/MAX Executive

$
$
%
$/month over payments
Federal 30-year interest rate: 7.32% last updated on Oct 22, 2026
* All Figures are estimates. Check with your bank or proposed mortgage company for actual interest rates.
This product uses the FRED® API but is not endorsed or certified by the Federal Reserve Bank of St. Louis.

Virtual TourSave FavoriteSchedule TourAsk A QuestionMore Details

14015 Camden Close Circle Huntersville NC 28078

MLS Number CAR4426694

  • Residential
  • Bedrooms 4
  • Bathroom 4
  • Square Feet 3,722
  • Acreage 0.35

BACK ON THE MARKET - THROUGH NO FAULT OF THE SELLERS! Welcome to 14015 Camden Close Circle, a stunning 2025-built home in the Camden community of Huntersville - never lived in, though offered as a resale. This 3,600+ square-foot home offers four bedrooms, three-and-a-half baths, and sits on a generously sized lot with great spacing between neighbors. The exterior showcases Hardie siding with a striking two-story front porch elevation, a brick foundation, and a fully finished three-car garage. Step inside to an open floor plan anchored by beautiful wide-plank engineered hardwoods throughout the main level, ten-foot ceilings, and eight-foot, five-panel doors that add to the home's elevated feel. The gourmet kitchen is a showstopper, featuring a large granite island, a KitchenAid appliance package, and a 36-inch five-burner natural gas cooktop. A butler's pantry connects to a dining room finished with craftsman-style wainscoting, textured wallpaper, and upgraded lighting fixtures, while a light-filled sunroom offers a relaxing spot to unwind. The gathering room is warmed by a natural gas fireplace, and eight-foot collapsible patio doors open fully to the covered patio and extended cobblestone patio beyond - perfect for indoor-outdoor entertaining. The primary suite is conveniently located on the main level and features a spa-like bath with quartz countertops, a soaker tub, and an oversized shower with a bench and dual rain heads. The immense primary closet includes a custom closet system and leads directly into a spacious first-floor laundry room complete with a sink. Upstairs, a wide staircase leads to a large loft, three additional bedrooms - including one with access to a second-story front balcony - and walk-in attic storage for all your extra needs. Ideally situated directly across from NorthStone Country Club, this home offers easy access to membership - open to non-residents through several annual non-equity categories, including Dining, Social-Fitness, Tennis, Family Sports, Individual Golf, Executive Golf, Family Golf, and Senior Family Golf, with no spending minimums or assessments. The location is equally convenient to great dining and shopping nearby, with a short commute to both downtown Charlotte and Charlotte Douglas International Airport.

Listed by Mark Gibson of Coldwell Banker Realty

$
$
%
$/month over payments
Federal 30-year interest rate: 7.32% last updated on Oct 22, 2026
* All Figures are estimates. Check with your bank or proposed mortgage company for actual interest rates.
This product uses the FRED® API but is not endorsed or certified by the Federal Reserve Bank of St. Louis.

Save FavoriteSchedule TourAsk A QuestionMore Details

Broker Reciprocity MLS Grid Logo © 2026 Listings courtesy of Canopy MLS as distributed by MLS GRID. IDX information is provided exclusively for consumers’ personal non-commercial use and may not be used for any purpose other than to identify prospective properties consumers may be interested in purchasing. The IDX data is deemed reliable but is not guaranteed by MLS GRID and may be subject to an end user license agreement prescribed by the Member Participant’s applicable MLS.  Based on information submitted to the MLS GRID as of October 28, 2026 5:16 AM EDT . All data is obtained from various sources and may not have been verified by broker or MLS GRID. Supplied Open House Information is subject to change without notice. All information should be independently reviewed and verified for accuracy. Properties may or may not be listed by the office/agent presenting the information. Some IDX listings have been excluded from this website.