and narrow your search. If you have fewer than 200 results, you can save your search.

Bat Cave NC

r=3445-3456
42 Wild Magnolia Way Zirconia NC 28790

Zirconia, NC42 Wild Magnolia Way

Price$1,190,000

Est. Mortgage: $/month

MLS Number CAR4335152

  • Residential
  • Bedrooms 3
  • Bathroom 4
  • Square Feet 4,835
  • Acreage 2.92

Welcome to Hodge Podge Lodge, a true family mountain retreat set privately among the trees in The Cliffs Valley. Designed as a refined yet relaxed “mountain camp,” this Modern Mountain Craftsman blends timeless architecture with warm, livable design on nearly three acres with mountain views, a tranquil pond, and a peaceful wooded backdrop. Steep gabled rooflines, natural materials, and earth-toned siding with charcoal accents anchor the home seamlessly into its setting. Inside, soaring ceilings and an open, airy layout define the main living spaces, centered around a dramatic three-story stone fireplace that serves as both a visual focal point and a natural gathering place. The living room flows effortlessly into the chef's kitchen and dining area, framed by expansive doors that open outdoors and capture beautiful mountain views, creating an ideal indoor-outdoor connection for everyday living and entertaining. Rich wood floors, custom built-ins, and thoughtfully detailed ceilings add warmth and texture throughout. Just beyond the main kitchen, a fully equipped back kitchen and butler's pantry enhances functionality with additional oven, refrigeration, and prep space, allowing the home to comfortably host gatherings of any size while remaining connected to the heart of the home. The primary suite is a true sanctuary, featuring vaulted ceilings with exposed beams, a reclaimed wood accent wall, and a beautifully updated bath with soaking tub and walk-in shower. Large windows throughout the home invite natural light and rolling mountain views, reinforcing a strong connection to the surrounding landscape. Outdoor living unfolds across multiple levels, from the screened porch and wraparound decks with mountain views across a "gangway" to a charming treehouse. A conservatory-style sunroom offers a cozy perch among the trees by day and a magical setting for stargazing by night. The reimagined third floor features a custom lodge-style bunk room, fireplace, and flexible recreation space ideal for guests, grandchildren, or multi-purpose living. With three bedrooms, four bathrooms, and flex rooms and studies, the home offers excellent versatility and comfortably sleeps up to eighteen. The expansive basement level offers plenty of space for impressive man cave, workshop and parking. Recent improvements include a remodeled kitchen and primary suite, refreshed third floor, new bedroom flooring, remodeled wet bar, custom fireplace built-ins, wood-accent ceiling details, fresh interior and exterior paint, new HVAC systems, and new kitchen appliances. Located within one of the Upstate's most sought-after gated mountain communities, residents enjoy optional membership with access to all seven Cliffs clubs and convenient proximity to Travelers Rest, Greenville, Hendersonville, and Asheville. Cliffs Valley homes with similar views sell for $400-500/Square Foot. Hodge Podge Lodge is priced at $246/foot to account for it's whimsical features. This is mountain living designed for gathering, retreating, and making memories that last.

Listed by Damian Hall and Stacey Klimchuk of Ivester Jackson Blackstream

$
$
%
$/month over payments
Federal 30-year interest rate: 7.32% last updated on Oct 22, 2026
* All Figures are estimates. Check with your bank or proposed mortgage company for actual interest rates.
This product uses the FRED® API but is not endorsed or certified by the Federal Reserve Bank of St. Louis.

Save FavoriteSchedule TourAsk A QuestionMore Details

57 Mountainaire Court Hendersonville NC 28792

MLS Number CAR4434292

  • Residential
  • Bedrooms 3
  • Bathroom 3
  • Square Feet 3,387
  • Acreage 1.92

Located in Hendersonville's gated Grand Oaks community, this beautifully crafted home captures extraordinary, year-round mountain views stretching for miles, all the way to Lake Lure, visible far below in the distance. The sweeping panorama unfolds from almost every room, deck and patio, making the scenery part of everyday living. Start your morning with coffee overlooking the ridgelines, enjoy lunch on the screened porch, and watch the changing light reveal new layers of mountains throughout the day. Set on 1.92 acres at the end of a cul-de-sac, the home pairs quality construction and thoughtful detailing with comfortable main-level living. The soaring great room features exposed beams, a stone fireplace and expansive windows that bring the mountain backdrop indoors. An open kitchen with generous cabinetry, island, breakfast bar, gas cooking and walk-in pantry connects to the dining area, keeping the cook part of the conversation whether hosting friends or enjoying a quiet evening at home. The main-level primary suite offers a sitting area with stunning views, a spacious bath and walk-in closet. An office, laundry room and attached two-car garage add everyday convenience. The finished lower level includes additional living space, two bedrooms, a full bath and a media room for movie nights or watching the big game, giving guests room to settle in and enjoy an extended stay. Unfinished space provides abundant storage and workshop potential for hobbies and projects. Outside, multiple gathering spaces invite you to follow the seasons-from relaxed afternoons on the covered patio to evenings around the flagstone fire pit beneath a mountain sky. Established landscaping adds color and texture, while low-maintenance hardboard siding and a concrete driveway simplify upkeep. A tankless water heater and generator add practical comfort to this inviting Hendersonville retreat, where the views are remarkable and the lifestyle is easy to embrace.

Listed by David Lee of Keller Williams Mtn Partners,LLC

$
$
%
$/month over payments
Federal 30-year interest rate: 7.32% last updated on Oct 22, 2026
* All Figures are estimates. Check with your bank or proposed mortgage company for actual interest rates.
This product uses the FRED® API but is not endorsed or certified by the Federal Reserve Bank of St. Louis.

Save FavoriteSchedule TourAsk A QuestionMore Details

Lot 6 Celestial Way Weddington NC 28104

MLS Number CAR4403551

  • Residential
  • Bedrooms 4
  • Bathroom 3
  • Square Feet 2,747
  • Acreage 0.56

If you've been searching for a place where your home feels like a retreat without losing access to everything you need, Elysian at Weddington was designed for you. Elysian at Weddington is a new community of custom homes in Weddington, NC, where mature trees, tranquil surroundings, and the convenience of Charlotte all come together in one place. Positioned just off Highway 84, Elysian at Weddington sits only 20 miles from downtown Charlotte, putting world-class dining, shopping, and entertainment within easy reach. The community also backs up directly to the Weddington School complex, so the morning school run is as easy as stepping outside. And when you want everything close to home, downtown Weddington is just minutes away, with parks like Dogwood Park and Weddington Optimist Park for weekend afternoons, Starbucks and Hickory Tavern for everyday moments, and Harris Teeter, Food Lion, and Target for the errands in between. The Savannah features an open floorplan with a 1.5-story Family Room and vaulted ceiling along with a first-floor Owner's Suite. Inside the Foyer, there is a Study and stairs to the second floor. The hallway leads to the main living space with Kitchen, Dining Area, and Family Room. The Kitchen features an eat-in island and double-door closet. The Entry Area off the Kitchen has a double-door closet, Powder Room, and access to the 2-car Garage. The first-floor Owner's Suite has a spacious bathroom and large walk-in closet. The Laundry Room is conveniently located across from the Owner's Suite on the first floor. Upstairs, there is a Loft overlooking the Family Room below, 3 additional bedrooms with walk-in closet, a large linen closet, and full bathroom. See also: 4403540 & 4403556

Listed by Paul Stanger of BSI Builder Services

$
$
%
$/month over payments
Federal 30-year interest rate: 7.32% last updated on Oct 22, 2026
* All Figures are estimates. Check with your bank or proposed mortgage company for actual interest rates.
This product uses the FRED® API but is not endorsed or certified by the Federal Reserve Bank of St. Louis.

Virtual TourSave FavoriteSchedule TourAsk A QuestionMore Details

561 Harbor Ridge Drive Tuckasegee NC 28783

Tuckasegee, NC561 Harbor Ridge Drive

Price$1,189,000

Est. Mortgage: $/month

MLS Number CAR4388299

  • Residential
  • Bedrooms 3
  • Bathroom 3
  • Square Feet 1,805
  • Acreage 0.11

SELLER OFFERS TO PAY the $40,000 one time non-equity buy in cost. Lake living at it best!. This direct lakefront custom built home is now available. The home features an open floor plan, vaulted ceiling, comfy living room, large stone fireplace and a upscale kitchen with large island. The primary suite and bath are on the first floor, 1/2 bath and the mud room has a second entrance so makes a great place to come into from the refreshing waters of beautiful Bear Creek Lake.The covered and open deck showcases the views of the lake and the mountains. The views from the entire home will make you feel you are living right on the water. The lower level features a den, 2 bedrooms, full bathroom and a perfect spot with a set of bunks called the "Bears Den". The lower deck allows another spot to hang out and the firepit is perfect for family to sit around and take in the evening sounds. This home comes fully furnished. Bear Lake Reserve is many amenities from the Lake Club with fine dining to the Tap Room for a Pub fare menu. The Lake Club has oversized covered and open decks to look over the large heated pool and look out over the sandy beach, marina and the calming waters of the lake and the mountains. Also the Lake Club features a kids pool with a slide and there are 2 hot tubs. Bear Lake Reserve has a 9 hole Jack Nicklaus Golf course, driving range and tennis/pickleball courts. Within the gated community we have many hiking trails to get out and enjoy all that beautiful Bear Lake Reserve has to offer in the Blue Ridge Mountains of North Carolina. When not enjoying your mountain getaway consider making it available as a vacation rental.

Listed by John Lefner of BLR Realty LLC

$
$
%
$/month over payments
Federal 30-year interest rate: 7.32% last updated on Oct 22, 2026
* All Figures are estimates. Check with your bank or proposed mortgage company for actual interest rates.
This product uses the FRED® API but is not endorsed or certified by the Federal Reserve Bank of St. Louis.

Virtual TourSave FavoriteSchedule TourAsk A QuestionMore Details

164 Bayberry Creek Circle Mooresville NC 28117

MLS Number CAR4393248

  • Residential
  • Bedrooms 4
  • Bathroom 5
  • Square Feet 4,079
  • Acreage 1.24

Discover the epitome of upscale living in this exquisite brick and stone residence, perfectly situated in the highly sought-after community of The Farms on the Brawley Peninsula. Offering a rare blend of elegance, comfort, and privacy, this home rests on a sprawling 1.24-acre lot designed for both relaxation and grand-scale entertaining. The main level is designed for effortless flow and refined living. Step through the entryway to find a dedicated home office featuring elegant French doors, a formal dining room perfect for gatherings, and a light-filled great room anchored by a gas log fireplace, custom built-ins, and stunning coffered ceilings. The expansive kitchen serves as the heart of the home, featuring a large center island with a pull-up eating bar, granite countertops, a designer tile backsplash and a cozy breakfast area that opens into a charming, intimate sitting room. The luxurious primary suite, conveniently located on the main level, serves as your private retreat, offering direct access to the rear deck. It features an ensuite bath with a soaking tub and step-in tile shower, complemented by a large walk-in closet with custom cabinetry. Upstairs, you will find three additional spacious bedrooms-including two private ensuites, another bedroom & full bath and a large bonus/billiards room, providing ample flex space for hobbies, media, or guests. The rear of the home is a true masterpiece of outdoor living. Enjoy the privacy of your expansive lot on the custom paver patio, equipped with a wood-burning fireplace, a built-in gas grill, and an outdoor refrigerator-creating the perfect setting for al fresco dining and evening relaxation. This home has been meticulously cared for and recently updated for the new owner. Updates include a new roof (March 2024), new septic tank (Dec. 2024), and new HVAC units for both the main and upper levels (Nov. 2024). Additional peace of mind features include a fully encapsulated crawlspace with a dehumidifier, water softener, tankless water heater, fresh interior paint, and brand-new carpeting throughout. Living in The Farms provides access to premier amenities, including an Olympic-size pool, a clubhouse, an outdoor covered grilling area, tennis and pickleball courts, all supported by a calendar of regular community events. Water enthusiasts will love the proximity to Lake Norman, with the public Hagers Creek Boat Landing just a half-mile away at the end of McKendree Road. The community also offers convenient on-site boat storage. Experience the perfect balance of serenity and lifestyle at 164 Bayberry Creek Circle - schedule your private tour today.

Listed by Becky Boan of Howard Hanna Allen Tate Mooresville/LKN

$
$
%
$/month over payments
Federal 30-year interest rate: 7.32% last updated on Oct 22, 2026
* All Figures are estimates. Check with your bank or proposed mortgage company for actual interest rates.
This product uses the FRED® API but is not endorsed or certified by the Federal Reserve Bank of St. Louis.

Virtual TourSave FavoriteSchedule TourAsk A QuestionMore Details

000 Williamson Road Shelby NC 28150

Shelby, NC000 Williamson Road

Price$1,186,867

Est. Mortgage: $/month

MLS Number CAR4417876

  • Land
  • Acreage 62.47
  • County Cleveland

This is a total of 62.47 acres For Sale located in NorthWestern Cleveland County North Carolina between Shelby and Polkville. *There are 45+ Acres 97% Wooded with 1.2+ Acres open with over 1600 Feet of paved state maintained frontage located on the Westen side of Williamson Road and 14+ Acres 75% Wooded with 3.6+ acres open with over 630 Feet of paved state maintained road frontage being located on the Northern side of Williamson Road. A 6 inch Cleveland County public water line runs the entire length of the Williamson Road paved frontages, with an 8 inch City Of Shelby SEWER line running with 1/2 of the Western boundary property line which may be accessed. DUKE Enegy supplies electricity to both sides of Williamson Road which is available to both tracts. There is a flowing creek that runs underneath paved Williamson Road beginning at the NorthWestern boundary corner which continues through the SouthWestern 1/3 of the 45+ Acres and joins another smaller creek at the SouthWestern rear portion of the property. The 14+ Acres located on the North side of Williamson road is approx. 74% Wooded with 10.4 Acres Wooded and 3.6 Acres open, with also Pond frontage on a small .02 acre pond on the Northern boundary. The entire property is Cleveland County "R" Residential Zoned, which WILL ALLOW Single, Modular, TWO-Family (Duplex), Multi-Family, Manufacture Home Parks with conditions, Manufactured Homes, Nursing Care Facility, Family Care Homes, Assisted Living Facility,Child Day Care, Nature Park,Bed and Breakfast Inn, RV Park and Campground with conditions,Rooming andBoarding Houses, Religious Organizations / Churches, Civic and Social Organizations with conditions, and Public Safety Facilities.

Listed by Donald Peeler of REMAX Select

$
$
%
$/month over payments
Federal 30-year interest rate: 7.32% last updated on Oct 22, 2026
* All Figures are estimates. Check with your bank or proposed mortgage company for actual interest rates.
This product uses the FRED® API but is not endorsed or certified by the Federal Reserve Bank of St. Louis.

Save FavoriteSchedule TourAsk A QuestionMore Details

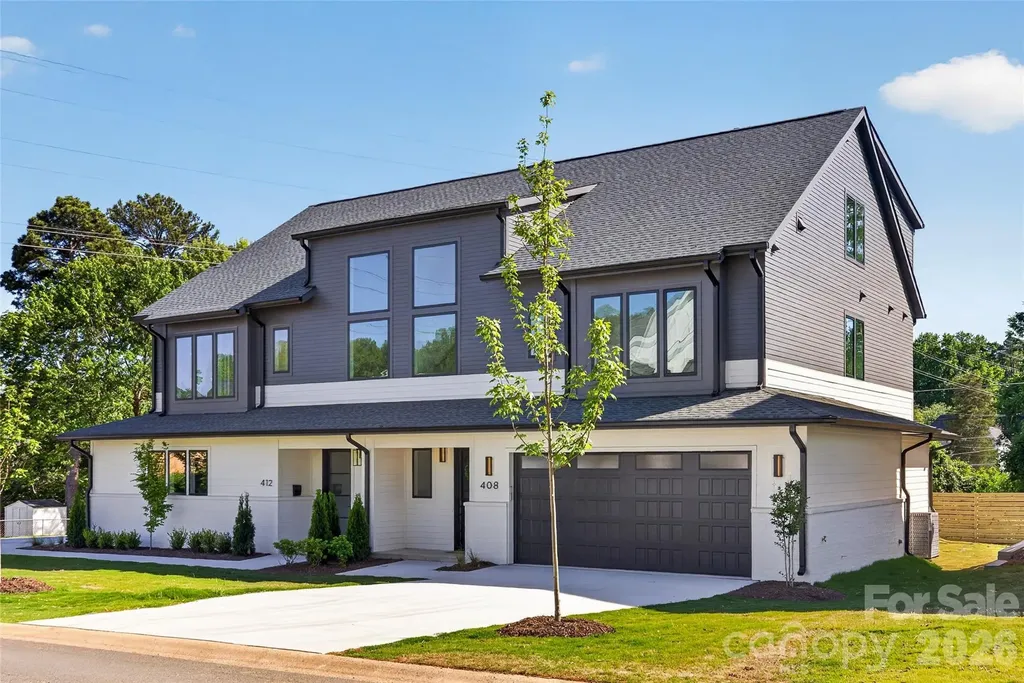
408 Dover Avenue Charlotte NC 28209

Charlotte, NC408 Dover Avenue

Price$1,185,000

Est. Mortgage: $/month

MLS Number CAR4382503

  • Residential
  • Bedrooms 5
  • Bathroom 4
  • Square Feet 3,154

Listed by Kevin Thompson of Helen Adams Realty

$
$
%
$/month over payments
Federal 30-year interest rate: 7.32% last updated on Oct 22, 2026
* All Figures are estimates. Check with your bank or proposed mortgage company for actual interest rates.
This product uses the FRED® API but is not endorsed or certified by the Federal Reserve Bank of St. Louis.

Save FavoriteSchedule TourAsk A QuestionMore Details

97 Whippoorwill Lane Fairview NC 28730

Fairview, NC97 Whippoorwill Lane

Price$1,185,000

Est. Mortgage: $/month

MLS Number CAR4402332

  • MultiFamily
  • Bedrooms 7
  • Square Feet 3,957
  • Acreage 15.84
  • Property SubType Residential Income

Rare offering: a private 15.84 acre Fairview Estate just 20 minutes to Asheville, Black Mountain, Lake Lure, and Hendersonville. The 4-bedroom, 3 bath main residence anchors the property, joined by two independent guest houses with strong rental history-7 bedrooms and 5 baths in all. Ideal for multigenerational living, a family compound, or income-producing use, with a separate ready-to-build site( well and septic already in place) for future expansion. The grounds feel like a private park: two fishing ponds, hiking trails, apple trees, and blueberry bushes, with room for horses and gardens. Car enthusiasts and craftsmen will appreciate the immaculate heated workshops with a commercial-grade lift. Upgrades include Knotty alder cabinets and granite counter tops in kitchen 3 custom tile showers Whole house generator New roof in 2026 5 ton HVAC Freshly refinished Solid Hickory hardwood flooring New interior paint New stained/painted decking Outdoor kitchen area with hot/cold water Relaxing firepit area Asphalt resealed 2024 Agent owned #acreage#privacy#fishing ponds #room for horses #fruit trees #theater room #workshops #family estate# In-law suite

Listed by Jim Buff and Tammy Checca of Keller Williams Professionals

$
$
%
$/month over payments
Federal 30-year interest rate: 7.32% last updated on Oct 22, 2026
* All Figures are estimates. Check with your bank or proposed mortgage company for actual interest rates.
This product uses the FRED® API but is not endorsed or certified by the Federal Reserve Bank of St. Louis.

Save FavoriteSchedule TourAsk A QuestionMore Details

97 Whippoorwill Lane Fairview NC 28730

Fairview, NC97 Whippoorwill Lane

Price$1,185,000

Est. Mortgage: $/month

MLS Number CAR4377999

  • Residential
  • Bedrooms 7
  • Bathroom 5
  • Square Feet 3,957
  • Acreage 15.84

NOW OFFERING UP TO $36,000 BUYER CONCESSIONS WITH ACCECPTED OFFER. Rare opportunity to own an extraordinary 15.84-acre private mountain estate offering endless versatility, income potential, and unmatched infrastructure just 20 minutes from Asheville. This expansive property features a spacious main residence complemented by two established rental units-ideal for multi-generational living or immediate rental revenue. Exceptional outbuildings include two heated, commercial-grade workshops complete with a car lift and dedicated RV storage, perfect for collectors, hobbyists, or trade professionals. Inside, the flexible floor plan boasts ample dedicated space to easily build out your dream home gym, wellness studio, or private home office without sacrificing living areas. Enjoy peaceful mountain days beside two picturesque stocked ponds, roam scenic wooded trails, or capitalize on an additional build site with existing well and septic already in place. A truly rare, self-sustaining sanctuary combining seclusion, craftsmanship, and boundless possibility. Upgrades include Knotty alder cabinets and granite counter tops in kitchen 3 custom tile showers Whole house generator New roof in 2026 5 ton HVAC Freshly refinished Solid Hickory hardwood flooring New interior paint New stained/painted decking Outdoor kitchen area with hot/cold water Relaxing firepit area Asphalt resealed 2024 AGENT OWNED (TAMMY CHECCA) #acreage#privacy#fishing ponds #room for horses #fruit trees #theater room #workshops #family estate# In-law suite #asheville #black mountain #lake lure

Listed by Jim Buff and Tammy Checca of Keller Williams Professionals

$
$
%
$/month over payments
Federal 30-year interest rate: 7.32% last updated on Oct 22, 2026
* All Figures are estimates. Check with your bank or proposed mortgage company for actual interest rates.
This product uses the FRED® API but is not endorsed or certified by the Federal Reserve Bank of St. Louis.

Virtual TourSave FavoriteSchedule TourAsk A QuestionMore Details

223 Fairway Terrace Canton NC 28716

Canton, NC223 Fairway Terrace

Price$1,185,000

Est. Mortgage: $/month

MLS Number CAR4359000

  • Residential
  • Bedrooms 3
  • Bathroom 3
  • Square Feet 2,540
  • Acreage 0.95

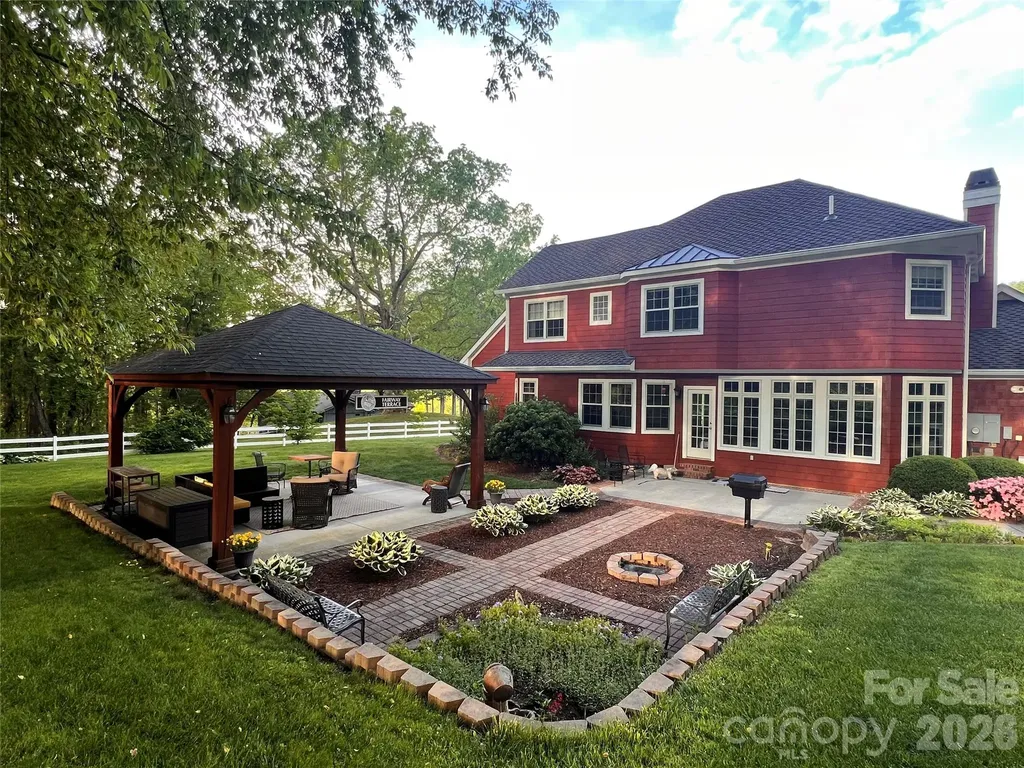
Where Mountain Living Meets Championship Golf. Perfectly positioned between the 9th and 18th fairways of Springdale Resort, this exceptional Fairway Terrace home offers more than beautiful finishes-it offers a way of life. Wake to peaceful mountain mornings, spend the day on the golf course or exploring nearby trails, then gather with friends beneath the outdoor pavilion as the sun sets over the Blue Ridge Mountains. Beautifully maintained and thoughtfully designed, the home blends timeless craftsmanship with comfortable elegance. Expansive Pella Architect Series windows fill the living spaces with natural light while framing picturesque golf course views. Brazilian Cherry hardwood floors, solid Cherry custom cabinetry, and extensive built-ins create a warm, refined interior that feels equally suited for entertaining or quiet evenings at home. Outside, a private courtyard and covered pavilion provide inviting spaces to dine, relax, and enjoy the fresh mountain air in every season. Life at Springdale Resort extends well beyond your front door. Residents enjoy championship golf, a swimming pool, fitness center, and year-round dining. Just minutes away, the Blue Ridge Parkway, Pisgah National Forest, mountain streams, waterfalls, hiking trails, and charming mountain towns offer endless opportunities for outdoor adventure and relaxation. Whether you're searching for a full-time residence, a seasonal retreat, or a lock-and-leave mountain escape, this home delivers the perfect combination of luxury, convenience, and the mountain lifestyle Western North Carolina is known for. Highlights Include: • Premier golf course setting overlooking the 9th and 18th fairways • CertainTeed Presidential Lifetime Roof • Pella Architect Series Windows • Brazilian Cherry Hardwood Flooring • Solid Cherry Custom Cabinetry & Built-Ins • Outdoor Pavilion & Private Courtyard • Gated resort community with golf, pool, fitness center, and dining Experience the Springdale Resort Renaissance-where every day feels like a mountain getaway.

Listed by Michael Boss of Mountain Time Realty

$
$
%
$/month over payments
Federal 30-year interest rate: 7.32% last updated on Oct 22, 2026
* All Figures are estimates. Check with your bank or proposed mortgage company for actual interest rates.
This product uses the FRED® API but is not endorsed or certified by the Federal Reserve Bank of St. Louis.

Virtual TourSave FavoriteSchedule TourAsk A QuestionMore Details

236 Tuskarora Trail Mooresville NC 28117

Mooresville, NC236 Tuskarora Trail

Price$1,185,000

Est. Mortgage: $/month

MLS Number CAR4370396

  • Residential
  • Bedrooms 3
  • Bathroom 5
  • Square Feet 3,818
  • Acreage 0.7

Welcome to 236 Tuskarora Trail, a show-stopping Mooresville estate offering the ultimate freedom of no HOA. Nestled on a sprawling, level corner lot with mature landscaping and surrounded by expensive waterfront homes, this stately property has over 5,000 total square feet under roof; including all garage spaces, storage, workshop, second living quarters etc. The Main Residence: Step inside to discover a magnificent great room featuring soaring beamed ceilings. Newly refinished hardwood floors flow seamlessly through the main living areas, creating an elegant backdrop and unparalleled flexibility for your lifestyle. Premium Second Living Quarters: Accessed via a private entrance, the sprawling secondary wing is a true home-within-a-home. It features: A kitchenette area and cozy den, full bathroom and multiple flex/office spaces. You'll also find a vaulted oversized bonus/game room. Whether you require a luxury multi-generational home, an independent guest quarter, or an elite office space with zero commute, this space effortlessly adapts to your vision. Designed for the hobbyist, entrepreneur, or collector, the estate takes "working from home" to a premier level with abundant interior storage, an oversized workshop, an outdoor shed, and a fenced garden area. Step outside to your private yard, featuring covered porches, a fully fenced backyard and a premium paver patio with a built-in fire pit-perfect for Carolina evenings.

Listed by Jayne Cantello of Southern Homes of the Carolinas,Inc

$
$
%
$/month over payments
Federal 30-year interest rate: 7.32% last updated on Oct 22, 2026
* All Figures are estimates. Check with your bank or proposed mortgage company for actual interest rates.
This product uses the FRED® API but is not endorsed or certified by the Federal Reserve Bank of St. Louis.

Virtual TourSave FavoriteSchedule TourAsk A QuestionMore Details

5546 Murrayhill Road Charlotte NC 28210

Charlotte, NC5546 Murrayhill Road

Price$1,185,000

Est. Mortgage: $/month

MLS Number CAR4416382

  • Residential
  • Bedrooms 4
  • Bathroom 3
  • Square Feet 2,226
  • Acreage 0.31

MAJOR PRICE IMPROVEMENT!! Experience elevated modern living in this exceptional, new, mid-century modern gem designed by Alison Hall & built by GC Design/Build. This 4-BR, 3-BTH residence blends timeless MCM architecture with thoughtful design & quality craftsmanship. The open FP features a fully customized designer KT offering seamless flow into the dining & living areas. Walls of sliding glass doors open to multiple inviting outdoor gathering spaces for effortless indoor-outdoor living. The primary suite offers 2 walk-in closets & a spa-inspired bath with double vanities, soaking tub, oversized shower, & water closet. Spacious secondary BRs-1 w/an ensuite bath, 9' ceilings, laundry/mud room & turfed dog run and/or wonderful play area. Located in sought-after Madison Park!

Listed by Lisa Rupp of Helen Adams Realty

$
$
%
$/month over payments
Federal 30-year interest rate: 7.32% last updated on Oct 22, 2026
* All Figures are estimates. Check with your bank or proposed mortgage company for actual interest rates.
This product uses the FRED® API but is not endorsed or certified by the Federal Reserve Bank of St. Louis.

Save FavoriteSchedule TourAsk A QuestionMore Details

Broker Reciprocity MLS Grid Logo © 2026 Listings courtesy of Canopy MLS as distributed by MLS GRID. IDX information is provided exclusively for consumers’ personal non-commercial use and may not be used for any purpose other than to identify prospective properties consumers may be interested in purchasing. The IDX data is deemed reliable but is not guaranteed by MLS GRID and may be subject to an end user license agreement prescribed by the Member Participant’s applicable MLS.  Based on information submitted to the MLS GRID as of October 27, 2026 8:16 AM EDT . All data is obtained from various sources and may not have been verified by broker or MLS GRID. Supplied Open House Information is subject to change without notice. All information should be independently reviewed and verified for accuracy. Properties may or may not be listed by the office/agent presenting the information. Some IDX listings have been excluded from this website.