and narrow your search. If you have fewer than 200 results, you can save your search.

Bat Cave NC

r=3589-3600
14 Sugarland Ridge Trail Fairview NC 28730

Fairview, NC14 Sugarland Ridge Trail

Price$1,149,000

Est. Mortgage: $/month

MLS Number CAR4427245

  • Residential
  • Bedrooms 4
  • Bathroom 4
  • Square Feet 3,147
  • Acreage 0.31

Welcome to 14 Sugarland Ridge Trail, a beautifully appointed home in the gated Southcliff community of Fairview. Built in 2024, this thoughtfully designed residence combines elevated finishes, exceptional outdoor spaces, and the comfort of a nearly new home-with every room already professionally styled and finished. The main level offers three bedrooms two and a half baths, an inviting living room, large open concept kitchen and a stunning see-through fireplace that connects the interior living space to the covered back porch, creating a seamless setting for both everyday living and entertaining. Throughout the home, custom paint, designer wallpaper, and carefully selected drapery bring a level of detail and personality rarely found in a newer home. The outdoor spaces are equally impressive. Thousands of dollars have been invested in professional landscaping, with thoughtfully placed stepping stones leading around to the rear of the home and a professionally terraced backyard that creates both beauty and usable space. A large covered deck off the lower level provides another wonderful place to relax and enjoy the surrounding landscape, with steps leading directly into the backyard. The finished basement expands the home's versatility with a comfortable living area, bedroom, large office, and spacious full bathroom. Approximately 950 square feet of unfinished space remains, offering abundant storage or the opportunity to create additional finished living space tailored to your needs. Located in Southcliff, a gated mountain community known for its natural setting and amenities, residents enjoy miles of walking trails, recreation areas, playgrounds, fire pits, and beautifully maintained common spaces. With its exceptional design, extensive landscaping, flexible living spaces, and connection to the outdoors, 14 Sugarland Ridge Trail offers the rare combination of new construction and a home that already feels thoughtfully established.

Listed by Jayme Maier of Realty ONE Group Pivot Asheville

$
$
%
$/month over payments
Federal 30-year interest rate: 7.32% last updated on Oct 22, 2026
* All Figures are estimates. Check with your bank or proposed mortgage company for actual interest rates.
This product uses the FRED® API but is not endorsed or certified by the Federal Reserve Bank of St. Louis.

Virtual TourSave FavoriteSchedule TourAsk A QuestionMore Details
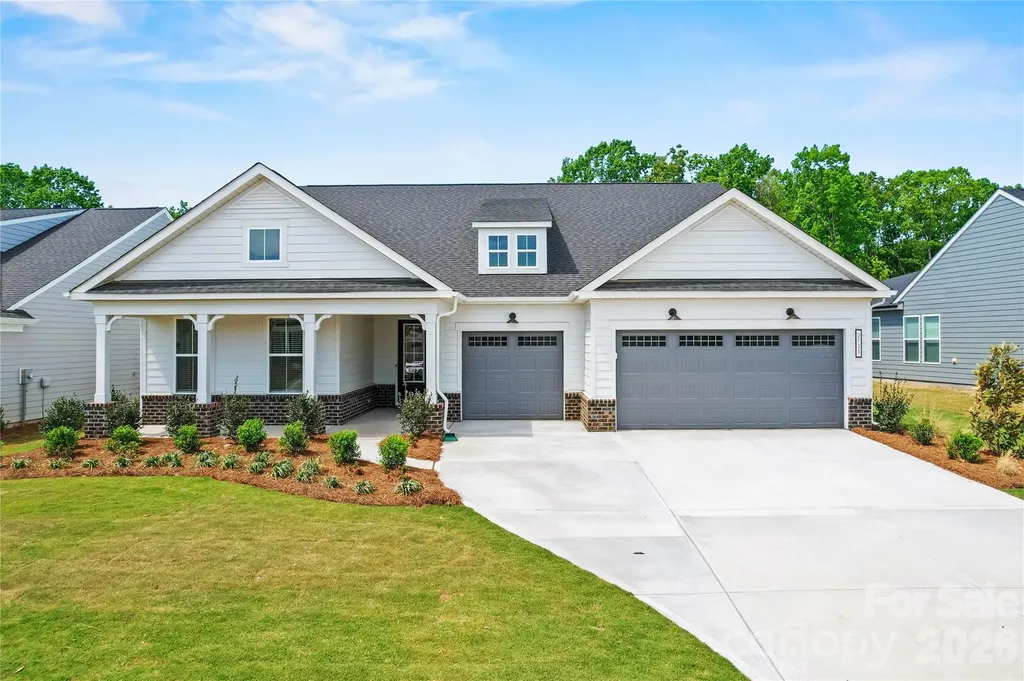
2735 Peak Court Belmont NC 28012

Belmont, NC2735 Peak Court

Price$1,148,034

Est. Mortgage: $/month

Active With Contract

MLS Number CAR4337383

  • Residential
  • Bedrooms 4
  • Bathroom 5
  • Square Feet 3,536
  • Acreage 0.24

Welcome to the newest premier 55+, active-adult community in the Charlotte area: Carolina Riverside! Conveniently located to charming downtown Belmont, Charlotte-Douglas International Airport, the Catawba River and Lake Wylie, hospitals, grocery stores, golf courses, and more. Enjoy HOA-included lawn maintenance, TV & high-speed Internet, a lifestyle director, and a multitude of developing amenities: 19K square foot clubhouse, indoor and outdoor pools, pickleball and bocce courts, fitness center and movement studios, walking trails, and dog park. This Renown floor plan boasts an open-concept main floor with a flex room, gourmet kitchen, primary and two secondary bedrooms, zero-entry oversized owners' shower, large covered and screened patio, sliding glass doors, faux wood blinds, cased windows and cased openings. The Second level boasts a large open loft area, 4th Bedroom and 4th full bath. No expense was spared on this one. Over 3500 sq. ft. of living space with every upgrade imaginable! Many more upgrades included. Convenient location just up the street from the amenity center. Please contact us to schedule a visit!

Listed by Steve Cramer and Claire Ottmar of Pulte Home Corporation

$
$
%
$/month over payments
Federal 30-year interest rate: 7.32% last updated on Oct 22, 2026
* All Figures are estimates. Check with your bank or proposed mortgage company for actual interest rates.
This product uses the FRED® API but is not endorsed or certified by the Federal Reserve Bank of St. Louis.

Save FavoriteSchedule TourAsk A QuestionMore Details

15 Walker Cove Road Black Mountain NC 28711

MLS Number CAR4319215

  • Residential
  • Bedrooms 3
  • Bathroom 3
  • Square Feet 2,295
  • Acreage 0.32

BALMRAL COTTAGE Drawing inspiration from the timeless charm of the Scottish Highlands, Balmoral Cottage embodies rustic grandeur and quiet sophistication. The natural stone faade, accented with textured pebble dash and rich timber beams, evokes the enduring beauty of English country manors a home both grounded in tradition and alive with modern comfort. At 2,295 square feet, this three-bedroom, three-and-a-half-bath retreat unfolds across two levels of graceful living. The main level welcomes with airy, open gathering spaces that flow naturally to the screened outdoor living porch, perfect for evening fires or morning tea. Below, a recreation suite and lake-side porch extend the home’s livable charm a seamless blend of luxury and leisure. Balmoral Cottage is not merely a residence; it is a retreat a place where stone meets sunlight, and every detail whispers of heritage, warmth, and the enduring art of home. “Subject to final plat approval by the Town of Black Mountain. Seller reserves the right to create, retain, or grant easements affecting the subject property. CCR to be recorded prior to closing.” AN EXCLUSIVE FRUSTERIO DESIGN - CREATED IN PARTNERSHIP WITH STAG BROOK COTTAGES TO CELEBRATE CRAFTSMANSHIP, SOPHISTICATION, AND LEGACY IN EVERY DETAIL. STAG BROOK COTTAGES is a curated collection of manor-sized English-inspired cottages where timeless architecture meets modern craftsmanship, located right outside of Asheville, in Black Mountain, NC. Nestled in a tranquil setting surrounded by nature, each cottage is thoughtfully designed to reflect the charm of old-world England while embracing today’s comforts and conveniences. From distinctive faades and handcrafted details to an inviting sense of community, Stag Brook Cottages offers a place not merely to live - but to belong. - Artist’s rendering. Final design, finishes, and details may vary. - All information to be verified by buyer. - Optional elevator upgrade available on select cottages.

Listed by Suzanne Fitzgerald of Keller Williams Professionals

$
$
%
$/month over payments
Federal 30-year interest rate: 7.32% last updated on Oct 22, 2026
* All Figures are estimates. Check with your bank or proposed mortgage company for actual interest rates.
This product uses the FRED® API but is not endorsed or certified by the Federal Reserve Bank of St. Louis.

Save FavoriteSchedule TourAsk A QuestionMore Details

4950 River Hills Drive Denver NC 28037

Denver, NC4950 River Hills Drive

Price$1,145,000

Est. Mortgage: $/month

MLS Number CAR4356776

  • Residential
  • Bedrooms 4
  • Bathroom 4
  • Square Feet 4,484
  • Acreage 1

Experience Lake Norman living in a gated, lake-access community with private boat ramp and day dock-just minutes from everything, yet tucked into a peaceful wooded cul-de-sac. PRE-INSPECTED for added confidence, this extensively updated and meticulously maintained home offers room to create a resort-style pool retreat. Major improvements include two new HVAC systems (2023/24) with UV light air purification, fresh interior paint, new wood floors, designer interior/exterior lighting (2025), updated cabinetry, new hardware and plumbing fixtures, new bedroom carpet (2025), exterior paint (2025), and a new garage door, opener, and springs (2025). Additional updates include a complete kitchen remodel, new deck and screened porch, a year-round swim spa and patio (2022), fencing (2022), and a fully encapsulated crawlspace. This 4,484 sf full-brick home stands out with soaring 12' ceilings, rich wood floors, designer lighting, and a floor-to-ceiling stone fireplace anchoring the main living space. The kitchen is designed for both everyday living and entertaining, featuring custom cabinetry, granite countertops, high-end appliances (gas stove top), a large breakfast bar, and a dedicated coffee and wine bar-all overlooking the private backyard. Main-level living includes a spacious primary suite with sitting area, custom walk-in closet, and spa-like bath with dual vanities, stone shower, and jetted tub. Additional spaces include a dedicated office, bonus room, stylish bar/lounge, secondary en-suite, and two additional generously sized bedrooms. Outdoor living is where this home truly shines-a large deck, screened porch nestled among the trees, patio, fire pit, year-round swim spa, and fenced backyard extending beyond the current fence line create a private retreat that's hard to find at this price point Located just 3-4 miles from shopping, dining, and daily conveniences, with an easy commute to Charlotte-this home offers the lifestyle buyers are looking for, without compromise.

Listed by Jen Dininny of Southern Homes of the Carolinas,Inc

$
$
%
$/month over payments
Federal 30-year interest rate: 7.32% last updated on Oct 22, 2026
* All Figures are estimates. Check with your bank or proposed mortgage company for actual interest rates.
This product uses the FRED® API but is not endorsed or certified by the Federal Reserve Bank of St. Louis.

Virtual TourSave FavoriteSchedule TourAsk A QuestionMore Details

2289 St Pauls Church Road Newton NC 28658

MLS Number CAR4399233

  • Commercial
  • Property SubType FOOD/BEVERAGE
  • Square Feet 8,743
  • Acreage 3.23

Exceptional commercial opportunity offering over 8,700 square feet of versatile space, zoned Industrial and designed for easy access with two street entrances ideal for patrons, event traffic, and large delivery trucks. Perfectly suited for a restaurant, event venue, or multi-use hospitality concept, the property features a full kitchen with all equipment conveying, walk-in coolers and freezer, prep areas, storage, office space, multiple dining and seating areas, a game room, and a cozy gathering room with fireplace. Brick accented walls, a wooden bar, wood beam ceiling, wall mural, three fireplaces, outdoor patio space, updated restrooms, and ample parking add character and functionality. Situated on 3.23 acres. Endless possibilities await in this incredible space!

Listed by Joan Everett and Christy Shepard of The Joan Killian Everett Company,LLC

$
$
%
$/month over payments
Federal 30-year interest rate: 7.32% last updated on Oct 22, 2026
* All Figures are estimates. Check with your bank or proposed mortgage company for actual interest rates.
This product uses the FRED® API but is not endorsed or certified by the Federal Reserve Bank of St. Louis.

Save FavoriteSchedule TourAsk A QuestionMore Details

1522 Half Pint Loop Fort Mill SC 29708

Fort Mill, SC1522 Half Pint Loop

Price$1,145,000

Est. Mortgage: $/month

MLS Number CAR4425037

  • Residential
  • Bedrooms 5
  • Bathroom 4
  • Square Feet 3,609
  • Acreage 0.22

Prepared to be completely smitten from the moment you enter the front door, this home is sure to impress and amaze you with the attention to every detail and open floorplan ready for the entertaining of your dreams. This home offers 5 generously sized bedrooms and amazing closets and storage throughout, it also boast 2 primary suites, one on each level to meet a number of needs. This home has dotted every I and crossed every T, with plenty of room for all of your needs, a gourmet kitchen with new appliances and a sleek feel,and if thats not enough for you step outside to enjoy your very own backyard oasis with a beauty of a covered patio, beautiful and private landscaping and an amazing saltwater pool!!!!! Roof also Rhino coating

Listed by Melissa Warren of Howard Hanna Allen Tate Rock Hill

$
$
%
$/month over payments
Federal 30-year interest rate: 7.32% last updated on Oct 22, 2026
* All Figures are estimates. Check with your bank or proposed mortgage company for actual interest rates.
This product uses the FRED® API but is not endorsed or certified by the Federal Reserve Bank of St. Louis.

Save FavoriteSchedule TourAsk A QuestionMore Details

4 Royal Vista Way Granite Falls NC 28630

Granite Falls, NC4 Royal Vista Way

Price$1,145,000

Est. Mortgage: $/month

MLS Number CAR4376295

  • Residential
  • Bedrooms 4
  • Bathroom 6
  • Square Feet 4,575
  • Acreage 0.89

Welcome to 4 Royal Vista Way in River Bend, a premier Lake Hickory community in Granite Falls. Spanning approximately 4,575 square feet on a sprawling 0.89-acre lot, this exceptional all-brick home offers 4 bedrooms, 6 full bathrooms, and unmatched potential to design your ideal lifestyle. A stunning, sun-filled parlor greets you at the entry, flowing effortlessly into a formal dining room and a central family room anchored by a gas fireplace. Designed for effortless entertaining, the gourmet kitchen boasts high-end stainless appliances, a gas cooktop with a pot filler, a high-capacity vent hood, and open sightlines into the main living spaces. The main level provides ultimate convenience with a primary suite, an extra full bath, and a generous laundry room. Dual staircases lend a stately presence as you head upstairs to a second primary retreat, complete with double doors, tray ceilings, a luxurious custom tile shower, and an enormous walk-in closet. Two additional bedrooms, two full baths, and a versatile bonus room round out the upper level. Outside, the property serves as a true blank slate with ample room to build your dream in-ground pool and outdoor entertainment oasis. Parking is effortless thanks to the attached 3-car garage and a grand horseshoe driveway that easily accommodates large gatherings, multiple vehicles, or guest parking. Downstairs, the massive walk-out basement offers endless possibilities with high ceilings and a fully finished full bath already in place, making it simple to complete a home theater, gym, or second living suite. Residents enjoy community Lake Hickory access, a boat ramp, and dedicated boat storage options right across the street, all just minutes from the dining, shopping, and charm of Downtown Hickory. With easy access to highway 321 Charlotte Airport is only about an hour away and Blowing Rock is only 45 minutes away.

Listed by Gavin Kelly and Mike Kelly Jr. of Better Homes and Gardens Real Estate Foothills

$
$
%
$/month over payments
Federal 30-year interest rate: 7.32% last updated on Oct 22, 2026
* All Figures are estimates. Check with your bank or proposed mortgage company for actual interest rates.
This product uses the FRED® API but is not endorsed or certified by the Federal Reserve Bank of St. Louis.

Virtual TourSave FavoriteSchedule TourAsk A QuestionMore Details

358 Olde Charter Circle Jefferson NC 28640

MLS Number CAR4405570

  • Residential
  • Bedrooms 5
  • Bathroom 4
  • Square Feet 4,499
  • Acreage 0.75

Price Improvement! Welcome to your ultimate multigenerational mountain retreat or forever home in Jefferson Landing, where everyone you love can gather under one roof with room to spare. The community is set against a breathtaking backdrop of panoramic Blue Ridge Mountain views and the rolling fairways of Jefferson Landing's gated, world-class 18-hole golf course. This exceptional home offers the perfect blend of beauty, privacy, and timeless mountain living. Mature trees, manicured gardens, and thoughtfully designed, low-maintenance landscaping provide year-round color and beautifully frame the home's spectacular setting. Designed for comfortable one-level living while accommodating family and guests with ease, the main level features soaring vaulted ceilings, elegant moldings, and expansive windows, filling the room with natural light and showcase the stunning mountain and community views. The kitchen is equipped with stainless steel appliances, generous counter space, a large pantry, and a sunny breakfast area overlooking the beautifully landscaped grounds. The spacious living room centers around a cozy gas fireplace, while the formal dining room, highlighted by a vaulted ceiling, is perfectly suited for holiday celebrations and large family dinners. The main-level primary suite offers a peaceful retreat with a tray ceiling, large walk-in closet, and a luxurious ensuite bath featuring dual vanities, a soaking tub, and a walk-in shower. A dedicated home office, convenient half bath, and main-level laundry complete this thoughtfully designed floor. Step outside onto the partially covered living area to enjoy spectacular mountain sunsets and peaceful evenings surrounded by beautifully landscaped grounds. Upstairs, three spacious guest bedrooms, a full bath, and a versatile bonus room provide abundant space for family or visitors. Whether used as a playroom, fitness room, hobby space, or additional sleeping quarters, this flexible area easily adapts to your family's needs. The finished lower level serves as the ultimate gathering place, featuring a spacious media and game room with rich wainscoting, cherry built-in cabinetry, a second fireplace, and a wet bar designed for effortless entertaining and second home office. A second primary bedroom with ensuite containing a full bath, dual vanities and walk-in shower provides comfortable accommodations for extended family or long-term guests. Ample storage with built-in shelving keeps everything organized, and direct walk-out access leads to the rear patio and expansive backyard, where beautifully landscaped grounds create the perfect setting for lawn games, family cookouts, bonfires, and outdoor entertaining. Located in the highly esteemed gated community of Jefferson Landing, residents enjoy access to exceptional resort-style amenities through Club Membership, including a beautifully appointed clubhouse with dining, a swimming pool with poolside bar and grill, fitness center, pickleball and tennis courts, Riverside Park along the New River with a covered pavilion, a Himalayan-style putting course, and seven par-3 practice holes surrounding the championship golf course. Whether you're drawn by the world-class golf, breathtaking mountain scenery, or the opportunity to create lasting family traditions, this remarkable home offers an extraordinary place where every season brings everyone together. A $1,000 Capital Improvement Fee is paid by the buyer to the Jefferson Landing POA at closing.

Listed by Christy Barr of Regency On the Lake

$
$
%
$/month over payments
Federal 30-year interest rate: 7.32% last updated on Oct 22, 2026
* All Figures are estimates. Check with your bank or proposed mortgage company for actual interest rates.
This product uses the FRED® API but is not endorsed or certified by the Federal Reserve Bank of St. Louis.

Save FavoriteSchedule TourAsk A QuestionMore Details

2608 Shenandoah Avenue Charlotte NC 28205

Charlotte, NC2608 Shenandoah Avenue

Price$1,145,000

Est. Mortgage: $/month

MLS Number CAR4423935

  • Residential
  • Bedrooms 4
  • Bathroom 3
  • Square Feet 2,578
  • Acreage 0.17

Stylish and beautifully remodeled 4 bed / 3 bath home in sought-after Chantilly! Thanks to a large-scale renovation in 2018 and continued improvements through 2026, this two-story, move-in-ready home offers the perfect blend of modern updates and classic charm. Great curb appeal and a covered front porch immediately greet you and invite you inside where the combination of informal and formal spaces is ideal for both everyday living and entertaining. The front living room is bright, airy, and centered around a cozy fireplace. The dining room, highlighted by elegant arched doorways, seamlessly transitions into the updated kitchen - the true heart of the home! The gourmet kitchen is equipped with a gas range, stainless steel appliances, ample closed-door cabinetry, and a butcher block-topped island with additional seating. The open-concept family room serves as a wonderful gathering space complete with built-ins for both storage and display. Two well-appointed bedrooms and a shared full bathroom round out the main level. Upstairs, the spacious primary suite features a walk-in closet and an en-suite bathroom with a double vanity and spa-inspired shower. An additional bedroom/bonus room, which has access to a full hall bath, adds to the home's versatility as it can easily be used as a multi-purpose space, media center, home office and so much more! A large screened porch, paver patio, and fenced backyard with mature landscaping add to the home's usability and appeal. All located just steps from Chantilly Park & Ecological Sanctuary and all the restaurants and shops in neighboring Plaza Midwood and Elizabeth.

Listed by Genevieve Williams of Genevieve Williams Real Estate LLC

$
$
%
$/month over payments
Federal 30-year interest rate: 7.32% last updated on Oct 22, 2026
* All Figures are estimates. Check with your bank or proposed mortgage company for actual interest rates.
This product uses the FRED® API but is not endorsed or certified by the Federal Reserve Bank of St. Louis.

Save FavoriteSchedule TourAsk A QuestionMore Details

105 Alder Springs Lane Mooresville NC 28117

Mooresville, NC105 Alder Springs Lane

Price$1,145,000

Est. Mortgage: $/month

MLS Number CAR4432434

  • Residential
  • Bedrooms 4
  • Bathroom 4
  • Square Feet 3,775
  • Acreage 0.82

Former model home offering timeless craftsmanship, thoughtful updates, exceptional storage, and an amenity-rich community lifestyle. Beautifully maintained and enhanced by its current owners, the home features extensive crown molding and millwork, coffered office and tray ceilings, and beautifully refinished hardwood floors. The inviting sunroom offers lovely views and its own mini-split for year-round comfort. Major improvements (all 2025) include: complete replumbing, replaced HVAC, water softener, new attic insulation and fan, gutters with leaf guards, and Nest thermostats. Storage is exceptional, with four pantry areas-including a formal butler's pantry-and a cavernous attic equipped with a VersaLift system. The flexible floor plan includes two en-suite bedrooms, a spacious main-level primary suite, and a skylit flex room above the garage. The 3-car garage features ceiling storage, a dedicated work area, and an EV charger. Mature dogwoods and established landscaping create a beautiful outdoor setting. Enjoy an impressive array of community amenities, including pool, pickleball and tennis courts, basketball court, soccer field, playground, clubhouse, and dedicated boat/RV storage, plus an activities director and monthly community newsletter. A beautifully crafted home with the updates, functionality, and lifestyle today's buyers are looking for.

Listed by Solomon Fleckman of Howard Hanna Allen Tate Davidson

$
$
%
$/month over payments
Federal 30-year interest rate: 7.32% last updated on Oct 22, 2026
* All Figures are estimates. Check with your bank or proposed mortgage company for actual interest rates.
This product uses the FRED® API but is not endorsed or certified by the Federal Reserve Bank of St. Louis.

Virtual TourSave FavoriteSchedule TourAsk A QuestionMore Details

5050 Brown Hall Court Huntersville NC 28078
Active With Contract

MLS Number CAR4374909

  • Residential
  • Bedrooms 5
  • Bathroom 5
  • Square Feet 3,918
  • Acreage 0.33

The Nora II home design offers a harmonious blend of elegance and functionality. Upon entering, you're greeted by a stunning two-story foyer that leads to an open-concept living area. The heart of the home features a spacious great room seamlessly connected to a well-appointed kitchen with a large island and walk-in pantry, perfect for entertaining. A casual dining area and covered patio extend the living space outdoors. The main floor primary suite provides a luxurious retreat with dual walk-in closets and a spa-like bathroom featuring dual vanities, a soaking tub, and a private water closet. Upstairs, you'll find additional bedrooms, a versatile loft space, and a convenient hobby room, offering adaptable living options for various needs. All this in Huntersville newest community! A new Master Plan neighborhood featuring 357 single-family homes. Pool, clubhouse and walking trails that will connect to the Greenway. Great Shopping and restaurants nearby, quick access to I-77, I-85, and I-485, conveniently located to uptown Charlotte, UNC Research Park, UNC Charlotte, and the Lake Norman Area.

Listed by Amanda Chaney and Brittney Powell of Toll Brothers Real Estate Inc

$
$
%
$/month over payments
Federal 30-year interest rate: 7.32% last updated on Oct 22, 2026
* All Figures are estimates. Check with your bank or proposed mortgage company for actual interest rates.
This product uses the FRED® API but is not endorsed or certified by the Federal Reserve Bank of St. Louis.

Save FavoriteSchedule TourAsk A QuestionMore Details

128 Churchill Downs Drive Fairview NC 28730

Fairview, NC128 Churchill Downs Drive

Price$1,140,000

Est. Mortgage: $/month

MLS Number CAR4373118

  • Residential
  • Bedrooms 3
  • Bathroom 4
  • Square Feet 4,315
  • Acreage 0.94

A luxury mountain retreat with a main residence and fully independent lower level suite, 15 minutes from downtown Asheville and Biltmore Estate. Three bedrooms, a four-season sunroom, wraparound decks, a private hot tub, and a self-contained guest suite with over $61,000 in documented Airbnb income. Currently an Airbnb super-host and no HOA restrictions against short or long term rentals. Turnkey and move-in ready. Thoughtfully designed for both everyday comfort and effortless entertaining, the home features a main-level primary suite, a bright four-season sunroom, and expansive living spaces filled with natural light. Offering remarkable flexibility, the two bedroom upper level includes a spacious bonus area ideal for a home office, music room, art studio, or media lounge. The lower level features two additional bonus rooms perfect for guest accommodations, a fitness space, hobby rooms, or additional storage. Also on the lower level is a wired media and family room, along with private guest quarters and a separate entrance-ideal for visitors, multigenerational living, or continued Airbnb income potential. Outdoor living is equally impressive, showcasing a spectacular two-level wraparound deck, beautifully tiered gardens, a fire pit, and a private hot tub retreat perfectly positioned to enjoy the peaceful surroundings and mountain air. Additional highlights include a spacious triple garage and abundant storage throughout. Residents of Fairview Downs enjoy access to community amenities including a walking path, a creekside park, picnic pavilion, playground, and serene green spaces. Conveniently located just minutes from shopping, dining, the Biltmore Estate, and downtown Asheville, this rare turnkey property offers an exceptional blend of luxury, privacy, and convenience in one of Western North Carolina's most desirable communities.

Listed by Jon Corbin of Nest Realty Asheville

$
$
%
$/month over payments
Federal 30-year interest rate: 7.32% last updated on Oct 22, 2026
* All Figures are estimates. Check with your bank or proposed mortgage company for actual interest rates.
This product uses the FRED® API but is not endorsed or certified by the Federal Reserve Bank of St. Louis.

Virtual TourSave FavoriteSchedule TourAsk A QuestionMore Details

Broker Reciprocity MLS Grid Logo © 2026 Listings courtesy of Canopy MLS as distributed by MLS GRID. IDX information is provided exclusively for consumers’ personal non-commercial use and may not be used for any purpose other than to identify prospective properties consumers may be interested in purchasing. The IDX data is deemed reliable but is not guaranteed by MLS GRID and may be subject to an end user license agreement prescribed by the Member Participant’s applicable MLS.  Based on information submitted to the MLS GRID as of October 26, 2026 11:17 PM EDT . All data is obtained from various sources and may not have been verified by broker or MLS GRID. Supplied Open House Information is subject to change without notice. All information should be independently reviewed and verified for accuracy. Properties may or may not be listed by the office/agent presenting the information. Some IDX listings have been excluded from this website.