and narrow your search. If you have fewer than 200 results, you can save your search.

Bat Cave NC

r=397-408
15700 Youngblood Road Charlotte NC 28278

Charlotte, NC15700 Youngblood Road

Price$3,999,000

Est. Mortgage: $/month

MLS Number CAR4427147

  • Residential
  • Bedrooms 6
  • Bathroom 8
  • Square Feet 6,681
  • Acreage 3.27

An Unrivaled Family Compound with Private Resort Living, "The Charlotte Sports and Wellness Estate" is up for offering! This Private Family Compound was built for Legacy and Entertainment where luxury, privacy, entertainment, and Resort-style living converge on a private 3.27 beautifully designed acres. Custom Built in 2021 with no HOA, this Private Gated Home offers an unparalleled lifestyle with Charlotte Hornets Themed Pickle Ball & Basketball Court, a Movie Theatre, 2 Heated Spa like Pools, Sauna, Commercial Gym & Wellness Center with professional Gym Equipment, Resort-Style Fountain Courtyard, Guest House / Full Apartment, and VIP Entertainment Area. Thoughtful Custom Metal Art Sculptures enhance the exterior with high-end Custom color-changing lighting throughout the meticulously landscaped exterior. This Smart Home also has many options to control through your mobile devices. Entertainment reaches another level with a game room featuring nine TVs and a gaming system room! This Modern Estate offers 7 Custom bedrooms with 7 custom closets, 6 high-end full baths, 2 half baths, a 5-car garage, and a parking area for 50+ vehicles. The home is complemented with Premium finishes and High End Stone throughout. A Large Solar Panel Grid, Spray Foam insulation, and tankless Hot Water heaters makes the home Highly Energy Efficient. The thoughtfully designed residence features an expansive open-concept layout, private office, upstairs loft, three laundry rooms, whole-home Sonos surround sound, and a stunning 380-gallon saltwater aquarium integrated into the home visible in the decadent Chef's Kitchen. The Chefs Kitchen Features a Large Kitchen Island, Top of the Line Appliances, Gas Stove Top and Oven, and an Oversized Kitchen Pantry. The covered outdoor kitchen includes air conditioning, a grill, pizza oven, smoker, refrigerator, sink, bar, and TV, while the VIP entertainment lounge provides additional outdoor air conditioning and two 85-inch TVs. Sports enthusiasts will appreciate the versatile court designed for basketball, tennis, and pickleball, surrounded by beautiful landscaping. The extraordinary 1,457-square-foot Primary Suite is a true private retreat, featuring a spacious bedroom, sitting lounge, spa-inspired bath, and an impressive 464-square-foot custom closet with oversized island, wet makeup area, and hidden safe/storage space. The Master-suite sitting area overlooks the Private Resort Style Pool giving a luxurious chic setting. A separate guest house provides a full private apartment with kitchen, living room, dining area, bedroom, bathroom, laundry, balcony, and storage, complemented by a two-car garage and a commercial-grade private gym and wellness center below. The gym is heated and cooled and includes professional equipment, sauna, massage chair, kids' weight area, TV, and half bath-creating a complete private fitness retreat. A premium security system with recorded cameras, private gated phone-access entry, automatic exit gate, and extensive smart exterior lighting provide both peace of mind and spectacular nighttime ambiance. From intimate family moments to large-scale gatherings, this estate was designed to deliver the ultimate combination of luxury living, resort amenities, privacy, and versatility. The property also offers approximately 2 fully fenced acres, with an additional 1.27 acres providing exciting potential for an additional home or basement home.The Home has both city water and private well water for irrigation, pool and fountain features. There are also separate septic systems for the main residence and guest house.

Listed by Tyler Goldsmith of Coldwell Banker Realty

$
$
%
$/month over payments
Federal 30-year interest rate: 7.24% last updated on Oct 29, 2026
* All Figures are estimates. Check with your bank or proposed mortgage company for actual interest rates.
This product uses the FRED® API but is not endorsed or certified by the Federal Reserve Bank of St. Louis.

Virtual TourSave FavoriteSchedule TourAsk A QuestionMore Details

6 Valley Watch Court Banner Elk NC 28604

Banner Elk, NC6 Valley Watch Court

Price$3,999,000

Est. Mortgage: $/month

MLS Number CAR4400324

  • Residential
  • Bedrooms 6
  • Bathroom 7
  • Square Feet 6,634
  • Acreage 2.13

Live the elevated mountain lifestyle at over 4,500 feet in The Lodges at Eagles Nest, one of the most sought-after luxury gated communities in Banner Elk and the North Carolina High Country. Located in the desirable Great Camp section, this exceptional luxury mountain home offers long-range Blue Ridge mountain views, quality craftsmanship, and an ideal layout for multigenerational living, a second home, or a mountain retreat. What truly sets this home apart is how comfortable and livable it feels. While undeniably impressive, this is not a home designed simply as a showpiece-it is a home designed to be enjoyed. Three levels of living are easily accessible via elevator. The main living area features soaring ceilings, a dramatic floor-to-ceiling stone fireplace, and expansive windows showcasing long-range Blue Ridge views. The kitchen is built for gathering, with an oversized island, leathered granite countertops, abundant cabinetry, a full pantry, and generous prep space. Just off the kitchen, a large butler's pantry and laundry room combination adds even more storage and functionality. The oversized dining area easily accommodates large gatherings, with room for everyone around the table. With six bedrooms and six-and-a-half baths, this home offers exceptional flexibility for family and guests and is offered furnished. Four bedrooms feature ensuite baths, while three include double closets. Storage is exceptional throughout, with abundant closets. Gathering spaces extend well beyond the main living room. The lower level is a retreat all its own, featuring a comfortable secondary living area, separate game room, two custom bunk rooms, an additional bedroom, and direct access to the hot tub. Designed with multigenerational living in mind, this level creates the perfect setup for kids, teens, or guests to have their own space while still feeling connected to the home. Each bunk room includes its own secret hideaway. Outdoor living is equally impressive. A stunning covered deck just off the dining area features a stone fireplace and inviting seating area for year-round enjoyment. A separate outdoor fire pit creates the perfect setting for cool mountain evenings under the stars while taking in the layered Blue Ridge Mountain views. Additional features include an oversized two-car garage and a separate ATV garage with direct access to Eagle's Nest's renowned trail system. While not intended as a high-yield investment property at this price point, the home does generate approximately $100,000 in rental income annually, making it an excellent option for offsetting ownership costs when not in personal use. Whether you are searching for a full-time residence, luxury vacation home, or mountain getaway with income potential, this home offers an exceptional opportunity in one of the High Country's premier communities. Eagle's Nest is known as a luxury adventure community, and amenities include ATV trails, hiking, pickleball, tennis, mini golf, an outdoor amphitheater, dining, Eagles Nest Winery, and Epic Chophouse, making this one of the most desirable luxury lifestyle communities in the Southeast.

Listed by Leslie Eason and Vandi Montero of Keller Williams High Country

$
$
%
$/month over payments
Federal 30-year interest rate: 7.24% last updated on Oct 29, 2026
* All Figures are estimates. Check with your bank or proposed mortgage company for actual interest rates.
This product uses the FRED® API but is not endorsed or certified by the Federal Reserve Bank of St. Louis.

Virtual TourSave FavoriteSchedule TourAsk A QuestionMore Details
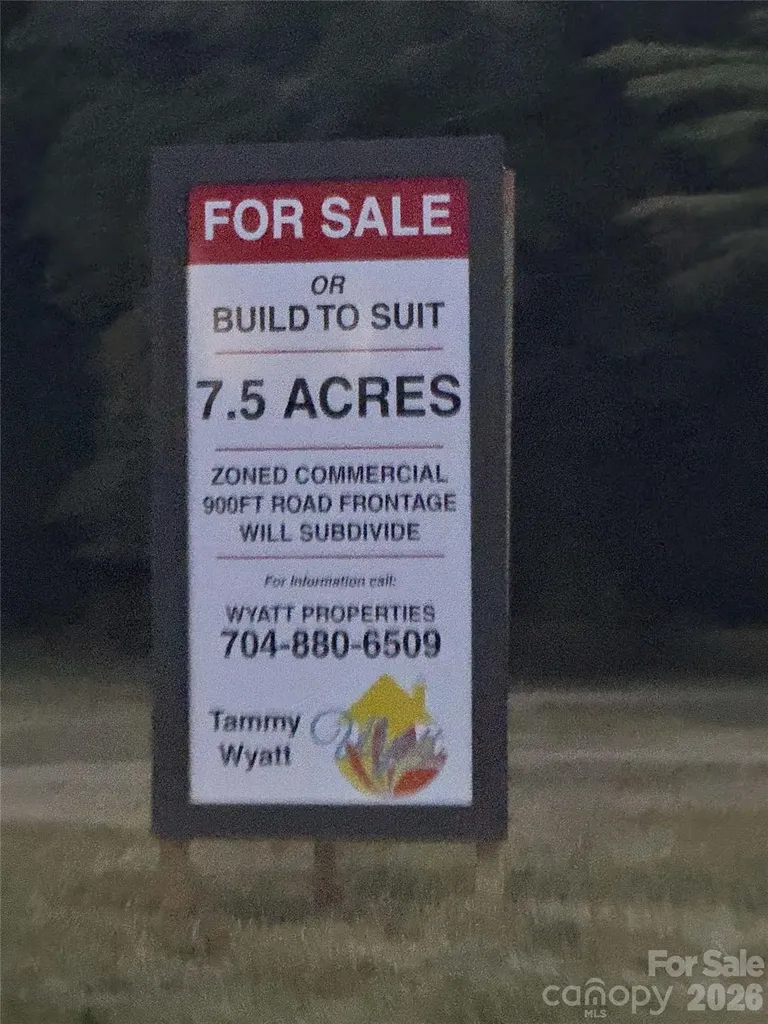
709 S Main Street Troutman NC 28166

MLS Number CAR4385135

  • Commercial
  • Acreage 7.49

Listed by Tammy Wyatt of Wyatt Properties

$
$
%
$/month over payments
Federal 30-year interest rate: 7.24% last updated on Oct 29, 2026
* All Figures are estimates. Check with your bank or proposed mortgage company for actual interest rates.
This product uses the FRED® API but is not endorsed or certified by the Federal Reserve Bank of St. Louis.

Save FavoriteSchedule TourAsk A QuestionMore Details

60 Haywood Street Asheville NC 28801

MLS Number CAR4409229

  • Condo
  • Bedrooms 3
  • Bathroom 5
  • Square Feet 2,652

Perched above the heart of Downtown Asheville, this extraordinary fully furnished rooftop residence offers a rare combination of architectural character, bespoke design, and elevated indoor-outdoor living. Thoughtfully reimagined through a comprehensive custom renovation, the home honors the building's original 1930s architecture while introducing a sophisticated collection of modern finishes, technology, and one-of-a-kind details. Designed for both effortless everyday living and memorable entertaining, the residence features a primary suite, guest suite, and custom bunk room, each with its own private ensuite bath. Restoration Hardware furnishings have been curated throughout the home, complemented by multiple original commissioned works from nationally recognized artist Kent Youngstrom, creating interiors that feel collected, intentional, and entirely unique. Exceptional craftsmanship is evident at every turn. Custom Corten steel fireplaces bring warmth and architectural interest to the living spaces, while a GE Monogram appliance package and custom cabinetry anchor the beautifully appointed kitchen. Remote-controlled window treatments and light-filtering sheers, extensive smart-home technology, and a Sonos whole-home audio system seamlessly integrate comfort and convenience throughout the residence. The experience continues outdoors, where the private rooftop setting becomes an extension of the home. A Hot Spring saltwater spa creates an intimate retreat above the city-an extraordinary setting to unwind, entertain, and experience Downtown Asheville from an entirely different perspective. Offered fully furnished and truly unlike anything else in the market, this architectural gem represents a rare opportunity to own a turnkey residence where historic character, art, technology, and custom design converge in one of Asheville's most coveted locations. Please see the attached list for the complete collection of features, improvements, and architectural details. Buyer(s) must provide proof of funds or a pre-approval letter prior to scheduling a listing-agent-accompanied showing.

Listed by Bill DeVore of Keller Williams Professionals

$
$
%
$/month over payments
Federal 30-year interest rate: 7.24% last updated on Oct 29, 2026
* All Figures are estimates. Check with your bank or proposed mortgage company for actual interest rates.
This product uses the FRED® API but is not endorsed or certified by the Federal Reserve Bank of St. Louis.

Virtual TourSave FavoriteSchedule TourAsk A QuestionMore Details
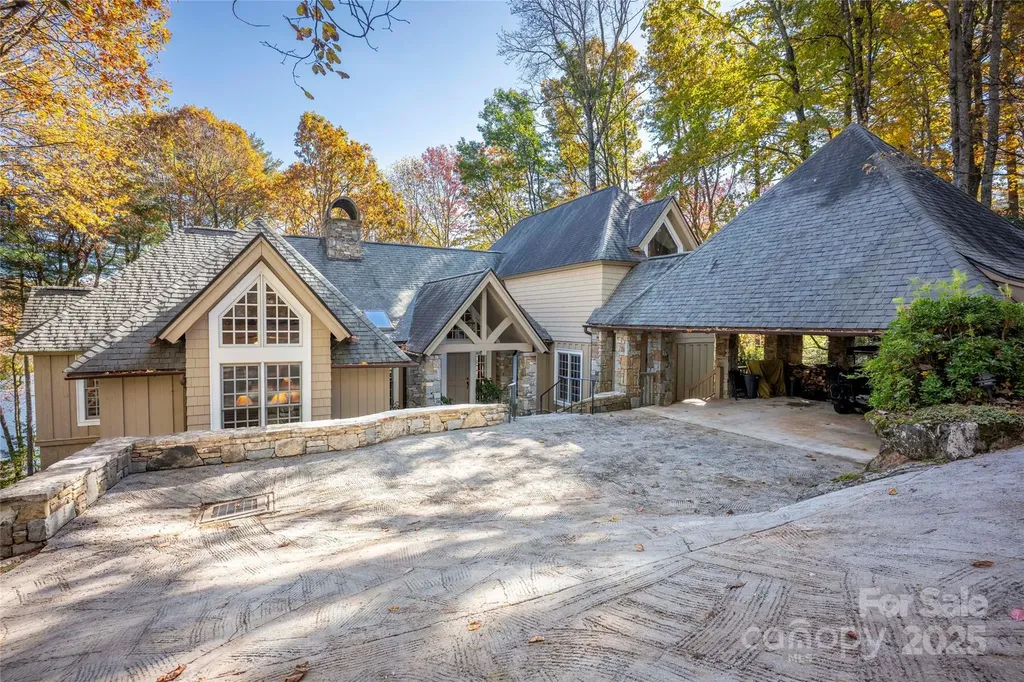
132 Red Bird Circle Lake Toxaway NC 28747

Lake Toxaway, NC132 Red Bird Circle

Price$3,995,000

Est. Mortgage: $/month

MLS Number CAR4321731

  • Residential
  • Bedrooms 4
  • Bathroom 5
  • Square Feet 4,177
  • Acreage 0.63

Nestled on Red Bird Circle, one of Lake Toxaway's truly special locations, this exceptional lakefront residence reflects the timeless style and craftsmanship of architect Tim Green. Thoughtfully positioned to face east, the home captures beautiful sunrises and long-range lake views from nearly every room. With 150 feet of prime lake frontage, the property offers both privacy and an intimate connection to the water. Inside, soaring ceilings and rich wood paneling create a warm, inviting atmosphere that blends mountain character with refined sophistication. The Rumford fireplace serves as the home's centerpiece, offering both architectural presence and cozy comfort. The chef's kitchen pairs modern functionality with rustic charm - a relaxed, beautifully designed space ideal for cooking and gathering. Throughout the home, thoughtful details foster an easy flow between indoor and outdoor living. It's a rare opportunity to own a signature Lake Toxaway residence in a coveted setting, where classic design and lakefront living come together effortlessly. Membership to Lake Toxaway Country club is based on application and availability.

Listed by Ross Hyett of Lake Toxaway Co.

$
$
%
$/month over payments
Federal 30-year interest rate: 7.24% last updated on Oct 29, 2026
* All Figures are estimates. Check with your bank or proposed mortgage company for actual interest rates.
This product uses the FRED® API but is not endorsed or certified by the Federal Reserve Bank of St. Louis.

Save FavoriteSchedule TourAsk A QuestionMore Details

52 Chapel Hill Church Road Asheville NC 28803

MLS Number CAR4390956

  • Land
  • Acreage 78.92
  • County Buncombe

Set amid nearly 79 breathtaking acres in the heart of the Blue Ridge Mountains, this exceptional gated estate offers a rare combination of privacy, convenience to Asheville, natural beauty, and vintage Appalachian character. Expansive open pastures, gently rolling topography, and sweeping mountain vistas provide an idyllic setting for a family retreat, equestrian property, or private legacy estate. The property also includes an existing 3,600-square-foot authentic mid-century home built in 1978, featuring a stacked-stone chimney and two wood-burning fireplaces. The striking floor-to-ceiling chimney showcases stacked stone harvested from the property, creating a seamless connection between the home's interior and exterior. Whether enjoyed as a residence, guest house, caretaker's quarters, or future renovation project, the home provides an established presence on the property while allowing the land itself to remain the defining feature. Complementing the home is a classic Appalachian barn, enhancing the property's rich mountain heritage and functionality. Offering an exceptional balance of privacy and accessibility, the estate is located just 18 minutes from Asheville Regional Airport, 20 minutes to Downtown Asheville, and 3.5 miles from the Blue Ridge Parkway. Large contiguous tracts with this combination of usable pastureland, mountain views, and proximity to Asheville are increasingly rare, making a property of this scale, beauty, and accessibility a truly exceptional opportunity to create a lasting mountain legacy.

Listed by Tim Bramley of Dewey Property Advisors

$
$
%
$/month over payments
Federal 30-year interest rate: 7.24% last updated on Oct 29, 2026
* All Figures are estimates. Check with your bank or proposed mortgage company for actual interest rates.
This product uses the FRED® API but is not endorsed or certified by the Federal Reserve Bank of St. Louis.

Save FavoriteSchedule TourAsk A QuestionMore Details

52 Chapel Hill Church Road Asheville NC 28803

MLS Number CAR4390962

  • Residential
  • Bedrooms 4
  • Bathroom 2
  • Square Feet 3,109
  • Acreage 78.92

Set amid nearly 79 breathtaking acres in the heart of the Blue Ridge Mountains, this exceptional gated estate offers a rare combination of privacy, convenience to Asheville, natural beauty, and vintage Appalachian character. Expansive open pastures, gently rolling topography, and sweeping mountain vistas provide an idyllic setting for a family retreat, equestrian property, or private legacy estate. The property also includes an existing 3,600-square-foot authentic mid-century home built in 1978, featuring a stacked-stone chimney and two wood-burning fireplaces. The striking floor-to-ceiling chimney showcases stacked stone harvested from the property, creating a seamless connection between the home's interior and exterior. Whether enjoyed as a residence, guest house, caretaker's quarters, or future renovation project, the home provides an established presence on the property while allowing the land itself to remain the defining feature. Complementing the home is a classic Appalachian barn, enhancing the property's rich mountain heritage and functionality. Offering an exceptional balance of privacy and accessibility, the estate is located just 18 minutes from Asheville Regional Airport, 20 minutes to Downtown Asheville, and 3.5 miles from the Blue Ridge Parkway. Large contiguous tracts with this combination of usable pastureland, mountain views, and proximity to Asheville are increasingly rare, making a property of this scale, beauty, and accessibility a truly exceptional opportunity to create a lasting mountain legacy.

Listed by Tim Bramley of Dewey Property Advisors

$
$
%
$/month over payments
Federal 30-year interest rate: 7.24% last updated on Oct 29, 2026
* All Figures are estimates. Check with your bank or proposed mortgage company for actual interest rates.
This product uses the FRED® API but is not endorsed or certified by the Federal Reserve Bank of St. Louis.

Save FavoriteSchedule TourAsk A QuestionMore Details
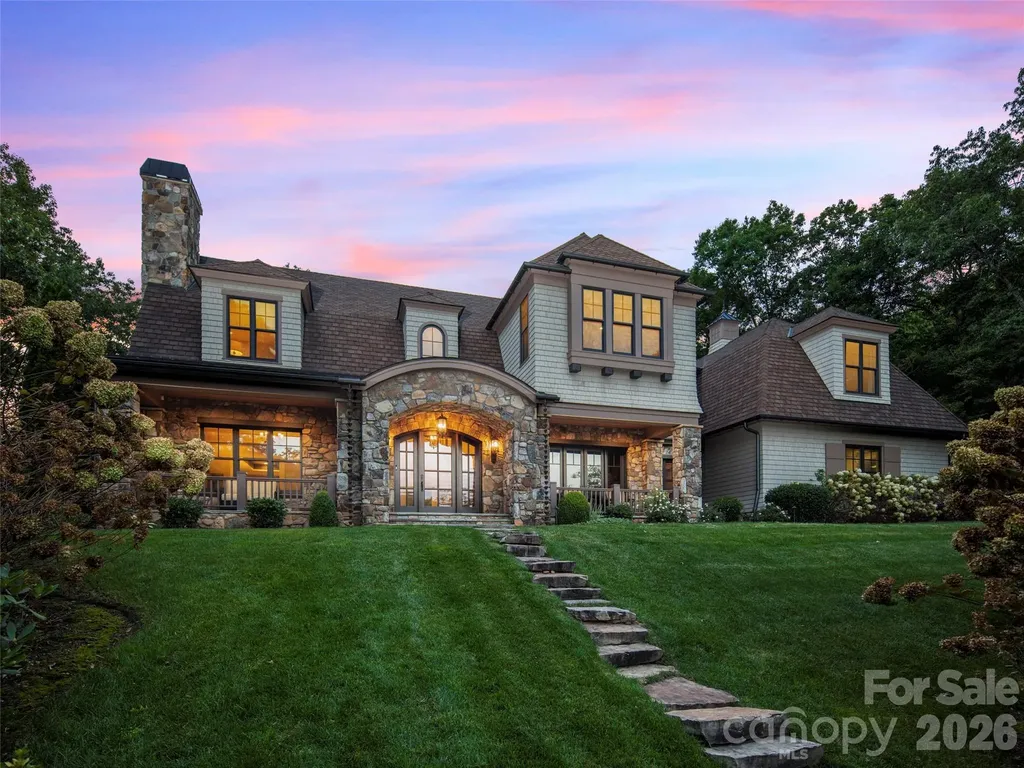
1946 White Tree Trail Arden NC 28704

Arden, NC1946 White Tree Trail

Price$3,995,000

Est. Mortgage: $/month

MLS Number CAR4359599

  • Residential
  • Bedrooms 4
  • Bathroom 5
  • Square Feet 5,855
  • Acreage 1.72

Nestled within the prestigious Cliffs at Walnut Cove, 1946 White Tree Trail is a masterpiece of design and privacy, situated on a sprawling estate created from two combined lots - with an additional lot available. Built by the renowned Glennwood Custom Builders, this residence offers an ultra-private sanctuary that remains just minutes away from the vibrant club village and the world-class Jack Nicklaus Signature golf course, which is celebrated for its national park-like setting and dramatic elevation changes. The exterior of the home is a horticultural marvel, featuring massive gardens and hundreds of curated plantings that frame the property in year-round color and texture. The interior showcases a thoughtful, sophisticated layout highlighted by hand-scraped flooring, elegant barrel ceilings, and unique architectural surprises like a hidden room and a dedicated private guest entrance. At the heart of the home, the gourmet kitchen with thee ovens, two dishwashers flows into the family room that features a massive wall of accordion doors that peel back to integrate the indoors with a sprawling screened porch equipped with Phantom screens and a full outdoor kitchen, making it an unrivaled setting for both quiet relaxation and grand-scale entertaining. Living in this gated community provides access to a wealth of world-class amenities designed for an active and luxurious lifestyle. The central Club Village serves as the social heart of the neighborhood, home to the Tavern at Walnut Cove, an Old World-inspired venue offering fine dining, a wine room with sommelier-curated selections, and a lively bar for gathering with neighbors. Residents enjoy a comprehensive wellness program centered around an 18,000-square-foot Wellness Center, which includes state-of-the-art fitness equipment, indoor and outdoor swimming pools, and a full-service spa offering massage and steam rooms. For those who love the outdoors, the community abuts the Pisgah National Forest, providing miles of private hiking and nature trails right at your doorstep. The racquet sports complex features Har-Tru tennis courts, while the unique Creekside Farm "agrihood" offers fresh organic produce through a community-supported agriculture program.

Listed by Josh Smith of Walnut Cove Realty/Allen Tate/Beverly-Hanks

$
$
%
$/month over payments
Federal 30-year interest rate: 7.24% last updated on Oct 29, 2026
* All Figures are estimates. Check with your bank or proposed mortgage company for actual interest rates.
This product uses the FRED® API but is not endorsed or certified by the Federal Reserve Bank of St. Louis.

Virtual TourSave FavoriteSchedule TourAsk A QuestionMore Details

12851 Westmoreland Farm Road Davidson NC 28036

MLS Number CAR4381499

  • Residential
  • Bedrooms 5
  • Bathroom 6
  • Square Feet 6,546
  • Acreage 1.33

Designed for those who want every day to feel like an escape, this extraordinary custom estate overlooking tranquil pond views in the heart of Davidson delivers a rare blend of architectural sophistication, resort-inspired amenities, and elevated everyday living. Completed in 2024 and set on 1.33 pristine acres, the residence offers an exceptional lifestyle just moments from Davidson College, downtown Davidson's beloved restaurants, boutiques, and everyday conveniences. Created to rival the experience of a private luxury resort, the outdoor living spaces are nothing short of spectacular. Framed by breathtaking sunset views and serene water vistas, the backyard retreat features a heated saltwater pool and spa, expansive fenced AstroTurf lawn, multiple lounging and entertaining areas, and a covered outdoor living pavilion complete with a fireplace and fully equipped outdoor kitchen offering the perfect setting for both intimate evenings and large-scale entertaining. Inside, refined craftsmanship and curated designer finishes define every space. Soaring ceilings, dramatic wood and metal beam accents, expansive sliding glass doors, oversized windows, and layered architectural details create a warm yet striking modern aesthetic throughout. The chef's kitchen is equally impressive, showcasing premium stainless steel appliances, custom cabinetry, oversized island, and seamless open-concept gathering spaces thoughtfully designed for effortless entertaining and everyday luxury. The main-level primary suite serves as a private sanctuary featuring a spa inspired bath and expansive custom his and hers dressing rooms. Upstairs, three additional bedrooms are complemented by exceptional flex spaces including a recreation room with entertaining bar, bonus/media room, exercise studio, and custom bunk room offering remarkable versatility without compromising style or comfort. From its commanding presence and breathtaking backdrop to its meticulously curated interiors and resort-inspired grounds, this exceptional Davidson residence was thoughtfully designed to elevate every aspect of modern luxury living.

Listed by Ben Bowen of Premier Sotheby's International Realty

$
$
%
$/month over payments
Federal 30-year interest rate: 7.24% last updated on Oct 29, 2026
* All Figures are estimates. Check with your bank or proposed mortgage company for actual interest rates.
This product uses the FRED® API but is not endorsed or certified by the Federal Reserve Bank of St. Louis.

Save FavoriteSchedule TourAsk A QuestionMore Details

23 Cedar Hill Drive Asheville NC 28803

Asheville, NC23 Cedar Hill Drive

Price$3,995,000

Est. Mortgage: $/month

MLS Number CAR4426816

  • Residential
  • Bedrooms 5
  • Bathroom 9
  • Square Feet 7,134
  • Acreage 1.28

Graceful, grand and beautifully composed, this distinguished French Provincial residence in Biltmore Forest offers timeless architecture, exceptional scale and an effortless sense of elegance. From its romantic rooflines and graceful ironwork to its light-filled interiors and private pool setting, every detail creates a home of enduring beauty. A spectacular entry makes an unforgettable first impression with soaring ceilings, a crystal chandelier and striking black-and-white marble floors. Beyond, tall ceilings, rich hardwoods and beautifully scaled living and dining areas flow naturally for both intimate gatherings and elegant entertaining. The dramatic Great Room is a showpiece, featuring exposed timber trusses, a fireplace and a magnificent wall of windows and French doors overlooking the grounds. A richly appointed wood-paneled study with fireplace and built-ins offers a warm, sophisticated retreat. The gourmet kitchen is equally impressive, with timeless cabinetry, expansive countertops, a generous center island and abundant storage. An adjoining den enjoys views of the pool, while the thoughtfully designed drop zone and laundry room bring exceptional ease and organization to daily life. The spacious primary suite is a serene private sanctuary with a sitting area and large, luxurious bath. Upstairs, four additional bedrooms and baths, along with a family room and bonus room, provide wonderful flexibility for family and guests. Outside, a gorgeous pool creates a private resort atmosphere, complemented by an entertaining pavilion with a half bath. Set amid the beauty and prestige of Biltmore Forest, this exceptional residence brings together gracious architecture, sophisticated entertaining and comfortable everyday living in truly memorable fashion.

Listed by Marilyn Wright of Premier Sotheby’s International Realty

$
$
%
$/month over payments
Federal 30-year interest rate: 7.24% last updated on Oct 29, 2026
* All Figures are estimates. Check with your bank or proposed mortgage company for actual interest rates.
This product uses the FRED® API but is not endorsed or certified by the Federal Reserve Bank of St. Louis.

Save FavoriteSchedule TourAsk A QuestionMore Details

204 Secluded Hills Lane Arden NC 28704

Arden, NC204 Secluded Hills Lane

Price$3,995,000

Est. Mortgage: $/month

MLS Number CAR4423325

  • Residential
  • Bedrooms 4
  • Bathroom 6
  • Square Feet 6,822
  • Acreage 1.17

Grand in scale yet gracious in spirit, this exceptional residence in The Cliffs at Walnut Cove is a striking expression of refined mountain living. Rich stonework, a slate roof and an impressive arched entry create a memorable sense of arrival, introducing interiors distinguished by soaring proportions, graceful architectural details and exceptional craftsmanship. At the heart of the home, the dramatic great room rises beneath a vaulted ceiling, where abundant windows fill the space with natural light. Elegant arches and finely detailed millwork create a beautiful sense of flow throughout the open floor plan, while a magnificent two-sided fireplace connects the living and dining spaces, equally suited for intimate evenings and grand entertaining. Designed for effortless main-level living, the newly renovated primary suite is a luxurious private retreat. A serene bedroom opens to the outdoors, while the expansive bath is beautifully appointed with a freestanding soaking tub, oversized shower and generous walk-in closet. A cozy study with built-in shelving provides an intimate escape, and the gourmet kitchen, featuring Wolf and Sub-Zero appliances and two dishwashers, is designed for everyday living and entertaining. Expansive patios extend from both sides of the residence, blurring the distinction between indoors and out. From the rear terrace, a private trail meanders through the woods to a secluded firepit and hot tub, a magical setting for cool mountain evenings beneath the stars. An elegant staircase with artisan-crafted copper handrails leads upstairs, where Juliet balconies add romance and a bedroom suite capture stunning mountain views. A private suite above the three-car garage offers exceptional flexibility for guests, an office or studio. Sophisticated yet welcoming, this remarkable home is one of those rare places where architecture, craftsmanship and natural beauty of the mountains come together effortlessly, a distinctive retreat created for living beautifully.

Listed by Marilyn Wright of Premier Sotheby’s International Realty

$
$
%
$/month over payments
Federal 30-year interest rate: 7.24% last updated on Oct 29, 2026
* All Figures are estimates. Check with your bank or proposed mortgage company for actual interest rates.
This product uses the FRED® API but is not endorsed or certified by the Federal Reserve Bank of St. Louis.

Save FavoriteSchedule TourAsk A QuestionMore Details

16109 N Point Road Huntersville NC 28078

Huntersville, NC16109 N Point Road

Price$3,995,000

Est. Mortgage: $/month

MLS Number CAR4425028

  • Residential
  • Bedrooms 5
  • Bathroom 5
  • Square Feet 5,611
  • Acreage 0.97

Completely rebuilt in 2017 and positioned to capture some of the most breathtaking sunsets on Lake Norman, this exceptional waterfront residence offers a rare combination of privacy, expansive water views and timeless design. Situated on nearly an acre in the desirable Lookout Point community, the property features mature trees, beautifully established grounds and a private covered dock. The extensive 2017 rebuild transformed this 5-bedroom, 3.5-bath residence into a beautifully appointed waterfront retreat, featuring soaring ceilings, abundant natural light, refined finishes and generous living spaces designed to showcase the lake views. An open, flowing floor plan creates an effortless connection between the main living areas, ideal for both everyday living and entertaining. A main-level primary suite, beautifully appointed kitchen and four-car garage add to the home's appeal. The nearly one-acre waterfront property offers exceptional privacy and a peaceful setting rarely found on Lake Norman. Enjoy effortless access to the water from your private covered dock, spend afternoons boating or unwind as spectacular sunsets transform the lake each evening. Lookout Point is one of Lake Norman's hidden-gem waterfront communities, offering a community pool, tennis and pickleball courts, basketball court, boat launch and beach area. Just minutes from Birkdale Village, shopping and dining, with convenient access to Charlotte and Charlotte Douglas International Airport. Completely rebuilt in 2017. Nearly an acre. Private covered dock. Extraordinary sunsets. Lake Norman waterfront living at its finest.

Listed by Mary Kay Portaro of Ivester Jackson Christie's

$
$
%
$/month over payments
Federal 30-year interest rate: 7.24% last updated on Oct 29, 2026
* All Figures are estimates. Check with your bank or proposed mortgage company for actual interest rates.
This product uses the FRED® API but is not endorsed or certified by the Federal Reserve Bank of St. Louis.

Save FavoriteSchedule TourAsk A QuestionMore Details

Broker Reciprocity MLS Grid Logo © 2026 Listings courtesy of Canopy MLS as distributed by MLS GRID. IDX information is provided exclusively for consumers’ personal non-commercial use and may not be used for any purpose other than to identify prospective properties consumers may be interested in purchasing. The IDX data is deemed reliable but is not guaranteed by MLS GRID and may be subject to an end user license agreement prescribed by the Member Participant’s applicable MLS.  Based on information submitted to the MLS GRID as of November 5, 2026 7:25 AM EST . All data is obtained from various sources and may not have been verified by broker or MLS GRID. Supplied Open House Information is subject to change without notice. All information should be independently reviewed and verified for accuracy. Properties may or may not be listed by the office/agent presenting the information. Some IDX listings have been excluded from this website.