and narrow your search. If you have fewer than 200 results, you can save your search.

Bat Cave NC

r=4357-4368
121 Juniper Road Mooresville NC 28115

Mooresville, NC121 Juniper Road

Price$975,000

Est. Mortgage: $/month

MLS Number CAR4403335

  • Residential
  • Bedrooms 4
  • Bathroom 4
  • Square Feet 4,006
  • Acreage 1.43

Discover luxury living in this exceptional custom-built home on a private 1.43-acre lot with no HOA in Mooresville. Offering 4 bedrooms, 4 full baths, and an ideal floor plan with all bedrooms and three full baths on the main level, this home blends elegance with everyday functionality. The gourmet kitchen features custom stained maple cabinetry, quartz countertops, a large island, gas range with vent hood, pot filler, and a spacious walk-in pantry. The open-concept living area showcases beautiful laminate wood flooring, a coffered ceiling, and a stunning gas fireplace. The luxurious primary suite offers a freestanding soaking tub, oversized tiled walk-in shower, dual vanities, and a custom walk-in closet organization system. Upstairs, a massive bonus room with a full bath provides the perfect space for a media room, guest suite, or recreation area. Additional highlights include a dedicated home office, walk-in closets in every bedroom, a laundry room with a utility sink conveniently located next to the primary suite, drop zone, tankless water heater, oversized 2-car garage with utility sink, high-end foam-core siding, and a covered composite porch overlooking the private backyard. The expansive 1.43-acre lot offers endless possibilities for outdoor living, with ample space for a future pool, patio, and entertaining area. Conveniently located just minutes from shopping, dining, schools, and all that Mooresville has to offer. A rare combination of quality craftsmanship, peaceful living and convenience.

Listed by Tom Bost and Lindsay Riggs of B & R Realty

$
$
%
$/month over payments
Federal 30-year interest rate: 7.32% last updated on Oct 22, 2026
* All Figures are estimates. Check with your bank or proposed mortgage company for actual interest rates.
This product uses the FRED® API but is not endorsed or certified by the Federal Reserve Bank of St. Louis.

Virtual TourSave FavoriteSchedule TourAsk A QuestionMore Details

821 Woodside Avenue Charlotte NC 28205

Charlotte, NC821 Woodside Avenue

Price$975,000

Est. Mortgage: $/month

MLS Number CAR4404260

  • Residential
  • Bedrooms 5
  • Bathroom 3
  • Square Feet 2,915
  • Acreage 0.18

Located in the heart of Villa Heights, this 5 bedroom home is the best of city living while being surrounded by one of the most sought after neighborhood communities around uptown. Woodside Ave is at the start of 20 mile sugarcreek greenway with easy access to countless parks, tennis/pickleball courts, recreation fields including Cordelia, Alexander, Independence and Freedom Park. This home is minutes to the light rail station, downtown Noda, countless coffee shops, bars, breweries and restaurants and a 10 minute commute to uptown WITH rush hour traffic. When you step into the beautifully renovated 821 Woodside, you will find hardwood floors throughout an open layout downstairs with character that you can't find in a new build. The open dining space is fluid and opens to a spacious kitchen, coffered ceilings and a living room with an abundance of natural light thanks to the floor to ceiling windows that wrap the living space and frame a beautiful gas fireplace. The house is as functional as it is charming with a spacious mudroom and side entry, two downstairs bedrooms and a front porch perfect for relaxing and people watching. Upstairs, the house offers a large primary suite overlooking the front of the property, two additional bedrooms with custom closets, an additional full bath, a laundry room and a large bonus room perfect for a playroom, movie nights, additional office space or a spot to put additional house guests. The property also has a professionally landscaped backyard with privacy that few houses this close to uptown experience. Complete with freshly laid sod and a spacious stone patio, the yard is ready for hosting, kids, and pets. This home has the charm, space, location and functionality that is hard to find.

Listed by Jordan Norman of Howard Hanna Allen Tate Rock Hill

$
$
%
$/month over payments
Federal 30-year interest rate: 7.32% last updated on Oct 22, 2026
* All Figures are estimates. Check with your bank or proposed mortgage company for actual interest rates.
This product uses the FRED® API but is not endorsed or certified by the Federal Reserve Bank of St. Louis.

Save FavoriteSchedule TourAsk A QuestionMore Details
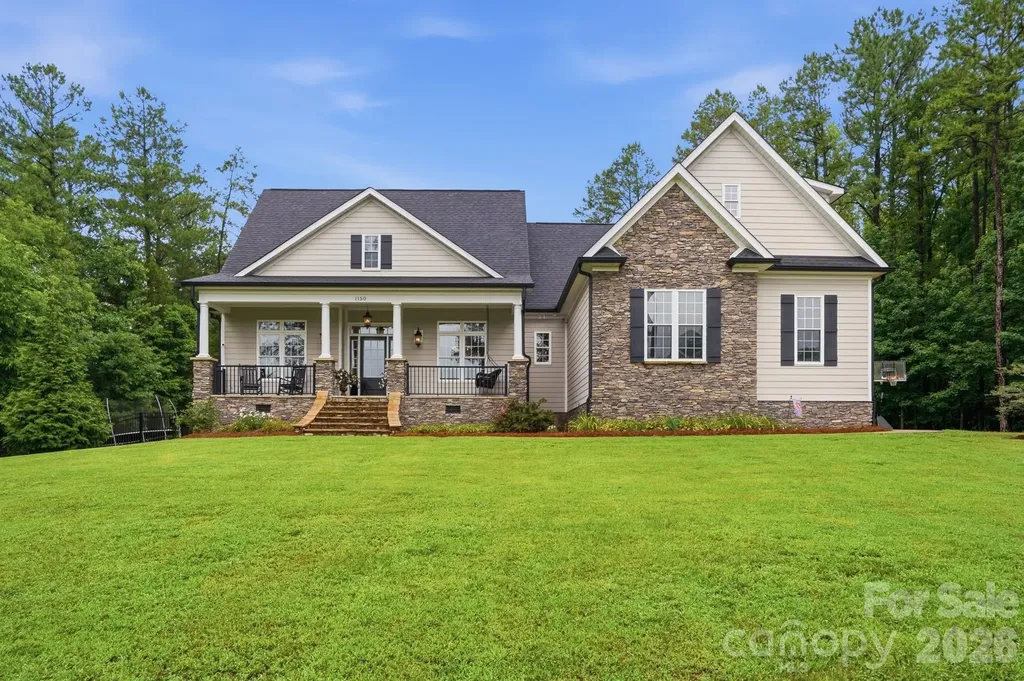
1150 Oak Trail Circle Concord NC 28025

Concord, NC1150 Oak Trail Circle

Price$975,000

Est. Mortgage: $/month

Pending

MLS Number CAR4399112

  • Residential
  • Bedrooms 3
  • Bathroom 4
  • Square Feet 3,352
  • Acreage 3.57

Luxury meets peaceful country living in this exceptional custom-built home nestled on a private, wooded estate. Designed for both everyday comfort and unforgettable entertaining, this property features a resort-style in-ground pool, expansive covered back porch with a stunning stone fireplace, and beautifully landscaped grounds with winding paths leading to a secluded fire pit retreat. Inside, you'll find an open, light-filled floor plan, soaring ceilings, elegant finishes, and a luxurious primary suite featuring a spa-inspired bath with oversized tile shower, soaking tub, and custom walk-in closet. A well-appointed drop zone and home office nook add everyday convenience. Enjoy the perfect balance of privacy and accessibility, with abundant outdoor space, mature trees, and room to relax, entertain, or explore. This one-of-a-kind property offers the lifestyle you've been dreaming of-all in a breathtaking setting.

Listed by Joe Hartsell of Keller Williams South Park

$
$
%
$/month over payments
Federal 30-year interest rate: 7.32% last updated on Oct 22, 2026
* All Figures are estimates. Check with your bank or proposed mortgage company for actual interest rates.
This product uses the FRED® API but is not endorsed or certified by the Federal Reserve Bank of St. Louis.

Save FavoriteSchedule TourAsk A QuestionMore Details

123 Isuhdavga Court Brevard NC 28712

Brevard, NC123 Isuhdavga Court

Price$975,000

Est. Mortgage: $/month

Active With Contract

MLS Number CAR4418936

  • Residential
  • Bedrooms 4
  • Bathroom 4
  • Square Feet 3,553
  • Acreage 1.09

Set at the end of a cul-de-sac in Connestee Falls, this home offers an exceptional combination of privacy, natural beauty, and convenience. The home's double lot, with greenspace directly behind, provides an expansive sense of space in a peaceful and private natural setting. Conveniently located near the clubhouse and Lakes Tiaroga and Ticoa, the property offers easy access to amenities for an active and social lifestyle. The home is thoughtfully designed with main-level living in mind. The primary bedroom suite, one guest bedroom, and laundry room are all present on the main floor. An open-concept kitchen, dining area, and family room open to a spacious deck with sun-soaked treetop and mountain views. The upper level of the home provides a generously sized bonus room and space for an office or reading nook. The fully finished lower level offers additional living space in the form of two large bedrooms with walk-in closets, a generous second family room, and flex spaces for a home gym and office. A spacious lower deck opens to the quiet expanse of nature beyond. This home presents an outstanding opportunity to enjoy the natural beauty and distinctive lifestyle that makes Connestee Falls a truly special place to call home.

Listed by Luke McGee of Howard Hanna Beverly-Hanks Brevard Downtown

$
$
%
$/month over payments
Federal 30-year interest rate: 7.32% last updated on Oct 22, 2026
* All Figures are estimates. Check with your bank or proposed mortgage company for actual interest rates.
This product uses the FRED® API but is not endorsed or certified by the Federal Reserve Bank of St. Louis.

Virtual TourSave FavoriteSchedule TourAsk A QuestionMore Details
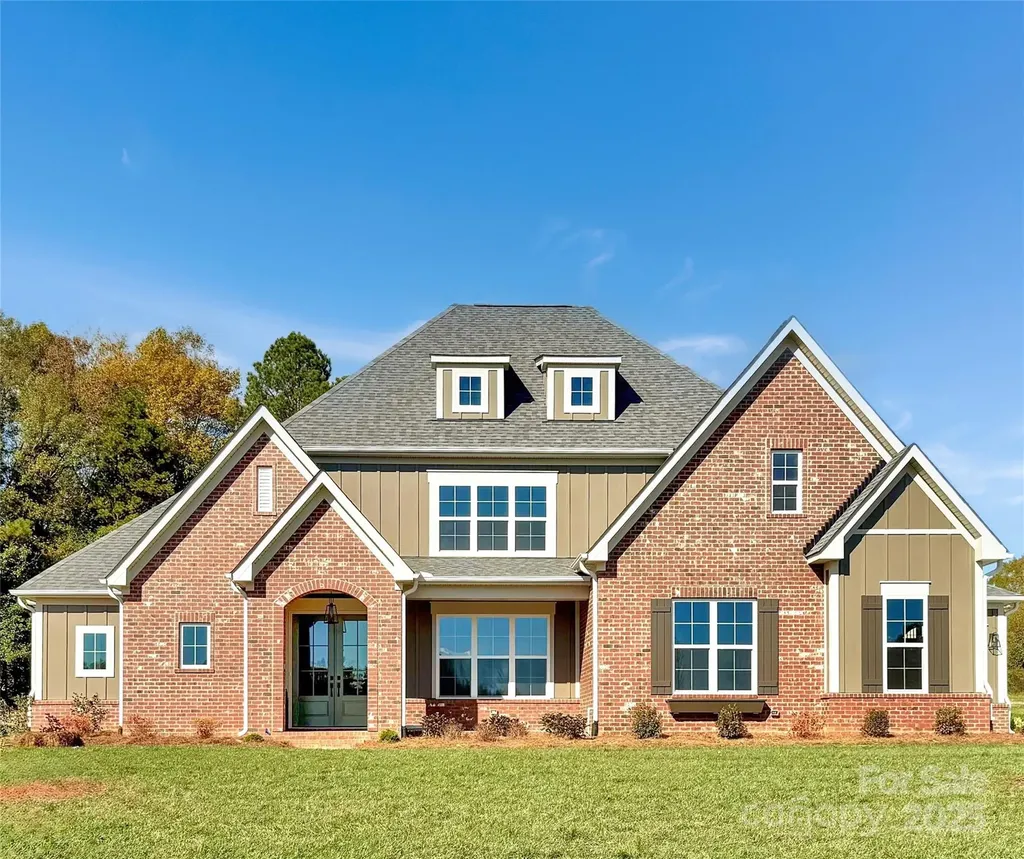
133 Crestview Lane Troutman NC 28166

Troutman, NC133 Crestview Lane

Price$975,000

Est. Mortgage: $/month

Pending

MLS Number CAR4281706

  • Residential
  • Bedrooms 4
  • Bathroom 4
  • Square Feet 3,304
  • Acreage 0.73

Welcome to this expansive 4-bedroom, 4-bath home combines impressive architecture with everyday functionality. A soaring two-story family room creates a dramatic focal point, filling the main living space with natural light and an open, airy feel. The private main-floor suite offers a peaceful escape with generous space and a bathroom showcasing a freestanding tub and a shower. Upstairs, a large bonus room provides flexible space for a media room, playroom, or home office. With a 3-car garage, there's plenty of room for storage, hobbies, or extra vehicles-making this home as practical as it is stunning. Saddlehorn is conveniently located 10 minutes from I-77, near both Charlotte and Mooresville. Lake life is just around the corner, with boat storage and access to Lake Norman less than a mile away, making it easy to enjoy weekends on the water. Indulge in the expansive private homesites that offer both serenity and space, making this the perfect place to call home!

Listed by Chad Little of Niblock Development Corp

$
$
%
$/month over payments
Federal 30-year interest rate: 7.32% last updated on Oct 22, 2026
* All Figures are estimates. Check with your bank or proposed mortgage company for actual interest rates.
This product uses the FRED® API but is not endorsed or certified by the Federal Reserve Bank of St. Louis.

Save FavoriteSchedule TourAsk A QuestionMore Details
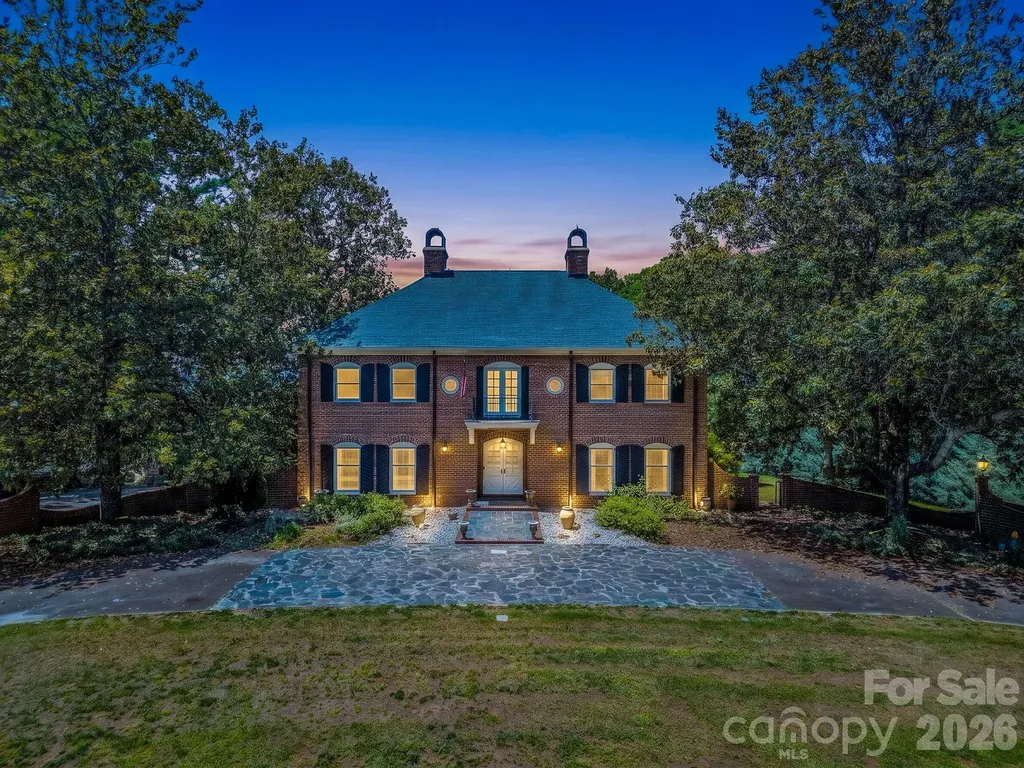
590 Miller Road Rutherfordton NC 28139

Rutherfordton, NC590 Miller Road

Price$975,000

Est. Mortgage: $/month

Pending

MLS Number CAR4384769

  • Residential
  • Bedrooms 4
  • Bathroom 5
  • Square Feet 4,433
  • Acreage 58.16

On a sprawling 58.16-acre tract with exceptional privacy and no HOA fees, this commanding three-story, full-brick estate offers a rare blend of classic elegance and an unparalleled outdoor lifestyle. A grand circular driveway sets a sophisticated tone for the property, which features a diverse topography of rolling slopes, mature fruit trees and a quiet stream, all framed by breathtaking, year-round long-range mountain views. Inside, the inviting interior is masterfully designed for comfortable living and grand entertaining. The expansive living room boasts large windows, beautiful wood floors, and a wood-burning fireplace flanked by custom built-ins, while the formal dining room and adjacent sitting room are bathed in natural light and showcase stunning scenic vistas. Flexible spaces abound, including a quiet study and a separate library or den warmed by a second wood-burning fireplace. For the culinary enthusiast, the upscale kitchen comes fully equipped with a gas cooktop, double oven, central island and durable Corian countertops. The second level serves as a private haven, offering three spacious guest bedrooms, two full baths, and a refined primary suite complete with its intimate fireplace and an en suite featuring dual sinks, a jetted tub and a separate shower. Ascending to the versatile third level reveals a bright bonus room illuminated by skylights and gorgeous mountain views, alongside a convenient upper-level laundry room, an additional full bath, a dedicated cedar closet and massive walk-in storage space. Emulating a private resort, the exterior grounds feature an expansive in-ground outdoor pool, a sweeping green lawn, and a situated balcony and patio designed to take in the majestic mountain backdrop, while the former tennis court has been creatively reimagined as a structured mini-garden. This one-of-a-kind sanctuary presents an incredible, rare opportunity to own a legacy mountain property.

Listed by Lyn Weaver and Mariah Leahy of Premier Sotheby’s International Realty

$
$
%
$/month over payments
Federal 30-year interest rate: 7.32% last updated on Oct 22, 2026
* All Figures are estimates. Check with your bank or proposed mortgage company for actual interest rates.
This product uses the FRED® API but is not endorsed or certified by the Federal Reserve Bank of St. Louis.

Virtual TourSave FavoriteSchedule TourAsk A QuestionMore Details

2665 Umberger Road Cleveland NC 27013

Cleveland, NC2665 Umberger Road

Price$975,000

Est. Mortgage: $/month

MLS Number CAR4425571

  • Residential
  • Bedrooms 4
  • Bathroom 3
  • Square Feet 3,116
  • Acreage 8.05

Pull down the drive and you'll feel it before you even park. Over 8 private acres, fenced and ready, with room to breathe in every direction. This is a 2023 custom build, and it shows from the first look and all the way through. As you head inside, you'll pass the home office and find a stone fireplace that anchors the main living space. It's the kind of detail you don't get in a spec home. The layout flows straight into a kitchen built for real life, with a huge island with room to cook, gather, and actually use every single day. Down the hall, you'll find the laundry room, half bath and the primary suite that offers a true retreat. Upstairs, you'll find 3 additional bedrooms with a common loft area and a full bath with 2 sinks. Head out back and the covered porch is where this house really earns its keep for morning coffee or evening unwind, rain or shine. And your septic is out front, so if a pool is in your future, this one's already set up for you. From there the land takes over. A big backyard for playing, your chicken coop and animal shelters on the fenced side pasture. Then, you'll enter the wooded trails that wind through the middle of the property, and eventually find the fenced horse pasture at the back of the property. Back at the house, you find the 3 bay garage for your trucks, tools, or a full workshop with room to spare. This property is only 3 years old, so every finish here is still new construction quality. Not a fixer. Not a "good bones" project. It's done, right down to the details that actually matter. Out in the country enough to feel off the grid, but still a short drive to everyday conveniences in Mooresville, Cleveland, Statesville or Salisbury.

Listed by Laci Owens of EXP Realty LLC Mooresville

$
$
%
$/month over payments
Federal 30-year interest rate: 7.32% last updated on Oct 22, 2026
* All Figures are estimates. Check with your bank or proposed mortgage company for actual interest rates.
This product uses the FRED® API but is not endorsed or certified by the Federal Reserve Bank of St. Louis.

Virtual TourSave FavoriteSchedule TourAsk A QuestionMore Details

31 Trade Street Asheville NC 28801

Asheville, NC31 Trade Street

Price$975,000

Est. Mortgage: $/month

MLS Number CAR4436599

  • Residential
  • Bedrooms 3
  • Bathroom 3
  • Square Feet 1,794
  • Acreage 0.19

Thoughtfully designed by Wilson Architects and brought to life by Lobo Builders, this striking new construction home blends modern architecture with the natural beauty and creative energy of Asheville's River Arts District. Expansive windows frame west-facing views toward the French Broad River, filling the home with natural light and offering year-round views. Soaring ceilings define the open-concept kitchen and living area, where custom cabinetry, energy-efficient Bosch appliances, a gas range with vent hood, walk in pantry create a space that's meant to linger in. Oak flooring and light, thoughtfully selected finishes throughout create a warm and inviting atmosphere. A primary suite on main features a spa-inspired primary bathroom, and two bedrooms with full bath upstairs offer comfort and function within the home's distinctive modern design. Nearly 650 square feet of intentional outdoor living space extends the home's livability beyond its walls, with a covered front porch and expansive decks designed for relaxing and entertaining. The second-floor deck thoughtfully doubles as a covered carport below, while a standing-seam metal roof and reclaimed metal shingles as an exterior siding complements the home's contemporary architecture. Just one block from the French Broad River, enjoy easy access to the boat put-in and Wilma Dykeman Greenway for paddling, walking, and biking. Galleries, restaurants, breweries, and the vibrant culture of the River Arts District are close at hand, with planned pedestrian improvements offering the promise of enhanced connectivity to downtown Asheville. An exceptional opportunity to own an architect-designed home where modern design, outdoor adventure, and urban living come together. Under construction with anticipated completion in February 2027.

Listed by Joanna Baker of Patton Allen Real Estate LLC

$
$
%
$/month over payments
Federal 30-year interest rate: 7.32% last updated on Oct 22, 2026
* All Figures are estimates. Check with your bank or proposed mortgage company for actual interest rates.
This product uses the FRED® API but is not endorsed or certified by the Federal Reserve Bank of St. Louis.

Save FavoriteSchedule TourAsk A QuestionMore Details

314 Woodland Drive Swannanoa NC 28778

Swannanoa, NC314 Woodland Drive

Price$975,000

Est. Mortgage: $/month

MLS Number CAR4436643

  • Residential
  • Bedrooms 4
  • Bathroom 5
  • Square Feet 5,134
  • Acreage 0.54

Looking for more than just square footage? Discover a home with the flexibility to accommodate the way you live, gather, and entertain. Discover elevated mountain living with endless possibilities! Whether you're hosting friends and family, accommodating multiple generations, or exploring an investment opportunity, this distinctive home offers the space and flexibility to fit your lifestyle. Nestled among the trees just minutes east of Asheville, this impressive 1.5-story residence with a full finished basement offers over 5,000 square feet of versatile living space. Three ensuite bedrooms provide comfort and privacy, while the expansive lower level features a spacious family room with fireplace, full bath, and incredible flex space ready for whatever inspires you-fitness studio, yoga retreat, game room, billiards, hobbies, or simply more room to relax and unwind. Durable concrete floors add both character and practicality. Step outside onto two levels of full-length rear decking, where peaceful wooded surroundings create a private retreat to end your day. Enjoy the serenity of mountain living without sacrificing convenience! Dining, shopping, breweries, hiking, and Asheville's vibrant live music scene are all within easy reach. A rare combination of space, privacy, versatility, and location-this is a home that invites you to imagine the possibilities! Short-term rentals allowed; buyer to confirm all applicable regulations and requirements.

Listed by Valerie Thorne of Coldwell Banker Advantage

$
$
%
$/month over payments
Federal 30-year interest rate: 7.32% last updated on Oct 22, 2026
* All Figures are estimates. Check with your bank or proposed mortgage company for actual interest rates.
This product uses the FRED® API but is not endorsed or certified by the Federal Reserve Bank of St. Louis.

Save FavoriteSchedule TourAsk A QuestionMore Details

23 Clear Vista Drive Asheville NC 28805

Asheville, NC23 Clear Vista Drive

Price$975,000

Est. Mortgage: $/month

Open House

MLS Number CAR4301123

  • Residential
  • Next Open House: Sat 10/24 2:00 pm. to 4:00 pm.
  • Bedrooms 3
  • Bathroom 4
  • Square Feet 4,146

In one of the area's sought-after neighborhoods, where homes rarely become available, this thoughtfully designed residence offers abundant natural light, refined finishes and a well-planned layout that balances comfort with everyday living. The main level features a private primary suite and a bright office overlooking the landscape. Upstairs, two spacious bedrooms and a flexible office or hobby room provide room to adapt as needs change. The finished lower level includes a full bath, generous media room and dedicated fitness studio with equipment included. Recent improvements, including 2024 Andersen windows on the main level and a Generac generator, provide lasting value and peace of mind. Surrounded by mature trees and quiet streets, yet just minutes from downtown, this home offers an exceptional blend of privacy, convenience and timeless appeal.

Listed by Marilyn Wright of Premier Sotheby’s International Realty

$
$
%
$/month over payments
Federal 30-year interest rate: 7.32% last updated on Oct 22, 2026
* All Figures are estimates. Check with your bank or proposed mortgage company for actual interest rates.
This product uses the FRED® API but is not endorsed or certified by the Federal Reserve Bank of St. Louis.

Save FavoriteSchedule TourAsk A QuestionMore Details

1065 Rolling Meadows Drive Mooresville NC 28115

MLS Number CAR4403382

  • Residential
  • Bedrooms 4
  • Bathroom 5
  • Square Feet 3,795
  • Acreage 0.95

Welcome to 1065 Rolling Meadows Drive, where timeless design meets modern luxury on nearly an acre homesite in Mooresville. This stunning new construction home is move-in ready and offers 3,795 square feet of thoughtfully designed living space with 4 bedrooms, 3 full baths, and 2 half baths. Designed for today's lifestyle, the open-concept floor plan features a spacious great room filled with natural light and a seamless flow into the dining and kitchen areas-perfect for everyday living and entertaining. A dedicated home office provides the ideal work from home space, while a versatile flex room and upstairs loft offer endless possibilities for a playroom or second living space. The luxurious primary suite serves as a private retreat with a spa-inspired bath, sitting room and generous walk-in closet. The main level provides a 2nd Primary bedroom or guest suite. Two additional bedrooms with a Jack and Jill bath in-between. Step outside to the covered deck overlooking the backyard, where nearly an acre of land offers privacy and plenty of room to create your dream outdoor oasis, including space for a pool. Car enthusiasts and those needing extra storage will appreciate the oversized 3-car garage complete with a dedicated workshop/storage area with a utility sink, EV charger, and lots of natural light. Offering the quality and peace of mind of new construction without the wait, this home combines luxury finishes and flexible living spaces on a great lot with no HOA. Conveniently located away from the hustle and bustle just 5 minutes to Carrigan Farms, 12 minutes to downtown Mooresville and 20 minutes to Lake Norman. Builder is offering $10k in seller concessions with a preferred lender. Builder Warranties.

Listed by Sandy McComb and Sarah McComb of Accent Homes Carolinas,Inc

$
$
%
$/month over payments
Federal 30-year interest rate: 7.32% last updated on Oct 22, 2026
* All Figures are estimates. Check with your bank or proposed mortgage company for actual interest rates.
This product uses the FRED® API but is not endorsed or certified by the Federal Reserve Bank of St. Louis.

Virtual TourSave FavoriteSchedule TourAsk A QuestionMore Details

2667 Shanklin Lane Denver NC 28037

Denver, NC2667 Shanklin Lane

Price$974,950

Est. Mortgage: $/month

Active With Contract

MLS Number CAR4418112

  • Residential
  • Bedrooms 3
  • Bathroom 3
  • Square Feet 2,600
  • Acreage 0.37

Listed by Brad Baranowski of ElleBee Realty and Associates

$
$
%
$/month over payments
Federal 30-year interest rate: 7.32% last updated on Oct 22, 2026
* All Figures are estimates. Check with your bank or proposed mortgage company for actual interest rates.
This product uses the FRED® API but is not endorsed or certified by the Federal Reserve Bank of St. Louis.

Save FavoriteSchedule TourAsk A QuestionMore Details

Broker Reciprocity MLS Grid Logo © 2026 Listings courtesy of Canopy MLS as distributed by MLS GRID. IDX information is provided exclusively for consumers’ personal non-commercial use and may not be used for any purpose other than to identify prospective properties consumers may be interested in purchasing. The IDX data is deemed reliable but is not guaranteed by MLS GRID and may be subject to an end user license agreement prescribed by the Member Participant’s applicable MLS.  Based on information submitted to the MLS GRID as of October 24, 2026 12:17 PM EDT . All data is obtained from various sources and may not have been verified by broker or MLS GRID. Supplied Open House Information is subject to change without notice. All information should be independently reviewed and verified for accuracy. Properties may or may not be listed by the office/agent presenting the information. Some IDX listings have been excluded from this website.