and narrow your search. If you have fewer than 200 results, you can save your search.

Bat Cave NC

r=4909-4920
224 Birdie Drive Stanley NC 28164

Stanley, NC224 Birdie Drive

Price$899,000

Est. Mortgage: $/month

MLS Number CAR4363187

  • Residential
  • Bedrooms 5
  • Bathroom 4
  • Square Feet 3,998
  • Acreage 0.28

Location, space, and a floor plan that just makes sense-Birdie checks the boxes that are getting harder to find. Nearly 4,000 square feet, a full-brick Traditional home with Craftsman character, and a spot near Denver that puts Lake Norman, shopping, restaurants, breweries and everyday conveniences just minutes away. Step inside and the house immediately feels open and substantial. Soaring ceilings, hardwood floors and a dramatic great room set the tone, while the layout gives you something even better: flexibility. The primary suite is on the main level, along with a second main-level bedroom and nearby full bath-ideal for guests, multigenerational living or simply having options. Upstairs, three additional rooms include a large bonus previously used as a bedroom, and dual staircases make the entire home flow beautifully. With four full baths, dedicated office space, formal dining and plenty of room to spread out, this is a home that works just as well on a quiet Tuesday night as it does with a house full of people. And then there's the outdoor space. A spacious patio, brick fireplace and chimney create a true outdoor living area you can enjoy well beyond summer, while the fenced backyard keeps things easy and manageable. The location is the finishing touch. Quick access to Highway 16, I-485 and I-77 makes getting around easy, while nearby grocery stores, pharmacies, restaurants and breweries keep everyday life convenient. Cowans Ford Golf Club is close enough to access by golf cart and offers golf, dining, pool, lake day dock, tennis, pickleball and more. Big house. Smart layout. Great location. This is one you need to experience in person.

Listed by Elisha Scott of NorthGroup Real Estate LLC

$
$
%
$/month over payments
Federal 30-year interest rate: 7.4% last updated on Oct 15, 2026
* All Figures are estimates. Check with your bank or proposed mortgage company for actual interest rates.
This product uses the FRED® API but is not endorsed or certified by the Federal Reserve Bank of St. Louis.

Virtual TourSave FavoriteSchedule TourAsk A QuestionMore Details
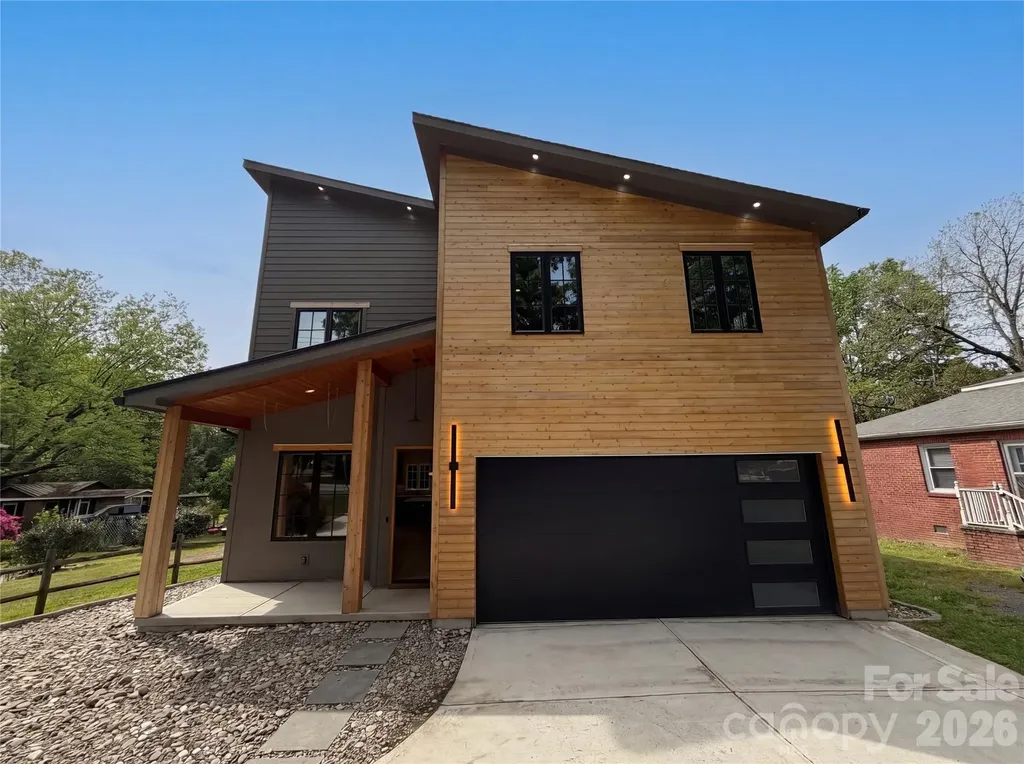
1609 Richland Drive Charlotte NC 28205

Charlotte, NC1609 Richland Drive

Price$899,000

Est. Mortgage: $/month

Open House

MLS Number CAR4369627

  • Residential
  • Next Open House: Thu 10/22 9:00 am. to 7:00 pm.
  • Bedrooms 4
  • Bathroom 4
  • Square Feet 2,648

Experience 1609 Richland Dr, a residence arranged for everyday comfort and practicality, featuring a fireplace. The kitchen includes an island, accent backsplash, and all stainless steel appliances. A walk in closet is in the primary bedroom, and the primary bathroom contains double sinks with a separate tub and shower. Outside, a patio connects to a fenced in backyard. This home presents a perfect blend of comfort and style.. Included 100-Day Home Warranty with buyer activation

Listed by Verria Hairston of Opendoor Brokerage LLC

$
$
%
$/month over payments
Federal 30-year interest rate: 7.4% last updated on Oct 15, 2026
* All Figures are estimates. Check with your bank or proposed mortgage company for actual interest rates.
This product uses the FRED® API but is not endorsed or certified by the Federal Reserve Bank of St. Louis.

Save FavoriteSchedule TourAsk A QuestionMore Details

4616 Olive Branch Road Wingate NC 28174

Wingate, NC4616 Olive Branch Road

Price$899,000

Est. Mortgage: $/month

MLS Number CAR4431938

  • Residential
  • Bedrooms 4
  • Bathroom 3
  • Square Feet 2,525
  • Acreage 10.3

Two stories. Brick front. Dark shutters. Arched window over the entry. Four bedrooms. The primary is on the main floor. Walk-in closet. Private bath: double vanity, glass-door shower, built-in bench, rain head, handheld sprayer. No stairs required. Three bedrooms upstairs. One full bath up there, double vanity, tub with a sliding door. A loft. A hall. A balcony that overlooks the living room below. Half bath on the main level, near the kitchen. Living room: Peaked ceiling. Fireplace, stone-look surround, white mantel. Two ceiling fans, which tells you something about the ceiling. Kitchen: wood-tone cabinetry, dark speckled counters, double sink, peninsula open to the breakfast nook. Dining area with wainscot paneling and a brass-finish chandelier. Sun room. Sitting room. Laundry, main floor. Garage, attached: Garage, detached: with a carport alongside. Outside: curved paved drive, mature trees, mowed lawn, covered brick entry.

Listed by Tracey Carrigan of Central Carolina Real Estate Group LLC

$
$
%
$/month over payments
Federal 30-year interest rate: 7.4% last updated on Oct 15, 2026
* All Figures are estimates. Check with your bank or proposed mortgage company for actual interest rates.
This product uses the FRED® API but is not endorsed or certified by the Federal Reserve Bank of St. Louis.

Virtual TourSave FavoriteSchedule TourAsk A QuestionMore Details

3628 Rainey Avenue Sharon SC 29742

Sharon, SC3628 Rainey Avenue

Price$899,000

Est. Mortgage: $/month

MLS Number CAR4417525

  • Residential
  • Bedrooms 5
  • Bathroom 3
  • Square Feet 3,833
  • Acreage 17.31

3628 Rainey Avenue is more than a historic home. It is a Southern estate-one with history behind it, beauty surrounding it, and possibilities still ahead. Set across 17.31 acres in Sharon, South Carolina, this distinguished circa-1908 Georgian estate offers approximately 3,833 square feet, 5 bedrooms and 3 full baths, blending more than a century of character with thoughtful modern improvements. An exquisite expression of Southern grandeur, the entrance and the winding circular drive prepares you for that unforgettable first impression of the estate, with a majestic two-story monumental portico supported by soaring classical columns, creating a timeless sense of arrival. Above, a second story balcony overlooks the property, an elevated vantage point to take in the beauty of the surrounding estate. Beyond the double-door entrance, a grand central foyer immediately establishes the home's sense of scale and history. A graceful sweeping staircase becomes an architectural focal point, while soaring ceilings, original hardwood floors and detailed millwork carry the home's character throughout. Separate formal living and dining rooms provide beautifully defined spaces for entertaining, with decorative fireplaces and elegant lighting adds to the timeless appeal while preserving the craftsmanship of another era. The beautifully renovated kitchen brings modern function to this historic setting with quartz countertops, stainless steel appliances, custom tilework, a large center island with additional storage, and a charming breakfast nook. From the kitchen, step outside onto the newly installed concrete patio-an inviting extension of the home's living and entertaining space. Updated bathrooms, including the primary bath, complement significant improvements throughout the home, including updates to the electrical wiring, plumbing, HVAC systems, siding, and windows. A light-filled sunroom just off the front porch overlooks the grounds and provides a peaceful place to relax and enjoy the surrounding landscape. But the residence is only the beginning. The 17.31-acre setting unfolds with expansive lawns, pasture, mature hardwoods, a variety of fruit-bearing trees, and, for the fishing enthusiast, a 1+/- acre pond, creating an exceptional backdrop for recreation, entertaining, or simply enjoying the privacy and natural beauty of the land. Five separate entrances add valuable accessibility and flexibility throughout the property. The improvements extend well beyond the main residence. A 50' x 40' Motorplex metal building features two bays with lean-to extensions on both sides, offering substantial covered space for vehicles, equipment, storage, or workshop use. A 50-amp RV hookup adds even more functionality, while two additional accessory buildings provide further versatility. Currently enjoyed as a private residential estate, the property's combination of acreage, architectural presence, five-bedroom layout with the primary bedroom on the main level, pond, multiple entrances, and supporting buildings opens the door to an exciting range of possibilities. In addition to serving beautifully as a private or multigenerational estate, the property may offer potential for uses such as a bed-and-breakfast, wedding venue, or special-event destination. Can't you just see it? We can. Take a look through the photos and imagine the possibilities-the sweeping lawn dressed for an outdoor ceremony, guests gathering beneath the trees, or visitors arriving along the circular drive for a weekend retreat. Cross posted as commercial. MLS# 4423744

Listed by Christy Chio of Homeland Realty Group LLC

$
$
%
$/month over payments
Federal 30-year interest rate: 7.4% last updated on Oct 15, 2026
* All Figures are estimates. Check with your bank or proposed mortgage company for actual interest rates.
This product uses the FRED® API but is not endorsed or certified by the Federal Reserve Bank of St. Louis.

Save FavoriteSchedule TourAsk A QuestionMore Details

3628 Rainey Avenue Sharon SC 29742

MLS Number CAR4423744

  • Commercial
  • Square Feet 3,833
  • Acreage 17.31

3628 Rainey Avenue offers a compelling combination of historic character, substantial acreage, and investment potential in Sharon, South Carolina. Situated on 17.31 acres, this circa-1908 Georgian estate features approximately 3,833 square feet, 5 bedrooms, and 3 full baths, complemented by expansive grounds, a shared pond, multiple accessory buildings, and five separate property access points. Currently enjoyed as a private residential estate and also listed in the residential MLS, the property offers architectural presence, a flexible layout, and supporting improvements suited to a range of potential uses. Possibilities include a bed-and-breakfast, wedding or special-event venue, retreat destination, hospitality property, or continued use as a private or multigenerational estate, subject to applicable ordinances and required approvals. Located within the Town of Sharon limits, the property is subject to the Town's applicable zoning and land-use ordinances. Preliminary discussions with the Town regarding potential wedding venue and bed-and-breakfast uses identified no anticipated issues; however, those conversations do not constitute formal approval. Buyers and their agents should verify their intended use and any approval requirements directly with Sharon Town Hall at 803-927-1927. A winding circular drive leads to a striking two-story monumental portico supported by classical columns, while a second-story balcony overlooks the grounds. The sweeping lawn and mature trees create a picturesque setting for outdoor gatherings, guest experiences, or a private retreat. Beyond the double-door entrance, a grand central foyer and graceful sweeping staircase establish the home's scale and character. Soaring ceilings, original hardwood floors, detailed millwork, formal living and dining rooms, decorative fireplaces, and elegant lighting reflect the craftsmanship of another era. The renovated kitchen offers quartz countertops, stainless steel appliances, custom tilework, a large center island, and a breakfast nook. A newly installed concrete patio extends the gathering space outdoors, while a light-filled sunroom overlooks the property. The main-level primary bedroom and updated bathrooms provide modern comfort alongside significant improvements to the electrical wiring, plumbing, HVAC systems, siding, and windows. The grounds feature expansive lawns, pasture, mature hardwoods, fruit-bearing trees, and a shared pond of approximately one acre. Supporting improvements include a 50' x 40' Motorplex metal building with two bays and lean-to extensions on both sides, providing covered space for vehicles, equipment, storage, or workshop needs. A 50-amp RV hookup and two additional accessory buildings further expand the property's versatility. With its distinctive architecture, extensive grounds, and supporting improvements, 3628 Rainey Avenue offers a memorable setting for buyers seeking a historic estate with potential beyond its current residential use. Cross-posted as Residential | MLS #4417525

Listed by Christy Chio of Homeland Realty Group LLC

$
$
%
$/month over payments
Federal 30-year interest rate: 7.4% last updated on Oct 15, 2026
* All Figures are estimates. Check with your bank or proposed mortgage company for actual interest rates.
This product uses the FRED® API but is not endorsed or certified by the Federal Reserve Bank of St. Louis.

Save FavoriteSchedule TourAsk A QuestionMore Details

778 Blackwood Road Columbus NC 28722

Columbus, NC778 Blackwood Road

Price$899,000

Est. Mortgage: $/month

MLS Number CAR4358074

  • Residential
  • Bedrooms 3
  • Bathroom 3
  • Square Feet 2,567
  • Acreage 3.61

Welcome to The Belfort - a semi-custom sanctuary perfectly sized at 2,667 sq ft and thoughtfully sited on 3+ acres of peaceful countryside. This home blends refined finishes with relaxed livability, offering the space, style, and setting that today's buyers are seeking. From the moment you arrive, the Belfort's inviting large front and rear porches set the tone. These expansive outdoor living areas are ideal for rocking chairs, porch swings, and long evenings spent enjoying sunsets, starry skies, and the abundant nature that surrounds you. The home's classic lines are complemented by a lifetime metal roof, providing enduring durability, low maintenance, and timeless curb appeal. Step inside to an airy, open layout highlighted by 10-foot ceilings that enhance the sense of volume and light. At the heart of the home is a spacious great room, seamlessly connected to the dining area and kitchen, creating one large, cohesive gathering space perfect for both daily living and entertaining. A gas log fireplace anchors the great room, adding warmth and ambiance at the touch of a switch. The kitchen is designed to be as beautiful as it is functional, featuring granite countertops, a classic subway tile backsplash, and ample cabinetry. Whether you're cooking for a crowd or just enjoying a quiet morning coffee, this space accommodates it all with ease. Convenience and comfort define the main-level primary bedroom suite, offering true one-level living. This private retreat provides generous space for a king-sized bed and a sitting area, with direct access to a well-appointed en-suite bath and easy access to the main living areas-no stairs required. The layout is ideal for those seeking long-term livability, multigenerational flexibility, or simply the luxury of having everything you need on one floor. A dedicated laundry room adds everyday practicality, with room for storage, folding, and organization. Additional bedrooms and baths (on second floor) provide comfortable accommodations for family members, guests, or a home office. Energy efficiency and long-term value are built into the Belfort's design. A high-end, efficient HVAC system helps maintain year-round comfort while keeping utility costs in check. Combined with the metal roof and quality construction, this home is designed for low maintenance and long-term peace of mind. Outside, your 3+ acre homesite delivers the country lifestyle so many buyers dream about: room to roam, garden, play, and simply breathe. Surrounded by a quiet country setting, you'll enjoy a sense of privacy and serenity that's increasingly rare-yet you're still within a reasonable drive of town conveniences, schools, and recreation (details can be tailored to your specific location). Additional highlights include: 2-car garage with plenty of room for vehicles, storage, or a workshop area Large covered porches that extend your living space outdoors in all seasons Semi-custom design allows for personalized finishes and options to suit your tastes Open-concept main living area ideal for entertaining and modern living The Belfort on 3+ acres offers an appealing blend of upscale finishes, smart design, and natural beauty-a home where you can enjoy modern comforts without sacrificing the quiet, grounded feel of country living.

Listed by Ronald Piccari of Coldwell Banker Advantage

$
$
%
$/month over payments
Federal 30-year interest rate: 7.4% last updated on Oct 15, 2026
* All Figures are estimates. Check with your bank or proposed mortgage company for actual interest rates.
This product uses the FRED® API but is not endorsed or certified by the Federal Reserve Bank of St. Louis.

Save FavoriteSchedule TourAsk A QuestionMore Details
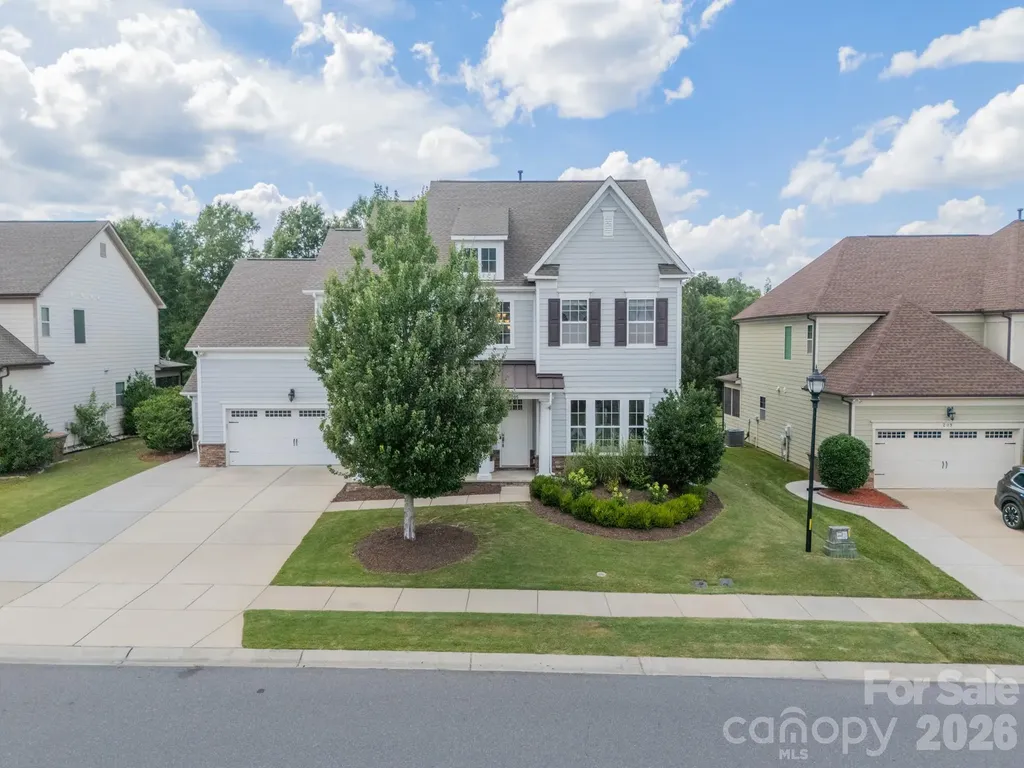
205 Somerled Way Waxhaw NC 28173

Waxhaw, NC205 Somerled Way

Price$899,000

Est. Mortgage: $/month

Active With Contract

MLS Number CAR4395494

  • Residential
  • Bedrooms 4
  • Bathroom 4
  • Square Feet 3,308
  • Acreage 0.25

Welcome to this stunning and meticulously maintained home nestled into the coveted Inverness on Providence and zoned for Marvin Schools. From the moment you arrive, the home's pristine curb appeal hints at the bright, airy interior that awaits. Sun-drenched spaces define the open concept main level with a dedicated office. Sellers have made numerous cosmetic improvements, including beautiful millwork and luxury lighting at every turn. Home comes equipped with a whole-house water filtration system. Private backyard has an extended driveway and covered porch with upgraded surround sound speaker system, perfect for family nights and entertaining. Every inch of this home has been polished to perfection and is ready for you to simply move in and enjoy.

Listed by Megan Long of COMPASS

$
$
%
$/month over payments
Federal 30-year interest rate: 7.4% last updated on Oct 15, 2026
* All Figures are estimates. Check with your bank or proposed mortgage company for actual interest rates.
This product uses the FRED® API but is not endorsed or certified by the Federal Reserve Bank of St. Louis.

Save FavoriteSchedule TourAsk A QuestionMore Details

1414 Center Church Road Hiddenite NC 28636

MLS Number CAR4411230

  • Residential
  • Bedrooms 3
  • Bathroom 3
  • Square Feet 2,444
  • Acreage 20.6

Welcome to your own private mountain retreat at 1414 Center Church Road in Hiddenite, NC-where modern comfort, exceptional craftsmanship, and breathtaking natural beauty come together on a one-of-a-kind property. Nestled between Asbury Mountain (1,795') and Spring Mountain (1,536'), this remarkable 3-bedroom, 3-bath home offers unparalleled privacy, stunning panoramic views, and a lifestyle that's difficult to replicate. Step inside to discover an inviting great room anchored by a dramatic 16-foot floor-to-ceiling rock wood-burning fireplace, creating the perfect gathering space for family and friends. The well-appointed kitchen features granite countertops, stainless steel appliances, a double wall oven, side-by-side refrigerator, and a wall-mounted TV that conveys, making it as functional as it is beautiful. Granite countertops continue throughout the home, complemented by energy-efficient LED lighting and abundant storage, including an oversized walk-in closet in the primary suite. Designed with both comfort and peace of mind in mind, this home is loaded with premium upgrades including automatic electric security gates with keypad access, a 26kW Generac whole-house generator, Brinks monitored security system, central vacuum system, radon mitigation system with digital monitor, whole-house carbon water filtration, fiber-optic internet, Wi-Fi-enabled Daikin HVAC systems, Wi-Fi-enabled heat pump water heater, cell signal booster, and even a custom attic-mounted TV antenna providing more than 60 crystal-clear channels. The full basement expands your living and entertaining space with a wet bar, refrigerator, storage shelving, second laundry hookups, and a high-efficiency New Englander wood stove that serves as an outstanding whole-house backup heat source. A third garage door provides convenient access to the basement, while the attached two-car garage offers automatic door openers. Outdoor living is simply exceptional. Relax on the expansive wrap-around deck, enjoy breathtaking sunrises from the east-facing balcony and spectacular sunsets from the west-facing balcony, all while taking in the abundant wildlife that frequents the property. The beautifully maintained grounds feature rolling grassy meadows, fenced pastures, mature trees, wildlife hedges, and the peaceful Drip-off Branch creek, providing a natural water source for livestock. Equestrian enthusiasts and hobby farmers will appreciate the four-stall barn complete with lighting and water, paved driveway, and ample room to enjoy country living without sacrificing modern conveniences. Despite its peaceful, secluded setting, the property offers convenient access to nearby towns and major travel routes. Enjoy a short drive to Taylorsville for everyday necessities, with Statesville approximately 15 miles away and Hickory approximately 18 miles away for expanded shopping, dining, and amenities. Interstate 77 provides connections toward Charlotte and the greater Piedmont region, while nearby US Highway 64 and NC Highway 16 offer convenient routes throughout the surrounding communities. Whether you're looking for a private mountain estate, an equestrian property, or simply a peaceful retreat with every modern upgrade imaginable, this extraordinary Hiddenite property delivers it all. Experience unmatched privacy, incredible views, and the confidence of knowing this meticulously maintained home has been thoughtfully equipped for comfort, efficiency, security, and self-sufficiency. Schedule your private showing today and discover why this exceptional mountain property is unlike anything else on the market!

Listed by Brian Stockbridge of Costello Real Estate and Investments LLC

$
$
%
$/month over payments
Federal 30-year interest rate: 7.4% last updated on Oct 15, 2026
* All Figures are estimates. Check with your bank or proposed mortgage company for actual interest rates.
This product uses the FRED® API but is not endorsed or certified by the Federal Reserve Bank of St. Louis.

Save FavoriteSchedule TourAsk A QuestionMore Details

351 Catalina Drive Mooresville NC 28117

Mooresville, NC351 Catalina Drive

Price$899,000

Est. Mortgage: $/month

Open House

MLS Number CAR4433829

  • Residential
  • Next Open House: Sat 10/24 1:00 pm. to 3:00 pm.
  • Bedrooms 3
  • Bathroom 4
  • Square Feet 3,211

Wonderful custom home across the street from Lake Norman on a large (.46) acre lot with year round water views! Prime location just minutes from exit 33 and convenient to all. RANCH floor plan provides 2365 sq feet of easy living. Enjoy year round views of Lake Norman from a fabulous wrap around screened porch offering 338 sq feet of indoor/outdoor living. Oversized 2 car, detached garage with tons of additional storage and a garage apartment with over 650 square feet including a separate bedroom, great room, full bath and kitchenette. The fully fenced back yard features privacy, a firepit and a storage shed. The main house boasts gorgeous hardwoods, formal dining room, vaulted ceiling sunroom, great room featuring custom built ins, stone fireplace, recessed lighting and ceiling fan. Plantation shutters in many rooms. Tons of windows for ample natural light. Charming archways throughout. The chef's kitchen features quartz countertops, stainless steel appliances, huge center island with sink, storage and seating, a gas cook top, custom tile back splash, recessed lighting and a large walk in pantry. The spacious primary bedroom suite features a primary bath with dual sinks, granite vanity, whirlpool tub and a large luxury tiled shower. There are 2 secondary bedooms on the main level as well as a large full bath. Septic is for a 3 bedroom however there is an addition BR and full bath in the garage apartment. Upgrades throughout include many new windows, new sliding door in the back of the home, plantation shutters on many windows, HVAC 2025, Roof 2019, updated landscaping and driveway edging. The 2nd living quarters above the detached garage with an additional BR and full bath is ideal for guests or as an income producing option.

Listed by Mary Anne Michael of Lake Norman Realty,Inc.

$
$
%
$/month over payments
Federal 30-year interest rate: 7.4% last updated on Oct 15, 2026
* All Figures are estimates. Check with your bank or proposed mortgage company for actual interest rates.
This product uses the FRED® API but is not endorsed or certified by the Federal Reserve Bank of St. Louis.

Save FavoriteSchedule TourAsk A QuestionMore Details

4320 Tournette Drive Indian Land SC 29707

Indian Land, SC4320 Tournette Drive

Price$899,000

Est. Mortgage: $/month

Open House

MLS Number CAR4420198

  • Residential
  • Next Open House: Sun 10/25 1:00 pm. to 3:00 pm.
  • Bedrooms 5
  • Bathroom 4
  • Square Feet 3,541

Designer finishes, a walk-out basement, and a backyard built for entertaining - this 2023 Toll Brothers home in Ridgecrest lives like the model. Over $100K in design-studio upgrades run through the open main level: a kitchen with an oversized black island, quartz counters, KitchenAid gas cooktop, wall oven and microwave drawer, tile backsplash to the ceiling, floating shelves, a walk-in pantry, and a butler's pantry with beverage cooler. The great room centers on a floor-to-ceiling tiled fireplace with a floating mantel and opens to the breakfast area and deck. A dining room with tray ceiling, a private office behind glass French doors, a drop zone off the garage, and a main-level bedroom with full bath round out the first floor. Upstairs, the primary suite pairs a tray ceiling with a spa bath: freestanding soaking tub, oversized shower with black tile and rain head, dual quartz vanity, and a large walk-in closet. Three more bedrooms (one with its own bath), a hall bath with double vanity, a big loft, and a laundry room with sink complete the second floor. Wide-plank luxury vinyl plank floors run through the main living areas, loft, and upper hall. Below it all, roughly 1,600 sq ft of unfinished walk-out basement, already plumbed for a bath, with windows and a sliding door - ready to finish as a gym, theater, or in-law suite and add living space as you wish - opens to a covered paver patio with a fire-pit area and a flat, fenced backyard backing to trees. Ridgecrest offers a resort-style pool, clubhouse, playground, and walking trails, minutes from Ballantyne and Fort Mill.

Listed by Ryan Palmer of The Agency - Charlotte

$
$
%
$/month over payments
Federal 30-year interest rate: 7.4% last updated on Oct 15, 2026
* All Figures are estimates. Check with your bank or proposed mortgage company for actual interest rates.
This product uses the FRED® API but is not endorsed or certified by the Federal Reserve Bank of St. Louis.

Save FavoriteSchedule TourAsk A QuestionMore Details

13033 Asbury Chapel Road Huntersville NC 28078
Open House

MLS Number CAR4426602

  • Residential
  • Next Open House: Sun 10/25 1:00 pm. to 3:00 pm.
  • Bedrooms 3
  • Bathroom 3
  • Square Feet 2,108

A RARE HUNTERSVILLE LIFESTYLE PROPERTY - 1.4 ACRES, DETACHED BARN/STUDIO & BRAND-NEW ROOFS Finally, a home that is anything but cookie-cutter! Tucked into a private, country-like setting on approximately 1.4 acres in the heart of Huntersville, this beautifully remodeled single-level home offers character, versatility and convenience just minutes from Birkdale Village, Lake Norman, I-77, I-485, shopping, dining, parks and greenways. A circular drive, mature trees and generous lawn create a sense of privacy and space that feels larger than the acreage suggests. Inside, the main residence blends eclectic modern design with distinctive architectural character, open living spaces, abundant natural light and an easy indoor-outdoor flow. The standout feature is the detached finished barn/studio, with vaulted ceilings, exposed trusses and flexible space for entertaining, recreation, a creative studio, home office, fitness, hobbies or workshop use. Freshly cleaned and painted outside and topped with a brand-new roof, it creates a unique compound-style setting rarely available this close to Charlotte and Lake Norman. The property also offers room to explore a future pool, outdoor entertaining area, gardens, additional garage space, house expansion or other improvements, subject to applicable zoning and approvals. Both the home and barn/studio feature brand-new Owens Corning TruDefinition® Duration® roofing with Limited Lifetime manufacturer warranty coverage, subject to Owens Corning transfer terms and requirements. No HOA. Country-retreat atmosphere. Minutes to Lake Norman and Birkdale Village, with convenient access to Uptown Charlotte, Charlotte Douglas International Airport and major highways. Property is being offered with approximately 1.4 acres from the existing 2.0-acre tax parcel. Sale is subject to completion and recording of a boundary-line adjustment/recombination. Final acreage and boundaries subject to survey and recording.

Listed by Debbie Monroe of Lake Norman Realty,Inc.

$
$
%
$/month over payments
Federal 30-year interest rate: 7.4% last updated on Oct 15, 2026
* All Figures are estimates. Check with your bank or proposed mortgage company for actual interest rates.
This product uses the FRED® API but is not endorsed or certified by the Federal Reserve Bank of St. Louis.

Virtual TourSave FavoriteSchedule TourAsk A QuestionMore Details

16725 Hammock Creek Place Charlotte NC 28278

MLS Number CAR4415138

  • Residential
  • Bedrooms 6
  • Bathroom 5
  • Square Feet 5,026
  • Acreage 0.24

GREAT NEW PRICE.... Welcome to One of Charlotte's Premier Resort Style Communities, The Palisades and to 16725 Hammock Creek Place... Your New Home! This 4-sided Brick, 6 Bedrooms, 5 bathrooms, home is located in a Dual Cul-de-Sac Neighborhood and features 3- finished levels which easily accommodates, if needed, the Multi-Generational Family. The Open two Story Foyer is a Great Space to Welcome Family and Guests. The Newly Carpeted Main Level Office/Bedroom has private access to a full bath with a roll in Shower. The Formal Living Room with a Mantled Fireplace Opens to a Large Formal Dining Room with Chair Railing and is ready to host Thanksgiving Dinner! The Open Concept Kitchen Area with NEW Electric Countertop Cooking Element, NEW Stainless-Steel Walled Microwave/Oven Combination and New Dishwasher, Granite Counters and Center Island with Bar Stool Seating Create a Seamless Flow into the Breakfast Area, the Family Room with built-in Shelving for Books, Art, etc. and the 2nd Fireplace! This Open Concept space is Wonderful for Entertaining and Everyday Living. The Laundry Room is on the 1st floor with access to the Oversized Two Car Garage with a Side Door Entrance. There is New Carpet on the Stairs, and the Entire 2nd level with its 4 Bedrooms, 3 Full Baths, Family/Theater/Game/Exercise Room and Stairs to the Third Level. This home has 5,020 sq. ft. of Living Space on 3 finished levels. The Primary Bedroom Ensuite Retreat has a Trey Ceiling, Bath with Dual Vanities, Jetted Soaking Tub, Separate Glass Shower and a Water Closet. On the opposite side of the Primary Bathroom is an Oversized (HUGE) Walk in Closet (Must See to Believe)! The Third-Floor Walk-up with Bedroom, Full Bath and Flex Space is perfect for the Man Cave, Game, Exercise Room or for the Young Adult still at home. The Scenic Rear Screened Porch is Perfect for Relaxing with a Good Book or Enjoying the Aromas of Grilling on the Rear Deck or S'mores from the Lower-level Patio with Brick Pavers and a Fire Pit. HOA Dues include Access to the Private Residence Club... Clubhouse, Pool, Fitness Center, Sport Courts and Playgrounds. Access to the Country Club, Golf Course & Sports Complex are Available Via a Membership. Your STAYCATION right here in the PALISADES! This is the ONE to Call HOME!

Listed by Mary Randle of Supreme Properties Realty & Referral Co LLC

$
$
%
$/month over payments
Federal 30-year interest rate: 7.4% last updated on Oct 15, 2026
* All Figures are estimates. Check with your bank or proposed mortgage company for actual interest rates.
This product uses the FRED® API but is not endorsed or certified by the Federal Reserve Bank of St. Louis.

Save FavoriteSchedule TourAsk A QuestionMore Details

Broker Reciprocity MLS Grid Logo © 2026 Listings courtesy of Canopy MLS as distributed by MLS GRID. IDX information is provided exclusively for consumers’ personal non-commercial use and may not be used for any purpose other than to identify prospective properties consumers may be interested in purchasing. The IDX data is deemed reliable but is not guaranteed by MLS GRID and may be subject to an end user license agreement prescribed by the Member Participant’s applicable MLS.  Based on information submitted to the MLS GRID as of October 22, 2026 4:25 PM EDT . All data is obtained from various sources and may not have been verified by broker or MLS GRID. Supplied Open House Information is subject to change without notice. All information should be independently reviewed and verified for accuracy. Properties may or may not be listed by the office/agent presenting the information. Some IDX listings have been excluded from this website.